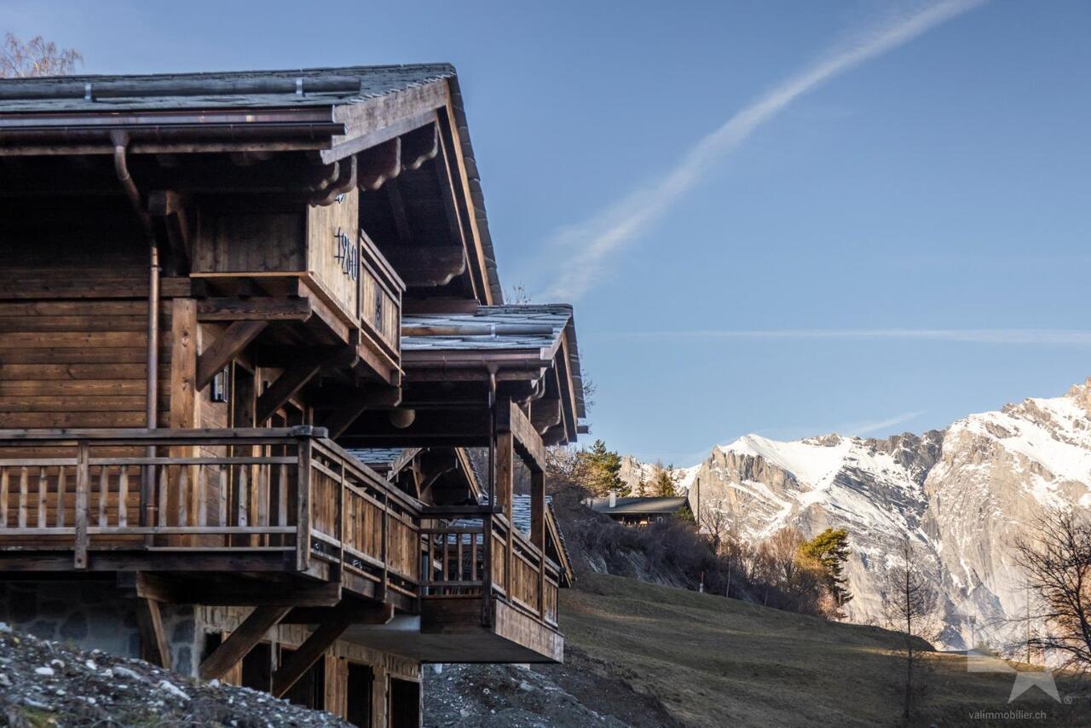
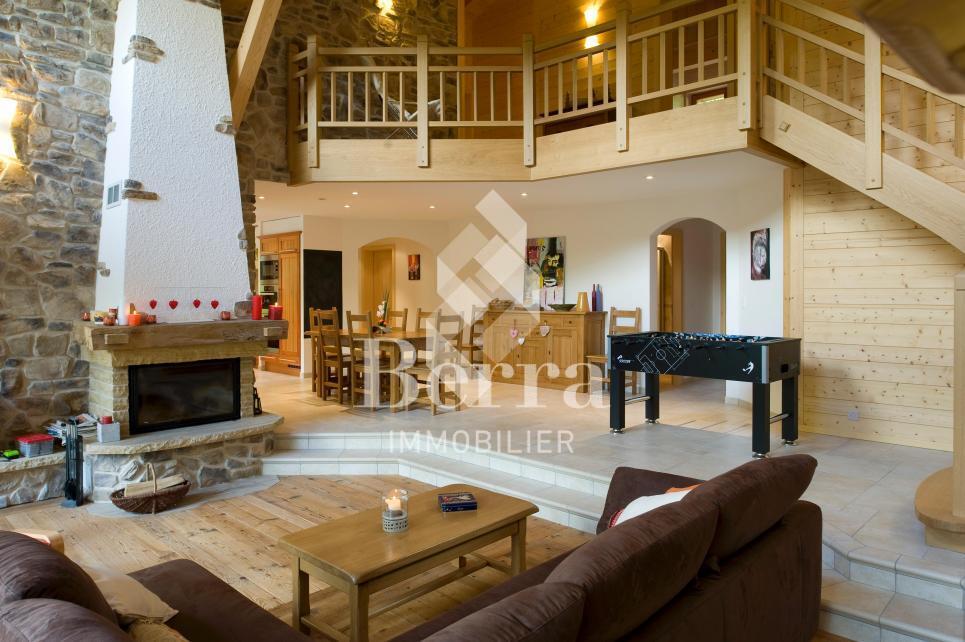
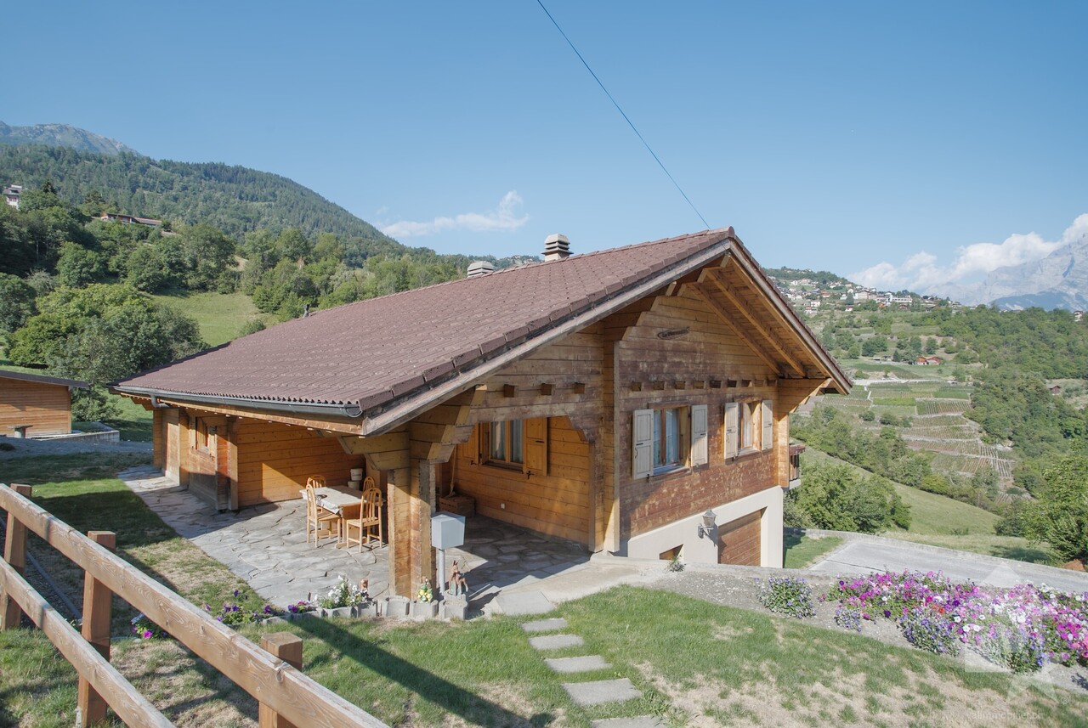
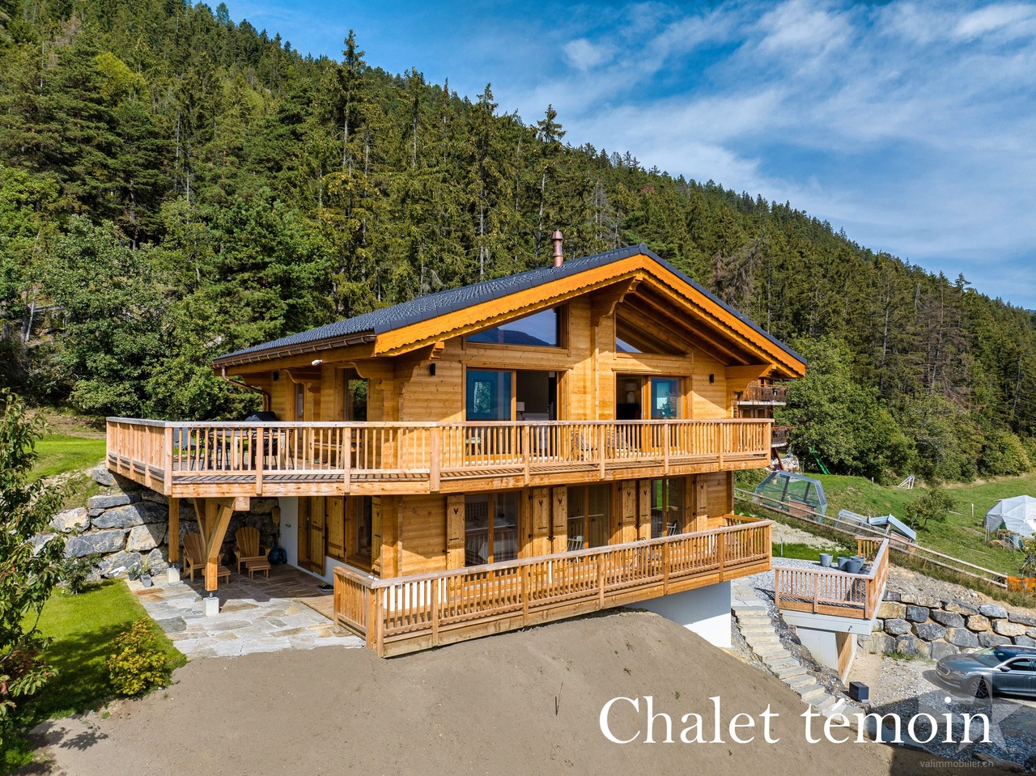
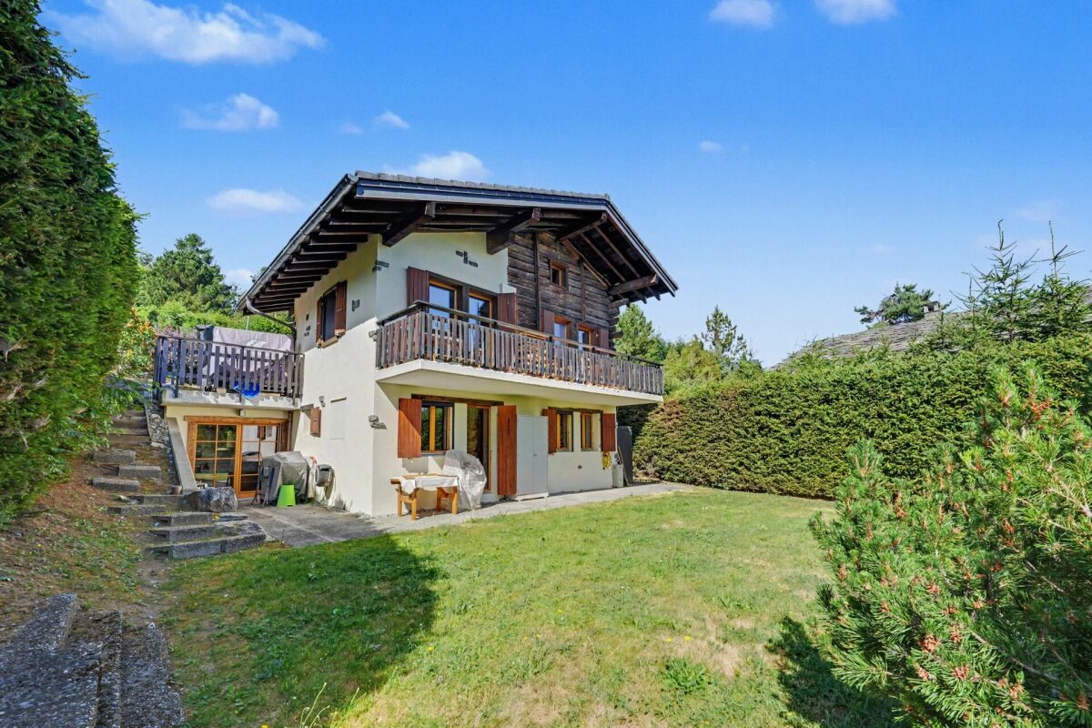
Grugnay (Chamoson) - Chalet buy

We recommend expanding your search criteria to get similar results. The current filters didn’t return any matches.

If you don’t want to change your current search criteria, we recommend creating a search alert, so you’ll be notified when matching offers become available.

More objects in your automatically expanded search area
134 results - Radius: + 10km

Grégoire Zimmermann

Grégoire Zimmermann

1 / 13
Grégoire Zimmermann

Grégoire Zimmermann

  • Balcony / Terrace
  • Garage
  • View
7.5 rooms, 280m², CHF 4,250,000.–
Top
1993 Veysonnaz

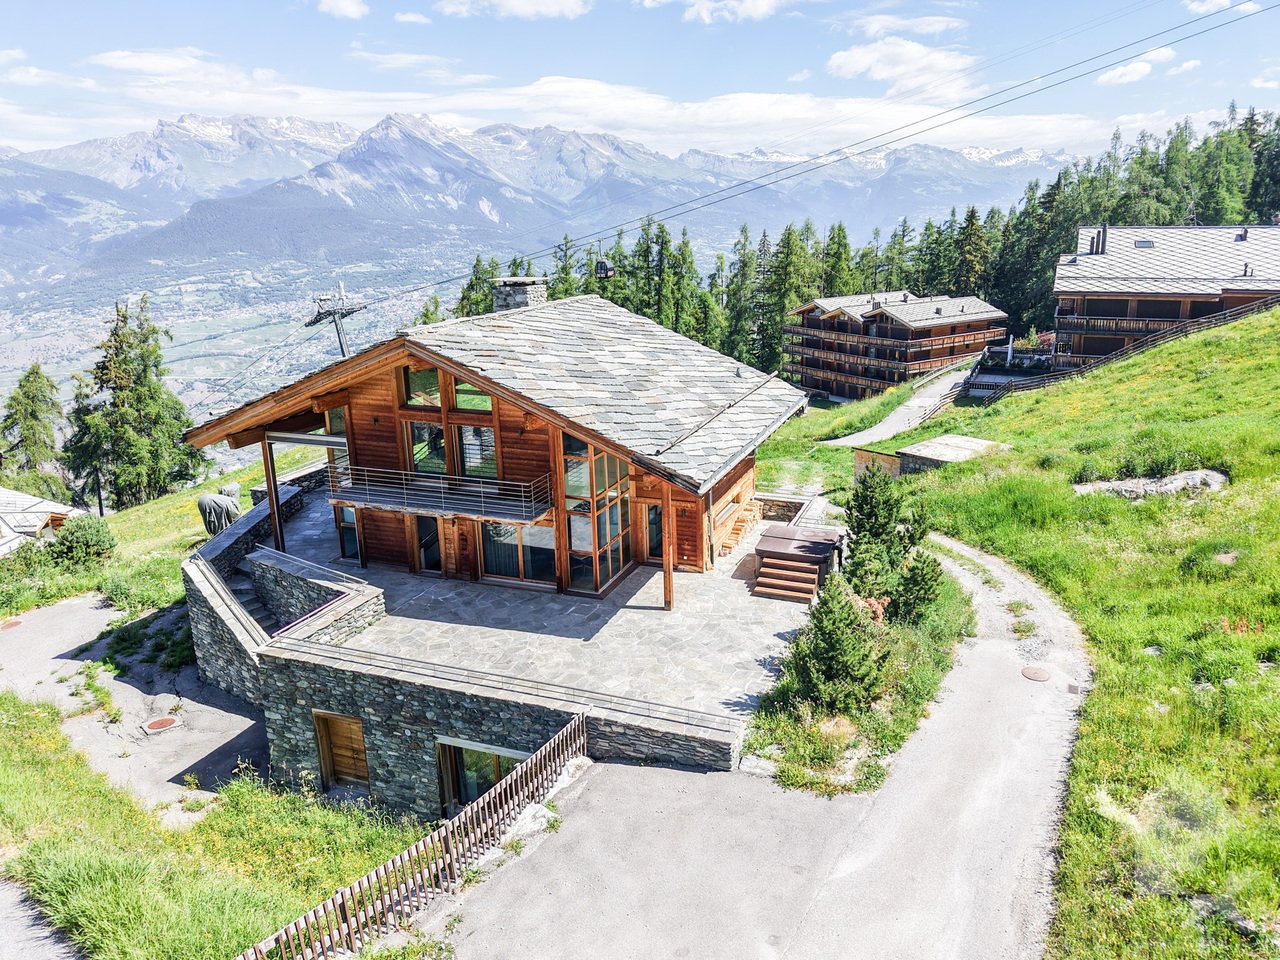
Magnifique chalet de grand standing directement sur les pistes de ski

A vendre à Veysonnaz au coeur du domaine des 4 Vallées directement sur les pistes de ski magnifique chalet de grand standing offrant à ses propriétaires un confort de vie optimum et une ambiance incomparable.Ce chalet construit avec des matériaux nobles bénéficie de par ses grandes surfaces vitrées d'une luminosité exceptionnelle. Profitez de la tranquillité absolue de cette résidence de prestige dotée de grandes terrasses offrant des vues spectaculaires sur les montagnes environnantes. Il est assurément l'un des plus beaux chalets de la région.Rez inférieur: • Hall d'entrée • Local à ski • Cave • Grande pièce polyvalente • Local chauffage • Buanderie • WC visiteurs • Chambre à coucher parentale avec armoires • Salle d'eau avec WC, double vasque, baignoire et douche italienne • Chambre à coucher double avec armoires • Salle d'eau avec WC et douche italienne • Chambre à coucher double avec armoires • Salle d'eau avec WC, baignoire et douche italienne • Chambre à coucher double avec armoires • Salle d'eau avec WC et douche italienne • Salle de cinéma Rez-de-chaussée: • Hall d'entrée avec armoires • Beau living avec cheminée, accès terrasses • Coin bureau • Salle à manger ouverte • Magnifique cuisine ouverte avec bar Etage: • Grande mezzanine avec coin télévision et billard (possibilité chambre à coucher supplémentaire) • Salle d'eau avec WC, baignoire et douche italienne • Sauna Extérieur: • Garage double • Places de parc • Grandes terrasses, jacuzzi Particularités: • Construction de grande qualité • Situation exceptionnelle directement sur les pistes de ski • Frais réduits (isolation optimale, pompe à chaleur) • Un des plus beaux chalets de la région Vous souhaitez obtenir des précisions, le dossier complet ? Contactez-moi par téléphone ou par E-mail et je vous renseignerai très volontiers. Je me tiens également à votre disposition pour une visite sur place.Zu verkaufen in Veysonnaz, im Herzen des Skigebiets ,,Les 4 Vallées", direkt an den Skipisten: ein wunderschönes Luxus-Chalet, das seinen Eigentümern höchsten Wohnkomfort und ein unvergleichliches Ambiente bietet.Dieses aus edlen Materialien erbaute Chalet besticht durch seine großen Fensterfronten, die für außergewöhnlich viel Licht sorgen. Genießen Sie die absolute Ruhe dieser prestigeträchtigen Residenz mit großen Terrassen, die einen spektakulären Blick auf die umliegenden Berge bieten. Es ist zweifellos eines der schönsten Chalets der Region.Untergeschoss: • Eingangshalle • Skiraum • Keller • Großer Mehrzweckraum • Heizungsraum • Waschküche • Gästetoilette • Elternschlafzimmer mit Einbauschränken • Badezimmer mit WC, Doppelwaschbecken, Badewanne und italienischer Dusche • Doppelzimmer mit Einbauschränken • Badezimmer mit WC und italienischer Dusche • Doppelzimmer mit Einbauschränken • Badezimmer mit WC, Badewanne und ebenerdiger Dusche • Doppelzimmer mit Einbauschränken • Badezimmer mit WC und ebenerdiger Dusche • Heimkino Erdgeschoss: • Eingangsbereich mit Einbauschränken • Schönes Wohnzimmer mit Kamin, Zugang zu den Terrassen • Büroecke • Offener Essbereich • Wunderschöne offene Küche mit Bar Obergeschoss: • Großes Zwischengeschoss mit TV- und Billardecke (Möglichkeit für ein zusätzliches Schlafzimmer) • Badezimmer mit WC, Badewanne und...

  • Balcony / Terrace
  • Garage
  • View
Melvin Merola

Melvin Merola

1 / 7
Melvin Merola

Melvin Merola

  • Parking space
  • Balcony / Terrace
  • Garage
  • +6
12 rooms, 396m², Price on request
Top
Chemin de la Fragnière 4, 1997 Haute-Nendaz

Luxury Alpine Chalet in Haute-Nendaz, in the Heart of the 4 Vallées

[b]AN EXCEPTIONAL PROPERTY IN THE HEART OF THE 4 VALLÉES[/b]Welcome to Chalet Zaza, a prestigious Alpine property ideally located in the centre of Haute-Nendaz, in the heart of the renowned 4 Vallées ski area. A rare opportunity on the market, this exceptional chalet offers 395 m² of living space across three levels, combining elegance, noble materials, generous proportions and high-quality finishes.[b]A bright and refined living space[/b]The main floor features a spacious reception area bordered by a floor-to-ceiling glass façade offering panoramic views over the valley. Bathed in natural light, this inviting space includes a fireplace, a piano and a games table. The main kitchen, crafted from aged larch wood and black stone, opens onto the dining area and terrace, creating a seamless connection between indoor and outdoor living. An entrance hall with a cloakroom, a storage room and a guest WC complete this level.[b]Two terraces overlooking the Alps[/b]The chalet benefits from two beautifully appointed terraces. The main terrace, featuring built-in benches, a barbecue and sun loungers, can accommodate up to ten people. The second terrace, accessible from the kitchen, offers seating for eight and includes a covered area with a table tennis table.[b]Six en-suite bedrooms and a library[/b]The upper floor comprises four bedrooms, each with its own en-suite bathroom, as well as a library offering a peaceful space for reading and relaxation.The lower level features a master bedroom with en-suite bathroom, providing comfort and privacy, as well as a spacious family bedroom with a king-size bed and a separate sleeping area with two single beds. Complete with its own bathroom, this room is ideal for accommodating families and guests in comfort.[b]Wellness and entertainment[/b]Enhancing the chalet’s appeal, the property features a Klafs sauna, a nearby bathroom, a fitness room, a games room and a private cinema room.[b]Comprehensive amenities[/b]A second fully equipped kitchen, elegantly concealed behind sliding doors in aged larch wood, provides a generous and practical space, ideal for allowing two families to cook simultaneously. A dedicated ski and boot room, together with a laundry room equipped with a washing machine and tumble dryer, completes the utility areas. A garage accommodating two vehicles and an electric charging station and two additional outdoor parking spaces further enhance the property’s exceptional amenities.[b]A rare opportunity in Haute-Nendaz[/b]With its generous living spaces, leisure facilities and privileged central location, Chalet Zaza represents an ideal family residence or prestigious Alpine retreat in the Swiss Alps.[b]Available as a second home and to international buyers[/b]

  • Parking space
  • Balcony / Terrace
  • Garage
  • +6
Travel time
-
Miguel Amorim

Miguel Amorim

1 / 2
Miguel Amorim

Miguel Amorim

  • Balcony / Terrace
  • Child-friendly
5.5 rooms, 188m², CHF 2,500,000.–
Top
1918 La Tzoumaz

Chalet de luxe à la Tzoumaz

Offrez-vous le privilège de devenir propriétaire d'unchalet de prestige neufau coeur des Alpes suisses.Situé àLa Tzoumaz, ce bien unique propose188 m² habitablessur une magnifique parcelle de624 m².Mariage parfait entre authenticité montagnarde et raffinement contemporain, le chalet séduit par son architecture élégante, ses volumes généreux et sa luminosité naturelle. Il offre quatre suites privatives, chacune avec salle de bain ou douche attenante, ainsi qu'une vaste pièce de vie avec baies vitrées ouvrant sur une terrasse panoramique face aux montagnes. La cuisine moderne et conviviale, les rangements ingénieux et les aménagements bien-être complètent ce confort haut de gamme.L'acquéreur bénéficie d'une personnalisation totale des finitions, des matériaux aux équipements, pour un chalet unique et à son image.Ce magnifique chalet ce distribue ainsi :Rez inférieur : • Hall d'entrée • Dégagement et escalier • Buanderie • Local technique • Suite parentale avec salle de douche, WC et armoires encastrées • Suite parentale avec salle de douche, WC et armoires encastrées Rez supérieur: • Hall Entrée • WC • Salon avec cheminée • Cuisine avec ilot • Salle a manger • Terrasse Combles : • Escaliers • Circulation • Suite parentale avec salle de douche, WC et armoires encastrées • Suite parentale avec salle de douche, WC et armoires encastrées • Balcon Particularités: • Permis de construction délivrée en force • Vendable uniquement en résidence principale • Vue panoramique • Grande terrasse ensoleillée avec magnifique vu sur les montagnes • Possibilité de personnalisation selon vos goûts • Cadre naturel exceptionnel, calme et préservé • Proximité des remontées mécaniques et des commerces/restaurants La Tzoumaz :Le domaine skiable de La Tzoumaz offre - du haut de Savoleyres à 2200 m d'altitude - un large choix d'activités sportives ludiques et typiquement montagnardes pour toute la famille. Grace à un enneigement optimal, un ensoleillement maximal et un panorama magique autant sur le Grand Combin et le Mont Blanc ainsi que sur les Muverans et les Alpes bernoises, ses deux versants exposés nord et sud sont les terrains de jeu parfaits pour les amoureux des sports d'hiver. Le domaine de La Tzoumaz est directement connecté aux 410 kilomètres de pistes des 4 Vallées, pour une expérience au ski inoubliable et pour tous les niveaux.www.latzoumaz.chGönnen Sie sich das Privileg, Eigentümer einesneuen, prestigeträchtigen Chaletsim Herzen der Schweizer Alpen zu werden.InLa Tzoumaz gelegen, bietet dieses einzigartige Objekt188 m² Wohnflächeauf einem wunderschönen Grundstück von624 m².Das Chalet, eine perfekte Verbindung zwischen Bergauthentizität und zeitgenössischer Raffinesse, besticht durch seine elegante Architektur, seine großzügigen Volumen und seine natürliche Helligkeit. Es bietet vier private Suiten, jede mit angrenzendem Bad oder Dusche, sowie einen großen Wohnraum mit Panoramafenstern, die sich zu einer Panoramaterrasse mit Blick auf die Berge öffnen. Die moderne und benutzerfreundliche Küche, die ausgeklügelten Stauräume und die Wellness-Einrichtungen vervollständigen diesen hochwertigen Komfort.Der Käufer profitiert von einer vollständigen Personalisierung der Ausführungen, der Materialien und der Ausstattungen, für ein einzigartiges Chalet nach...

  • Balcony / Terrace
  • Child-friendly
Delphine Weder

Delphine Weder

1 / 13
Delphine Weder

Delphine Weder

  • Parking space
  • Garage
  • View
7.5 rooms, 222m², Price on request
Adresse sur demande 1, 1911 Ovronnaz

High-end mountain chalet!

Sale to foreigners and as a secondary residence is authorized.Splendid individual chalet with 7.5 rooms, 221.5 m2, and a prime location. This property, accessible by car all year round, benefits from, among other things, a magnificent spa (sauna and jacuzzi) in a beautiful and very quiet setting. No direct neighbors, ensuring discretion. Ovronnaz is located in the municipality of Leytron and only 10 km from the highway. With its south-facing exposure, it enjoys a mild and very sunny climate (the sunniest region in Switzerland with 250 days of sunshine per year). With its thermal baths open all year round and a well-maintained ski area, this small station in the Valais Alps offers all the desired services and amenities. FEATURES:- Tranquility, discretion, calm- No direct neighbors, end of the road- High-quality finishes and materials- Exposed beams- Optimal sun exposure in a southwest orientation- 1 covered terrace of 20 m2 with barbecue- 1 terrace of 26 m2- Large master suite- Underfloor heating with heat pump- Electric shutters- Washing machine connection- Private garage for 1 vehicle with automatic door- Several parking spaces- Cellar and ski room- Accessible for people with reduced mobility- Fully equipped kitchen- Sale as a secondary residence and to foreigners is authorizedThis apartment consists of:ACCESS - EXTERIOR- Access at the end of the road, private property- Outdoor areas (garden-lawn)- GarageGROUND FLOOR- Garage- Technical room- Humid cellar- Entrance hall- Wardrobe- Dry cellar- Laundry room- WC/shower- Room 1- Carnotzet, game room- SPA- Fully equipped kitchen and open dining area- Dining room - Covered terrace (20m2) with barbecue- Living room with fireplace, exposed beams, and high ceiling heightUPPER FLOOR- 3 large rooms- Bathroom with corner bathtub- 1 master suite with shower and large terrace (26m2)PARKING- 1 private garage- 5-6 vehicles in the main drivewayENVIRONMENT- Very well located, quiet- Accessible by car all year round- Mountains and forestAMENITIES- Thermal baths (about 500m)- Ski lifts in 5 minutes- Shops nearby- Accessible by car all year round- Highway in 10km- Bus stop nearby- Free shuttle buses in winter in the stationWith us, curiosity is a nice fault! Call us for a visit! ***FIND ALL OUR PROPERTIES FOR SALE ON WWW.BERRA-IMMOBILIER.CH***


  • Parking space
  • Garage
  • View
Sophie Crettenand

Sophie Crettenand

1 / 13
Sophie Crettenand

Sophie Crettenand

  • Balcony / Terrace
  • Garage
  • View
  • +1
7 rooms, 151m², CHF 995,000.–
1996 Basse-Nendaz

Charmant chalet sans vis-à-vis et avec une vue exceptionnelle

Construit en 1975 et ayant bénéficié d'importantes rénovations entre 2015 et 2020, le chalet propose environ 151 m² habitables. Certains biens se distinguent par leur emplacement, d'autres par leur charme. Ce chalet individuel réunit les deux, dans un environnement paisible où la nature et le panorama occupent une place privilégiée, avec une configuration particulièrement intéressante : un appartement indépendant au rez-de-chaussée et un appartement à l'étage. Situé à Basse-Nendaz, à seulement 10 minutes des pistes du domaine des 4 Vallées et à 20 minutes de Sion, il bénéficie d'une vue panoramique sur les montagnes et d'une absence de vis-à-vis particulièrement appréciable. Entouré de parcelles agricoles, il offre un sentiment de tranquillité et d'intimité rare, tout en restant proche des commodités et des activités de la région.Il se compose comme suit : Etage (appartement de 4 pièces) : • Hall d'entrée • Réduit pour rangement • Chambre parentale avec salle de bain • Chambre • Grand espace salon avec cheminée et accès au balcon • Salle à manger avec accès au jardin • Cuisine équipée avec accès au jardin • A l'étage une grande mezzanine • WC visiteurs avec douche Rez-de-chaussée (appartement de 2 pièces) : • Espace salon • Grande chambre • Cuisine équipée • Salle d'eau avec douche et WC Espaces supplémentaires : • Garage • Atelier • Cave • Local technique Extérieurs : • Grand balcon • Terrasse couverte • Deux espaces terrasses dans le jardin • Grand jardin arborisé • Vue dégagée et panoramique • Environnement agricole protégé • Calme et tranquillité Pour tous les détails ainsi que l'intégralité des photos, visitez notre site : www.valimmobilier.chVous souhaitez plus d'informations ou faire une visite ? N'hésitez pas à me contacter, soit par téléphone, soit par e-mail. C'est avec plaisir que je répondrai à vos questions.Das 1975 erbaute Chalet wurde zwischen 2015 und 2020 umfassend renoviert und bietet eine Wohnfläche von ca. 151 m². Manche Immobilien zeichnen sich durch ihre Lage aus, andere durch ihren Charme. Dieses freistehende Chalet vereint beides in einer ruhigen Umgebung, in der die Natur und das Panorama im Vordergrund stehen, und besticht durch eine besonders interessante Aufteilung: eine eigenständige Wohnung im Erdgeschoss und eine Wohnung im Obergeschoss. Es liegt in Basse-Nendaz, nur 10 Minuten von den Pisten des Skigebiets ,,Les 4 Vallées" und 20 Minuten von Sion entfernt, und bietet einen Panoramablick auf die Berge sowie eine besonders geschätzte Privatsphäre ohne direkte Einblicke von außen. Umgeben von landwirtschaftlichen Flächen bietet es ein Gefühl von Ruhe und seltener Privatsphäre, während es gleichzeitig in der Nähe der Annehmlichkeiten und Freizeitangebote der Region liegt.Es setzt sich wie folgt zusammen: Obergeschoss (4-Zimmer-Wohnung): • Eingangsbereich • Abstellraum • Elternschlafzimmer mit Bad • Schlafzimmer • Großer Wohnbereich mit Kamin und Zugang zum Balkon • Esszimmer mit Zugang zum Garten • Ausgestattete Küche mit Zugang zum Garten • Im Obergeschoss ein großes Zwischengeschoss • Gästetoilette mit Dusche Erdgeschoss (2-Zimmer-Wohnung): • Wohnbereich • Großes Schlafzimmer • Ausgestattete Küche • Badezimmer mit Dusche und WC Zusätzliche Räume: • Garage • Werkstatt • Keller • Technikraum Außenbereiche: • Großer Balkon • Überdachte Terrasse • Zwei Terrassenbereiche im Garten • Großer, mit Bäumen bepflanzter Garten • Freier Ausblick und...

  • Balcony / Terrace
  • Garage
  • View
  • +1
Pierre Coulon

Pierre Coulon

1 / 10
Pierre Coulon

Pierre Coulon

  • Balcony / Terrace
  • Garage
  • View
  • +1
5.5 rooms, 206m², CHF 1,215,000.–
1996 Brignon (Nendaz)

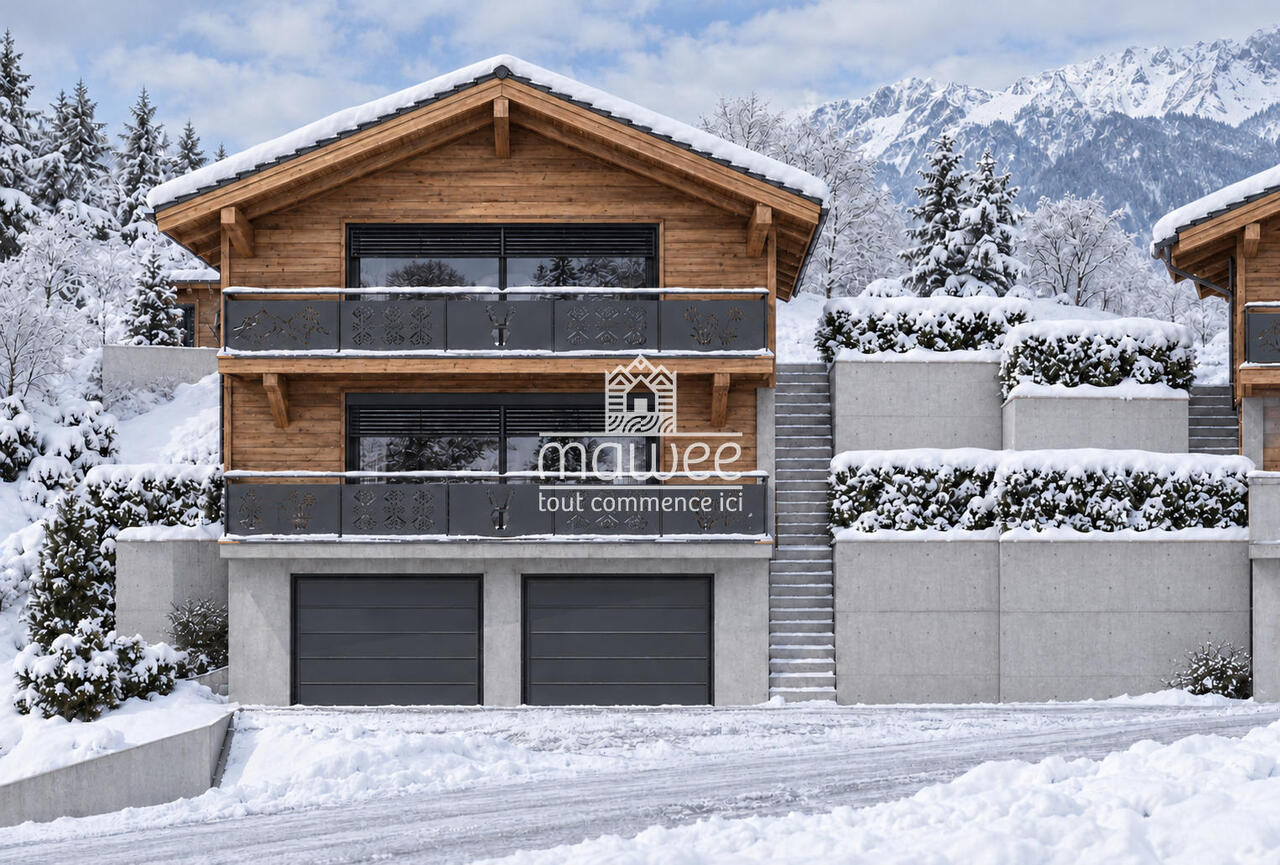
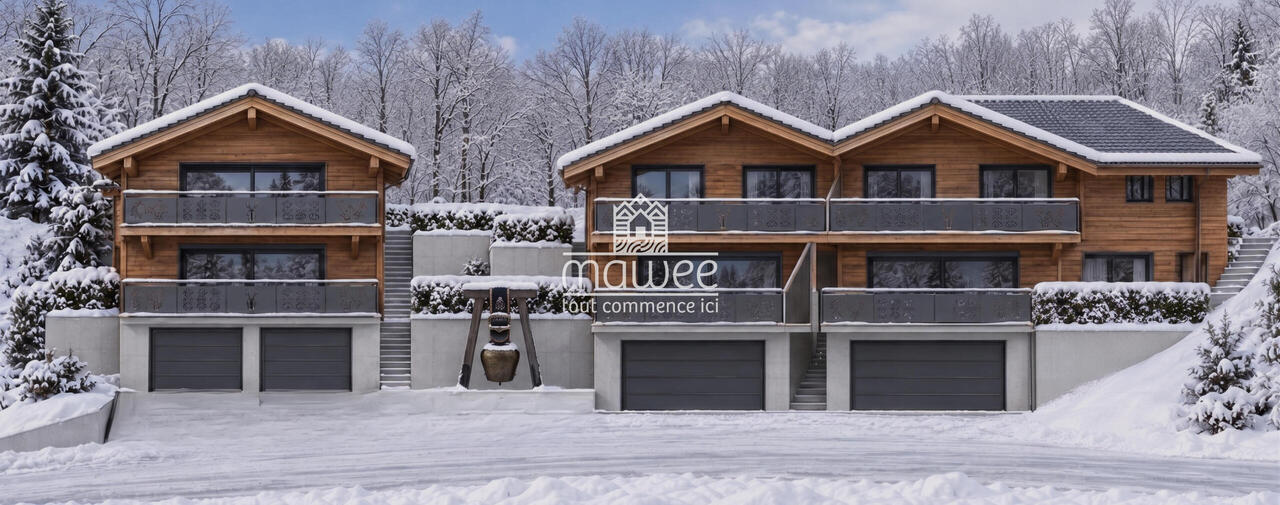
EXCLUSIVITY -- New semi-detached chalet with 5.5 rooms, garden, and terraces

Proposed exclusively by Mawee, this semi-detached chalet is located on Chemin de la Chapelle in Brignon, in the municipality of Nendaz, in a new construction planned for 2027.Halfway between Sion and the ski lifts of Nendaz, Brignon allows you to combine daily life in the valley with mountain leisure activities. An ideal location to enjoy the calm of a village while maintaining practical access to the shops, services, and activities of the region.Spread over three levels, this chalet offers an open kitchen leading to the living room, forming a living space of almost 48 m². Large openings extend this space to a terrace of almost 26 m² and a garden. An independent office and a bathroom with shower and toilet complete the ground floor.On the upper floor, three bedrooms of beautiful size, two bathrooms, and a terrace of 22.51 m² compose a comfortable sleeping area for the whole family.The basement houses a private garage of 41 m² and a cellar of almost 13 m², with an internal connection to the living area.Distribution :Ground floor • Entrance hall and storage room • Open kitchen to living room • Bedroom of 12 m² • Bathroom with shower and toilet • Garden/terrace area Upper floor • Three bedrooms from 16 to 21 m² • Bathroom with bathtub and toilet • Bathroom with shower and toilet • Terrace of 22.51 m² Basement • Private garage of 41.04 m² New construction planned for 2027.Find all our listings on mawee.chMawee, it all starts here !

  • Balcony / Terrace
  • Garage
  • View
  • +1
Guillaume Evéquoz

Guillaume Evéquoz

1 / 13
Guillaume Evéquoz

Guillaume Evéquoz

  • Balcony / Terrace
  • View
2.5 rooms, 62m², CHF 445,000.–
1976 Aven

Charmant petit mayen rénové en bordure de forêt avec magnifique vue

Charmant mayen de 62 m2 habitables entièrement rénové entre 2017-2019 (toiture, isolation périphérique, électricité, cuisine, sanitaire, sols, installation d'une PAC, raccordement au réseau d'eau et à l'électricité).Niché au dessus du village d'Aven sur une parcelle de 1137 m2 en bordure de forêt, le mayen bénéficie d'une vue magnifique et dégagée sur les Alpes et la plaine du Rhône. Grâce à son orientation plein sud, il jouit d'un ensoleillement optimal toute l'année.Conçu sur deux niveaux, le chalet est distribué comme suit : Rez inférieur : • Entrée • Cuisine ouverte • Salle à manger • Salle d'eau avec douche et WC • Local technique et buanderie • Accès sur la terrasse Rez supérieur : • Grand espace de 32 m2 avec chambre et séjour (possibilité de séparer cet espace pour la création de deux chambres) Extérieurs : • Une place de parc extérieure • Terrasse orientée sud de 18 m2 • Forêt Les propriétaires actuels sont en procédures avec la CCC (Commission cantonale des constructions) depuis 2020 concernant les points suivants : • Epaisseur du toit qui a été refait et isolé en 2018 • Emplacement de la sortie extérieure du chauffage PAC installé en 2018 • Remise en place d'un balcon suite au démontage de l'ancien balcon La CCC n'a toujours pas statué définitivement concernant les points ci-dessus. Dans le pire des cas, la remise en état de ces différents points s'élève à environ CHF 30'000.-.Caractéristiques : • Vue définitive • Accès en 4x4 toute l'année • Chalet entièrement rénové • Objet très bien isolé (bilan énergétique classe C) • Sobriété énergétique • Situation calme et bucolique • Vendable exclusivement en résidence secondaire Pour tous les détails, visitez notre site : www.valimmobilier.chSituation : Aven est un joli village niché sur la rive droite de la plaine du Rhône, situé à 17 minutes de Sion et à 8 minutes de la zone commerciale. Avec son ensoleillement optimal le village fait partie de la commune de Conthey. Celle-ci offre un cadre de vie idéal et paisible. Son développement harmonieux ainsi que l'essor de ses infrastructures et des services proposés (crèche, école, transports publics, commerces, équipements sportifs...) fait de cette commune un lieu de vie attractif.Je me tiens avec grand plaisir à votre disposition pour tout complément d'information et pour organiser une visite.Reizendes Mayen mit 62 m² Wohnfläche, das zwischen 2017 und 2019 komplett renoviert wurde (Dach, Außenwanddämmung, Elektrik, Küche, Sanitäranlagen, Fußböden, Einbau einer Wärmepumpe, Anschluss an die Wasser- und Stromversorgung).Eingebettet oberhalb des Dorfes Aven auf einem 1137 m² großen Grundstück am Waldrand bietet die Mayen einen herrlichen, freien Blick auf die Alpen und die Rhône-Ebene. Dank seiner Südausrichtung genießt es das ganze Jahr über optimale Sonneneinstrahlung.Das Chalet erstreckt sich über zwei Ebenen und ist wie folgt aufgeteilt: Untergeschoss: • Eingangsbereich • Offene Küche • Esszimmer • Badezimmer mit Dusche und WC • Technikraum und Waschküche • Zugang zur Terrasse Obergeschoss: • Großer Raum von 32 m2 mit Schlafzimmer und Wohnzimmer (Möglichkeit, diesen Raum zu trennen, um zwei Schlafzimmer zu schaffen) Außenbereich: • Ein Außenparkplatz • Südausgerichtete Terrasse von 18 m² • Wald Die derzeitigen Eigentümer befinden sich seit 2020 in einem Verfahren mit der CCC (Kantonale Baukommission) bezüglich folgender Punkte: • Dicke des Daches, das...

  • Balcony / Terrace
  • View
Anne-Marie Dubuis

Anne-Marie Dubuis

1 / 13
Anne-Marie Dubuis

Anne-Marie Dubuis

7 rooms, 173m², CHF 875,000.–
1996 Brignon (Nendaz)

Magnifique chalet

Brignon (Nendaz) - Spacieux chalet en madriers de 7 pièces avec jardin et vue !Situé dans un environnement calme et verdoyant, en bordure de zone agricole et dans une impasse, ce chalet en madriers de 1987, très bien entretenu, séduit par son authenticité, ses volumes généreux et son ensoleillement. Il offre 6 chambres, dont deux au rez-inférieur, un grand jardin, un garage et des places de parc extérieures. Une propriété idéale pour une famille, à l'année ou pour les vacances.Vente autorisée en résidence secondaire pour des résidents Suisse uniquement.Distribution :Rez supérieur : • Entrée et vaste séjour/salle à manger avec pierre ollaire et accès au balcon. Possibilité de retirer le plafond du séjour afin pour avoir la charpente apparente avec hauteur de plafond ! • Cuisine équipée avec accès au balcon, équipé aussi d'un potager pour une cuisson à l'ancienne! • 4 chambres • Salle de bains et WC visiteurs • Accès au galetas Rez inférieur : • 2 grandes chambres • Salle de douche avec WC • Grande cave • Buanderie/local technique • Garage Extérieurs :Le chalet bénéficie d'une grande pelouse, d'une belle terrasse couverte, d'un balcon d'angle et d'un vaste jardin potager, le tout dans un cadre champêtre avec une belle vue sur les montagnes. La parcelle est située en bout de zone à construire et dans une impasse !Situation : • Environnement paisible, ensoleillé et accessible toute l'année • Arrêt CarPostal à 340 m • Bisse à 140 m • Basse-Nendaz à 2,9 km • Veysonnaz et ses remontées mécaniques à 6 km • Haute-Nendaz à 8 km • Sion à 6,6 km Atouts supplémentaires : • Chalet bien entretenu • Possibilité d'ouvrir la cuisine sur le séjour • Possibilité d'aménager une mezzanine • Zone constructible H30 Brignon : Charmant village de la commune de Nendaz, offrant un cadre de vie privilégié entre nature et montagne, à proximité des commodités, des domaines skiables et de nombreuses possibilités de promenades.Pour recevoir le dossier complet ou organiser une visite, contactez-moi !Brignon (Nendaz) - Geräumiges 7-Zimmer-Blockhaus mit Garten und Aussicht!In ruhiger und grüner Umgebung, am Rande eines landwirtschaftlichen Gebiets und in einer Sackgasse gelegen, besticht dieses cBlockhaus aus dem Jahr 1987, sehr gepflegt, besticht durch seine Authentizität, seine großzügigen Räumlichkeiten und seine sonnige Lage. Es verfügt über 6 Schlafzimmer, davon zwei im Untergeschoss, einen großen Garten, eine Garage und Außenparkplätze. Ein ideales Anwesen für eine Familie, sowohl als ganzjähriges Zuhause als auch als Ferienhaus.Der Verkauf als Zweitwohnsitz ist ausschließlich für Schweizer Staatsangehörige gestattet.Aufteilung:Obergeschoss: • Eingangsbereich und großzügiges Wohn-/Esszimmer mit Speckstein und Zugang zum Balkon. Möglichkeit, die Decke im Wohnzimmer zu entfernen, um das sichtbare Dachgebälk mit großer Deckenhöhe freizulegen! • Ausgestattete Küche mit Zugang zum Balkon, der zudem über einen Gemüsegarten für das Kochen nach alter Tradition verfügt! • 4 Schlafzimmer • Badezimmer und Gäste-WC • Zugang zum Dachboden Untergeschoss: • 2 große Schlafzimmer • Duschbad mit WC • Großer Keller • Waschküche/Technikraum • Garage Außenbereich:Das Chalet verfügt über eine große Rasenfläche, eine schöne überdachte Terrasse, einen Eckbalkon und einen weitläufigen Gemüsegarten, alles in ländlicher Umgebung mit herrlichem Blick auf die Berge. Das Grundstück befindet sich am Ende eines Baugebiets und in einer Sackgasse!Lage: • Ruhige, sonnige Umgebung, ganzjährig...
Anne-Marie Dubuis

Anne-Marie Dubuis

1 / 13
Anne-Marie Dubuis

Anne-Marie Dubuis

5.5 rooms, 180m², CHF 595,000.–
1996 Brignon (Nendaz)

Chalet with 5.5 rooms and charm, 180 m2, sunny location

This spacious chalet is ideal for a family: location in a sunny village where it is good to live all year round, easily accessible and close to the post bus stop, large rooms, several storage rooms. In addition, with its natural stone and beautiful exposed beams, it offers an authentic and warm setting.Accommodation accessible as a secondary residence for your holidaysChalet with 5.5 rooms: • Living area of approximately 180 m² (interior 170 m², lower floor 63 m², balconies 10 m²) • Furniture negotiable Upper ground floor: • Entrance hall • Large living room with beautiful corner fireplace, patio door opening onto the southwest balcony • Beautiful open kitchen in wood, well equipped (induction hob, oven, steam oven, extractor, dishwasher, refrigerator), large northeast window • Dining room, southwest and northwest windows • Separate toilet with sink First floor: • Large area with office space • Spacious master bedroom with en-suite bathroom (bath, double sink, toilet, storage, window) with southeast windows, patio door opening onto the southwest balcony • Double bedroom, northwest and northeast windows • Bathroom with window (shower, toilet, sink) Attic: • Bright and spacious attic bedroom, windows and skylights, built-in wardrobes and shelves • Second attic bedroom, windows and skylights, built-in wardrobes and shelves Lower ground floor: • Laundry room with sink, separate entrance and window • Large room with separate entrance and window • Large cellar Exterior: • Flat garden • 2 balconies Parking: • 2 outdoor parking spaces in a row Location: • Village location with sunshine all year round • Easy vehicle access all year round • Post bus stop 170 m • Basse-Nendaz 2.6 km • Veysonnaz village 4.5 km • Veysonnaz cable car 5.7 km • Haute-Nendaz station 7.7 km • Haute-Nendaz cable car 8.4 km • Sion 6.3 km • Bisse 270 m • Plot of 403 m² • Building zone H80 • Altitude 880 m Features: • Chalet with a lot of charm, combining stone and wood: exposed beams and natural stone walls • Beautiful carpentry • Many built-in cupboards • Sunshine all year round • The fireplace must be brought up to standard Heating: • Electric heating (radiators) • Fireplace in the living room (must be brought up to standard) • A second chimney is available to install a wood or pellet stove on the first floor Renovations: • Built in 1915 • Laminate flooring in the attic bedrooms (2010) • Floors in the first floor bedrooms (2005) • Kitchen (2005) • External sanding (1985) • Perimeter insulation (1985) • Double glazing (1985) • Roof (1985) You would like to obtain more information, the complete dossier? Contact me by phone or email and I will be happy to provide you with information. I am also at your disposal for a visit on siteBrignon (Nendaz): • Sunny village located at an altitude of 895 m between Beuson and Baar • It is very well served by the Post bus line Sion-Nendaz and easily accessible by car in winter and summer via a pleasant road • Amenities in Basse-Nendaz: schools...

Manuel Vieira

Manuel Vieira

1 / 13
Manuel Vieira

Manuel Vieira

  • Parking space
  • Balcony / Terrace
  • View
  • +1
5.5 rooms, 99m², CHF 890,000.–
1918 La Tzoumaz

6014-MV-5.5 room chalet in the heart of La Tzoumaz

Trust Immobilier accompanies you in your projects in Valais, as well as in the cantons of Vaud and Geneva, and offers Ref. 6014-MVNestled in the heart of La Tzoumaz, in a private alley surrounded by nature and in immediate proximity to amenities, this charming 5.5-room property seduces with its authentic character, warm atmosphere, and particularly peaceful environment.Bathed in light thanks to its beautiful sunshine, this chalet offers a privileged living space where the tranquility of the mountains combines perfectly with the proximity of shops, ski slopes, and numerous hiking trails.Ready to be inhabited immediately, the property also offers a beautiful potential for personalization. A few aesthetic improvements will allow its future owners to put it fully to their taste, while being able to live there comfortably from their arrival.Spread over two levels, the chalet offers harmonious and bright spaces where wood, volumes, and natural light create a warm, convivial, and typically Alpine atmosphere.Interior layout:Ground floorThe main area accommodates an open and fully equipped kitchen, perfectly integrated into a bright dining area and a spacious living room.The living room benefits from direct access to a beautiful, sunny terrace, ideal for enjoying summer days, sharing a meal outdoors, or simply appreciating the calm and natural environment. A location is also provided for the installation of a jacuzzi, offering the possibility of creating a true private relaxation area.The ground floor also includes three bedrooms: • A large parental bedroom with numerous built-in wardrobes; • A second bedroom of beautiful size, ideal for accommodating guests or a couple; • A third, more intimate bedroom, perfectly suited for a child's room, an office, or a multipurpose room. A functional bathroom with shower, sink, toilet, and washing machine completes this level.Upper floorThe upper floor accommodates a large fourth bedroom of the dormitory type, offering multiple possibilities for layout.This spacious room can be kept as a large bedroom, transformed into a playroom, office, relaxation area, or even divided to create two additional bedrooms, according to the needs and projects of the future owners.An exterior in a privileged environmentThe chalet benefits from a particularly pleasant setting, surrounded by tall fir trees, fields, and greenery, guaranteeing calm and intimacy.A small annex chalet located outside the main house completes the property. It can be used as a workshop, storage room, playroom for children, or additional room, according to desire.An outdoor parking space is available about 150 meters from the chalet. It is not possible to park directly in front of the property, which also contributes to preserving the tranquility of the place.The main advantages • Privileged location in the heart of La Tzoumaz • Peaceful, green, and preserved environment • Proximity to amenities • Easy access to ski slopes and hiking trails • Beautiful brightness and good sunshine • Large outdoor terrace • Possibility of installing a jacuzzi • Four bedrooms with potential for creating additional bedrooms • Small, versatile annex chalet • Immediate occupancy • Good potential for personalization and appreciation A property to discoverThis chalet represents a beautiful opportunity for those seeking a true mountain lifestyle, as pleasant as a primary residence as a secondary residence.

  • Parking space
  • Balcony / Terrace
  • View
  • +1
Daniel Boisset

Daniel Boisset

1 / 13
Daniel Boisset

Daniel Boisset

  • Balcony / Terrace
  • Child-friendly
4.5 rooms, 146m², CHF 950,000.–
1996 Basse-Nendaz

Chalet de 146 m² à construire sur un terrain de 1'000 m²

Magnifique chalet de 4.5 pièces de 146 m2 habitables à construire, sur un terrain d'environ 1'000 m2 avec vue sur les Alpes. Détails de la parcelle : • Accès par la route principale • Zone à bâtir • Densité IBUS : 0.5 • Bel ensoleillement • En pente légère • Constructible en résidence principale Ce charmant chalet est composé comme suit :Rez : • Hall d'entrée avec rangement • 1 chambre • Cuisine ouverte sur séjour • Salle d'eau avec douche, WC et lavabo • Grand séjour avec accès à l'extérieur • Réduit Etage : • 2 chambres de plus de 10 m2 chacune • Salle d'eau avec WC, baignoire et lavabo • Grand réduit • Mezzanine • Vide sur séjour Ce modèle de chalet peut, à votre convenance, être modifié au gré de vos souhaits et budget.Extérieurs : • Terrain avec cours d'eau et forêt à proximité • Vue imprenable Compris dans le prix : • CHF 20'000.- pour la cuisine • CHF 12'150.- pour la fourniture des appareils sanitaires • CHF 8'000.- pour les raccordements aux services publics (fouilles, conduites, connexions) • CHF 10'000.- pour la fourniture et la pose d'un poêle • CHF 100.- le m2 pour la fourniture et la pose du carrelage ou du parquet Particularités : • La parcelle sur laquelle est prévue la construction peut encore être agrandie ou modifiée selon négociation. • La parcelle peut aussi être vendue libre de mandat. Vendu uniquement en résidence principale.Situation :Nendaz se situe sur un plateau ensoleillé surplombant la vallée du Rhône, à 15 km de Sion au centre du Valais. En hiver, la station se trouve au coeur du domaine skiable des 4 Vallées qui, avec ses 412 km de pistes, comble tous les désirs des amateurs de sports d'hiver. Durant la saison estivale, cette station idéale pour des vacances en famille, est appréciée des vététistes et des randonneurs.Profitez d'une vue imprenable à quelques minutes du domaine des 4 Vallées !Je me tiens à votre disposition pour plus de renseignements ainsi que pour une visite du site.Wunderschönes 4,5-Zimmer-Chalet mit 146 m² Wohnfläche, zu errichten auf einem Grundstück von ca. 1'000 m² mit Blick auf die Alpen. Grundstücksdetails: • Zufahrt über die Hauptstraße • Bauzone • Bebauungsdichte IBUS: 0,5 • Schöne Sonneneinstrahlung • Leicht geneigt • Als Hauptwohnsitz bebaubar Dieses charmante Chalet setzt sich wie folgt zusammen:Erdgeschoss: • Eingangsbereich mit Abstellraum • 1 Schlafzimmer • Zum Wohnzimmer offene Küche • Badezimmer mit Dusche, WC und Waschbecken • Großes Wohnzimmer mit Zugang nach draußen • Abstellraum Obergeschoss: • 2 Schlafzimmer mit jeweils mehr als 10 m2 • Duschbad mit WC, Badewanne und Waschbecken • Großer Abstellraum • Zwischengeschoss • Loft über dem Wohnzimmer Dieses Chalet-Modell kann ganz nach Ihren Wünschen und Ihrem Budget angepasst werden.Außenbereich: • Grundstück mit Wasserlauf und Wald in der Nähe • Atemberaubende Aussicht Im Preis inbegriffen: • CHF 20'000.- für die Küche • CHF 12'150.- für die Lieferung der Sanitäranlagen • CHF 8'000.- für die Anschlüsse an die öffentlichen Versorgungsnetze (Aushub, Leitungen, Anschlüsse) • CHF 10'000.- für die Lieferung und den Einbau eines Ofens • CHF 100.- pro m2 für die Lieferung und Verlegung von Fliesen oder Parkett Besonderheiten:...

  • Balcony / Terrace
  • Child-friendly
Justin FOURNIER

Justin FOURNIER

1 / 13
Justin FOURNIER

Justin FOURNIER

  • View
5 rooms, 88m², CHF 845,000.–
Chemin des Planards 24, 1996 Basse-Nendaz

Beautiful chalet in Saclentse (Nendaz)

Lovers of nature, this rare property is made for you. Nestled in a peaceful and verdant environment, away without being isolated, this magnificent chalet combines comfort, authenticity, and accessibility. It offers a unique living environment, where each day begins and ends facing a breathtaking mountain panorama, enhanced by optimal sunshine. The main chalet unfolds around a warm living space combining a lounge and an open kitchen. Truly the centerpiece of the place, a large winter garden flooded with light extends the stay, offering an additional living room with an incomparable atmosphere, summer and winter. The sleeping area consists of three small bedrooms, complemented by a modern bathroom with a walk-in shower and a separate toilet. A large entrance, perfect for storing electric bikes and mountain equipment, completes the whole. A completely independent outbuilding of 24.8 m² converted into a studio with a bathroom offers numerous possibilities: hosting family and friends in complete privacy, having a quiet teleworking space, or generating additional rental income. On the outside, the property is distinguished by its numerous terraces and landscaped spaces, designed for relaxation as well as convivial moments. A landscaped garden and a storage shed complete this picture. Many private outdoor parking spaces complete this exceptional offer. A rare property, where nature and comfort respond to each other in perfect harmony. An opportunity not to be missed.

  • View
Travel time
-
Justin FOURNIER

Justin FOURNIER

1 / 13
Justin FOURNIER

Justin FOURNIER

  • Parking space
  • Balcony / Terrace
6.5 rooms, 261m², CHF 2,300,000.–
Chemin des Rairettes 42, 1997 Haute-Nendaz

Exceptional chalet on the edge of the bisse and near ski slopes, in Nendaz!

In a privileged natural environment, this exceptional chalet benefits from a spectacular view of the Bernese and Vaud Alps. Built on a generous plot of 1,491 m², it enjoys a rare location, directly on the edge of the Vieux bisse, to which it has direct and private access. A true starting point for beautiful mountain hikes, the property will also appeal to winter sports enthusiasts. The bisse allows access to the ski slope and return to the immediate vicinity of the chalet, over a distance of about 300 meters. Access to the property remains easy throughout the year. Distributed over two half levels, the spacious living area impresses with its generous volumes and warm atmosphere. It includes a large sunlit lounge offering a panoramic view of the peaks and equipped with an imposing functional fireplace, as well as a kitchen and a pleasant dining area. The chalet has four en-suite bedrooms, two bathrooms, two shower rooms, and two guest toilets. The wellness area includes a sauna and a dedicated room equipped with a flotation device, for a privileged experience of relaxation and recovery. Outside, three balconies, a beautiful terrace, and generous landscaped areas allow full enjoyment of the panorama, sunlight, and tranquility of the place. Geothermal heating ensures optimal comfort while promoting excellent energy efficiency. A garage box for two cars and four outdoor parking spaces complete this rare property. An exclusive residence blending exceptional panorama, nature, privacy, and well-being, with privileged access to mountain activities year-round.

  • Parking space
  • Balcony / Terrace
Travel time
-
Jonathan Frossard

Jonathan Frossard

1 / 25
Jonathan Frossard

Jonathan Frossard

  • Balcony / Terrace
  • Pets allowed
  • Mountain view
  • +3
5 rooms, 130m², CHF 1,200,000.–
Route du Bleusy 41, 1997 Haute-Nendaz

Beautiful family chalet with mezzanine and sauna in Haute-Nendaz!

This detached five-room chalet enjoys a peaceful location in Haute-Nendaz, at an altitude of 1,302 metres. Built in 1983 and fully renovated - including an extension - in 2013, it features a typical Valais façade: dark larch, wooden shutters and a rendered base. A private entrance and a generous hedge ensure the privacy of the 485 m² garden.Inside, the living room embodies the traditional chalet style: a double-height ceiling, a fireplace and a mezzanine accessed via a spiral metal staircase. The kitchen and dining area, finished entirely in wood, open onto this cosy living space.The bedrooms are spread across the ground floor and the attic, featuring exposed beams and solid pine furniture; one of them opens directly onto the garden. A bunk-bed area is perfect for children. Two shower rooms (one of which has a walk-in shower) and a separate toilet complete the upper floor.Another highlight is the sauna with an adjoining shower area, ideal after a day's skiing or hiking. The balcony and the 65 m² terrace offer unobstructed views of the valley and the surrounding mountains.Geothermal heating and underfloor heating, a laundry room and a utility room complete this property.Please do not hesitate to contact us to arrange a viewing.

  • Balcony / Terrace
  • Pets allowed
  • Mountain view
  • +3
Travel time
-
Miguel Amorim

Miguel Amorim

1 / 13
Miguel Amorim

Miguel Amorim

  • Parking space
  • Balcony / Terrace
  • Child-friendly
5.5 rooms, 150m², CHF 1,595,000.–
1918 La Tzoumaz

Magnificent fully renovated character chalet

Nestled in the prestigious La Tzoumaz ski resort, this magnificent 5.5-room chalet, featuring 3 bedrooms and a parental suite with built-in wardrobes and shower with WC, combines modern comfort and Alpine refinement. Fully renovated between 2025 and 2026 with high-quality materials, it offers an exceptional living space with insulation, slate roof, heating and domotics, carefully designed for optimal comfort throughout the year, respecting the most recent energy standards.The interior, bright and functional, benefits from generous openings offering breathtaking views of the surrounding nature and mountains, creating an atmosphere that is both warm and soothing. The parental suite constitutes a true haven of peace, ideal for relaxing after a day of skiing or hiking.Outside, the chalet has a large dependency of 23.6 m², a garden shed, and a plot of 1,400 m². A furnished terrace with a pergola invites you to enjoy the long sunny days, while several parking spaces in front of the chalet and the possibility of installing an outdoor jacuzzi complete this privileged living space.The chalet can be sold as a main or secondary residence and is also accessible to foreign buyers. It benefits from an ideal location, in immediate proximity to the ski lifts, shops, and restaurants, and just a minute's walk from the bus stop. The new direct connection to the Verbier ski area makes it a rare opportunity for mountain and relaxation lovers.The property, ideally located in the 4 Vallées ski area, is distributed as follows:Lower floor: • Entrance hall • Three double bedrooms with built-in wardrobes • Shower with WC • Guest toilet • Technical room • Access to the garden Upper floor: • Open kitchen • Living room • Dining room • Access to the terrace • Large terrace with pergola of 42.7 m² with panoramic views of the mountains 1st floor: • Parental suite with built-in wardrobes and shower with WC Exterior: • Large dependency of 23.6 m² • Garden shed • Plot of 1,400 m² • Beautiful, furnished terrace with pergola • Several parking spaces in front of the chalet Particularities: • Fully renovated between 2025 and 2026 • Dependency for accommodating guests • Sellable as a secondary residence and for people domiciled abroad • Domotics • Immediate proximity to ski lifts and shops/restaurants and 1 minute walk to the bus stop La Tzoumaz: The La Tzoumaz ski resort offers - from Savoleyres at 2,200 m altitude - a wide range of sports and entertaining activities for the whole family. Thanks to optimal snow conditions, maximum sunshine, and a magical panorama on the Grand Combin and Mont Blanc as well as on the Muverans and the Bernese Alps, its two north and south-facing slopes are the perfect playground for winter sports enthusiasts. The La Tzoumaz ski resort is directly connected to the 410 kilometers of slopes of the 4 Vallées, for an unforgettable skiing experience and for all levels. www.latzoumaz.chI am at your disposal if you have any questions or wish to visit on site. Do not hesitate to contact me, I look forward to...

  • Parking space
  • Balcony / Terrace
  • Child-friendly

Other interesting objects