
Rooms
5.5
Living space
206 m2
Selling price
CHF 1,215,000.–
Notify on price drop
"EXCLUSIVITY -- New semi-detached chalet with 5.5 rooms, garden, and terraces"
Address
1996 Brignon (Nendaz)Price
- Purchase price:
- CHF 1,215,000.–
- Notify on price drop
Main information
- Availability:
- Immediately
- Type:
- Chalet
- No. of rooms:
- 5.5
- Surface living:
- 206 m2
- Land area:
- 522 m2
- Year built:
- 2027
Characteristics
Balcony / Terrace
View
Child-friendly
Garage
Documents (1)
Description
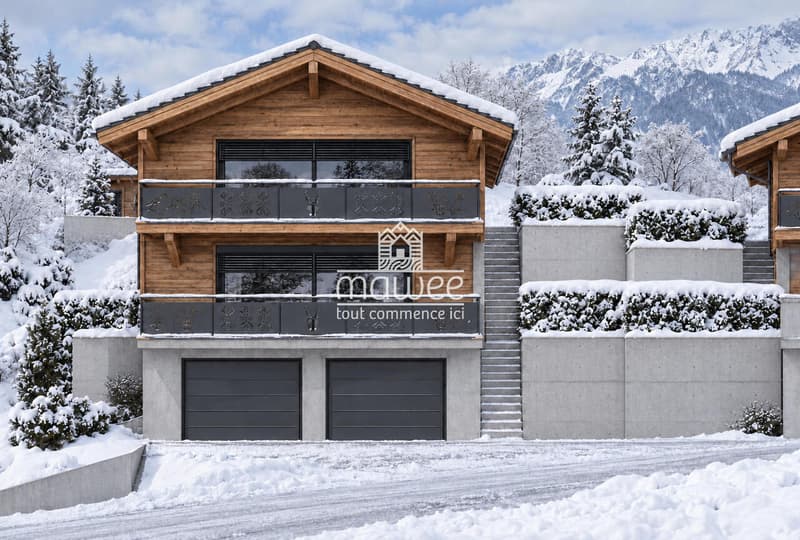
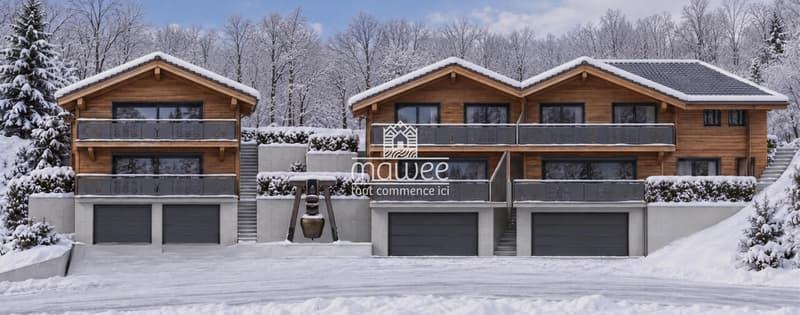
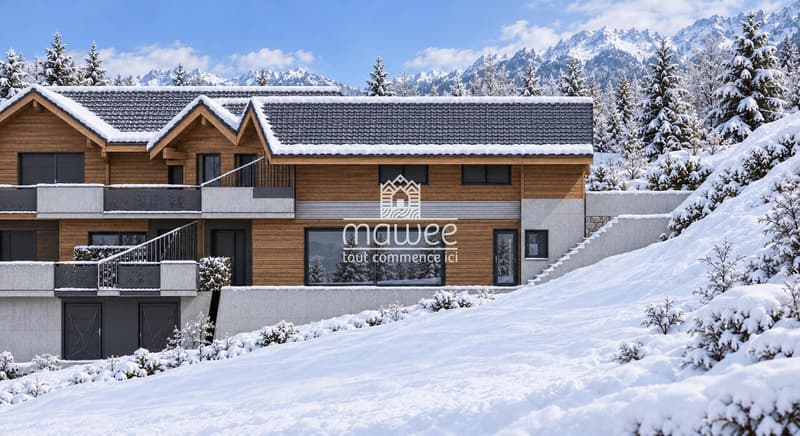
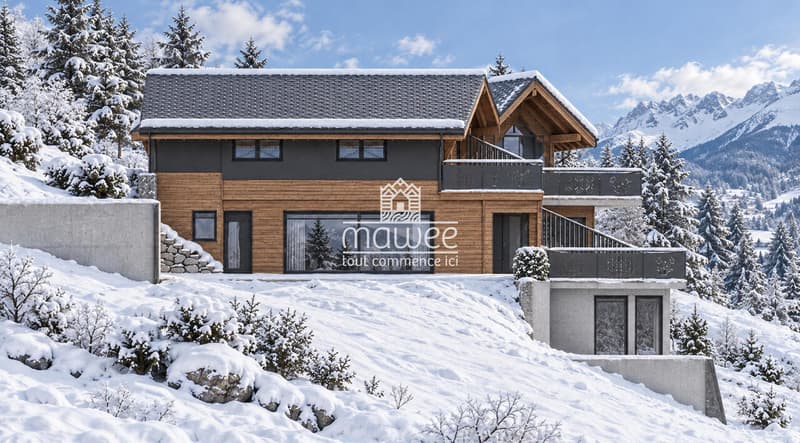
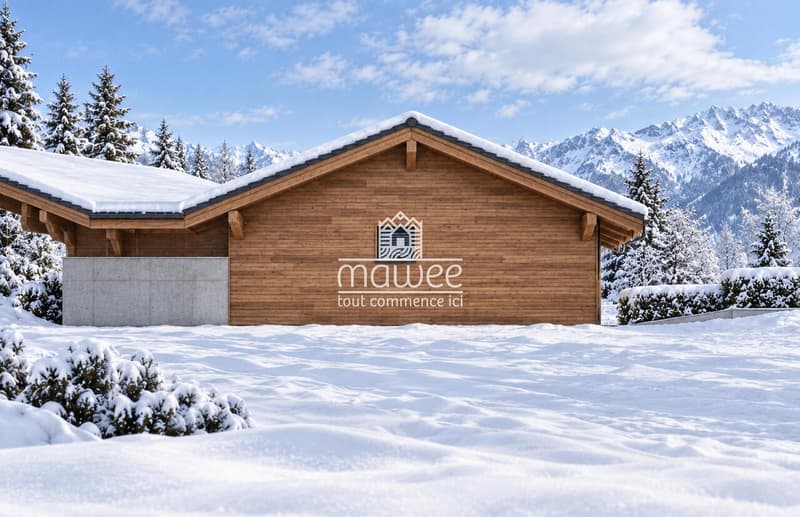
Proposed exclusively by Mawee, this semi-detached chalet is located on Chemin de la Chapelle in Brignon, in the municipality of Nendaz, in a new construction planned for 2027.
Halfway between Sion and the ski lifts of Nendaz, Brignon allows you to combine daily life in the valley with mountain leisure activities. An ideal location to enjoy the calm of a village while maintaining practical access to the shops, services, and activities of the region.
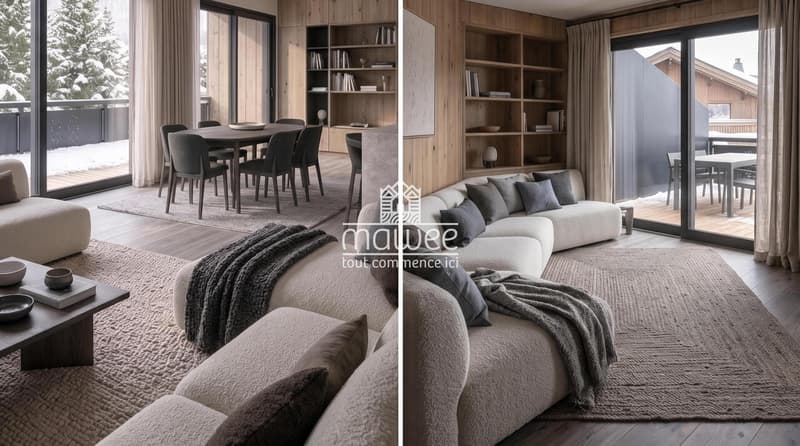
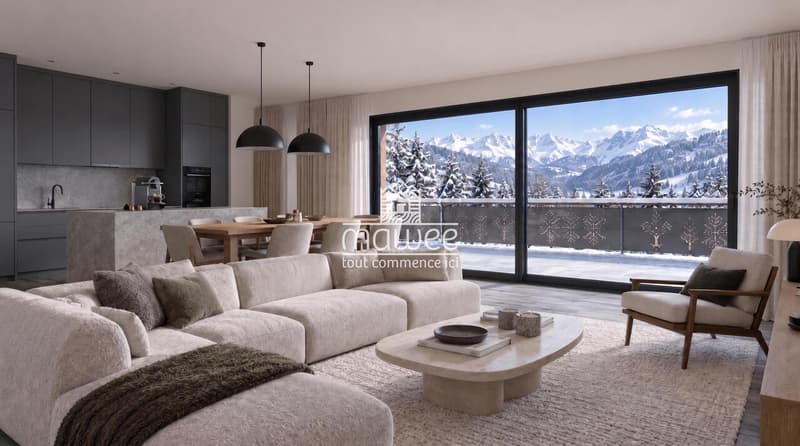
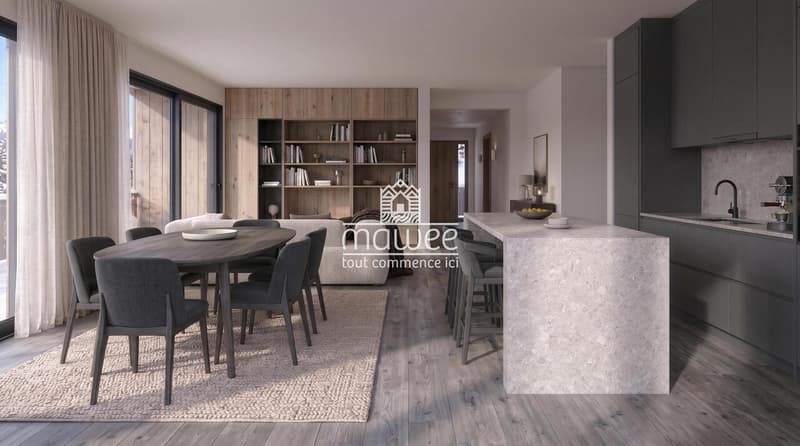
Spread over three levels, this chalet offers an open kitchen leading to the living room, forming a living space of almost 48 m². Large openings extend this space to a terrace of almost 26 m² and a garden. An independent office and a bathroom with shower and toilet complete the ground floor.
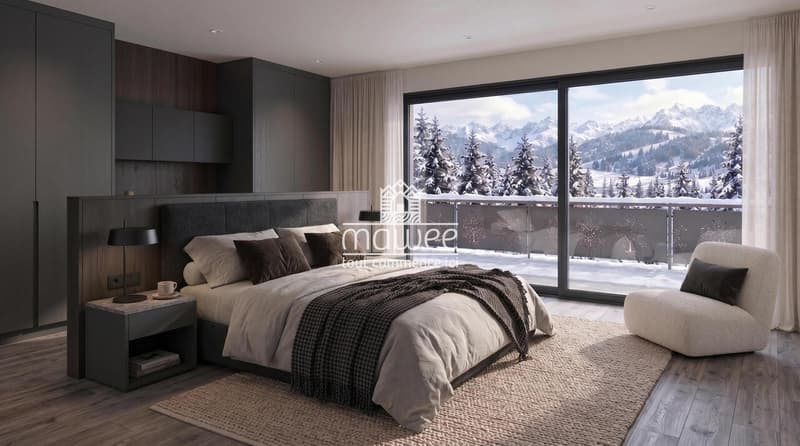
On the upper floor, three bedrooms of beautiful size, two bathrooms, and a terrace of 22.51 m² compose a comfortable sleeping area for the whole family.
The basement houses a private garage of 41 m² and a cellar of almost 13 m², with an internal connection to the living area.
Distribution :
Ground floor
Upper floor
Basement
New construction planned for 2027.
Find all our listings on mawee.ch
Mawee, it all starts here !
Halfway between Sion and the ski lifts of Nendaz, Brignon allows you to combine daily life in the valley with mountain leisure activities. An ideal location to enjoy the calm of a village while maintaining practical access to the shops, services, and activities of the region.
Spread over three levels, this chalet offers an open kitchen leading to the living room, forming a living space of almost 48 m². Large openings extend this space to a terrace of almost 26 m² and a garden. An independent office and a bathroom with shower and toilet complete the ground floor.
On the upper floor, three bedrooms of beautiful size, two bathrooms, and a terrace of 22.51 m² compose a comfortable sleeping area for the whole family.
The basement houses a private garage of 41 m² and a cellar of almost 13 m², with an internal connection to the living area.
Distribution :
Ground floor
- Entrance hall and storage room
- Open kitchen to living room
- Bedroom of 12 m²
- Bathroom with shower and toilet
- Garden/terrace area
Upper floor
- Three bedrooms from 16 to 21 m²
- Bathroom with bathtub and toilet
- Bathroom with shower and toilet
- Terrace of 22.51 m²
Basement
- Private garage of 41.04 m²
New construction planned for 2027.
Find all our listings on mawee.ch
Mawee, it all starts here !
Mortgage Calculator
From dream house to home ownership: the mortgage calculator can help you estimate the affordability of this property.
Viewing
Contact for viewing
Pierre Coulon


- Listing ID
- 4003610450
- Object ref.
- PC-BN-2810