56 results - Single house buy: District Arbon

1 / 13
216m², CHF 1,390,000.–
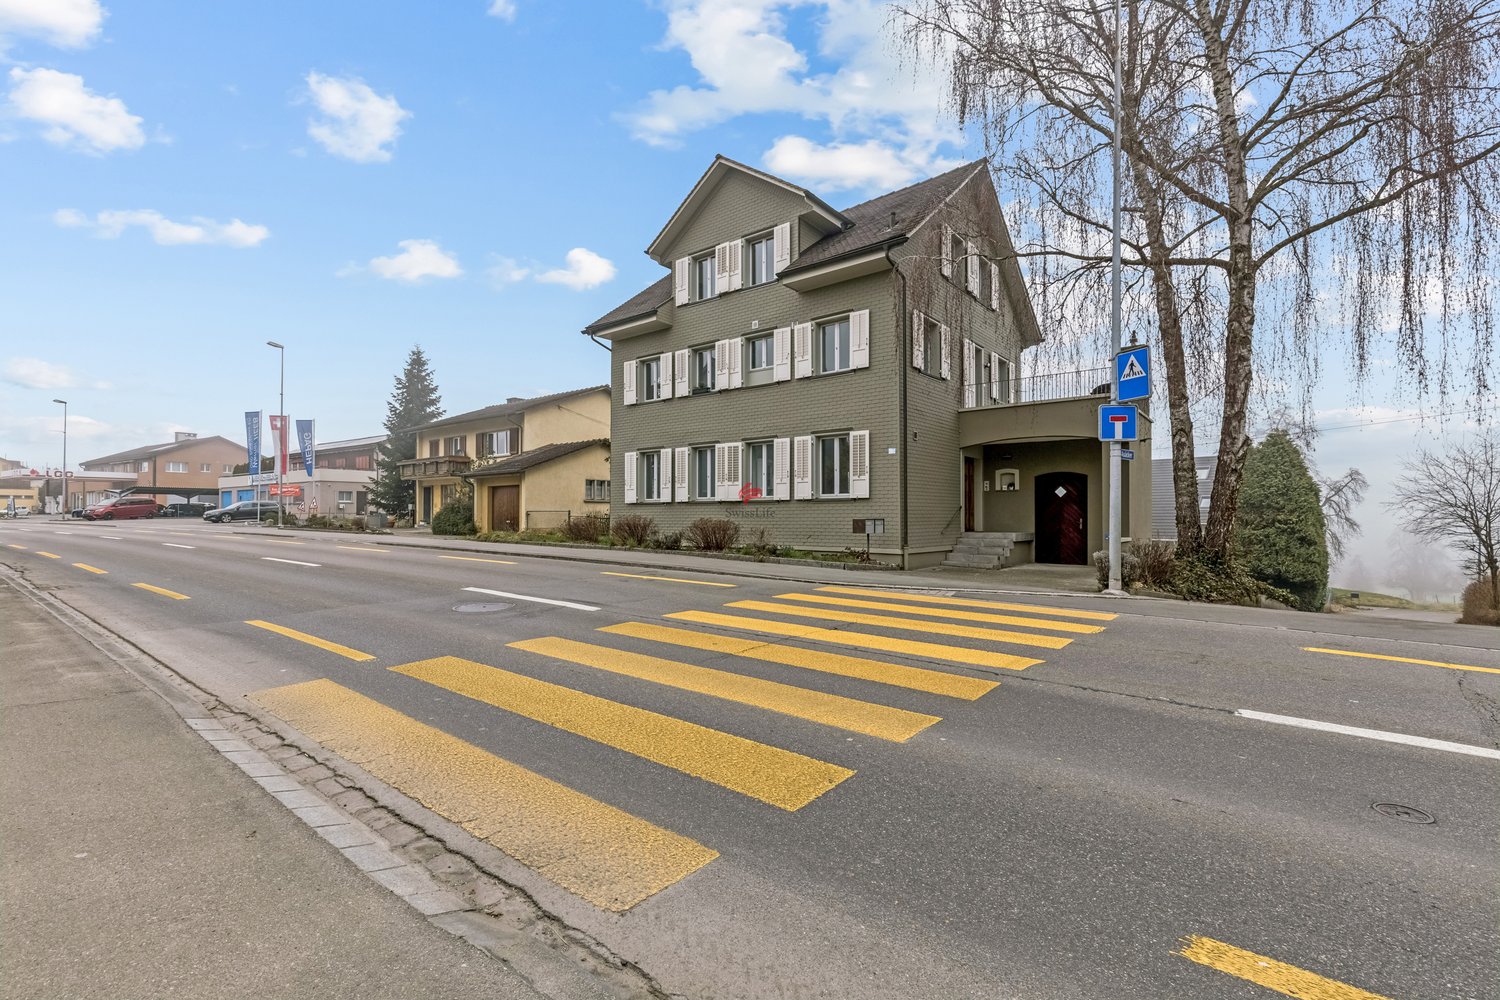
Amriswilerstrasse 46, 9314 Steinebrunn

Generous living, attractive investment

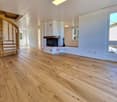
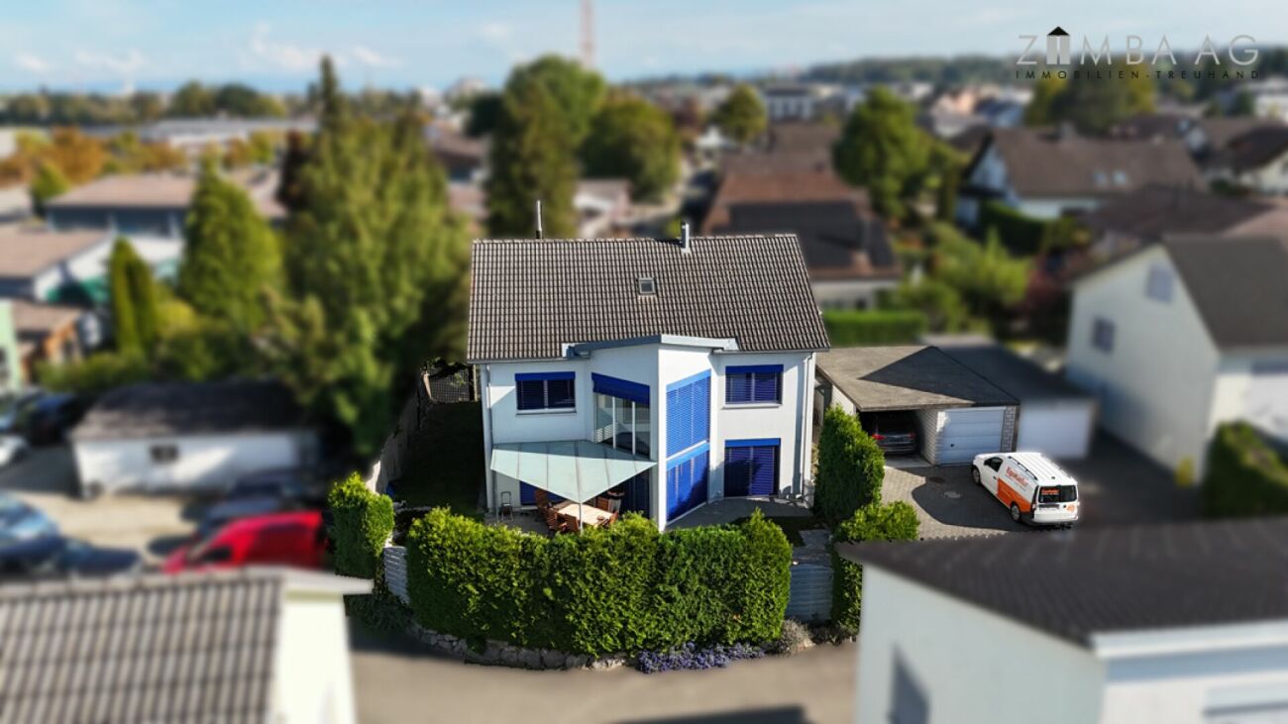
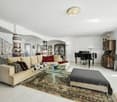
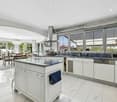
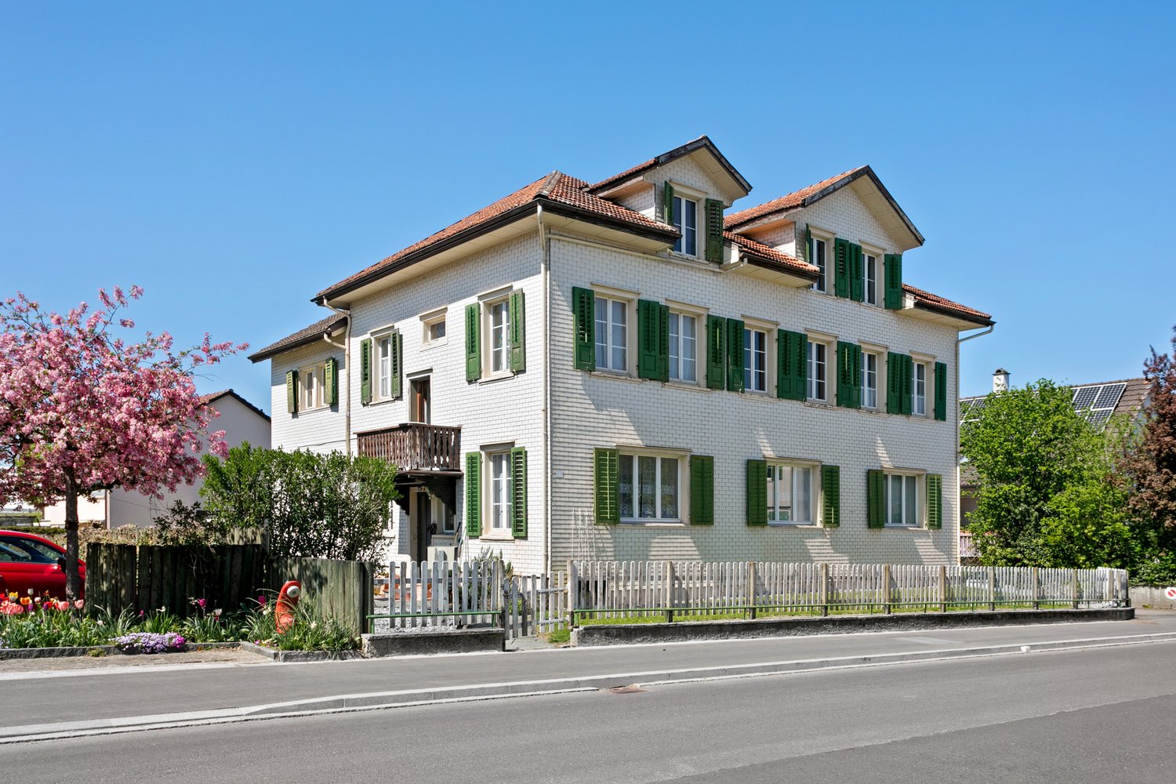
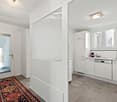
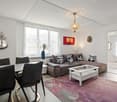
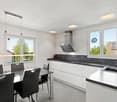
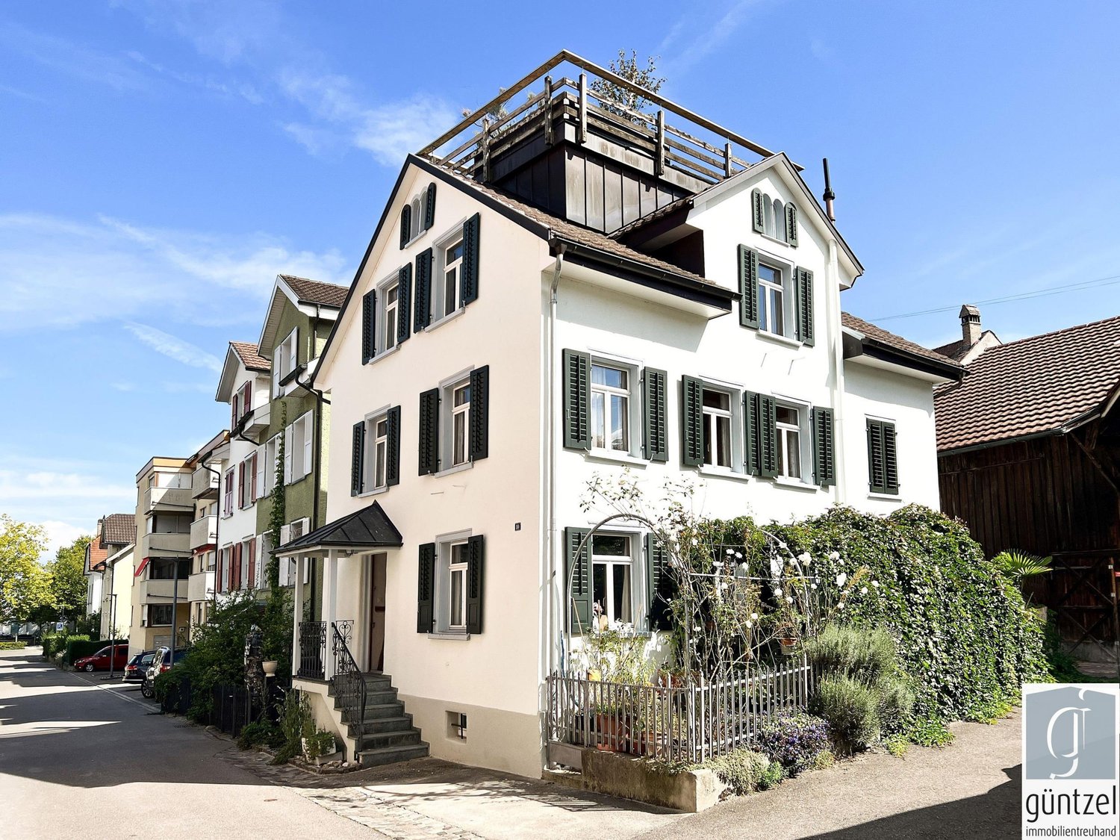
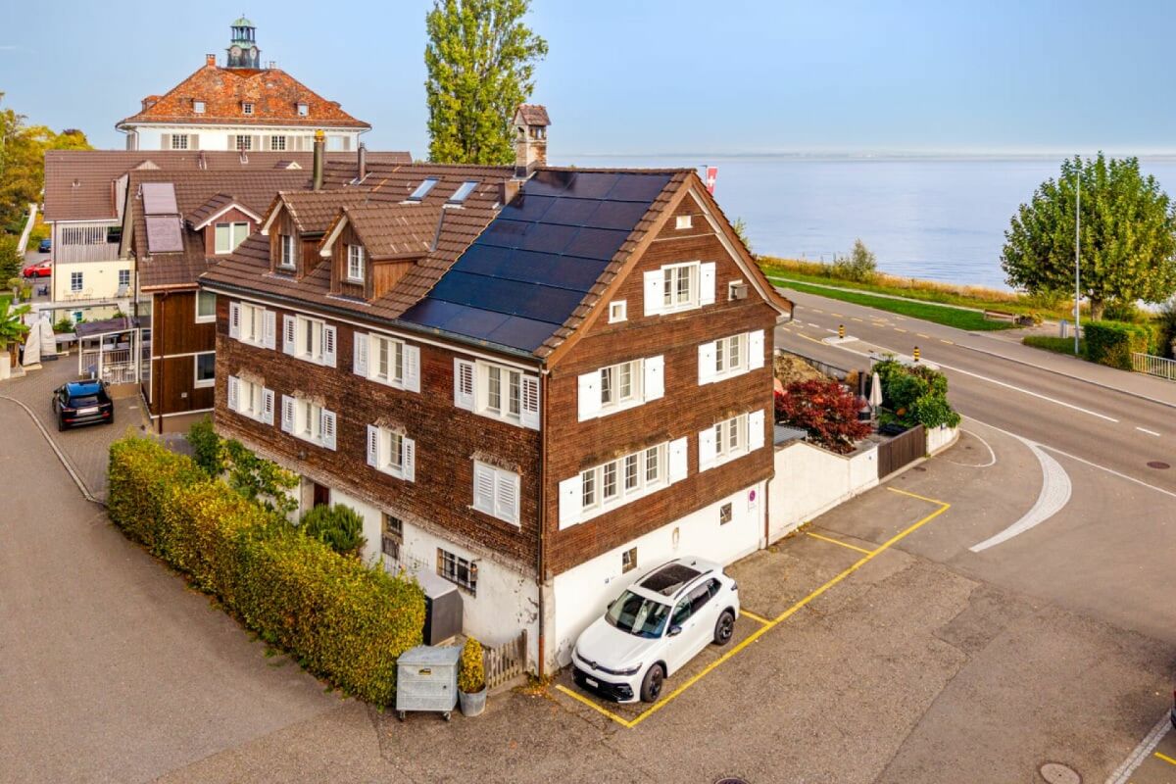
This multi-family house has been completely modernized from the ground up. Not just cosmetically, but consistently and down to the last detail. New kitchens, completely renovated bathrooms, high-quality floor coverings, and new electrical installations give the property a contemporary standard.At the same time, the existing revenue structure has been preserved: Two rented units are spread over a total of five floors and offer an attractive basis for long-term investment.The gross living area is approximately 410 m², the net living area is around 216 m². On the ground floor, there is a 3.5-room apartment with approximately 68 m². The floors above belong to a spacious 6.5-room maisonette apartment with around 148 m². The internal staircase, the clear room layout, and the spacious living areas give the maisonette a special character.Rental income (net):6.5-room maisonette: CHF 2'700.- / month3.5-room apartment: CHF 1'450.- / monthAnnual net rental income: CHF 49'800.-During the renovation, importance was placed on high-quality and consistent execution. All walls were newly plastered, all interior doors were painted, and the radiators were refreshed. Sockets and switches were replaced.The kitchens were completely dismantled and replaced with modern equipment. The floor tiles were also newly laid. In the living rooms, high-quality parquet flooring with matching baseboards creates a warm and contemporary atmosphere.The wet cells were completely renovated and tiled up to the ceiling. They have walk-in showers, bathtubs, toilets, washbasins, and modern bathroom furniture.The interior staircase of the maisonette was also carefully refurbished and newly varnished, so that the comprehensive modernization runs through the entire property.The property includes two garage parking spaces, a carport, and three outdoor parking spaces. A separate workshop with approximately 11 m² offers additional usable space. The garden complements the offer and creates additional free space around the property.For further information or to arrange a viewing, we are at your disposal.

Travel time
-
1 / 17
195m², CHF 4,000,000.–
Steinhaldenweg 8, 8590 Romanshorn

Green Idyll, Blue Horizon

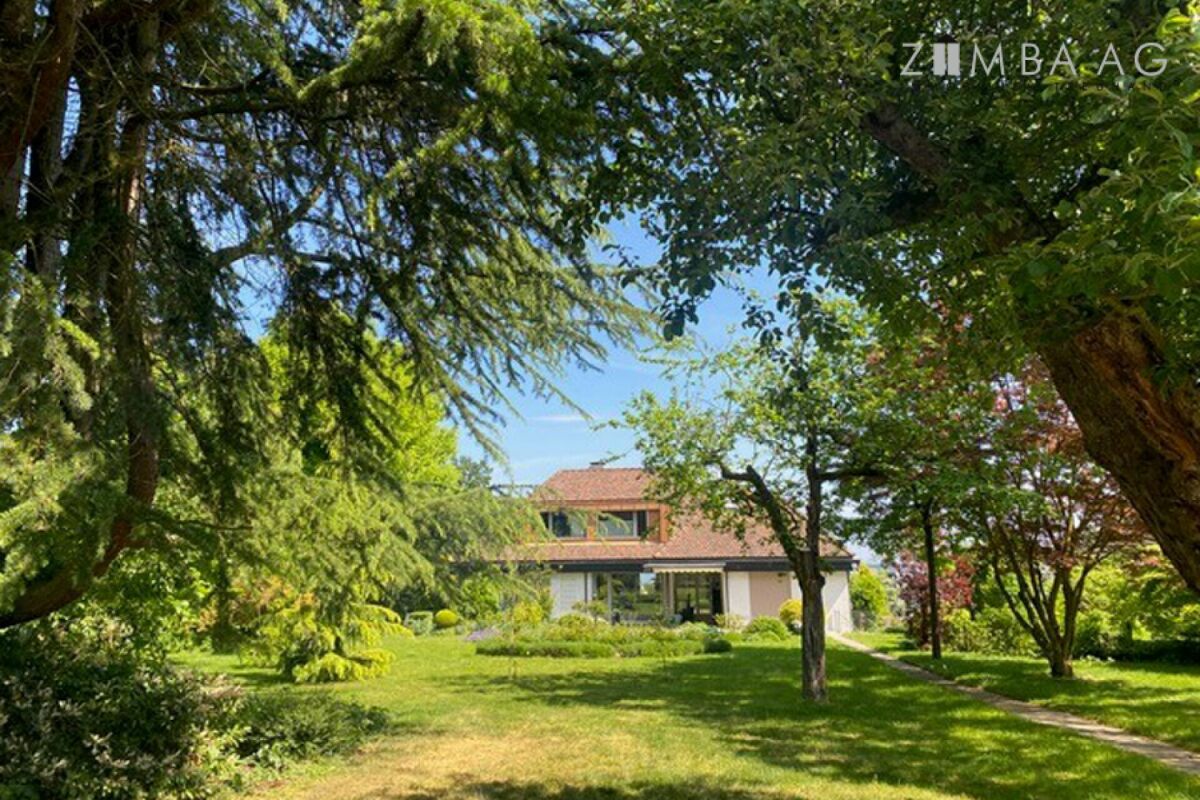
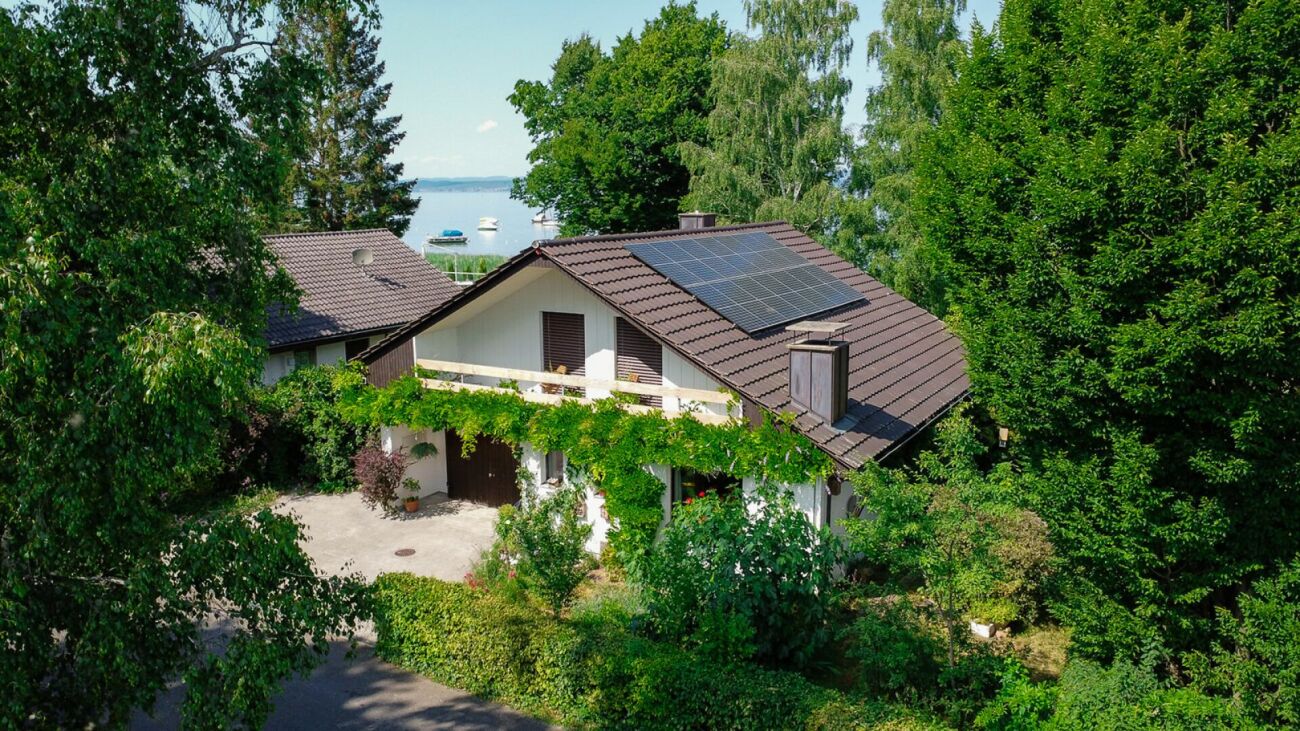
Properties of this size are an absolute rarity in attractive residential areas. In Romanshorn, a property of around 1,916 m² awaits you with a park-like garden landscape, mature tree population, and a beautiful view of Lake Constance. A special opportunity with character and perspectives. Object Single-family house at Steinhaldenweg 8 in 8590 Romanshorn Figures + Facts 6.5-room single-family house with double garageYear of construction: 1979 Areas:Plot: 1,916 m²Net living area: approx. 195 m²Basement/garage: approx. 127 m²Attic: 20 m² Building insurance GVTG:Cubature: 1,747 m³Insurance new value: CHF 1,438,000 Sales price: CHF 4,000,000 Registration costs: Each halfAvailability: By arrangement Macrolocation 8590 Romanshorn is located in the Arbon district, in the canton of Thurgau. The population in the political municipality of Romanshorn has changed by an average of +1.2% per year over the last five years to 11,945 inhabitants (as of December 31, 2024). The tax burden is 11.7% (canton: 10.9%). Over the last five years, the municipality has averaged an annual residential construction activity of 1.2%, while the vacancy rate is currently 3.1% (as of June 1, 2025). Real estate prices have changed by +22.9% over the last five years (canton: +25.5%). Microlocation The property at Steinhaldenweg 8 is located in an exceptionally privileged and rare residential area, close to Lake Constance. Nestled in a quiet, well-maintained residential quarter, the location is characterized by a high level of privacy and a particularly pleasant living atmosphere. The location on a very lightly trafficked quarter street guarantees an almost undisturbed living environment and underlines the exclusive character of this microlocation. A special quality feature is the possibility of an attractive lake view, which, in combination with the proximity to the lake, creates an exceptional residential and recreational value. Despite the idyllic and secluded location, the center of Romanshorn, as well as shopping opportunities, kindergarten/schools, and public transport, can be reached on foot in a few minutes. Approximate distances: 350 m to Lake Constance400 m to the nearest bus stop (Holzenstein)500 m to the Badi Romanshorn600 m to the nearest shopping opportunity (Lidl)600 m to the kindergarten Holzenstein950 m to the secondary school1 km to the Kantonsschule Romanshorn1.1 km to the Primarschule Zelgli1.4 km to the Romanshorn train station 6.3 km to the A23 motorway entrance17.5 km to Germany (Friedrichshafen)18.2 km to Germany (Konstanz)22 km to St. Gallen Overall, it is an exceptional and sought-after location with a high rarity value and corresponding long-term potential. Property Land register Romanshorn Parcels 2574 + 767Plan no. 19Hinderloo 959 m²Residential building Assek. No. 520.2147, Steinhaldenweg 8, 8590 Romanshorn [171 m²] underground building part Assek. No. 520.2147 (underground) [58 m²] garden design [788 m²], building [171 m²] mutation no. 2828, September 23, 2021, entry 3088a + 957 m²Garden design [957 m²] According to the inventory of the heritage preservation and the electronic cadaster of the burdened sites (KbS), there are no entries. Building regulations, usage reservesThe plots No. 2574 + 767 are located in the residential zone W 2 according to the building and zoning regulations. The building regulations do not specify a utilization factor for the residential zone W 2. Construction 1.5-story solid constructionConcrete and double-shell masonryFacades plasteredBasement, concrete surroundings, partially developed, insulated, heated, and air-conditionedHipped roofs with dormer windows, developed and insulated, with bibber tile roofing, copper roofing work Technology Heating and hot water via oil heating and hot water boiler, Hoval, 2007In the tank room, steel tank with 7,100 lHeat distribution via underfloor heating and radiatorsWood-aluminum-IV windows and plastic-IV windows in the winter garden, roller shutters with electric driveAlarm systemStairliftAir conditioning in the basement Equipment Recirculation fireplaceKitchen, demodernizedNewer barrier-free bathroom on the ground floor with shower, toilet, and sinkThe other bathrooms are demodernizedFloors: marble, carpet, parquet, plates, and NovilonWalls: abrasion and panelingCeilings: smooth plaster and panelingSectional doors with electric drive Renovations The following larger investments were made for around CHF 500,000 in recent years: 2014Expansion of the basement 2016New construction of the winter garden 2019Renovation of the bathroom on the ground floor Environment and access Towards the south, an exceptionally spacious and park-like environment with old tree population and a lot of privacy extends. North-side house entrance with garage access and parking possibilities for around 5 vehicles. Room program Basement EntranceEntrance hall and staircaseApartment with mini-kitchen and bathroom with WC/shower/sink heating room, behindTank roomHousehold cellar with passage to thevery large air-conditioned multipurpose roomLaundry roomAir raid shelterStorage roomDouble garage with two sectional doors Ground floor Large entrance hall with direct access to the covered garden seat and garden staircaseBathroom with WC/sink and threshold-free showerWinter gardenStudyUtility room (separate external access)Dining roomKitchen 1-front and eating cornerLiving room with recirculation fireplace Attic Large entrance hall with direct access to the covered garden seat and garden staircaseBathroom with WC/sink and threshold-free showerWinter gardenStudyUtility room (separate external access)Dining roomKitchen 1-front and eating cornerLiving room with recirculation fireplace
Travel time
-
1 / 22
7.5 rooms, 228m², CHF 1,500,000.–
Kreuzlingerstrasse 43a, 8580 Amriswil

Space for many

Description A single-family house that creates the ideal conditions for your future home with a lot of space, a pleasant living atmosphere, and a well-kept garden. Object7 ½-room single-family house with garage + carportKreuzlingerstrasse 43a8580 Amriswil Figures + FactsParcel 6571, Plan 49, MühlebachParcel area 449 m2Parcel 6593, Plan 49, Mühlebach (forecourt and garage)Parcel area 69 m2Dwelling house and carportYear of construction: 2004Cubature TGVA total 1'054 m3 Net living areas (excluding staircase)Ground floor 91 m2First floor 83 m2 Attic 54 m2 (excluding attic 28 m2)Garage NorthYear of construction 2006Cubature TGVA 72 m3Sales price: CHF 1'500'000 Registration costs: Each halfAvailability: by arrangement Macro location8580 Amriswil is located in the Arbon district, in the canton of Thurgau.The population in the political municipality of Amriswil has changed by an average of +1.6% per year over the last five years to 14'951 inhabitants (as of 31 December 2024).The tax burden is 11.5% (canton: 10.9%).Over the last five years, the municipality has had an average annual residential construction activity of 1.8%, while the vacancy rate is currently 1.6% (as of 1 June 2025).Real estate prices have changed by +21.1% over the last five years (canton: +25.5%). Micro locationThe property is located in the west of Amriswil at the end of a cul-de-sac. It benefits from a location with good sunlight and little noise pollution, although it is worth noting that the parcel borders a garage operation to the north, which will be demolished. A playground is planned to be built directly adjacent to the property, and the garage will be replaced by a multi-family house. Approximate distances:160 m to the next bus stop (Strassenverkehrsamt)300 m to the next shopping opportunity (Aldi / Landi)850 m to the primary school1 km to the Oberaach train station1.3 km to the secondary school20 km to St. Gallen Property / EnvironmentLand register AmriswilProperty 6571Plan No. 49, Mühlebach449 m²Carport (part) Assek.No. 061.2790, Kreuzlingerstrasse 43a.1, 8580 Amriswil [24 m²] Residential building Assek.No. 061.2774, Kreuzlingerstrasse 43a, 8580 Amriswil [108 m²] Street/way [6 m²], garden [237 m²], other paved area [74 m²], building [132 m²] Mutation No. 2789, 23.09.2021 Document 3087a+Property 6593Plan No. 49, Mühlebach69 m²Garage Assek.No. 061.2857, Kreuzlingerstrasse 43a.2, 8580 Amriswil [24 m²] Street/way [5 m²], garden [9 m²], other paved area [31 m²], building [24 m²] Mutation No. 2789, 23.09.2021 Document 3087a Garage access and house entrance are via the west side, the garden extends over the west and north sides.Well-kept environment with relatively good privacy.North sideLawn, biotopeSouth side Forecourt, carport, garage, and house entranceWest sideCovered seating area, lawn, barbecue, and privacy screenEast sideSeating area, lawn, and privacy screen The properties are located in the 3-story residential zone W3.The W3 zone sets a floor area ratio (GFZ) of 1.05. Neither the land register nor the GIS (information from 19.10.2026) contains a corresponding entry. ConstructionDetached, 2-story solid construction 1-shell masonry with external insulation, facades plasteredPitched roof, insulated steel panels, covered with interlocking tiles, roofing work in UginoxHeat generation via air-water heat pump and Swedish stoveHeat distribution via underfloor heating Hot water via electric boilerPlastic-IV-windows and Rafflamellen shutters Kitchen: Elbau with colored glass cover, high standard Ground floorFloor coverings: TilesWalls: Abrasion-resistantCeilings: White plasterFirst floorFloor coverings: Laminate and tiles in the bathroomWalls: Abrasion-resistantCeilings: White plasterAtticFloor coverings: Laminate and tiles in the bathroomWalls: Abrasion-resistantCeilings: Underside of steel panelsGarageSolid construction with flat roofSectional door with electric/radio remote controlCarportSolid construction with flat roofRenovationsThe following renovations have been carried out in recent years:· Painting of all rooms on the ground floor· Toilets and shower cubicle· Kitchen countertop polished· Heating control· Boiler· Fiber optic connection· Washing machine· Oven· Biotope Room programGround floorEntrance hallUtility roomFront doorEntrance hall with cloakroom and staircaseShower with toilet and washbasinStorage roomLaundry room/heating room with external door east to the seating area eastLarge kitchen, U-shaped, high standardOpen-plan dining area with access to the west seating areaOpen-plan living room with TV corner and Swedish stove First floorStaircase/entrance hall and gallery airspaceParent's bedroomBathroom with bathtub, shower, toilet, and washbasinChildren's room 1Children's room 2Children's room 3 Attic, partially built into the gableStaircaseEntrance hallBathroom with shower, toilet, and washbasinRoom 4Room 5Attic room (insulated)

Travel time
-
1 / 15
8.5 rooms, 238m², CHF 1,525,000.–
Oberdorfstrasse 21, 8582 Dozwil

Historic single-family home

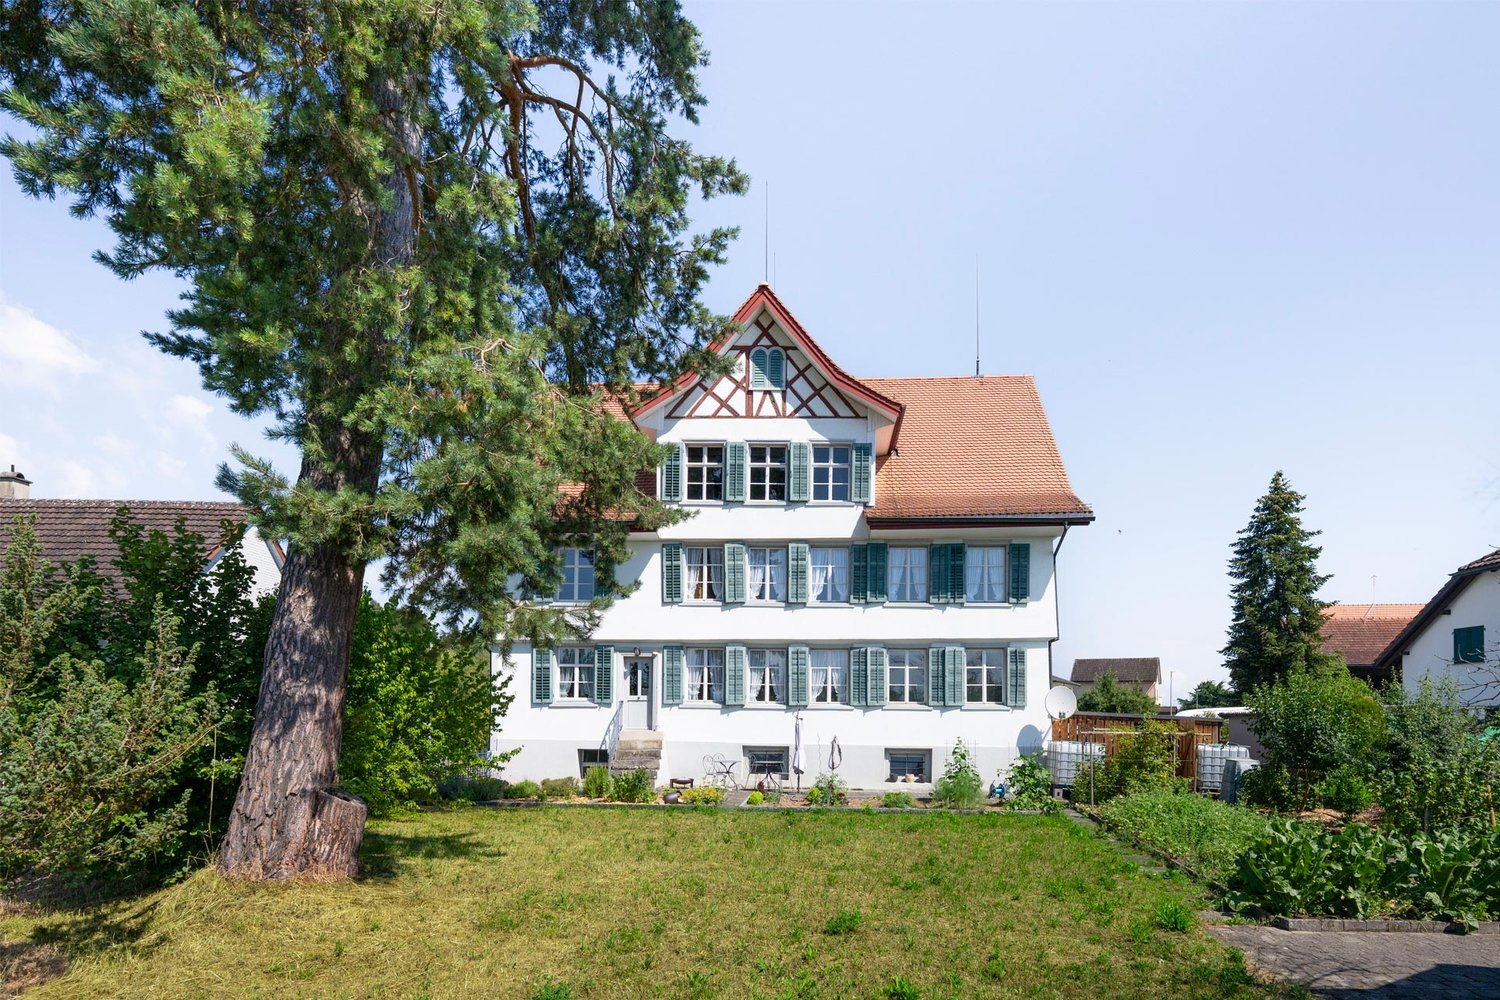
The single-family home looks back on a long history and has an extraordinary cultural and historical significance. The special equipment elements, materials, and forms convey the charm of bygone times. The directly adjacent agricultural zone gives this object additional uniqueness.LocationThe single-family home is located southwest of the village center of Dozwil, directly on the agricultural zone, and benefits from numerous hours of sunshine. Peace, meadows, fields, and forests shape the natural surroundings and create a decelerated living atmosphere that fits perfectly with the historic character of the house. Particularly impressive is the unobstructed view of the surrounding landscape to the Alpstein and Säntis. On clear days, the view extends far beyond the Eastern Swiss mountain world to the Allgäu, Glarus, and Schwyz Alps. The nearby forest invites you to relaxing walks, and in the summer months, Uttwil attracts with a beautiful bathing beach on Lake Constance, which offers space for relaxed hours and a welcome cooling. In Uttwil, there are also shopping facilities for daily needs, a bakery, and a restaurant directly on the lake. Kindergarten, primary, and secondary school are located in Dozwil and can be easily reached on foot.Ground floorThrough a lateral external staircase, you enter a spacious entrance hall. A first bathroom with shower, toilet, and sink is directly accessible. This is followed by a practical utility room with washing machine, dryer, and freezer, which is suitable for storing supplies as well as cleaning equipment and agents. Three more rooms offer versatile usage possibilities, such as a study or reading room, living area, and dining room. One of them is equipped with a beautiful tile stove, while the dining room provides direct access to the garden. There, a seating area and a separate garden house invite you to linger. Additionally, the garden area offers enough space for growing vegetables and herbs. The kitchen includes standard appliances such as an oven, stove, dishwasher, and refrigerator, as well as a large walk-in pantry, and is complemented by a cozy dining nook.Upper floorOn the upper floor, there are three more spacious rooms, one of which is also equipped with a tile stove. Here, the private rooms can be designed according to personal needs. The bedroom has direct access to the large bathroom with bathtub/shower, two sinks, and toilet. Behind it lies another bathroom with shower, sink, and toilet. A spacious hallway, a storage room, and an additional guest room complete the versatile room offer on this floor.AtticThe attic spans the entire building area. The considerable room height offers a lot of potential for an individual interior design and the implementation of own living ideas. Three front windows and two side windows provide plenty of daylight and a pleasant atmosphere.The house includes a carport and two outdoor parking spaces. The property is under monument protection, which means that when making structural changes, the corresponding monument conservation requirements must be taken into account.

Travel time
-
1 / 16
7 rooms, 390m², CHF 3,600,000.–
Dorfwiese, 9306 Freidorf TG

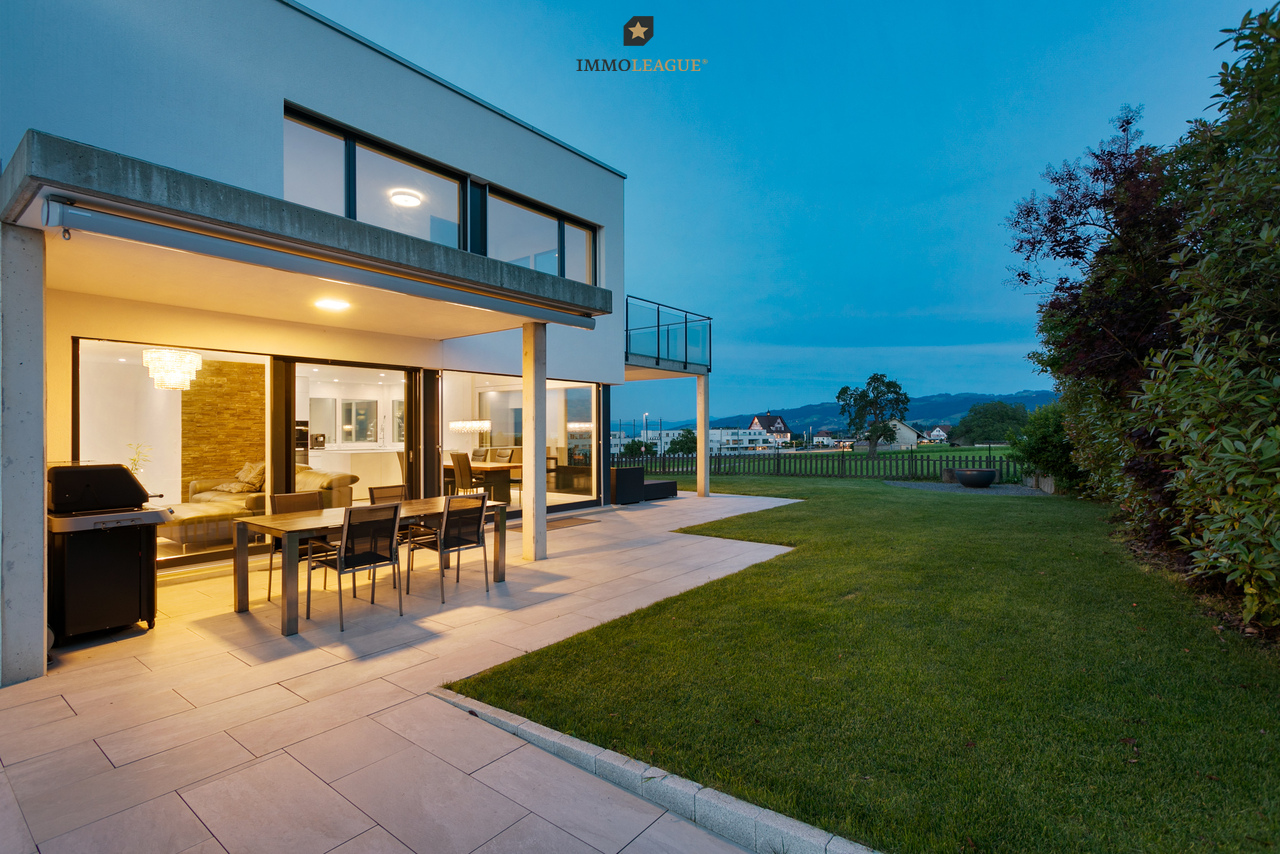
Villa with a swimming pool, lake view and an unobstructed location offering sweeping view of the countryside

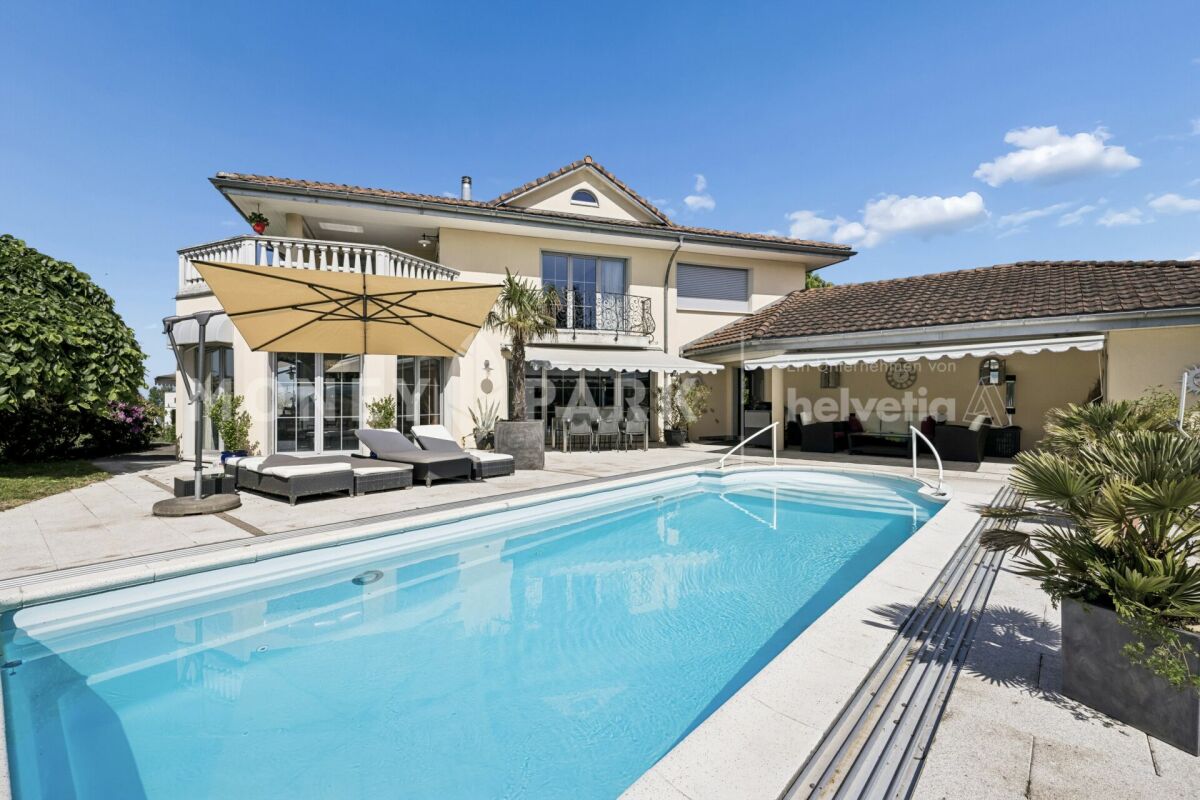
Highlights • Unobstructed views and exceptional privacy • Mediterranean-style architecture • Plot of over 1,000 m² • Generous living space • Private wellness area and heated swimming pool • High-quality finishes throughout A home that combines privacy and living comfort in perfect harmony. Situated in a peaceful and highly sought-after location in Freidorf, this elegant villa offers a rare combination of privacy, generous living space, and beautiful lake views. Set on a plot of more than 1,000 m² and bordering open green space, the property enjoys unobstructed views stretching all the way to Lake Constance.Designed in a Mediterranean style with a harmonious, symmetrical layout, the villa offers approximately 500 m² of usable space, creating a warm and inviting atmosphere reminiscent of a luxurious holiday retreat. The light-filled living and dining area opens seamlessly to the west-facing terrace through expansive floor-to-ceiling windows, where a heated swimming pool, pavilion, and beautifully landscaped garden invite relaxation and outdoor entertaining.The contemporary kitchen is fitted with premium Miele appliances and a food centre, while a smart home system, alarm system, and extensive renovations completed in 2016 and over the past five years ensure modern comfort throughout. Distinctive architectural details add character, including the beautifully handcrafted wrought-iron balustrade and the elegant Carl Gustav Swedish stove, perfectly integrated with the villa's architectural columns to create a unique and sophisticated ambience.A further highlight is the private wellness area featuring a fitness room and steam sauna. A spacious garage with multiple parking spaces, together with the pleasant residential neighbourhood, further enhances the exclusivity of this exceptional property.Experience this remarkable home in person?we look forward to hearing from you. Property Video Freidorf Freidorf TG is located in district Arbon, in Canton Thurgau. The population of the political community of Roggwil (TG) has changed an average of +2.2% yearly over the last 5 years, reaching 3,452 inhabitants (as of 31. Dec. 2024). The tax charge is 11.0% (Canton: 10.9%). The ongoing residential construction activity of the municipality has recorded an average 2.7% per year over the last 5 years, while the current vacancy rate stands at 1.2% (as of 1. Jun. 2025). Property prices have changed by +27.6% over the last 5 years (Canton: +26.1%).Distances: • Lake Constance: approx. 8 minutes • St. Gallen: approx. 16 minutes • Romanshorn: approx. 20 minutes • Konstanz (Germany): approx. 50 minutes • Institut auf dem Rosenberg: approx. 17 minutes • EuregioGymnasium: approx. 20 minutes • Erlen Golf Club: approx. 10 minutes • Waldkirch Golf Park (two 18-hole championship courses): approx. 20 minutesSt. Gallen-Altenrhein Airport (business and private jet facilities): approx. 20 minutes • Wildhaus Ski Resort (Toggenburg): approx. 45 minutes

Travel time
-
1 / 58
10 rooms, 313m², CHF 2,290,000.–
Sankt Gallerstrasse 20, 8580 Amriswil

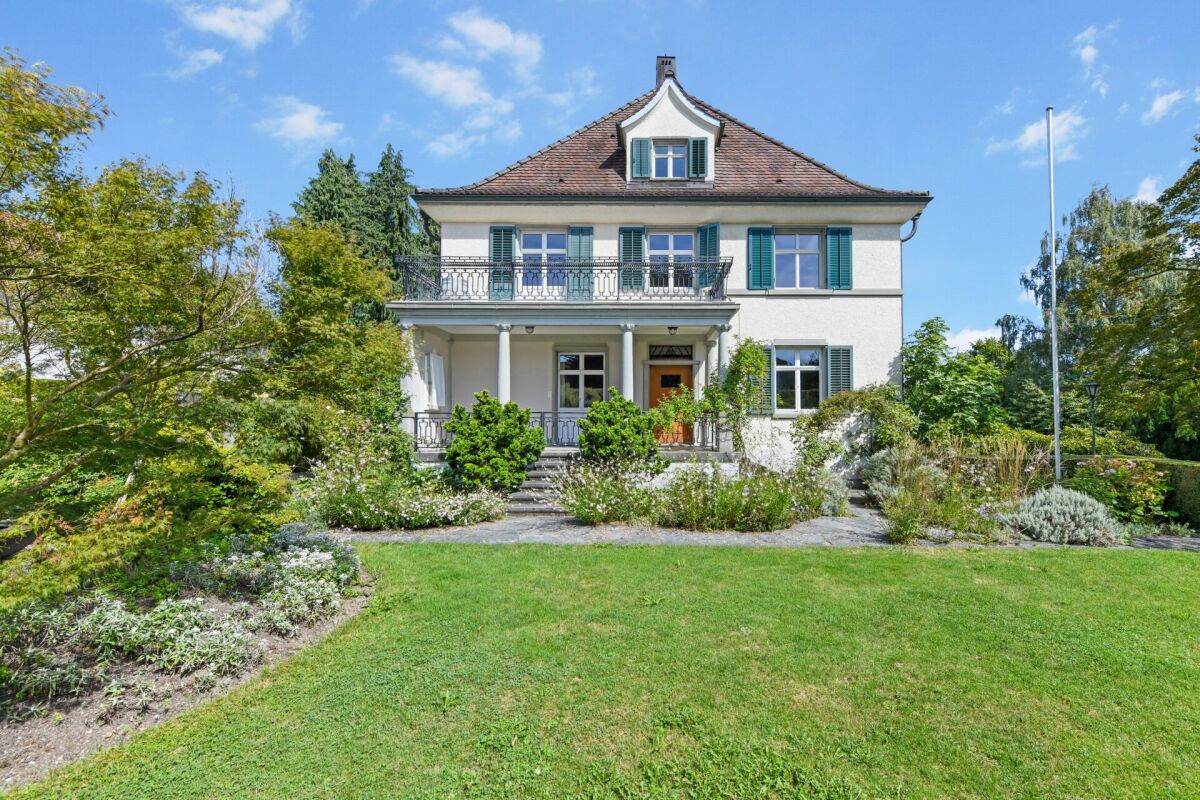
Historic Art Nouveau villa with charm, large garden and plenty of space for your living dreams

A representative Art Nouveau villa with a lot of history, a large garden and a unique aura This villa on St. Gallerstrasse in Amriswil is a real eye-catcher. With its impressive Art Nouveau facade, elaborate details and generous room layout, it offers a living experience that is rarely found. The high ceilings with fine stucco and the charming tile stove give the rooms a special atmosphere. Spacious rooms provide space for family, guests or a representative home office.The villa spans four floors and impresses with a well-thought-out floor plan. Classic elements such as beautiful parquet floors, historic doors and artistic ceilings meet modern comfort. The garden is a real highlight: lovingly maintained, with English design elements, spacious seating areas and plenty of privacy. It invites you to relax, celebrate and enjoy.The property is ideal for people who are looking for a home with personality and style - a place that not only offers living space but also tells a story. Here you will find an oasis of well-being that harmoniously combines representation and security. Amriswil - a vibrant place between tradition and modernity with ideal infrastructure and high quality of lifeThe villa is located in a central location in Amriswil, a thriving town in Thurgau, which perfectly combines tradition and modernity. Here you can enjoy the advantages of a grown infrastructure with a wide range of shopping facilities, restaurants, schools and medical care.Amriswil is nestled in the charming landscape of the Oberthurgau, surrounded by gentle hills and not far from Lake Constance. This location not only offers a high quality of life and living but also numerous leisure activities. Whether walks in the green, bike tours or water sports on the nearby lake - the region invites you to an active life.Thanks to the good transport links, you can quickly reach the surrounding cities such as St. Gallen, Romanshorn or Kreuzlingen. You can also easily reach Zurich by car or train. Thus, Amriswil combines quiet living with an excellent connection to important centers.The micro-location convinces with its proximity to the center, while at the same time ensuring a lot of peace and privacy. Life here is characterized by a friendly neighborhood, cultural offers and a nature that inspires in every season. A place where you immediately feel at home.

Travel time
-
New building
1 / 11
6.5 rooms, 230m², CHF 1,480,000.–
Gehrestrasse 8, 8580 Hefenhofen

Newly built spacious semi-detached houses

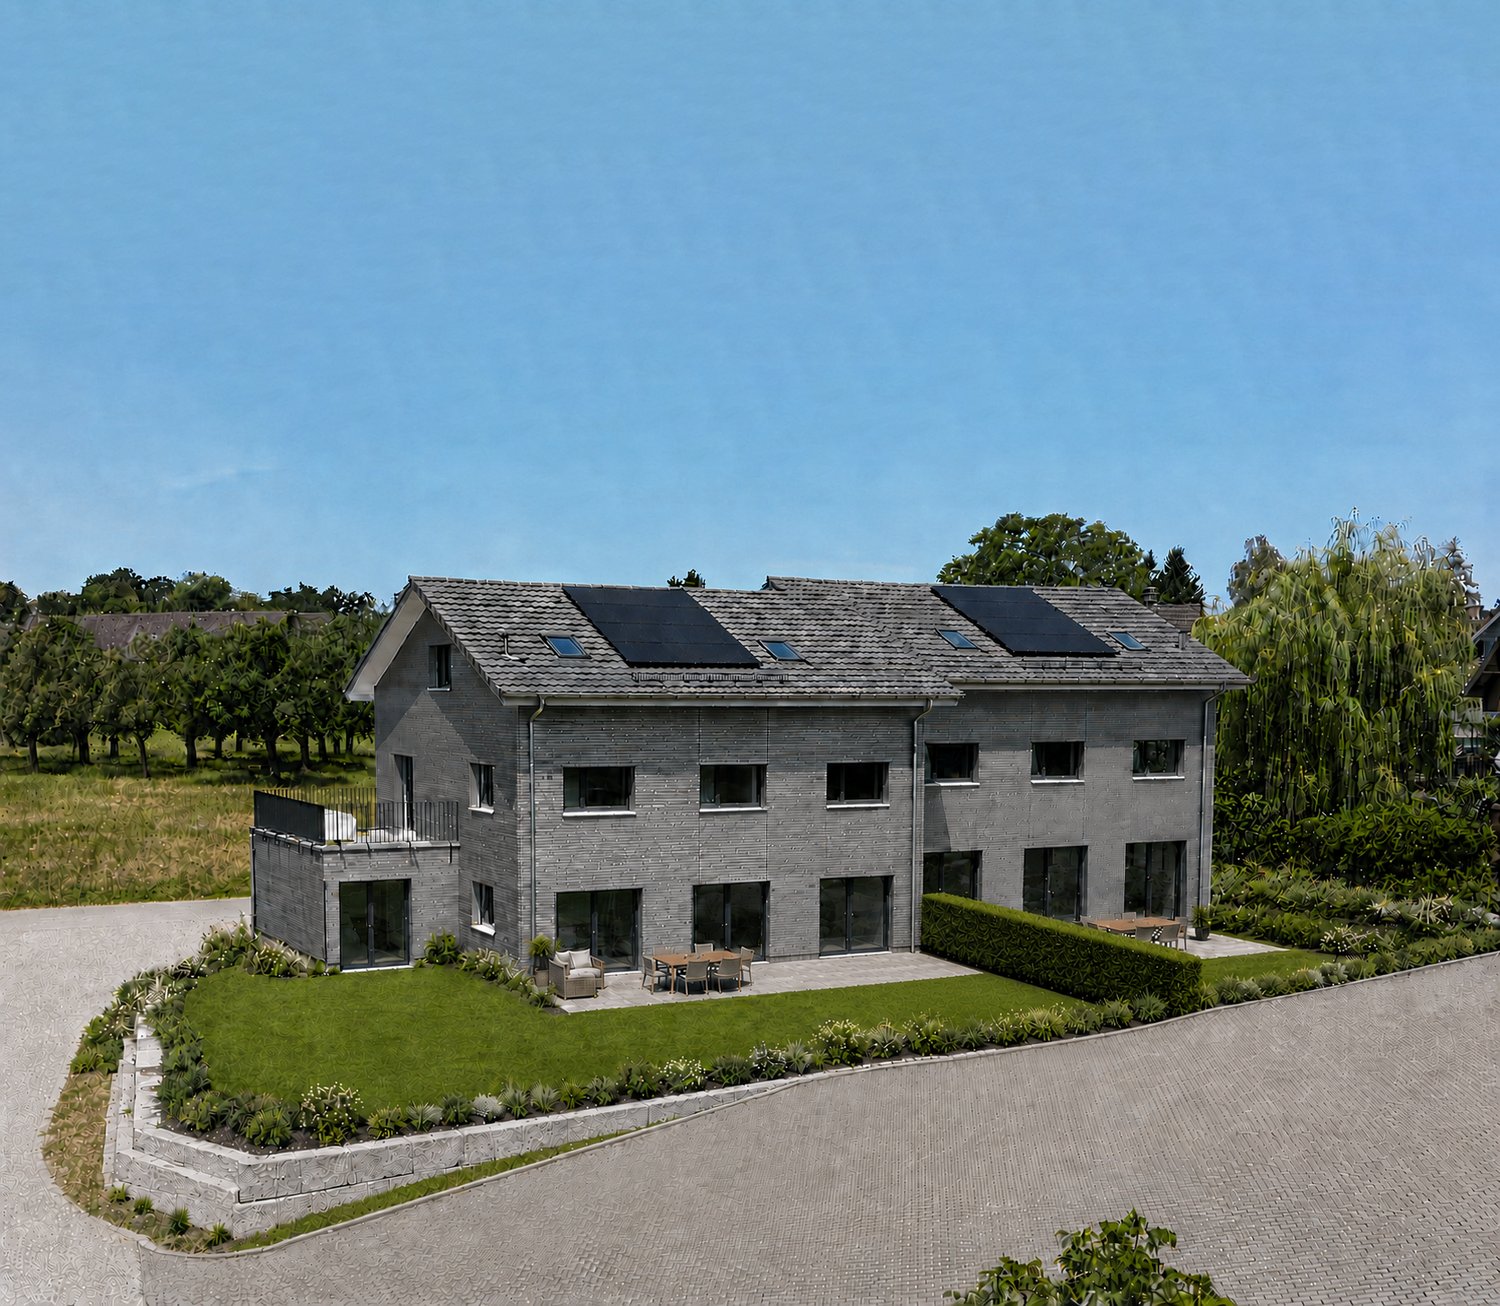
Modern living for families in a natural environment In a quiet and family-friendly location in Hefenhofen, two high-quality semi-detached houses are being built in sustainable wooden construction. The houses convince with a well-thought-out architecture, spacious floor plans, bright living rooms, and modern energy technology with a heat pump and photovoltaic system. The combination of rural living quality, contemporary comfort, and sustainable construction creates a home for families who value quality of life, space, and energy efficiency. The highlights• High-quality wooden element construction • Air-water heat pump • Photovoltaic system on the roof • 230 m2 spacious net living area • Bright living and dining area with over 60 m² • Kitchen from the carpenter with direct access to the reduit • Parental area with dressing room and en-suite bathroom • 3 bathrooms• Heated room/office in the basement • Additional heated attic room with versatile use • Large balcony and sunny seating area • Double garage with direct house access • Family-friendly living location • Distant view into the mountains • Turnkey construction Purchase prices turnkeyCHF 1'560'000.00 House 1 with 489 m2 land (Gehrestrasse 8)CHF 1'480'000.00 House 2 with 415 m2 land (Gehrestrasse 8a) Design the interior design according to your wishes! The houses are externally completed and only wait for your choice of materials and colors in the interior. After a short construction period of the interior, your new home is ready for occupancy. We would be happy to show you the house on site personally. This way, you can convince yourself of the size and location. Contact us, we will send you the exposé and arrange a meeting with you!

Travel time
-
Massimo Salvati

Massimo Salvati

1 / 8
Massimo Salvati

Massimo Salvati

  • Balcony / Terrace
  • Garage
  • View
  • +2
5.5 rooms, 261m², Price on request
9306 Freidorf TG

Moderne Eleganz in Toplage mit See- und Säntissicht

Tauchen Sie ein in ein Wohnambiente, das keine Wünsche offenlässt, mit unverbaubarem Blick auf den glitzernden See und ein majestätisches Bergpanorama, das jeden Tag aufs Neue begeistert. Die elegante, zeitgemässe Architektur vereint klare Linien mit höchstem Komfort und schafft eine Atmosphäre von stilvoller Ruhe und Exklusivität. Der beeindruckende 12-Meter-Pool lädt dazu ein, den Alltag hinter sich zu lassen und Momente purer Entspannung zu geniessen.Besuchen Sie die eigene Webseite dieser Immobilie, https://www.immoleague.ch/3d/27QEund erhalten Sie Zugang zu: virtuelle Besichtigung, ausführliche Dokumentation mit weiteren Bildern, Grundriss, weitere Zahlen, Daten und Fakten etc.Einige Besonderheiten:+ Schönste See- und Bergsicht+ Ruhige und idyllische Umgebung+ Freistehend mit viel Privatsphäre + Moderner, hochwertiger Ausbaustandard+ Helle, lichtdurchflutete Wohnräume+ Traumkuche mit Reduit+ Absolutes Wohlfühlambiente+ Neuwertiger 12m Pool + Zwei gedeckte Gartensitzplätze+ Idyllischer und pflegeleichter Garten mit herrlicher Aussicht+ Zahlreiche Aussensitzplätze+ Geräumige Doppelgarage mit Vorplatz+ Gute Infrastruktur in der Region+ Naturnahe Lage+ Nah am Bodensee für spontane AusflügeNutzen Sie diese einmalige Gelegenheit in Freidorf. Wenn Sie weitere Informationen für Ihre Entscheidungsgrundlage benötigen, sind wir gerne für Sie da. Ihr ImmoLeague TeamKennen Sie jemanden, der diese Immobilie kaufen möchte oder benötigen Sie Hilfe beim Verkauf Ihrer Immobilie?ImmoLeague bietet Ihnen eine professionelle und auf Ihre Bedürfnisse ausgerichtete Dienstleistung, zu unschlagbaren Konditionen.Tauchen Sie ein in ein Wohnambiente, das keine Wünsche offenlässt, mit unverbaubarem Blick auf den glitzernden See und ein majestätisches Bergpanorama, das jeden Tag aufs Neue begeistert. Die elegante, zeitgemässe Architektur vereint klare Linien mit höchstem Komfort und schafft eine Atmosphäre stilvoller Ruhe und Exklusivität, während der beeindruckende 12-Meter-Pool zu Momenten purer Entspannung einlädt. Hier verschmelzen Ästhetik, Grosszügigkeit und Lebensqualität zu einem aussergewöhnlichen Zuhause, einem Ort, an dem jeder Tag wie ein kleines Privileg beginnt und endet.Visit this property's own website, https://www.immoleague.ch/3d/27QEand get access to: virtual viewing, detailed documentation with further pictures, floor plan, further facts and figures, etc.Some special features: Most beautiful lake and mountain views Quiet and idyllic surroundings Detached with lots of privacy Modern, high-quality fit-out standard Bright, light-flooded living spaces Dream kitchen with reduit Absolute feel-good ambience 12m pool as good as new Two covered garden seating areas Idyllic and low-maintenance garden with wonderful views Numerous outdoor seating areas Spacious double garage with forecourt Good infrastructure in the region Location close to nature Close to Lake Constance for spontaneous excursionsTake advantage of this unique opportunity in Freidorf.If you require further information to help you make your decision, we will be happy to assist you. Your ImmoLeague TeamDo you know someone who would like to buy this property or do you need help selling your property?ImmoLeague offers you a professional service tailored to your needs at unbeatable conditions.

  • Balcony / Terrace
  • Garage
  • View
  • +2
1 / 6
4.5 rooms, 75m², CHF 749,000.–
Auf Anfrage 1, 9320 Arbon

Reserved

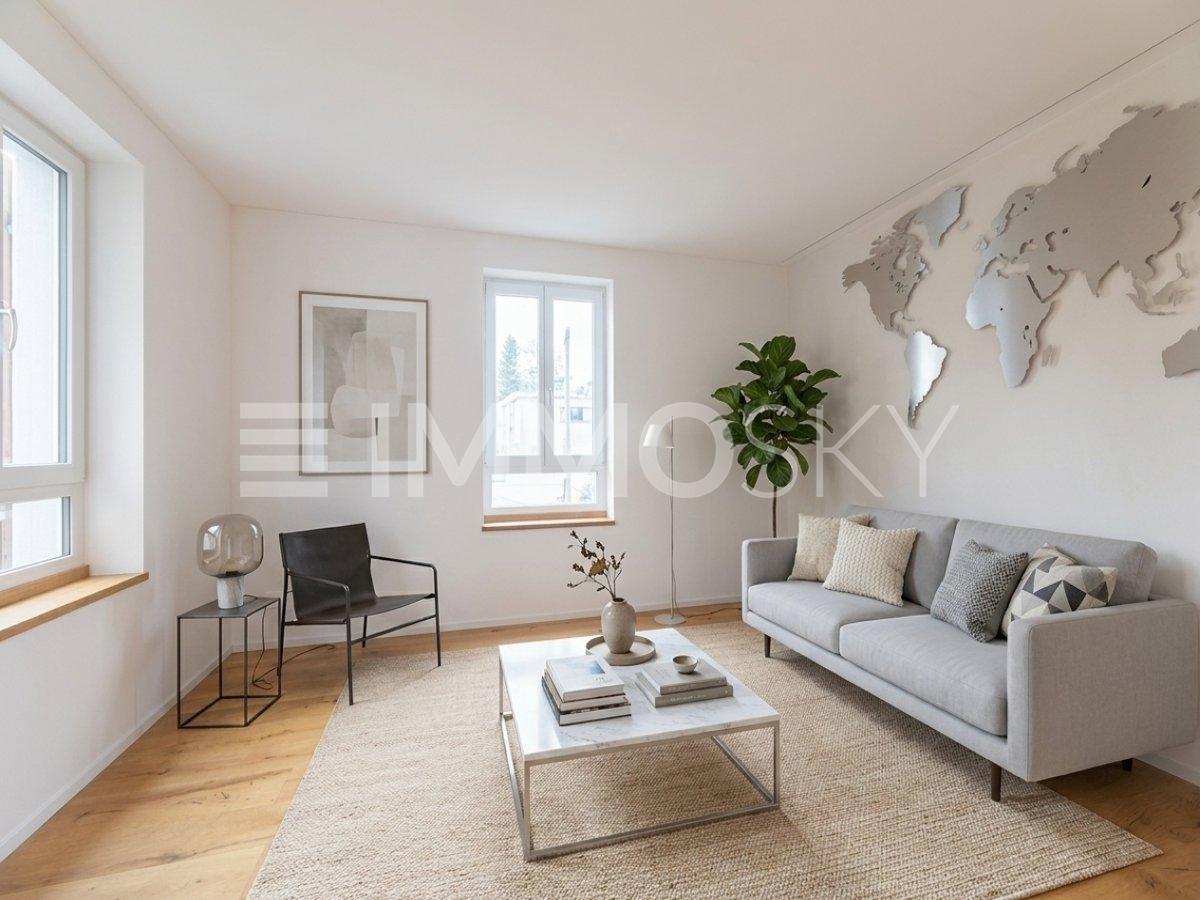
This special home is made for people who appreciate the unique. The fresh renovation brings modern quality to the house, while the architecture retains its own character. Bright, inviting, and with a personal flair, it offers the ideal framework for all those who appreciate the extraordinary.On the ground floor, the open living and dining area delights with plenty of daylight and direct access to the modern kitchen, a coherent place for everyday life and enjoyment. A separate room is perfect as a home office, studio, or retreat. This floor is rounded off by a practical guest toilet.On the upper floor, two cozy bedrooms await you. A real highlight for all those who like to design themselves: The bathroom is prepared in the raw state and can be built according to your ideas, whether minimalist, classic, or with a wellness character. The basement complements the room offer with a shower, toilet, laundry room, and cellar, functional and versatile.The outdoor area convinces as a sunny retreat. The spacious garden offers plenty of space for relaxation, play, or vegetable beds. The garden house is already partially converted into a sauna and waits to be completed, a rare opportunity for private wellness moments. A central, sunny location and a covered and an uncovered parking space round off the offer.This ImmoSky offer includes the following *MORE PERFORMANCE*:+ Freshly renovated: Modern expansion with a lot of charm+ Design freedom: Bath on the upper floor can be individually completed+ Modern kitchen & high-quality parquet+ Large garden with sauna potential+ Central, sunny locationA home with character and possibilities. We look forward to presenting this object to you personally.

1 / 6
11 rooms, 247m², CHF 1,240,000.–
Bahnhofstrasse 66, 9315 Neukirch (Egnach)

A home for generations - live, laugh and arrive

Some houses are more than four walls. They tell stories, connect people and create space for closeness and independence at the same time. This lovingly designed multi-generation house with three separate apartments is just such a place. The location is ideal: school, kindergarten, shopping and public transport are within a few minutes' walk.Whether grandparents, parents and children under one roof, several generations of a family or a harmonious interplay of living and renting - every lifestyle finds its place here. Each apartment offers its own retreat, privacy and comfort, while shared moments are just a few steps away.This property convinces with the room concept and with the carefully and farsightedly executed renovations in all three apartments. With a lot of sense for quality and living comfort, the units were continuously modernized, so that today a coherent overall picture of modern technology, well-kept surfaces and cozy atmosphere is shown. The house has potential for a future facade renovation. This is currently still pending and gives the new owners the opportunity to give the building a personal touch also from the outside and to increase the overall value in a targeted manner.The offer is rounded off by a double garage with comfortable space and three additional outdoor parking spaces, which represent a real added value both in everyday life and for guests or tenants.A house with character, substance and development potential - ready for people who not only want to find a home, but also want to shape the future.Have you become curious? Simply request the exposé via the contact form.

Travel time
-
1 / 34
5.5 rooms, 185m², CHF 1,750,000.–
Waidackerstrasse 10, 8592 Uttwil

5.5-room single-family house in a quiet location with an unobstructed view of the countryside

Living with a view - a home to arrive and enjoy In the idyllic municipality of Uttwil, near Lake Constance, this well-maintained 5.5-room single-family house awaits you, which impresses with its generous space concept, thoughtful design, and beautiful outdoor area. Here, modern living comfort, cozy living atmosphere, and natural living come together to create a home where you can feel at ease from the very first moment.Already when entering the house, you are greeted by an inviting entrance area, which convinces with a practical wardrobe and various storage options. A separate guest toilet comfortably rounds off this area. From here, the bright and airy living and dining area opens up, which creates a particularly pleasant living atmosphere due to its open design and large window areas. The rotatable Swedish stove forms a charming centerpiece and provides cozy hours on cooler days.The modern kitchen fits seamlessly into the open living concept with its warm wood fronts and generous cooking island. It not only convinces optically but also offers a versatile equipment for all who like to cook and enjoy with oven, combination steamer, glass ceramic cooktop, and additional induction wok. A separate refrigerator complements the room offer. The stylish floor plates, the integrated ceiling spots, and the carefully selected materials underline the homely character of the ground floor. The harmonious connection of living, eating, and cooking creates a lively meeting point for the whole family and invites to sociable moments with friends.Via the stylish metal staircase, you reach the upper floor, where further bright and versatile rooms await you. Whether as a bedroom, children's room, guest room, or home office, the rooms offer numerous possibilities to arrange yourself according to your own needs. Particular charm is the access to the balcony, from which a magnificent view over the adjacent agricultural meadow opens up. The spacious bathroom with bathtub, separate shower, and plenty of daylight offers additional comfort and invites to relaxed moments.A special highlight of this property is undoubtedly the garden, which has been designed with great attention to detail. A beautiful wellness oasis has been created here, which invites you to linger, relax, and enjoy. Generous seating areas, a charming pergola, well-kept green areas, and lovingly designed plantings create different retreats under the open sky. Whether a cozy breakfast in the morning sun, sociable grill evenings with friends, or relaxed hours in the green - this garden offers the right place for every occasion. A lawn robot takes over part of the garden maintenance and provides additional comfort in everyday life.Also, in technical terms, the house presents itself as well-maintained and modernly equipped. The air-water heat pump installed in 2023, in combination with the underfloor heating, provides a pleasant and efficient heat distribution. The facade was repainted about twelve years ago. About two years ago, the interior painting was carried out. Electric roller shutters in the ground floor, practical built-in cabinets, fiber optic connection, as well as fly screens on the two large sliding doors complement the equipment. The basement offers valuable additional usable and storage space with cellar, technology, and other secondary rooms.This attractive offer is rounded off by a carport, two underground parking spaces, and a separate bicycle garage, which provide sufficient space for vehicles, bicycles, and leisure equipment.This lovingly maintained single-family house is much more than just a place to live. It is a home with character, plenty of space for individual living ideas, and a garden that can become a personal favorite spot. A wonderful place for people who appreciate life near the lake and the peace in the countryside just as much. Highlights of the property at a glance: • Quiet residential area near Lake Constance • Spacious, bright living/dining area • Modern kitchen with cooking island • Rotatable Swedish stove • Entrance area with wardrobe • Air-water heat pump (2023) • Lovingly designed garden oasis • Balcony with magnificent views • Spacious basement with plenty of storage space • Carport in front of the house • 2 underground parking spaces in separate underground garage

Travel time
-
1 / 21
5.5 rooms, 134m², CHF 960,000.–
Finkenweg 4, 9320 Arbon

Single-family house with development potential and garden in a family-friendly location in Arbon

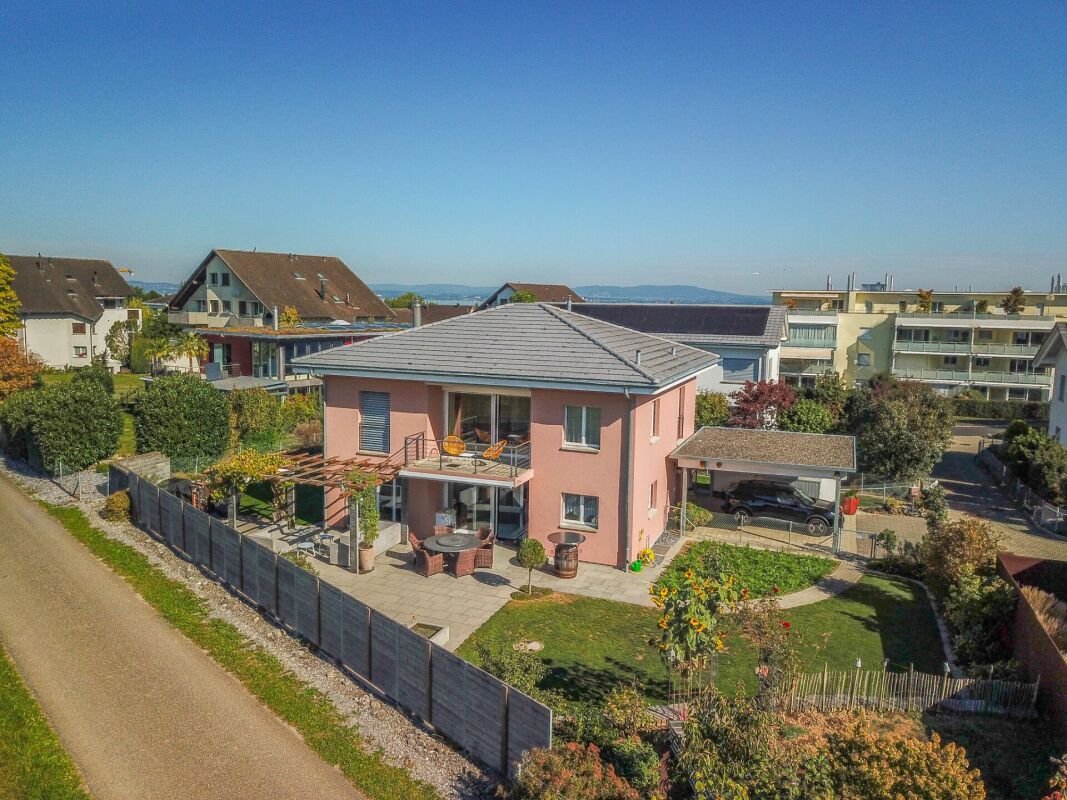
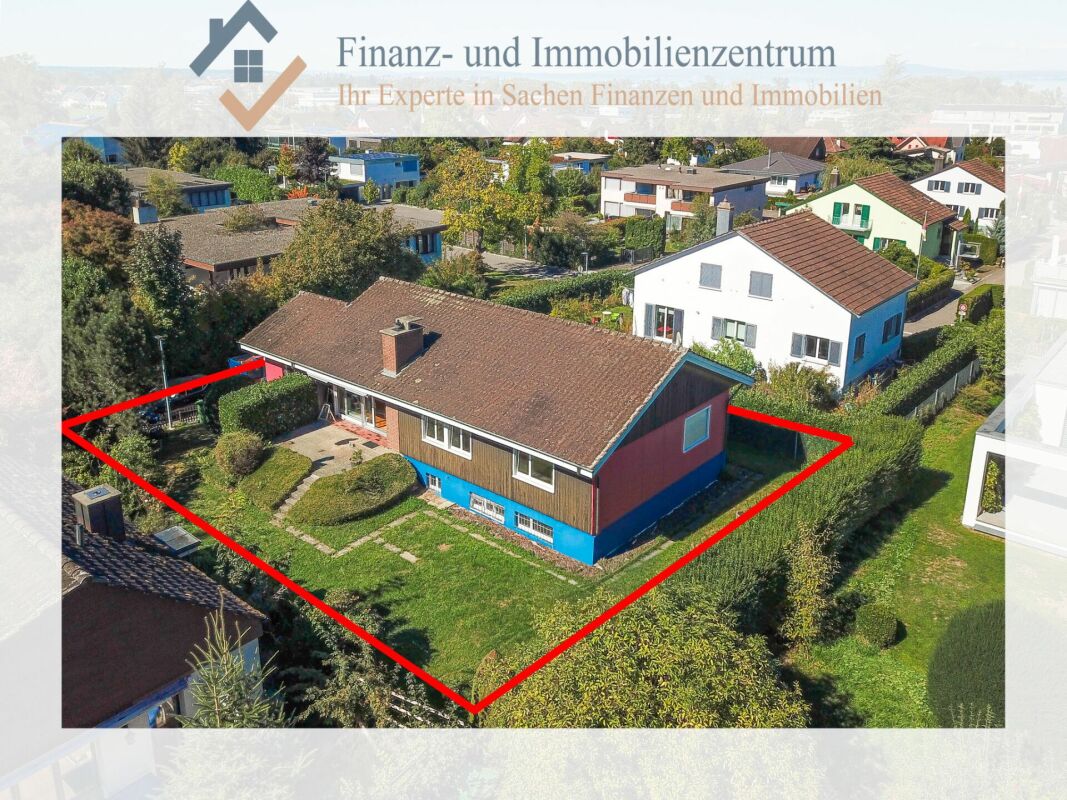
Living with charm, space, and diverse possibilities This charming 5.5-room single-family house at Finkenweg 4 in Arbon combines a cozy living atmosphere, diverse usage possibilities, and an idyllic garden to create a home with a special character. The property, built in 1968 and partially renovated in 2018, is located in a grown residential area on a quiet, small private street that can only be used by pedestrians and cyclists.The house delights with a well-thought-out floor plan and a living concept that creates space for individual needs and personal living ideas. The heart of the house is the inviting living room with a fireplace, which provides a cozy atmosphere, especially on cooler days. Large window areas let in plenty of daylight and offer a magnificent view of the green surroundings. The separate kitchen, dining room, and other rooms provide flexible design possibilities and are ideal as bedrooms, children's rooms, guest rooms, or home offices. A bathroom and a guest toilet complete the room offer on the ground floor. As part of the renovations in 2018, the windows, kitchen, and bathroom in the basement were modernized, thereby enhancing important areas of the house. Another plus point is the existing attic, which provides additional storage space or could even be expanded if desired.A special highlight is the lovingly designed garden, which forms a green oasis of peace and relaxation. Whether relaxing hours in the fresh air, social grill evenings, or carefree moments with the family, life outdoors can be enjoyed to the fullest here. The covered terrace offers a protected retreat and invites you to leave the daily routine behind.The basement also has a lot to offer. In addition to the spacious double garage, there is a spacious hobby room, a bathroom with a shower, a practical laundry room, and another room available. The space offer is complemented by an air raid shelter.The property is located in an attractive residential area in the popular lakeside town of Arbon. Thanks to its location on a small private street that is not intended for motorized through traffic, the house benefits from a particularly quiet living environment. Shopping facilities, schools, sports facilities, and public transport are within reach in the surrounding area. The nearby Lake Constance, with its idyllic lakeside paths and numerous leisure activities, gives the location a special quality of life.With its solid building substance, the already completed renovations, and the spacious room offer, this property provides an attractive combination of existing living comfort and individual development potential. Whether as a long-term family home or as a place to realize personal living ideas, numerous perspectives open up here to design a home according to one's own ideas.A home with character, a beautiful garden, and plenty of room for new ideas! Highlights of the property at a glance: • Attractive plot • Cozy living area with fireplace • Bright and versatile rooms • Partial renovation in 2018 • Spacious attic with development potential • Garden with covered terrace • Double garage with direct house access • Spacious hobby room in the basement • Various expansion possibilities • Quiet, well-connected residential location in Arbon • Proximity to Lake Constance and numerous leisure activities

Travel time
-
1 / 13
5.5 rooms, 166m², CHF 795,000.–
Gerbergasse 10, 9320 Arbon

Open living with history and character

In the heart of a quiet residential quarter on the edge of Arbon's old town stands this exceptional 5.5-room single-family house. A historic building, visible wooden structures, a consistently open room concept, and a spacious roof terrace give the property a character that is rarely found. Around 1900, the property was rebuilt, comprehensively renovated between 1990 and 2007, and since then continuously maintained and further developed. Electrical installations and water pipes were renewed, the building envelope was well insulated, and the gas heating was replaced in 2023. This connects the historic house's special character with a contemporary technical standard.On approximately 166 m² of net living space, spacious, openly designed living areas are spread over three floors. With two bathrooms and a separate toilet, a sanitary unit is available on each living level. Visible beams, wooden beam ceilings, the slightly trapezoidal floor plan, and flowing room transitions characterize the special living atmosphere.On the top floor, a spacious living area with a chimney stove and the roof terrace with a view over the old town and towards Lake Constance complement the room offer.In front of the house, there is a private outdoor parking space. From the dining area, you can reach the lushly greened and largely protected from views seating area, which, despite the compact plot conditions, conveys the character of a small green oasis.Gerbergasse is quiet and somewhat off the more frequented areas of the old town. Lake Constance, promenade, and outdoor pool, shopping facilities, schools, gastronomy, and public transport are nonetheless easily accessible on foot.Available for occupancy: approximately September 2027We would be happy to provide you with our sales documentation and conduct a non-binding viewing with you.We look forward to your contact!

Travel time
-
1 / 19
9.5 rooms, 229m², CHF 795,000.–
Kreuzlingerstrasse 146A, 8587 Oberaach

Plot with development potential - Utilize existing or rebuild?

Property with development potential in Oberaach In Oberaach, this charming two-family house is situated on a spacious plot of land. The property impresses with its traditional construction, historic character, and the diverse possibilities that arise in the context of a comprehensive renovation.The rooms are spread over four floors and include various living and sleeping areas, kitchens, bathrooms, and numerous cellar, attic, and secondary rooms. The room layout features partially winding floor plans, different room heights and floor levels, as well as narrow and steep stairs. The interior spaces are partially equipped with wood paneling, wooden floors, and visible wooden structures that correspond to the original building style. The existing room structure and equipment are partially more contemporary and should be taken into account in a future renovation.In addition to the residential building, the property includes a separate garage building from 1946. The existing outdoor and storage spaces offer additional usage possibilities and complement the space offer. The garden with its existing planting and green areas creates a pleasant outdoor area with space for relaxation and individual design ideas. The paved areas enable the development of the buildings and offer additional storage possibilities for vehicles.The property is generally in a state requiring renovation. Various construction elements, technical installations, and equipment no longer meet today's requirements for contemporary living comfort. In particular, there is a significant need for renewal in the interior and exterior areas. Only isolated minor renovation work has been carried out in recent years, so future use will likely require comprehensive renovation and modernization measures. For buyers with corresponding ideas, this offers the opportunity to carefully further develop the existing building substance and redesign the building, taking into account its original character. The combination of traditional architecture, spacious plot, and diverse spaces gives the property a unique character.Please note that we do not have any floor plans available.

Travel time
-
1 / 37
4.5 rooms, 105m², Price on request
Rietwiesenstrasse 10, 8593 Kesswil

NEW: Charming single-family house in Kesswil in building rights

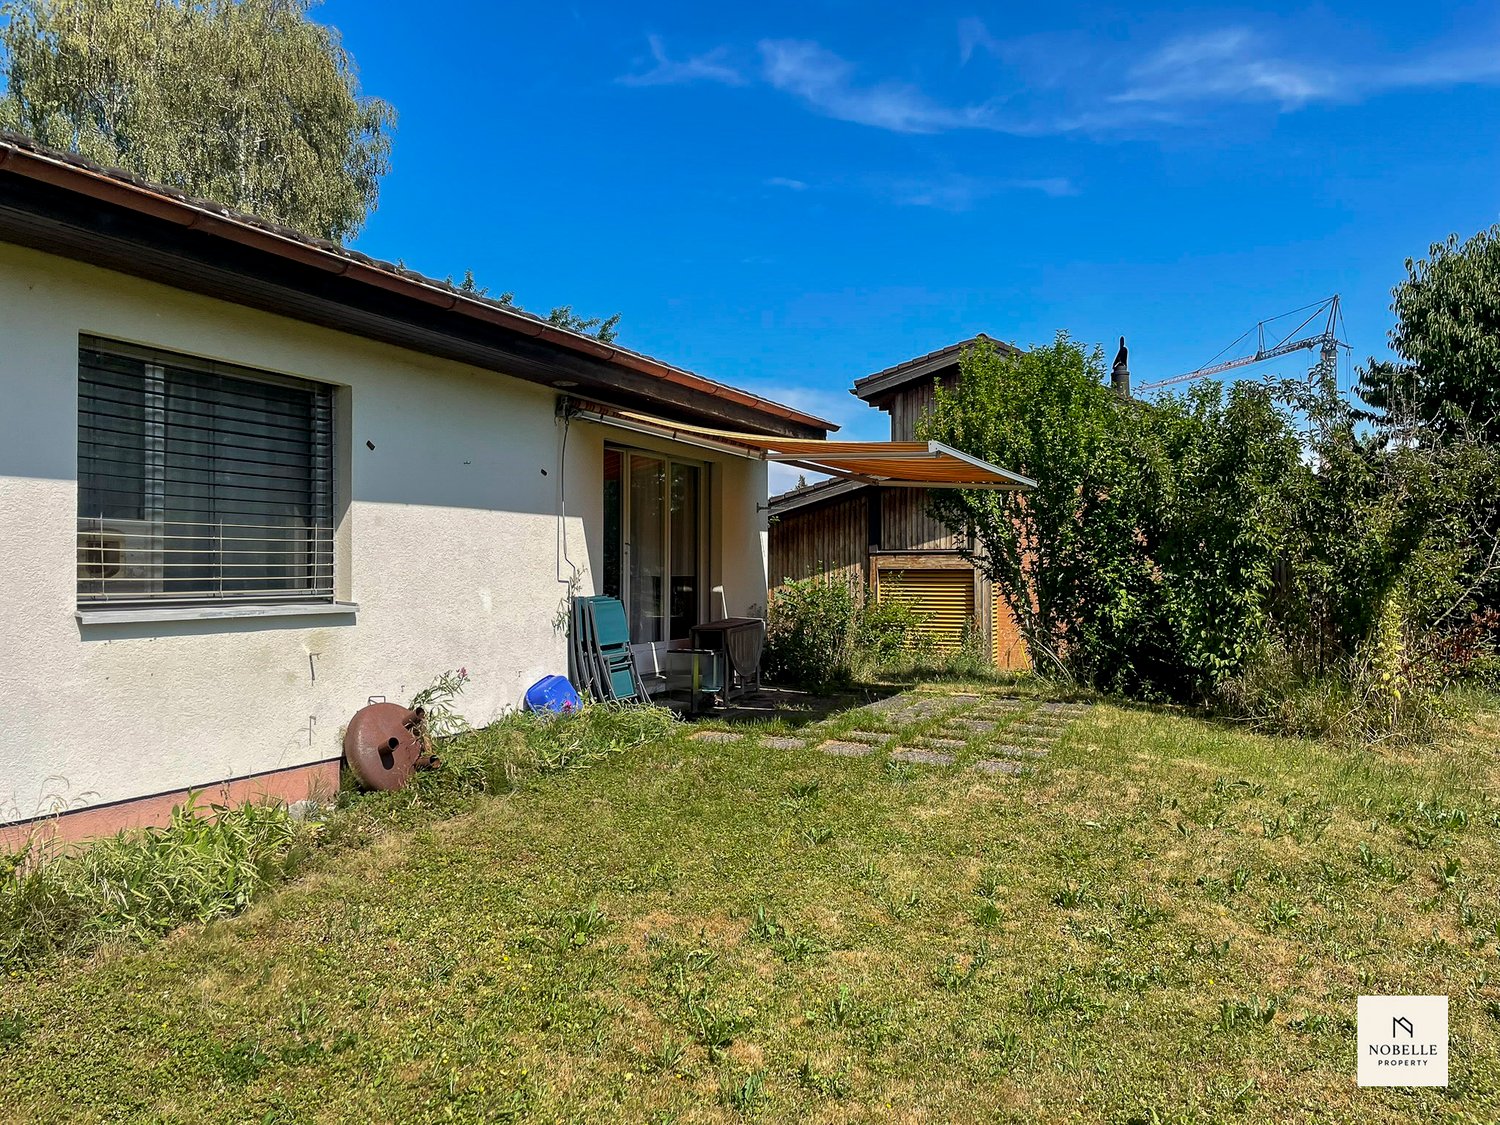
Detached 4.5 room single-family house in building rights in Kesswil.Spacious plot, plenty of privacy and attractive design potential.Located at Rietwiesenstrasse 10 in Kesswil, this detached 4.5 room single-family house is for sale. The property impresses with a net living area of approximately 105 m², a spacious garden and versatile rooms.The house, built in 1978, is situated on a plot of 936 m². The southwest-facing garden covers approximately 792 m² and offers plenty of space for relaxation, family and personal design ideas.Important note on building rightsThe property is being sold explicitly in building rights.The subject of the sale is the self-contained and permanent building right No. D32 with the single-family house built on it. The plot, parcel No. 161, is not acquired as ownership.The building right began on March 1, 1974, and exists until February 28, 2074. Potential buyers are asked to consider this special form of ownership when reviewing their financing.Room offer and living qualityThe single-story and partially basement-built single-family house was constructed in solid massive construction. Three separate rooms can be used flexibly as bedrooms, children's rooms, guest rooms or offices.The wet room is equipped with a shower, toilet, sink and mirror cabinet. Additional utility areas are located in the basement and in the basement anteroom, where the washing machine is also housed.The kitchen has a functional two-front arrangement with a glass ceramic cooktop, extractor hood, oven, refrigerator with freezer, sink and a practical pass-through to the living area.Spacious outdoor areaThe spacious and southwest-facing garden is designed with lawns, shrubs and a grown tree population. A paved garden seat with sunshade creates a protected area for relaxed hours outdoors.The direct access leads to the heated single garage. This also has a water connection. Additional storage space is available on the adjacent square.Condition and potentialThe property requires renovation and thus offers interesting possibilities for comprehensive modernization and individual redesign.The house is particularly suitable for buyers who are looking for a detached single-family home with a spacious garden and want to develop its existing potential according to their own ideas.The most important key data• Detached single-family house in building rights• Rietwiesenstrasse 10, 8593 Kesswil• 4.5 rooms, approximately 105 m² net living area• 936 m² plot area in building rights• Approximately 792 m² garden area• Year of construction 1978 • One living floor• Partially basement-built• Three separately usable rooms• One wet room with shower, toilet and sink• Kitchen with complete basic equipment• Southwest-facing garden• Paved garden seat with sunshade• Single garage with water connection• Direct access and additional forecourt• Building volume including garage approximately 715 m³• Gas central heating• Wooden windows with double glazing• Aluminum slat blinds• Building right until February 28, 2074Procedure in case of purchase interestInterested parties are invited to submit a concrete indicative purchase offer after reviewing the sales documents.The offer should include the following information:• Height of the offered purchase price• Desired takeover date• Information on the planned financing• Proof of the basic financing possibility, for example through a financing confirmation from a bank or a financing institution.After reviewing the received offers, the further steps and a possible personal viewing appointment will be coordinated individually.The indicative purchase offer is non-binding. A legally binding sale is concluded exclusively through the conclusion and public certification of the purchase contract.Contact and sales documentsBernie KesslerNobelle PropertyPhone: +41 76 480 49 49E-mail: bernie@nobelleproperty.chWebsite: www.nobelleproperty.chI am available to provide further information, deliver sales documents and coordinate a viewing appointment.Your indicative purchase offer including information on financing possibilities can be submitted directly by e-mail.

Travel time
-
1 / 4
13 rooms, 339m², CHF 770,000.–
Speiserslehn 1, 9320 Stachen

Historically protected house with many options!

At the address Speiserslehn 1 in Stachen (Arbon municipality, TG), this single-family house built in 1899 and protected as a historical monument awaits its next stage.On approximately 339 m² of living space spread over 3 floors, there are 13 rooms and 4 bathrooms. In addition, there are approximately 116 m² of basement, a balcony of approximately 12.8 m², and a garden of approximately 190 m² on a 691 m² large plot of land.The appearance, floor plan, and historical wall paintings are protected; the construction permit, which has been legally binding since 01/2025, nevertheless opens up clear perspectives, including for a carport with a PV system (3 spaces) and 1 outdoor space. Currently, 4 parking spaces are available.The kitchen, bathrooms, floors, and windows are in need of renovation - ideal for buyers who want to combine character with modern construction. Heating via wood heating with radiators.Usage is flexible: classic single-family home, living and working (studio/office/practice), multi-generational living, or two separate residential units.Location advantages: • Arbon train station: approximately 1.7 km • Mörschwil motorway access: approximately 3.9 km • St. Gallen-Altenrhein airport: approximately 11.5 km Zone: Village zone DTakeover: possible immediatelyPurchase price: CHF 770,000Ideal for all those who want to buy a house in Stachen and further develop valuable building substance.

Travel time
-
1 / 11
10 rooms, 251m², CHF 1,765,000.–
Kapellenstrasse 5, 8590 Romanshorn

Family life on three floors near the lake - with a separate apartment and large garden!

Charm of 1910, renewed in 2017 and beautified with KI 2026, yes this house in Romanshorn combines generosity with a lovingly designed outdoor space. On three floors, 10 rooms with approximately 251 m² of living space, two bathrooms, a well-maintained 306 m² garden with a whirlpool and a covered seating area - ideal for families, home offices, and hobbies near the train station.The room offer includes two bathrooms as well as a kitchen and wet areas that were renewed during the renovation. The heat supply is provided by a gas heating system, and the heat distribution is via a pleasant underfloor heating system. A fitness room complements the versatile space offer in the house.On the ground floor, there is a 3.5-room separate apartment that is currently rented and can also be rented long-term. The outdoor area is particularly attractive: the property includes 434 m², of which around 306 m² are garden. The well-maintained garden offers space for relaxation, social hours, and leisure time outdoors. A covered seating area or terrace and a whirlpool create additional qualities for relaxed moments. The child-friendly environment and the existing garden make the home interesting for families as well.For vehicles, a separate garage and two parking spaces are available according to the property data. The building volume is 1,346 m³. Additionally, the property data indicate two apartments, which opens up various usage possibilities and, for example, supports living and working or several generations under one roof.Romanshorn is located directly on Lake Constance and offers an attractive combination of harbor town, local recreation, and good accessibility. The Romanshorn train station is approximately 424 m away, according to the information. Shopping facilities, schools, harbor, lake park, and lake beach are located in the town. A versatile house with a large garden, modern interior design, and a lot of development potential in a central location in Romanshorn. • 10 rooms on 3 floors • 251 m² living space • 434 m² property area with 306 m² garden • Year of construction 1910, renovated 2017 • Gas heating with underfloor heating • Separate garage and 2 parking spaces • Covered seating area/terrace and whirlpool • Romanshorn train station approximately 424 m away Interested? Feel free to arrange a viewing!

Travel time
-
New building
1 / 19
5.5 rooms, 177m², CHF 1,350,000.–
Gizehus, 8580 Amriswil

Single-family house, expansion and division according to your wishes still possible

Description and BKP Figures + FactsYear of construction: 2026 / 2027Living area 177 m²Usable area 238 m²Volume according to SIA 116: 1089 m³Plot size 376 m²Sales price CHF 1'350'000Sales conditions: The sales prices are understood to be lump-sum prices for the turnkey single-family homes according to the purchase agreement including contractual components.Purchase and payment processing: Upon conclusion of the reservation contract, a down payment of SFr. 30'000.00 is to be made. This reservation payment is neither to be interest-bearing nor secured. 20% (minus the reservation payment) are to be transferred on the day of the public notarization of the purchase contract. Further payments will become due according to the progress of the construction and are to be confirmed by means of an irrevocable payment promise when the contract is notarized. These are due within 5 days after receipt of the invoice.- 20 % after completion of the basement ceiling.- 30 % after completion of the shell construction/when laying the subfloor.- The remaining purchase price upon completion/acceptance, before moving in.A list of additional/reduced costs will be kept for any additional or reduced services. The difference amount will be compensated or paid by the buyer within 30 days after moving in.The purchase price includes all work and deliveries required for the turnkey creation of the contract objects. The purchase price includes all costs for building parts, systems, and equipment, including construction preparation, building, environmental, cleaning, and demolition costs, including all fees, construction ancillary costs, such as connection and other fees, insurance costs, surveying and marketing costs, including building recording, interest, and expenses of all kinds.Macro location8580 Amriswil is located in the Arbon district, in the canton of Thurgau. The population in the political municipality of Amriswil has changed by an average of +1.6% per year over the last five years to 14'951 inhabitants (as of December 31, 2024).The tax burden is 11.5% (canton: 10.9%).Over the last five years, the municipality has an average annual residential construction activity of 1.8%, while the vacancy rate is currently 1.6% (as of June 1, 2025).Real estate prices have changed by +20.8% over the last five years (canton: +27.1%).Micro locationThe properties at Gizehus are located in a quiet, little-trafficked residential area with a rural character and high quality of stay.The immediate surroundings are loosely built up and offer a pleasant, relaxing atmosphere through nearby green spaces and nature. Typical of the Gizehus hamlet in the rural surroundings of Amriswil.At the same time, shopping facilities, schools, and other daily necessities are easily accessible in the center of Amriswil.The microlocation is particularly suitable for living, as it combines tranquility with functional accessibility. Overall, the location presents itself as a good combination of proximity to nature and everyday accessibility.Approx. distances350 m to the next bus stop (St. Gallerstrasse)350 m to the kindergarten Obstgarten500 m to the leisure facility 1001700 m to the primary school Oberhaus800 m to the next shopping facility (Denner)1 km to the market square1.6 km to the train station7.5 km to Lake Constance17 km to St. Gallen

Travel time
-

Suggested properties for you based on search results

Other interesting objects