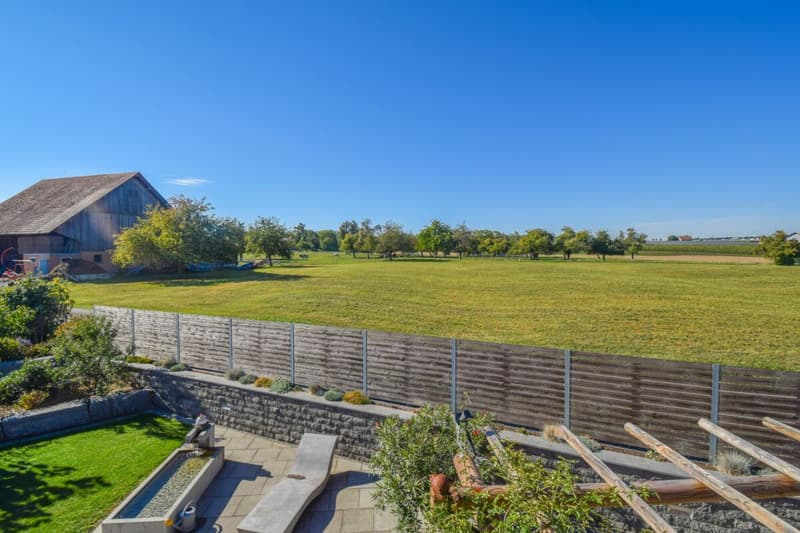
"5.5-room single-family house in a quiet location with an unobstructed view of the countryside"
Address
Waidackerstrasse 10, 8592 UttwilTravel time
- 11 min.Station: Uttwil
Surrounding information
Supermarket
8 min.VolgSchool
9 min.Primarschule UttwilPublic Transport
11 min.Uttwil
Times refer to the route on foot.
Price
- Purchase price:
- CHF 1,750,000.–
- Notify on price drop
Main information
- Availability:
- By agreement
- Type:
- Single house
- No. of rooms:
- 5.5
- Number of bathrooms:
- 1
- Number of floors:
- 3
- Surface living:
- 185 m2
- Floor space:
- 250 m2
- Land area:
- 718 m2
- Volume:
- 1210 m3
- Last refurbishment:
- 2011
- Year built:
- 2001
Characteristics
Balcony / Terrace
Washing machine
Fireplace
Mountain view
Quiet neighborhood
Child-friendly
Parking space
Documents (1)
Description
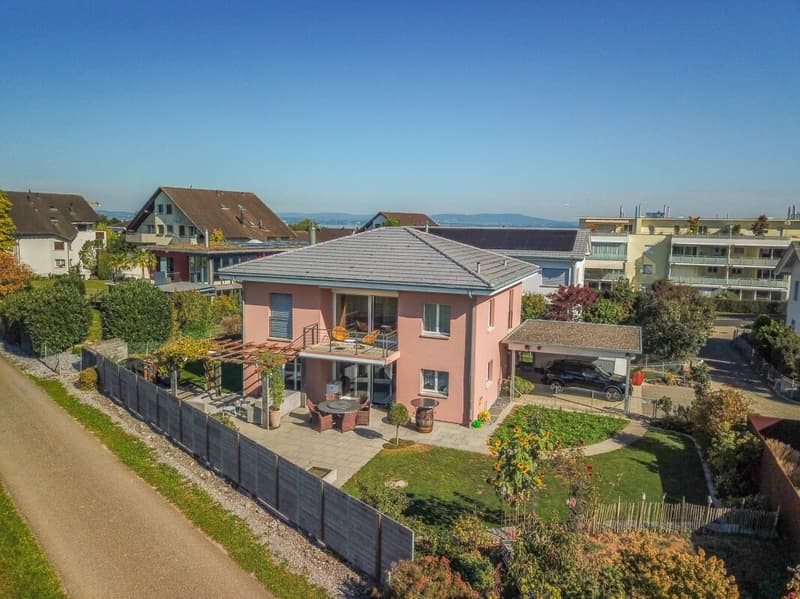
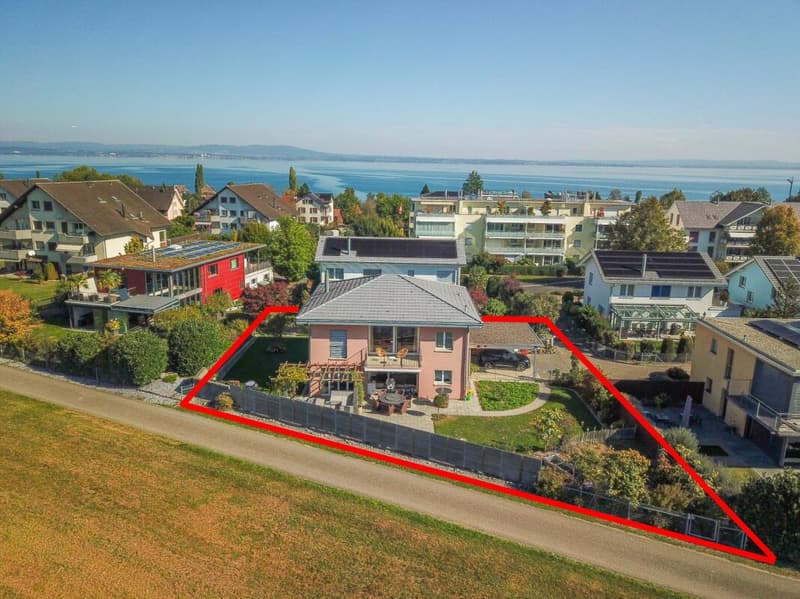
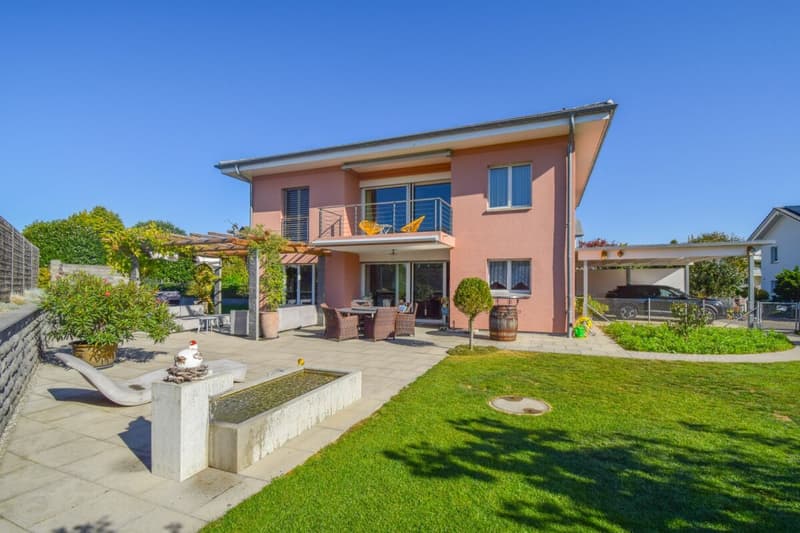
In the idyllic municipality of Uttwil, near Lake Constance, this well-maintained 5.5-room single-family house awaits you, which impresses with its generous space concept, thoughtful design, and beautiful outdoor area. Here, modern living comfort, cozy living atmosphere, and natural living come together to create a home where you can feel at ease from the very first moment.
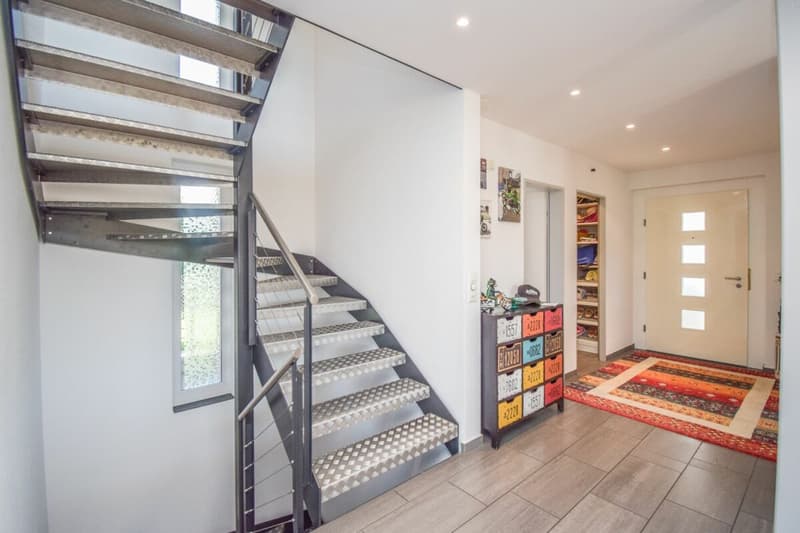
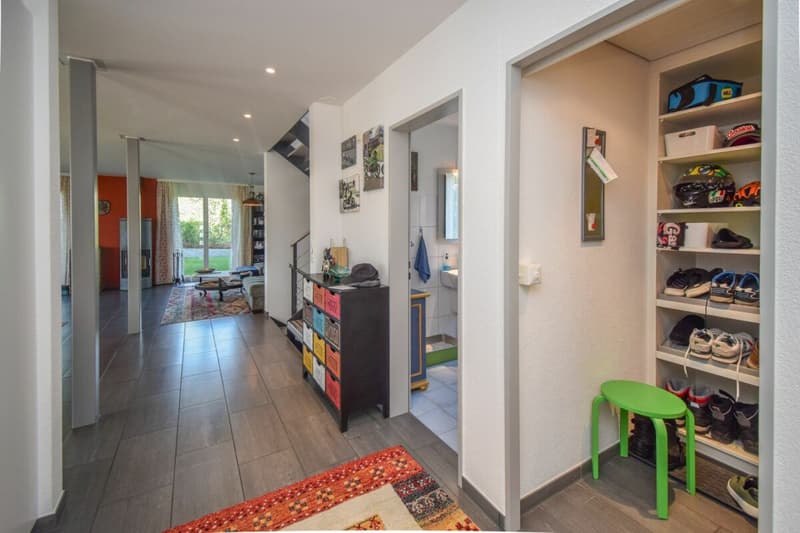
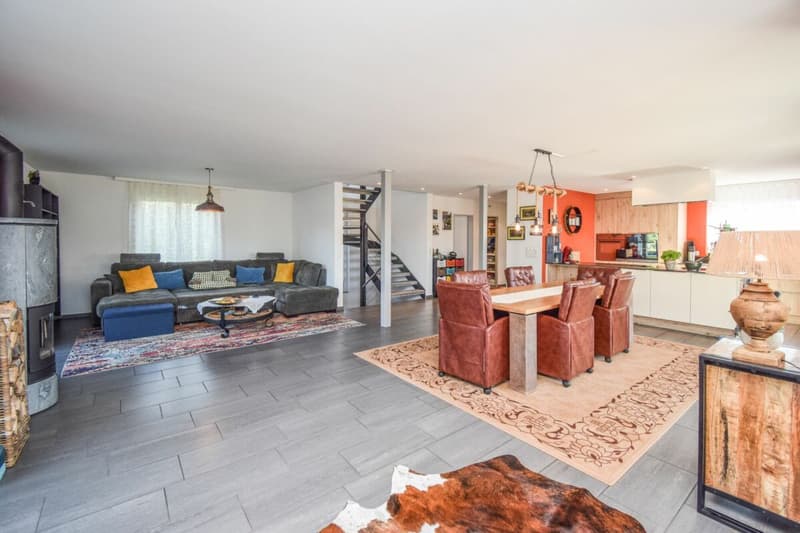
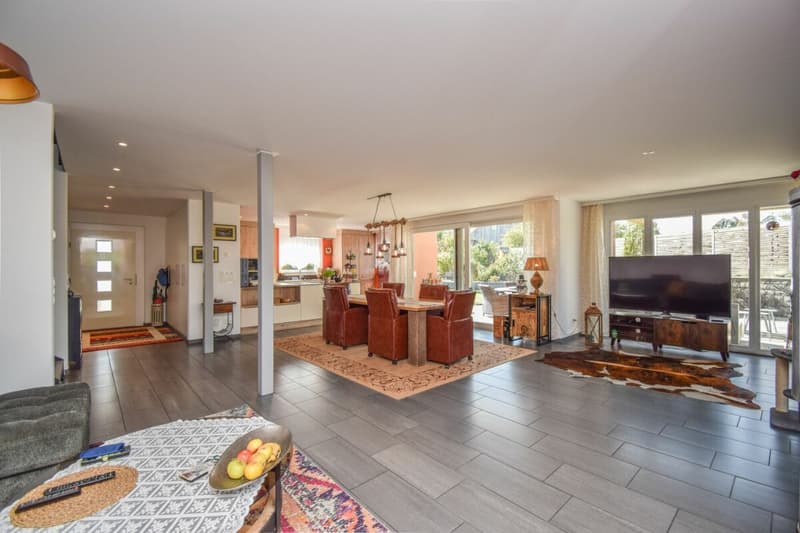
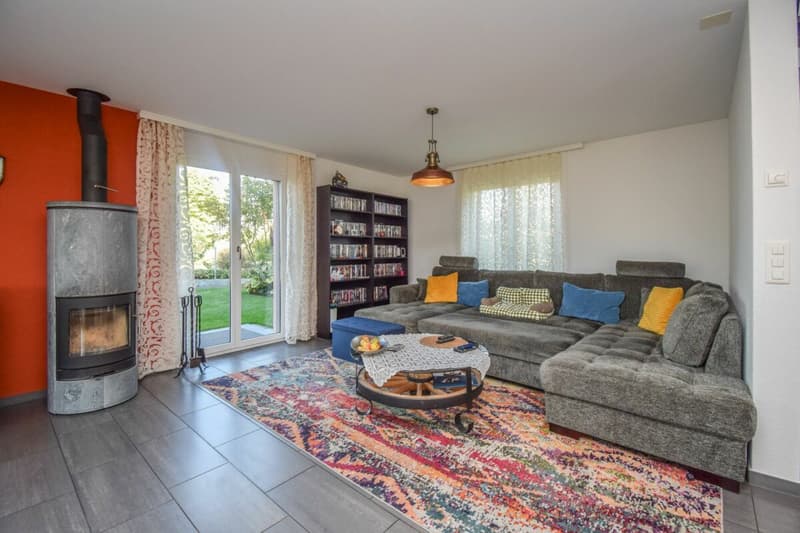
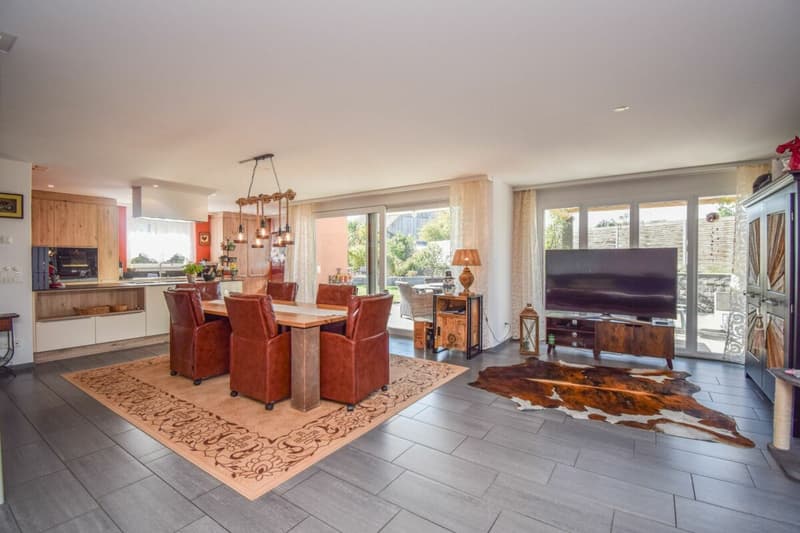
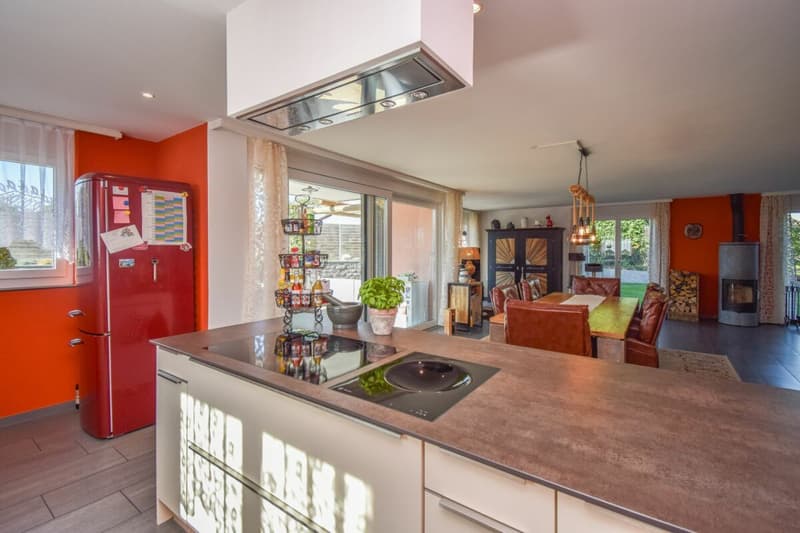
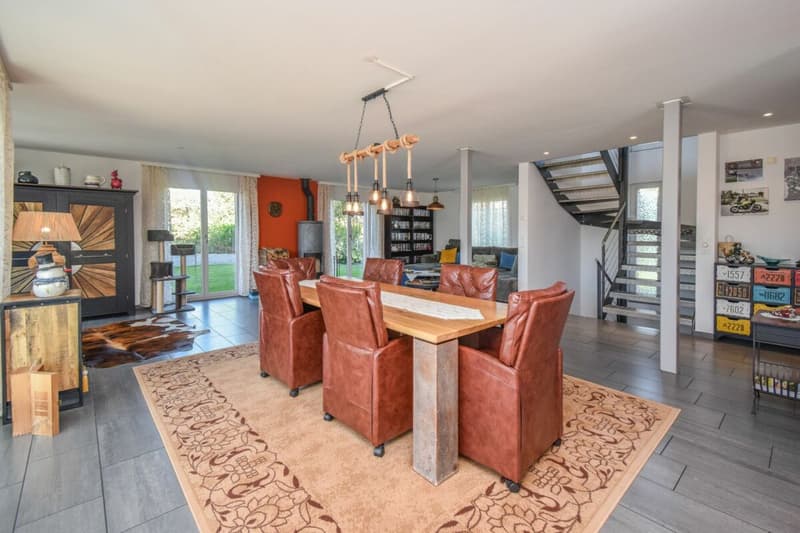
Already when entering the house, you are greeted by an inviting entrance area, which convinces with a practical wardrobe and various storage options. A separate guest toilet comfortably rounds off this area. From here, the bright and airy living and dining area opens up, which creates a particularly pleasant living atmosphere due to its open design and large window areas. The rotatable Swedish stove forms a charming centerpiece and provides cozy hours on cooler days.
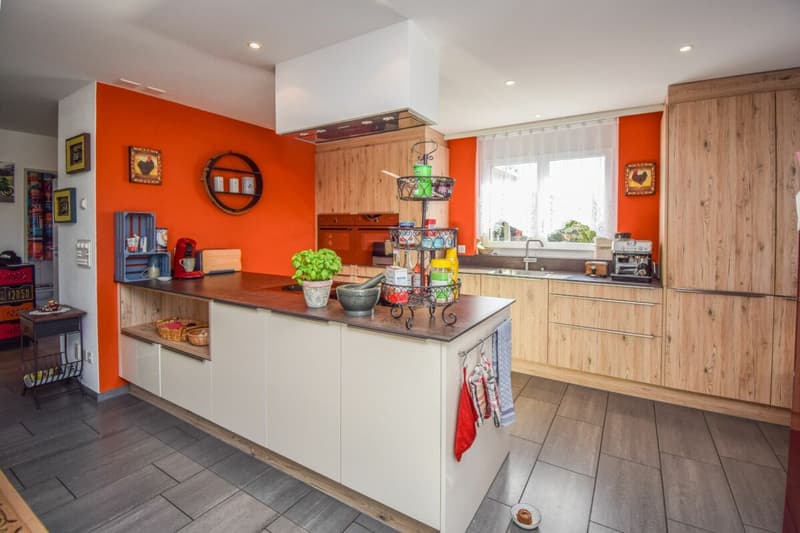
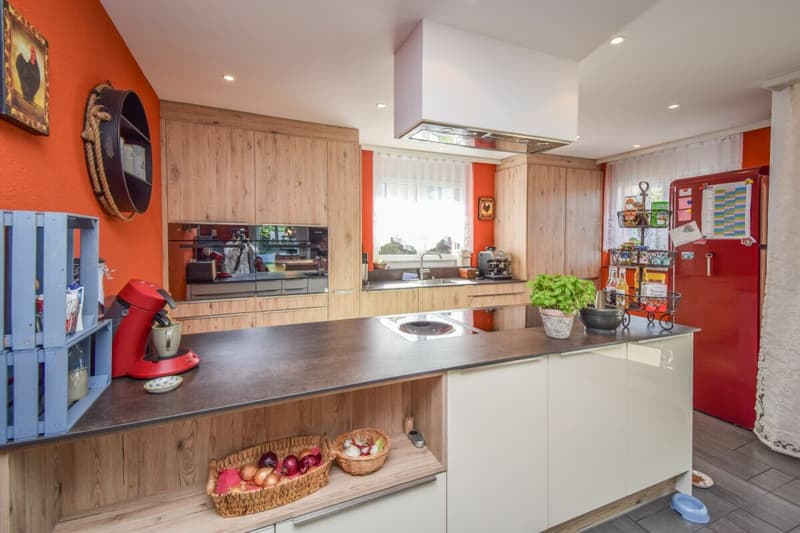
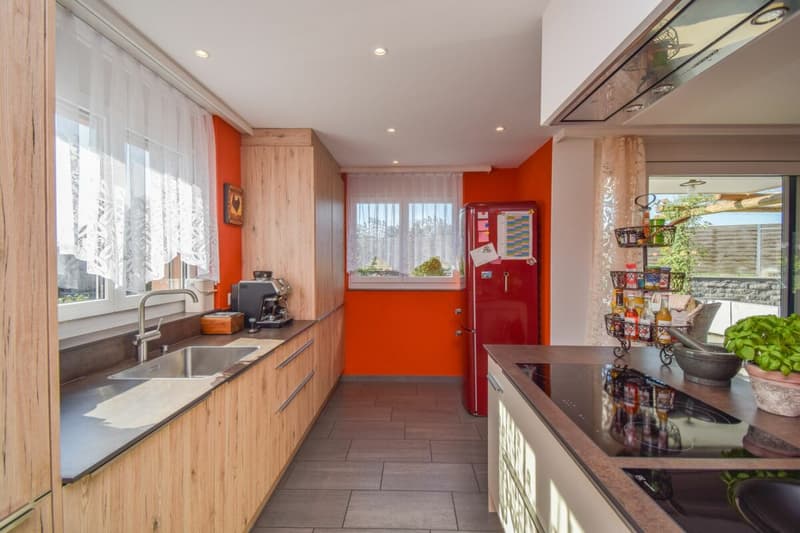
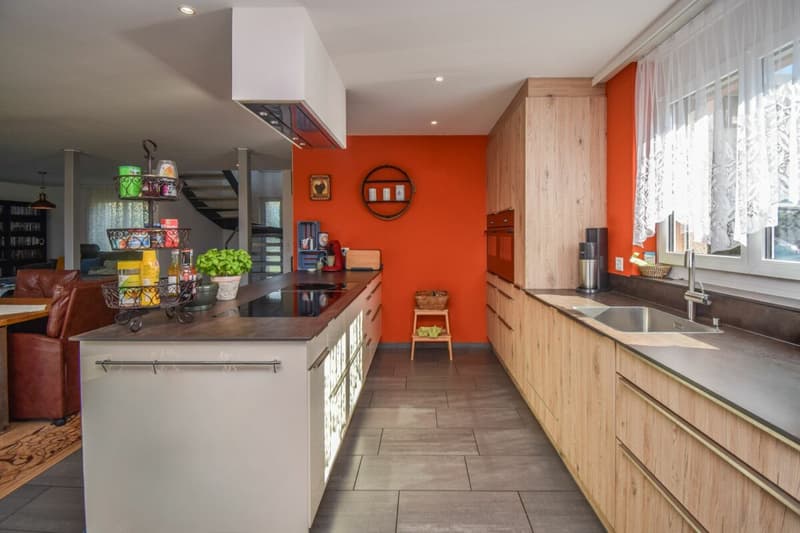
The modern kitchen fits seamlessly into the open living concept with its warm wood fronts and generous cooking island. It not only convinces optically but also offers a versatile equipment for all who like to cook and enjoy with oven, combination steamer, glass ceramic cooktop, and additional induction wok. A separate refrigerator complements the room offer. The stylish floor plates, the integrated ceiling spots, and the carefully selected materials underline the homely character of the ground floor. The harmonious connection of living, eating, and cooking creates a lively meeting point for the whole family and invites to sociable moments with friends.
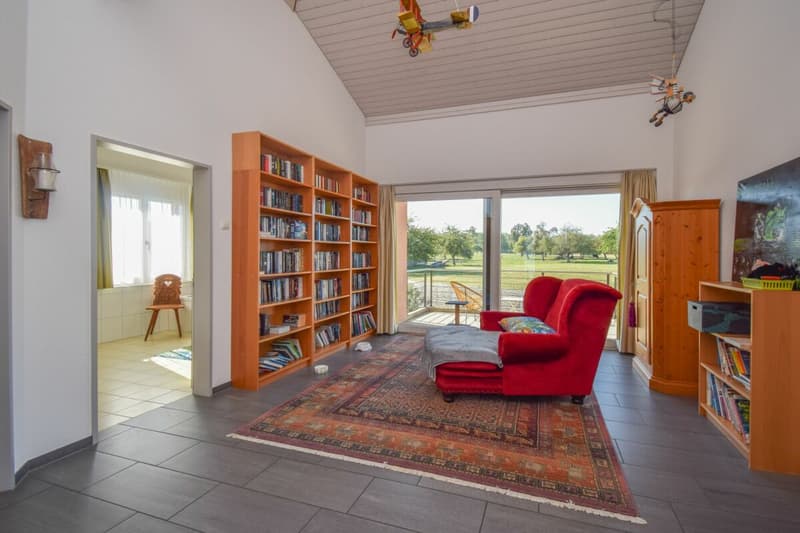
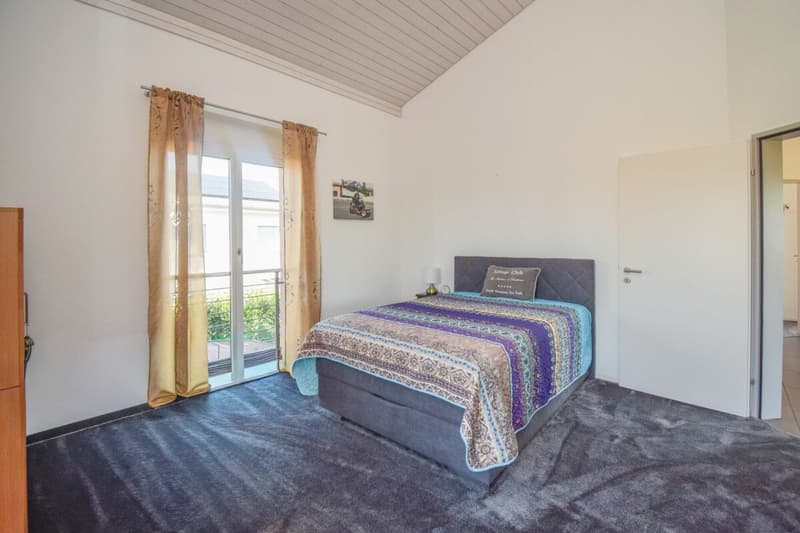
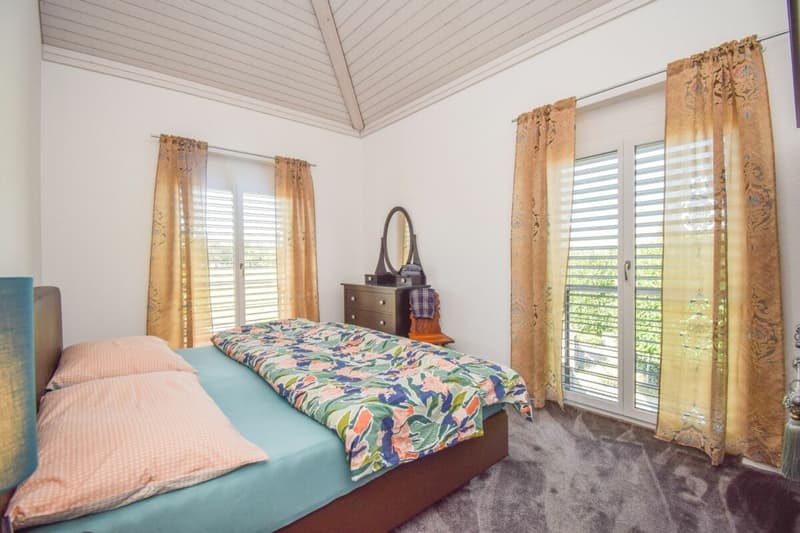
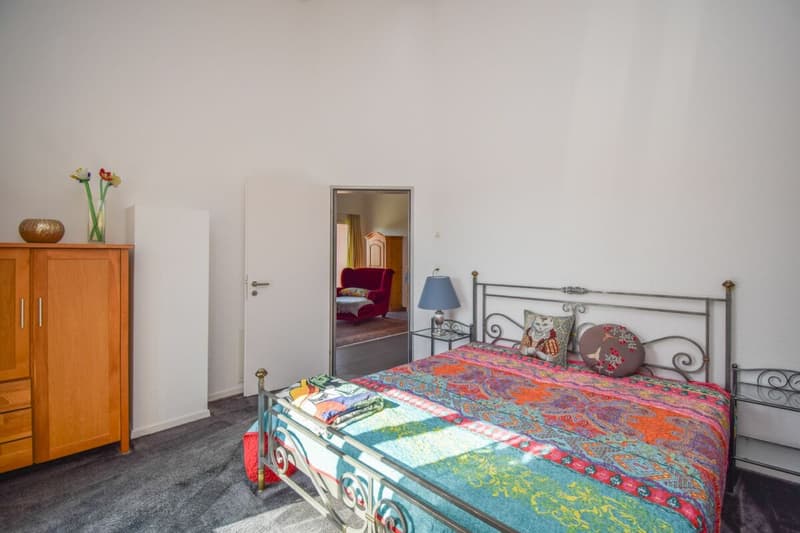
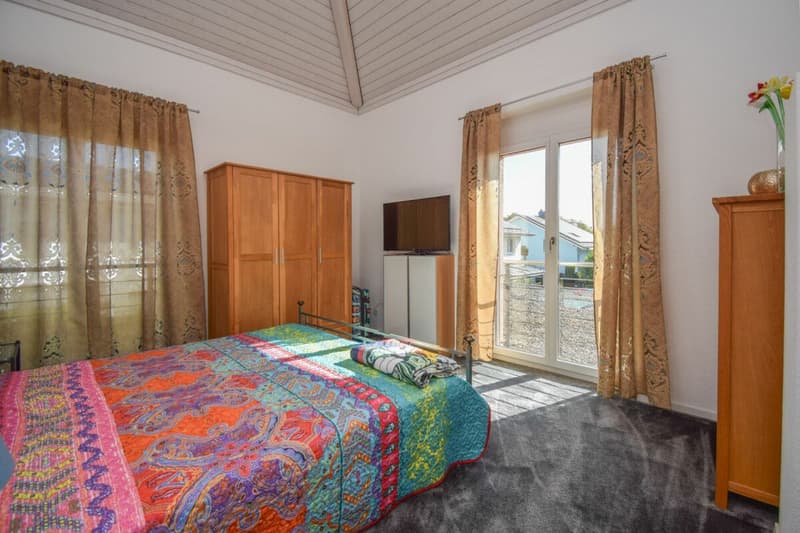
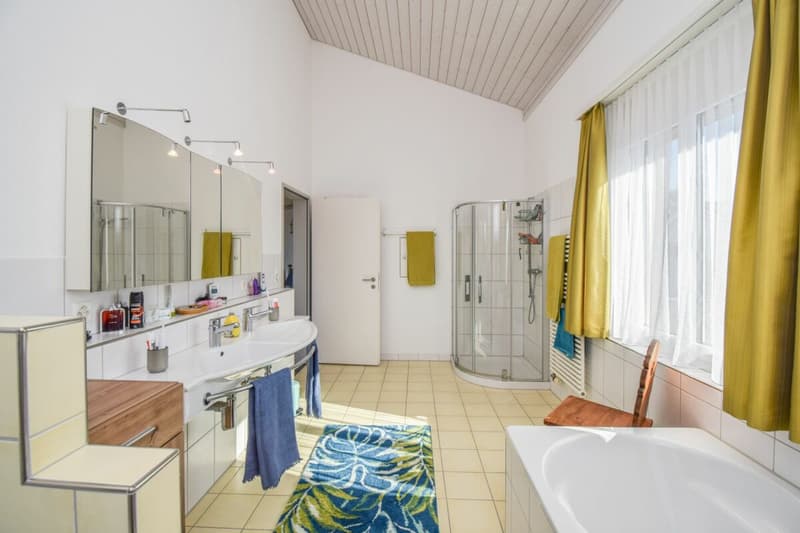
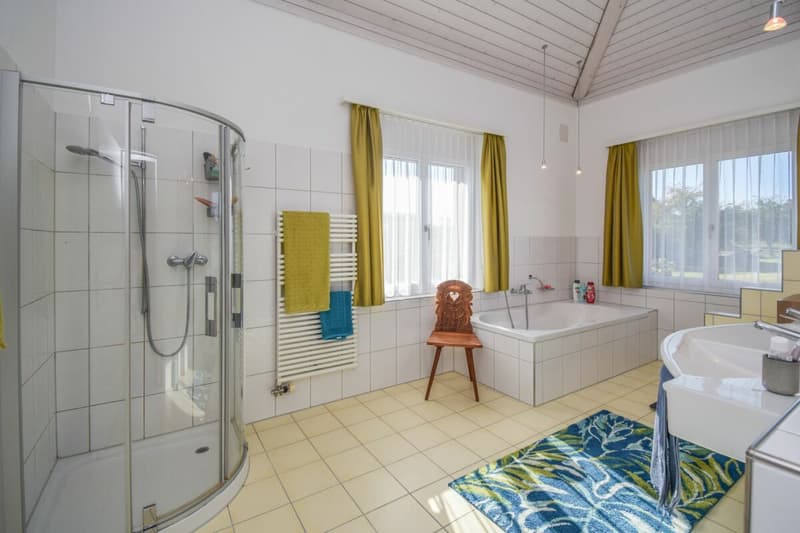
Via the stylish metal staircase, you reach the upper floor, where further bright and versatile rooms await you. Whether as a bedroom, children's room, guest room, or home office, the rooms offer numerous possibilities to arrange yourself according to your own needs. Particular charm is the access to the balcony, from which a magnificent view over the adjacent agricultural meadow opens up. The spacious bathroom with bathtub, separate shower, and plenty of daylight offers additional comfort and invites to relaxed moments.
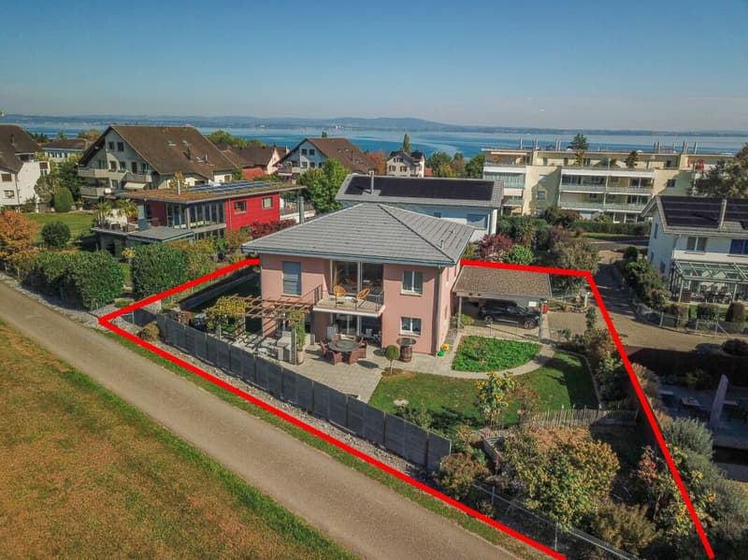
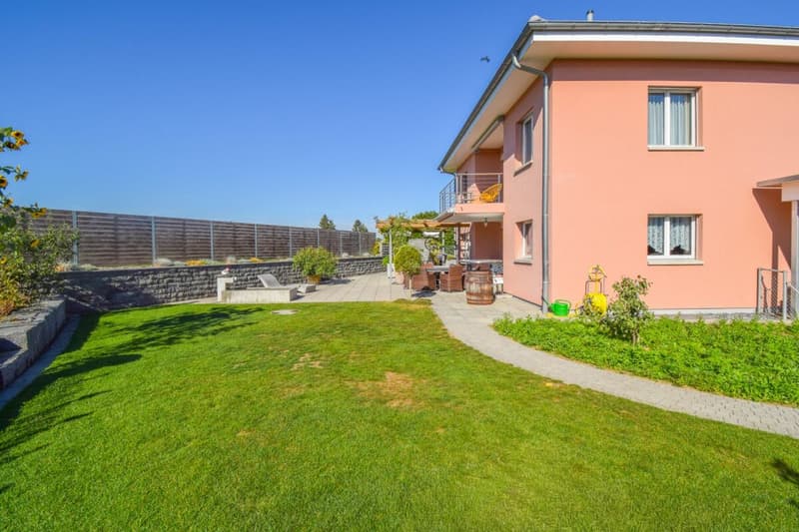
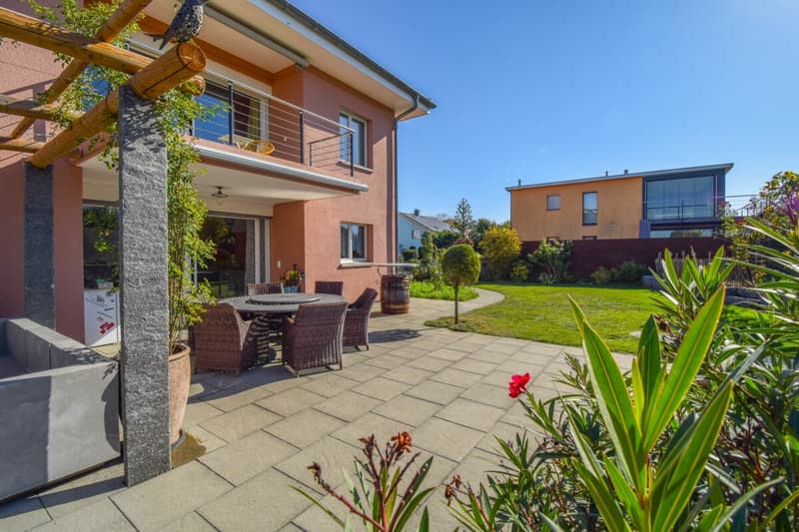
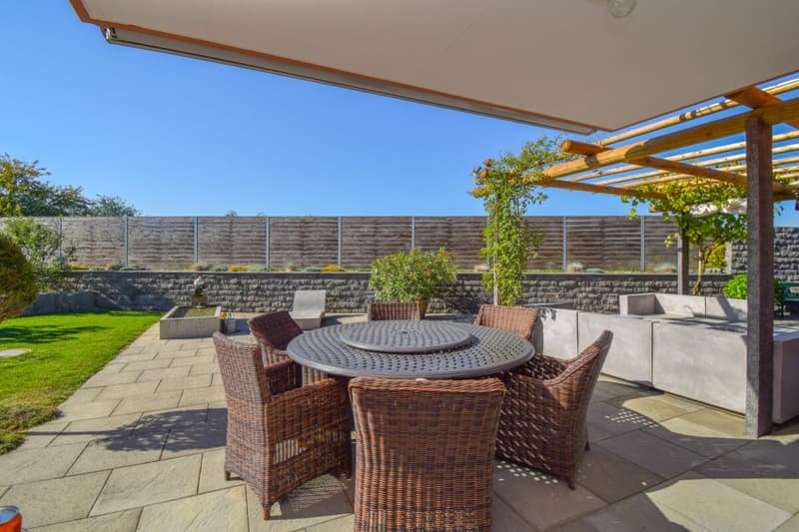
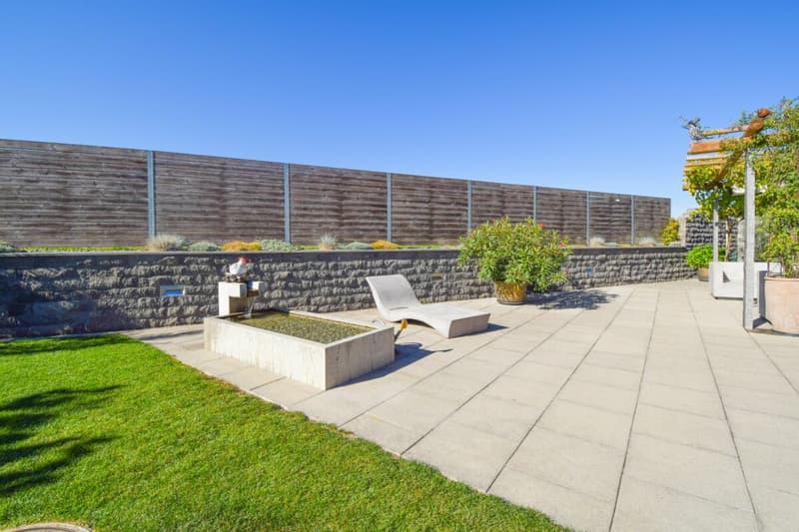
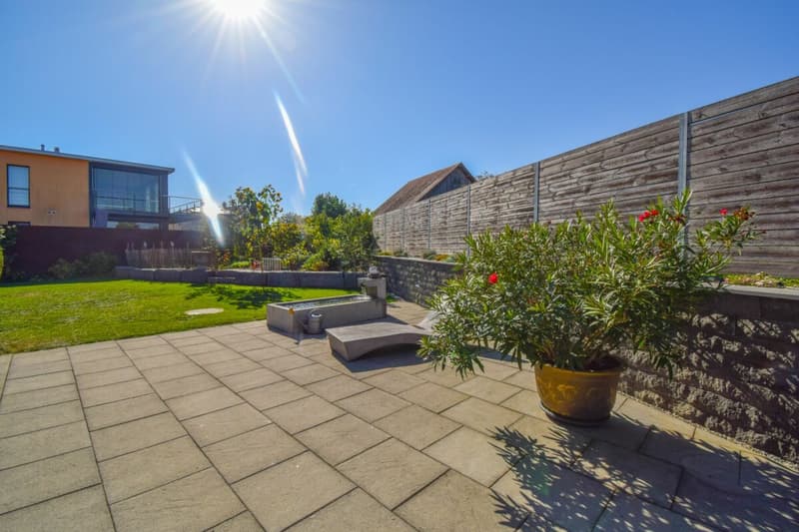
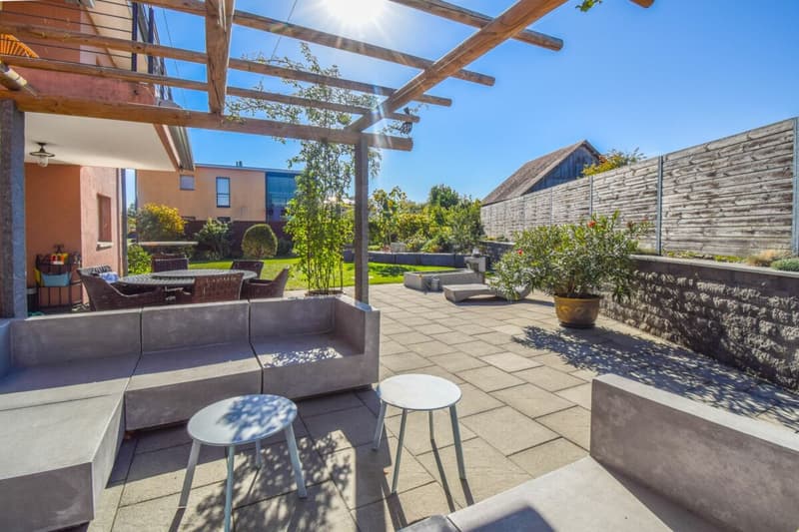
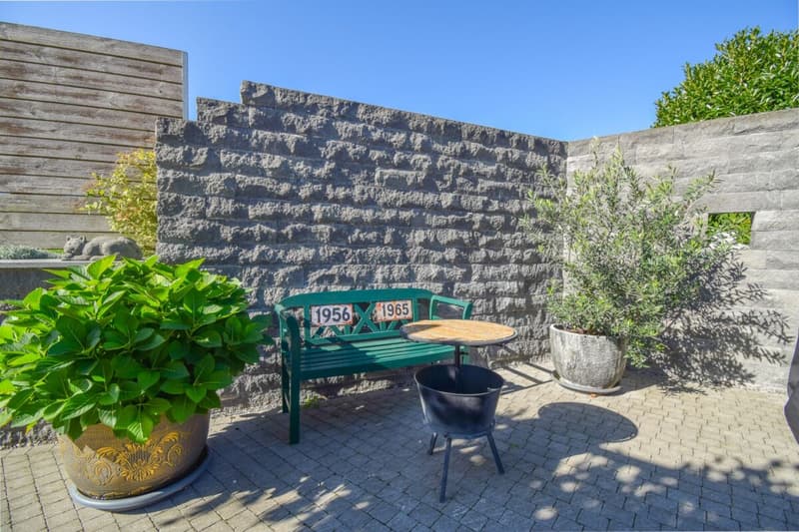
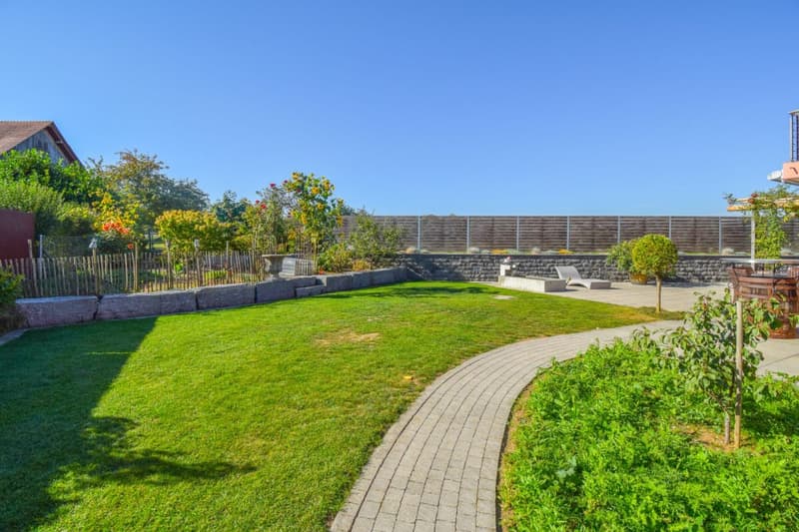
A special highlight of this property is undoubtedly the garden, which has been designed with great attention to detail. A beautiful wellness oasis has been created here, which invites you to linger, relax, and enjoy. Generous seating areas, a charming pergola, well-kept green areas, and lovingly designed plantings create different retreats under the open sky. Whether a cozy breakfast in the morning sun, sociable grill evenings with friends, or relaxed hours in the green - this garden offers the right place for every occasion. A lawn robot takes over part of the garden maintenance and provides additional comfort in everyday life.
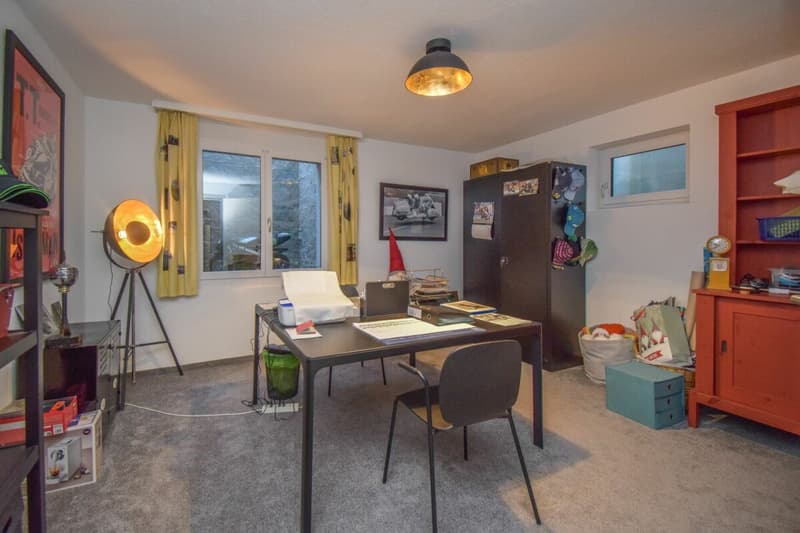
Also, in technical terms, the house presents itself as well-maintained and modernly equipped. The air-water heat pump installed in 2023, in combination with the underfloor heating, provides a pleasant and efficient heat distribution. The facade was repainted about twelve years ago. About two years ago, the interior painting was carried out. Electric roller shutters in the ground floor, practical built-in cabinets, fiber optic connection, as well as fly screens on the two large sliding doors complement the equipment. The basement offers valuable additional usable and storage space with cellar, technology, and other secondary rooms.
This attractive offer is rounded off by a carport, two underground parking spaces, and a separate bicycle garage, which provide sufficient space for vehicles, bicycles, and leisure equipment.
This lovingly maintained single-family house is much more than just a place to live. It is a home with character, plenty of space for individual living ideas, and a garden that can become a personal favorite spot. A wonderful place for people who appreciate life near the lake and the peace in the countryside just as much.
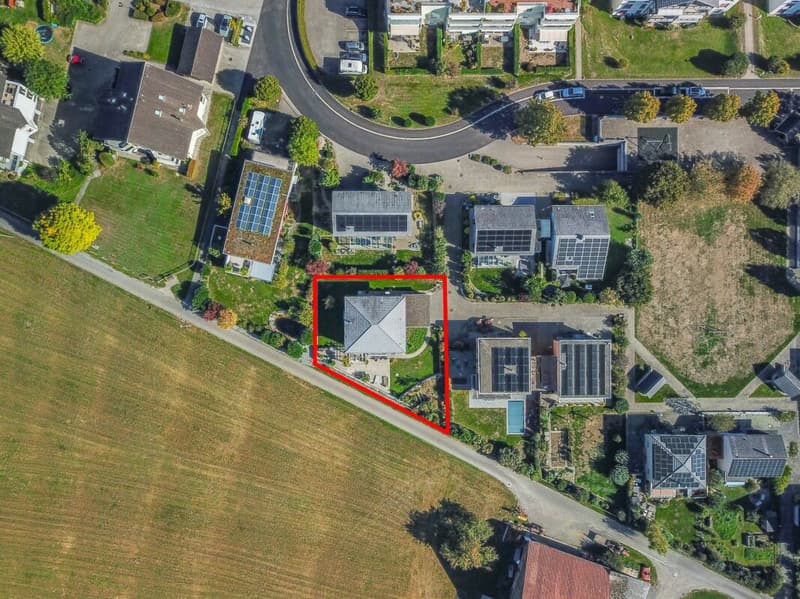
Highlights of the property at a glance:- Quiet residential area near Lake Constance
- Spacious, bright living/dining area
- Modern kitchen with cooking island
- Rotatable Swedish stove
- Entrance area with wardrobe
- Air-water heat pump (2023)
- Lovingly designed garden oasis
- Balcony with magnificent views
- Spacious basement with plenty of storage space
- Carport in front of the house
- 2 underground parking spaces in separate underground garage
Mortgage Calculator
From dream house to home ownership: the mortgage calculator can help you estimate the affordability of this property.
Advertiser

Contact
Simon Gürkan
- Listing ID
- 4003607664
- Object ref.
- SG.00.2026.11