252 results - House, chalet, rustico to buy: District Aigle

1 / 13
748m²CHF 7,500,000.–
1884 Arveyes

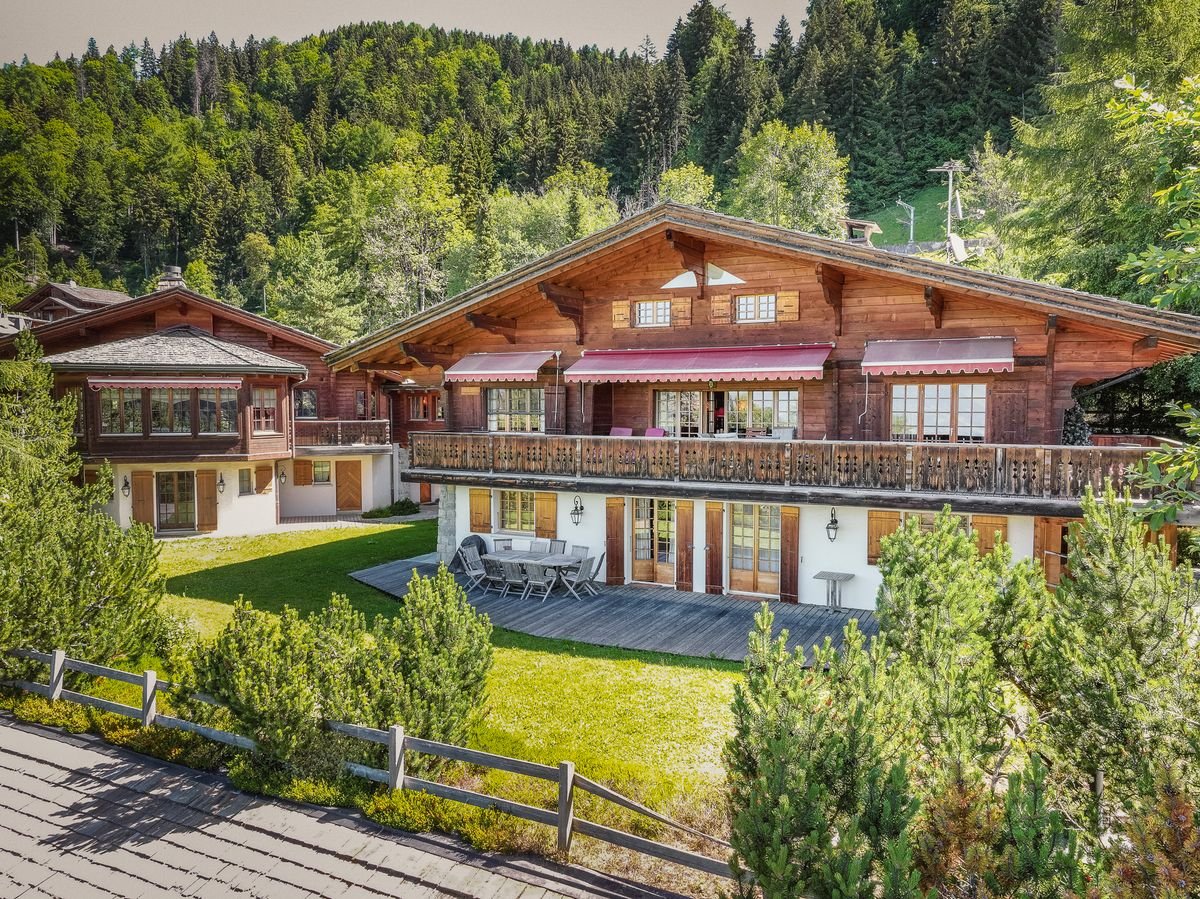
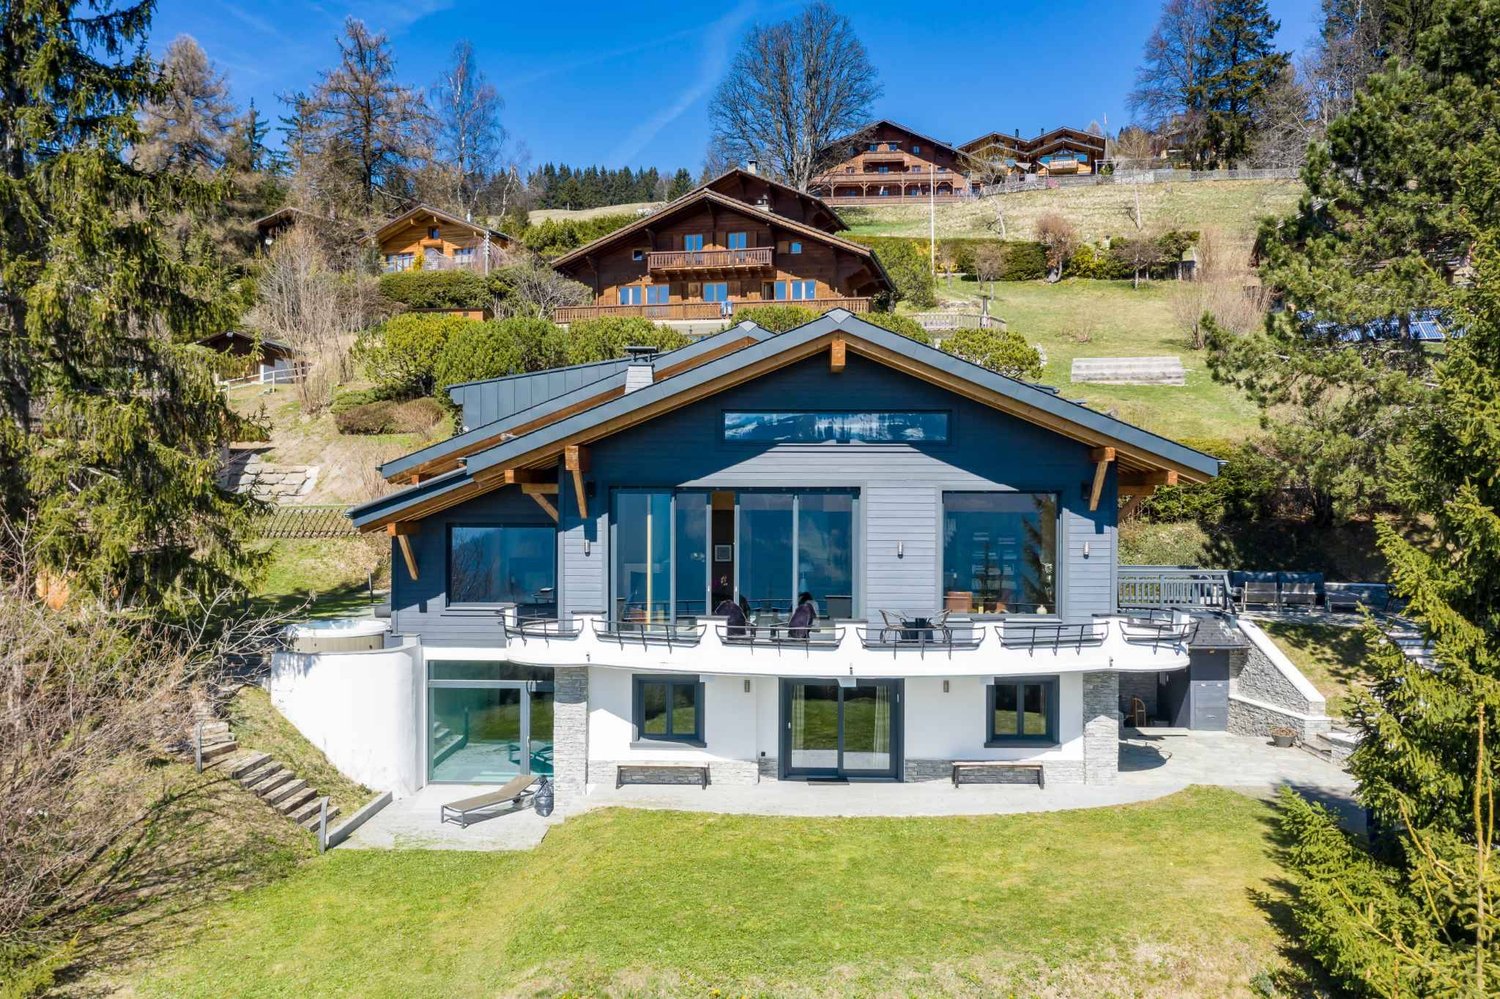
Exceptional Family Chalet

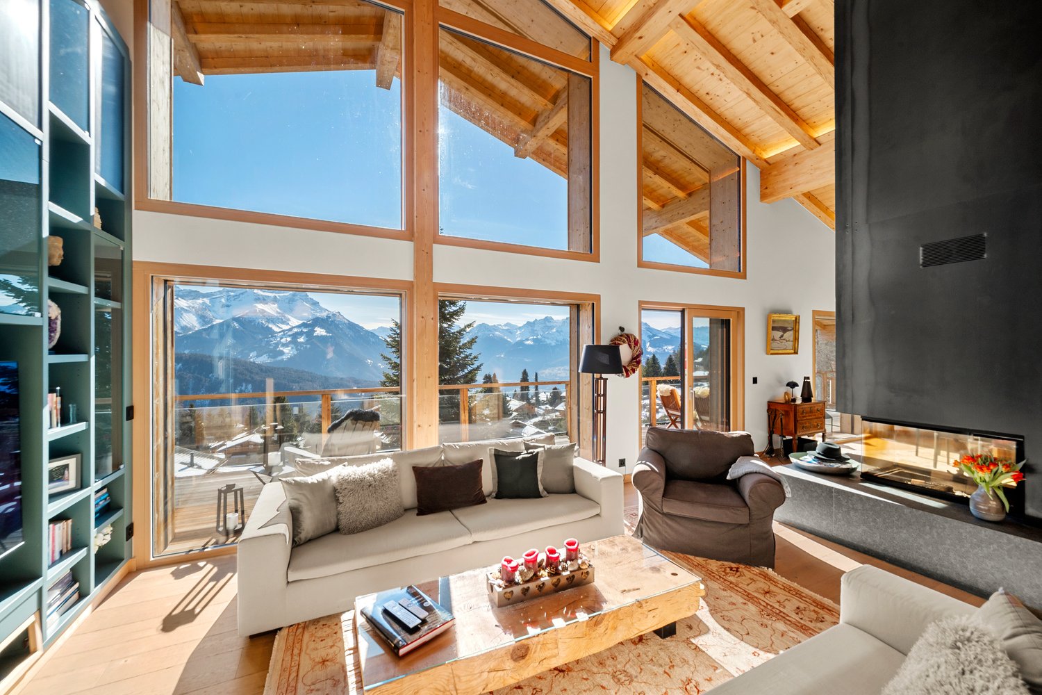
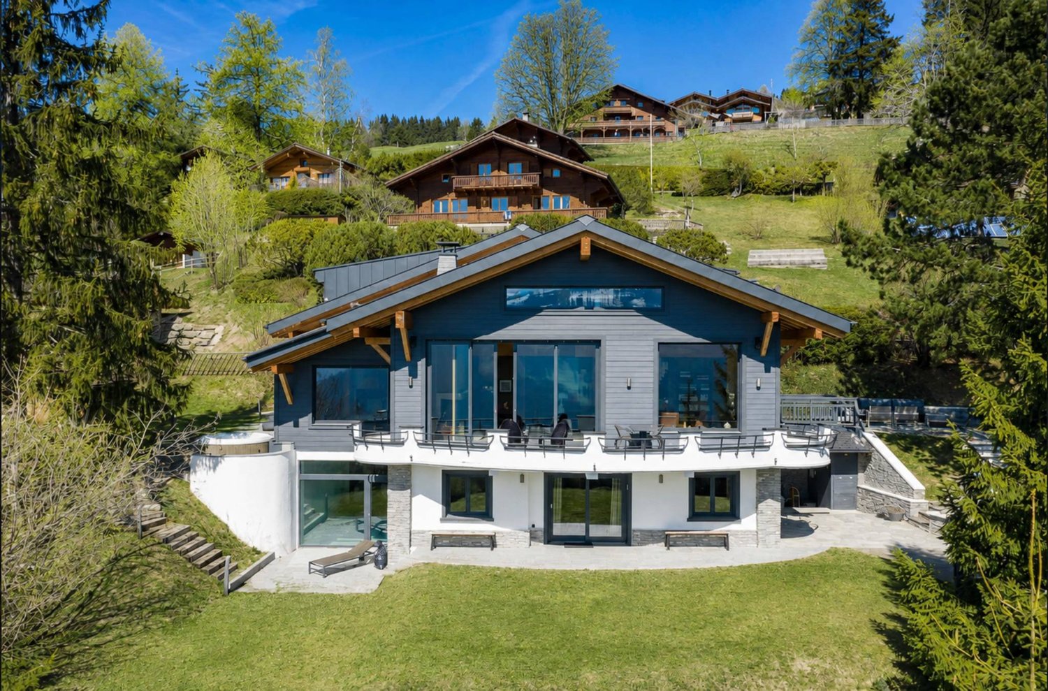
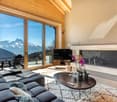
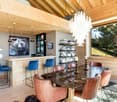
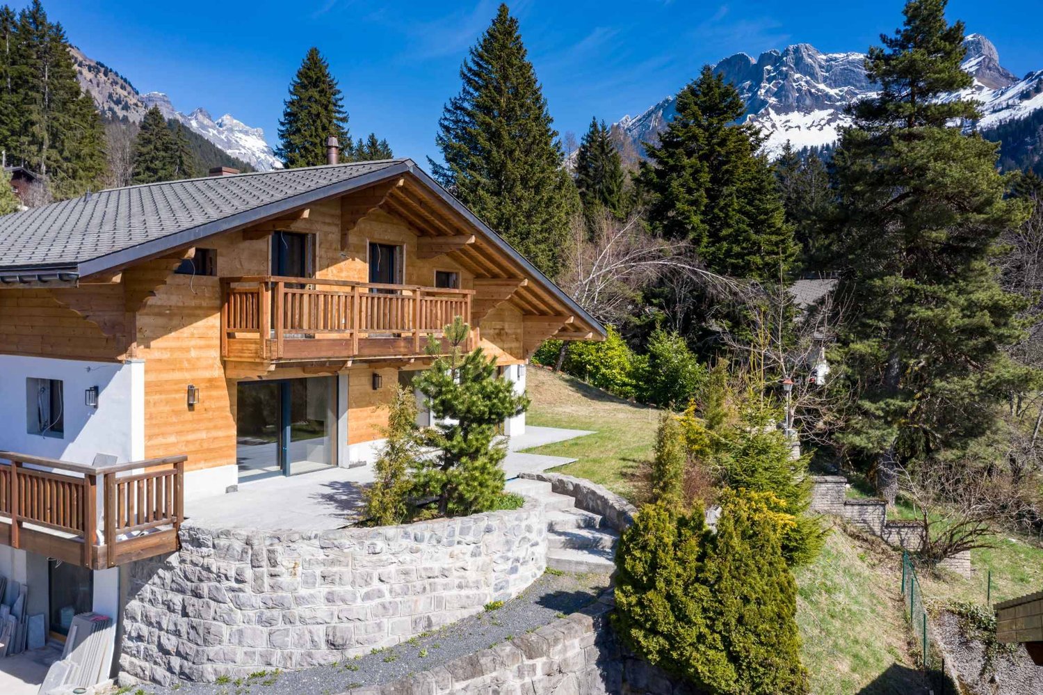
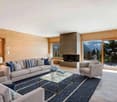
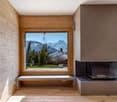
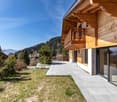
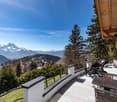
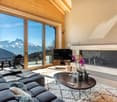
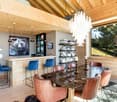
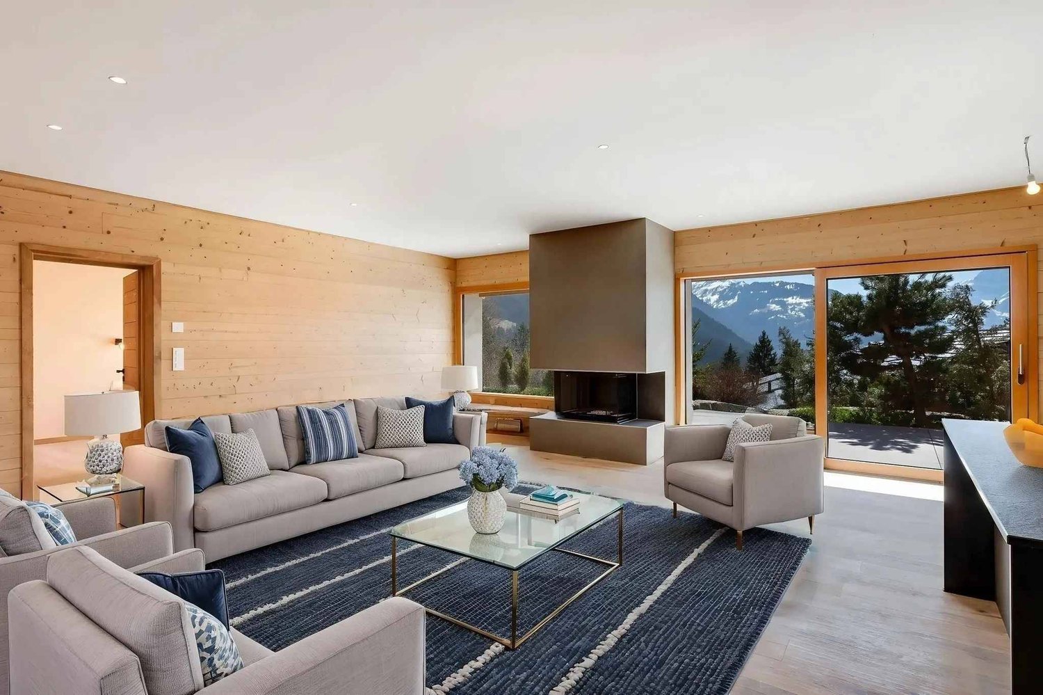
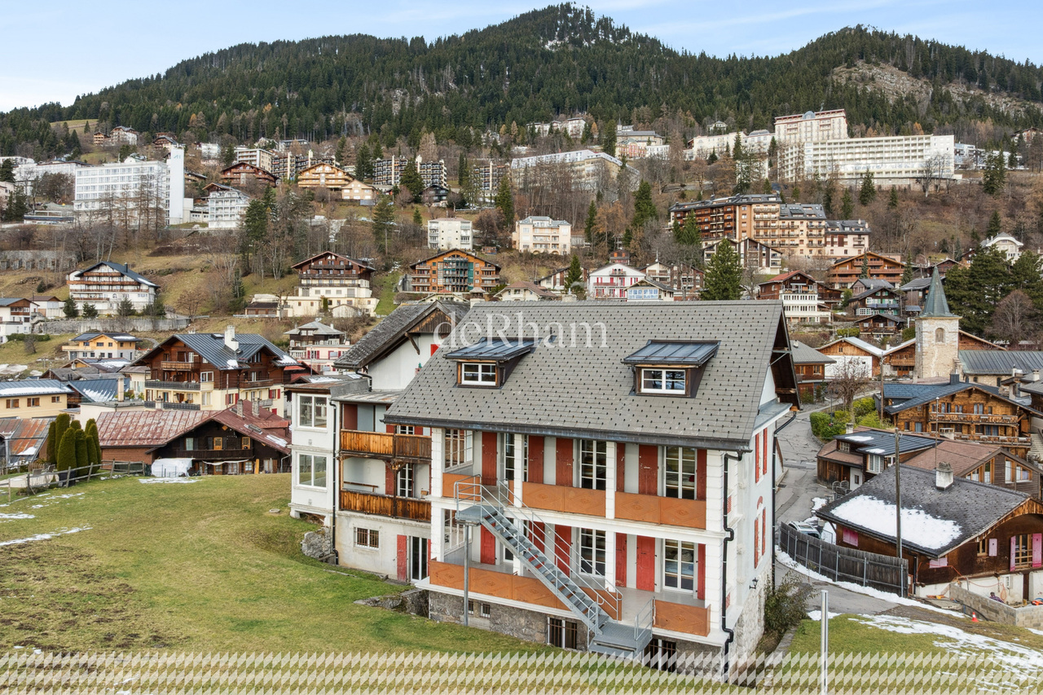
EXCLUSIVELY AT ROCKWELL PROPERTIES!Nestled in the heights of Arveyes, just a stone's throw from Villars-sur-Ollon, the Chalet Shangri-La embodies the art of Alpine living in all its splendor. Entirely renovated in 2015 with noble materials inspired by Swiss and Austrian styles, this 748 m² chalet stands like a haven of peace facing the Dents du Midi, just a few minutes from the slopes and the heart of the village.Over four levels connected by an elevator, the property boasts seven bedrooms - including a parental suite - and five bathrooms, offering fourteen guests tailored comfort and intimacy. Two lounges respond to each other: one turned towards conviviality around the fire and the table, the other thought of as a more intimate cocoon. The fully equipped kitchen completes this set designed for community life as well as shared moments.Shangri-La is not content with an exceptional setting: it offers a real break, with its indoor pool bathed in light and its view of the Alps, its adjacent hammam, and its snooker room which transforms, at the touch of a button, into a private cinema.On a plot of 4'183 m², three successive terraces offer as many viewpoints on the Alpine chain. Nine parking spaces, including six covered ones, complete this set thought out in the smallest details.90 minutes from Geneva airport and well served by rail, this chalet combines the accessibility of an international destination with the tranquility of a preserved site - the best compromise between mountain authenticity and discreet refinement. Sold furnished, except for the works of art and personal souvenirs of the current owner.

1 / 13
6 rooms161m²CHF 1,050,000.–
1880 Bex

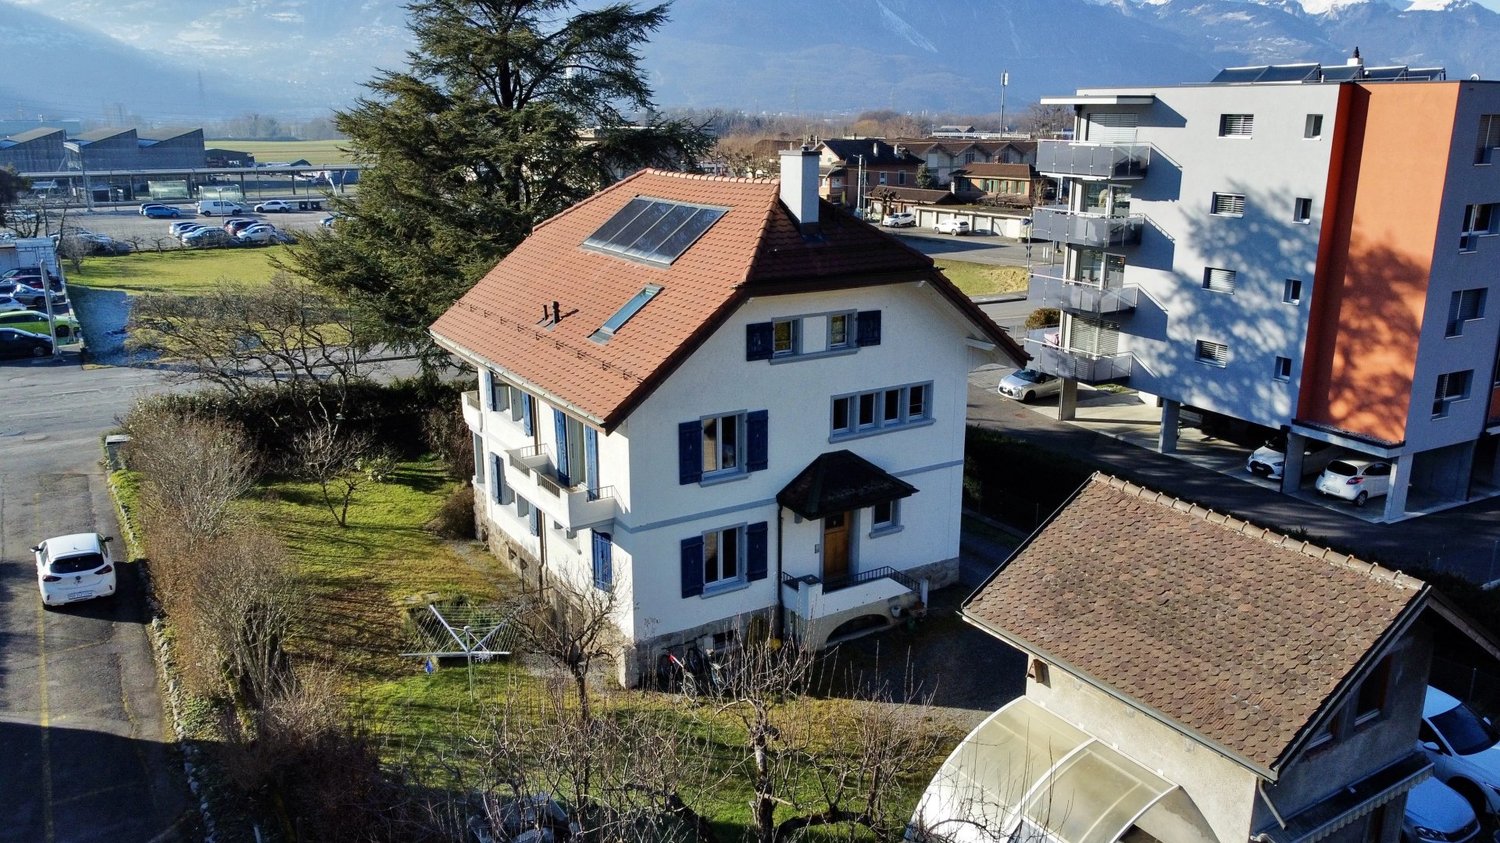
Magnificent single-family house with a view of the Dents du Midi in Bex

Ideally located in a highly sought-after residential area in Bex, this superb single-family house offers an idyllic living environment in absolute calm, while remaining in immediate proximity to the city center, schools, and amenities. Built on a generous, tree-lined plot of 995 m², this well-maintained property - with a complete replacement of the boiler in 2019 - develops a living area of approximately 160 m².On the ground floor, you will discover a large entrance hall, a functional kitchen, two beautiful bedrooms, a shower room, and a separate WC. The pièce de résistance of this level is a large, particularly bright living room, which opens directly onto a sunny terrace of approximately 30 m², offering a breathtaking and unobstructed view of the Dents du Midi, and overlooking a vast garden of over 600 m².On the upper floor, a large open space currently serves as an office. This level also offers two other spacious bedrooms, with the technical possibility of creating a third additional bedroom, completed by a bathroom and a small storage space.The basement reserves an exceptional potential for development for the whole family. It houses two rooms serving as a bedroom and playroom, a pantry, a technical room with laundry, as well as a large available space of over 35 m² that can accommodate a cinema, fitness, or professional activity room, according to your desires.A large external double garage perfects this rare property on the market, which will seduce families seeking space, modularity, and serenity. A unique opportunity to visit without delay!

1 / 13
6.5 roomsCHF 1,270,000.–
1867 Ollon VD

ARCHITECT-DESIGNED VILLAS - PANORAMIC VIEWS - LAST OPPORTUNITIES

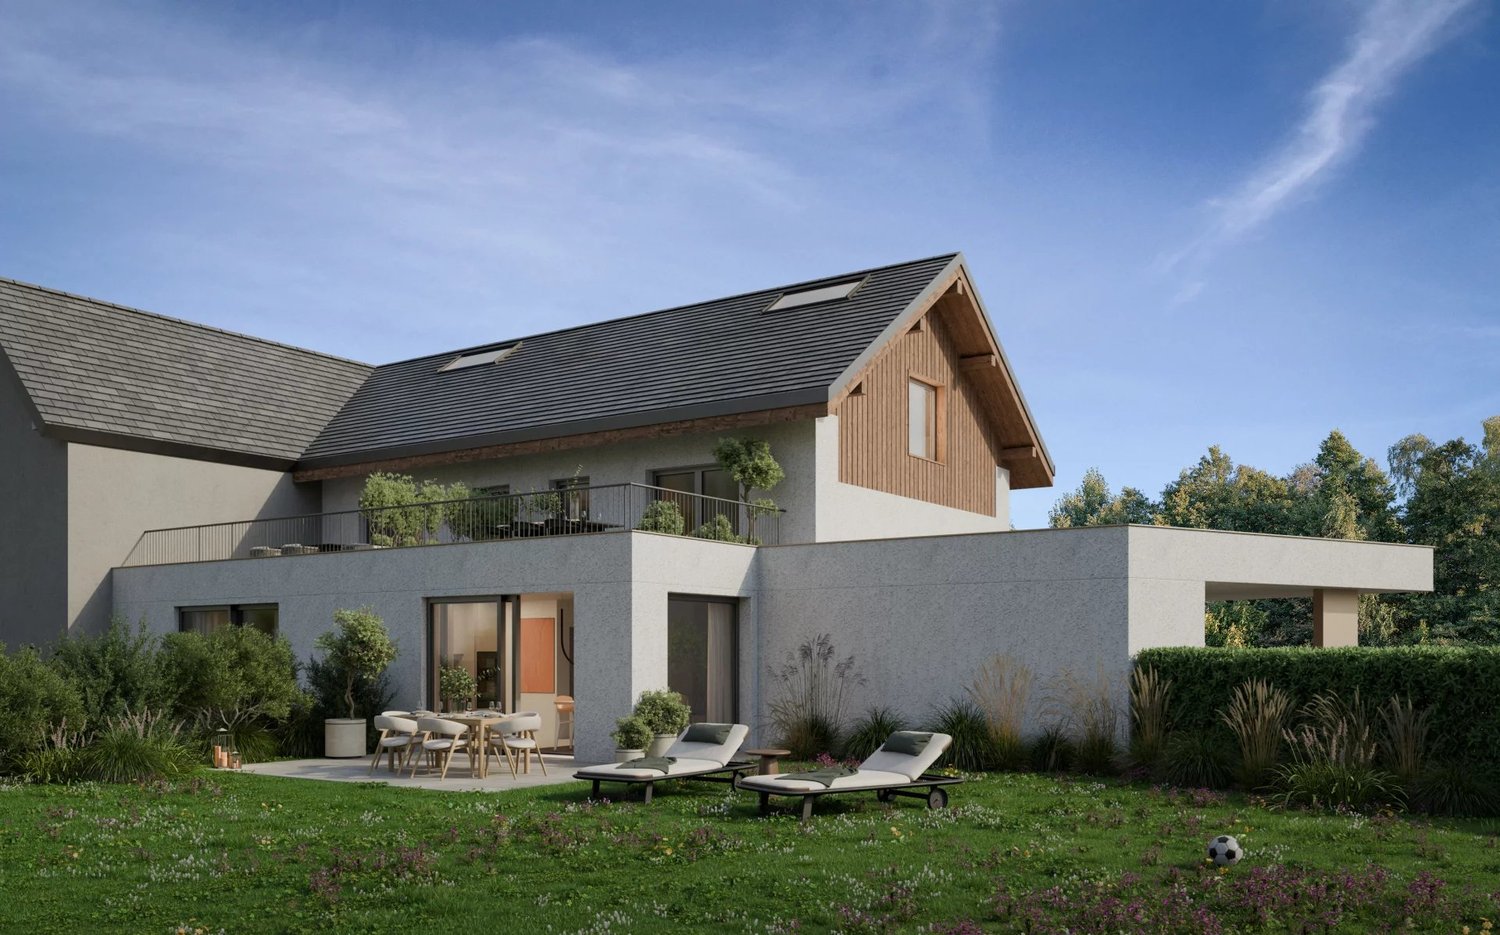
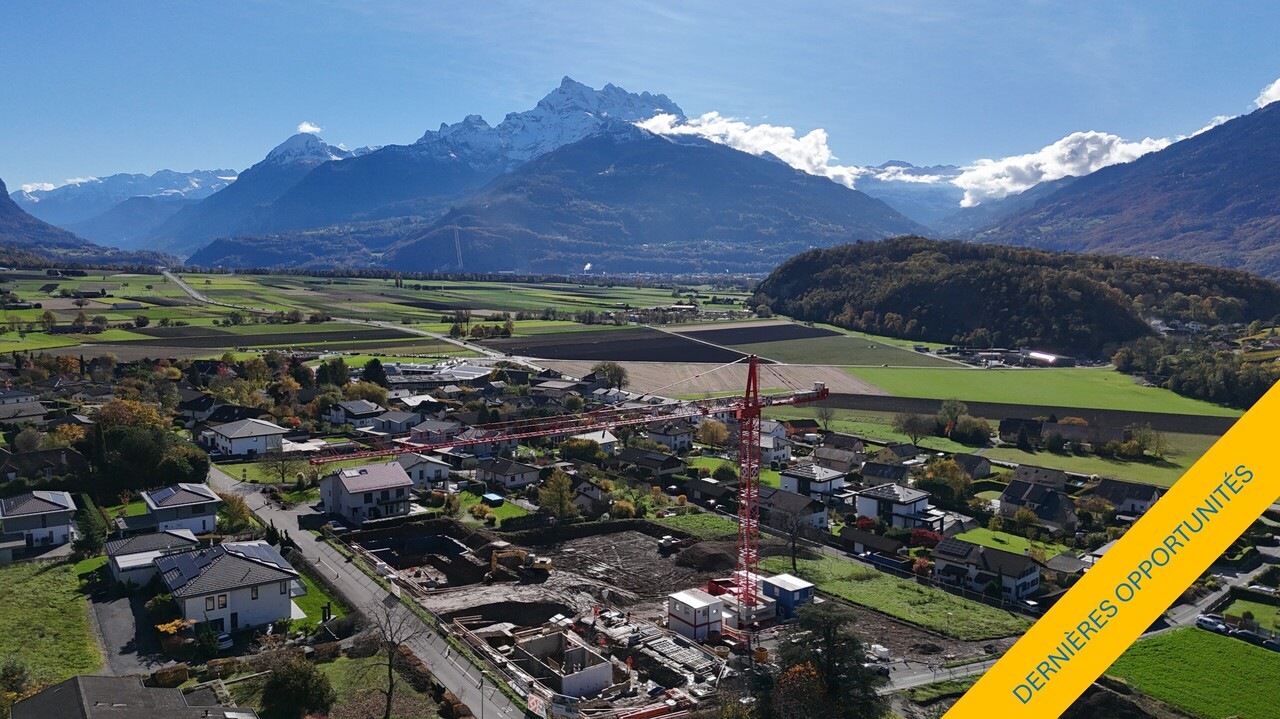
LAST AVAILABLE VILLAS - DON'T WAIT ANY LONGER!This new villa project, built on a beautiful plot with panoramic views of the Dents-du-Midi, offers a peaceful and quiet living environment close to amenities. The new Clos d'Arbosson project is the result of meticulous work by developers and architects. The plot is divided into 7 lots, each comprising two semi-detached houses. The construction is carried out by a specialized company that has been based in the region for over 100 years. It develops and executes its own projects with its own staff. The satisfaction of the buyers, the quality of the execution, and the care taken in the selection of materials are the values and objectives of this family business.The project consists of 14 semi-detached houses, divided into two different types. The villas of type A are oriented southwest and northwest, those of type B towards the south. The gardens behind the houses provide calm and intimacy, allowing for pleasant moments outdoors and enjoyment of the surrounding nature.Discover Ollon, a charming village in the heart of the Chablais. Located between mountains and vineyards, Ollon offers a unique living environment that combines tranquility and authenticity. This Vaud village benefits from a privileged location, close to the Alpine ski resorts and the shores of Lake Geneva, while also offering quick access to the main roads. It enjoys exceptional sunshine. With its picturesque landscapes and rich heritage, Ollon is ideal for those seeking a peaceful life in a preserved environment.VILLAS TYPE A+ 6.5 rooms+ 3 bedrooms (including one parental suite of approximately 20m2 with en-suite bathroom)+ 2 bathrooms (1x bathtub + 1x shower) + optional bathroom in the basement+ 1 guest toilet+ 1 playroom+ 1 cellar+ 1 laundry room+ 1 technical/storage room+ 1 covered parking space+ 2 outdoor parking spaces+ Usable area (main and secondary): approximately 144m2, excluding the technical/storage room+ Terrace area: approximately 48m2+ Land area: between approximately 558 and 585m2+ Swimming pool (optional, building permit already granted)PRICE: from CHF 1,270,000.- + CHF 50,000.- (package for parking spaces)BRIEF DESCRIPTION OF CONSTRUCTION+ Construction: reinforced concrete+ Roof: flat roof+ Insulation: external insulation+ Exterior shutters: motorized, adjustable blinds (ground floor and basement) and manual blinds on the upper floor, motorized awning (garden side)+ Heating: air-water heat pump with underfloor heating and room regulation + photovoltaic system (electricity)+ Windows: triple glazing in PVC+ Internet: fiber opticBudgets:+ Sanitary: CHF 16,200.- (Type A)+ Kitchen: CHF 28,000.- (Type A)+ Flooring: CHF 105.-/m2 incl. VAT (parquet) and CHF 80.-/m2 incl. VAT (tiles)A detailed description is available upon request.As this is a sale based on plans, buyers have the advantage of being able to choose the finishes (as far as possible).Do not hesitate to contact us to obtain the complete dossier and organize a visit on site!

1 / 32
5.5 rooms158m²CHF 1,360,000.–
1844 Villeneuve VD

Chalet with great potential in Villeneuve

Chalet with great potential in Villeneuve You're looking for a property with character, space, and possibilities for customization? This chalet is a rare opportunity for project enthusiasts who want to personalize and live in unique spaces.As soon as you enter, a welcoming hallway guides you to a spacious, bright living room, sublimed by a verrière that adds a contemporary touch and a lot of charm. The kitchen, recently replaced, combines functionality and modernity. This level also includes a small bedroom and a guest bathroom.Upstairs, the sleeping area offers two beautiful bedrooms, an ideal office for telecommuting or independent activity, and a bathroom.The lower level is a real asset: a laundry room, two rooms with windows that let in natural light (perfect for a game room, a fitness area, a creative workshop, or storage), and a cellar.Outside, the property seduces with its amenities: a pleasant terrace for nice days, a pond that brings charm and serenity to the garden, a garden shed, and a garage/workshop. Three outdoor parking spaces complete this property.Located near the highway viaduct, the property benefits from quick access to the main axes, an advantage for daily commutes. This element is reflected in the pricing, offering a great investment or acquisition opportunity with a controlled budget.This chalet, although needing refreshments, is ideal for buyers looking for a place to shape according to their desires, combining generous volumes, pleasant outdoor spaces, and potential for evolution. Room layout Ground floor: • Entrance hall • Large living room with verrière (approx. 49 m2) • Replaced kitchen (approx. 20 m2) • One bedroom • One guest bathroom 1st floor: • 3 bedrooms (each approx. 15 m2, 15 m2, and 10 m2) • One office • One bathroom Lower floor: • Laundry room • 2 rooms with windows (each approx. 11 m2) • One cellar Annexes: • Terrace • Garden shed • Garage/workshop (approx. 70 m2) • 3 outdoor parking spaces • Pond

1 / 13
5.5 rooms235m²CHF 2,490,000.–
1844 Villeneuve VD

Elegant lakefront property

This classically designed home was thought out for lovers of space and light. From the entrance, the villa reveals its noble character through good quality materials and a fluid distribution, prioritizing conviviality and contemplation.The heart of the house unfolds around a majestic living room of nearly 70 m². The vast living room and adjacent dining room are bathed in light thanks to imposing glass windows, offering an uninterrupted natural view of Lake Geneva and the Alpine peaks. A superb stone fireplace from Burgundy, and a floor dressed in a magnificent solid oak parquet laid in a fern pattern, bring timeless warmth.The L-shaped architecture is centered around a superb terrace of over 50 m². A true summer living space, it is equipped with a mechanical canopy protecting from the sun while offering shelter from air currents for extended evenings. The perfectly maintained garden has been landscaped with care to preserve total intimacy while clearing the view of the lake and surrounding mountains.The private area of the villa sacrifices nothing to comfort with three large bedrooms of generous dimensions. Two bathrooms, en suite, perfectly meet the needs of a family or hosting guests.With a surface area of nearly 50 m², a generous garage allows for easy parking of two vehicles, as well as bicycles, motorcycles, or other sports equipment.In addition to the essential technical areas – a functional laundry room and a perfectly maintained heating system – the level still has several large, versatile rooms. These healthy and spacious rooms are ideal for storing wine, archives, or seasonal equipment.

1 / 13
8 rooms237m²CHF 2,200,000.–
1860 Aigle

Spacious individual property with medical office

This spacious, modern-designed villa built in 1962 combines comfort and charm. It is situated in a residential area in the "South" of the town of Aigle. The environment is calm and green. The land is flat, tree-lined, flower-filled, and fully fenced, giving it an intimate and exceptional living space. You will be seduced by the brightness of the daytime area with its large windows opening onto a magnificent terrace with a superb view of the Dents-du-Midi. The property is accessed through an electric gate. A few minutes' walk away are schools, public transport, bus and train, and the city center. The highway access is nearby. This villa was renovated and expanded in 2000/2001 to create a medical office and a garage on the lower floor with an independent entrance (currently rented). On the "North" side of the house, there is a large garage, a bedroom with a shower, a cellar, a laundry room, a game room, and a technical room. On the upper floor is the daytime area with a closed kitchen, a dining room, and a living room giving onto a large "South-West" terrace. On the first floor, there are five bedrooms and two bathrooms. This villa is in good condition but would require some refurbishments to bring it up to date. The possession is to be discussed as it is currently rented. The medical office located on the lower floor (Ch. des Dents-du-Midi) has an independent entrance. It consists of an entrance hall with reception and secretariat, a waiting room, a office-consulting room, a rest room, a small laboratory, separate toilets, and a large office at the back with access to the outside and the living area and a garage box.

1 / 13
7 rooms270m²CHF 3,195,000.–
1867 Ollon VD

MANOR HOUSE - STUDIO AND PARK - PANORAMIC VIEW

VIDEO PRESENTATION: https://youtu.be/nt84o_h4SycThis exceptional property, situated on a plot of approximately 3'128 m² in the heart of the charming village of Ollon, benefits from a rare location and an unobstructed view of the surrounding mountains.It consists of:1) A 7-room manor house;2) A painting studio;3) A dependency and a garage;4) Optional: An additional plot of approximately 2'083 m², benefiting from a building permit for the construction of two villas (CHF 825'000.- in addition to the sale price of the main house and its annexes).1) MANOR HOUSEBuilt in 1870, the main house was acquired in 1902 by the painter Frédéric Rouge, who lived and set up his studio there.With approximately 350 m² of total living space and a volume of around 1'456 m³, it is nestled in the heart of a majestic park that confers a rare atmosphere of serenity on the place.A complete renovation, carried out between 2012 and 2014, has restored all its original glory to this listed building. Its prestige and historic character have been carefully preserved.On the ground floor, two spectacular reception rooms with high ceilings and moldings accommodate a large living room and a bright dining room. It is followed by an open kitchen equipped with high-end appliances. A guest toilet and an entrance hall with built-in cupboards complete this floor.A sumptuous staircase, custom-made by a local craftsman, rises like a backbone through the building, giving it a unique elegance.The first floor offers a parental suite of approximately 40 m², comprising a room with moldings, a shower room, and a separate toilet. A second room with access to the balcony, an office/library space, and a laundry room enrich this level.In the attic, there are two spacious rooms: The first with access to the balcony, the second offering a bathtub and a separate toilet. An additional shower room completes this floor.In the basement, a large, vaulted wine cellar, converted into a wine cellar, will seduce wine lovers. A technical room/wine cellar and an entrance hall with a wine cellar (furniture) complete this space.The park, adorned with majestic cedars, invites you to enjoy the surrounding calm and the breathtaking view of the Dents-du-Midi. Several terraces and a patio allow you to fully enjoy the outdoors, in every season and according to the sun's rays.Ideally located, the property is about 2 minutes' walk from the village amenities (restaurants, post office, pharmacy). The AOMC stop, about 300 m away, connects to Aigle station in about 8 minutes. The public schools of Ollon are about 600 m away, while the future cantonal gymnasium will open in Aigle in 2027.The privileged location of the village of Ollon offers generous sunshine, immediate proximity to the Villars-sur-Ollon ski resort, and quick access to Lake Geneva, located just 15 minutes away by car.2) PAINTING STUDIOThe historic studio of the painter Frédéric Rouge has an undeniable charm and is bathed in soft light thanks to its stained glass windows. A second room, giving onto the park, prolongs the area and makes it an ideal place for creative activities or other activities.3) DEPENDENCY AND GARAGEA patio in front of the main house leads to a two-story dependency, offering generous possibilities for storage or renovation.4) OPTIONAL - PLOT WITH BUILDING PERMITThe lower part of the plot includes an area of approximately 2'083 m², benefiting from a building permit for the construction of two villas. Additional information is available upon request.This plot can be acquired for CHF 825'000.- in addition to the price of the main property.The future buyers therefore have the choice to buy:- The villa and its annexes;- The villa, its annexes, and the additional plot.

1 / 22
4.5 rooms145m²CHF 1,310,000.–
1844 Villeneuve VD

Village House in the Heart of the Vineyards

Village House in the Heart of the Vineyards At the end of a charming row of village houses, this 1944 building benefits from a privileged location, in the heart of the vineyards and in a particularly quiet environment. A peaceful living space, while being close to amenities: the primary school is a 15-minute walk away and the center of Villeneuve is 18 minutes away.Distributed over three levels, the house offers beautiful volumes and a pleasant layout. The lower ground floor opens onto an entrance hall that leads to the dining area, living room, and kitchen. A guest toilet, a cellar, and a technical room complete this level.Upstairs, two bedrooms are located next to a bathroom equipped with a shower and bathtub. A large hallway offers additional space that can serve as an office, reading corner, or playroom and provides access to the garden.The top level accommodates a third bedroom, a shower room, and a hallway, creating a more independent space, perfect for a parental suite.Outside, the private garden invites relaxation. An annex with a jacuzzi and sauna adds a valuable wellness feature, complemented by a gardening area and a garage.From a technical standpoint, several improvements have already been made: installation of an air-water heat pump in 2020, implementation of thermal and photovoltaic panels, and replacement of part of the windows in 2021. The roof has also been redone 20 years ago.However, the house requires renovation work, thus offering a great opportunity to personalize the spaces and reveal the full potential of this authentically charming property.An ideal place for those seeking tranquility, nature, and a life to be shaped according to their desires. Since the plans are old, the surfaces are indicative. Room distribution Lower ground floor: • Entrance hall • Living/dining room approximately 40 m2 (including kitchen) • Fitted kitchen • Cellar • Guest toilet • Technical room Upper ground floor: • Spacious entrance hall with built-in wardrobes • 2 Bedrooms approximately 16 m2 • 1 Bathroom with bathtub and shower • Terrace Attic: • Hallway • 1 Bedroom with built-in wardrobes approximately 19 m2 • 1 Shower room Annex: • Lower ground floor - garden shed • Upper ground floor - sauna and jacuzzi 1 Garage space / box + 2 outdoor parking spaces

1 / 27
5 rooms200m²Price on request
Route des Mazots 15, 1882 Gryon

Chalet with panoramic views of the Alps - Mazots de Gryon

A bright chalet located in Les Mazots de Gryon, at an elevation of 1,410 meters, in a peaceful and idyllic setting. It offers magnificent panoramic views of the Alps and enjoys plenty of sunshine. Nestled close to the ski slopes, yet just a few minutes by car or public transportation from shops, the gondola, and the Barboleuse train station.DESCRIPTION OF THE 4 BEDROOMS CHALETUpper Ground FloorEntrance with a north-facing window Cathedral-ceiling living room bathed in light thanks to its large bay windows, extended by a fully glazed gable. A large south-facing balcony overlooking the mountain peaks.Outdoor staircase leading to the gardenFully equipped kitchen open to the dining room and living room?west-facing windowsMezzanine of approximately 12 m²?north-facing windowsGuest restroomUtility roomAccess to the garageGround FloorBedroom with French doors leading to the south-facing garden; en-suite bathroom with bathtub and shower?east-facing windowBedroom with French doors leading to the south-facing garden; en-suite bathroom with showerBedroom with east-facing window and en-suite bathroom with shower. Bedroom with French doors leading to the south-facing gardenBathroom with shower and bathtub Laundry room with west-facing windowA garage connected to the chalet via an interior passageStone barbecueThis lot is located within the Mazots de Gryon condominium association and features a private garden of approximately 1,000 m²Annual fees for 2026: CHF 378.60

Travel time
-
1 / 29
8 rooms276m²Price on request
Route de la résidence 75, 1885 Chesières

Three-story chalet in the residential complex with panoramic views of the Alps.

In a quiet setting at the Domaine de la Résidence, next to the ski slopes, this chalet enjoys optimal sunshine and panoramic views of the Alps and Mont Blanc.A few minutes' drive from the center of Villars, shops, train station, and gondola lifts. Description Chalet 8 rooms:Ground floor : • Entrance hall with cupboards • Large living area with:Dining room with south and west facing windows, an office area, a large living room with fireplace with south and west facing windows and south facing French windows opening onto the balconyStairs leading to the upper floor • Fully equipped kitchen with west-facing window overlooking the garden and east-facing window • Guest toilet • Stairs leading to the lower ground floor Lower ground floor : • Double bedroom with south-facing French windows leading to the garden • Bathroom with double sink and shower • Double bedroom with wardrobe and south-facing French windows leading to the garden • Ironing room • Laundry room • Hallway leading to the annex • Large living room, games room, home cinema with south-facing French windows leading to the gardenBathroom with bathtub and south-facing window overlooking the mountains First floor : • Landing with north-facing window • Double bedroom with west-facing window • Bathroom with shower and north-facing window • Double bedroom with French windows leading to the south-facing balcony • Master suite with double bedroom and sitting area, French windows leading to the south-facing balcony, dressing room, and bathroom with shower A two-car garage completes this propertyExposure: SouthGas heating - Radiator distribution

Travel time
-
1 / 28
6 rooms196m²Price on request
Chemin des lèchieres 18, 1884 Villars-sur-Ollon

Chalet 6 rooms in Villars

Set on a large plot, this property is ideally located in the heart of the quiet, peaceful village of Arveyes, just a stone's throw from the BVB train station and all the resort's shops.It enjoys magnificent sunshine and panoramic views of the Alps and Mont Blanc massif.DESCRIPTION OF THE CHALET :Ground floor : • Entrance with built-in cupboard and long bench seat • Guest WC • Fully equipped kitchen opening onto the dining room, with with two windows, South-West and South • Large dining room with fireplace, with French doors to the south terrace • Large living room with fireplace, opening onto the dining room, with French doors leading onto the south-facing terrace 1st floor : • Double bedroom with French doors to large South West terrace • Double bedroom with French window leading to South West balcony connected to terrace • Bathroom with shower • En-suite double bedroom with en-suite bathroom with shower, French doors to South East balcony • Laundry room 2nd floor : • Double bedroom en suite with bathroom and shower, north window • Double bedroom en suite with dressing room and attic bathroom with shower and bath, French window leading to south-east balcony Basement Wellness area : • Home cinema • Spa room with 5-seater Jacuzzi and relaxation area • Bathroom with shower • Wellness room with Japanese pool • Turkish bath • Sauna • Technical room • Gas boiler room The property has a large garage with space for two large vehicles.The two plots of land in front of the property are optional Which are not suitable for building. This document has no contractual value. The information presented is for information purposes only and does not constitute a contract.Technical data • South exposure • Gas boiler room • Furniture included Amenities • Ski room • Laundry room • Sauna • Hammam • Jacuzzi

Travel time
-
1 / 13
  • Parking space
  • Balcony / Terrace
  • Garage
  • +3
8.5 rooms260m²Price on request
1853 Yvorne

Master house in Yvorne – Rental property 8.5 rooms with mountain views

Provini Properties presents an exceptional property. Located in the heart of the charming wine-growing commune of Yvorne, this unique property, built in 1982 and regularly renovated, offers a rare combination of residential and artisanal spaces. Situated on a large plot of 1,550 m² in the industrial zone, it is suitable for both a family and an entrepreneur looking to combine living and working space.Artisanal partThe artisanal hall develops a surface of approximately 300 m² with a ridge height of 5 meters (volume of approximately 1,530 m³), offering a functional and versatile workspace.Professional equipment included:3.2-ton overhead crane 1,250 kg overhead crane Renovations and improvements (2023):Modernized facade with insulated sandwich panels (140 mm) New automatic doors (glass roller shutters and aluminum service doors)Outdoor concrete and paving Additionally, there are 5 outdoor parking spaces, in addition to the garages.Fully excavated basementThe basement offers particularly valuable storage and technical areas: • 2 closed garages • Laundry room • 3 cellars • Room with oil tanks (4 x 2,000 liters) • Renovated heating system from 2011 (radiators for the residential part and aérothermes for the workshop) Residential partThe residential part consists of several bright and well-maintained units:Apartment of 4.5 rooms of approximately 140 m², spacious and bright (currently rented)Apartment of 3.5 rooms of approximately 100 m², with terrace and private garden of approximately 100 m², with a few vines.Studio of approximately 20 m², currently used as an officeRecent renovations: • Kitchens redone in 2017 • Windows replaced in 2019 A rare property on the market. Perfectly maintained and regularly modernized, this property offers exceptional flexibility.It will appeal to both a family looking for a spacious living space and a professional looking to develop their activity on site, in a quiet and sought-after environment.

  • Parking space
  • Balcony / Terrace
  • Garage
  • +3
1 / 9
  • View
4.5 rooms140m²CHF 1,610,000.–
1844 Villeneuve

Magnificent individual villa for sale in Villeneuve

Individual villa with breathtaking views of Lake Geneva in VilleneuveSale price: CHF 1'610'000.?Located in a quiet and sought-after residential area of Villeneuve, this charming individual villa with 4.5 rooms offers a privileged location, in immediate proximity to schools, shops, and public transport.The school of La Tour-Rouge is accessible in just two minutes by car. The center of Villeneuve, the Coop, the CFF train station, and the bus stops are five minutes away.Built on a plot of approximately 730 m², this property offers a pleasant and peaceful living environment, with a breathtaking view of Lake Geneva.DistributionGround floor:Entrance hallBright living room of approximately 29 m²Modern, fully equipped, and functional kitchenBathroom with shower and WCFirst floor:Three comfortable bedroomsBathroom with bathtub, shower, and WCBasement (65.7 m²):CellarHeating room2 heated rooms for various amenitiesRoom for the oil tankOutdoor areas:The property has a pleasant garden and a large terrace, ideal for enjoying the beautiful days in a privileged environment.A garage and an outdoor parking space complete this property.The outdoor parking space is offered as an additional option for CHF 15'000.?.From the outdoor areas and from some rooms of the house, you can enjoy a breathtaking view of Lake Geneva, offering a rare and privileged panorama.Main features:Individual villa with 4.5 roomsThree bedroomsTwo bathroomsComplete basement of 65.7 m²Plot of approximately 730 m²Spacious terraceGardenBreathtaking view of Lake GenevaGarageOutdoor parking spaceQuiet residential areaImmediate proximity to schools, shops, and public transportThis property represents a rare opportunity for buyers looking for a family-friendly villa with a privileged environment on the Vaud Riviera.Contact:Léa FrénéeTel.: 079 172 41 76E-mail: freneelea2@gmail.com

  • View
1 / 16
  • Parking space
  • Balcony / Terrace
  • Garage
  • +3
6.5 rooms138m²Price on request
1844 Villeneuve

Character property with panoramic views of the lake – Villeneuve

Dominating the Vaudois Riviera in a calm and privileged environment, this authentic Vaudois house embodies all the charm and soul of the buildings of yesteryear.Built in 1820 and entirely renovated in 1985, this old farmhouse tells a story. Its walls, volumes, and authenticity will immediately seduce lovers of unique, character-filled, and charming properties.The property benefits from an exceptional situation, offering an unobstructed and spectacular view of Lake Geneva, the Alps, and the entire Vaudois Riviera, while remaining close to the center of Villeneuve, the station, and amenities.The main accommodation develops 118 m² of living space, complemented by 20 m² of annexes, for a total living area of 138 m². It consists of warm living areas, a living room with a fireplace, a convivial kitchen, three beautiful rooms under the eaves, as well as charming annexes such as a carnotzet, a cellar, and a laundry room.Outside, the 1'398 m² plot offers a true haven of peace with a garden, terrace, vegetable garden, and open spaces overlooking the surrounding landscape. Five parking spaces complete the outdoor amenities.But it is probably the adjacent barn that gives this property all its singularity. With a floor area of 125 m² and a volume of nearly 1'000 m³, it represents a rare opportunity for transformation and allows the creation of a second dwelling. An exceptional potential for a family project, a multigenerational project, or a heritage enhancement.An independent annex, currently arranged as a bedroom, completes the ensemble harmoniously and offers multiple possibilities of use.This property is aimed at a clientele sensitive to authenticity, the beauty of old constructions, and the preservation of heritage. A rare property on the market, intended for lovers of character homes wishing to bring to life and evolve a place charged with history while enjoying an exceptional living environment.

  • Parking space
  • Balcony / Terrace
  • Garage
  • +3
Melvin Merola

Melvin Merola

1 / 6
Melvin Merola

Melvin Merola

  • Balcony / Terrace
  • View
  • Child-friendly
7 rooms216m²Price on request
Chemin des Râpes 34, 1884 Villars-sur-Ollon

Chalet authentique et raffiné idéalement situé au centre de Villars

Situé au coeur de la station de ski de Villars, ce chalet authentique séduit par son charme alpin, sa luminosité naturelle et son excellent état général. Issu de la rénovation soignée d'une ancienne grange, il a su conserver toute son âme grâce à de magnifiques poutres apparentes, offrant une atmosphère chaleureuse et unique.Réparti sur deux niveaux, le chalet propose de beaux volumes et une distribution harmonieuse. Il dispose de deux salons, d'une cuisine ouverte sur la salle à manger, de quatre chambres, ainsi que d'une pièce supplémentaire modulable selon vos envies : salon cosy, salle de jeux ou chambre en suite.Une superbe suite parentale a été ajoutée ultérieurement, apportant un véritable atout au bien. Elle bénéficie d'un dressing, d'une salle de bains privative, d'une cheminée décorative encastrée et d'un accès direct à une terrasse privative, idéale pour profiter du calme et de la vue.Le chalet est implanté sur un terrain spacieux, soigneusement aménagé. Une grande terrasse accueille un jacuzzi, un espace barbecue et des zones de détente parfaites pour les moments de convivialité. La propriété dispose également d'un couvert pour les places de parc ainsi que d'une petite dépendance équipée en électricité, idéale comme atelier ou espace de rangement.Délimité par des haies côté nord, le terrain garantit une belle intimité et un cadre de vie paisible, tout en étant à proximité immédiate du centre de la station et de ses infrastructures.Un chalet rare, alliant authenticité, confort moderne et emplacement privilégié, parfait pour les amateurs de montagne à la recherche d'un bien de caractère.Disponible en résidence secondaire et à la clientèle étrangère Located in the heart of the ski resort of Villars, this authentic chalet captivates with its Alpine charm, natural light, and excellent overall condition. Carefully renovated from a former "grange", it has preserved its original character, highlighted by beautiful exposed wooden beams that create a warm and unique atmosphere.Spread over two levels, the chalet offers generous volumes and a well-balanced layout. It features two living rooms, an open-plan kitchen with dining area, four bedrooms, as well as an additional versatile room that can be adapted to your needs, whether as a cosy lounge, a games room, or an en-suite bedroom.A magnificent master suite was added at a later stage, representing a true asset to the property. It includes a walk-in dressing room, a private bathroom, a built-in decorative fireplace, and direct access to a private terrace, ideal for enjoying the peaceful surroundings and views.The chalet sits on a spacious, beautifully landscaped plot. A large terrace features a jacuzzi, barbecue area, and several relaxation spaces perfect for entertaining. The property also benefits from a carport as well as a small outbuilding with electricity, ideal for use as a workshop or storage space.Bordered by hedges on the northern side, the plot ensures excellent privacy and a tranquil living environment, while remaining within immediate proximity to the resort centre and its amenities.A rare opportunity, combining authenticity, modern comfort, and a prime location. Perfect for mountain enthusiasts seeking a property with true character.Available as a secondary residence and open to foreign buyers.
  • Balcony / Terrace
  • View
  • Child-friendly
Travel time
-

Suggested properties for you based on search results

Other interesting objects