16 results - House, chalet, rustico to buy: Les Diablerets

1 / 12
  • Parking space
  • Balcony / Terrace
  • Garage
  • +1
5 rooms124m²CHF 1,290,000.–
Premium
Les Diablerets, 1865 Les Diablerets

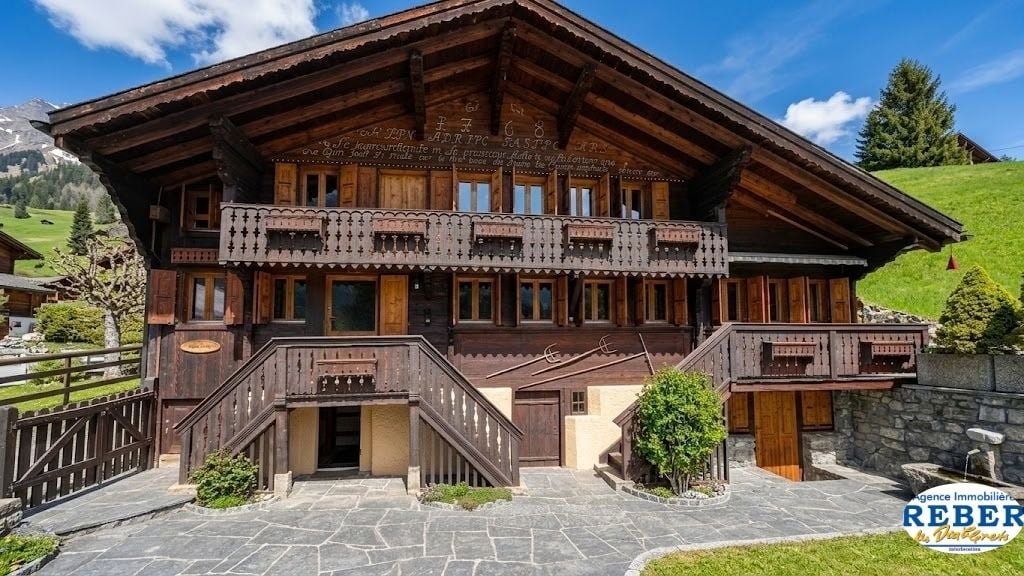
Chalet aux Diablerets | Authentic ? Bright ? Peaceful ? Secondary

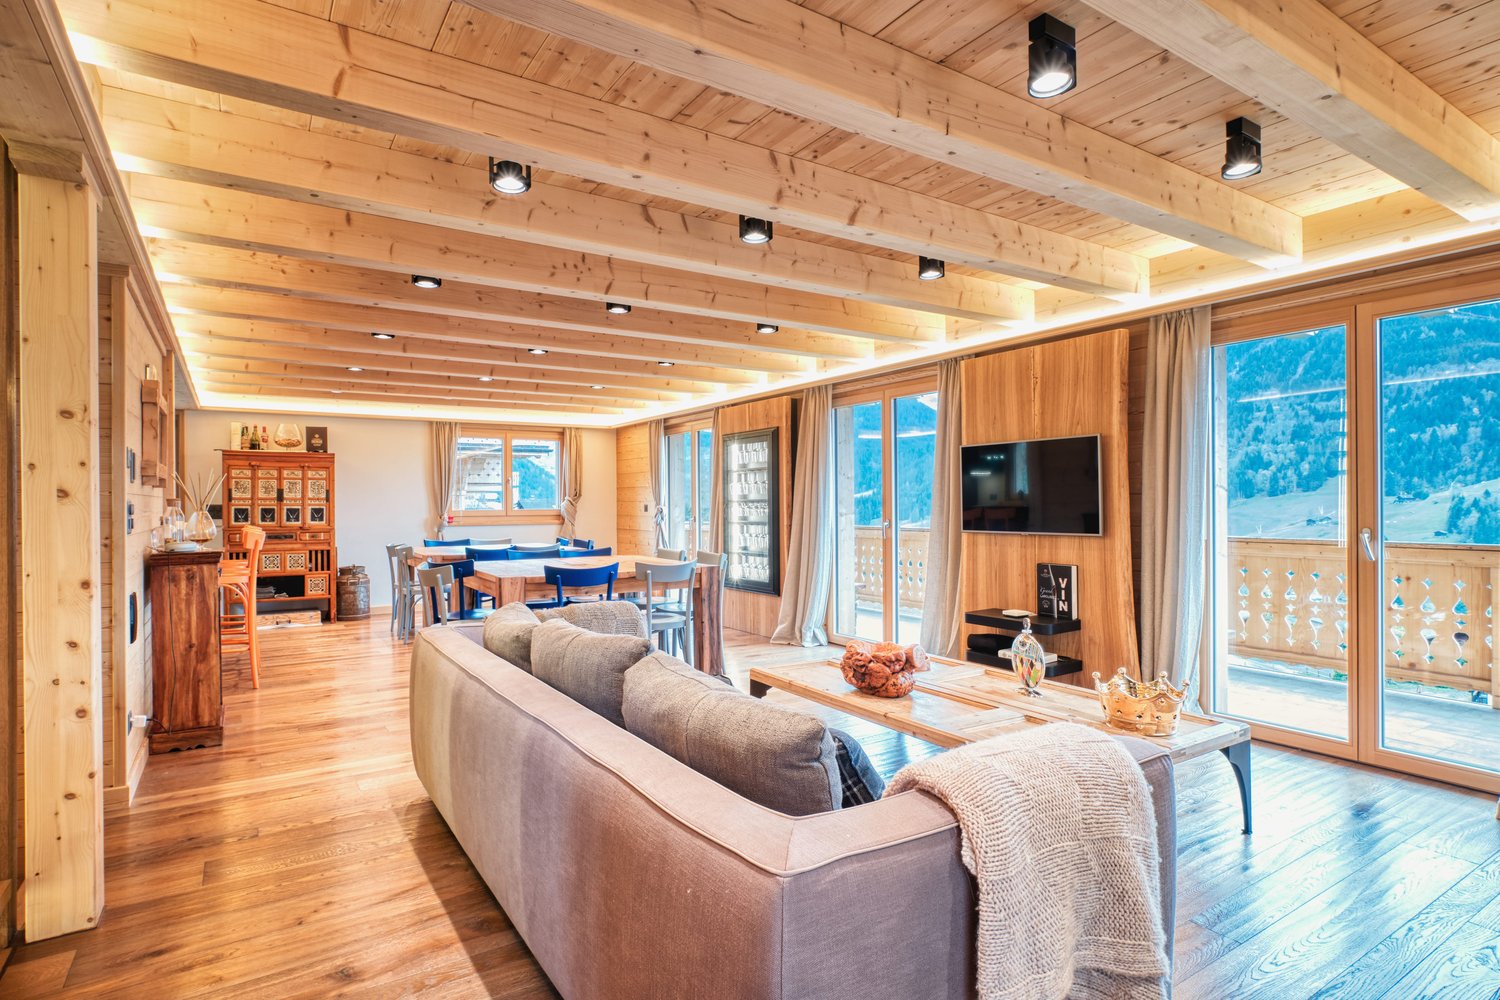
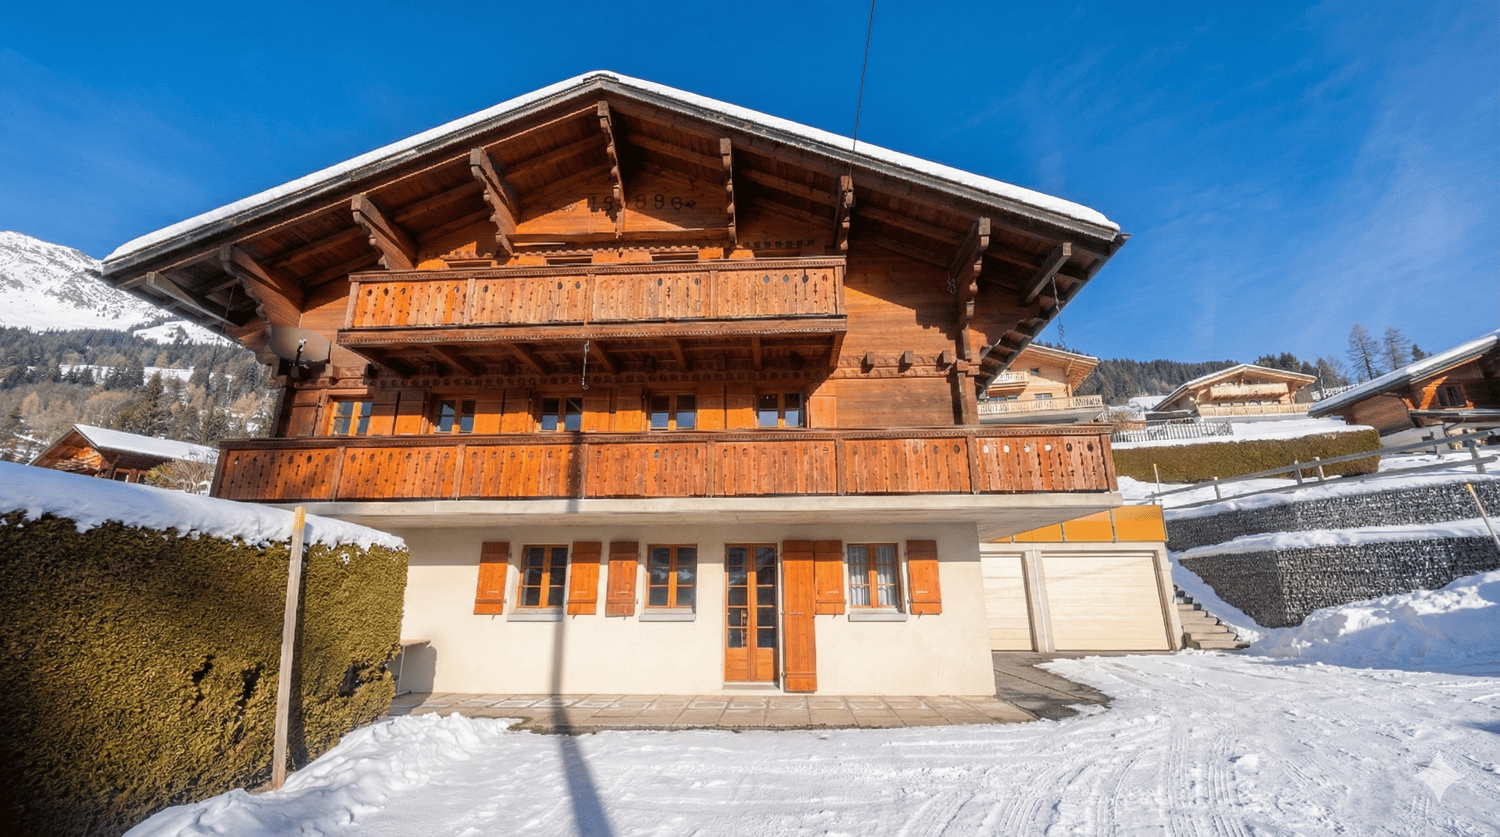
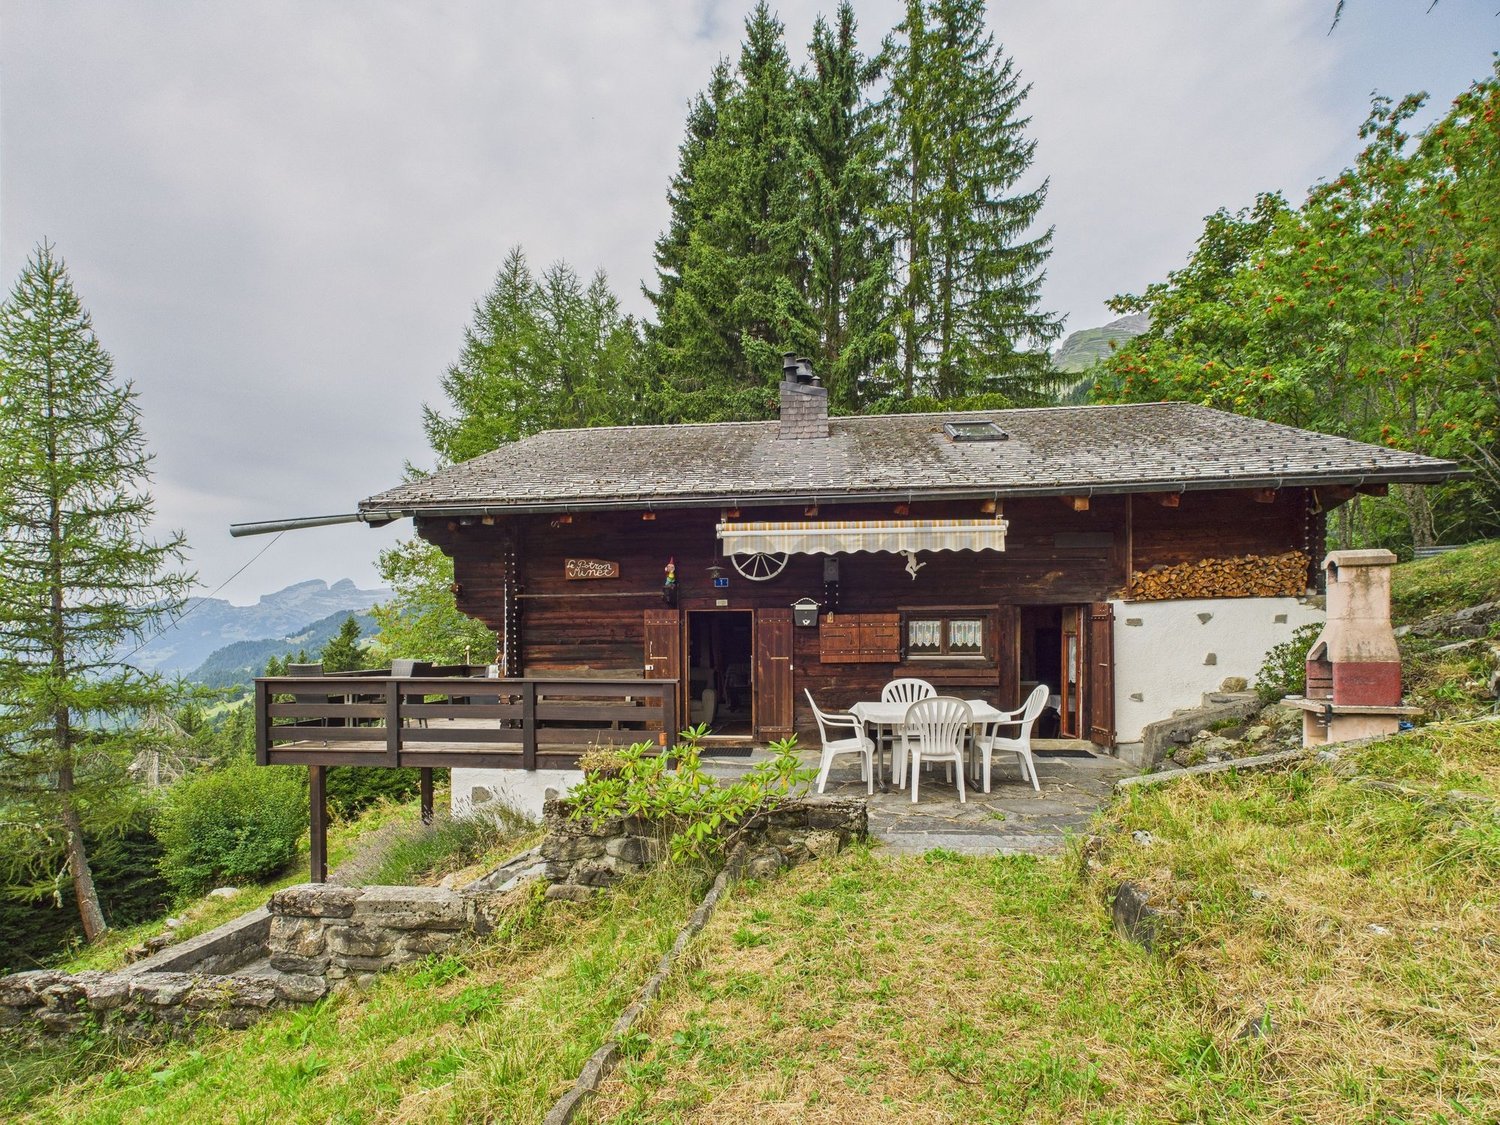
Discover this magnificent chalet located in a peaceful setting and offering a panoramic view of the mountains. Benefiting from a south-facing exposure, this 124 m² house is ideal for fully enjoying the sunshine. The property is in excellent condition thanks to the use of quality materials. Featuring a garden and a covered terrace, it invites relaxation while admiring the majestic landscape. Inside, you will find three comfortable bedrooms, two welcoming living rooms with a fireplace, a modern open kitchen, and two bathrooms, one of which is equipped with a window for more comfort. The chalet also has a laundry room and a DIY space for your personal projects. In terms of amenities, two outdoor parking spaces and one covered parking space are available. The free shuttle located just 300 meters away facilitates access to the slopes of Les Diablerets, where snow is guaranteed thanks to the glacier. Located in a quiet neighborhood, this property offers an exceptional setting for those seeking tranquility and comfort. Don't wait any longer, contact us today to organize a visit and discover the unique charm of this chalet.Exact address available after registration on neho.ch.YOU WISH TO VISIT ? PLEASE REGISTER FIRST : https://neho.ch/b/1865-26-3

  • Parking space
  • Balcony / Terrace
  • Garage
  • +1
Emilien Sommier

Emilien Sommier

Agent immobilier

1 / 29
  • Mountain view
7 roomsCHF 2,390,000.–
Chemin de Loyettaz 1, 1865 Les Diablerets

Exceptional chalet and privileged location

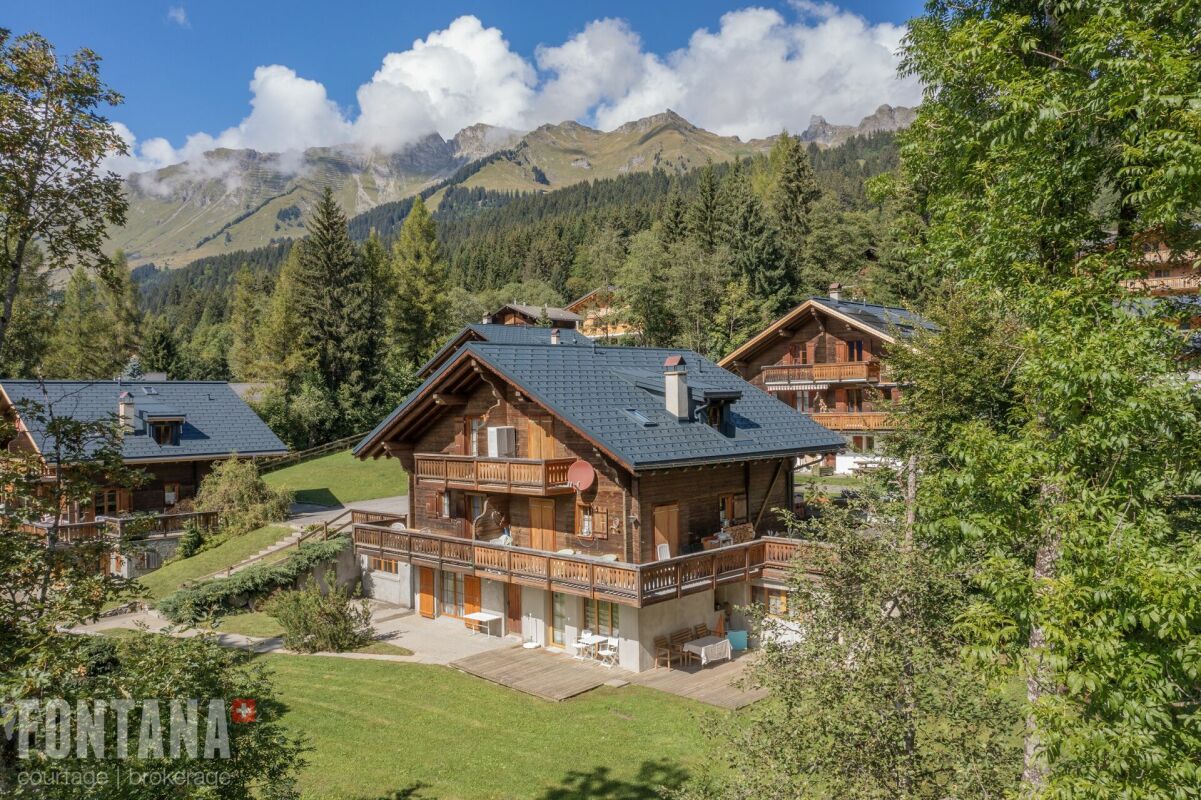
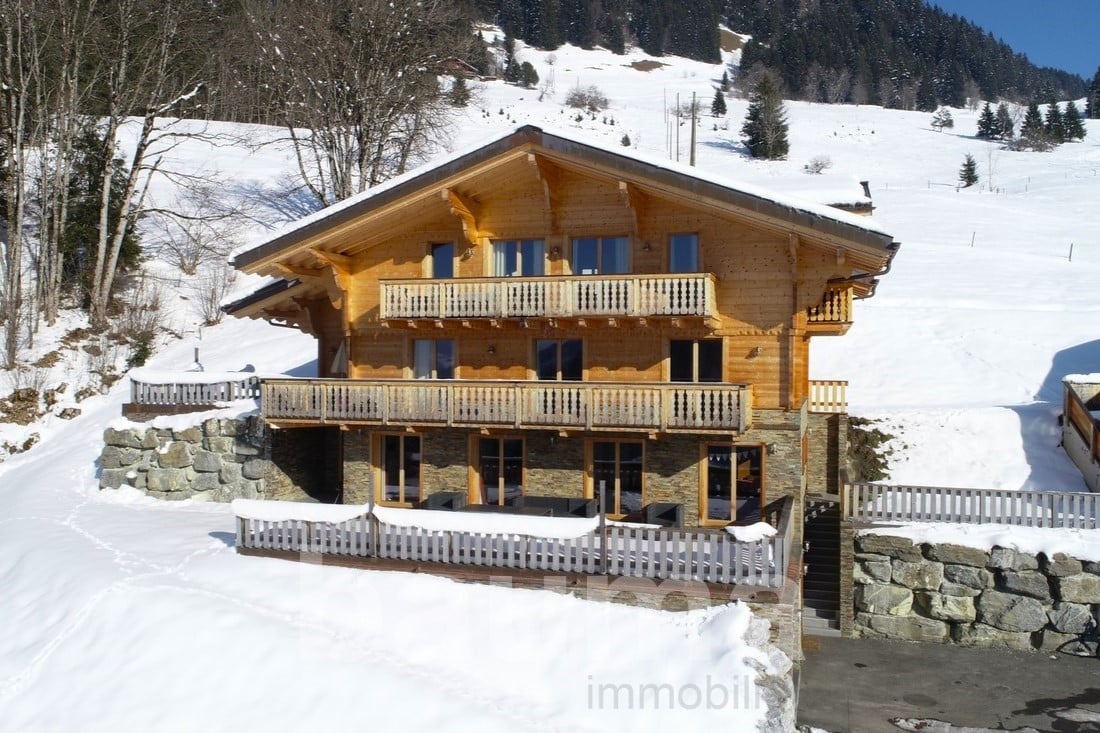
Exceptional chalet and privileged location Nestled in a peaceful area of Les Diablerets, this rare property enjoys a privileged location, close to the ski lifts of Le Meilleret and the restaurants and shops of the village center.This three-level chalet, completely renovated in 2009, harmoniously combines authenticity and modern comfort. The work was carried out with care: hand-crafted wood cut with an axe for the walls, red cedar roof from Canada, installation of underfloor heating, complete replacement of electricity and plumbing, as well as creating new kitchens and bathrooms equipped with high-end materials. The renovation, entrusted to an interior designer in collaboration with local artisans, demonstrates meticulous attention to detail and finishes.Upon entry, the warm and refined atmosphere reveals itself: • A spacious hall leads to a vast living room bathed in light, opening onto a south-facing balcony offering a breathtaking view of the Diablerets massif. • The modern kitchen, with black granite countertops and superb woodwork, gives access to the west balcony as well as a large terrace facing the back of the chalet. • An elegant guest bathroom completes this level. Upstairs, beds and bathroom under the exposed beams: • Three double rooms decorated with care create a welcoming and harmonious night space. • A luxurious bathroom, equipped with a character bath, gives the whole an atmosphere of relaxation and well-being. The lower ground floor offers an additional user-friendly space: • A double room • A kitchen-bar with black granite and mirror glass shelves open to a cozy living room • A dining room extended by a side terrace • A bright office thanks to a structural glass roof • A contemporary shower room with waterfall and LED lighting • A laundry and technical area, also grouping the multimedia installations The exteriors, carefully arranged, consist of two beautiful terraces, a large double garage and a single facade adorned with a sculpture representing a "modzé" (young cow in local dialect), which gave its name to the chalet.Flooded with natural light and offering spectacular views of the mountains, this rare property stands out for its unique atmosphere and high-end amenities.Easily accessible in any season, the chalet settles in a haven of tranquility: close to the lively village center, but preserved from any nuisance. The gentle song of a nearby stream accompanies the calm of the place, from which countless paths invite to walk and discover the mountains.A successful mix of luxury, comfort and nature - an opportunity not to be missed. roof • Canadian red cedar soils • Tile and solid parquet heating • Oil-fired central boiler • Chimney heat distribution • Underfloor heating outside • Double garage, with automatic doors • Outdoor parking: 4 places

  • Mountain view
Eric Fontana

Eric Fontana

Courtier

Travel time
-
1 / 15
  • Parking space
  • Balcony / Terrace
  • Mountain view
6 rooms135m²CHF 1,090,000.–
Route Royale 11, 1865 Les Diablerets

Half-chalet in triplex - La Marchande 2D, PPE Les Parchets

Half-chalet in triplex - La Marchande 2D, PPE Les Parchets Located in a quiet and residential environment, on the heights of the village of Les Diablerets, this half-chalet with 6 rooms enjoys a privileged natural setting and optimal sunshine.Built in 1987 and largely renovated in 2009, as well as completed by a roof repair in 2023, the property combines the charm of alpine architecture with functional and comfortable facilities. It is part of a property by floors (PPE) composed of 8 lots, located on a plot of 4,197 m 2.Its location, only 100 meters from the bus stop, allows easy access to the village infrastructure while ensuring tranquility and quality of life.The living area of 134.4 m2 is spread over three levels, offering a well thought-out distribution of spaces, ideal for a main or secondary residence.The main living room, bright and friendly, opens onto a fully equipped kitchen. It is decorated with a wood stove, bringing a warm atmosphere. The outdoor areas, consisting of a west-facing terrace and a south-facing balcony, offer an unobstructed view of the Les Diablerets massif as well as excellent sunshine.It is composed as follows:Lower ground floorEntrance hall with cloakroomShower room with toilet, sink and laundry areaRoom with shower and sinkSaunaHall with staircase and built-in cabinetsMaster suite with wardrobes and private shower room (WC, basin)Direct access to the terraceTwo cellars located in the shelterAccess to common areasGround floorEntrance hall with stairsFully equipped open kitchenLiving room with dining area and wood stoveAccess to the south-facing balcony and the south-west terrace 1st floor • Hall with cupboards and stairs • Double room with wardrobes and access to the galetas (3-person dormitory) • Double room with wardrobes and access to the balcony • Room with two single beds • Shower room with toilet and sink • Exteriors Two outdoor parking spaces • Two balconies totaling 20.7 m 2 • A south-west facing terrace of 41.2 m 2 • Annexes and equipment Laundry room and a cellar • Central heating by heat pump • Ground distribution on the lower and lower floors • Radiators upstairs • Wood-burning stove Works • No work required Notes • Two thermal solar panels for hot water production • Well connected to the clear water and wastewater etworks of the municipality • Roof redone to new • Installation of TV, DVD, and Wi-Fi Amenities • Bus stop 100 m away • 5 minutes by car from the shops and restaurants of the village • 5 minutes by car from Glacier 3000 • 25 minutes by car from Gstaad • 30 minutes from the highway (Aigle) • An hour from Lausanne

  • Parking space
  • Balcony / Terrace
  • Mountain view
Michel Fontana

Michel Fontana

Courtier

Travel time
-
  • Open-plan living area with wooden beams, large sofa, center table, wooden floors, balcony, large windows
  • living room with wooden flooring, large sofas, coffee table, TV, stone accent wall, window
  • wooden floors, fireplace, couch, coffee table, wall mounted TV, shelves with wine glasses, wooden cupboards
  • double bed, wooden walls and floor, balcony, wooden storage, white curtains
  • wooden walls and floor, shower, toilet, sink, mirror, wooden beams
  • shower area with metal and tiled walls, shower head, blue tiles on floor
  • double bed, wooden flooring, glass door to balcony with railing, view of mountains
  • A gym room contains a treadmill, a spinning bike, a shelf with a TV, and a laptop on the treadmill. The floor has a carpet.
  • wooden walls, wooden benches, purple blue lighting, light on wall, clock on wall
  • Stone countertop, modern appliances, wooden floor, wood-paneled walls, dining area, large windows
  • Open-plan living area with wooden beams, large sofa, center table, wooden floors, balcony, large windows
  • living room with wooden flooring, large sofas, coffee table, TV, stone accent wall, window
  • wooden floors, fireplace, couch, coffee table, wall mounted TV, shelves with wine glasses, wooden cupboards
  • double bed, wooden walls and floor, balcony, wooden storage, white curtains
  • wooden walls and floor, shower, toilet, sink, mirror, wooden beams
  • shower area with metal and tiled walls, shower head, blue tiles on floor
  • double bed, wooden flooring, glass door to balcony with railing, view of mountains
  • A gym room contains a treadmill, a spinning bike, a shelf with a TV, and a laptop on the treadmill. The floor has a carpet.
  • wooden walls, wooden benches, purple blue lighting, light on wall, clock on wall
  • Stone countertop, modern appliances, wooden floor, wood-paneled walls, dining area, large windows
1 / 20
314m²CHF 2,500,000.–
Chemin de la Vuargnaz 3, 1865 Les Diablerets

Chalet Cappucchione

Magnificent Chalet in Les Diablerets Chalet Cappucchione PresentationLocated in Les Diablerets, in a quiet and privileged environment, this splendid chalet, built in 2018, is available only as a main residence. Just a few minutes' walk from the village, it benefits from easy access all year round.Designed with high-end materials and exceptional attention to detail, the Chalet Cappucchione seduces with its unique charm and excellent amenities. Its large outdoor spaces - west, south, and east-facing terraces - offer a breathtaking panoramic view of the valley and the glacier. A jacuzzi completes this exceptional setting to fully enjoy the landscape in every season.On the upper ground floor, a large balcony surrounds the chalet and offers a pleasant dining area with an east-facing orientation.Property descriptionThe chalet spans four levels, offering comfort, volume, and functionality.Basement – Garage and storage • Garage: 37.5 m² • Wine cellar: 6.2 m² • Entrance hall: 5.1 m² Main basement – Living area: 73 m² • Laundry room • Main entrance hall • Fully equipped dressing room • Ski room with 5 shoe and clothes dryers • Wellness area: fitness, sauna, bathroom, controlled ventilation Lower ground floor – Living area: 73 m² • Bedroom 1 • Bedroom 2 • Bathroom with Italian shower • Living room • Buried technical room: 9 m² Upper ground floor – Living area: 73 m² • Fully equipped kitchen with pantry • Dining room • Living room • Guest toilet Upper floor – Living area: 73 m² • Hall • Bedroom 3 • Bedroom 4 • Bedroom 5 with dressing room and private bathroom • Children's bathroom Technical features • Floor heating via latest generation pellet boiler, connected • Thermal and photovoltaic solar panels • Eternit roof • Basement in concrete, wooden beam structure • Central vacuum cleaner • Year of construction: 2018 The complete dossier is available on request. We remain at your disposal for any additional information or to organize a visit to this exceptional chalet.

Travel time
-
1 / 13
12 rooms303m²CHF 2,300,000.–
1865 Les Diablerets

Chalet with two apartments

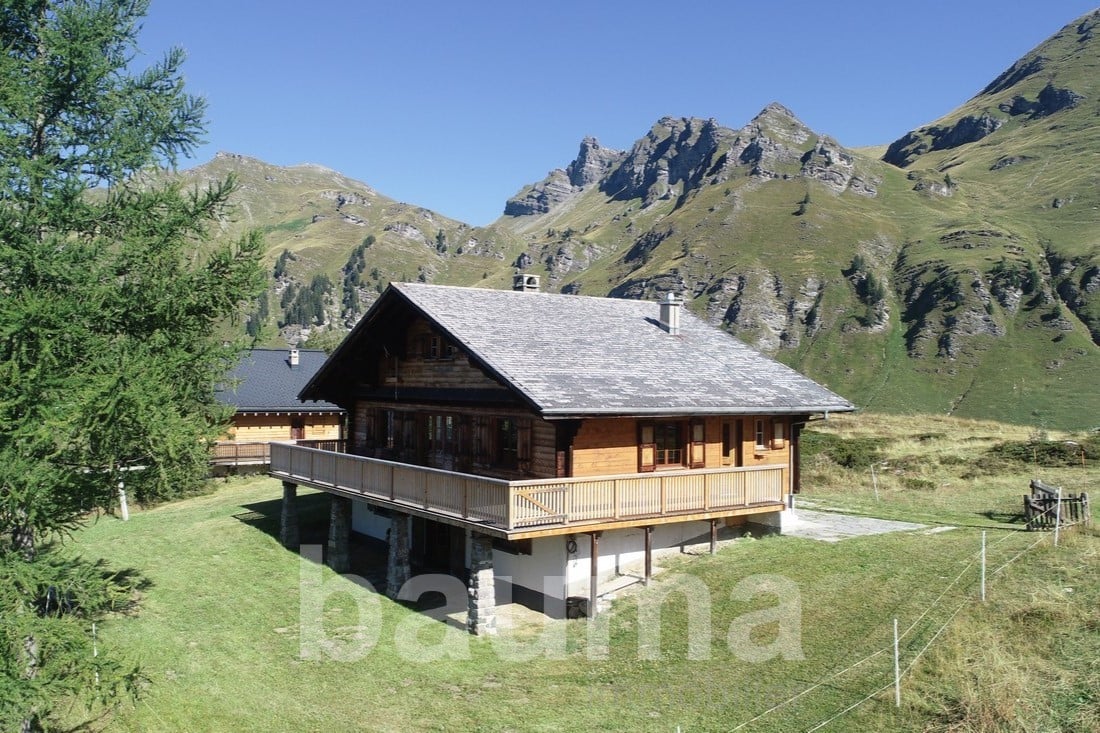
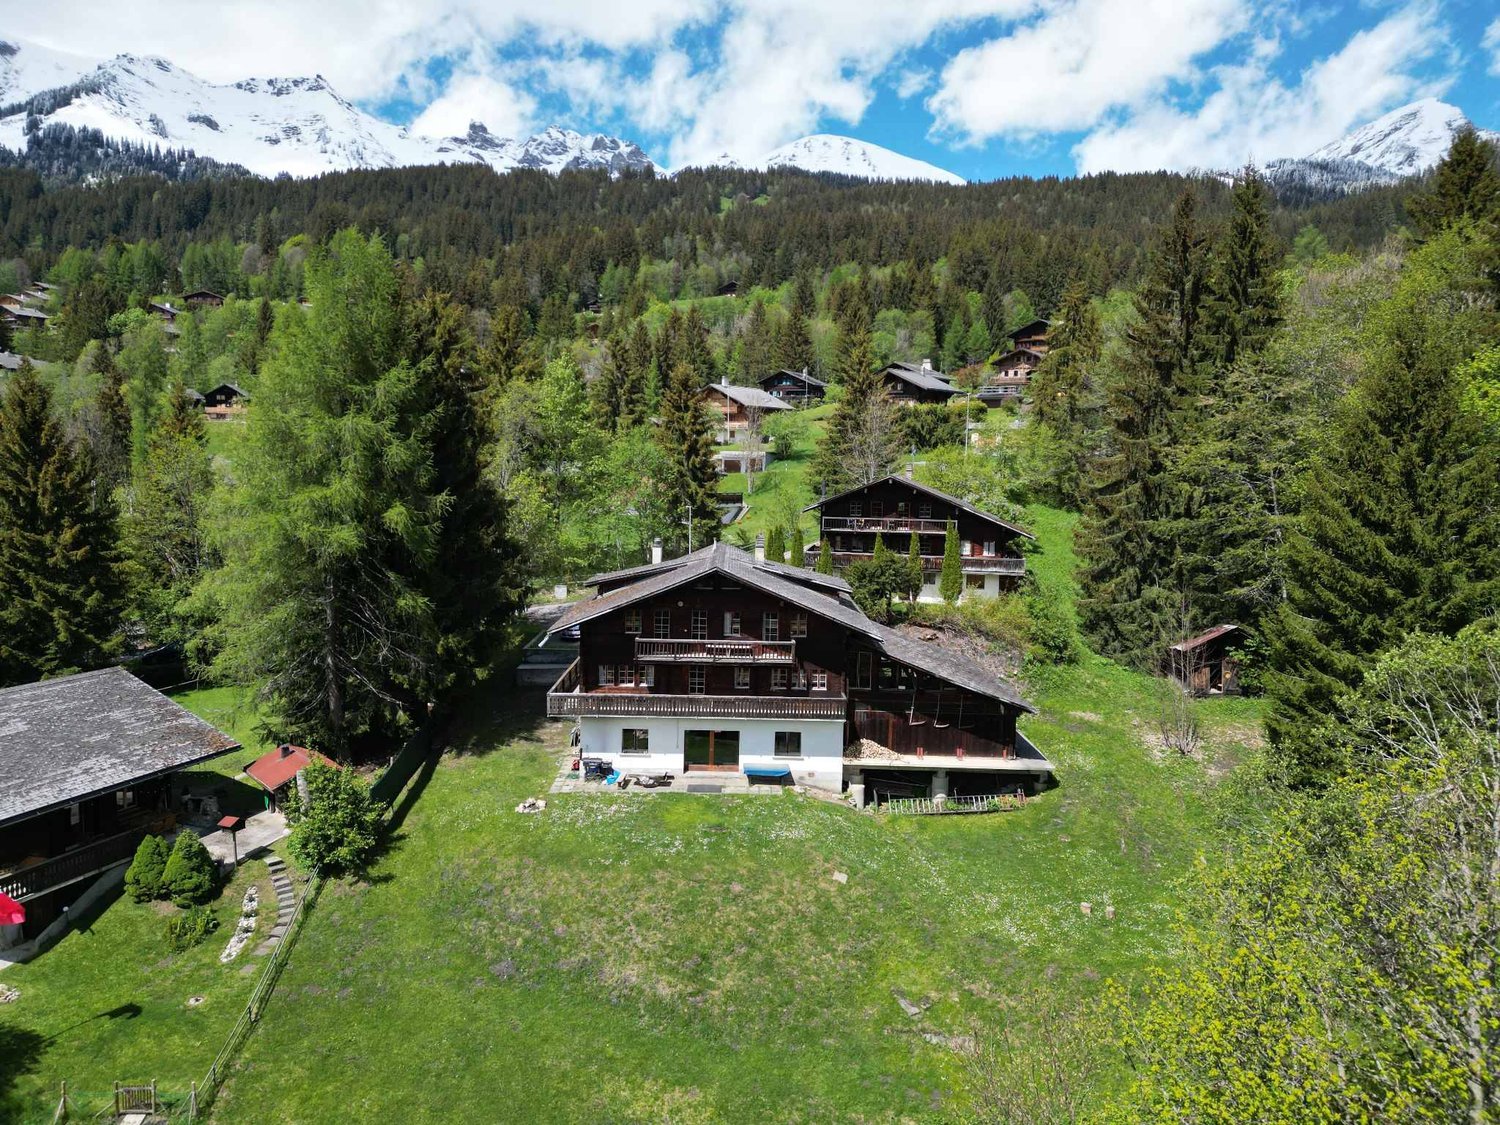
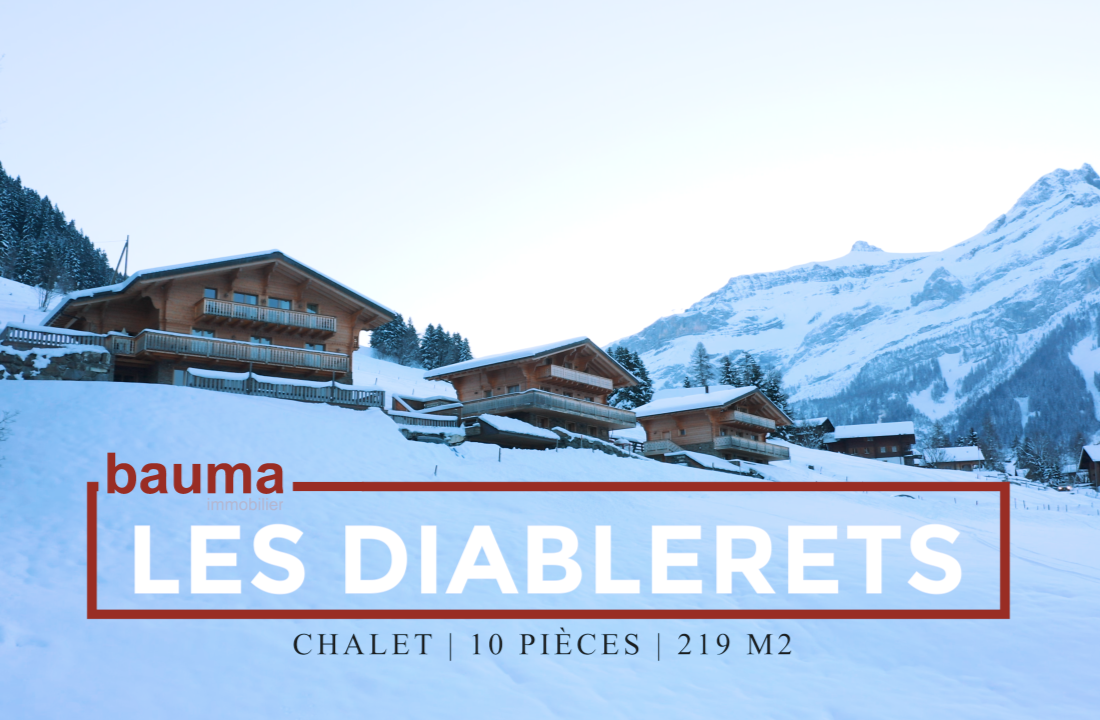
The Bauma real estate agency [Scheuchzer Immobilier SA], located in Les Diablerets, offers you the following property for sale. Excellent situation, just two steps from the village center, and yet in an idyllic, quiet and private location on the edge of the forest and a stream for this chalet offering two apartments. The largest apartment is in "main residence" while the second apartment benefits from a "short-term tourist accommodation" authorization, currently generating revenues of around CHF 30,000 per year, thus covering all the chalet's expenses.Particularities: central vacuum, connected heating, solar and thermal panels, for sale as a main residence, and other attributes to be discovered.LAYOUTGround floor- Entrance hall with storage closet- Cool storage room- Spacious garage- Laundry room1st floor - separate apartment- Independent entrance via an external staircase. Access also possible through the interior staircase- Open living room with kitchen, dining room and living room, all with access to the wide exterior terrace- Three bedrooms, all with access to the terrace- Two shower rooms2nd floor- Open kitchen and dining room with access to the wide exterior terrace through a sliding glass door- Four bedrooms, three of which have access to the balcony- Bathroom- Shower roomAttic- Master bedroom with bathroom (bathtub + shower) and walk-in closet, access to two different balconies- Living and working space with access to the balcony

1 / 17
  • Parking space
  • Mountain view
5 rooms156m²CHF 1,250,000.–
Chemin de l'Étoile 2, 1865 Les Diablerets

Chalet L'Etoile lot 3

Exceptional duplex - Generous volumes & panorama An alpine lifestyle on two levels, combining harmonious distribution, natural light and unobstructed view of the majestic Les Diablerets massif.Located on the first floor of the chalet, Lot 3 offers a duplex apartment with generous volumes, enjoying a beautiful natural light and functional distribution. This accommodation offers a warm atmosphere, combining contemporary comfort and alpine charm, in a quiet environment close to the village center.The apartment develops a living area of approximately 155 m 2, spread over two levels, and benefits from south and east facing balconies, pleasantly extending the living spaces to the outside while offering an unobstructed view of the surrounding mountains.he entrance is through a distribution hall with cloakroom, serving a first bedroom equipped with wall cabinets, a shower room with toilet and sink, as well as a bathroom with toilet and sink. The day part includes a dining room with access to the south balcony, a fully equipped kitchen with exit to the east balcony, as well as a large bright living room, forming a friendly and open living space.An internal staircase leads to the upper floor, where there is a pleasant TV corner with wall cabinets as well as two additional bedrooms. This duplex configuration brings a real feeling of space and allows a natural separation between the day and night areas, offering optimal comfort for family or holiday occupancy.The balconies allow you to fully enjoy the sunshine and the mountain setting, constituting real outdoor extensions conducive to relaxation.The apartment is part of a fully renovated multi-family chalet, having benefited from a complete energy modernization, including a new roof equipped with solar panels and storage batteries, a central pellet heating, reinforced insulations as well as interior finishes made with quality materials. These services guarantee excellent thermal comfort and control of charges, making this property an ideal opportunity for both a main or secondary residence as well as for a heritage investment. Located on a dominant plot, the chalet enjoys a sought-after location with a remarkable panoramic view of the Vaudois Alps. Technical data • Coverage: PREFA and solar • Ironworks: Copper and PREFA • Substructure: Concrete • Wood: Beam • Windows: triple glazing • Floors: parquet and tiles Heating • Pellet boiler KWB 30 KW with 10 T of storage • Heating distributed by radiators with thermostatic valves Situation • 20 km from Gstaad • 20 km from the highway in Aigle • 35 km from Montreux • 65 km from Lausanne • 130 km from Geneva Research • Since the acquisition, the owners have continued to maintain the property and carry out interior and exterior improvements. (2022-2024) • The latest renovations concern kitchens, PREFA roof with 200 m2 of photovoltaic solar panels and storage batteries. (2024) • The surplus electricity produced is fed back into the grid via Romande Énergie. • Replacement of the boiler with pellets and storage room (2023) • Combined accumulator coupled with 9 m2 of solar thermal panels (2009) Amenities • 13 min walk from the station Diablerets and all the infrastructure present in the center of the village (ski slopes, shops, doctors, restaurants...). • Gare des Diablerets: 950 m • Ski lifts: / Meilleret Villars 1200m / Glacier 3000 4 km / Leysin 16 km / Les Mosses 15 km Parking and annexes • 2 outdoor parking spaces Remarks • Currently rented year-round • This apartment has the advantage of being excluded from the Lex Weber and gives all Swiss or foreign people the opportunity to become owners of a second home in the mountains

  • Parking space
  • Mountain view
Michel Fontana

Michel Fontana

Courtier

Travel time
-
1 / 13
  • Parking space
  • View
15 rooms181m²CHF 1,500,000.–
A Les Diablerets, 1865 Les Diablerets

Authentic Mountain Chalet with Large Capacity

The Chalet Budokan is a large property designed to comfortably accommodate groups thanks to its numerous living spaces and significant hosting capacity. The chalet has 49 beds spread across several dormitories and two-bed rooms, offering an ideal configuration for collective stays, camps, or events. Currently operated as a weekly rental for ski camps, summer camps, and organized stays by companies or schools, it generates an estimated annual rental income of CHF 190,000 to CHF 220,000..Located on a large plot on the edge of a forest, the chalet benefits from a calm and preserved environment, offering intimacy, nature, and a privileged living environment.The property also presents a strong potential for transformation and valorization, both for private and commercial use. According to the building permit issued by the Ormont-Dessus Commune in 1974, several existing surfaces can be repurposed, notably the mini-ramp area into living space and rooms 9 and 10 into usable surfaces, such as garages.Situated in a building zone, the plot allows for the consideration of different renovation or redevelopment projects. The chalet could thus be transformed into a large, warm, and spacious family residence, usable as a primary or secondary residence. A transformation into a condominium could also be studied according to the needs of the future buyer.Moreover, the commercial exploitation of the chalet is subject only to the obtaining of a specific authorization in the context of an acquisition by an entity held by foreign shareholders or by a foreign buyer. This condition does not apply in the case of an acquisition by a Swiss resident.*Upper floorThe entrance to the chalet is from the back, directly from the parking lot. You access a central area that distributes the different rooms of the floor, and which is equipped with a wood fireplace.The kitchen, which is oriented to the west, has direct access to the balcony and has a pass-through connecting it to the lower floor.This floor also includes two communicating bedrooms totaling nine beds with access to the south-facing balcony, as well as another bedroom oriented south that can accommodate six people. An independent office completes the space.A bathroom with laundry room and a separate toilet are also present.*Lower floorThe lower floor hosts a large, bright living room with a large sliding door that opens onto the terrace and garden. This convivial space includes the dining room and a bar area with tables, DJ space, and integrated storage.A technical room is also located on this floor, equipped with a professional dishwasher.*AtticThe attic is organized around a central area with shelves.Five bedrooms are located here: two small bedrooms oriented to the west with two beds each, and three bedrooms oriented to the south offering six, four, and six beds respectively. All have access to the south balcony.The floor also includes two bathrooms, each equipped with two showers, as well as a third shower room with sauna and separate toilet.An outdoor terrace located on the north side of the chalet is accessible from this floor. It is equipped with a ping-pong table, and a staircase allows direct access to the rear parking lot.*AnnexThe annex is accessible via a staircase from the attic and includes two additional bedrooms with six and eight beds. Both have direct access to the outside of the chalet.An indoor ramp dedicated to skateboarding completes this area.

  • Parking space
  • View
1 / 35
11 rooms250m²CHF 1,650,000.–
Chemin de la Cottettaz 2, 1865 Ormont-Dessus

Luxury is air, wood, calm… and the freedom to invite without compromise.

A chalet in log construction (1999) that checks the rare boxes: calm, close to amenities and, above all, two independent dwellings - perfect for a large family, a life across two generations or a mix of residence and rental income. Located on a 1,174 m² plot (volume approx. 840 m³), La Renardière offers beautiful outdoor spaces: terrace, garden and a pleasant pre-lawn area, with genuine parking ease thanks to 2 individual garages and several parking spaces. DistributionUpper ground floor (main accommodation) Entrance hall/vestibule, large living room with access to the balcony, fully fitted kitchen open to the dining area, fireplace/wood fire, 1 bedroom (North-West), bathroom (bathtub), WC, sink, storage room.Upper floor2 very large bedrooms on the South side with access to the balcony, 1 small bedroom/office (North), 1 bedroom (North), shower room, WC, sink. Lower ground floor (2.5-room apartment) Living room with Scandinavian stove, fitted kitchen, bedroom, shower room, WC, sink, garden-terrace. Annexes: technical rooms (heating), laundry room, cellar.Equipment and comfort: • Two garages for secure parking • Solar panels for an ecological approach • Access for people with reduced mobility • 1,174 m² plot with garden • Quiet and sunny environment in summer • Setting suitable for families Privileged situation: The chalet benefits from a choice location with the "Bel air Isenau" bus stop 5 minutes' walk away and Les Diablerets station 10 minutes away. Amenities are easily accessible: the Denner supermarket, the Les Diablerets pharmacy, and the school are less than 10 minutes' walk away.This unique property perfectly combines the traditional charm of an Alpine chalet with modern comfort. Ideal as a main or secondary residence, it offers an exceptional refuge in one of the most beautiful sites in the Vaud Alps. Available immediately.
Travel time
-
1 / 20
7 roomsCHF 1,250,000.–
Route du Pillon 223, 1865 Les Diablerets

Authentic 7-room chalet in Les Diablerets with mountain view

Nestled in the heart of Les Diablerets, this traditional Alpine chalet offers all the timeless charm one comes to Switzerland for: genuine woodwork, welcoming rooms bathed in natural light, and an authentic stone fireplace that anchors the house in a warm and comfortable atmosphere.Built in 1956 and carefully renovated in 2006, the chalet proposes approximately 150 m² spread over three levels, with 5 bedrooms, a dormitory, and 3 bathrooms — ideal for multigenerational stays, receiving friends, or adopting a flexible configuration for vacation rentals. Inside, the ambiance is decidedly Alpine: wood-clad ceilings and walls, exposed beams, and living/dining areas designed for long meals, board games, and relaxed evenings by the fire.The renovated kitchen marries the chalet spirit with the practicality of everyday life: wooden furniture, dark countertops, tiled splashbacks, and integrated appliances — perfect for receiving without effort after a day outdoors. Upstairs, bright bedrooms and charming attic spaces create this feeling of a "mountain refuge," while the skylights bring in soft, airy light.Outside, the south-facing terrace extends the living space into the heart of the landscape. A prime spot facing the mountains — ideal for sunny breakfasts, après-ski moments, and summer gatherings. Situated on a 1,274 m² plot with parking spaces and about 15 minutes' walk from the ski lifts and the village, this chalet has all the makings of a traditional family venue: an address where one returns, year after year.

Travel time
-
1 / 13
5.5 rooms95m²Price on request
1865 Ormont-Dessus (Les Diablerets)

Fascinating chalet with charm and history in Les Diablerets, VD

Welcome to this exceptional chalet located in the picturesque region of Ormont-Dessus. The living room seduces with its charming atmosphere, while the spacious kitchen with cooking island invites you to prepare meals with the family. With 4 bedrooms, 1 bathroom, and a large balcony of 50 square meters, this chalet offers ample space for the whole family. Additionally, it has two practical reductions and two cellars.This imposing chalet is well maintained. It stands out for its unique charm, peaceful location, and historic character. The furnishing standard still offers extension potential and meets the highest standards. The environment offers tax benefits, rural tranquility, nearby parks, and nature. The heating is done by radiators, ensuring a pleasant warmth. This property stands out for its family character, breathtaking view, independence, tranquility, and proximity to nature, ideal for hiking and skiing enthusiasts. Moreover, it is furnished.?? Access : • Summer, spring, autumn: only accessible by 4x4, with the possibility of parking about 20 minutes on foot from the chalet. • Winter: access by snowshoes, cross-country skiing, or snowmobile. This property stands out for: • Exceptional charm and historic character • Spacious kitchen with cooking island • Convivial atmosphere for families • Quiet and rural environment • Proximity to hiking and skiing areas • Well-maintained condition with extension potential • Tax-advantaged region • Furnished for immediate occupancy • Large balcony with magnificent view Are you interested? Contact us for a non-binding visit!
Suggested properties for you based on search results

Other interesting objects