35 results - House, chalet, rustico to buy: Bex

New building
1 / 13
  • Parking space
  • Balcony / Terrace
  • View
4.5 rooms169m²CHF 945,000.–
Route du Châtel, 1880 Bex

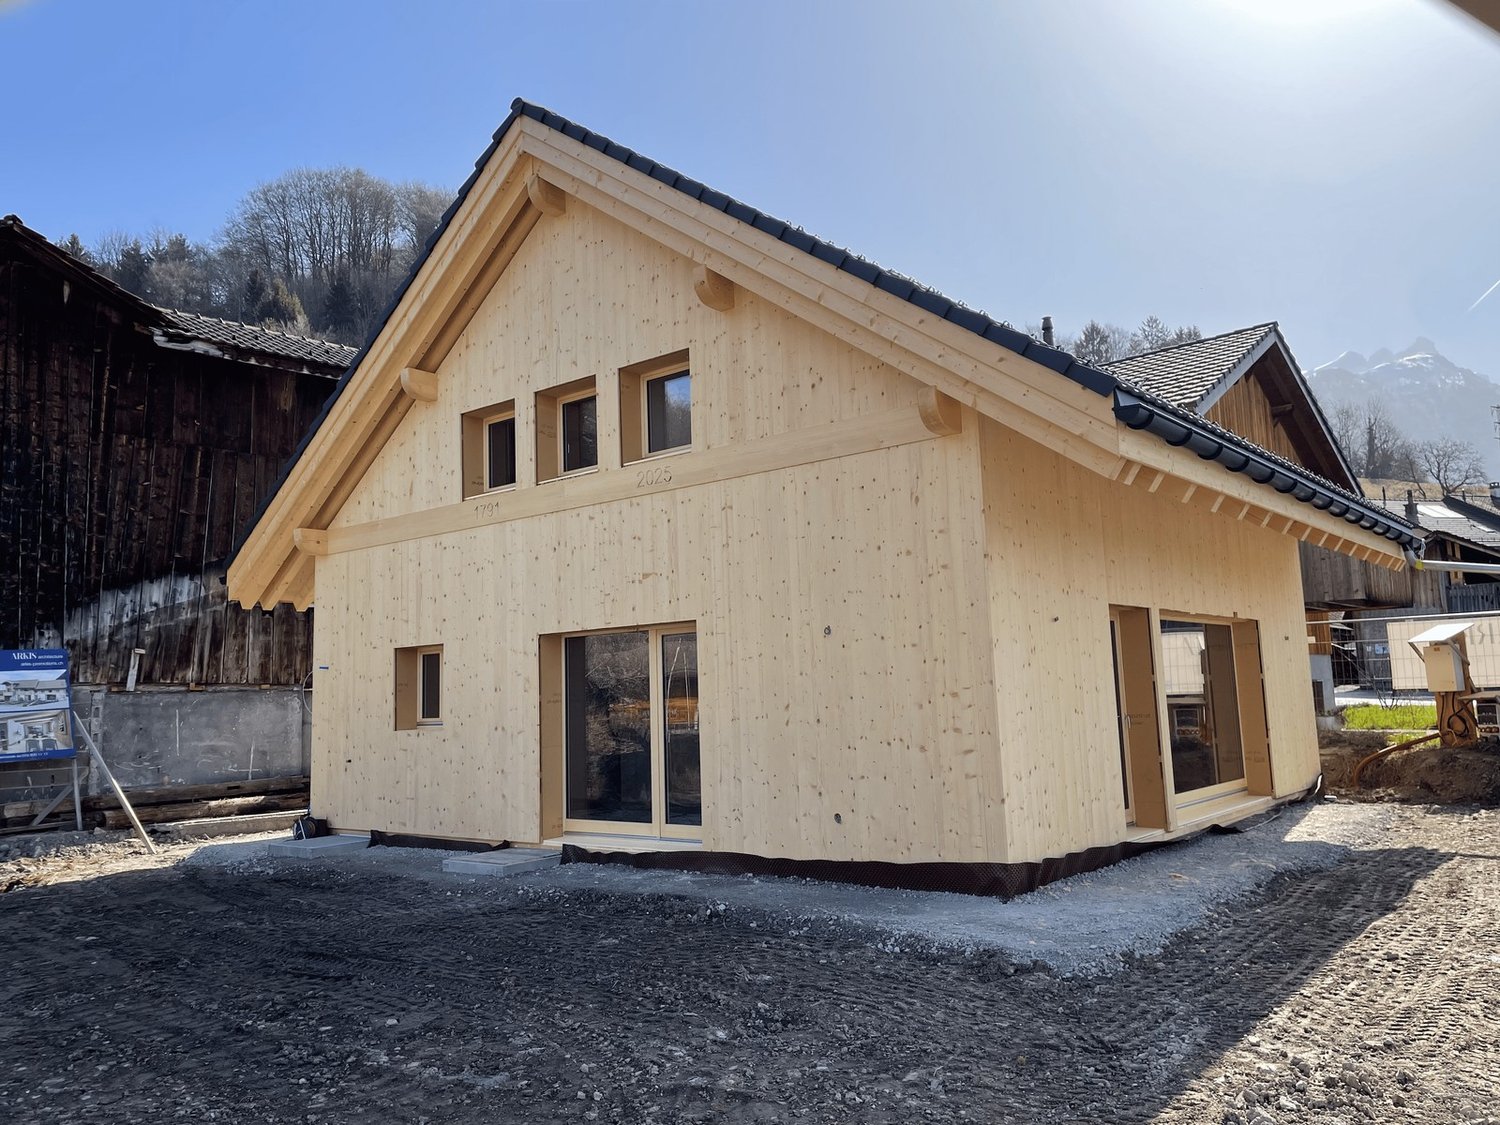
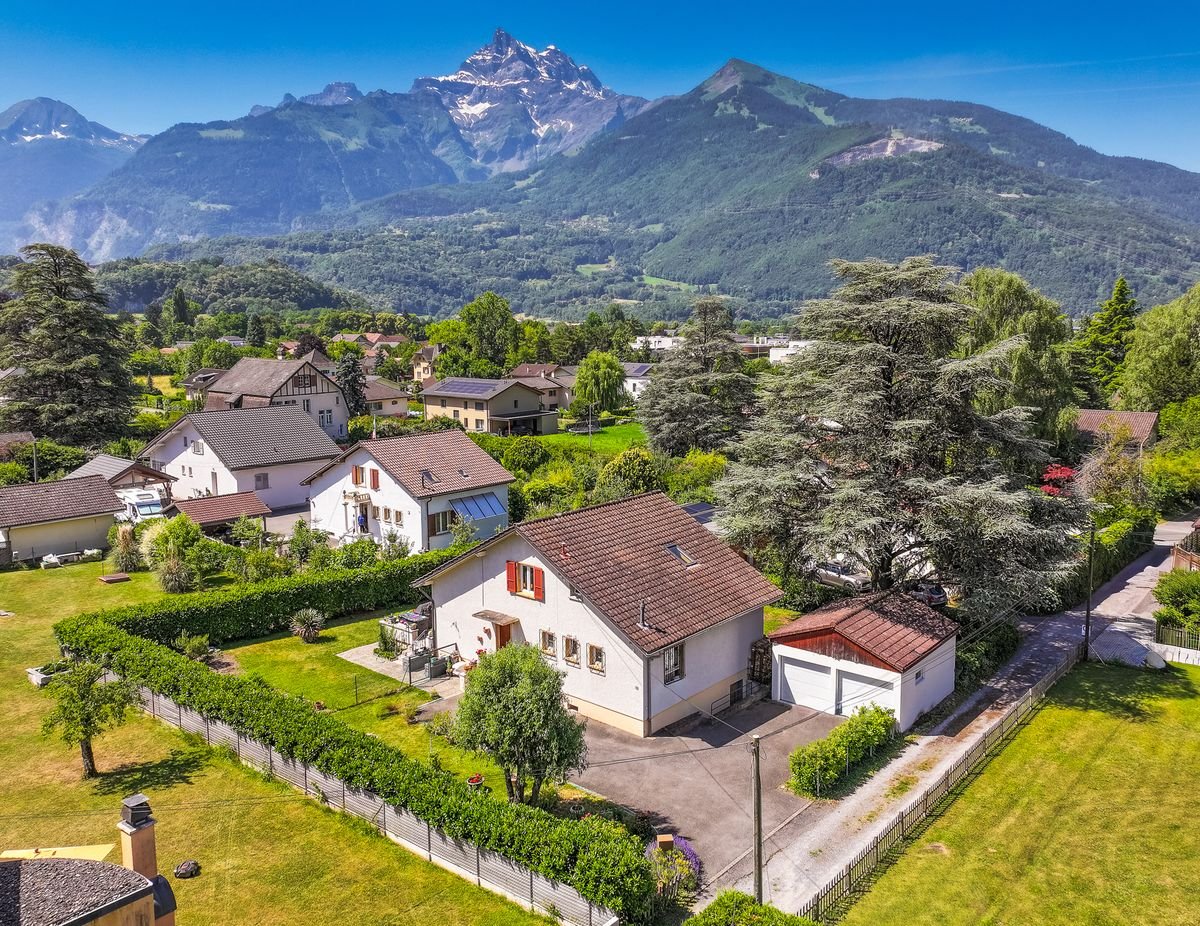
House in Châtel-sur-Bex, delivered with private vegetable garden

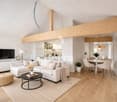
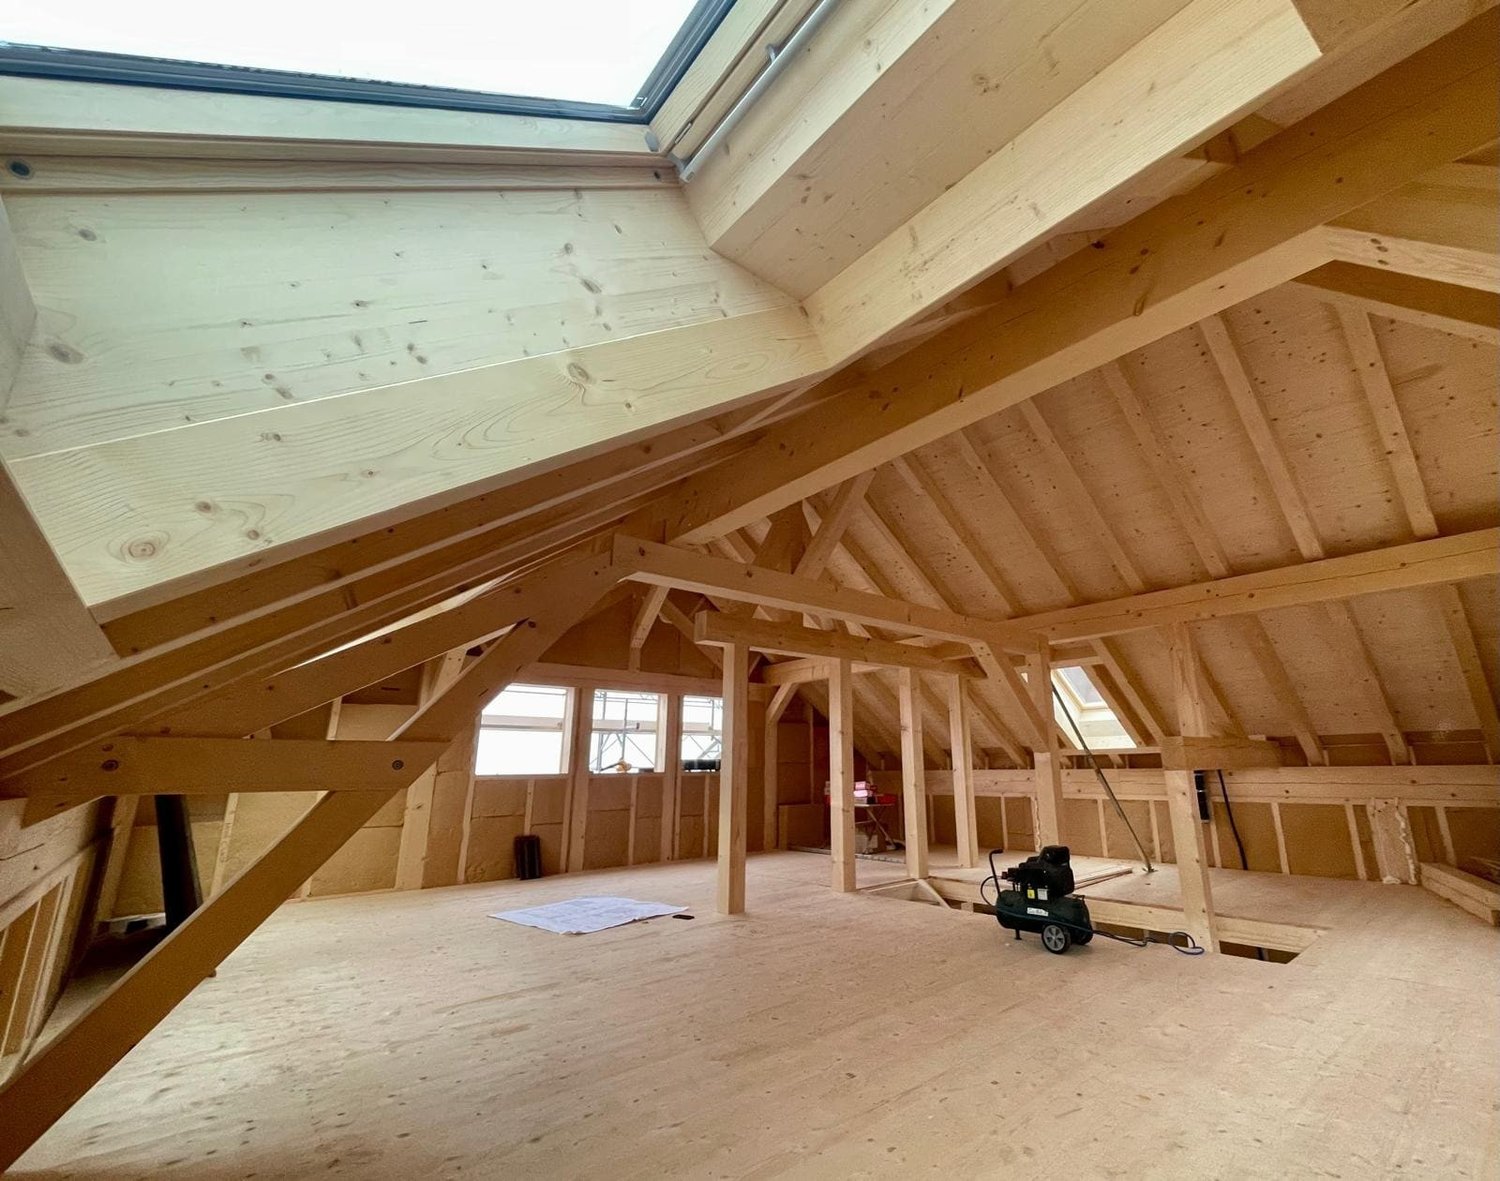
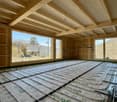
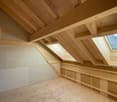
AN EXCLUSIVITY BERRA IMMOBILIER(3D images are mixed and concern all units)Construction-transformation almost completed or completed and visitable immediately, new apartments and villaWith large garden-vegetable gardenPleasant situation in a very quiet and restful rural setting, rural and greenNew with the charm of the oldCharming development consisting of:- 4 apartments from 2.5 to 4.5 rooms: ground floor-garden, upper floor, attic with charm- 1 villa on 3 levelsAmenities in Bex, 5 minutes by car or post bus: • school • train station • shops • post office, bank • restaurants • bus stop, CFF stationIn brief:- each unit, including the villa, includes a large garden-vegetable garden accessible below the main building (in addition to the price 10'000.-)- they all benefit from outdoor spaces, depending on the unit: clear balconies, large gardens, paved terraces- triple glazing- electric shutters in the day area- underfloor heating with PAC • - free cooling- photovoltaic solar panels- washing place in each apartment, no common laundry room- outdoor spaces in addition to the sale price (15'000.- per piece)- private cellar included- the units are raw, modifications are no longer possible, but the finishes remain to be chosenList of available units and plans on request. For more information, we are at your disposal by phone and by appointment.*** ALL OUR PROPERTIES FOR SALE ON WWW.BERRA-IMMOBILIER.CH

  • Parking space
  • Balcony / Terrace
  • View
Christophe Berdot

Christophe Berdot

Agent Immobilier

1 / 17
9 roomsCHF 1,200,000.–
Rue Colonel Mamin 18, 1880 Bex

Village House with 3 Apartments

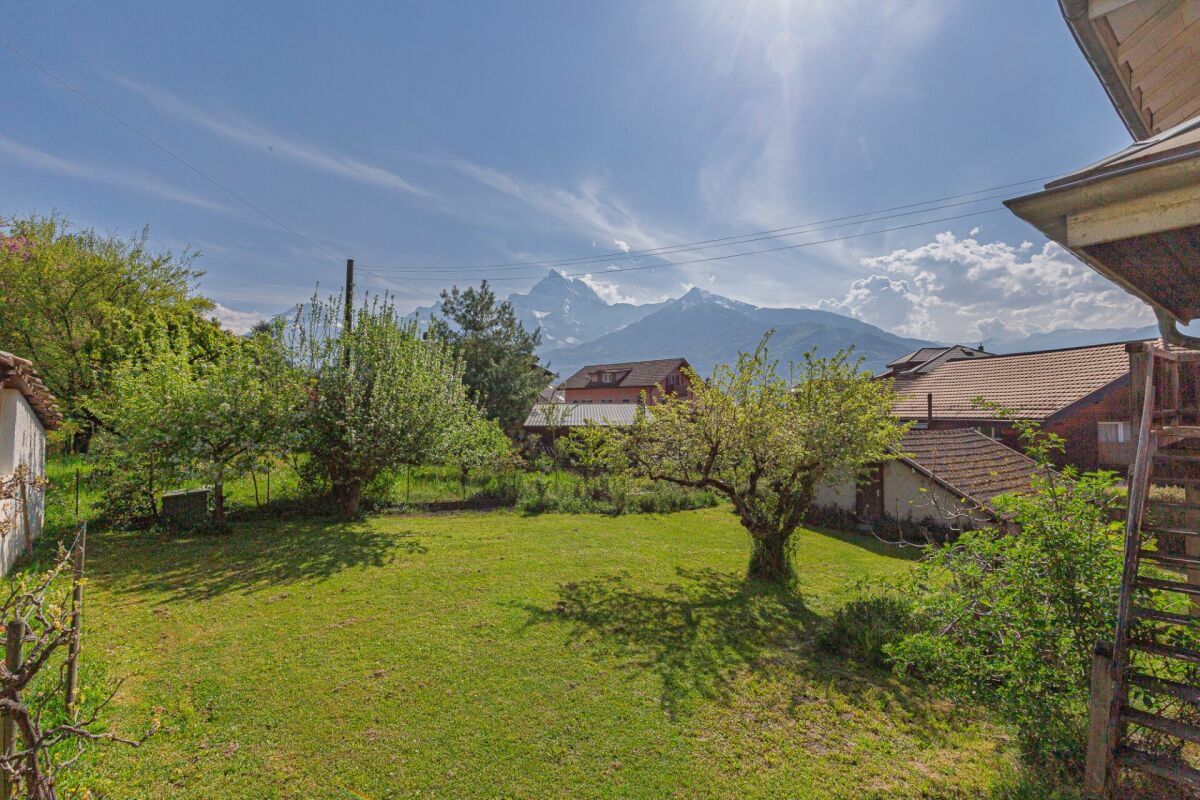
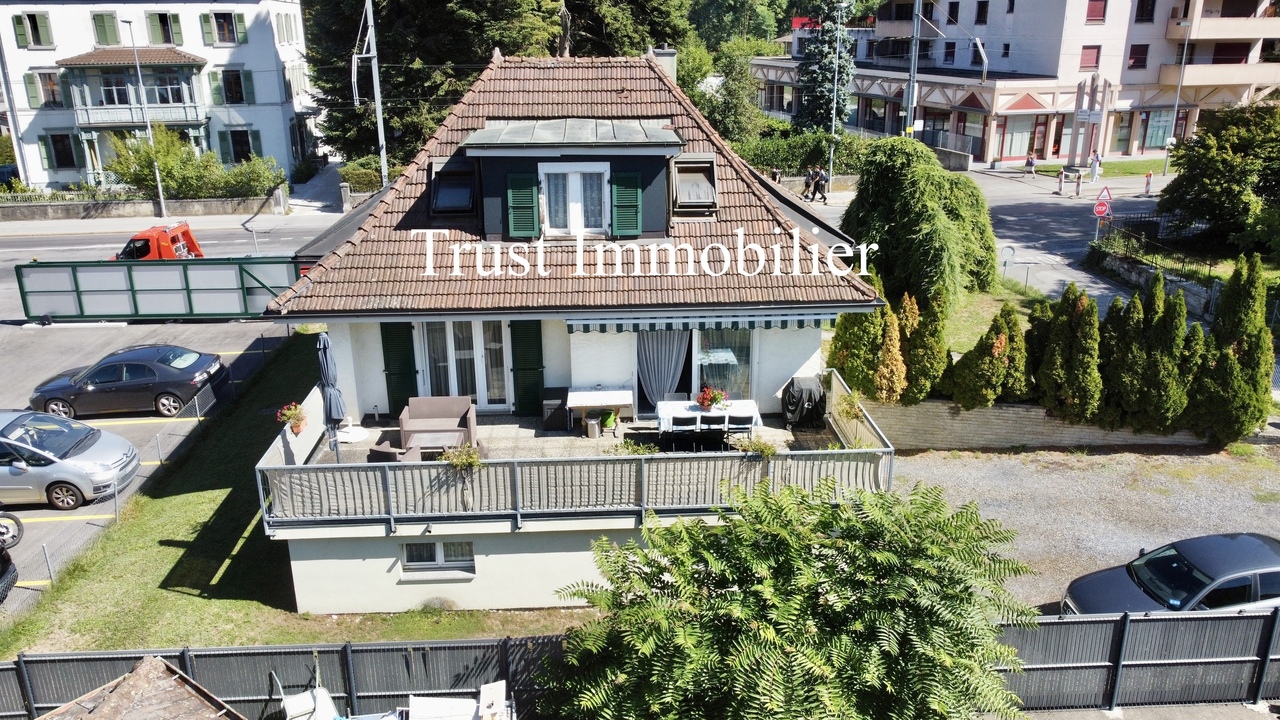
1 village house with 3 apartments The Dents de Morcles, the Dents du Midi, does that mean anything to you?In this dream setting, on a flat plot of around 837 m2, our charming village house stands...Built on 4 levels in the 1930s, it consists of 3 apartments:On the ground floor: the studio, around 20m2, with kitchenette, shower/WC and terrace.On the upper floor: the 3.5-room apartment in duplex, around 98m2, with 2 bedrooms, 1 bathroom/WC, 1 shower/WC, an open kitchen opening onto a beautiful living space with fireplace and direct access to the terrace and garden.On the 1st floor: the attic apartment in duplex, 3.5 rooms, around 126 m2, with 2 bedrooms, 1 bathroom/WC, 1 guest WC, an open kitchen opening onto a vast living room, a wood stove that sits majestically and direct access to the very large balcony with a view of the Dents du Midi.Each apartment has its own private terrace or balcony.The basement is fully excavated, providing a beautiful space for cellars, a workshop, or even the famous carnotzet if you decide to build one.As for renovation, the roof was redone in 2015, and the heating is recent.The house is fully viable in its current state, unless you decide to redo it to your taste, a nice way to put your stamp on it.A double garage will keep your vehicles warm and a storage space in the upper part is provided for your tires.Three generations have lived in this warm home, each keeping unforgettable memories...Here, children can walk to school, run in the large, secure garden, pick fruit from the trees at will, and enjoy the magic of this magnificent place.A place to invest as a family,or simply live in one apartment and let the other two bring you a return.Come on, shall we visit?
Travel time
-
1 / 13
  • Parking space
  • View
10.5 rooms450m²CHF 2,975,000.–
1880 Bex

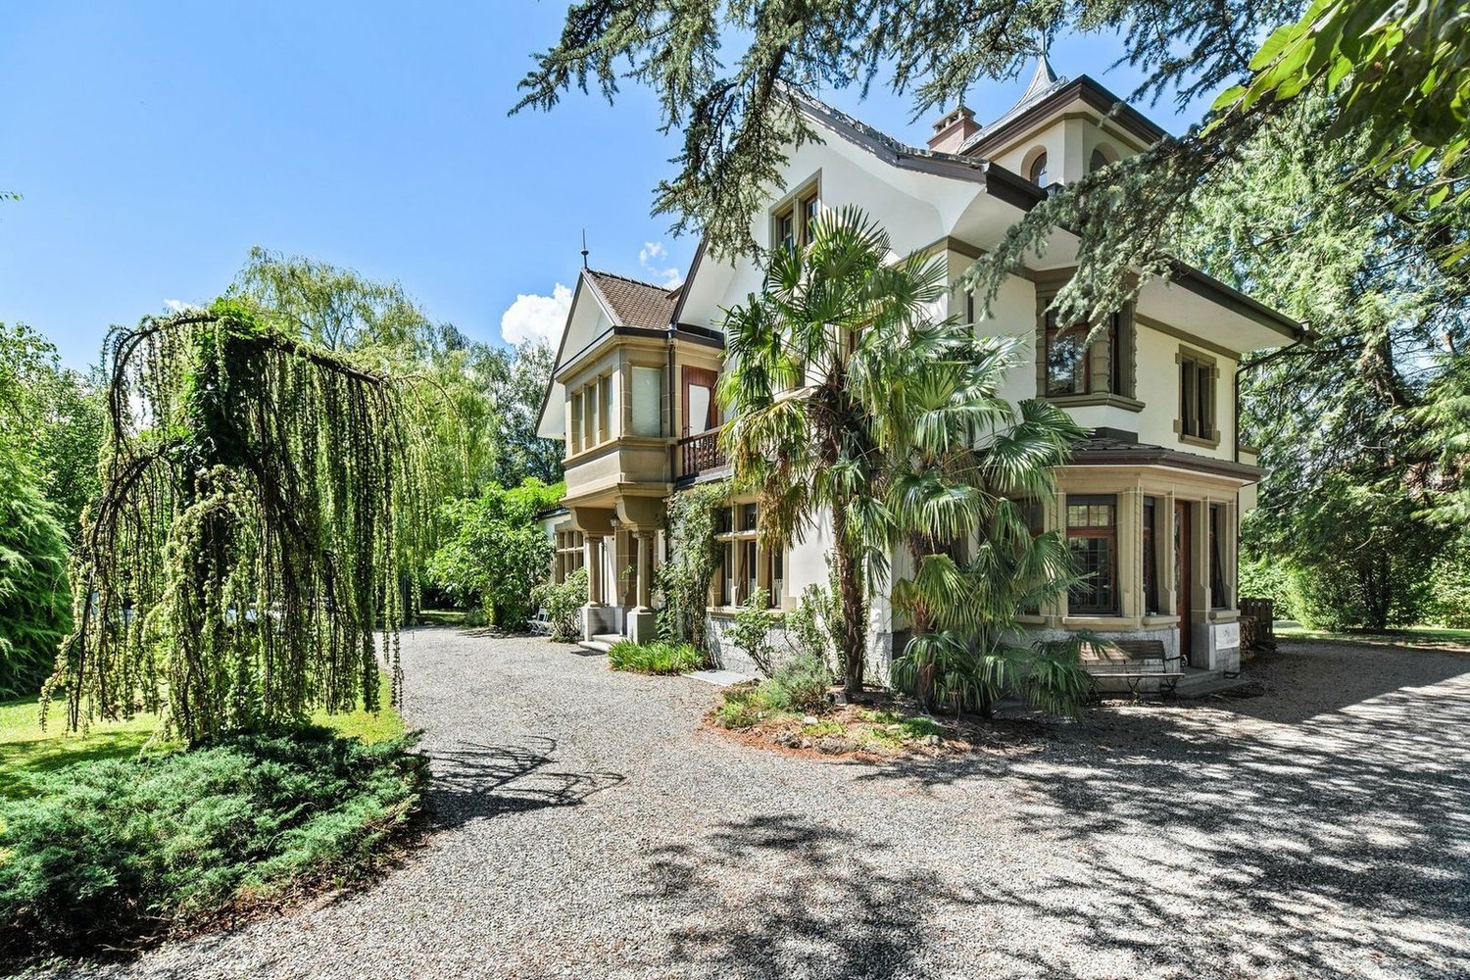
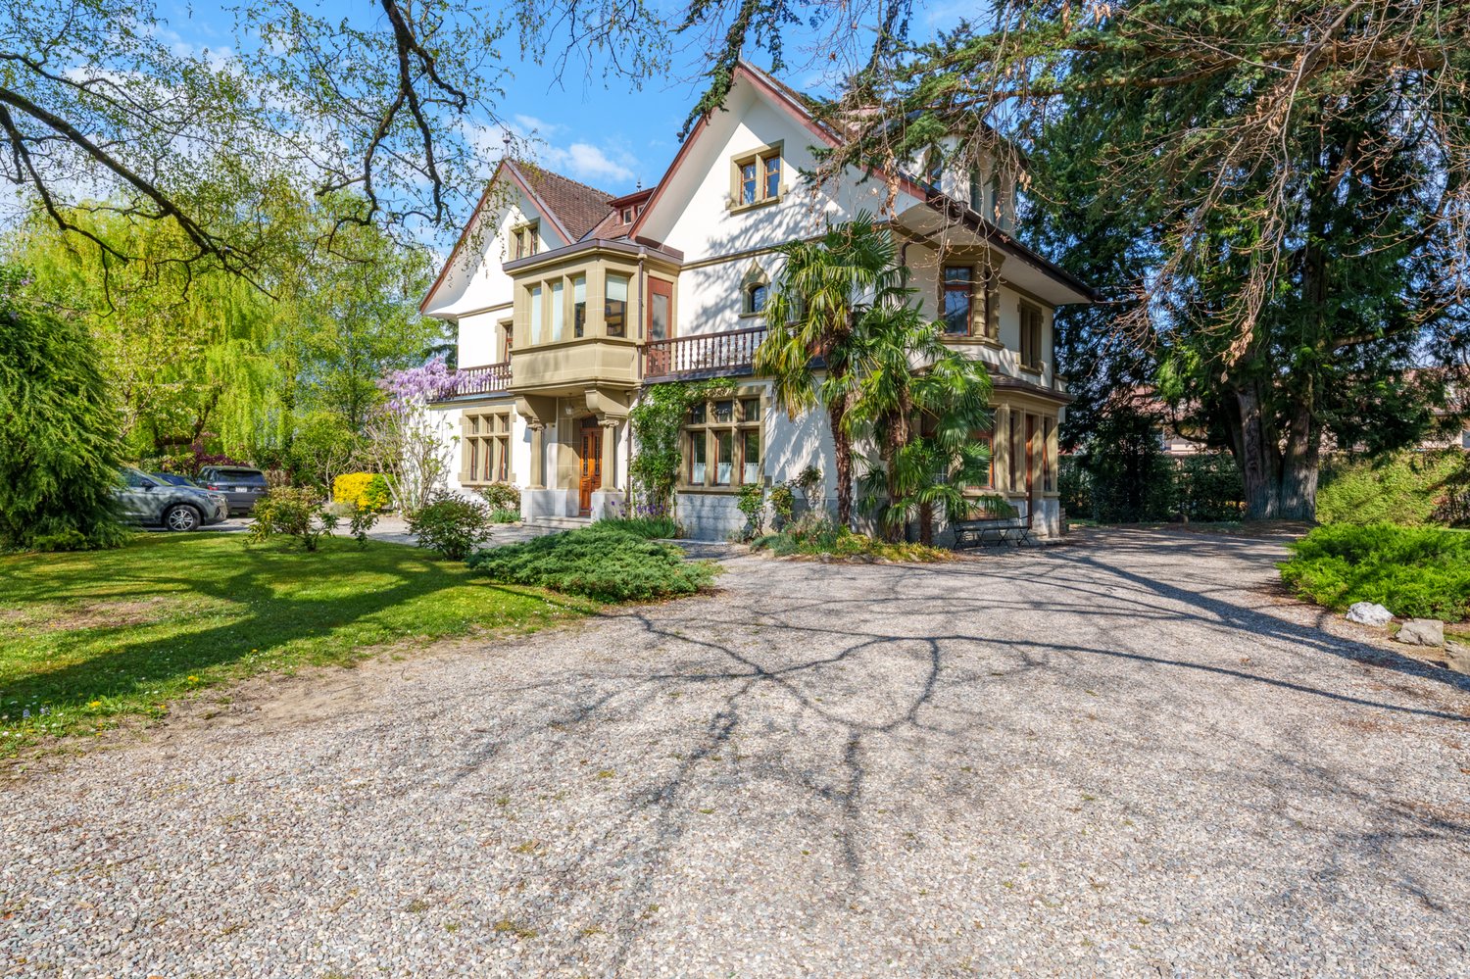
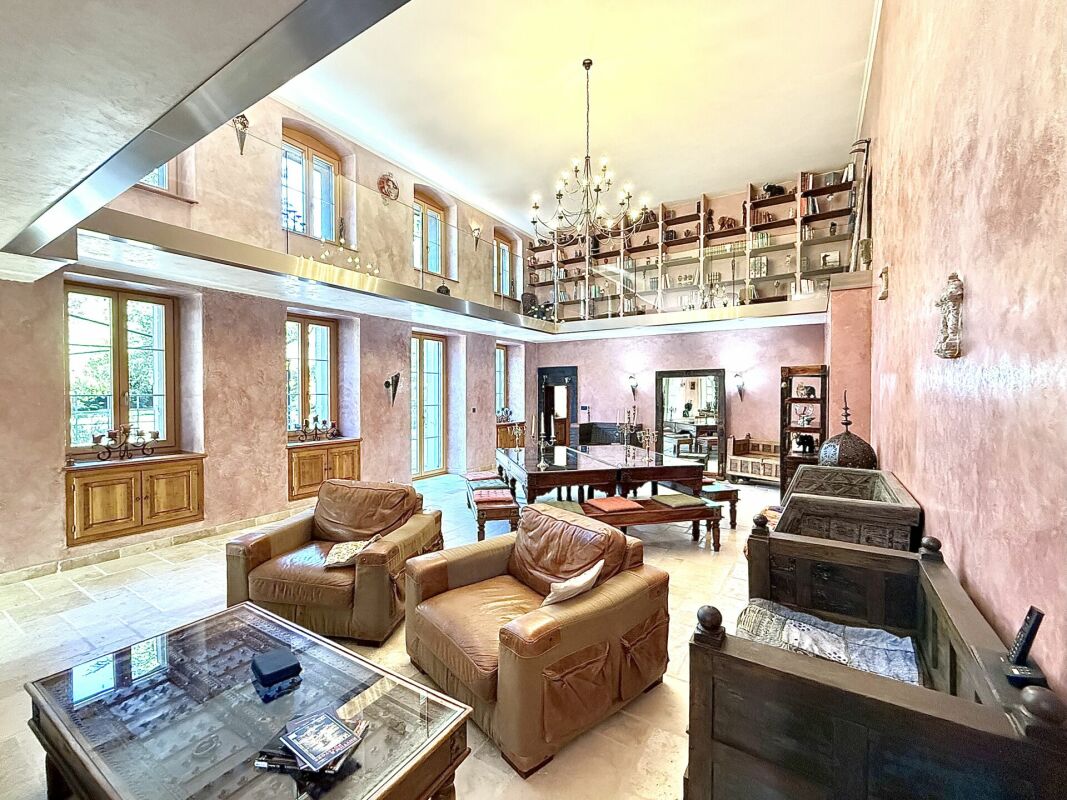
BEX - SOMPTUEUSE MAISON DE MAITRE AVEC JARDIN D'EXCEPTION

Nichée au c?ur du charmant village de Bex, cette somptueuse maison de maître de 10.5 pièces incarne l'élégance et le raffinement. Entièrement rénovée en 2004 avec des matériaux de qualité, elle marie avec subtilité le cachet de l'ancien au confort moderne.Offrant une généreuse surface habitable de 450 m² + 2 sous-sols, cette demeure d'exception propose six vastes chambres à coucher, ainsi qu'un espace idéal pour l'exercice d'une activité indépendante.Édifiée en 1914 sur une parcelle magnifiquement arborée de 2'779 m², entièrement clôturée, la propriété jouit d'un jardin majestueux orné d'arbres centenaires, véritable havre de paix.Idéalement située dans un quartier paisible et verdoyant, elle bénéficie d'une intimité absolue, d'un ensoleillement optimal et d'une vue imprenable sur les majestueuses montagnes environnantes.À proximité immédiate des commerces et des transports publics, et à seulement 1 km de l'accès autoroutier, cette demeure conjugue avec harmonie prestige, sérénité et praticité.DISTRIBUTIONRez-de-chaussée • • Spacieux hall d'entrée avec armoires murales • 1 grande chambre avec cheminée et accès au boudoir • 1 grande chambre avec accès au boudoir • Boudoir avec vitraux entrée indépendante • WC visiteurs • Spacieuse salle à manger • Séjour avec cheminée • Grande cuisine avec ilot • Terrasses • Jardin 1er étage • • Hall de distribution avec armoires murales et accès terrasse • 1 suite parentale avec cheminée, salle de bains et douche et accès balcon • 1 chambre à coucher avec accès balcon • WC séparé • 1 chambre à coucher avec accès balcon • Balcon • Terrasse 2ème étage • • Hall de distribution avec armoires murales • 1 chambre à coucher • douche • 1 chambre à coucher • WC séparé • 1 chambre à coucher avec armoires murales • Salle de douche • 1 chambre à coucher Combles • • Galetas Sous-sol n1 • • Dégagement • Local technique • Buanderie • Carnotzet • Cave à vin Sous-sol n2 • • 2 grandes pièces Visite uniquement en présence et/ou avec l'accord préalable de Transaxia Immobilier SA. Aucun document ne peut être transmis à des tiers sans autorisation.***Just 20 minutes from Montreux, nestled in the heart of the charming village of Bex, this sumptuous 10.5-room mansion epitomizes elegance and refinement.Fully renovated in 2004 with high-quality materials, it subtly combines the charm of the old with modern comfort.Offering a generous living area of 450 m² plus 2 basements, this exceptional residence features six spacious bedrooms, as well as a space ideally suited for an independent professional activity.Built in 1914 on a beautifully wooded 2,779 m² plot, entirely fenced, the property enjoys a majestic garden adorned with century-old trees ? a true haven of peace.Ideally located in a quiet, green neighborhood, it offers absolute privacy, optimal sunlight, and breathtaking views of the surrounding mountains.In immediate proximity to shops and public transport, and just 1 km from the motorway access, this residence harmoniously combines prestige, serenity, and practicality.DISTRIBUTIONGround floor • Spacious entrance hall with built-in wardrobes • 1 large bedroom with fireplace and access to the boudoir • 1 large bedroom with access to the boudoir • Boudoir with stained-glass windows and independent entrance • Guest WC • Spacious dining room • Living room with fireplace • Large kitchen with island • Terraces • Garden First floor • Hallway with built-in wardrobes and access to terrace • 1 master suite with fireplace, bathroom and shower, and access to balcony • 1 bedroom with access to balcony • Separate WC • 1 bedroom with access to balcony • Balcony • Terrace Second floor • Hallway with built-in wardrobes • 1 bedroom • Shower room • 1 bedroom • Separate WC • 1 bedroom with built-in wardrobes • Shower room • 1 bedroom Attic • Attic storage Basement 1 • Corridor • Technical room • Laundry room • Carnotzet (traditional wine-tasting room) • Wine cellar Basement 2 • 2 large rooms Visits strictly by appointment and/or with the prior agreement of Transaxia Immobilier SA. No documents may be transmitted to third parties without authorization.
  • Parking space
  • View
Stefan Zollinger

Stefan Zollinger

Courtier senior diplômé SVIT

1 / 13
  • Parking space
  • Garage
  • View
6.5 rooms213m²CHF 1,695,000.–
1880 Bex

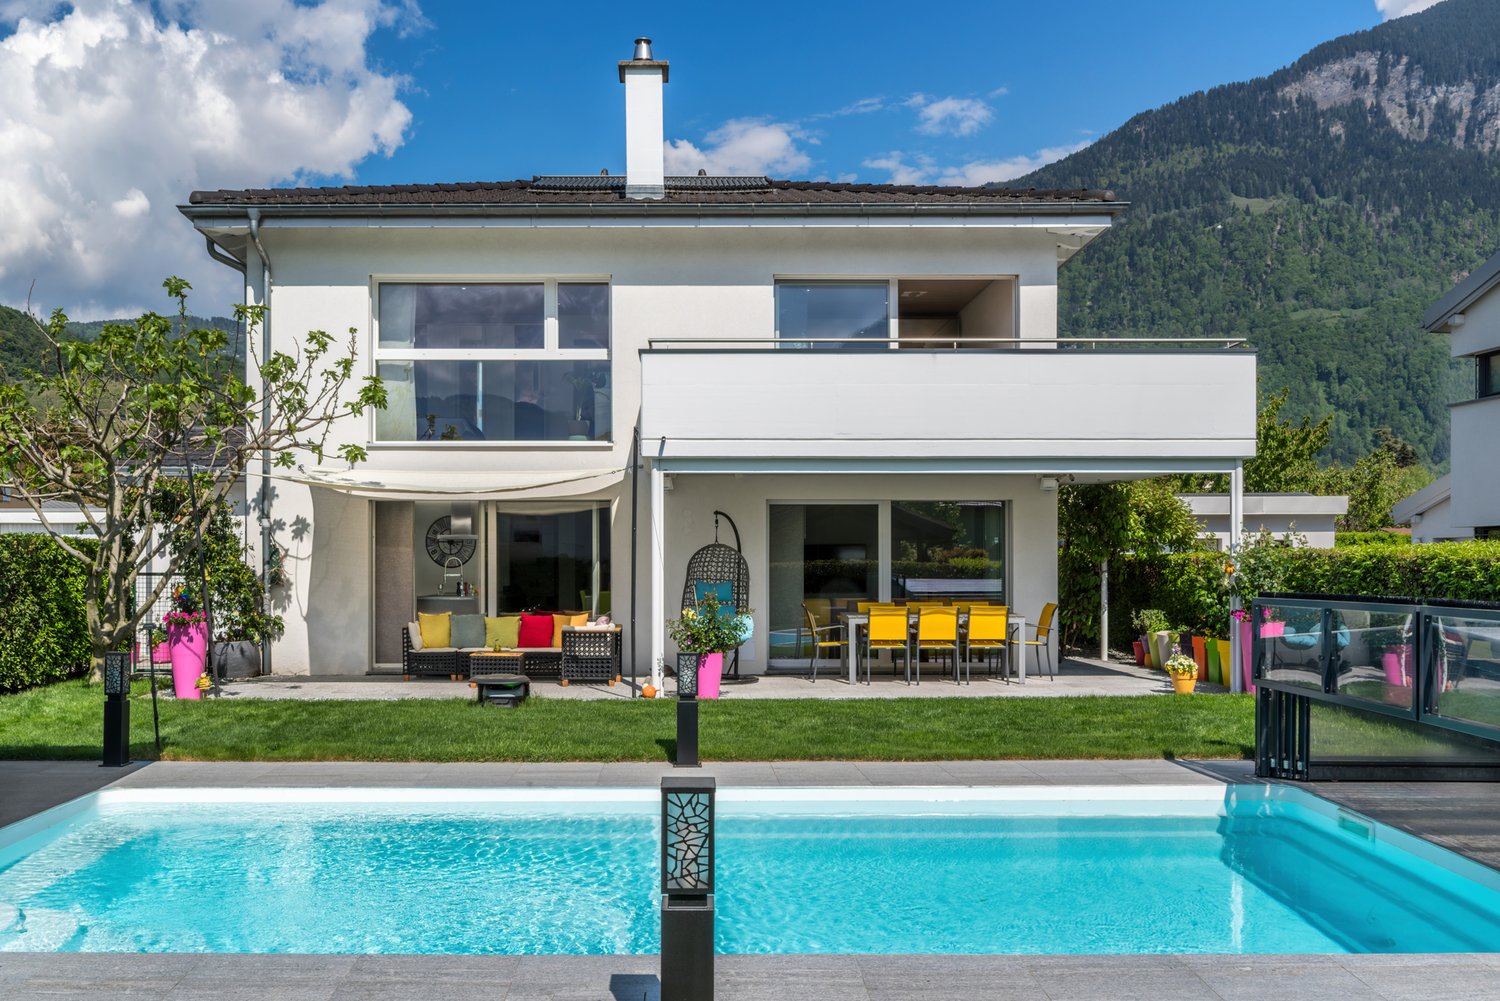
BEX - VERY BEAUTIFUL SINGLE-FAMILY HOUSE WITH INDEPENDENT STUDIO

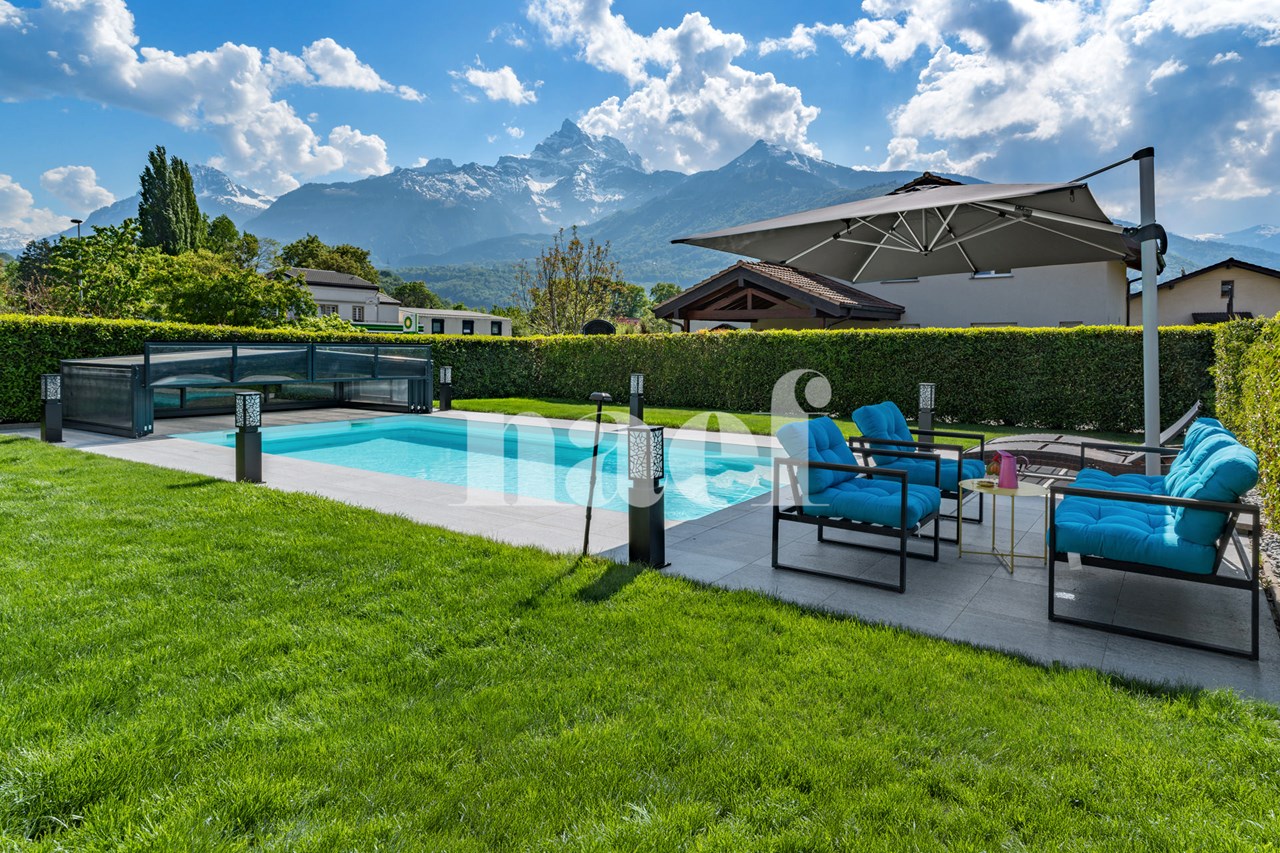
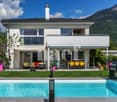
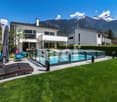
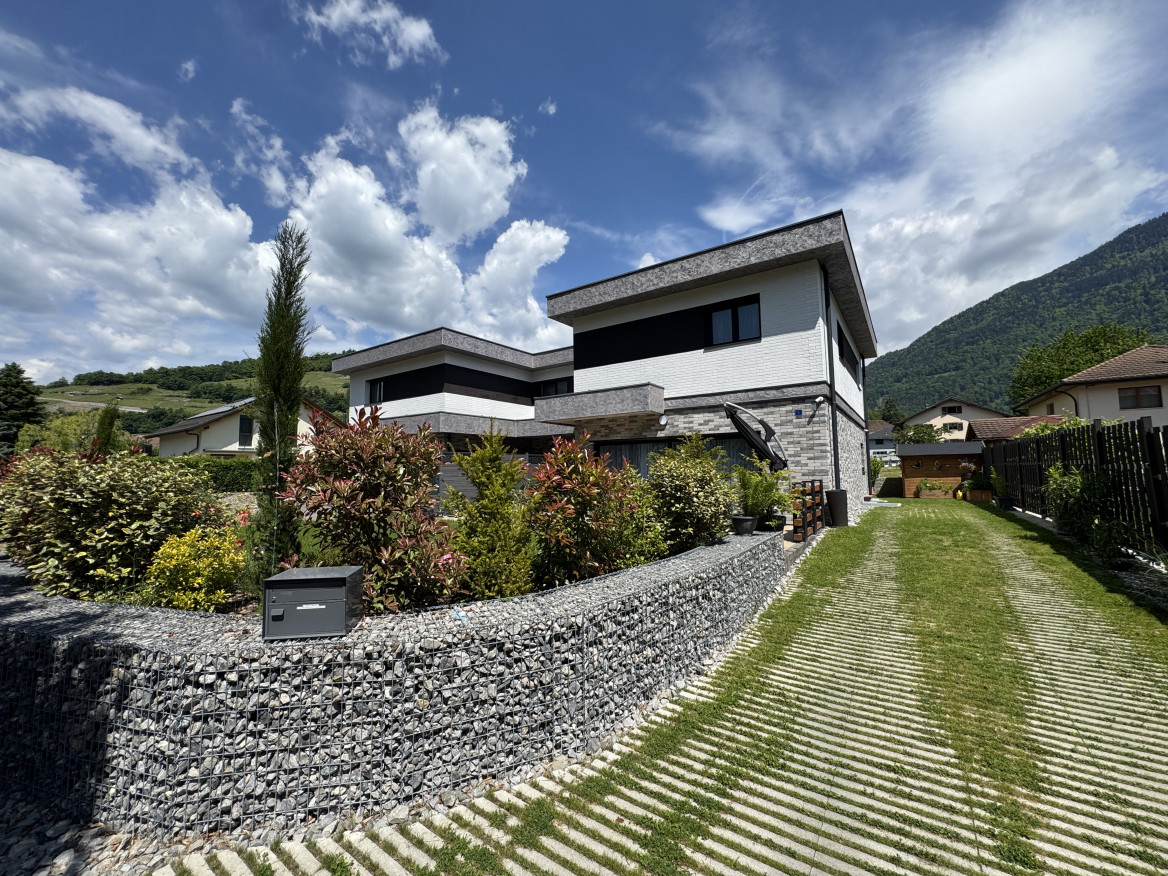
Offering a breathtaking view of the Dents du Midi and the Val d'Illiez, this beautiful single-family house with 6.5 rooms and 213 m² of living space, including an independent studio, spread over two levels, is located in a quiet and residential area of Bex. Built in 2012 and renovated in 2026, it benefits from a fully fenced plot of 809 m² with a garage and 6 outdoor parking spaces in the driveway.Very well maintained, the house seduces with its spacious and bright living room with a Swedish stove, opening onto the covered terrace and the heated pool. The modern and fully equipped kitchen with a central island offers an ideal space for family life.The underfloor heating with a pellet boiler and thermal solar panels ensure comfort and energy efficiency.The floor includes three bedrooms, one with access to the balcony, as well as a bathroom. An independent studio with a equipped kitchen, shower, and private terrace completes this property, perfect for hosting loved ones or for rental income.Just 5 minutes' walk from the train station and close to amenities, this property offers a privileged living environment between tranquility, nature, and quick access to infrastructure.Visit only in the presence of and/or with the prior agreement of Coldwell Banker Swiss Riviera. No document may be transmitted to third parties without authorization.

  • Parking space
  • Garage
  • View
New building
1 / 9
  • Parking space
  • View
5.5 rooms185m²CHF 970,000.–
A Bex, 1880 Bex

The alliance of authenticity and comfort

Discover the exceptional project "Le Hameau de Fenalet", nestled in the picturesque hamlet of Fenalet-sur-Bex, just a few minutes from the charming towns of Bex and Gryon. This unique development offers three independent village houses, combining the comfort of chalet-style with irresistible authenticity.A haven of peace and elegance. Each house, carefully designed by renowned architects from EPFL/SIA, reflects a perfect balance between tradition and modernity. With an architecture that preserves the character of the village, these homes benefit from beautiful volumes and a vertical exterior cladding, reminiscent of the barns of yesteryear.Bright and customizable spaces. Enjoy generous living areas, modern and bright, with a comfortable typology of 5.5 rooms. Each house includes a private garden with a teak terrace, a practical cellar, and two outdoor parking spaces. There is the possibility of installing a charging point.Create your home. Let your imagination run wild with fully customizable finishes. Whether you're a fan of contemporary design or passionate about traditional chalet style, every detail can be shaped to match your tastes and needs, respecting Minergie construction standards.An exceptional natural setting. Ideally located in a green setting, this project is aimed at lovers of tranquility and natural beauty, while being close to all the amenities offered by the surrounding cities. Here, modern comfort meets the authenticity of a peaceful village.The house (lot 1) is distributed as follows:Ground floor:Entrance with visitor toiletLiving room - Kitchen of 50m2, very bright kitchen with west window of 450cm.Cellar and storage room with access from the kitchen. Open staircase for access to the basement and the floor above.Floor above:Parental bedroom with en-suite bathroomDouble room WestDouble room East.Spacious bathroom?Basement:Game room or Hi-Fi and TV room.Large laundry room.Storage room. Cellar.Note: The basement is optional. It is possible to consider it without the basement, logically with a lower value.The files of the other two houses are available upon request.

  • Parking space
  • View
1 / 13
6 rooms161m²CHF 1,050,000.–
1880 Bex

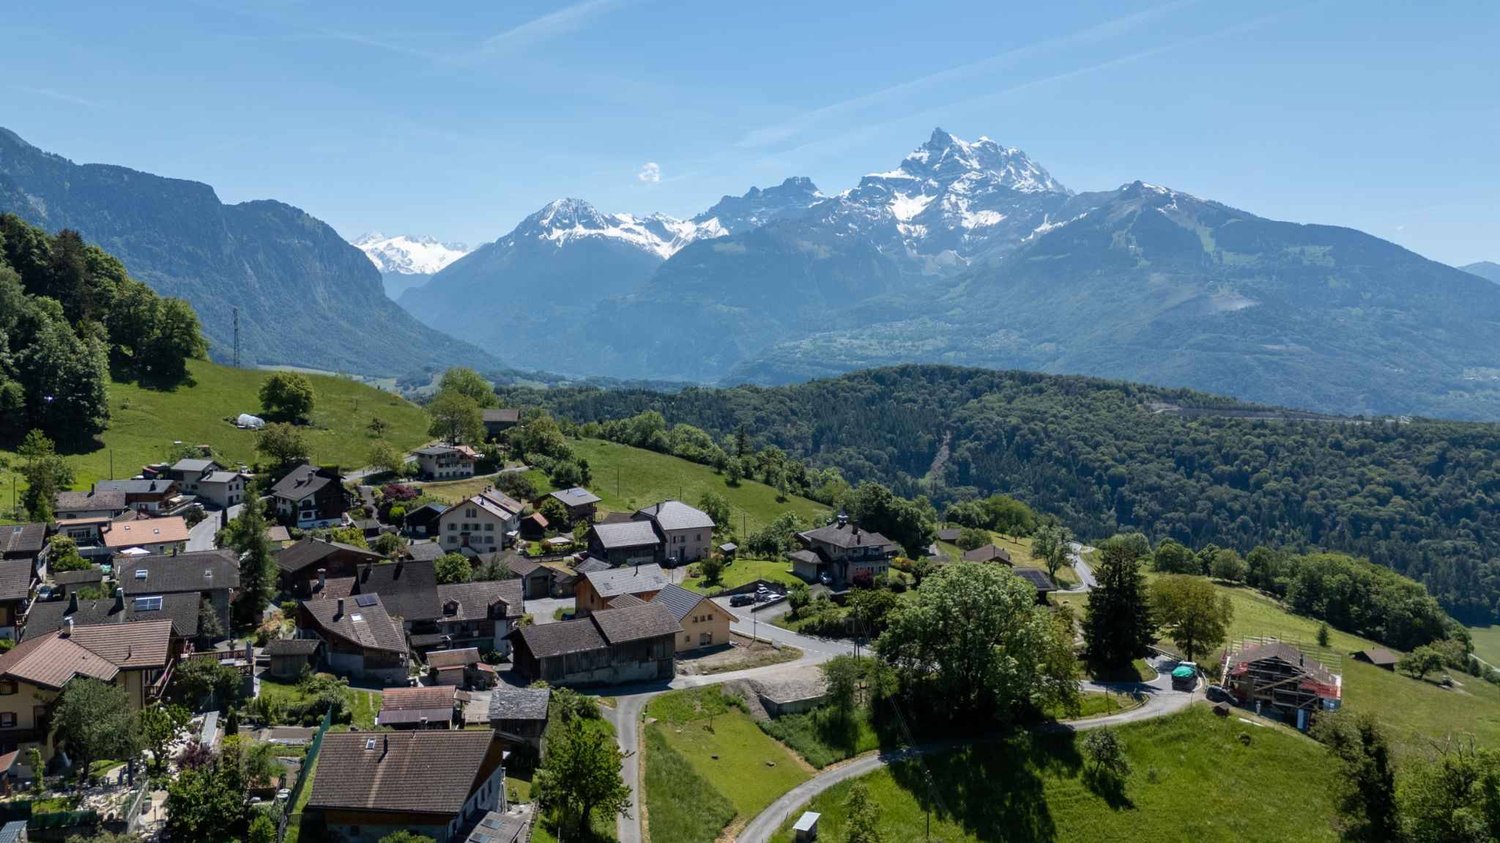
Magnificent individual house with a view of the Dents du Midi in Bex

Ideally located in a highly sought-after residential area in Bex, this superb individual house offers an idyllic living environment in absolute calm, while remaining in immediate proximity to the city center, schools, and amenities. Built on a generous, tree-lined plot of 995 m², this well-maintained property - with the complete replacement of the boiler in 2019 - develops a living area of approximately 160 m². On the ground floor, you will discover a large entrance hall, a functional kitchen, two beautiful bedrooms, a shower room, and a separate WC. The pièce de résistance of this level is a large, particularly bright living room, which opens directly onto a sunny terrace of approximately 30 m², offering a breathtaking and unobstructed view of the Dents du Midi, and overlooking a vast garden of over 600 m². On the upper floor, a large open space currently serves as an office. This level also offers two other spacious bedrooms, with the technical possibility of creating a third additional bedroom, complemented by a bathroom and a small storage space. The basement reserves an exceptional potential for development for the whole family. It houses two rooms used as a bedroom and playroom, a pantry, a technical room with laundry, as well as a large available space of over 35 m² that can accommodate a cinema, fitness, or professional activity room, according to your desires.A large external double garage completes this rare property on the market, which will seduce families seeking space, modularity, and serenity. A unique opportunity to visit without delay!

1 / 13
7.5 roomsCHF 875,000.–
1880 Bex

House + Building to Renovate - Quiet and Green - Center - Exclusivity

This unique property of approximately 2,912m2 is located in the heart of Bex and enjoys an exceptional location. It is situated in a large park, just a few steps from the city center and its amenities. The plot consists of: 1) Main house with 7.5 rooms and annex2) Barn/garage to be developed/renovated3) Garden and accessThe current volumes of the house and the barn (~2,569m3) could be renovated to accommodate apartments (subject to authorization). A partial sale with parcel division could be considered if there is interest in one of the properties.1 - MAIN HOUSEThis 7.5-room house was built in 1970. It has a floor area of approximately 345m2 and a volume of ~948m3. Surrounded by a beautiful, tree-lined garden, it offers a haven of peace in the city center. The house could accommodate two or three apartments (subject to authorization). The building is listed in the architectural inventory of the Canton of Vaud (note 6). The oil heating system was replaced in 2010.On the ground floor, the apartment has an entrance hall with built-in wardrobes, which serves the various rooms on the upper floor. It consists of two spacious rooms with external access, a technical room/heating system, a laundry room, a cellar/bomb shelter, and a storage room. The first floor offers a large, bright living room with a fireplace and access to the balcony. The latter enjoys a magnificent view of the garden and the surrounding mountains. The layout of this floor is completed by two bedrooms, a hallway with built-in wardrobes, a study/dressing room, a kitchen, a storage room/cellar, and a bathroom/WC.The attic consists of a large, bright living room with high ceilings and a panoramic view of the Dents-du-Midi. A bedroom, a study, a bathroom/WC, and a large, convertible attic are also available to the owners.An annex, not registered in the cadastre, with a floor area of approximately 42m2 (on two floors) is located behind the main house.CONSTRUCTION+ Type: Traditional masonry+ Windows: Wood double glazing+ Roofing: Eternit type + Exterior shutters: Wood shutters and roller shutters+ Heating: Oil heating with radiatorsLAYOUTGround floor+ Main entrance+ Entrance hall with built-in wardrobes+ Room 1 with external access+ Room 2 with external access+ Laundry room+ Technical room/heating system and tank + Cellar/bomb shelter+ Storage roomFirst floor+ Landing with apartment entrance+ Entrance hall with built-in wardrobes+ Living room with fireplace and balcony access+ Corner balcony+ Kitchen+ Storage room/cellar+ Bedroom 1+ Bedroom 2+ Study/dressing room+ Bathroom/WCAttic+ Landing with apartment entrance+ Entrance hall+ Living room+ Bedroom 3+ Study/dressing room+ Bathroom/WC+ Convertible attic2 - BARN/GARAGE TO BE DEVELOPED/RENOVATEDThis building has an impressive volume of ~1,621m3 and offers approximately 500m2 of total floor area on three levels. It includes two large garages and numerous storage rooms. The entire volume could be converted into apartments (subject to authorization). The building is listed in the architectural inventory of the Canton of Vaud (note 4).LAYOUTGround floor+ Garage 1+ Garage 2 with access to the other rooms+ Storage room 1+ Storage room 2+ Storage room 3+ Storage room 4+ Storage room 5+ Corridor with internal staircase+ External staircaseFirst floor+ Storage room 6+ Storage room 7+ Storage room 8+ Storage room 9+ Storage room 10+ Storage room 11+ Storage room 12+ Corridor with external staircaseAttic+ Storage room 133 - GARDEN AND ACCESSThe property is situated in a large, tree-lined garden, offering a luxurious and peaceful atmosphere just a few steps from the city center of Bex and its amenities. A shared gate with the neighboring property...

1 / 13
7.5 roomsCHF 875,000.–
1880 Bex

House + Building to Renovate - Quiet and Green - Center - Exclusivity

This unique property of ~2'912m2 is located in the heart of Bex and offers an exceptional location. It is situated in a large park, just a few steps from the city center and its amenities. The plot consists of: 1) Main house with 7.5 rooms and annex2) Barn/garage to develop/renovate3) Garden and accessThe current volumes of the house and the barn (~2'569m3) could be renovated to accommodate apartments (subject to authorization). A partial sale with parcel division could be considered if there is interest in one of the properties.1 - MAIN HOUSEThis 7.5-room house was built in 1970. It has a floor area of approximately 345m2 and a volume of ~948m3. Surrounded by a beautiful, tree-lined garden, it offers a peaceful retreat in the heart of the city. The house could accommodate two or three apartments (subject to authorization). The building is listed in the architectural inventory of the Canton of Vaud (note 6). The oil boiler was replaced in 2010.On the ground floor, the house has an entrance hall with built-in cupboards serving the various rooms on the upper floor. It consists of two spacious rooms with outdoor access, a technical room/boiler room, a laundry room, a cellar/bomb shelter, and a storage room. The first floor offers a large, bright living room with a fireplace and access to the balcony. The latter enjoys a magnificent view of the garden and the surrounding mountains. The room layout on this floor is complemented by two bedrooms, a hall with built-in cupboards, a study/dressing room, a living kitchen, a storage room/cellar, and a bathroom/WC.The attic consists of a spacious living room with high ceilings and a panoramic view of the Dents-du-Midi. A bedroom, a study, a bathroom/WC, and a large, convertible attic are also available to the owners.An annex, not registered in the cadastre, with a floor area of ~42m2 (on two floors) is located behind the main house.CONSTRUCTION+ Type: Traditional masonry+ Windows: Wood double glazing+ Roofing: Eternit-type tile + Exterior shutters: Wood shutters and roller shutters+ Heating: Oil heating with radiatorsDISTRIBUTIONGround floor+ Main entrance+ Entrance hall with built-in cupboards+ Room 1 with outdoor access+ Room 2 with outdoor access+ Laundry room+ Technical room/boiler room and tank + Cellar/bomb shelter+ Storage roomFirst floor+ Landing with apartment entrance+ Entrance hall with built-in cupboards+ Living room with fireplace and balcony access+ Corner balcony+ Kitchen+ Storage room/cellar+ Bedroom 1+ Bedroom 2+ Study/dressing room+ Bathroom/WCAttic+ Landing with apartment entrance+ Hall+ Living room+ Bedroom 3+ Study/dressing room+ Bathroom/WC+ Convertible attic2 - BARN/GARAGE TO DEVELOP/RENOVATEThis building has an impressive volume of ~1'621m3 and offers approximately 500m2 of total floor area on three levels. It includes two large garages and numerous storage rooms. The entire volume could be converted into apartments (subject to authorization). The building is listed in the architectural inventory of the Canton of Vaud (note 4).DISTRIBUTIONGround floor+ Garage 1+ Garage 2 with access to the other rooms+ Storage room 1+ Storage room 2+ Storage room 3+ Storage room 4+ Storage room 5+ Hall with interior staircase+ Exterior staircaseFirst floor+ Storage room 6+ Storage room 7+ Storage room 8+ Storage room 9+ Storage room 10+ Storage room 11+ Storage room 12+ Hall with exterior staircaseAttic+ Storage room 133 - GARDEN AND ACCESSThe property is situated in a large, tree-lined garden, offering a luxurious and peaceful setting just two steps from the city center of Bex and its amenities. A shared gate with the neighboring parcel...

Suggested properties for you based on search results

Other interesting objects