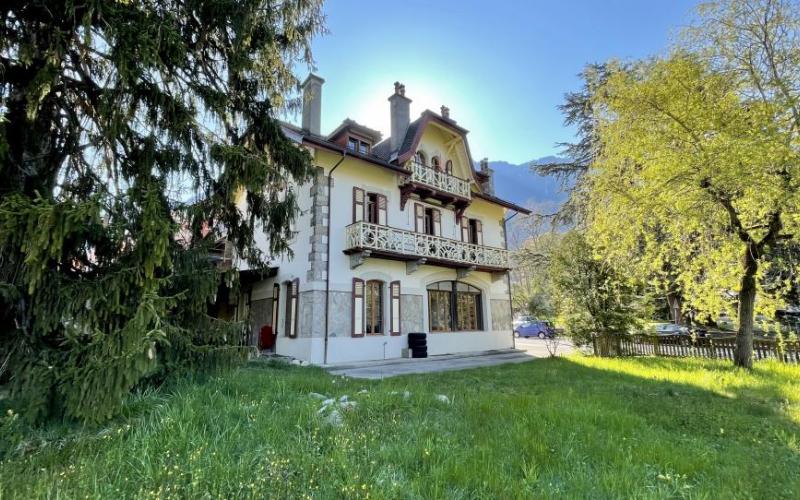
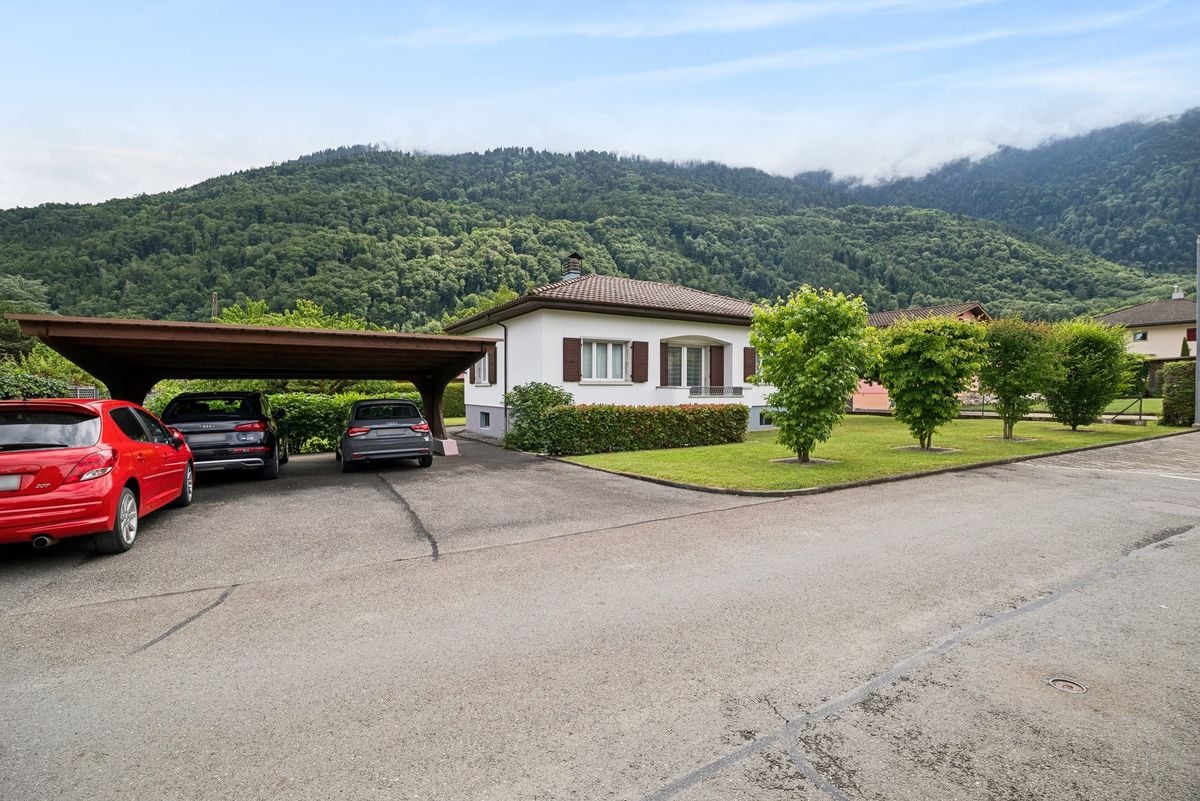
30 results - House, chalet, rustico to buy: Bex

1 / 8
5.5 rooms, 150m², CHF 1,100,000.–
1880 Bex

INDIVIDUAL VILLA + STUDIO - 3 GARAGES - EXCLUSIVE

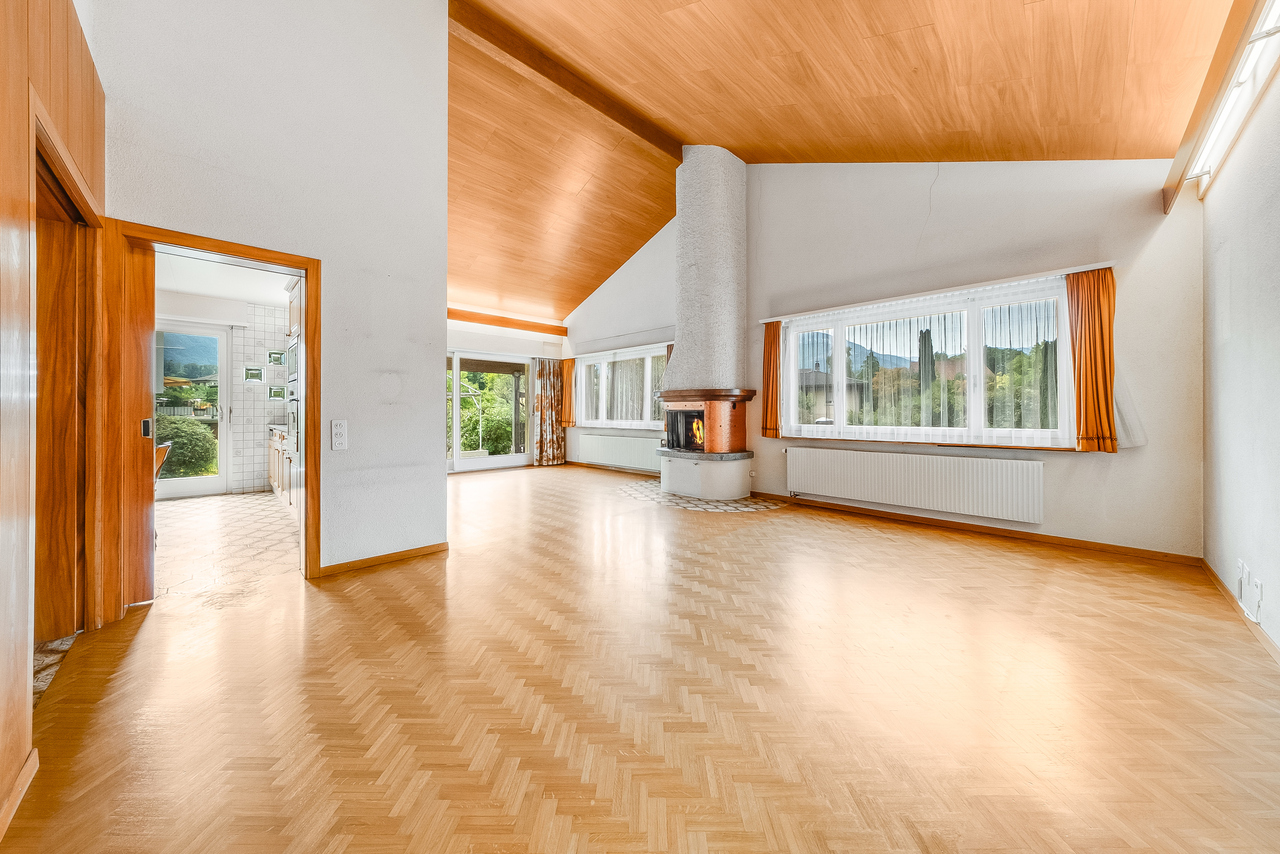
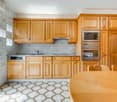
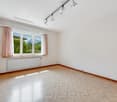
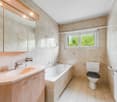
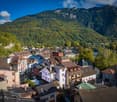
Bathed in light and ideally located in a prized, calm and green residential area, this individual villa offers a privileged living environment, sublimated by a panoramic view of the Dents-du-Midi and the surrounding mountains. Its situation allows you to enjoy a peaceful environment while benefiting from the proximity of schools, amenities, and public transportation.Spread over two levels, the property benefits from a particularly interesting distribution, with generous living spaces as well as a studio with its own independent entrance. This configuration allows for both a large family villa and an independent accommodation for a loved one, a teenager, or even the exercise of a liberal activity.The ground floor offers bright, outward-facing living spaces. The living room seduces with its beautiful ceiling height and its fireplace, which gives it both a pleasant sense of space and a warm and convivial atmosphere. From the living room, as well as from the kitchen, direct access to the terrace and garden allows you to fully enjoy the surroundings and the panorama of the Dents-du-Midi and the surrounding mountains. Three bedrooms, a bathroom/WC, and a shower room/WC complete this level. The attic, accessible by a retractable staircase, also offers additional storage space.The lower ground floor accommodates an independent studio, accessible by its own entrance. It consists of a bedroom, a kitchenette, and a shower room/WC, offering an autonomous and versatile space. It can thus accommodate a family member, a young adult, guests, or be arranged for an independent professional activity. Direct access to the villa further reinforces the flexibility of this configuration. This level also has a hall, a cellar, a PC shelter, and a technical room/laundry room.Parking is a real asset of the property: an indoor garage with direct access to the villa and an electric door allows you to easily reach the accommodation, protected from the weather. It is complemented by a communicating double garage, bringing the number of indoor parking spaces to three. Two to three outdoor parking spaces complete this offer.The outdoor spaces naturally extend the living areas and invite you to fully enjoy the tranquility of the places. The terrace and garden, directly accessible from the living room and kitchen, offer an ideal setting for outdoor meals, relaxation moments, or simply to contemplate the exceptional panorama of the Dents-du-Midi and the surrounding peaks.Thanks to its generous volumes, its beautiful ceiling height, its fireplace, its outdoor spaces open to the panorama, and the presence of a studio with an independent entrance, this property stands out for its character, which is both family-friendly and versatile.The town of Bex enjoys an idyllic location between lake and mountains. It benefits from an exceptional setting in the heart of the Vaud and Valais Alps. The proximity of schools, shops, and amenities, as well as the excellent public transportation service, contribute to the quality of life particularly appreciated in this commune.Its proximity to the Villars-Gryon (~12 km) and Portes du Soleil (~17 km, second-largest ski area in Europe with ~650 km of slopes) ski resorts is an additional asset. Lake Geneva is only ~20 km away, Montreux ~25 km, Lausanne ~50 km, and Geneva ~120 km.Its communal territory is the third largest in the canton of Vaud and is characterized by a variety of landscapes and a palette of colors, all more dazzling than the others. Whether it's the Pont-de-Nant or Solalex, these two wonderful sites reveal a generous and welcoming nature, forming a haven of peace and...


1 / 13
8 rooms, 245m², CHF 1,200,000.–
1880 Bex

House with 2 apartments 3.5 rooms + 1 independent studio, great potential!

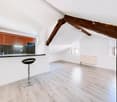
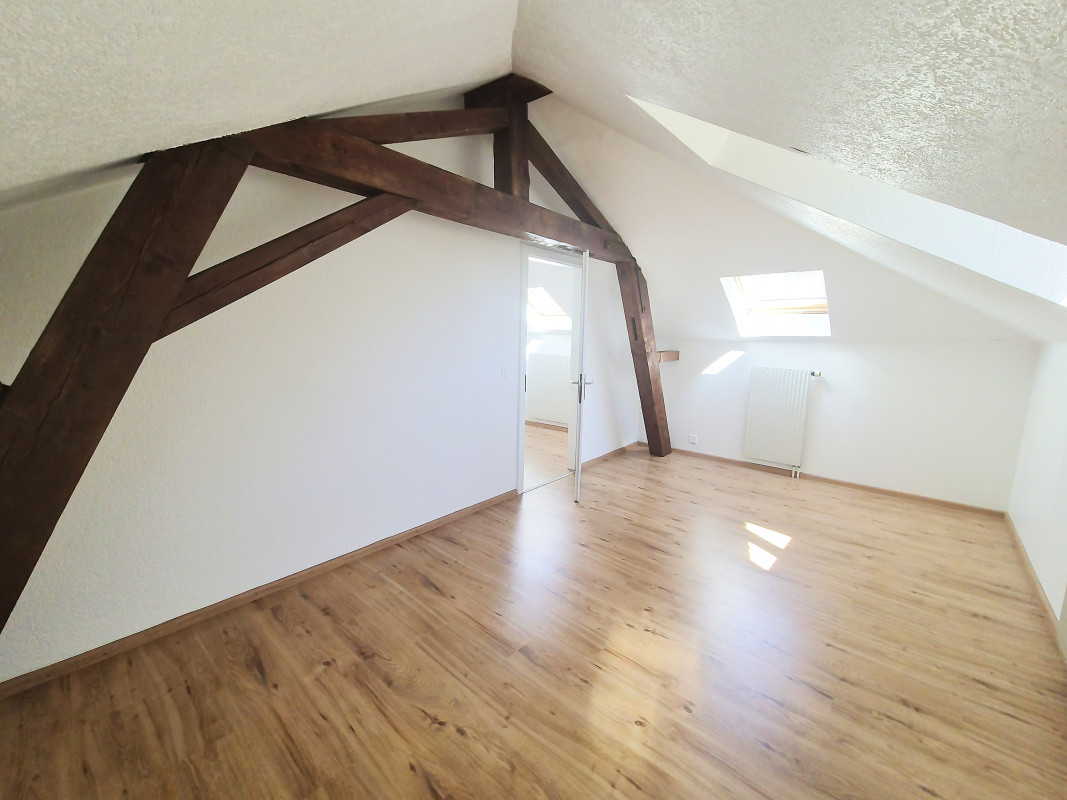
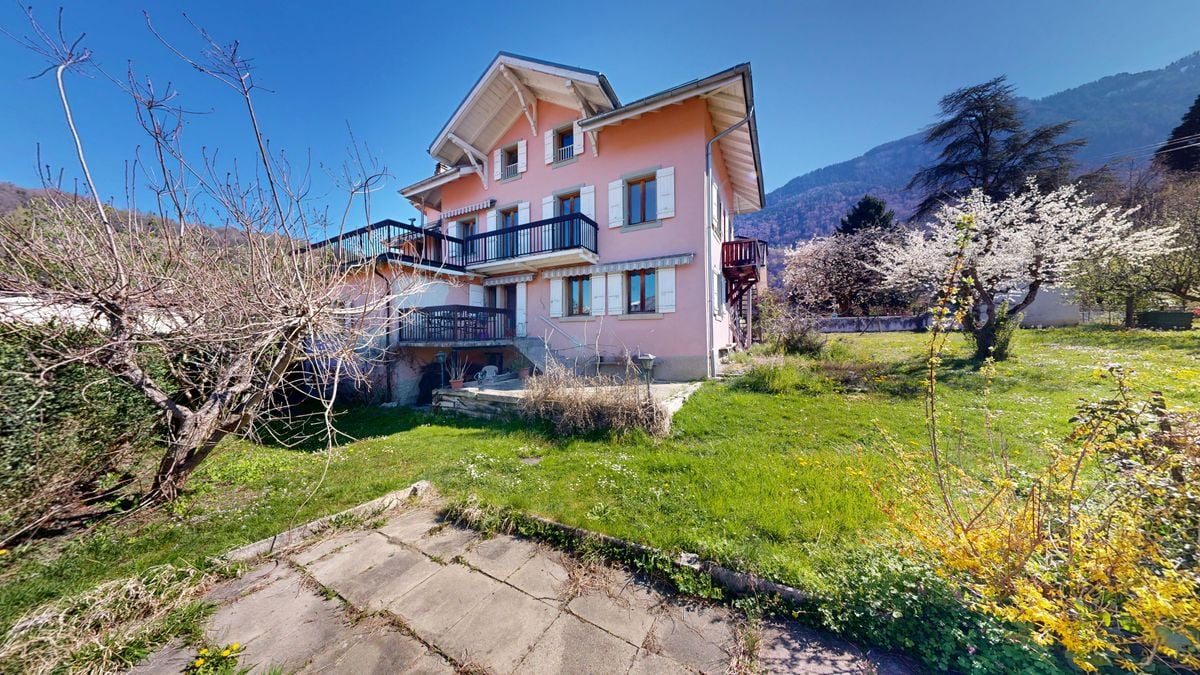
Beautiful village house of 245 m2, built in 1930, with 2 apartments of 3.5 rooms and an independent studio.On a plot of 837 m2, it offers a very nice view of the surrounding mountains and is ideally located in a quiet and bright neighborhood, close to the center and all amenities:- All shops, restaurants, doctors, veterinarians 250m- Schools 500m- Public transport 100m- Bex train station 450m- Post office 600mCONSTRUCTION AND RENOVATIONSSeveral renovations have already been carried out:2026:- All interior and exterior painting (in progress)2015:- The entire roof, insulation, and roofing renewed- Gas heating and hot water supply- Electrical system, complete wiring- Velux windows in the bedroomsSince the 80s, other renovations have been regularly carried out:- Bathrooms- Floors- PaintingsDESCRIPTIONGROUND FLOORStudio of approximately 20m2 with kitchenette and shower/WCIndependent entranceDirect access to the gardenGARDEN FLOOR APARTMENT 3.5 ROOMS of 98m2- Entrance hall of approximately 3.60 m2- Dining room/living room with open, equipped kitchen of approximately 51 m2, with access to the terrace and direct access to the garden- Bedroom of approximately 13 m2Staircase to the intermediate floor: approximately 1.58 m2- Room of approximately 6.80 m2- Parental bedroom of approximately 18 m2- Bathroom/shower of approximately 3.20 m2- Terrace of approximately 35 m2, with direct access to the garden1ST AND 2ND FLOOR APARTMENT 3.5 ROOMS DUPLEX of approximately 126 m2Entrance area of approximately 5 m2 with:- WC and washbasin for visitors: approximately 2 m2- Access to the terraceAPARTMENT ENTRANCE- Entrance area to the large living room with open, equipped kitchen of approximately 52 m2- Access to the large terrace and direct access to the garden- Stairs to the 2nd floor- Corridor of approximately 17.60 m2- 1 bedroom of approximately 17.80 m2- 1 bedroom of approximately 16 m2- Bathroom/bathtub of approximately 8 m2BASEMENT:- 2 large cellars- 1 workshopOUTDOOR AREAS- 1 beautiful, tree- and flower-planted garden, southwest-facing, of approximately 750 m2 on flat ground- 2 independent garage boxes- Tool shedOPPORTUNITIES FOR INVESTORSPossibility of renting:The house is currently being sold free of all leases and the last annual rental income was CHF 47,000.-Rental income for the 2 apartments + the studio and 2 garage boxes:- Studio: last received rent CHF 500.- plus charges- Apartment 3.5 rooms ground floor: last received rent CHF 1,600.- plus charges- Apartment 3.5 rooms floor: last received rent CHF 1,600.- plus charges+ 2 garage boxes: last received rent CHF 150.- each, plus chargesEither a new real estate project can be realized to utilize the full construction potential of the plotOr there is the possibility to transform and expand the existing house

1 / 33
9 rooms, 405m², CHF 3,900,000.–
1880 Bex

House of 405 m2 with land of 4'413 m2 in Bex

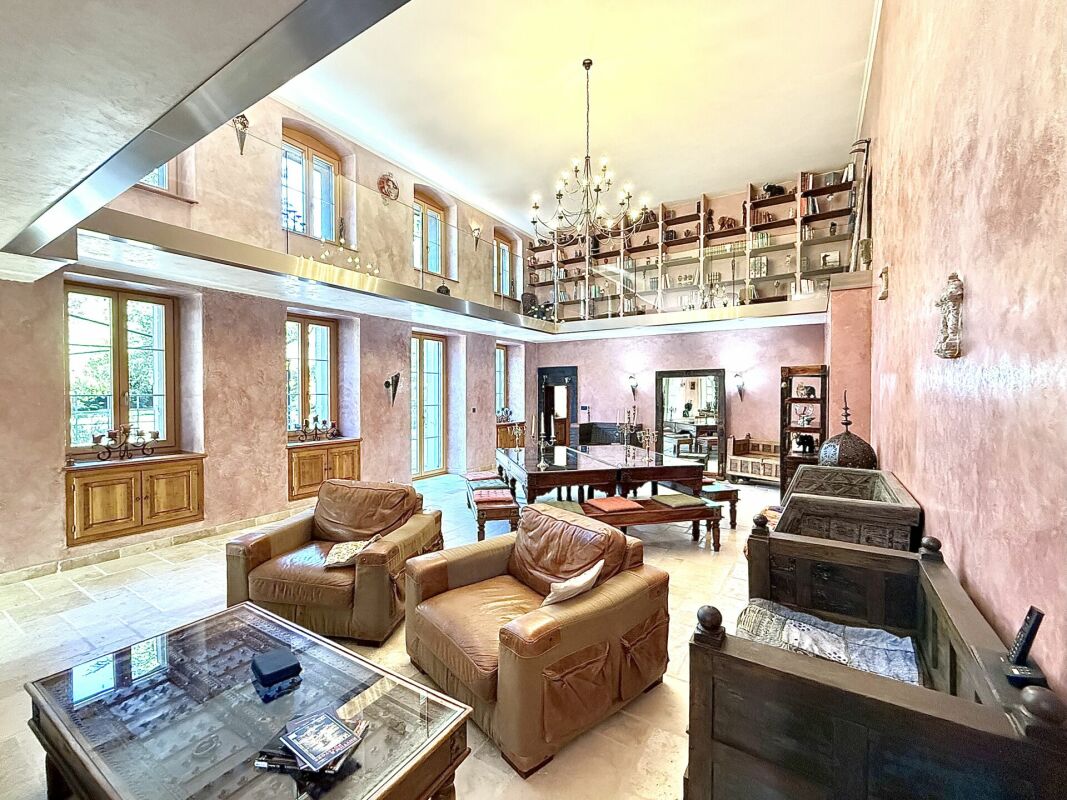
Prestige home - charm, space and elegance Immense prestige home - charm, space and eleganceHouse of 405 m² on three levels, with land of 4'413 m².This sumptuous property located in Bex offers both comfort and elegance. It seduces with its spacious rooms, high-quality finishes and open living spaces, while also having a carefully maintained garden and two beautiful terraces, one of which is covered, with a large stone and brick barbecue. It will be perfectly suited as a main or secondary residence, for lovers of luxury, space and high-end materials. Property description :Ground floor :Spacious entrance hallBright and large living room with access to the gardenDining room open to the fully equipped kitchenOffice2 WC First floor :Living area with fireplace and libraryBedroom with WCTwo bedrooms with private bathrooms Floors :Open bedroom with bathroom (60m2)Living area (66m2)Balcony with unobstructed viewSpacious bathroom Lower floor :Cellar and technical roomsDirect access to the gardenAmenities and features :Geothermal heating and thermal/solar photovoltaic systemMultiple indoor and outdoor parking spaces Agricultural hangar of approximately 3'822 m³ with potential for developmentWell-maintained garden and terracesNoble materials: solid wood flooring, stone, slate and marble Availability : to be agreed Responsible broker for the property:Musliu Sevdaimsevdaim.m@bellis-immo.ch+4179 232 23 21 Bellis Immo SAwww.bellis-immo.ch

1 / 21
15.5 rooms, 318m², CHF 1,995,000.–
1880 Bex

Rental building in the center of Bex

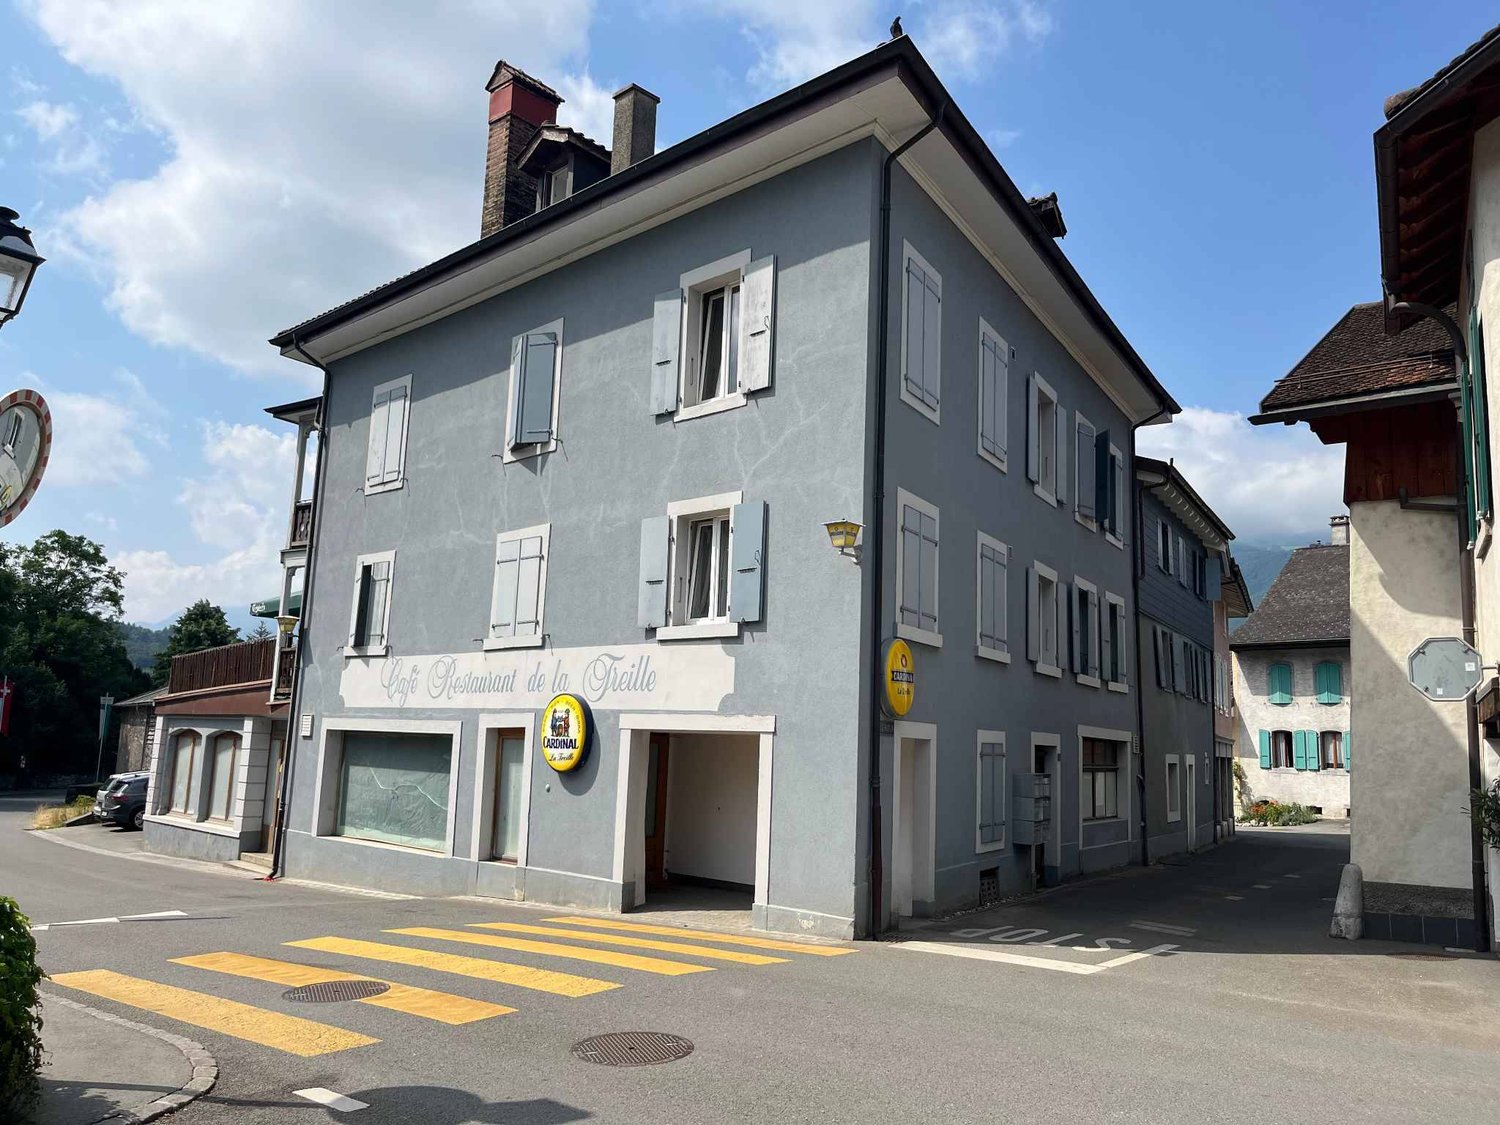
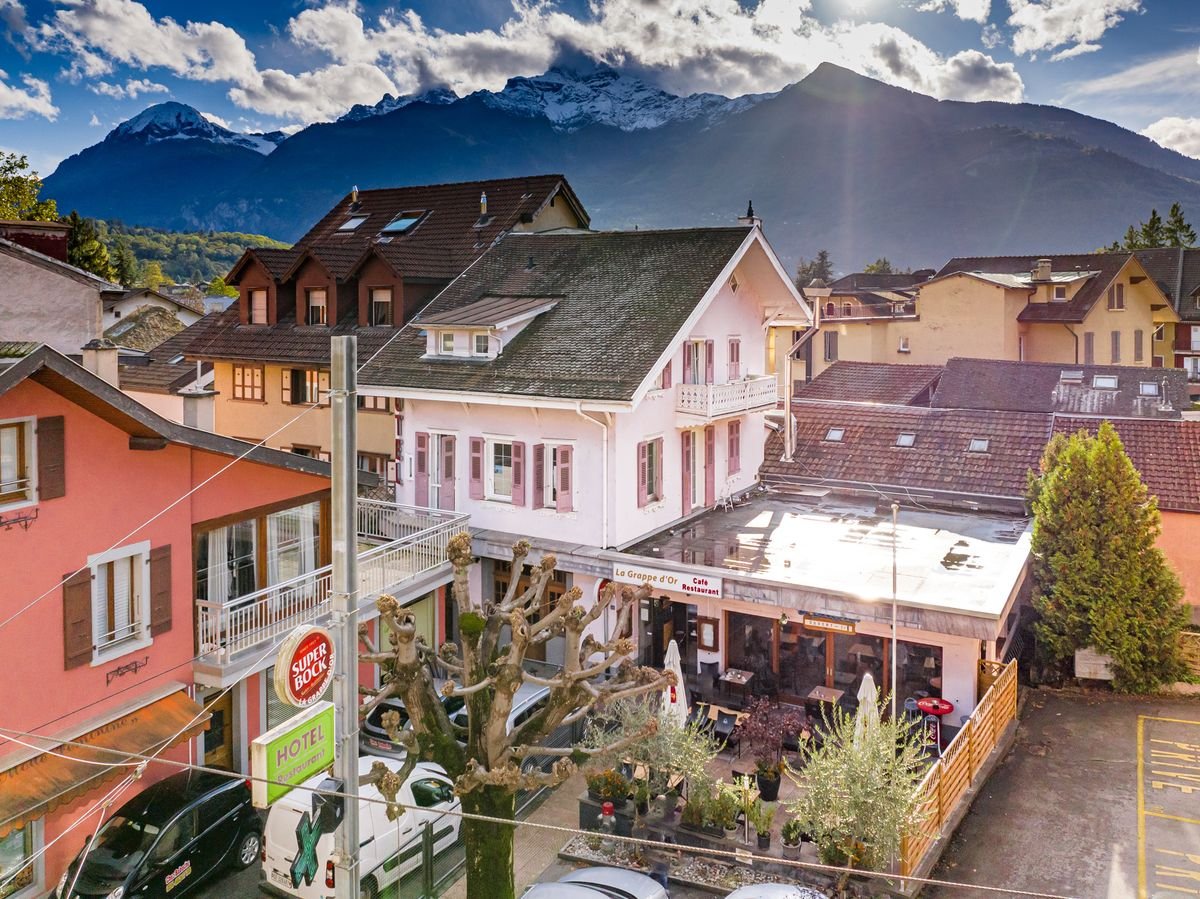
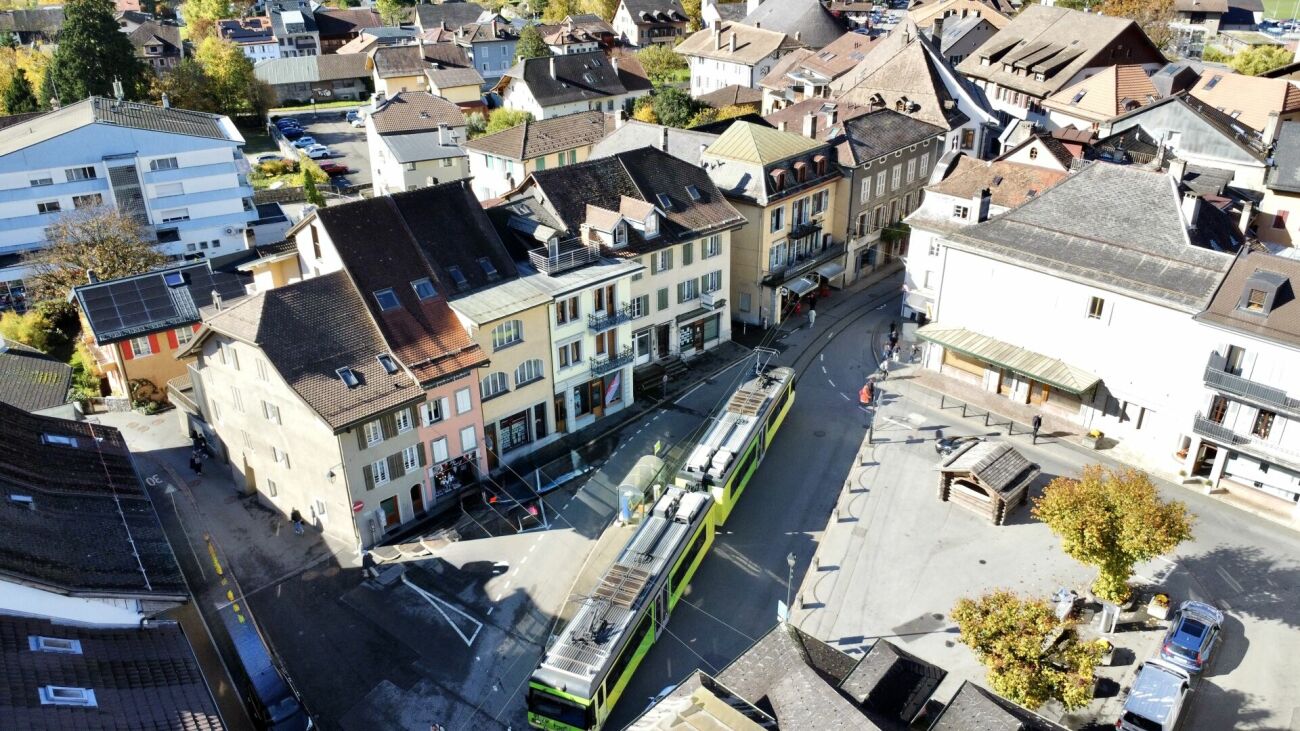
Rental building of 5.25% in the center of Bex Rental building in the heart of Bex 325m2 - 6 apartments and 2 offices Exceptional rental condition. Yield of 5.25% Located in the center of Bex, this 15.5-room building offers a rare investment opportunity in a privileged location.Nestled at the foot of the Vaud Alps, the charming town of Bex enjoys a pleasant living environment, between plain and mountain. It offers all amenities in the immediate vicinity: shops, schools, public transport, and the CFF station just a few minutes' walk away. It is also known for its proximity to ski resorts such as Villars-sur-Ollon and Gryon. This building benefits from an exceptional rental condition: it is fully and permanently rented, without interruption. This constant occupancy makes it a safe and stable investment for any investor seeking a solid yield. This property represents a rare investment opportunity in the heart of a thriving town. It consists of:2 offices, one on the ground floor and another on the lower ground floor.A basement A technical room6 apartments spread over several floors, including 5 with a balcony Amenities and features:Central location Fully rented, very stable rental conditionAnnual rent including charges: CHF 105,000.-Yield of 5.25%Mixed building (residential and professional activity)Good general conditionClose to all amenitiesOil heating Availability: to be agreed Responsible broker for the property:Sevdaim Musliu +41 79 232 23 21sevdaim.m@bellis-immo.ch Bellis Immo SAwww.bellis-immo.ch

1 / 11
6.5 rooms, 295m², CHF 590,000.–
1880 Bex

Les Plans-sur-Bex - Individual chalet with 6.5 rooms

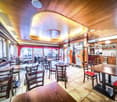
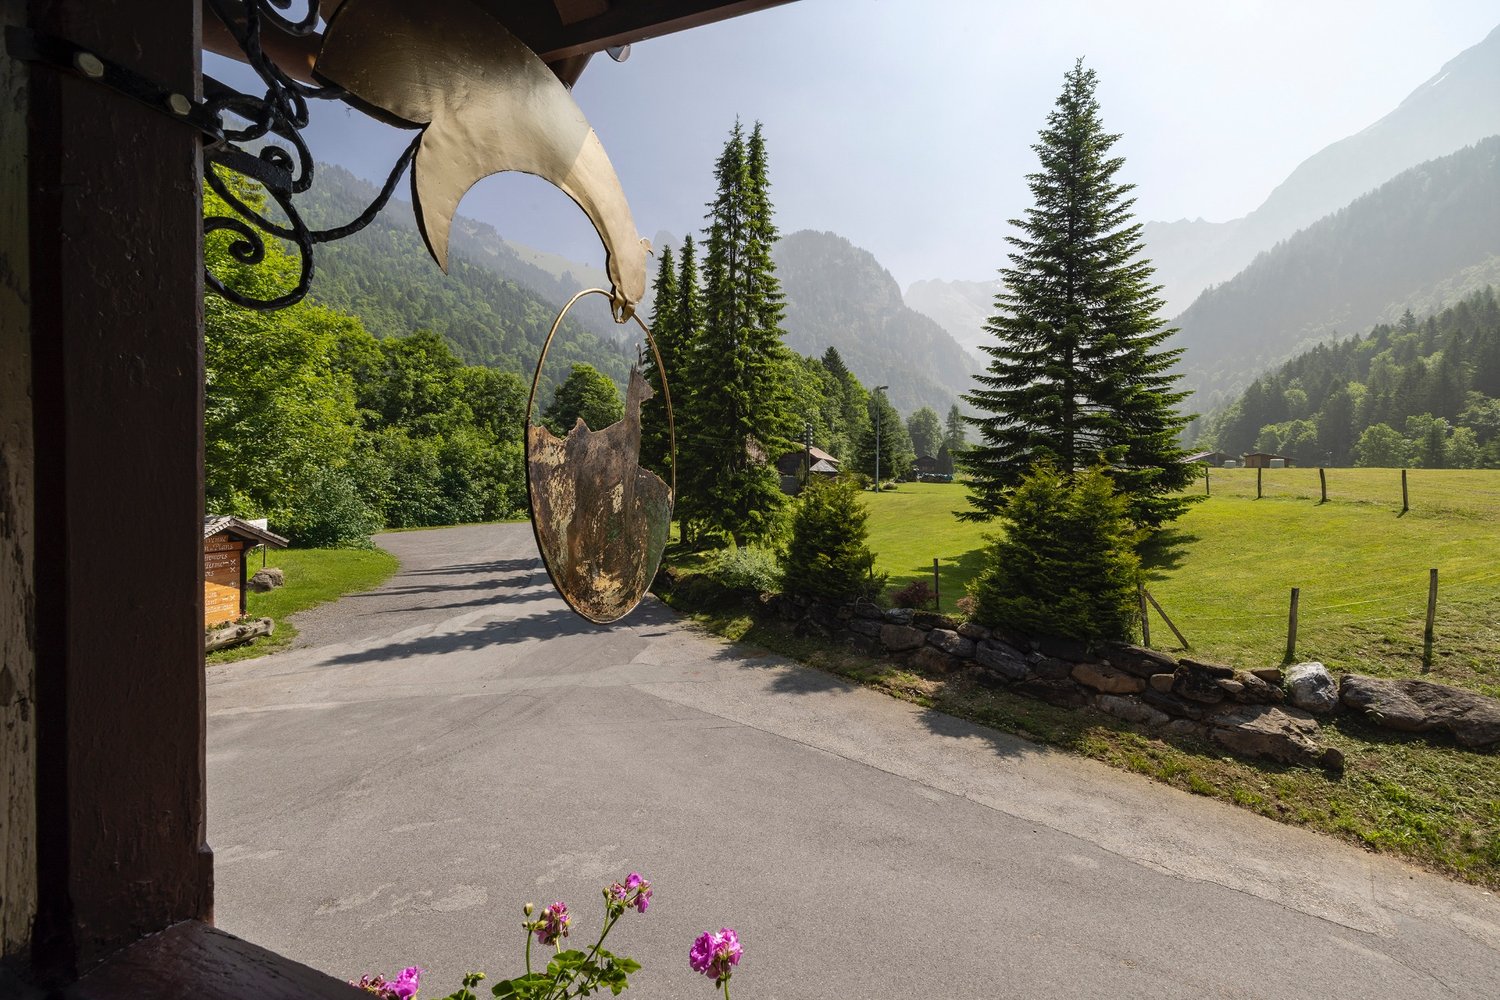
Built in 1870 on a plot of 474 m², the chalet benefits from approximately 280 m² of living space with a terrace and balcony. Numerous parking spaces on the property. Privileged living environment, combining mountain, nature, and tranquility, in direct proximity to the protected area of the Grand Muveran.The current configuration presents itself as follows:Ground floor: restaurant with a room for about 40 people - covered terrace for about 30 people - sanitary facilities for men and women - professional kitchen - separate room.1st floor: an apartment with an independent kitchen, living room with dining area, a bedroom, a bathroom/WC, and a balcony on the east and southeast sides.Attic: 2 attic rooms (in a row), 1 room with a sink, separate WC on this floor.Basement: an individual cellar, a storage room, a workshop, a garage, a technical room.Sale as a secondary residence and to foreigners is authorized.Quick availability from a date to be agreed upon.Complete file on request.P.S. Our photos have not been reworked by AI and are faithful to the reality of the places. Room details • Workshop • Balcony | Loggia • Private laundry • Office • Cellar | Wine cellar • Kitchen: 2 • Kitchen with dining area • Entrance hall • Technical room • Dining room • Conference room • Living room • Terrace Bedrooms • Double bedroom/parental bedroom: 1 • Single bedroom/children's bedroom: 2 Bathrooms • Bathroom: 1 • Total WC: 3 • WC with sink: 2 Number of garages, parking spaces, and boxes Single garage 1 Outdoor parking space 8 Environment • By the water • Green surroundings • Quiet | Peaceful • Countryside • Mountain • Village View • Unobstructed • Unbeatable • On the river • On the mountains Exposure • East • North • West • South Proximity • Cross-country ski trail • Public transportation Outdoor • Landscaped • Trees • Shrubs • Flowers • Covered terrace Indoor • Pets allowed • Built-in wardrobe • Wooden • Independent kitchen | closed • Large office • Rustic Primary equipment Sewerage Septic tank Water supply Municipal water Energy Electrical grid Technical equipment Elevator No Main heating Oil Internet Yes Dishwasher Yes Heating type Radiator Telephone Yes

Suggested properties for you based on search results

Other interesting objects