Rooms
6.5
Living space
295 m2
Selling price
On request
"Les Plans-sur-Bex - Individual chalet with 6.5 rooms"
Address
1880 BexPrice
- Purchase price:
- On request
Main information
- Availability:
- By agreement
- Type:
- Chalet
- No. of rooms:
- 6.5
- Number of floors:
- 4
- Surface living:
- 295 m2
- Land area:
- 474 m2
- Volume:
- 1390 m3
- Last refurbishment:
- 2006
- Year built:
- 1870
Characteristics
Pets allowed
Balcony / Terrace
View
Parking space
Garage
Documents (0)
Description
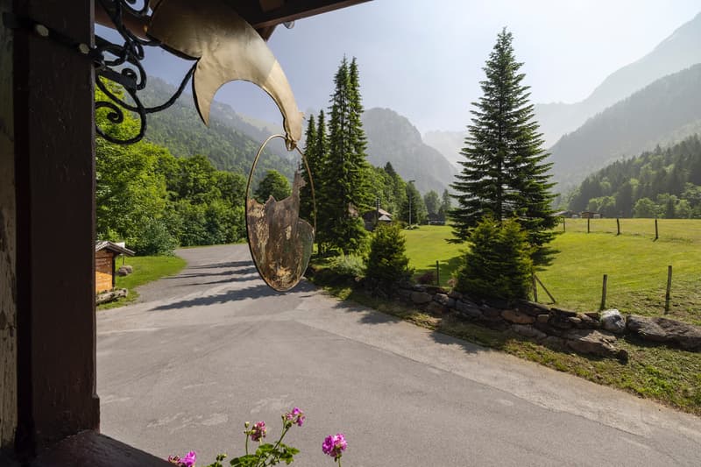
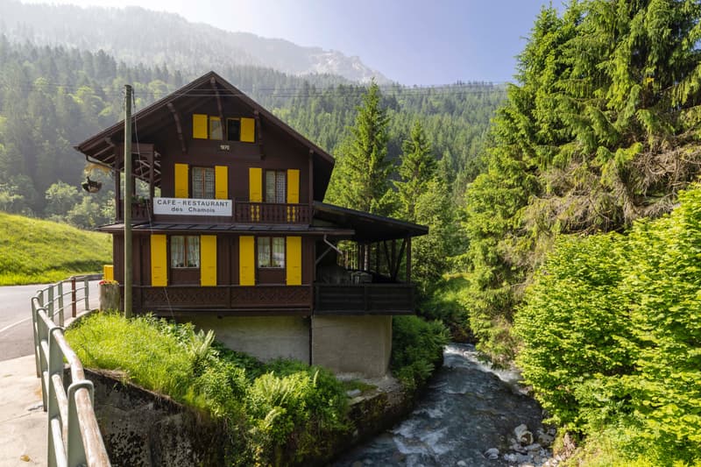
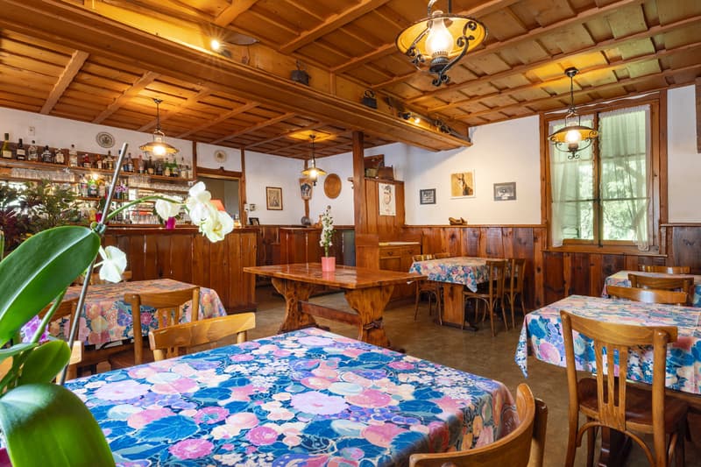
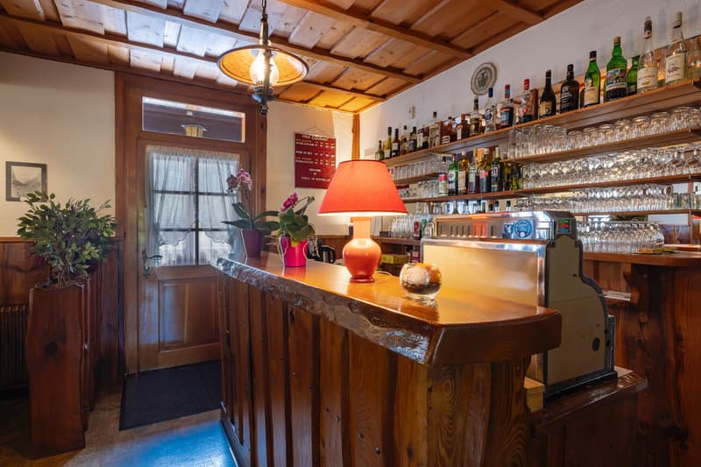
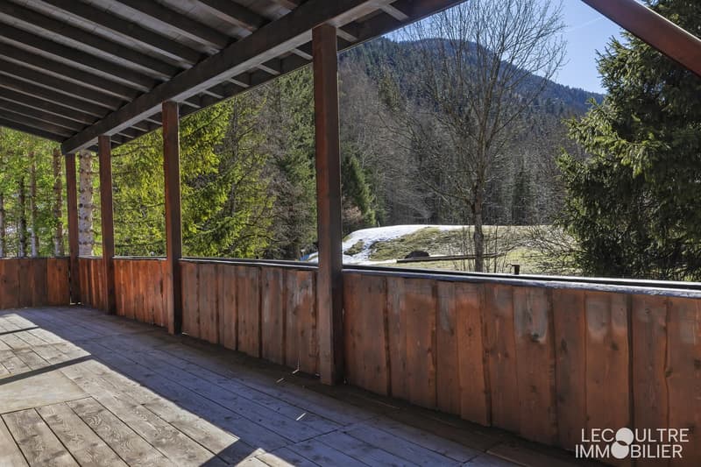
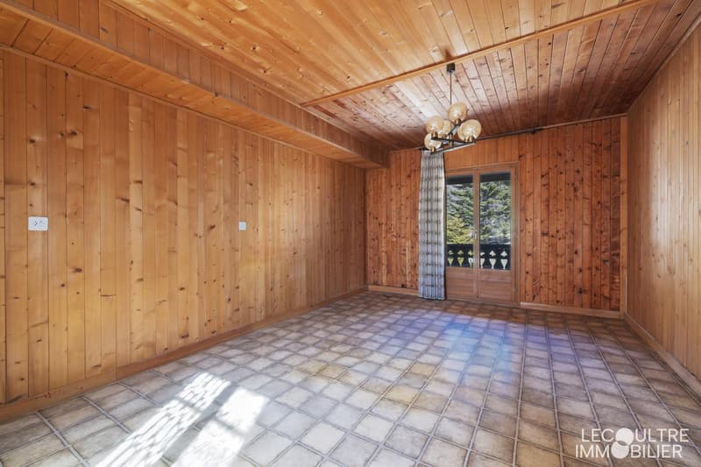
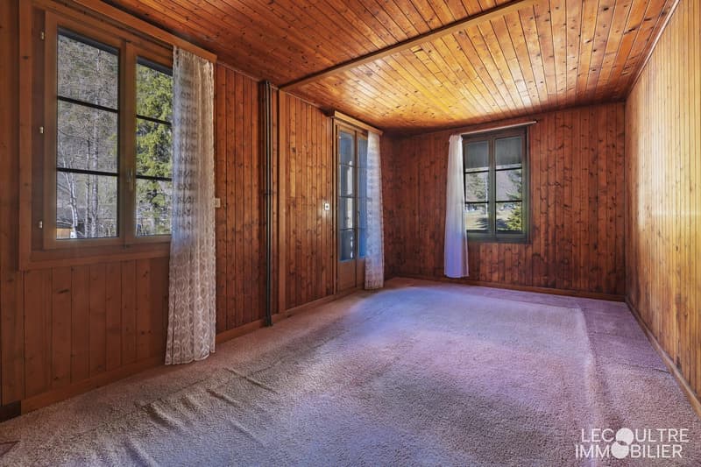
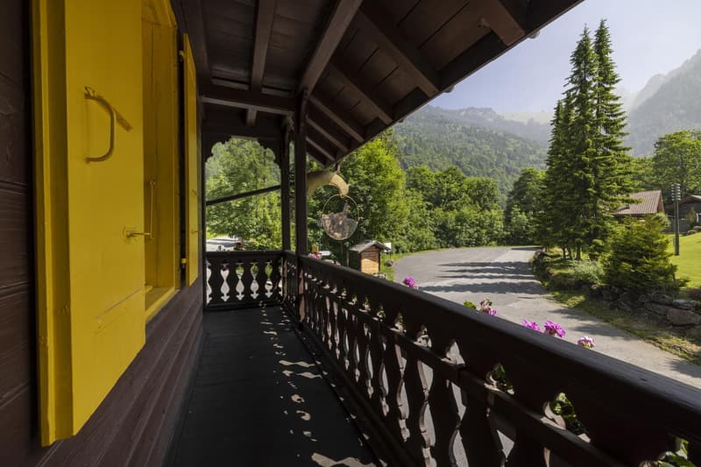
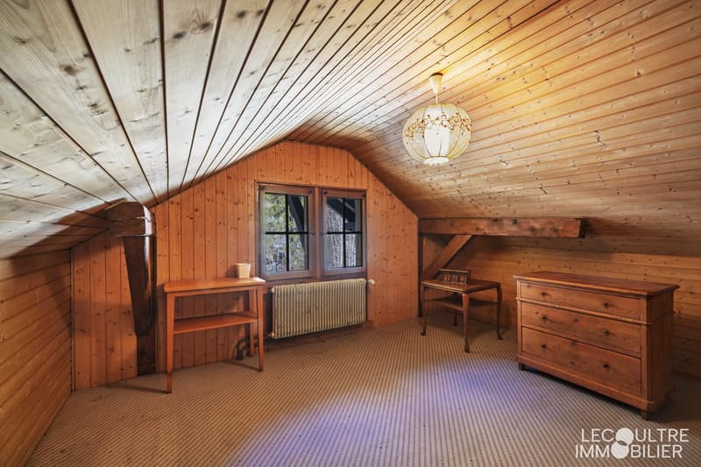
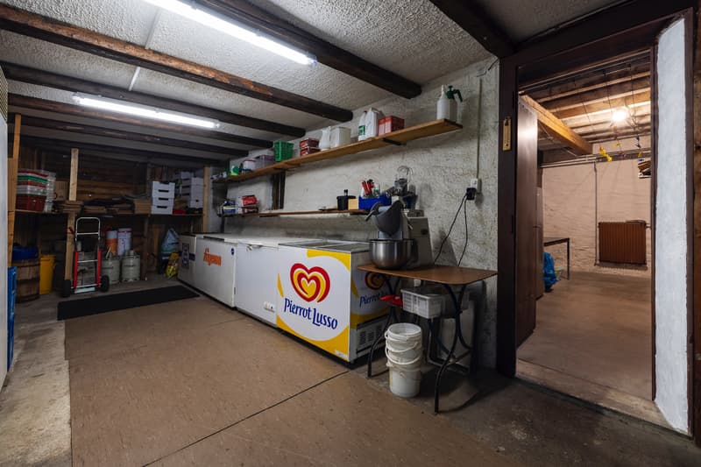
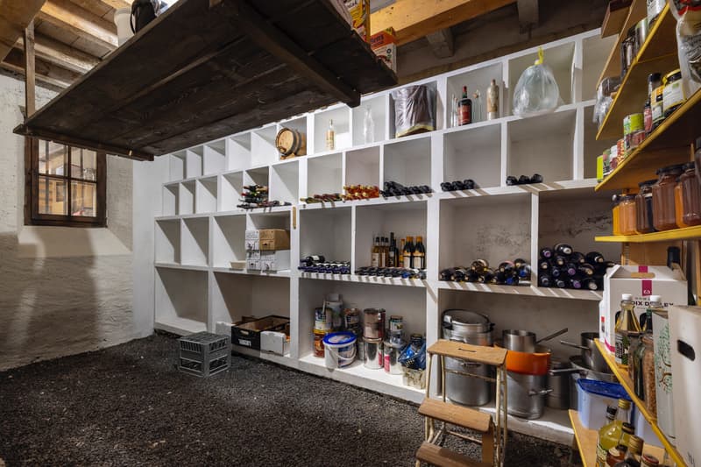
Built in 1870 on a plot of 474 m², the chalet has approximately 280 m² of living space with a terrace and balcony. Numerous parking spaces on the property. A privileged living environment, combining mountain, nature, and tranquility, in close proximity to the protected area of the Grand Muveran. The current configuration is as follows: Ground floor: restaurant with a room for about 40 people - covered terrace for about 30 people - sanitary facilities for men and women - professional kitchen - separate room. 1st floor: an apartment with an independent kitchen, living room with dining area, a bedroom, a bathroom/WC, and a balcony on the east and southeast sides. Attic: 2 attic rooms (in a row), 1 room with a sink, separate WC on this floor. Basement: an individual basement, a storage room, a workshop, a garage, a technical room. Sale as a secondary residence and to foreigners is authorized. Quick availability from a date to be agreed upon. Complete file on request. P.S. Our photos have not been reworked by AI and are faithful to the reality of the places. Room details
- Workshop
- Balcony | Loggia
- Private laundry room
- Office
- Basement | Cellar
- Kitchen: 2
- Kitchen with dining area
- Entrance hall
- Technical room
- Dining room
- Conference room
- Living room
- Terrace
- Double bedroom / parental bedroom: 1
- Single bedroom / child's bedroom: 2
- Bathroom: 1
- Total WC: 3
- WC with sink: 2
- By the water
- Green surroundings
- Quiet | Tranquil
- Countryside
- Mountain
- Village
- Unobstructed
- Unbeatable
- On the river
- On the mountains
- East
- North
- West
- South
- Cross-country ski trail
- Public transportation
- Landscaped
- Trees
- Shrubs
- Flowers
- Covered terrace
- Pets allowed
- Built-in wardrobe
- Wooden
- Independent kitchen | closed
- Large office
- Rustic

Free
Create an account for more options
Create your account to manage your favorites across all devices, keep track of your search alerts, and never miss an update. Everything you need for your home search, all in one place!
Viewing
Contact for viewing
Cédric Lecoultre
Advertiser

Lecoultre Immobilier
Ruelle des Fontaines 12
1867Ollon VD
Contact
Cédric Lecoultre
- Listing ID
- 4003510396
- Object ref.
- LEC-13497