Rooms
8
Living space
237 m2
Selling price
CHF 2,200,000.–
Notify on price drop
"Spacious individual property with medical office"
Address
1860 AiglePrice
- Purchase price:
- CHF 2,200,000.–
- Notify on price drop
Main information
- Availability:
- By agreement
- Type:
- Single house
- No. of rooms:
- 8
- Surface living:
- 237 m2
- Land area:
- 1704 m2
- Volume:
- 1724 m3
- Last refurbishment:
- 2001
- Year built:
- 1962
Characteristics
Fireplace
Parking space
Garage
Documents (0)
Description
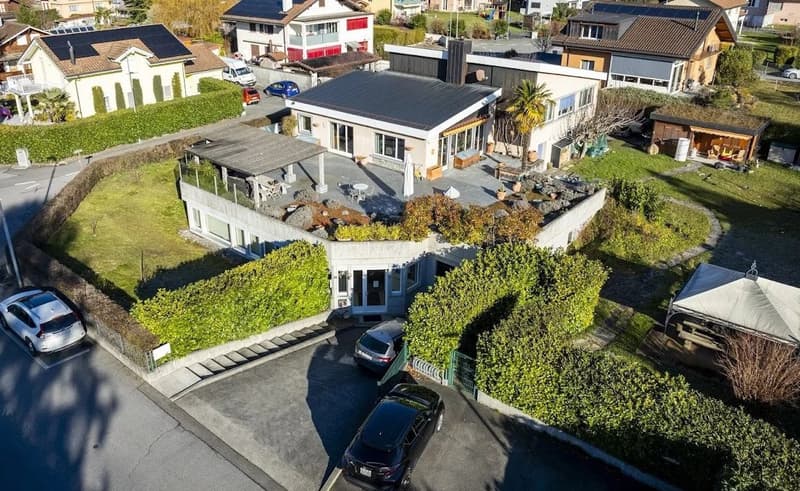
This spacious, modern villa, built in 1962, combines comfort and charm.
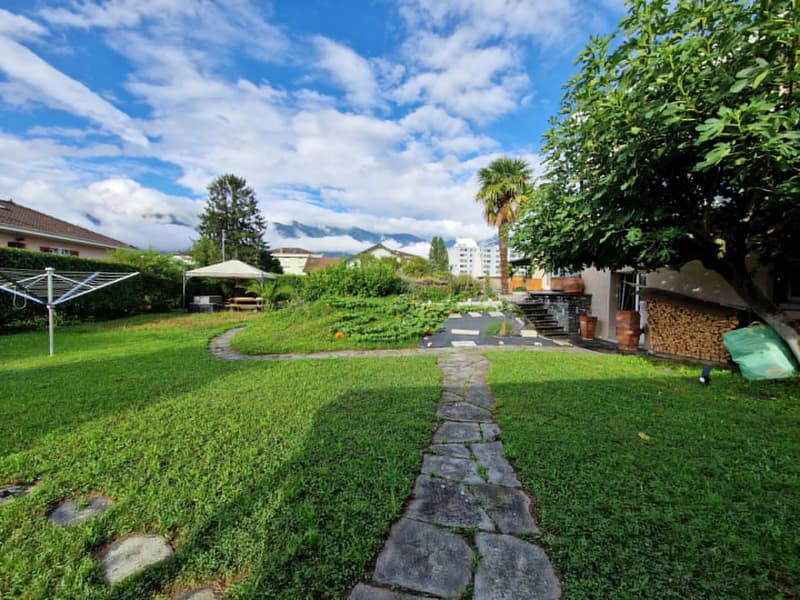
It is situated in a residential area in the "South" of the town of Aigle. Its environment is calm and green.
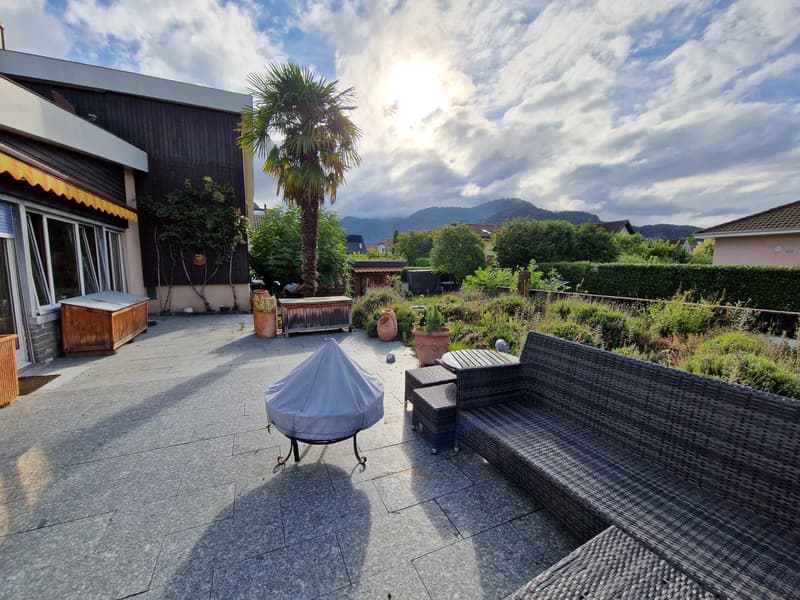
The plot is flat, tree-lined, flower-filled and fully fenced, giving it an intimate and exceptional living space.
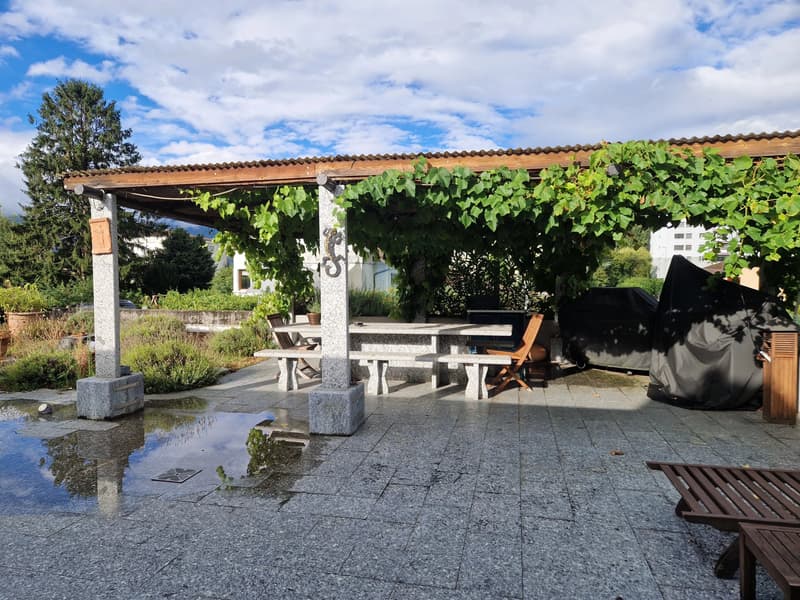
You will be seduced by the brightness of the daytime area with its large windows opening onto a magnificent terrace with a superb view of the Dents-du-Midi.
The property is accessed through an electric gate.
A few minutes' walk away are schools, public transport, bus and train, and the city center. The highway access is nearby.
This villa was renovated and expanded in 2000/2001 to create a medical office and a garage on the lower floor with an independent entrance (currently rented).
On the "North" side of the house, there is a large garage, a room with shower, a cellar, a laundry room, a game room and a technical room.
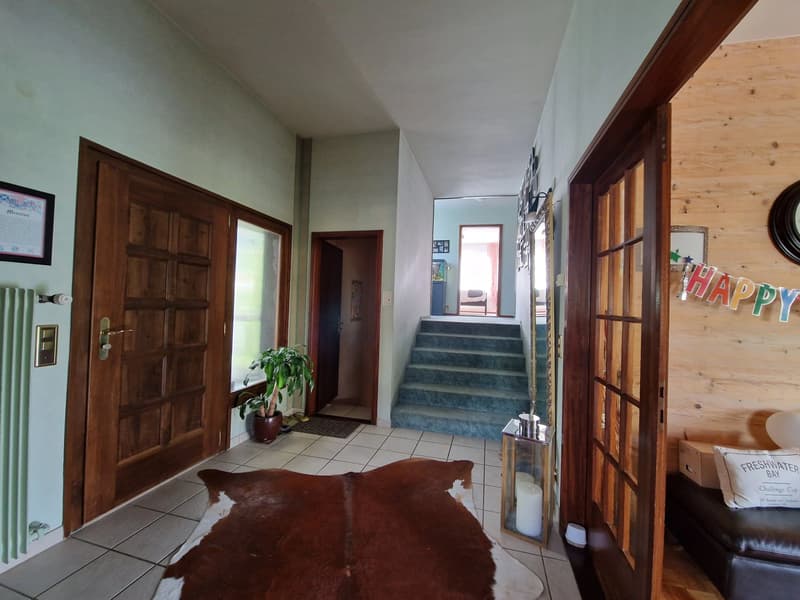
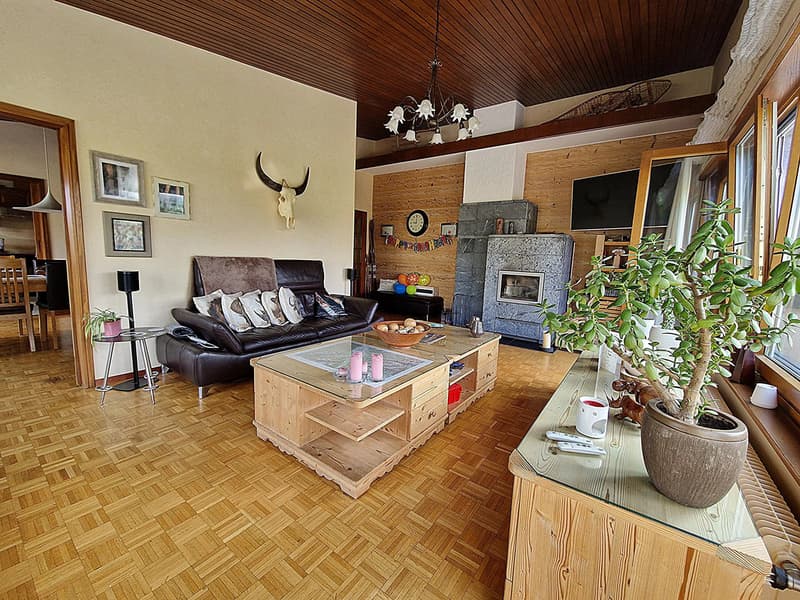
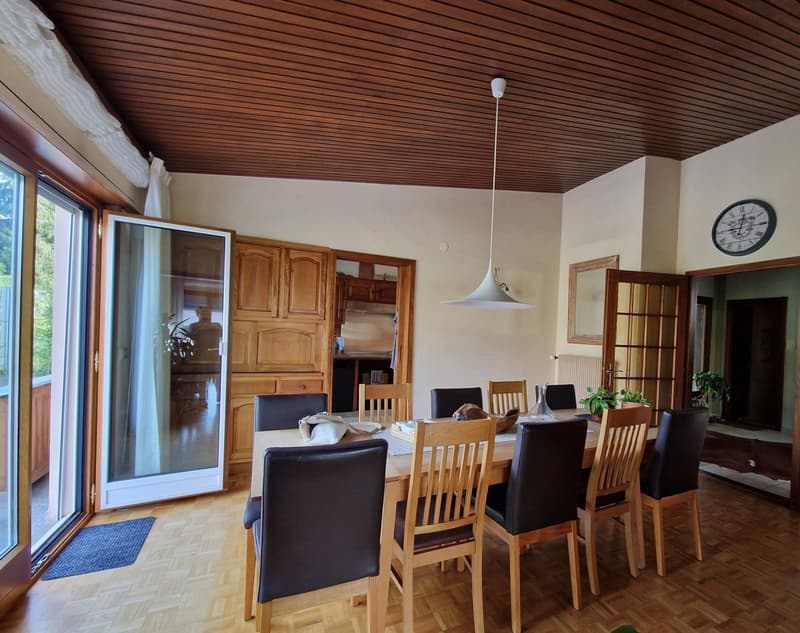
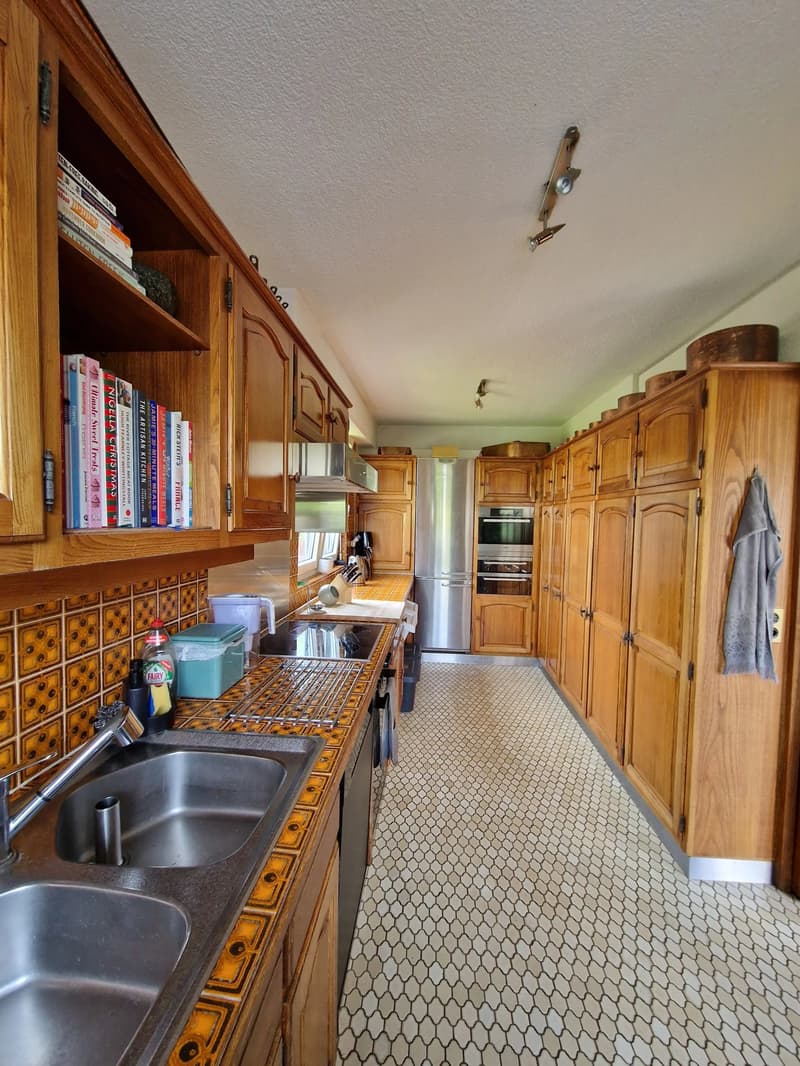
On the upper floor is the daytime area with a closed kitchen, a dining room and a living room giving onto a large "South-West" terrace.
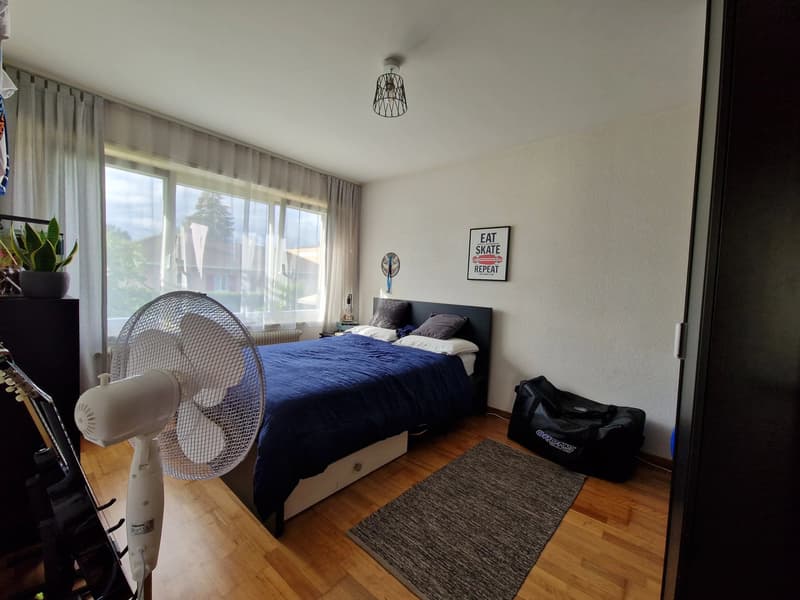
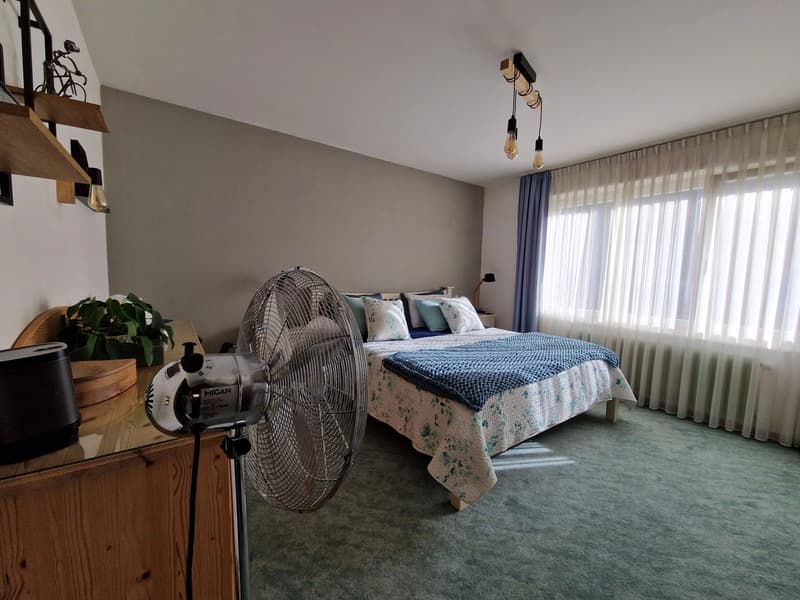
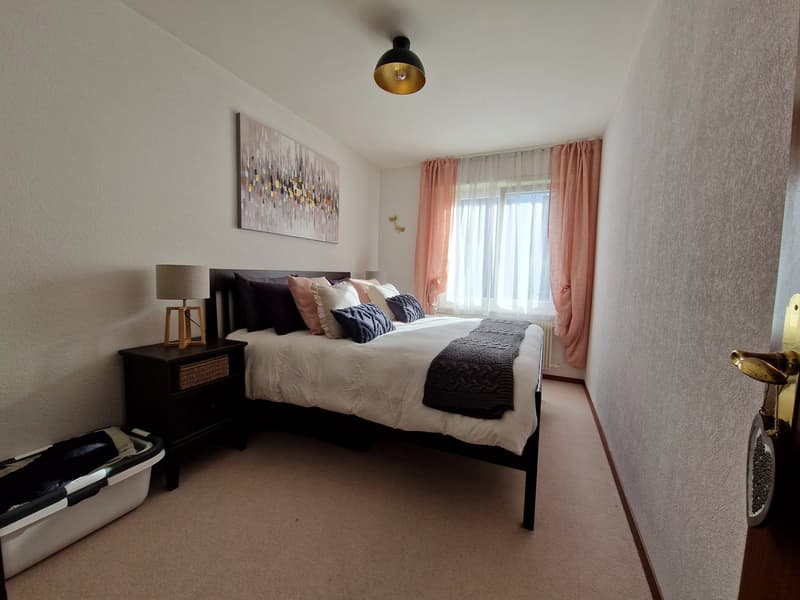
On the first floor, there are five bedrooms and two bathrooms.
This villa is in good condition but would require some refreshments to bring it up to date. The takeover is to be discussed as it is currently rented.
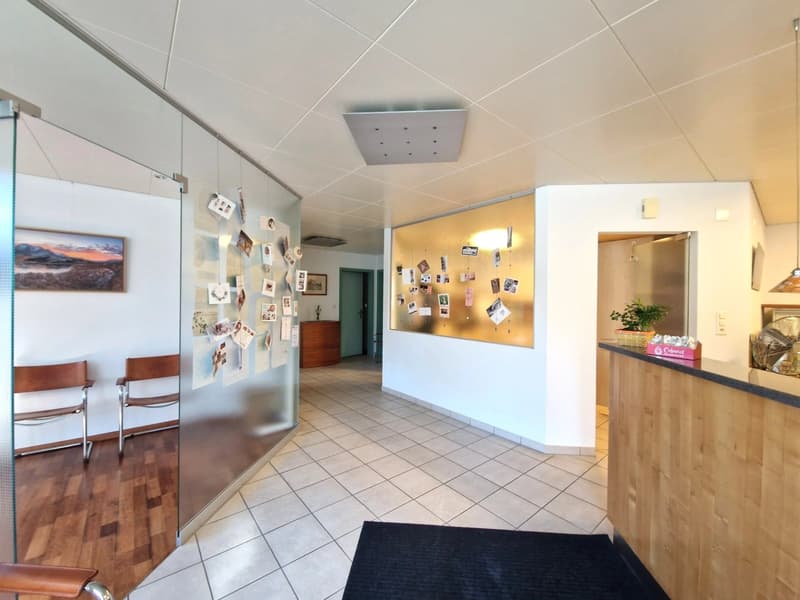
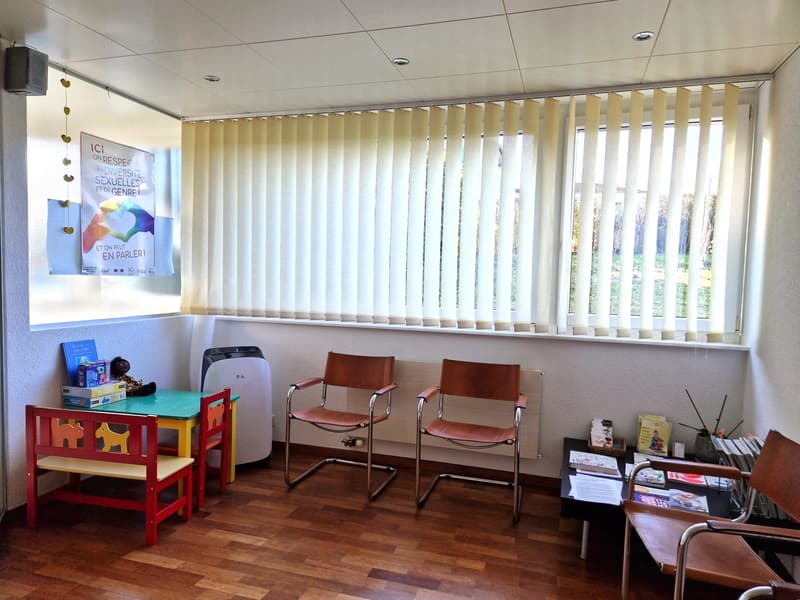
The medical office located on the lower floor (Ch. des Dents-du-Midi) has an independent entrance. It consists of an entrance hall with reception and secretariat, a waiting room, a office-consulting room, a rest room, a small laboratory, separate toilets and a large office at the back with access to the outside and also to the living area and a garage box.
It is situated in a residential area in the "South" of the town of Aigle. Its environment is calm and green.
The plot is flat, tree-lined, flower-filled and fully fenced, giving it an intimate and exceptional living space.
You will be seduced by the brightness of the daytime area with its large windows opening onto a magnificent terrace with a superb view of the Dents-du-Midi.
The property is accessed through an electric gate.
A few minutes' walk away are schools, public transport, bus and train, and the city center. The highway access is nearby.
This villa was renovated and expanded in 2000/2001 to create a medical office and a garage on the lower floor with an independent entrance (currently rented).
On the "North" side of the house, there is a large garage, a room with shower, a cellar, a laundry room, a game room and a technical room.
On the upper floor is the daytime area with a closed kitchen, a dining room and a living room giving onto a large "South-West" terrace.
On the first floor, there are five bedrooms and two bathrooms.
This villa is in good condition but would require some refreshments to bring it up to date. The takeover is to be discussed as it is currently rented.
The medical office located on the lower floor (Ch. des Dents-du-Midi) has an independent entrance. It consists of an entrance hall with reception and secretariat, a waiting room, a office-consulting room, a rest room, a small laboratory, separate toilets and a large office at the back with access to the outside and also to the living area and a garage box.
Mortgage Calculator
From dream house to home ownership: the mortgage calculator can help you estimate the affordability of this property.

Free
Create an account for more options
Create your account to manage your favorites across all devices, keep track of your search alerts, and never miss an update. Everything you need for your home search, all in one place!
Viewing
Contact for viewing
Hervé RIGOIS
Advertiser


Comptoir Immobilier Furer SA ? Montreux
Avenue Claude-Nobs 2
1820Montreux
Contact
Hervé RIGOIS
- Listing ID
- 4003013426
- Object ref.
- 86812363