252 results - House, chalet, rustico to buy: District Aigle

1 / 9
5.5 rooms168m²CHF 950,000.–
1854 Leysin

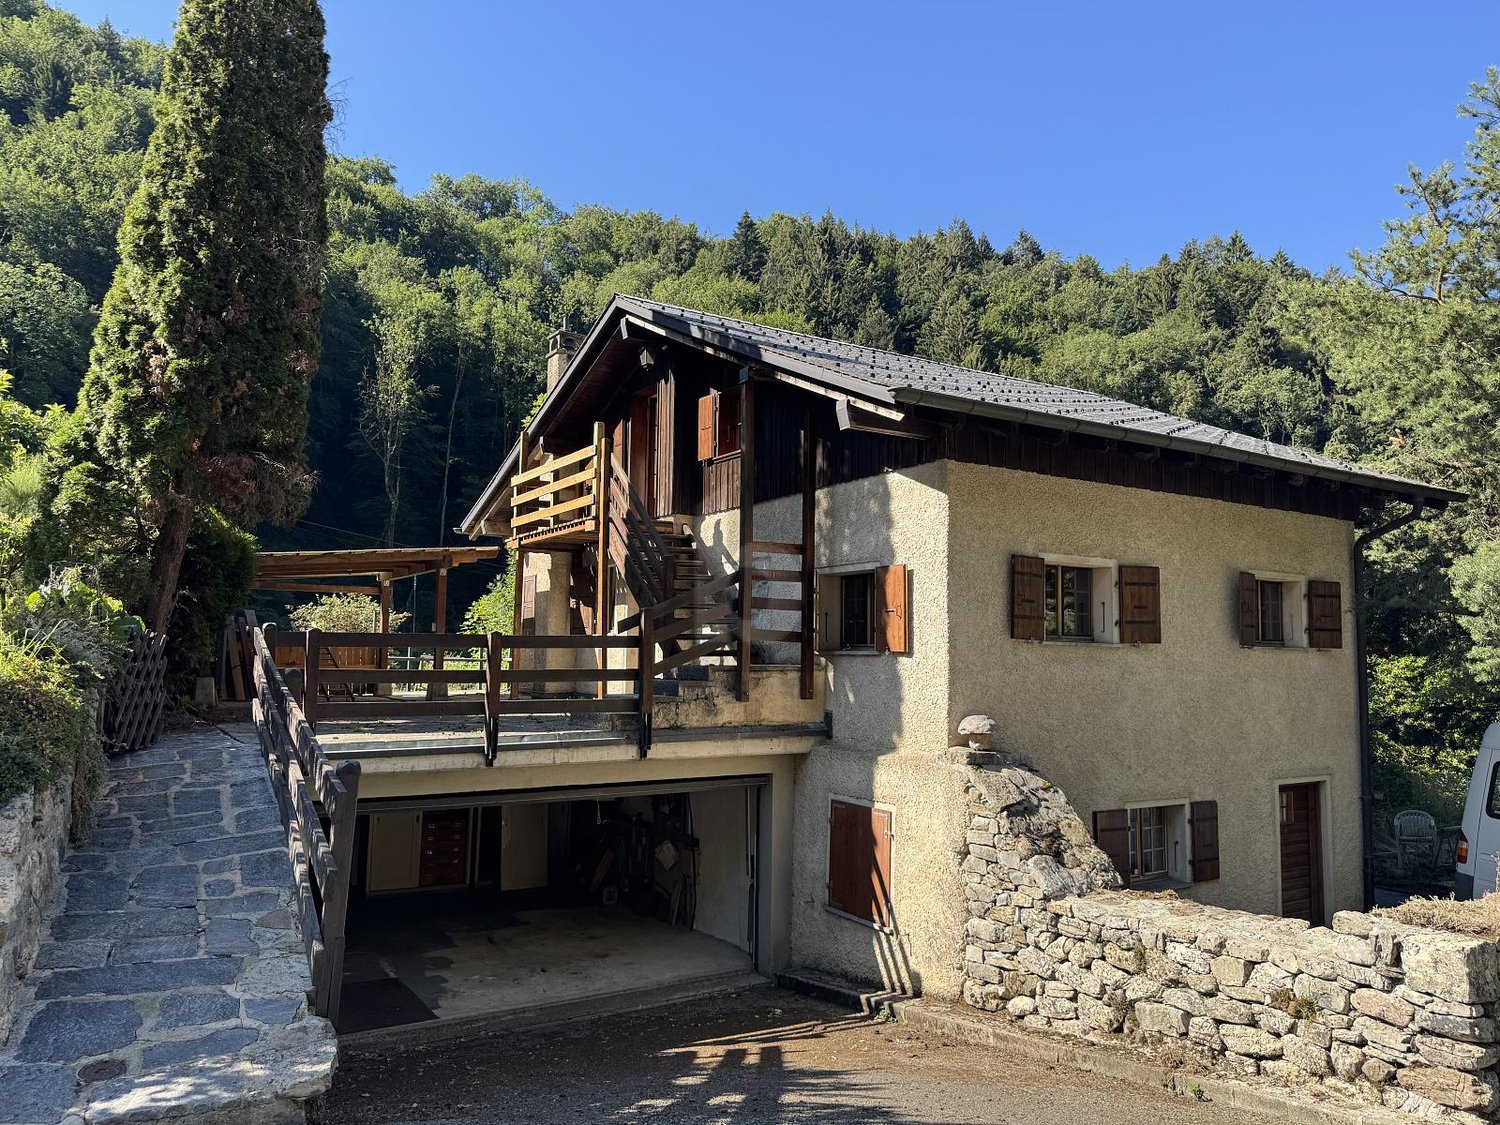
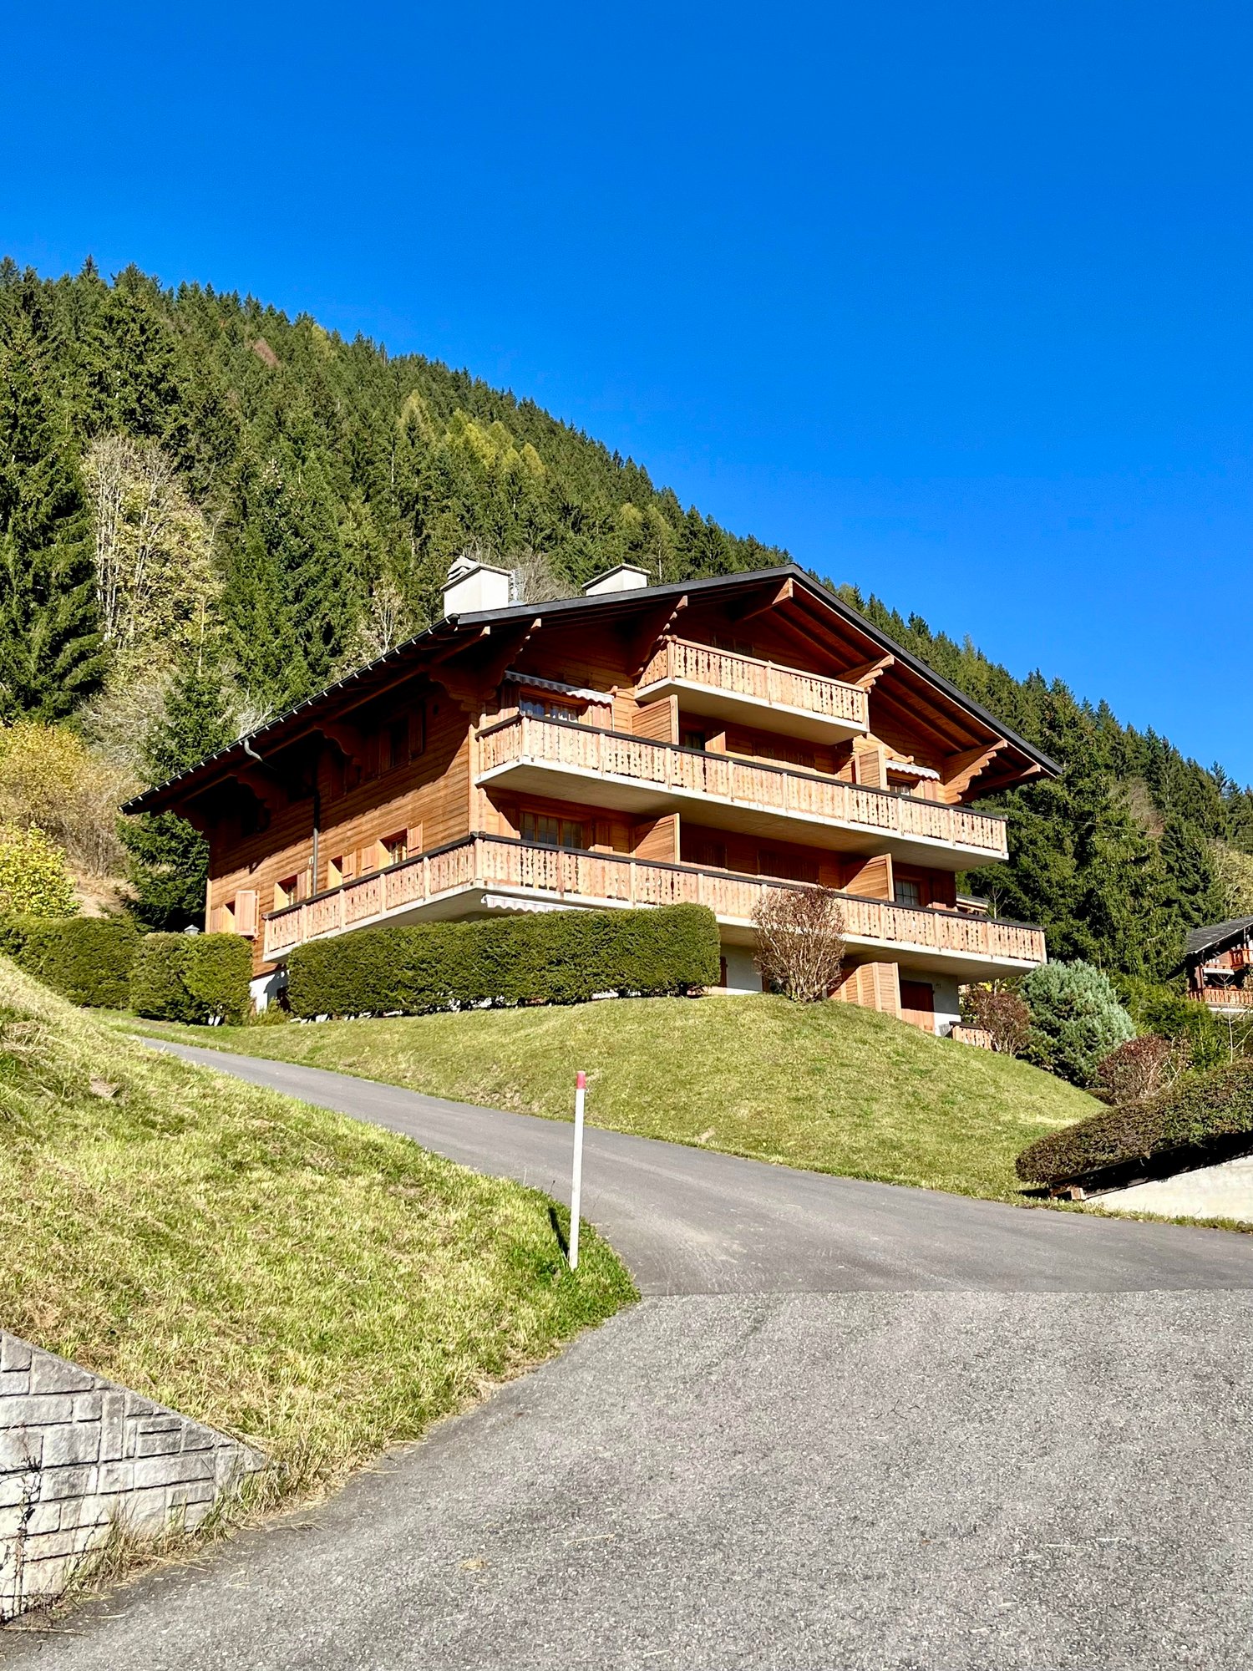
Leysin - Individual chalet with 5.5 rooms in a sought-after neighborhood

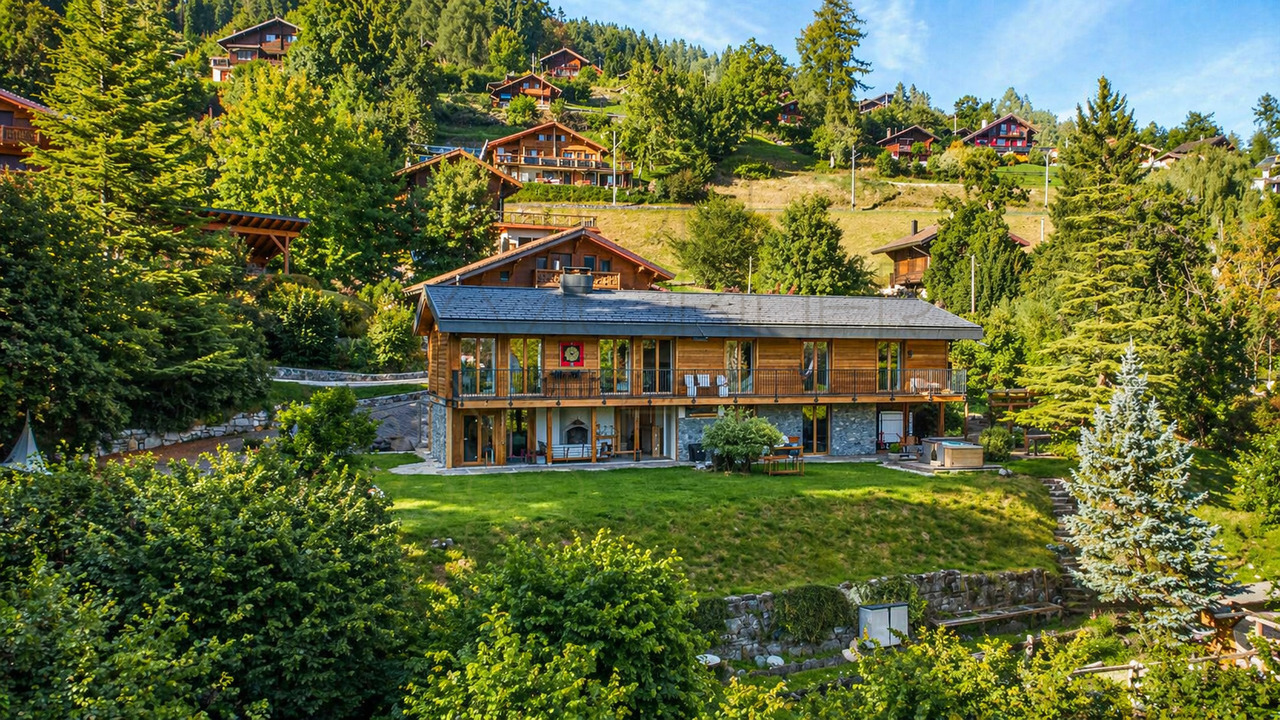
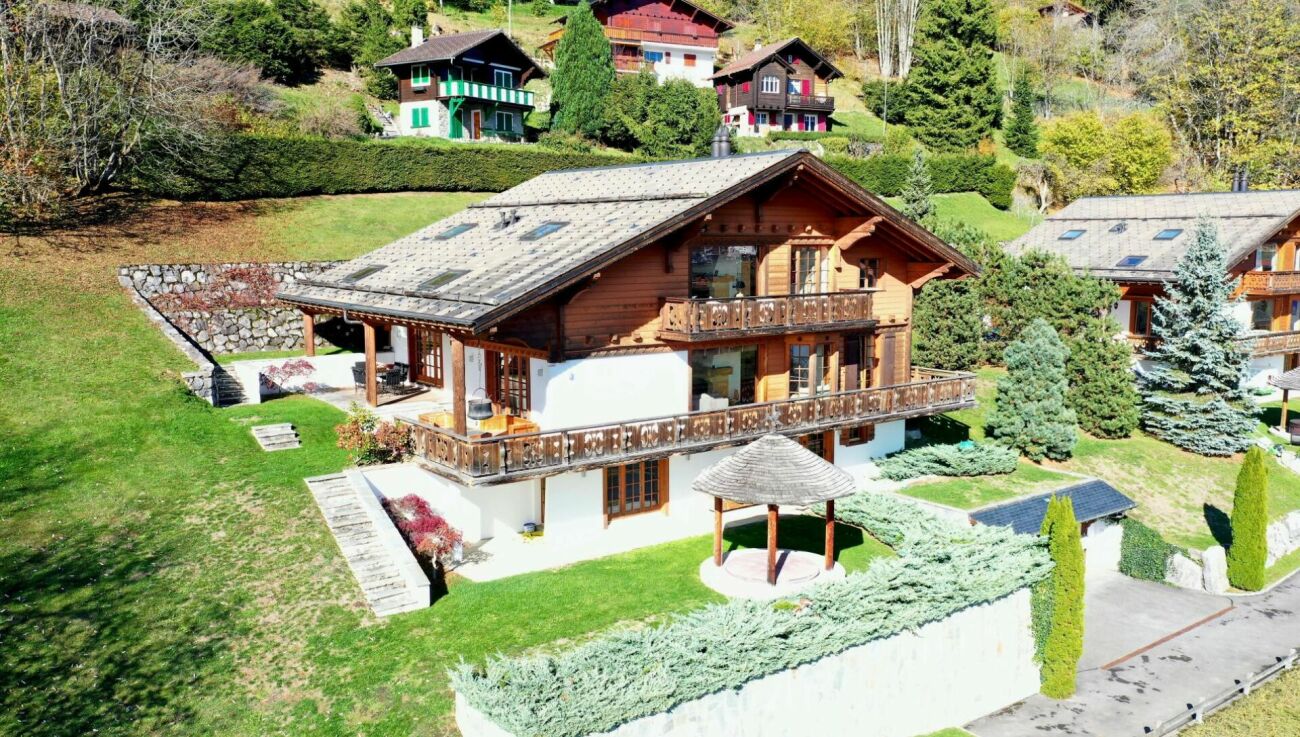
Leysin - Alpes Vaudoise - 1300 metersIndividual chalet with 5.5 rooms and a living area of approximately 160 m2 on 2 levels, in a volume of 665 m3 with garage and outdoor asphalted parking spaces for 5 vehicles. Located on the Corbelet hill, a natural promontory in the south of the station, it offers an unobstructed view of an exceptional alpine environment (from the Dents-du-Midi to the summit of the Berneuse) and dominates the historic district of "old Leysin".Rare location, protected from views and noise and optimal sunlight throughout the year. Built in 1974 on a plot of 885 m2, it presents itself as follows:- Ground floor: entrance hall - living room with corner fireplace and dining area, separate kitchen, an office, a bedroom, WC/sink.- Upper floor: parental bedroom with south balcony, 2 separate bedrooms, bathroom/WC, "attic" room.A technical room (gas central heating) with laundry room behind the chalet completes the set.This property is available immediately and can be inhabited after some renovation and/or refurbishment work.Aigle-Leysin train station (village station) within 10 minutes' walk.Lausanne city center in less than an hour by train.Highway access in 25 minutes by car (Aigle). Living in Leysin means opting for an international tourist resort with an exceptional alpine environment and modern sports infrastructure as well as 4-season activities. Sale to second-home owners and non-Swiss residents is permitted.Complete files on request.Visits by appointment. Room details • Balcony | Loggia • Private laundry room • Cellar | Wine cellar • Kitchen • Galetas • Living room • Terrace Bedrooms • Single bedroom / child's bedroom: 3 Bathrooms • Bathroom: 1 • Total WC: 2 • WC sink: 1 Number of garages and parking spaces Single garage 1 Outdoor parking space 5 Environment • Mountain • Station • Village View • Unobstructed • Panoramic • On the mountains Exposure • East • North • West • South Proximity • Banks • Sports center • City center • Shopping centers • Shops • Nursery • Primary schools • Secondary schools • Train station • Cross-country ski trail • Ski slopes • Post office • Cable cars • Public transport Outdoor • Lawn • Garden • Partially landscaped Indoor • Fireplace | Stove • Independent kitchen | closed • Large living room | living area Primary equipment Sewerage Communal network Water Communal network Energy Electrical network Technical equipment Main heating Gas Fireplaces Wood stove Internet Yes Dishwasher Yes Heating type Radiators

1 / 13
8.5 rooms374m²Price on request
1867 Ollon VD

Winemaker's house with independent annex

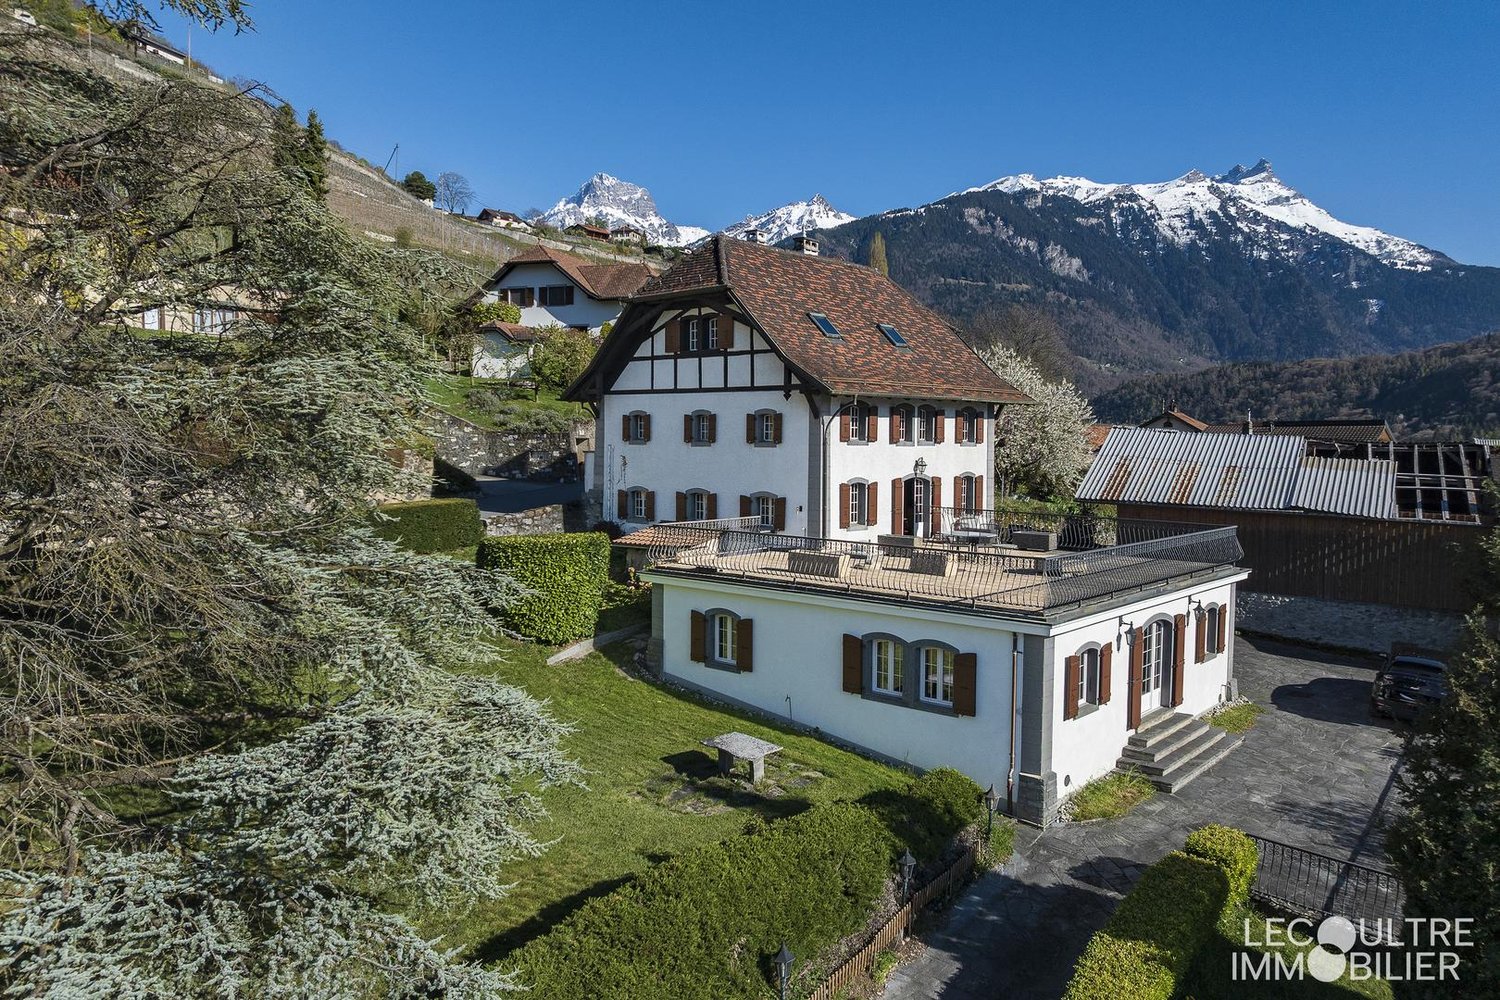
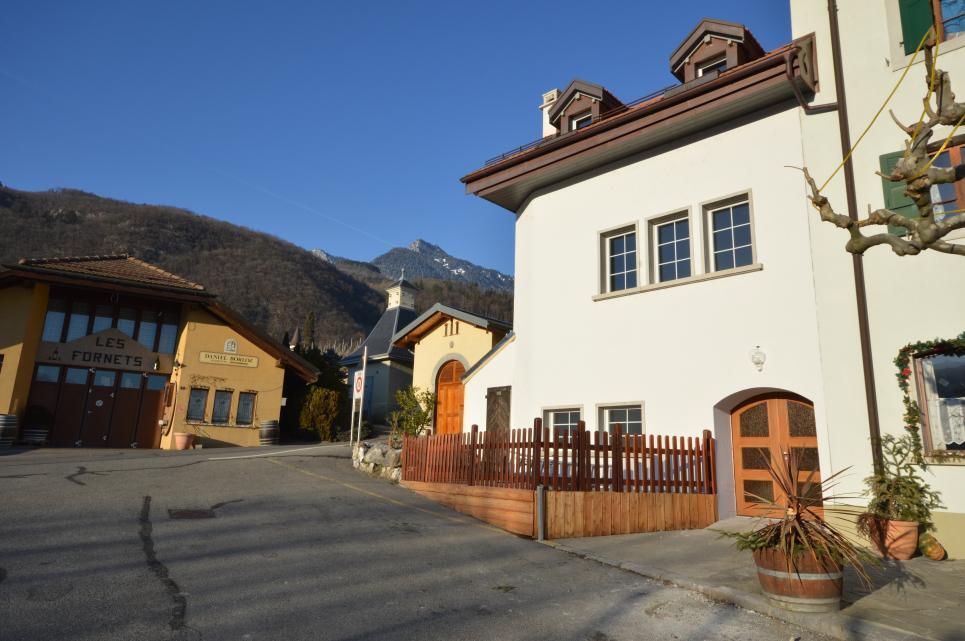
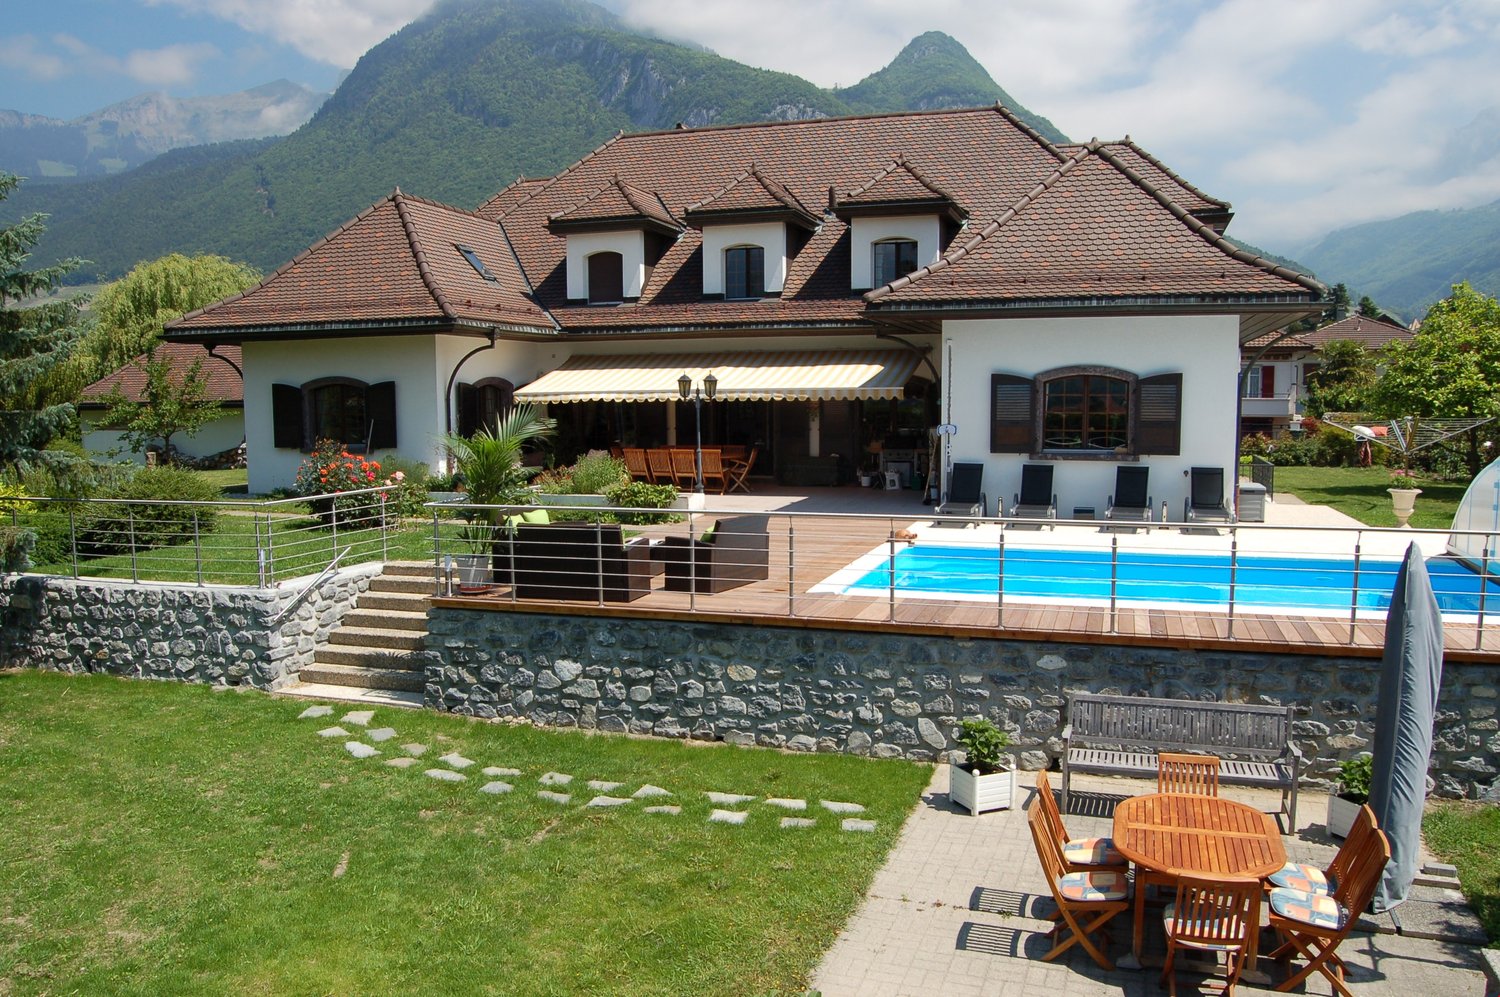
Character property located in a hamlet in the heart of the Ollon hills, offering a calm and privileged living space, just a few minutes by car from all amenities. Maximum sunshine and breathtaking views of the Dents du Midi, the Rhone plain and the Chablais.Tree-planted plot of 1171 m2 with natural stone paving and terrace. Numerous parking spaces. Built in 1760, this winemaker's house consists of 2 residential units and presents itself as follows: Main residence of 6.5 rooms spread over 3 levels with: Ground floor: separate entrance hall, living/dining room with fireplace, a panoramic terrace of approximately 100 m2, a fitted kitchen. 3 bedrooms and a shower room/WC on the 1st floor. In the mansard-roofed attic (also accessible via a separate entrance), an open-plan room with fitted kitchen and balcony, a bedroom (balcony) and a bathroom/WC.On the lower ground floor (independent), a magnificent carnotzet in stone with fireplace and pizza oven, a large wine cellar with direct access to the outside, the technical room and a separate WC.A single-storey annex offers a spacious 2.5-room apartment of approximately 90 m2 with a living room of 60 m2, a bedroom, a bathroom/WC and a separate kitchen. • Preserved historic character • Modular distribution (residence + rental income of 1 or 2 apartments) • High-quality outdoor spaces • Many parking spaces. • Quiet and sought-after environment • Public transport in immediate proximity • Motorway access in 5 minutes by car. The entire property is available quickly, at a date to be agreed. Complete dossier on request.P.S. Our photos have not been reworked by AI and are faithful to the reality of the place. Room details • Balcony | Loggia • Private laundry room • Carnotzet • Wine cellar | Cellar • Kitchen : 3 • Entrance hall • Technical room • Terrace Bedrooms • Double bedroom / parental bedroom : 2 • Single bedroom / children's bedroom : 3 Bathrooms • Bathroom : 2 • Shower room : 1 • Total WC : 4 Number of boxes, garages and parking spaces Outdoor parking space 5 Environment • Quiet | Peaceful • Countryside • Vineyard • Village View • Unobstructed • Breathtaking • Panoramic • On the valley • On the vineyard • On the mountains Exposure • West • South Proximity • Shopping centers • Primary schools • Secondary schools • Train station • Golf course • Leisure • Motorway exit • Public transport Outdoor • Arranged • Trees • Grass • Garden Indoor • Built-in wardrobes • Built-in wardrobes in the bedroom • Stone vaulted cellar • Fireplace | Stove • Separate kitchen | closed • Open kitchen • Dry stone wall Primary equipment Sewerage Community network Water Community network Energy Electrical network Technical equipment Equipped laundry room Yes Main heating Oil Dishwasher Yes

1 / 8
285m²Price on request
Rue Centrale 32, 1880 Bex

Rénové, en plein centre-ville

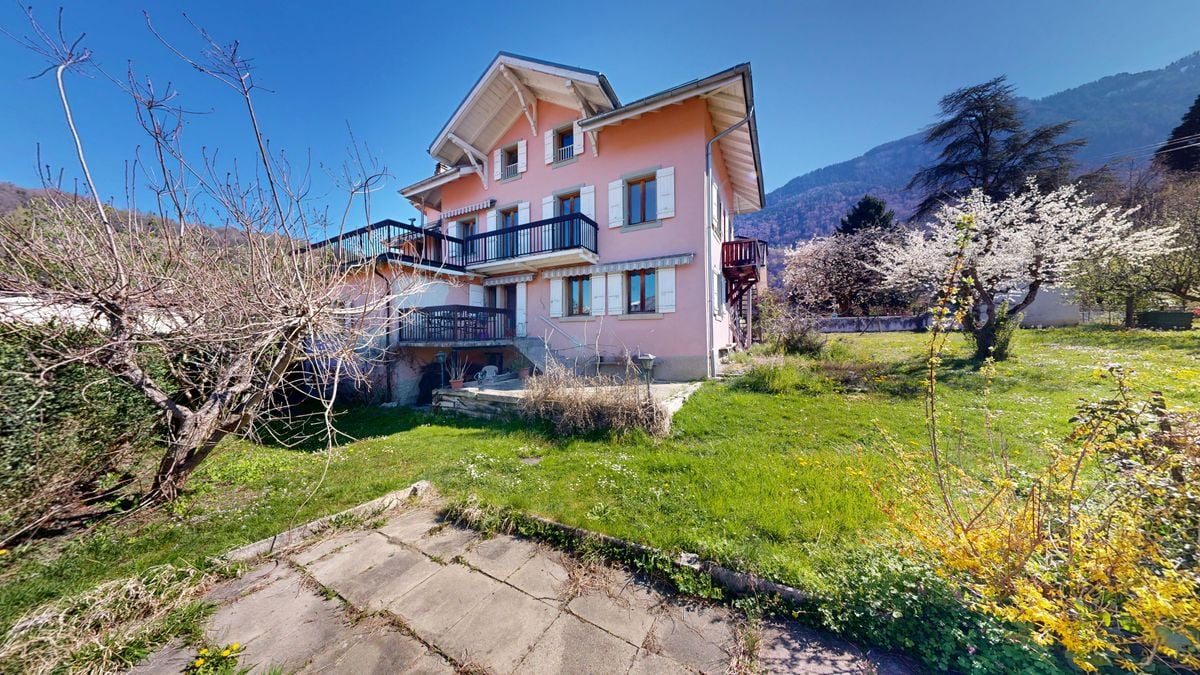
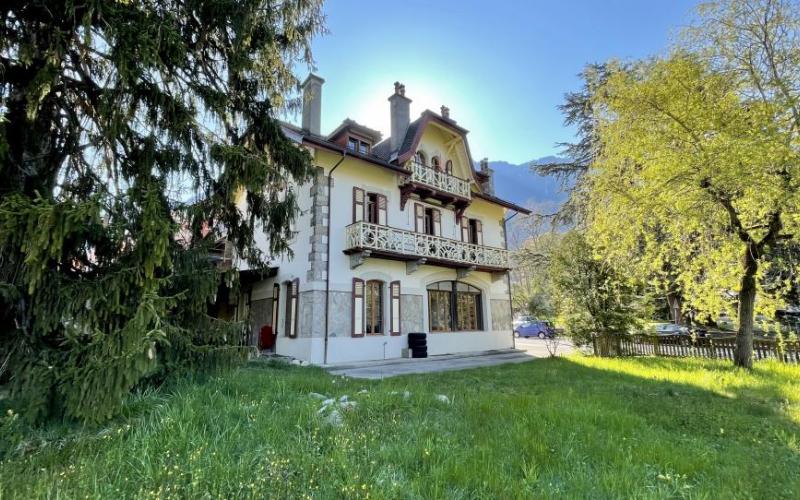
Idéalement situé au centre de Bex, cet immeuble de caractère datant de 1785 séduit par sa situation centrale, à proximité immédiate de toutes les commodités, des écoles et des transports publics. Il offre des conditions idéales pour un investissement durable dans une région dynamique du Chablais.L'immeuble a été entièrement rénové en 2012 (y compris la toiture et la façade) et régulièrement entretenu depuis lors. Les différentes unités ont été progressivement modernisées, ce qui permet à l'immeuble de se présenter aujourd'hui en bon état et bien entretenu. Les installations techniques ont également été améliorées, notamment par le remplacement des fenêtres, des systèmes de chauffage et l'augmentation des capacités électriques.L'immeuble comprend au total 5 unités, dont une surface commerciale au rez-de-chaussée et quatre appartements répartis sur plusieurs étages. Cette répartition permet de s'adresser à un large éventail de groupes de locataires et assure une demande stable.Répartition des unités: • 2 appartements de 1,5 pièce (env. 20-25 m², rez-de-chaussée et 1er étage) • 1 appartement de 3,5 pièces (env. 75 m²) avec balcon (~10 m²), entièrement rénové en 2019 • 1 x appartement de 4 pièces (env. 89-90 m²) au 2e étage • 1 x surface commerciale (env. 70-80 m²) au rez-de-chaussée, entièrement équipée avec hotte de cuisine Actuellement, 3 des 5 unités sont louées, ce qui offre un rendement immédiat ainsi qu'un potentiel d'optimisation supplémentaire. Si l'immeuble est entièrement loué et que le potentiel locatif actuel est exploité, le rendement brut théorique peut atteindre environ 5,07 %.Localisation et accessibilité : • Centre du village accessible en quelques minutes à pied • Commerces et services à proximité immédiate • Écoles rapidement accessibles à pied • Arrêt de bus à courte distance • Gare accessible en quelques minutes • Accès à l'autoroute en quelques minutes en voiture • Centres environnants du Chablais facilement accessibles Avantages pour les investisseurs : • situation centrale avec accès immédiat à toutes les commodités • bâtiment historique avec beaucoup de charme • rénovation complète en 2012 (toiture et façade) • entretien courant et modernisation • installations techniques à jour état actuel • mixité d'utilisation attractive (habitat et commerce) • demande stable sur le marché locatif • potentiel d'augmentation des loyers • combles aménageables • investissement équilibré entre rendement et plus-value Trois places de parking extérieures complètent cette offre.Grâce à sa structure, sa situation et son potentiel, cet immeuble représente une opportunité intéressante pour les investisseurs qui recherchent un bien stable avec des possibilités de développement.Ideally located in the center of Bex, this characterful apartment building dating from 1785 boasts a central location in the immediate vicinity of all amenities, schools and public transport. It offers ideal conditions for a sustainable investment in a dynamic region of the Chablais.The building was extensively renovated in 2012 (including the roof and façade) and has been regularly maintained since then. The individual units were modernized step by step, as a result of which the property is now in a good and well-kept condition. The technical installations have also been improved, in particular by replacing the windows, heating systems and increasing the electrical capacity.The property comprises a total of 5 units, including a commercial space on the first floor and four apartments on several floors. The layout enables a broad appeal to different tenant groups and ensures stable demand.Division of the units: • 2 x 1.5-room apartments (approx. 20-25 m², first floor and 1st floor) • 1 x 3.5-room apartment...

Travel time
-
1 / 10
11 rooms196m²CHF 450,000.–
1863 Le Sépey

EXCEPTIONAL - LARGE HOUSE TO RENOVATE

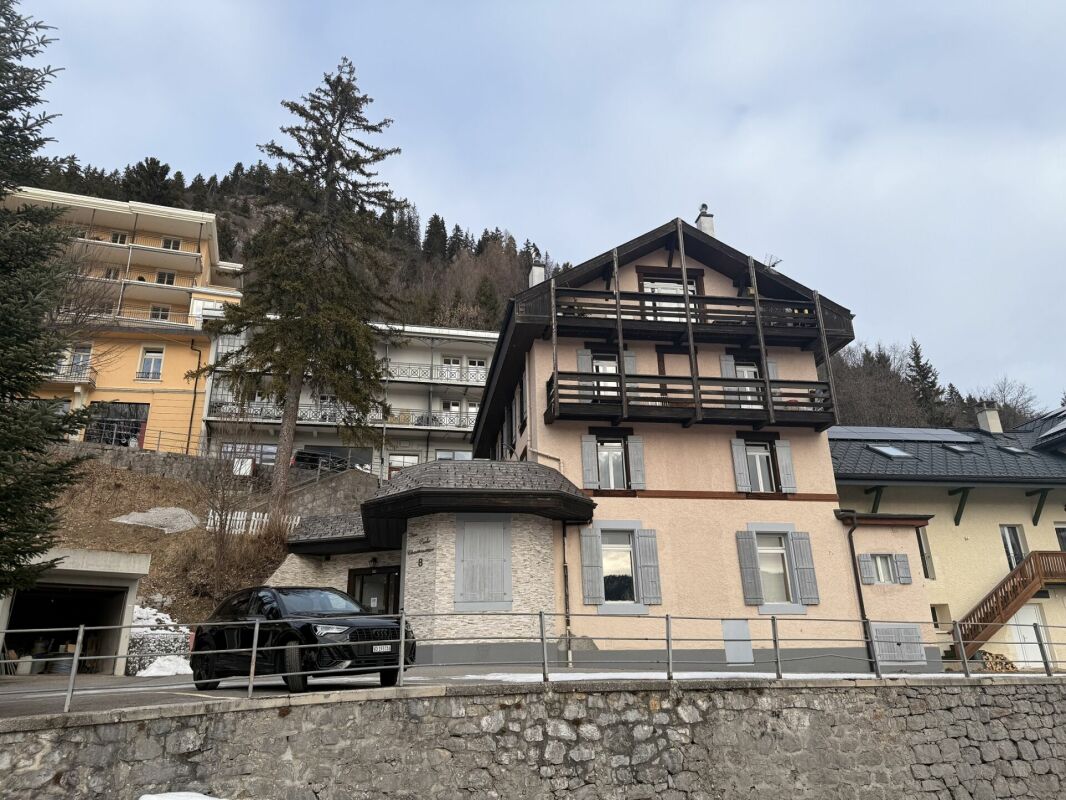
House with great potential for transformation - Ideal for living or rental investmentDiscover this exceptional house, built in 1907, a true testament to the charm and history of the region, located in the picturesque village of Sépey. This rare property, with its unique characteristics, represents an ideal opportunity for investors or for those seeking a residence of character offering unusual flexibility in layout.Property features: • Generous surface and flexible layout :This spacious house, with an area of several hundred square meters, includes 10 rooms, 2 bathrooms, and a kitchen. Each room, bright and well-proportioned, offers great potential for arranging a large family space or for reorganizing the house according to your needs. Its layout allows for easy transformation into separate apartments or living spaces. • Exceptional investment potential :With its ideal layout, the house can easily be divided into 3 or 4 apartments, offering a perfect solution for a rental investment. As the demand for seasonal rentals in this region is growing strongly, this is a particularly interesting option for short-term rental. You can also consider renting out rooms, thus guaranteeing an attractive and sustainable real estate return. • Included cadastre registered barn :In addition to the main house, this property includes a cadastre registered barn, which constitutes an additional space with numerous possibilities. Whether you want to use it for storage, set it up as a workshop, or convert it into additional living space, the barn offers considerable potential to complement your project. It could even serve as a basis for extending the living area, if you have the ambition to further develop the property. A choice location:The village of Sépey, located in the heart of the Vaud Alps, is a sought-after place for its tranquility, authenticity, and proximity to ski resorts and hiking trails. Its idyllic setting and practical access make it an ideal destination, whether for a main residence or a real estate investment with high potential.A property laden with history, waiting for your projects:This historic house, which has spanned over a century of history, is waiting only for your vision to reveal all its potential. Whether you want to create a large family residence, invest in several apartments, or set up a unique space, this property offers multiple possibilities to realize your projects.Don't miss this unique opportunity!With its great potential for transformation and its privileged location, this house allows you to concretize an exceptional real estate opportunity. Don't wait any longer to discover it and let yourself be seduced by all it has to offer.Contact us today to organize a visit and consider together the future projects you can develop here.FIND ALL OUR PROPERTIES ON: www.progestimmo.ch

1 / 10
5.5 rooms130m²CHF 630,000.–
1867 Panex

Viager occupied - 5min ski stations - Authentic Alpine chalet – Fully renovated – Panex

VIAGER OCCUPIEDA mountain haven, a rare patrimonial opportunityIn the heart of the peaceful village of Panex, nestled in the Vaudois Alps, this superb fully renovated Alpine chalet embodies the art of mountain living in all its splendor. Preserved living environment, traditional architecture carefully reinterpreted, modern equipment, and exceptional surroundings – this property combines all the qualities of an exceptional patrimonial investment.A privileged location, between calm and accessibilityPanex seduces with its village authenticity and serenity. From this chalet, the major ski stations of the Vaudois Alps are within reach: Leysin, Villars-sur-Ollon, and Les Diablerets offer skiing, hiking, mountain biking, and a multitude of activities all year round. A rare balance between absolute calm and the dynamism of the ski stations.A chalet renovated with careOn a plot of 359 m², this chalet of approximately 130 m² living space has undergone a complete and careful renovation, preserving the soul of Alpine architecture while integrating contemporary comfort standards: • Roof and interior completely redone (2017) • Solar panels installed (2023) • Heat pump (2023) The result: a healthy, energy-efficient building, with no planned renovations.A functional and cozy layoutThe chalet offers a beautiful organization of interior spaces: equipped kitchen, convivial dining area, warm living room, three bedrooms, and two bathrooms. The whole exudes an authentic atmosphere conducive to relaxation and family moments.In addition to these living areas, numerous annex volumes are particularly appreciated in the mountains: a workshop, two cellars, an independent barn, and an attic with multiple development possibilities – all these advantages give this property a rare versatility.Sale as occupied viager – An intelligent investment formulaThis chalet is offered as an occupied viager, a formula that allows the acquisition of a quality property at attractive financial conditions: • Bouquet: CHF 630,000.– • Occupant: single man, 75 years old • Immediate possession, with the seller's right of occupation maintained for life The occupied viager offers the buyer the opportunity to enter the Swiss Alpine real estate heritage at a controlled initial cost, without paying a viager annuity. A formula particularly suited to investors wishing to build or diversify their heritage in a popular region with long-term high value.

1 / 13
8 rooms290m²Price on request
1882 Gryon

Rareté à Gryon - chalet rénové, vue Dents du Midi et grand jardin

À Gryon, dans un cadre préservé où la nature dialogue avec l'architecture alpine, ce chalet incarne la vie de montagne dans toute sa splendeur. On y savoure les petits déjeuners baignés de soleil face aux Dents du Midi, les après-midis d'été passés dans le jardin et les soirées d'hiver autour d'un feu crépitant. C'est un lieu où les enfants grandissent librement, entre potager, grands arbres et rêves de cabane perchée. Chaque espace extérieur devient un théâtre de souvenirs à partager, et chaque saison y trouve son charme.Édifié en 1964 et rénové avec soin en 2022, ce chalet de 290 m² habitables déploie ses volumes généreux sur 8 pièces, dont 5 chambres et 3 salles de bains.Les rénovations récentes témoignent d'une qualité rare : fenêtres sur mesure adaptées à l'architecture, toiture entièrement refaite, chauffage moderne aux pellets - des choix qui garantissent confort et durabilité.Le séjour s'articule autour d'une cheminée centrale et d'une cuisine contemporaine, coeur chaleureux de la maison. Les espaces du rez-de-jardin, aujourd'hui polyvalents, offrent une belle flexibilité : chambres supplémentaires, bureau, salle de jeux ou espace de loisirs.À l'extérieur, le charme opère immédiatement. Une grande terrasse accueille une cuisine d'été avec four à pizza, idéale pour recevoir famille et amis. Plus loin, le bain nordique invite à une détente absolue, avec pour horizon les sommets alpins. Et à la lisière du jardin, un coin feu devient le lieu des veillées sous les étoiles, où l'on se retrouve pour partager une fondue au feu de bois dans une atmosphère magique.Le terrain de 4'380 m², composé de jardins, d'arbres est un véritable écrin naturel. On y cultive déjà un potager, et l'on imagine aisément y créer, à l'ombre des sapins, une cabane pour les enfants - comme un rêve devenu réalité.Enfin, l'adresse conjugue sérénité et accessibilité : le chalet se situe à proximité immédiate de la gare de Gryon et d'un arrêt de train secondaire, dans un quartier calme mais proche de toutes les commodités. Carport et stationnements complètent ce tableau d'exception.Points forts : • 290 m² habitables, 8 pièces dont 5 chambres • Terrain de 4'380 m² aménagé en jardin, terrasses et clairières • Rénovation de qualité en 2022 : fenêtres sur mesure, toiture neuve, chauffage aux pellets • Espaces modulables au rez-de-jardin : chambres, bureau ou loisirs • Extérieurs uniques : bain nordique, four à pizza, cuisine d'été, coin feu pour fondue sous les étoiles • Vue panoramique sur les Dents du Midi et le Grand Muveran • Situation idéale : gare de Gryon et arrêt de train secondaire accessibles à pied • Plusieurs places de stationnement Plus qu'une maison, ce chalet est une invitation à un art de vivre. Rare par sa surface, son terrain et ses aménagements extérieurs, il séduira aussi bien une famille en quête d'un lieu de vie unique qu'un amateur de montagne rêvant de confort et d'authenticité.Une visite suffira pour comprendre que ce lieu ne se raconte pas seulement : il se vit.In Gryon, within a preserved setting where nature blends seamlessly with Alpine architecture, this chalet embodies mountain living at its finest. Imagine sunny breakfasts facing the Dents du Midi, summer afternoons spent in the garden, and winter evenings gathered around a crackling fire. It is a place where children can grow up freely, between vegetable patches, tall trees, and the dream of a treehouse. Every outdoor space becomes a stage for shared memories, and each season brings its own enchantment.Built in 1964 and fully renovated in 2022, this chalet offers 290 m² of living space, spread across 8 rooms, including 5 bedrooms and 3 bathrooms.The renovations reflect exceptional quality: custom-made windows designed for the property's...
1 / 1
  • Balcony / Terrace
  • Garage
  • View
4.5 rooms248m²Price on request
1844 Villeneuve VD

Villa de caractère avec panorama sur le Léman

Située dans un quartier résidentiel calme et recherché de Villeneuve, cette villa individuelle bénéficie d'un cadre privilégié, d'une belle intimité et d'une vue panoramique sur le lac Léman et les montagnes.Édifiée sur une parcelle arborisée d'environ 1'772 m², la propriété développe près de 248 m² habitables et 365 m² utiles. Elle se compose actuellement de 4.5 pièces réparties sur deux niveaux et offre un important potentiel d'aménagement, permettant d'envisager une configuration allant jusqu'à environ 6.5 pièces.Les espaces de vie comprennent un vaste séjour avec cheminée française, une salle à manger profitant pleinement de la vue sur le lac, une cuisine fermée entièrement équipée ainsi qu'un lumineux jardin d'hiver, largement ouvert sur la terrasse et le jardin.La partie nuit accueille deux chambres et une salle de bains au rez-de-chaussée. Le rez-inférieur dispose d'une troisième chambre avec salle d'eau privative, idéale pour recevoir des invités, aménager un espace indépendant ou créer un bureau. Une buanderie, une cave, un local technique et de généreux espaces de rangement complètent ce niveau.Distribution du bienRez-de-chaussée :- Hall d'entrée avec armoires murales- WC visiteurs- Vaste séjour avec cheminée- Salle à manger avec vue panoramique sur le lac- Jardin d'hiver entièrement vitré- Cuisine fermée et équipée- Deux chambres à coucher- Salle de bains avec baignoire, douche, lavabo et WC- Accès à la terrasse et au jardinRez-inférieur :- Chambre avec salle d'eau privative- Buanderie- Cave- Local technique- Espaces de rangement- Garage doubleÀ l'extérieur, une vaste terrasse dallée et un jardin paysager soigneusement entretenu permettent de profiter pleinement de la vue et de la tranquillité des lieux. Le jardin est équipé d'un système d'arrosage automatique.La propriété bénéficie également d'une capacité de stationnement particulièrement confortable, avec cinq places extérieures et un garage double, soit jusqu'à sept véhicules.Des travaux ont été réalisés en 2001, notamment la rénovation de la cuisine, la création du jardin d'hiver, le remplacement des fenêtres par du double vitrage ainsi que la rénovation des peintures et des revêtements de sols.À quelques minutes de Montreux, la villa profite d'un accès rapide aux commerces, aux transports publics, aux écoles, à l'autoroute A9 et à l'Hôpital Riviera-Chablais. Les stations de ski de Leysin, Villars-sur-Ollon et des Diablerets sont également facilement accessibles.La propriété peut être occupée en résidence secondaire.Contactez-nous pour obtenir des informations complémentaires ou organiser une visite privée de cette propriété.Diese freistehende Villa liegt in einem ruhigen und begehrten Wohnviertel von Villeneuve und besticht durch ihre privilegierte Lage, ihre Privatsphäre sowie einen Panoramablick auf den Genfer See und die Berge.Das Anwesen wurde auf einem bewaldeten Grundstück von ca. 1'772 m² errichtet und verfügt über eine Wohnfläche von fast 248 m² sowie eine Nutzfläche von 365 m². Sie besteht derzeit aus 4,5 Zimmern, die sich auf zwei Ebenen verteilen, und bietet ein großes Umbaupotenzial, sodass eine Aufteilung auf bis zu etwa 6,5 Zimmer in Betracht gezogen werden kann.Zu den Wohnbereichen gehören ein großzügiges Wohnzimmer mit französischem Kamin, ein Esszimmer, das den Blick auf den See in vollen Zügen genießt, eine separate, voll ausgestattete Küche sowie ein lichtdurchfluteter Wintergarten, der sich weit zur Terrasse und zum Garten hin öffnet.Im Schlafbereich befinden sich im Erdgeschoss zwei Schlafzimmer und ein Badezimmer. Im Untergeschoss gibt es ein drittes Schlafzimmer mit eigenem Duschbad, das sich ideal für Gäste, als separater Wohnbereich oder als Büro eignet. Ein Hauswirtschaftsraum, ein Keller, ein Technikraum und großzügige Stauräume vervollständigen diese Etage.Aufteilung der ImmobilieErdgeschoss:- Eingangsbereich mit Wandschränken- Gäste-WC- Großzügiges Wohnzimmer mit Kamin-...

  • Balcony / Terrace
  • Garage
  • View
Melvin Merola

Melvin Merola

1 / 1
Melvin Merola

Melvin Merola

  • Balcony / Terrace
  • View
  • Child-friendly
7 rooms216m²Price on request
1884 Villars-sur-Ollon

Chalet authentique et raffiné idéalement situé au centre de Villars

Situé au coeur de la station de ski de Villars et à proximité des écoles internationales, ce chalet authentique issu de la rénovation soignée d'une ancienne grange séduit par son charme alpin, sa luminosité et son excellent état général. Les poutres apparentes lui confèrent une atmosphère chaleureuse et pleine de caractère.Réparti sur deux niveaux, il offre de beaux volumes avec deux salons, une cuisine ouverte sur la salle à manger, quatre chambres ainsi qu'une pièce supplémentaire modulable selon les besoins. Une suite parentale indépendante, ajoutée ultérieurement, complète harmonieusement l'ensemble avec dressing, salle de bains privative, cheminée décorative et accès direct à une terrasse privative.Le terrain, spacieux et soigneusement aménagé, dispose d'une grande terrasse avec jacuzzi, espace barbecue, couvert à voitures ainsi qu'une dépendance équipée en électricité. À proximité immédiate du centre de la station, ce bien rare allie authenticité, confort et emplacement privilégié.Disponible en résidence secondaire et accessible à la clientèle étrangèreLocated in the heart of the ski resort and close to the international schools , this authentic chalet, created through the careful renovation of a former barn, is distinguished by its alpine charm, natural brightness, and excellent overall condition. Exposed wooden beams give the property a warm atmosphere full of character.Spread over two levels, it offers generous living spaces including two lounges, an open-plan kitchen leading into the dining area, four bedrooms, and an additional room that can be adapted to suit your needs. An independent master suite, added at a later stage, completes the property harmoniously, featuring a dressing room, en-suite bathroom, decorative fireplace, and direct access to a private terrace.The spacious and carefully landscaped grounds include a large terrace with a jacuzzi, barbecue area, covered parking spaces, and an outbuilding equipped with electricity. Ideally located close to the centre of the resort, this rare property perfectly combines authenticity, comfort, and a prime location.Available as a secondary residence and open to foreign buyers

  • Balcony / Terrace
  • View
  • Child-friendly

Suggested properties for you based on search results

Other interesting objects