1 result - House, chalet, rustico to buy: 4443 (Wittinsburg)

1 / 12
6.5 rooms, 225m², CHF 1,650,000.–
Widacherweg 8, 4443 Wittinsburg

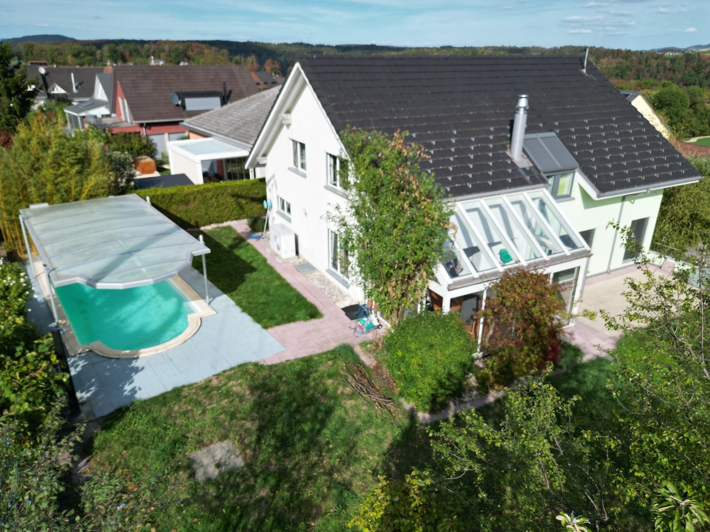
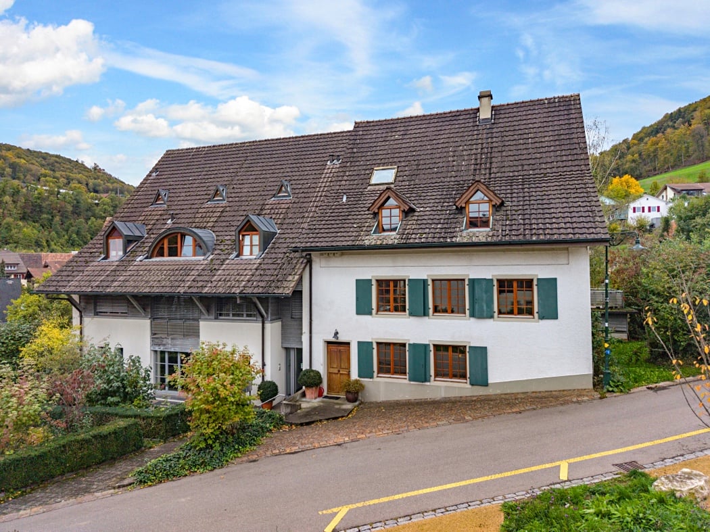
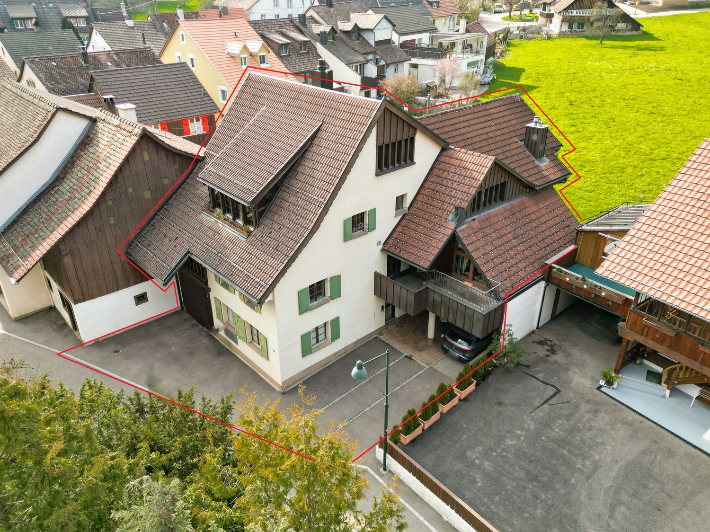
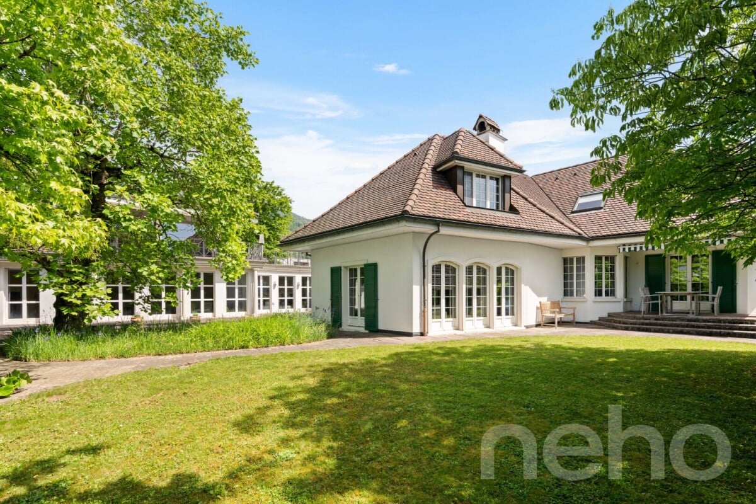
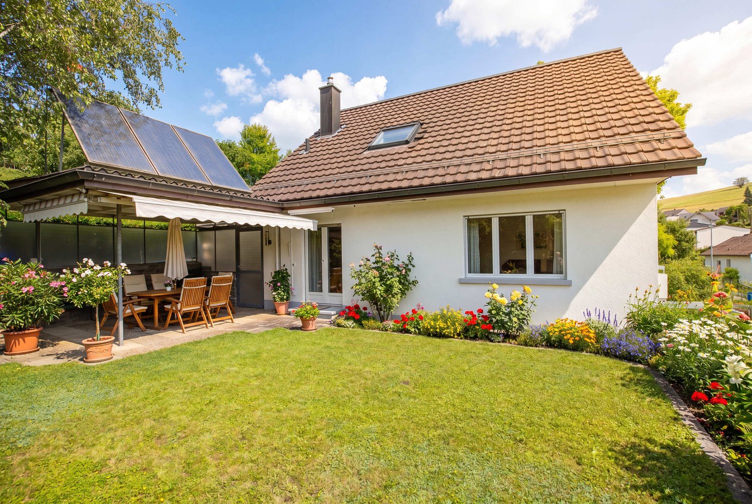
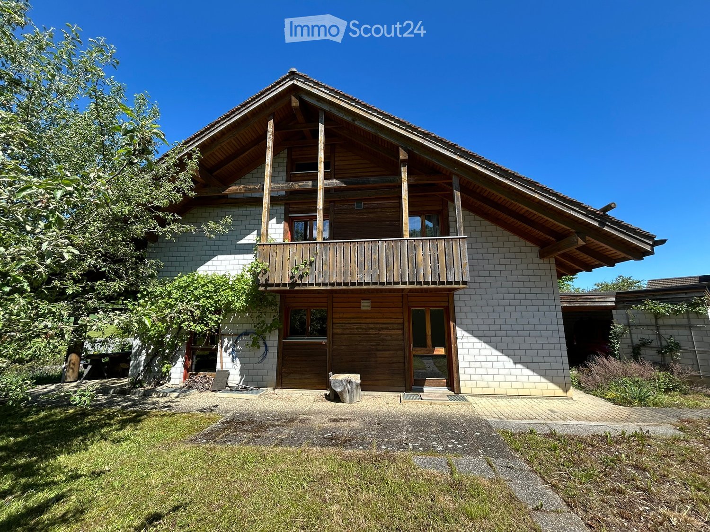
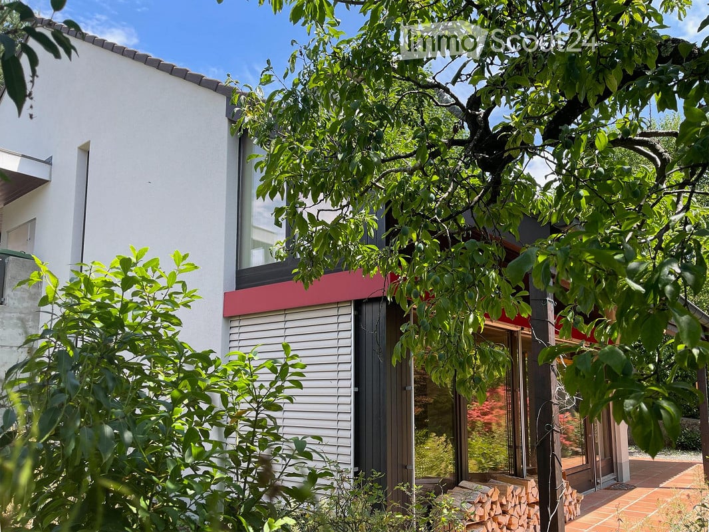
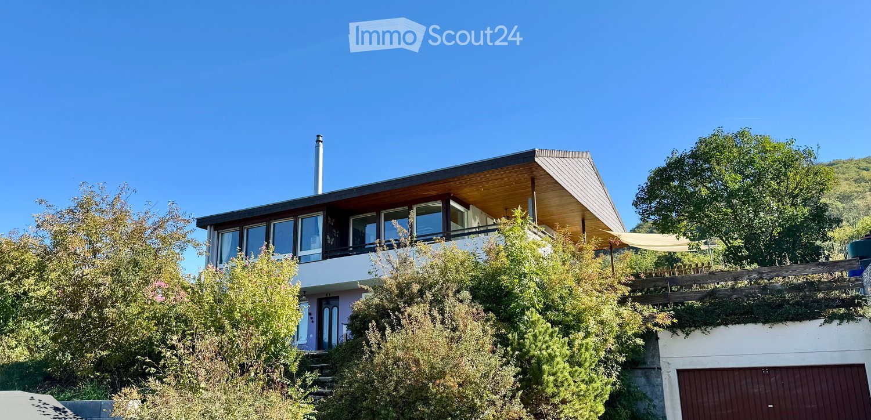
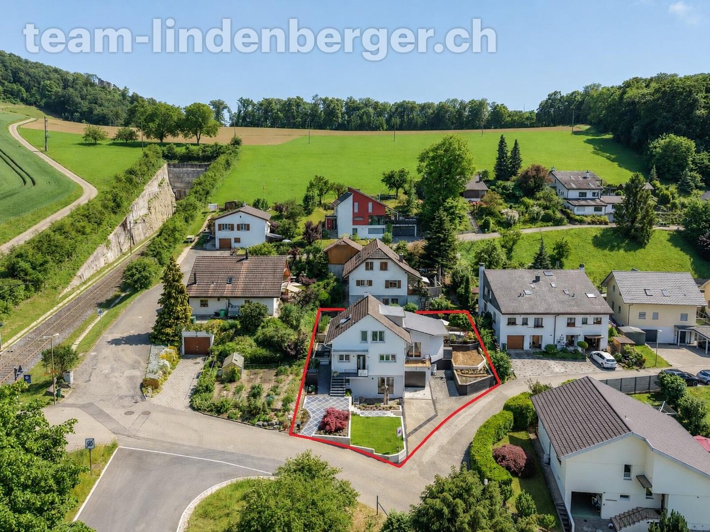
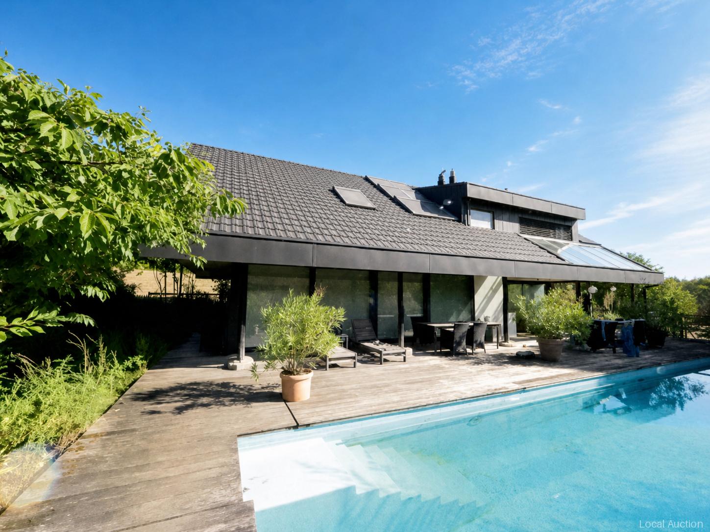
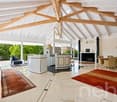
Detached single-family house with swimming pool, sauna, hobby room, and large garage!

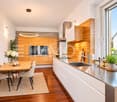
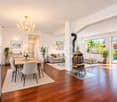
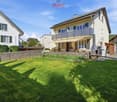
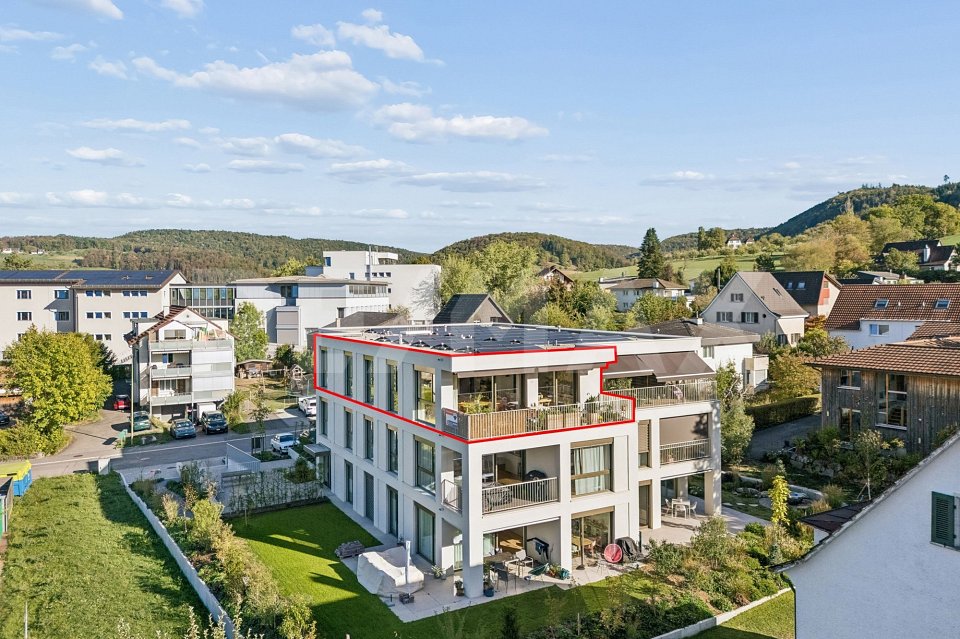
Location description: Wittinsburg is a charming municipality in the Sissach district in the canton of Basel-Landschaft. The municipality is one of the smaller municipalities in the region, but offers an impressive mix of rural tranquility and lively community life.Wittinsburg is located on a hill in the midst of an idyllic hilly landscape, characterized by forests, meadows, and fields. The municipality offers a breathtaking view of the surrounding valleys and is a popular starting point for hikers and nature lovers. The location near Sissach ensures a good connection to the surrounding cities, while the seclusion preserves a rural flair. Due to its proximity to Sissach, the inhabitants benefit from an excellent infrastructure, including schools, shopping facilities, and public transportation.Object description: The detached single-family house impresses with its generosity, modern equipment, and exclusive extras. The property was built in 2003, presents itself in a good condition, and offers an extreme amount of living space with its three floors.The property is entered through a spacious entrance hall. Adjacent to the entrance area are the hallway with heating and technical room, a room that is ideal for a home office, a large workshop that offers numerous possibilities, an air raid shelter, and the wellness area. The relaxation oasis is equipped with a sauna, a whirlpool, a shower, and a toilet/sink, offering pure comfort after a long day. Furthermore, the floor has a double garage with a valuable wine cellar. The garage offers sufficient space for vehicles and additional storage space for bicycles and other items.A staircase leads to the ground floor. The open floor plan connects the living, dining, and kitchen areas into a harmonious whole. The generously sized living and dining room with integrated fireplace is the heart of the house and invites relaxation with its warm atmosphere. The high-quality kitchen is equipped with modern appliances and invites cooking and enjoyment. There is also a separate réduit, a wet room with shower, and a bedroom on the floor. The winter garden extends the living area and offers a protected space that can be used all year round. A special highlight is the outdoor area, which is equipped with a swimming pool, including a sun lift roof and solar shower. This offers a refreshing opportunity for relaxation on warm summer days and forms the centerpiece of the garden, which is ideal for family celebrations, barbecues, or simply relaxing. The shed in the garden is a practical and versatile addition, offering ideal space for storing garden tools, equipment, or outdoor furniture.The top floor (attic) stands out with its high rooms and many windows. Thus, the rooms are flooded with natural light, making the floor particularly inviting and bright. On this level, there is a spacious hallway with washing machine/dryer, a total of three bedrooms (1 with en-suite bathroom), and an additional wet room with shower. The floor provides a lot of space and flexibility to use the private area of the house in peace.Further special features of the property: • Heated swimming pool thanks to glass roofing (heating without energy costs) • New air-water heat pump (since summer 2024) • Plot is adjacent to an agricultural zone (west side) • Outdoor parking spaces • Underfloor heating We would be happy to show you the property during a personal viewing.We look forward to your contact!

Travel time
-
More objects in your automatically expanded search area
20 results - Radius: + 10km
1 / 15
  • Balcony / Terrace
  • Mountain view
  • Tumble dryer
  • +3
5.5 rooms, 147m², CHF 1,195,000.–
Premium
Dürrenbergstrasse 59a, 4632 Trimbach

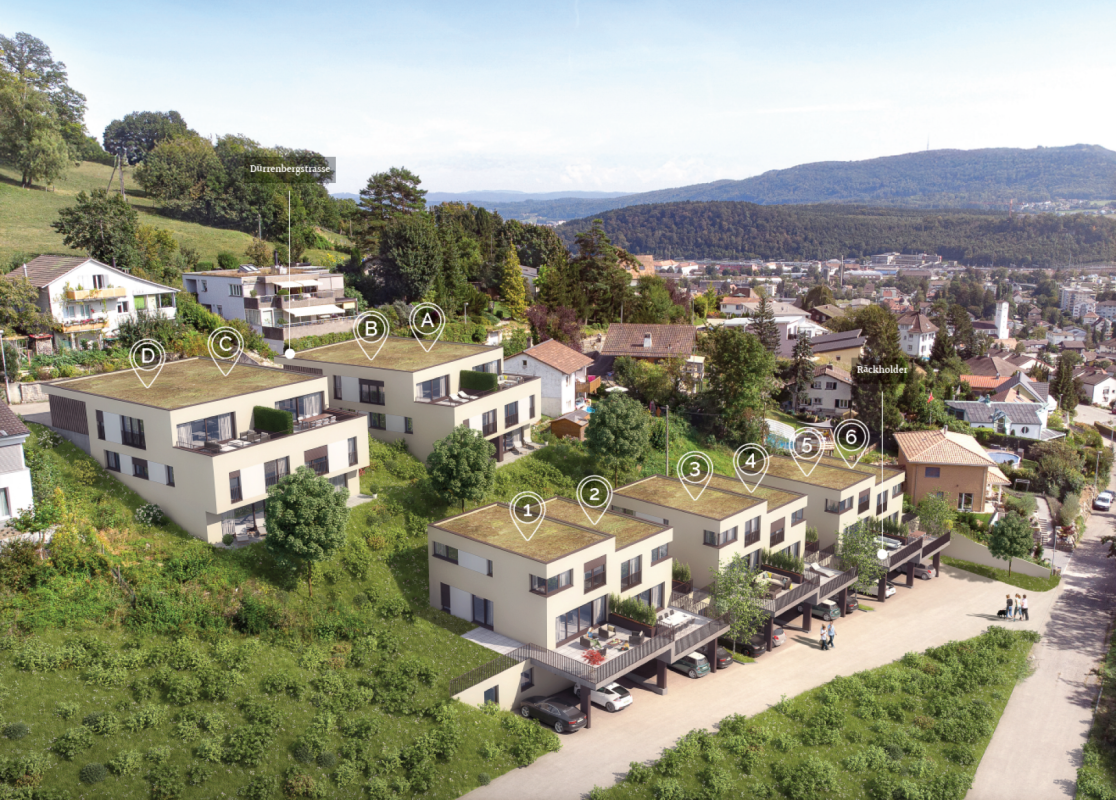
Modern living above the roofs of Trimbach - Sensational far-reaching view

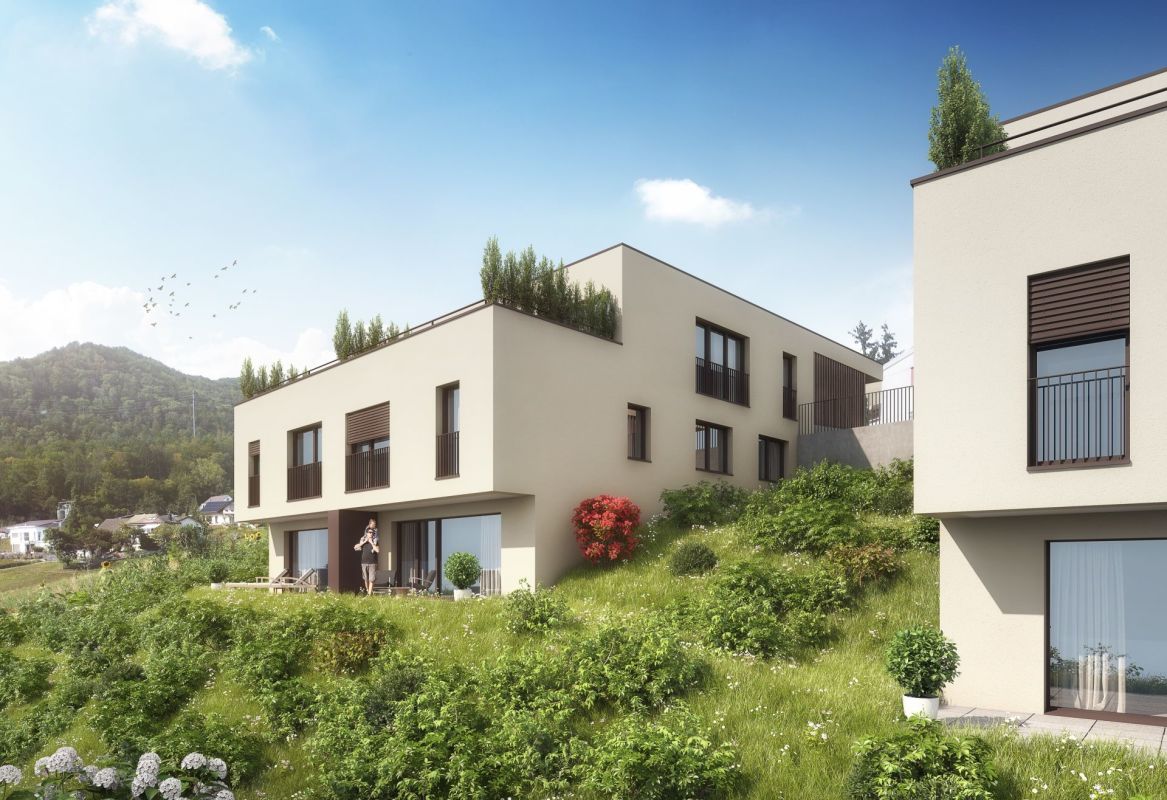
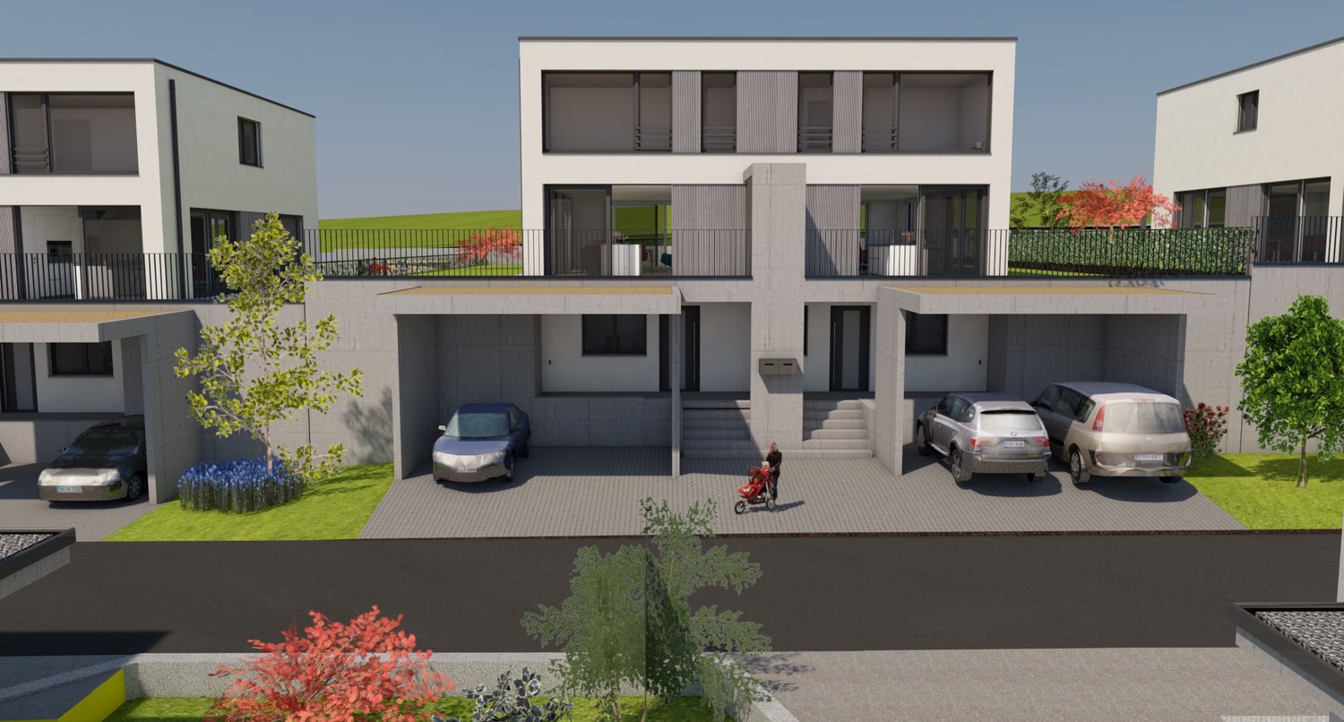
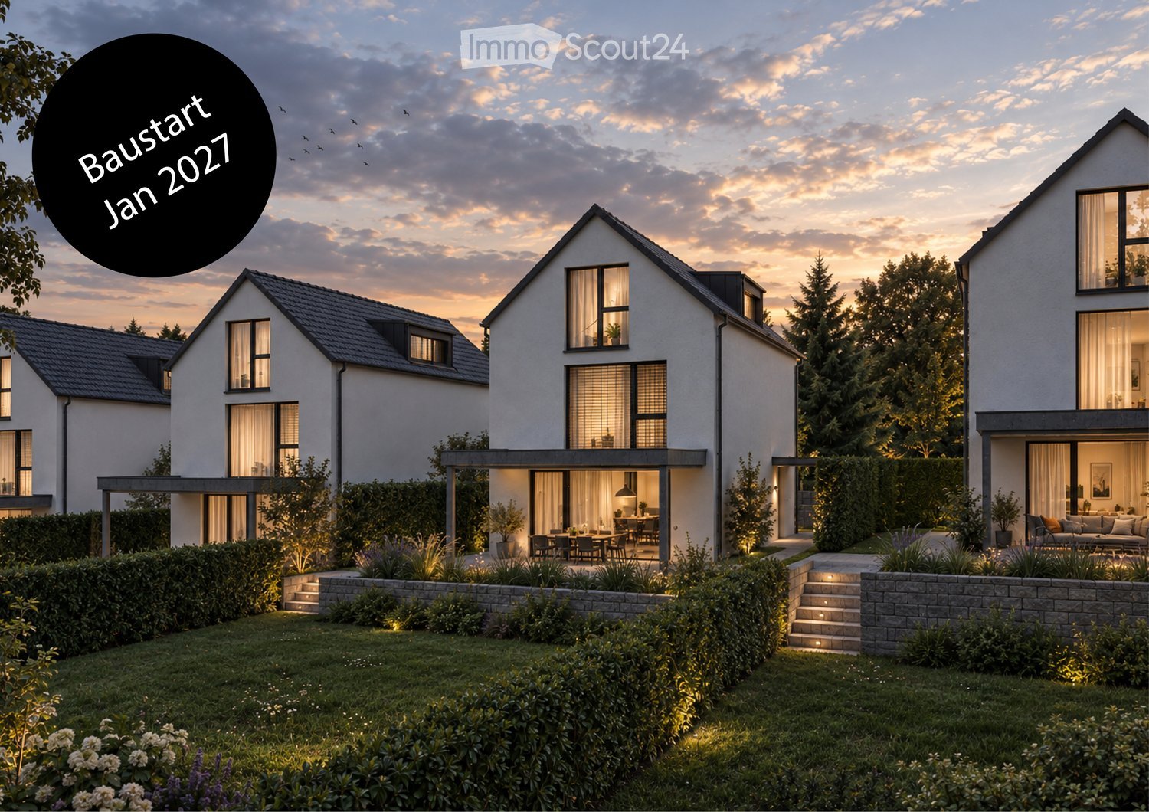
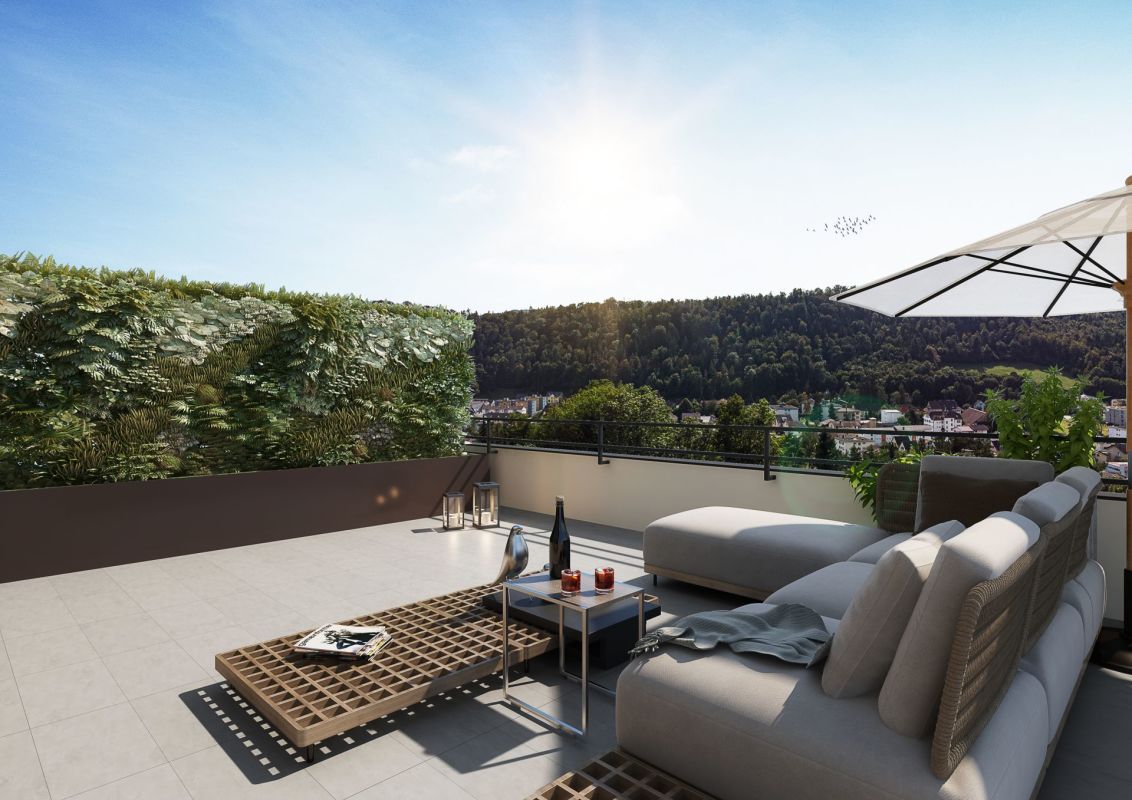
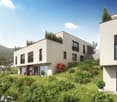
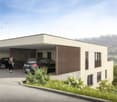
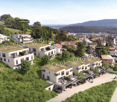
On the sought-after sun-facing slope of Trimbach, an exclusive new construction project is being built, combining the highest living comfort with an idyllic panoramic view. The four modern semi-detached houses (Houses A-D) impress with all-day sunshine, thoughtful architecture, and bright rooms. The highlights at a glance: Spacious room concept: 5.5 rooms spread over three floors offer maximum space for family, home office, and hobbies.Seamless transition to the outside: Enjoy warm summer evenings on your large terrace on the living floor or in the private garden area on the lower floor.Comfort from the very first moment: Drive comfortably into your double garage and enter your house directly and protected from the weather.Sustainable future technology: Thanks to a modern air-water heat pump and pleasant underfloor heating, you live in an environmentally friendly and cost-effective way. Preparation for a PV system. Fulfill your dream of owning your own home and design the interior construction according to your personal wishes.Move in and feel at home from September 2027! House data: A: Plot: 315m², NWF: 147m², Cubature: 887m³ (Carport 120m³), Rooms: 5½VP: CHF 1'195'000.- Prices include double carport Project website Further information can also be found on the project website www.duerrenberg.ch
  • Balcony / Terrace
  • Mountain view
  • Tumble dryer
  • +3
Travel time
-
Cornelia Erny

Cornelia Erny

1 / 45
Cornelia Erny

Cornelia Erny

  • Parking space
  • Balcony / Terrace
  • View
  • +3
1,057m², CHF 4,500,000.–
Premium
Hardstrasse 3, 4455 Zunzgen

Residential and commercial property with building land reserve – attractive investment opportunity in Zunzgen

In the heart of the village of Zunzgen, a rare opportunity arises for investors and project developers: a versatile residential and commercial property with five apartments, an established medical practice, and a generous building land reserve. The ensemble spans two plots with a total area of 2'592 m² and combines existing revenue opportunities with attractive development potential. The highlights at a glance • 2'592 m² of land on two plots • Generous building land reserve with approximately 924 m² in the core renewal zone • Five apartments with different floor plans and apartment sizes • Established medical practice with approximately 300 m² of space • Potential for age-appropriate housing thanks to medical care directly on site • Central village location with shopping opportunities and bus stop within short walking distance • Eleven parking spaces, including six covered carport spaces Existing uses with development prospects The property consists of a historic building part from around 1700 and a 1996-built residential and commercial part. In 2013, the medical practice was expanded through an annex. The newer building part includes three apartments and the spacious medical practice on the ground floor. The historic house part contains two more apartments. While the newer building part provides a good basis for further rental, the renovation-requiring old building offers interesting possibilities for upgrading. Building land reserve with potential A special added value lies in the southern building land reserve. The plot located in the core renewal zone covers approximately 924 m² and offers interesting perspectives for additional construction. Particularly promising appears to be the development of age-appropriate rental apartments. The existing medical practice directly on the premises, the central location, and the short distances to shopping opportunities and public transport create attractive conditions for a corresponding housing concept. The concrete construction and use are to be examined legally within the framework of project development and require the necessary approvals. - Plot 1096, residential and commercial property with building land reserve – 2'418 m² - Plot 1104, property with listed granary – 174 m² * For the building land reserve, a building floor area of 253 m² to 306 m² is available, depending on the chosen variant Centrally located and well-connected. Zunzgen combines the advantages of a rural residential community with a good connection to the Basel economic region. Volg, bakery, butcher, restaurants, and the bus stop are within short walking distance. An investment with a future Whether as a long-term rental property, for targeted portfolio development, or for the realization of a new housing concept – this property combines existing uses with an exceptional development perspective. Take advantage of this opportunity and request the detailed sales documentation. Please do not contact the ownership or tenants directly and refrain from independent property inspections. The team of Hecht Immo Consult AG looks forward to your contact via the contact form.

  • Parking space
  • Balcony / Terrace
  • View
  • +3
Travel time
-
New building
1 / 16
5.5 rooms, 150m², CHF 970,000.–
Premium
Widenacher Niederdorf, 4435 Niederdorf

5.5-Room Semi-Detached House House C1 & C2 Niederdorf

Plenty of daylight and a beautiful view of the greenery. Seating areas and large windows that extend living into the outdoors. High-quality materials and well-thought-out details, as well as a furnishing that exudes coziness.A balanced mix of attractive and quiet location that is nonetheless well connected and has a pleasant living atmosphere.A large entrance area awaits you where you can gladly receive your guests. The house has a beautiful and upscale construction standard. Through large window fronts, the rooms are flooded with light and appear very bright. The heart of the houses is the open living room where sunlight can be enjoyed to the fullest. The room layout is well conceived in each house and offers a pleasant and cozy atmosphere. The kitchen, equipped with high-quality appliances, offers generous workspaces and numerous storage options. The bathrooms serve as a quiet zone for relaxation to forget everyday stress. Due to the well-thought-out floor plans, the rooms also have a pleasant size and can be furnished well. We offer you scope for individuality and will select sanitary appliances, kitchen, wall and floor coverings with you in the respective specialist stores. Our offer is rounded off with visionary house technology, a comfort ventilation system, and a decalcification system. The environmentally friendly heat pump provides cozy warmth on cold days.Our houses were planned with a focus on longevity, high-quality materials, and well-thought-out construction.

Travel time
-
  • Modern two-story house with a raised ground floor, garage, swimming pool, and balconies.
  • Modern two-story house with large windows, balconies, swimming pool, and garage.
  • Modern house exterior with a swimming pool, lounge chairs, and a balcony with glass railings. The house features large windows and a contemporary design with a raised ground floor.
  • Outdoor patio area with a dining table and chairs, surrounded by greenery and flowers, adjacent to a modern house with wooden siding.
  • Modern hallway with wooden flooring, white walls, built-in storage units, and a large abstract painting on one wall. A potted plant is placed near the storage units.
  • Modern home gym with wooden flooring, large mirror, dumbbells, punching bag, weight bench, and weight machine.
  • Modern bathroom with grey tiles, white toilet, sink, wooden cabinet, and wooden shelves. Features a large mirror and a shower area.
  • Modern office space with large windows offering a scenic view, featuring a desk, ergonomic chair, bookshelf, screen, lamp, plant, and decorative sculpture.
  • Modern living room with white walls, wooden flooring, and large windows. Features a black sofa, coffee table, red round stool, leather chair, and decorative items including a vase, sculpture, and artwork.
  • Modern open-plan living and dining area with a fireplace, dining table, chairs, laptop, kitchen appliances, and a large plant near the window.
  • Modern hallway with wooden flooring, a staircase leading upwards, and a view into a kitchen area with white cabinets and a dining table with chairs. A child is seen sitting on the floor near a wall with a wood storage display.
  • Modern hallway with wooden flooring, white walls, recessed lighting, and large windows offering a scenic view of the landscape.
  • Modern bathroom with a freestanding bathtub, toilet, sink, and a large window offering a scenic view of the landscape.
  • Modern bedroom with wooden flooring, large bed, nightstand, chair, plant, and a scenic view through large windows.
  • Modern rooftop terrace with tiled flooring, a red wireframe chair, a small table with four chairs, and a toy car. Potted plants and shrubs line the edge, with a view of neighboring balconies and a clear sky.
1 / 15
Modern two-story house with large windows, balconies, swimming pool, and garage.
Modern house exterior with a swimming pool, lounge chairs, and a balcony with glass railings. The house features large windows and a contemporary design with a raised ground floor.
Outdoor patio area with a dining table and chairs, surrounded by greenery and flowers, adjacent to a modern house with wooden siding.
6.5 rooms, 423m², Price on request
Premium
Sonnhaldenweg, 4450 Sissach

Exclusive 6.5-room villa on the south slope of Sissach

Exclusive 6.5-room villa on the south slope of Sissach Spacious living with a far-reaching view, pool, and plenty of privacy In an attractive and quiet residential area on the south slope of Sissach, two exclusive, detached houses are being built. Modern architecture, spacious rooms, and extensive outdoor areas combine high living comfort with natural living and good accessibility to Basel. On four floors, there are 6.5 rooms and a spacious net floor area of approximately 423 m². The extensive plots offer plenty of space and privacy. Individually tailored to your ideas A particular advantage of the current project phase is the high degree of design freedom. In addition to materials and equipment, fundamental adjustments can also be made to room layout and living concept. The room concept can be adapted to personal needs in essential areas. Living on four levels The basement offers a spacious entrance area, a large garage for several vehicles, cellar, technical and laundry room. On the ground floor, there are bedrooms and living rooms, a fitness area, garden room, and shower/WC. The terrace with a private swimming pool and garden extends the living space outdoors. The ground floor forms the heart of the house with the extensive living, dining, and kitchen area, as well as several terraces. On the top floor, there are bedrooms, a dressing room, and a spacious bathroom. A highlight is the approximately 84 m² large terrace. A passenger elevator connects all four floors. High-quality equipment • Private swimming pool • Passenger elevator on all floors • Spacious garage for several vehicles • Individually selectable kitchen with natural stone cladding • Wood-metal windows with 3-fold thermal insulation glazing • Floor heating and air-water heat pump • Free-Cooling function • Photovoltaic system • Video intercom system with app control • Parquet and ceramic tile construction • Swedish stove • Spacious terrace and garden areas • Sauna optional Attractive residential location on the south slope of Sissach The property is located in a quiet residential area on the south slope of Sissach. Nature and recreation are practically on the doorstep, while the center, shopping facilities, schools, and public transport are quickly accessible. Sissach offers excellent transport links. Basel can be reached in around 30 minutes, Bern and Lucerne in about an hour. Facts and figures Object type: Detached villa Rooms: 6.5 Floors: 4 Total net floor area: approximately 423 m² House 1: Plot approximately 758 m² House 2: Plot approximately 812 m² We would be happy to present the property and the extensive possibilities for individual design and adaptation to you in person. If desired, there is also the possibility to visit a comparable, already realized house. Further information, floor plans, visualizations, and detailed information on the equipment can be found in the sales documentation.

Travel time
-
1 / 22
10 rooms, 410m², CHF 1,595,000.–
Premium
Schöntalstrasse 11, 4438 Langenbruck

Multi-generational home or fully rented apartment building in Langenbruck BL

Secure this fully rented apartment building with a gross income of around CHF 72'420.00. Live and work under one roof or use it as a multi-generational home—the possibilities are many.Location:The health resort of Langenbruck BL is located on the BL/SO cantonal border, near the A1/A2 motorway interchange at Egerkingen (approx. 12 minutes by car). The cities of Bern, Lucerne and Zurich are each about an hour away, depending on traffic. Basel-Stadt can be reached in around 40 minutes by car. The village shop is an easy walk away.The apartment building comprises three apartments finished to condominium standards:W1: 3½-room duplex apartment with 126m² of living area on the ground and 1st floorsW2: 2½-room apartment with 66m² of living area on the 2nd floorW3: 4½-room duplex apartment with 211m² of living area on the top, 2nd and 1st floorsThe property is regularly maintained and is in well-kept condition. A new heat pump was installed in 2022. All apartments have underfloor heating. The water heater and electrical distribution board are prepared for a solar system with battery storage.The carport is prepared for an EV charging station and was previously equipped with one.This attractive offering is enhanced by several covered balconies, basement storage rooms, 5 outdoor parking spaces, 2 covered parking spaces in the carport and a spacious garage. The garden offers a wonderful view of the green meadow.Secure this rare gem in the beautiful Oberbaselbiet and enjoy nature right on your doorstep!Request the sales documents and arrange a viewing.We know how to appreciate your property.You can find all our property listings at www.team-lindenberger.ch

Travel time
-
Manuela Häfliger

Manuela Häfliger

1 / 12
Manuela Häfliger

Manuela Häfliger

  • Parking space
  • Garage
  • View
  • +1
10 rooms, 505m², Price on request
Top
Sandgrube 13/15, 4614 Hägendorf

Two houses, one estate: space for several generations

Living together without sacrificing privacy is exactly what this exceptional country estate on the quiet eastern edge of Hägendorf offers. Two connected houses with their own character stand on a park-like plot of 2,169 m². Parents, children, and grandparents live close to each other and yet have their own realm. Two houses, one home The two houses are connected and can still be used completely separately. This leaves room for the joint Sunday dinner in the garden and for one's own retreat in the evening. With approximately 505 m² of living space and 10 rooms, the estate grows with your family. Haus Sandgrube 13 (built in 1987) offers 5.5 rooms on three floors, a stylish living area with a coffered ceiling and warm air fireplace, a fitness room, and a double garage. Haus Sandgrube 15 (built in 1995) impresses with a approximately 123 m² large room under a visible wooden beam construction, noble marble surfaces, and Stucco Veneziano. The wellness area with sauna, temple shower, and whirlpool quickly becomes the favorite spot for young and old. Multi-purpose The estate adapts to your life situation: • Multi-generation house with proximity and privacy • Living and working at one address • Two single-family houses for two families or parties • Occupying one house yourself, renting out the second • Spacious villa with plenty of space for your lifestyle • Value-stable capital investment A garden for everyone Old tree population, fish pond, stream, and biotope: here, children discover nature, while adults relax on one of the spacious terraces. The outdoor pool brings a holiday atmosphere directly to your doorstep in the summer. Maintained and future-proof Ground probe heat pump, photovoltaic system with 20.51 kWp, underfloor heating, and fiber optic connection make the estate fit for the next few decades. Alarm system and camera surveillance provide a sense of security, even when you're on the go. Highlights at a glance • Two connected, separately usable houses • Park-like plot of 2,169 m² in a quiet location • Approximately 505 m² of living space, 10 rooms, 3 bathrooms, and a guest toilet • Outdoor pool, sauna, temple shower, and whirlpool • Garden with pond, stream, and old tree population • Double garage with charging station and 3 outdoor parking spaces • Ground probe heat pump and photovoltaic system Location Shopping opportunities and schools are quickly accessible, the Egerkingen motorway junction is practically at your doorstep. Basel can be reached in about 30 minutes, Zurich, Lucerne, and Bern are also conveniently connected. Convince yourself of this...

  • Parking space
  • Garage
  • View
  • +1
Travel time
-
  • Two-story house with a wooden balcony, brick walls, and a sloped roof. The entrance features a wooden door and windows, with a small garden and driveway visible.
  • Aerial view of a two-story house with a brown tiled roof, a wooden balcony, and a driveway with a parked car. The house is surrounded by greenery and trees, with neighboring houses visible in the background.
  • Two-story house with a combination of brick and wooden exterior, multiple windows, and a wooden deck area.
  • Empty hallway with tiled floor, wooden staircase, and several doors leading to other rooms.
  • Modern kitchen with white cabinets, tiled floor, microwave, oven, dishwasher, and sink.
  • Bathroom with a bathtub, toilet, sink, and mirror. Cleaning supplies are placed on the edge of the bathtub.
  • Empty attic room with wooden slanted ceilings, wooden flooring, and two windows with curtains.
  • Empty room with wooden ceiling beams, tiled floor, large windows, and a ladder leaning against the wall.
  • Empty room with wooden parquet flooring, white walls, exposed wooden ceiling beams, and a single window with curtains. A hanging lamp is visible.
  • Empty room with wooden parquet flooring, white walls, and exposed wooden ceiling beams. A single window with orange curtains allows natural light to enter.
  • Modern kitchen with white cabinets, wooden herringbone flooring, and a large window with a view of the outdoor area.
  • Compact bathroom with a sink, mirror, and toilet. The space is clean and functional with light-colored walls and wooden flooring.
  • Office space with desks, computers, chairs, a round wooden table, and cabinets.
1 / 13
5 rooms, 166m², CHF 1,120,000.–
Top
Hauptstrasse 70, 4425 Titterten

5.5-room single-family house with large plot

Private sale – we kindly ask real estate agents and brokers to refrain from contacting us. Thank you for your understanding. In a quiet and sunny location in Titterten, this detached single-family house (built in 1988) awaits you with a lot of charm, spacious rooms, and a plot of 1,081 m². The property has 5.5 rooms, a living area of around 166 m², and numerous secondary rooms. The spacious living area with a tile stove, visible wooden beams, and large window surfaces creates a warm and cozy living atmosphere. The kitchen with a dining area invites you to cook and linger together. A special plus is the two existing kitchens and the versatile usable rooms such as a hobby room with WC, natural cellar, air raid shelter, and spacious storage areas. The extensive plot offers a lot of privacy and space for gardening, leisure, or individual design ideas. Thanks to a modern air/water heat pump and comfortable underfloor heating, the property is also technically up-to-date. Titterten: Close to nature and yet easily accessible, Titterten has around 440 inhabitants and is located on a sunny Jura height in the Oberbaselbiet region. A village shop, kindergarten, and bus stop are within short walking distance. Waldenburg is around 5 km, Liestal 12 km, and Sissach 14 km away. Interested? We would be happy to provide you with the detailed sales dossier or arrange a viewing appointment. Please contact Mr. Xaver Nussbaumer by phone at 079 793 47 74 or by email at xaver.n@hotmail.com

Travel time
-
  • Modern two-story house with white walls, red accents, large windows, and a balcony. Surrounded by lush greenery and a stack of firewood near the entrance.
  • A modern, single-story building with a triangular roof and white walls, surrounded by greenery and a gravel driveway.
  • Single-story house with a tiled roof, beige exterior, and a covered entrance area. A green bench is placed near the entrance, and a broom leans against the wall. A car is parked in the attached garage.
  • A modern hallway with a wooden ceiling, pendant lights, a staircase with wooden railings, and a stained-glass window. The floor is tiled, and there is a small white rug near the door.
  • Spacious hallway with a modern wooden spiral staircase, tiled floor, large windows with blinds, and recessed ceiling lights.
  • A modern, open-concept living space with terracotta tile flooring, large windows with blinds, and a central patterned rug.
  • A well-lit room with terracotta tiled flooring, a large patterned rug, two wooden stools, a kitchen counter with a screen, and a wine rack with bottles hanging from the ceiling.
  • Open-plan living and dining area with a central brick fireplace, wooden staircase, and a small kitchen area with cabinets and stools.
  • Spacious room with terracotta tiled floor, central brick fireplace with green tiled surround, hanging pendant lights, and a wicker basket on the floor.
  • Modern kitchen with white cabinets, stainless steel appliances, and a tiled backsplash. Features a sink, stove, dishwasher, and ample cabinet space.
  • A hallway with a wooden ceiling, tiled floor, and a spiral staircase leading to another room. The hallway features white cabinets and a glass door with colorful stained glass panels.
  • Bathroom with a red bathtub, red toilet, shower area with a glass enclosure, and a toilet paper holder. The walls are tiled in light beige, and the floor is green tiled.
  • Empty room with white tiled floor, wooden ceiling, white walls, and a large window with blinds. A white shelving unit and a small desk are present but appear to be part of the room's structure rather than furniture.
  • A small, unfurnished room with a tiled floor, white walls, and a wooden door leading to another room. A single chair and a small table are present.
  • An unfurnished room with wooden ceiling, tiled floor, and a large window with curtains. A wooden cabinet with decorative panels is placed against the wall.
  • Bathroom with a sink, toilet, bathtub, and a glass shower enclosure. The room features tiled walls and a window with a curtain.
  • Balcony with a round table, chairs, and a view of greenery and mountains.
  • A well-maintained garden with a variety of plants and trees, a brick pathway leading to a covered area, and a scenic view of hills in the background.
  • A narrow gravel pathway leads up to a modern house, flanked by lush greenery and shrubs. The house has light-colored walls and large windows, partially obscured by trees.
  • Stone steps leading up to a building entrance, flanked by a stone wall and greenery, with a metal railing on one side.
  • Outdoor area with a stone pizza oven, several terracotta pots, a small wooden birdhouse, and a glass greenhouse structure in the background.
  • Bright kitchen with large glass doors opening to a garden, wooden flooring, and modern appliances including a refrigerator, oven, and wooden cabinets.
  • Outdoor patio with brick walls, wooden ceiling, stone fireplace, two wooden chairs, small table, and bench.
  • A lush garden with a modern glass-walled structure, surrounded by trees and greenery, with a grassy lawn and a small pathway leading to the structure.
  • Stone steps leading up to a house, surrounded by greenery and potted plants.
  • Bathroom with a sink, washing machine, dryer, mirror, and a towel hanging on the wall.
  • Utility room with brick floor, shelves holding various items, a table, a sink, and storage bins.
  • A rustic, unfurnished room with exposed brick flooring, wooden walls made from wine barrels, a wooden bench, a small table with a chair, a sink, and a wine rack with bottles.
  • Utility room with a wooden table, red tools, a large wooden wine barrel, and a heating unit with pipes and valves.
1 / 29
4.5 rooms, 200m², CHF 1,350,000.–
Top
Olsbergerstrasse 28, 4422 Arisdorf

Charming 4.5-room single-family house in Arisdorf with land reserve

Welcome to this well-maintained and spacious single-family house at Olsbergerstrasse 28 in the idyllic municipality of Arisdorf (4422). The 1980-built house spans three floors with a spacious living area of 200 m² on a 1'005 m² large plot – a true home for the whole family.The house offers the following highlights: • Spacious living area: 200 m² on three floors offer plenty of space for comfort and individual design. • Central spiral staircase: The elegant oak staircase connects the three floors. • Covered seating area: Partly covered outdoor area with a view of the greenery. • Fireplace: Cozy evenings are guaranteed thanks to the stylish fireplace. • Carport with parking space: Covered parking possibilities directly at the house. The carport offers space for 2 vehicles. Additional parking spaces in front of the house. • Child-friendly: The house and the quiet surroundings are ideal for families with children. • Large garden: Beautifully laid out outdoor area with large trees, shrubs, and stone walls, invites you to linger and play. • Garden house / winter garden with sauna: Large garden house (winter garden) with chimney and separate sauna with rest room, outdoor shower, and diving pool. • Land reserve / vineyard: The currently vineyard-planted lower section of the garden can be used as a land reserve. • Bread oven: Free-standing wood-fired oven with granite plates in the outdoor area. Location and surroundings: The house is located in a quiet residential area – both during the day and at night, there is pleasant silence. In summer, you benefit from plenty of sunlight. The bus stop Olsbergerstrasse is just 6 minutes' walk away, the Volg supermarket is 9 minutes' walk, and the Arisdorf primary school is 12 minutes' walk – everything you need for daily life is conveniently accessible.This immediately available single-family house combines living comfort with the charm of an established residential quarter. A rare opportunity for families who value peace, space, and a natural environment.We look forward to your contact!Please no broker calls!

Travel time
-
1 / 7
5.5 rooms, 169m², Price on request
Top
Auf Anfrage 1, 4410 Liestal

Live uniquely, enjoy without limits!

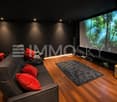
An exceptional living experience awaits you, combining individuality, generous space and modern comfort in an impressive way.Originally built as a commercial building and extensively renovated in 2013, this distinctive property now impresses with its unique living concept. With around 169 m² of living area, it offers a harmonious blend of open spaces, high-quality materials and a welcoming atmosphere.The spacious living and dining area with open-plan kitchen forms the heart of the house. Warm wooden floors, light-filled rooms and a well-designed layout create an ambience in which you will feel at home from the very first moment.The high-quality fit-out of the lower ground floor also offers around 116 m² of additional space for a variety of uses. A private home cinema with a Dolby Atmos system provides exceptional entertainment, while further areas offer room for hobbies, creative ideas or personal retreats. This Immosky offering includes the following *added benefits*:+ Spectacular roof terrace of approx. 226 m²+ Private pool with a cosy pergola+ Fully equipped outdoor kitchen+ Exclusive solar roof with an output of approx. 21 kW+ Two garages and modern heat-pump heatingA home that impresses not only with its exceptional design, but above all with the special lifestyle it offers. Here, individuality, comfort and exclusivity come together to create a truly exceptional dream home.

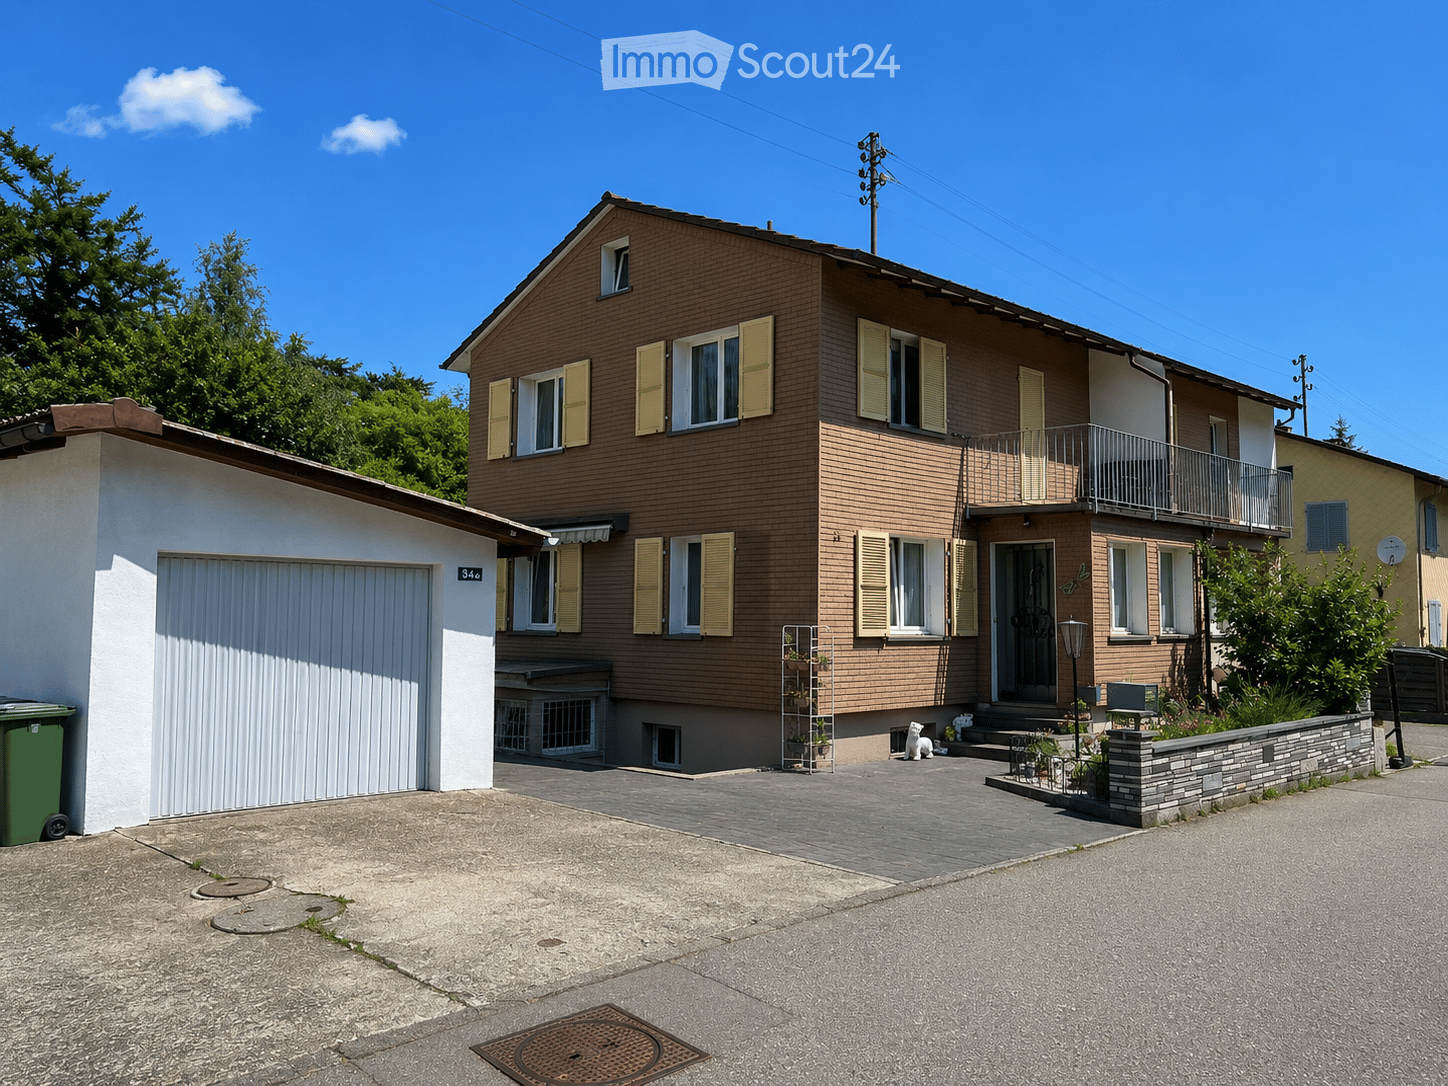
  • Two-story house with brown brick facade, white garage, and balcony on the upper floor. The house features multiple windows with shutters and a small garden area in front.
  • Garden with green artificial turf, patio area with furniture, outdoor dining setup, and a stack of firewood.
  • A covered patio area with a dining table and chairs, a hanging egg chair, potted plants, and a wooden fence.
  • Modern kitchen with white cabinets, granite countertop, built-in oven, microwave, and coffee maker. Features a tiled backsplash and tiled floor.
  • Modern living room with a black sofa, white coffee table, flat-screen TV, dining area with chairs, and a staircase leading to an upper level.
  • Modern bathroom with a large bathtub, toilet, shower area with dark tiles, and a window. Includes a bamboo towel rack and green bathroom rugs.
  • Modern bathroom with white marble walls, a toilet, a sink with a black cabinet, a large mirror, and two green rugs on the dark floor.
  • Modern bathroom with white tiles, a toilet, a sink with a large mirror, and various toiletries on the counter. A small basket with a plant is placed on the sink, and a shower curtain is visible in the background.
  • Modern shower area with grey tiled walls, a handheld showerhead, and a wall-mounted shelf holding various toiletries.
  • Bright bedroom with wooden flooring, white bed with teal bedding, two teal rugs, large window with teal curtains, and a mirror on the wall.
1 / 10
4.5 rooms, 112m², CHF 695,000.–
Top
Birkenweg 34, 4632 Trimbach

Charming 4.5-room semi-detached house in Trimbach

This well-maintained row house convinces with its quiet living situation and a well-thought-out, compact floor plan. The property is ideal for single people, couples, or small families. The originally built-in 1955 residential house has been continuously maintained and stands on a 280 m² large plot of land with a garage.Also, the basement has been extensively upgraded. A previous cellar room was equipped with heating and converted into a fully usable living space. This gives the house additional living space and offers versatile usage possibilities, such as a guest room, home office, hobby room, or children's room. Additionally, a modern bathroom was installed in the basement, which has significantly increased the comfort and functionality of this floor.On the ground floor, you can expect a bright living and dining area/kitchen with direct access to the well-kept outdoor area. The modern kitchen with a spacious dining area offers plenty of storage space and enough space for family everyday life. On the upper floor, there are several well-cut bedrooms and the family bathroom.The lovingly designed garden with a covered seating area invites you to linger and offers privacy for cozy hours outdoors. A separate garage and another storage possibility round off the attractive offer.The property is located in a quiet and family-friendly residential area without through traffic. The environment is characterized by well-maintained single-family homes and a lot of greenery - ideal for families, couples, or anyone who appreciates a pleasant living situation.The combination of a quiet neighborhood and short distances to shopping, schools, and public transportation makes this living situation particularly attractive. Families benefit from the good infrastructure, while commuters appreciate the quick accessibility of Olten train station and the highway.Discover countless other stylish details of this house on the occasion of a personal viewing - We look forward to your contact.

Travel time
-
1 / 13
7.5 rooms, 168m², CHF 1,150,000.–
Top
Adelgasse 20, 4446 Buckten

High-quality modernized family house with annex

This attractive 5½ room single-family house with an annex is located in a family-friendly, sunny and quiet area in Buckten. The train station is conveniently accessible on foot and offers an excellent connection to public transport. Above the house, there is also a bus stop with a connection to the S9 railway line (Läufelfingerli).The house, originally built in 1970, was comprehensively renovated in 2021 and presents itself today in an excellent condition. Through an extension, the living area was expanded by around 30 m², resulting in a spacious and versatile room offer. The high-quality interior design convinces with a warm, friendly atmosphere and a stylish design that gives the house a special charm. The exterior area also presents itself as extremely well-maintained and invites you to linger. Behind the house, there is a quiet, protected seating area that offers a lot of privacy and invites you to relax outdoors. This attractive offer is rounded off by a carport and a garage.This lovingly modernized home combines high living comfort, excellent infrastructure, and an attractive living location, making it ideal for families or for people who can also benefit from an annex.Links to virtual tours:Ground floor and upper floor apartment: https://my.matterport.com/show/?m=W7AppmJZR4tAnnex: https://my.matterport.com/show/?m=fAuxLDSHNTPWe appreciate your property.You can find all real estate offers on www.team-lindenberger.ch

Travel time
-
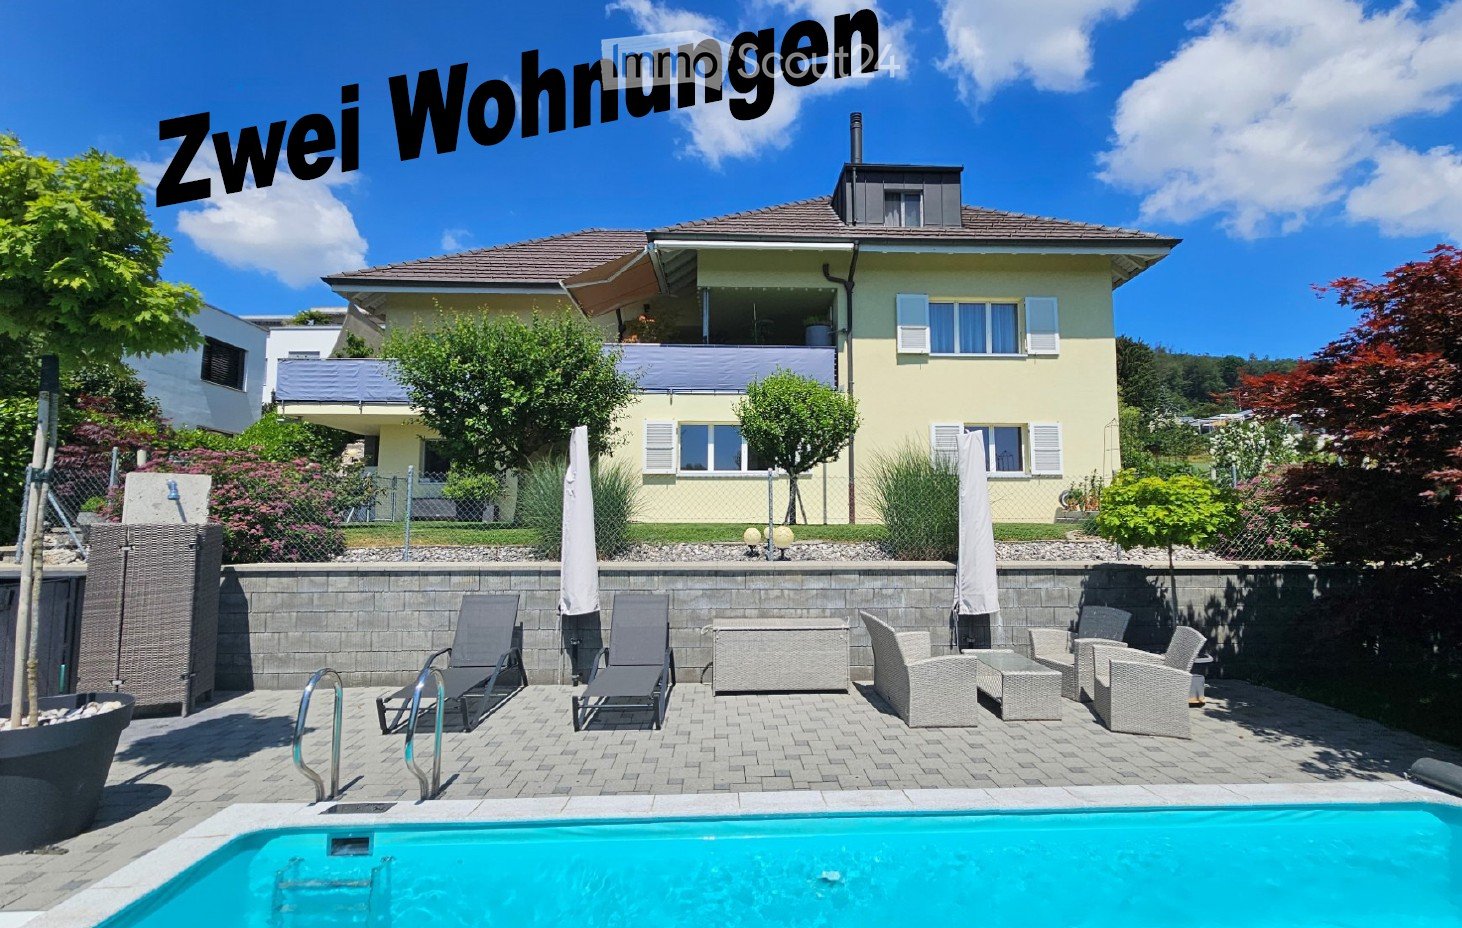
  • Yellow house, brick wall, blue pool, patio with lounge chairs and tables, fence, trees and plants
  • outdoor dining table, wicker lounge chairs, hanging lights, potted plants, glass table, mountain view, black metal railing
  • Large balcony with table, chairs, and plants. The balcony overlooks a grassy field and forested hills in the distance. The roof is made of wood and metal gutters. The tiles are grey and arranged in a square pattern. On the right, there are pool lanes with
  • exterior walkway with brick paving, small fountain, lush greenery, fenced garden, and distant hills visible in the background
  • exterior brick wall, paved entrance, entrance walkway with bricks, large tree, 3 potted plants, street with white markings, road leading to open field, trees in the distance, and cloudy sky
  • Single-family house, two-story, yellow exterior, white trim, large field in background, gravel pathway, small garden, storage shed
  • Small pond with yellow flowers, surrounded by rocks, small footpath, fenced garden, trees, shrubs, sunset view.
  • sunset over cityscape with mountains in background, bare trees in foreground
  • Single-family house, asphalt shingled roof, solar panels, driveway, carport, landscaped yard, green vegetation
  • Living room with a fireplace, carpet, two couches, coffee table, a plant on a table, and curtains
  • Dining room, wooden table, 6 chairs, beige carpet, tiled floor, wooden sideboard, large mirror, white curtains, decorative lights
  • white walls, tiled floor, dining area with table and chairs, fireplace, sofa, television, curtains, rug, wooden entertainment unit, side table
  • modern kitchen with white cabinets, gray tiled floor, wooden countertops, integrated oven and dishwasher, kitchen island with sink and faucet, white walls, white ceiling, window with white curtains
  • White toilet, decorative tiles, white countertop, modern sink, wooden cabinetry, under-mount sink, mirror with lighting, modern fixtures
  • Stone staircase, white wall, tiled floor, metal handrail, picture frame, mirror, plants, cabinet, storage box, bags, rack with clothes hanging
  • Storage room with white cabinets, a potted plant, tiled flooring, and a small rug. White ceiling with two lights.
  • Two beds, one large and one small, both with linen, on wooden frames, wooden floor, ceiling with cross beam and lights, small window with curtains, dresser.
  • Laundry area with ironing board, clothes rack, black cabinet, and speaker mounted on the wall.
  • Undermount sinks, built-in vanity, full-length mirror with side lights, tile flooring, white walls, wooden cabinetry, towel bar
  • modern bathroom with wooden cabinets, two sinks, bathtub, wall mounted fixtures, white ceiling, tiles, rug, potted plant, towel racks
  • Laundry room with washing machine, dryer, shelves, and a sink
  • modern kitchen with island, wooden cabinets, granite countertops, stainless steel appliances, tiled floor
  • empty room, fireplace, sliding doors, windows, tiled floor
  • empty room, wooden floor, white walls, open door, power outlets
  • modern bathroom with white tiles, white toilet, bidet, bathtub, shower, towel rack
  • Laundry room with washing machine, dryer, sink, and storage basket
  • Storage room with shelves, table, open door, pipes, and bags of salt
  • empty room with wooden floor, white walls, ceiling lights, rug, plant, shelves, toy cars, and a door
  • Garage with two cars and a motorcycle parked, storage shelves, brick walls, tiled floor
  • wooden beams, wooden floor, shelves, desk, office chair, carpet, storage boxes, tools
1 / 30
8 rooms, 275m², Price on request
Top
4612 Wangen b. Olten

Rare opportunity in a beautiful location

From private to private we sell our very well-maintained property in a unique top location directly on the border of the building land at the end of a cul-de-sac.The property consists of two apartments in condominium ownership and is suitable as a single-family house or a multi-generational house.- 4.5 room apartment (190 m2 gross, two-story) 2 bedrooms, gallery, 1 x bathroom/shower/WC/balcony on the upper floor, living/dining area with rotatable Swedish stove, kitchen, office/guest, entrance, guest toilet, seating area, balcony on the ground floor. The apartment also has various built-in closets.- 3.5 room apartment (85 m2 gross, single-story, all rooms with windows including bathroom)Living/dining area with open kitchen and Swedish stove, recess, 2 bedrooms, entrance with built-in closet, bathroom/shower/WC and a partially covered seating area.The property is only sold as a whole or simultaneously (e.g., to 2 generations).The house is heated via air/water heat pump and underfloor heating, and a central vacuum cleaner is also installed in the house. Both apartments have their own new washing tower (W/T)The pool (7 x 3.5 m) offers absolute privacy. The surrounding area consists of lawns, slabs, stone garden, and a small garden pond.- Additional rooms:In the basement, there is the technical room with heat pump, electrical distribution WM/T, 2 cellar rooms with central vacuum cleaner and water softening, and a hobby room.On the ground floor, there is the double garage and above it a approx. 40 m2 large floor which is currently used as a workshop and attic.For further information or a viewing, please contact us.Offers from interested parties who can prove the necessary means are welcome.An extended sales documentation will be provided afterwards.Please no broker calls or emails - thank you.

1 / 9
10 rooms, 172m², CHF 650,000.–
Top
Fährstrasse 14, 4632 Trimbach

Two-family house in a sought-after residential location

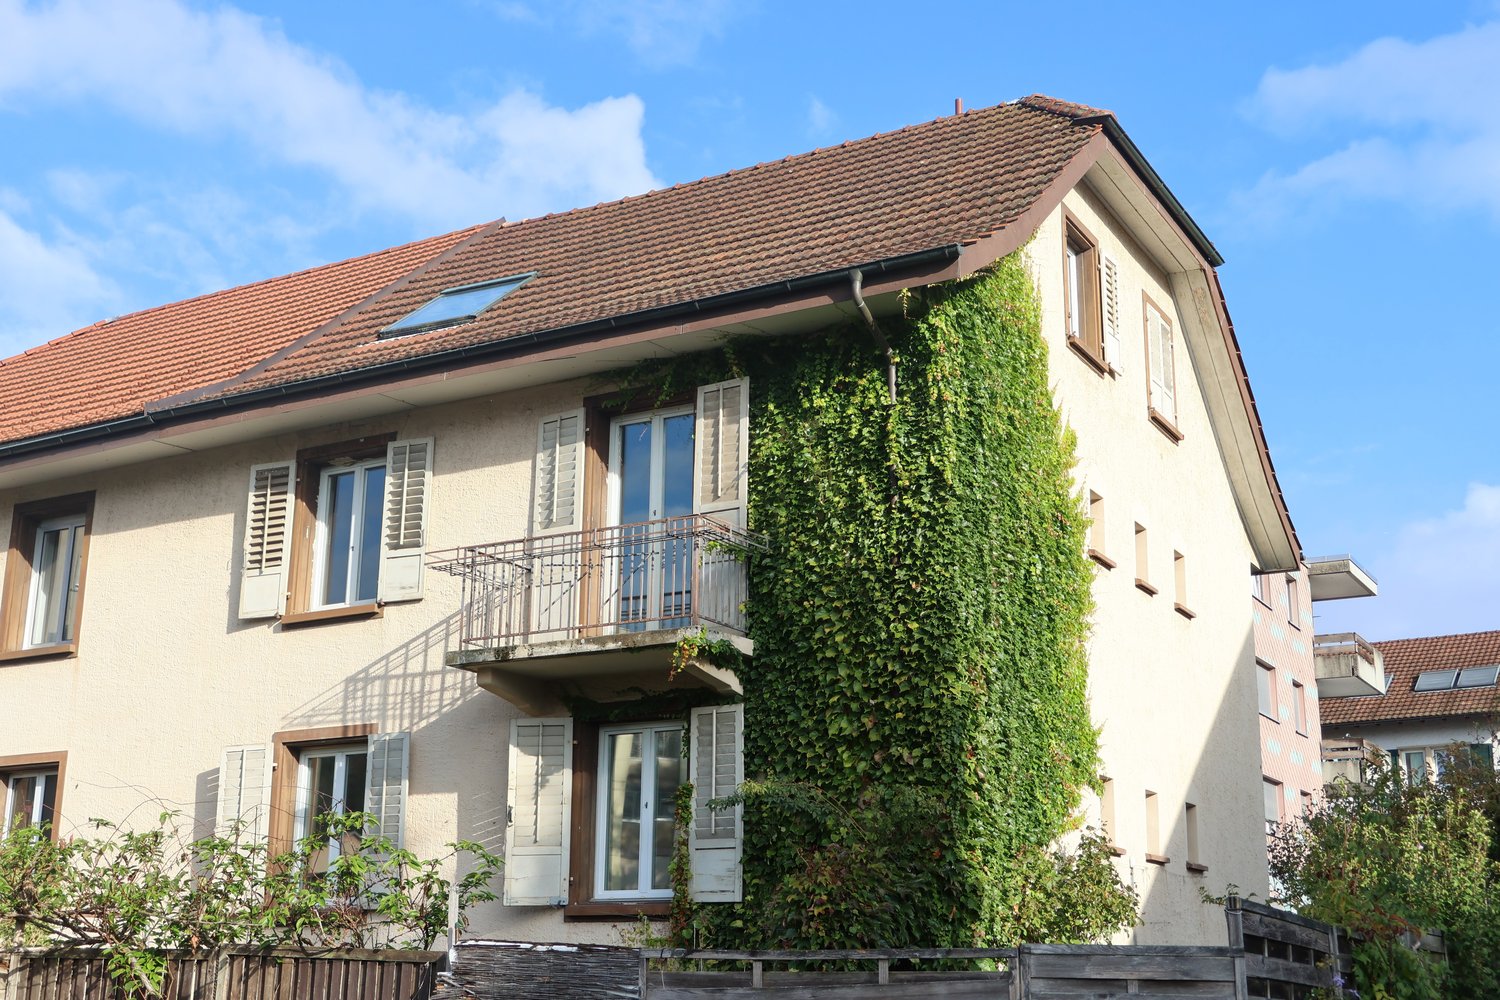
In Trimbach near Olten, a special home with character and history awaits you. This house, attached on one side, was built in 1924 and combines the charm of a bygone era with plenty of potential for new living ideas. The property is located in a family-friendly neighbourhood with no through traffic. It is perfect for anyone who appreciates a relaxed residential atmosphere while also benefiting from being close to the city of Olten.The house offers, among other things: • Two apartments - for owner-occupation and rental, or ideally suited to multigenerational living • 3,5-room apartment on the raised ground floor with 57.81 m² • 6.5-room apartment on the upper and top floors with 114.53 m² • Total net living area of 172.34 m² • Plot area of 281 m² • Garden and front garden • Parking space The house is quietly situated and, thanks to its south-west orientation, enjoys excellent sunlight – you benefit from pleasant natural light in both summer and winter. The location is particularly family-friendly and well connected: • Brückenstrasse bus stop: just a 1-minute walk away • Coop supermarket: a 9-minute walk away • Bildungszentrum Gesundheit und Soziales: a 5-minute walk away • Olten train station approx. 15 minutes away on foot This two-family house combines historic charm with a practical layout and an excellent location.Have we sparked your interest? We look forward to hearing from you!

Travel time
-
1 / 13
  • Parking space
  • Balcony / Terrace
  • Garage
  • +3
12.5 rooms, CHF 3,600,000.–
Grienweg 8, 4423 Hersberg

Well maintained single-family house and spacious family house with garden swimming pool

The property comprises two single-family houses with a total of 12.5 rooms, built in 2004, on a plot of 1,994 m²; the units are a 4.5-room house with 137.9 m² of living space (basement, ground floor) and an 8-room house with 319.1 m² of living space (basement, ground floor, attic). In the basement, there are forecourts and stairs, laundry room/boiler room, LS room, parking garage with a passage between No. 6 and No. 8, corridor, wine cellar, music room, fitness room, toilet/shower and technical room/laundry room. The ground floor has an entry/forecourt, living room, open fitted kitchen, corridor, bathroom, separate toilet and several rooms; building 6 also contains a lounge and toilet/shower, building 8 has guest rooms, another room, toilet/shower, living room with staircase, dining room and open fitted kitchen as well as preparation/reduction with tea kitchen. The 1st floor comprises a forecour/staircase with a gallery, two rooms, a bathroom, a laundry room, a dressing room, an office, a bedroom and a second bathroom. Outside, there is a terrace and a pool, and there are also 5 garage parking spaces available. It is heated with central heating via a heat pump and underfloor heating; the energy source is an air/water heat pump from STIEBEL ELTRON. The structural condition corresponds to the age of the individual parts of the building and facilities, and the interior design of building 6 is well maintained.This property is offered by the competent authorities as part of an official foreclosure auction. The officially determined estimated value is CHF 3'600'000.–. The final hammer price depends on the bids submitted during the auction and may be lower or higher than this value.On LocalAuction.ch, the leading platform for foreclosure auctions in Switzerland, you will find all the important details about this auction – including the auction venue, date, time, photos, information about the municipality and, where available, an estimate of the property.Our platform offers you a reliable and always up-to-date overview of upcoming real estate auctions across Switzerland. With structured and clearly presented information, we help you make well-informed decisions.Discover all available foreclosure auctions now: https://www.localauction.ch

  • Parking space
  • Balcony / Terrace
  • Garage
  • +3
Travel time
-
Simon Schweizerhof

Simon Schweizerhof

1 / 13
Simon Schweizerhof

Simon Schweizerhof

  • Parking space
  • Balcony / Terrace
  • Garage
  • +1
6 rooms, 203m², CHF 1,145,000.–
Oberdorfstrasse 38, 4652 Winznau

Spacious home with garden paradise and plenty of space

Welcome to Oberdorfstrasse 38 in Winznau - an idyllic and sunny residential community, nestled in a green environment and just a few minutes from Olten. Here, you can enjoy a pleasant combination of quiet living, good infrastructure, and quick access to the surrounding centers.Let me introduce myself: a spacious 6-room single-family home with a lot of charm, space, and a well-thought-out living concept. Since my construction year 1910, I have been continuously maintained and modernized, so that today I am in a good and inviting condition and ready for my next chapter.On approximately 203 m² of living space, I offer you plenty of room for family, work, and personal development. Already when entering, I welcome you with a friendly entrance area, which leads you to my modern kitchen - a place where cooking and enjoying are a pleasure.My spacious living and dining area is flooded with light and opens directly to my sunny terrace with garden and outdoor chimney - perfect for cozy evenings, social hours, and relaxed moments outdoors.On the upper floor, you will find three light-filled rooms, a practical dressing room, and two bathrooms - one with a bathtub, the other with a shower. Two of the rooms also have direct access to my balcony, which offers additional space and beautiful views.My attic complements the room offer with another spacious room and a bright office - ideal for a home office, guests, or individual use.My basement also convinces with a lot of functionality: a hobby room or workshop, several storage rooms, and my house technology offer additional space and possibilities.My highlights at a glance • Spacious 6-room single-family home with 203 m² of living space • Sunny location in a quiet residential area • Terrace with garden and outdoor chimney • Bright living and dining area with direct access to the outside • Modern kitchen (renovated in 2020) • Balcony on the upper floor, accessible from two rooms • Two bathrooms (bathtub and shower) • Plenty of space with an additional room and office in the attic • Hobby room/workshop in the basement • Air heat pump (2022) and photovoltaic system (2022) • 3 garage parking spaces and 2 outdoor parking spaces • Continuously renovated and maintained Continuously renovated - ready for the futureI have been continuously modernized over the years: • 2024: Front yard renovated • 2022: New heating system (air heat pump) and photovoltaic system • 2020: Kitchen renovated • 2018: Roof • 2016: Bathrooms • 2009: Garage • 2006: Windows My environment makes me particularly livable: Winznau offers a high quality of life with a lot of nature, peace, and at the same time good connections. Shopping facilities, schools, and public transportation are within comfortable distance, while the region around Olten offers numerous leisure and recreational activities.I am a home for people who appreciate spaciousness, light, and a harmonious living environment.I look forward to getting to know you and maybe soon becoming your new home.Convince yourself and arrange your viewing appointment today.We...

  • Parking space
  • Balcony / Terrace
  • Garage
  • +1
Travel time
-
1 / 15
  • Balcony / Terrace
  • Mountain view
  • Tumble dryer
  • +3
5.5 rooms, 147m², CHF 1,200,000.–
Dürrenbergstrasse 59d, 4632 Trimbach

Modern living above the roofs of Trimbach - Sensational far-reaching view

GenerallyIn the popular sun-facing slope of Trimbach, an exclusive new construction project is being built, which combines the highest living comfort with an idyllic panoramic view. The four modern semi-detached houses (houses A-D) convince with all-day sunlight, a well-thought-out architecture, and bright rooms.The highlights at a glance:Spacious room concept: 5.5 rooms spread over three floors offer maximum space for family, home office, and hobbies.Seamless transition to the outside: Enjoy warm summer evenings on your large terrace on the living floor or in the private garden area on the lower floor.Comfort from the first moment: Drive comfortably into your double garage and enter your house directly and weather-protected.Sustainable future technology: Thanks to the latest air-water heat pump and pleasant underfloor heating, you live in an environmentally friendly and cost-effective way. Preparation for PV system.Fulfill your dream of owning your own home and design the interior construction according to your personal wishes. Move in and feel comfortable from September 2027!House data:D: Plot: 323m², NWF: 147m², Cubature: 887m³ (carport 120m³), Rooms: 5½VP: CHF 1'200'000.-Prices include double carport Project website More information can also be found on the project website www.duerrenberg.ch

  • Balcony / Terrace
  • Mountain view
  • Tumble dryer
  • +3
Travel time
-

Suggested properties for you based on search results