Rooms
6.5
Living space
225 m2
Selling price
CHF 1,650,000.–
Notify on price drop
"Detached single-family house with swimming pool, sauna, hobby room, and large garage!"
Address
Widacherweg 8, 4443 WittinsburgTravel time
- 30 min.Station: Rümlingen
Surrounding information
School
6 min.1Public Transport
8 min.Chamber
Times refer to the route on foot.
Price
- Purchase price:
- CHF 1,650,000.–
- Notify on price drop
Main information
- Availability:
- Immediately
- Type:
- Single house
- No. of rooms:
- 6.5
- Surface living:
- 225 m2
- Land area:
- 750 m2
- Volume:
- 1322 m3
- Year built:
- 2003
Characteristics
Cable TV
Child-friendly
Parking space
Garage
Swimming pool
Documents (0)
Description
Location description: Wittinsburg is a charming municipality in the Sissach district in the canton of Basel-Landschaft. The municipality is one of the smaller municipalities in the region, but offers an impressive mix of rural tranquility and lively community life.
Wittinsburg is located on a hill in the midst of an idyllic hilly landscape, characterized by forests, meadows, and fields. The municipality offers a breathtaking view of the surrounding valleys and is a popular starting point for hikers and nature lovers. The location near Sissach ensures a good connection to the surrounding cities, while the seclusion preserves a rural flair. Due to its proximity to Sissach, the inhabitants benefit from an excellent infrastructure, including schools, shopping facilities, and public transportation.
Object description: The detached single-family house impresses with its generosity, modern equipment, and exclusive extras. The property was built in 2003, presents itself in a good condition, and offers an extreme amount of living space with its three floors.
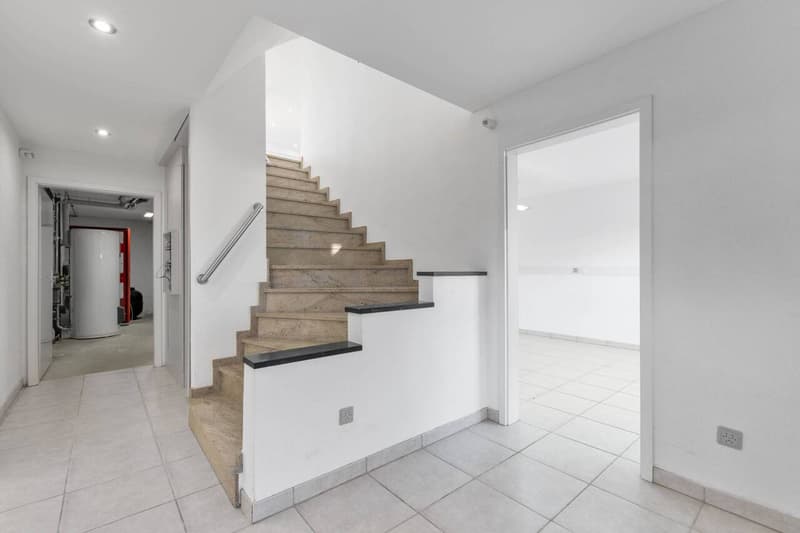
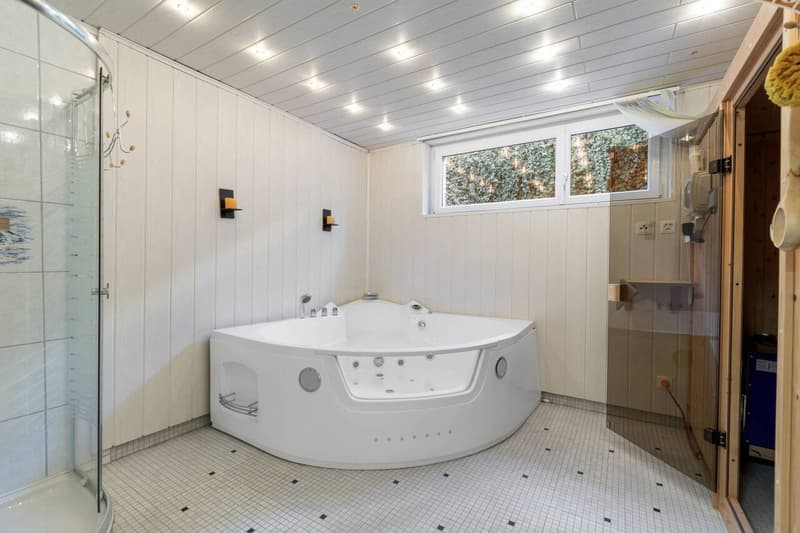
The property is entered through a spacious entrance hall. Adjacent to the entrance area are the hallway with heating and technical room, a room that is ideal for a home office, a large workshop that offers numerous possibilities, an air raid shelter, and the wellness area. The relaxation oasis is equipped with a sauna, a whirlpool, a shower, and a toilet/sink, offering pure comfort after a long day. Furthermore, the floor has a double garage with a valuable wine cellar. The garage offers sufficient space for vehicles and additional storage space for bicycles and other items.
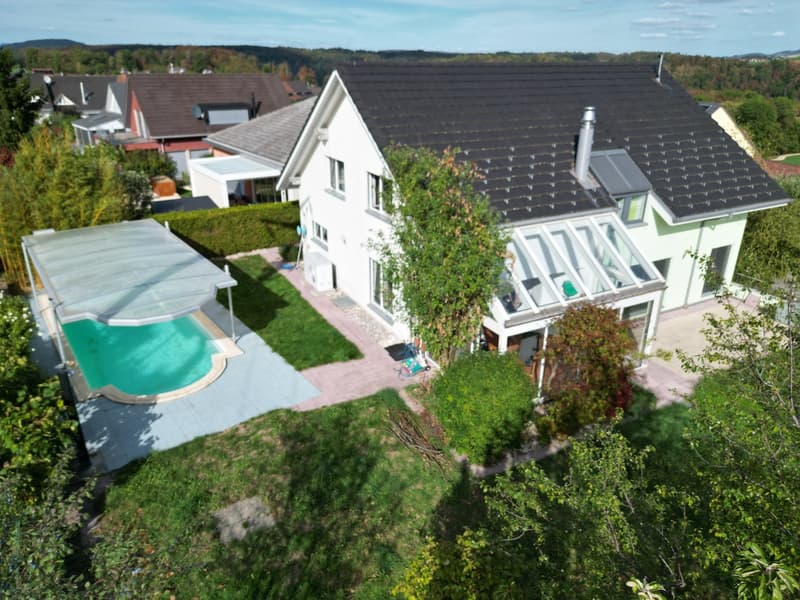
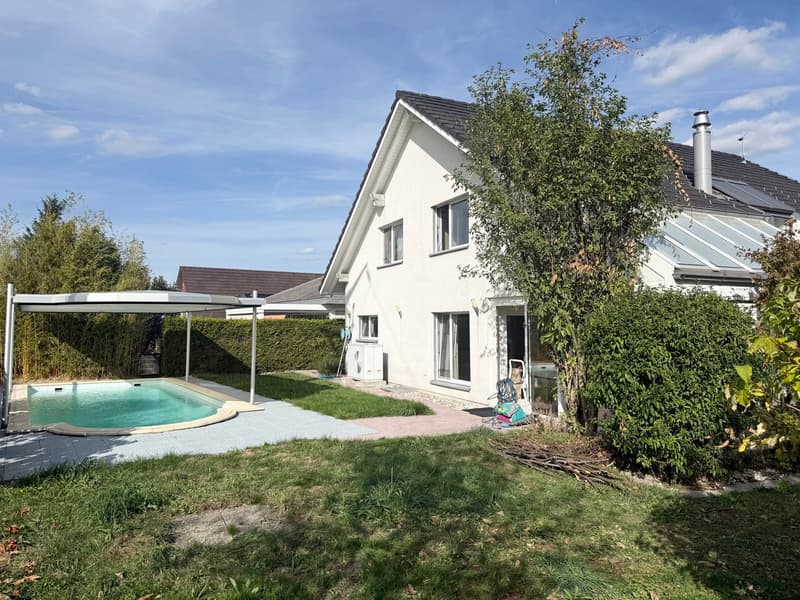
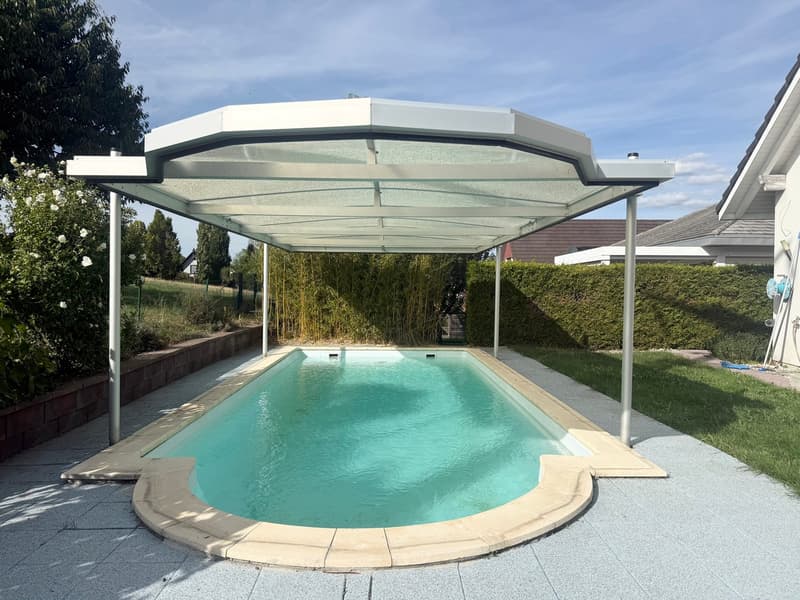
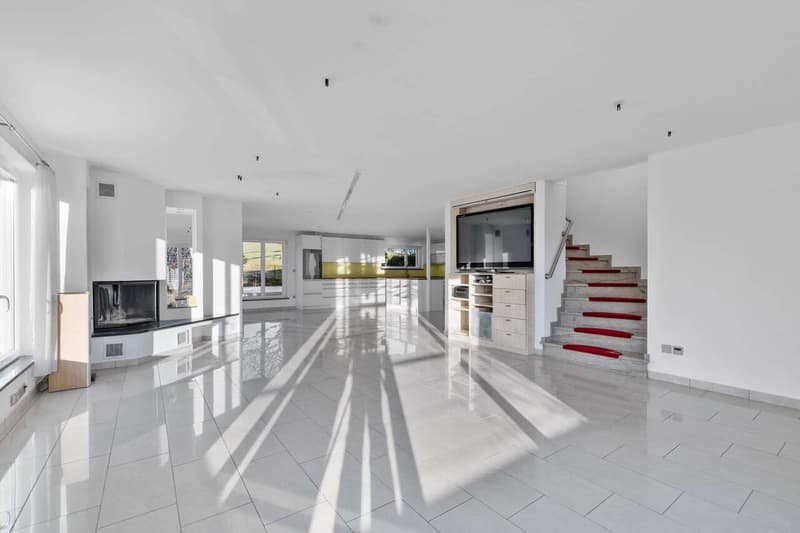
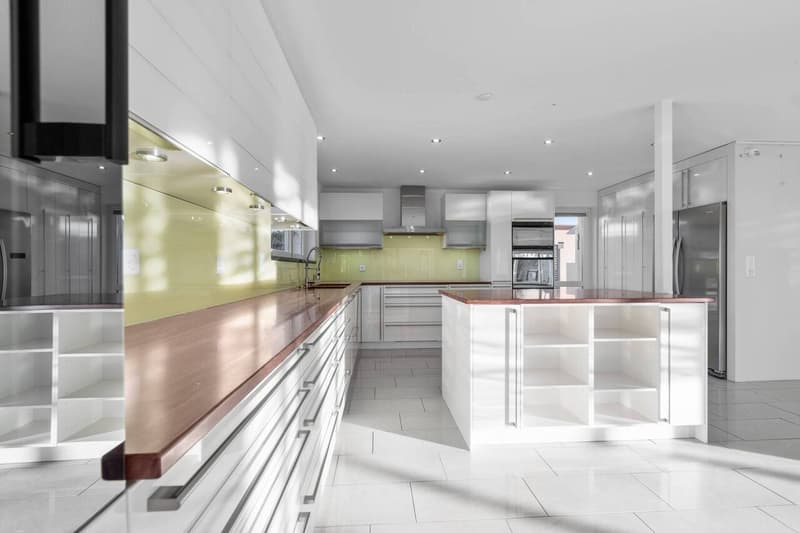
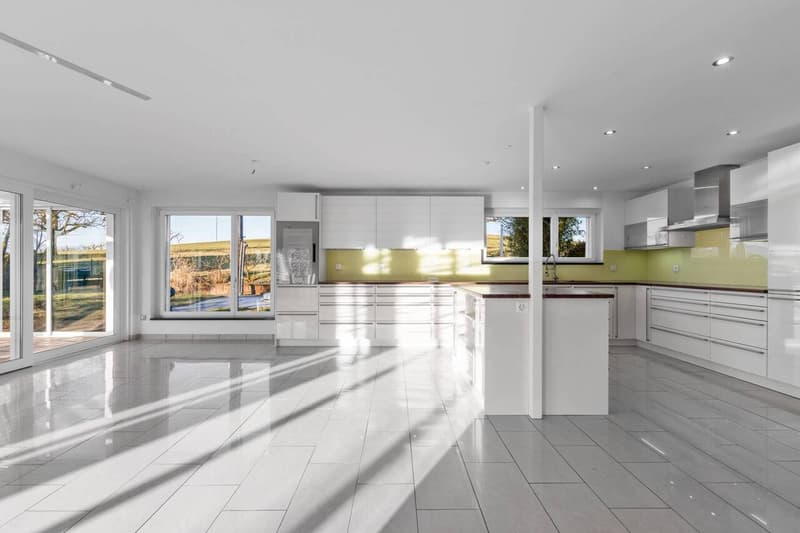
A staircase leads to the ground floor. The open floor plan connects the living, dining, and kitchen areas into a harmonious whole. The generously sized living and dining room with integrated fireplace is the heart of the house and invites relaxation with its warm atmosphere. The high-quality kitchen is equipped with modern appliances and invites cooking and enjoyment. There is also a separate réduit, a wet room with shower, and a bedroom on the floor. The winter garden extends the living area and offers a protected space that can be used all year round. A special highlight is the outdoor area, which is equipped with a swimming pool, including a sun lift roof and solar shower. This offers a refreshing opportunity for relaxation on warm summer days and forms the centerpiece of the garden, which is ideal for family celebrations, barbecues, or simply relaxing. The shed in the garden is a practical and versatile addition, offering ideal space for storing garden tools, equipment, or outdoor furniture.
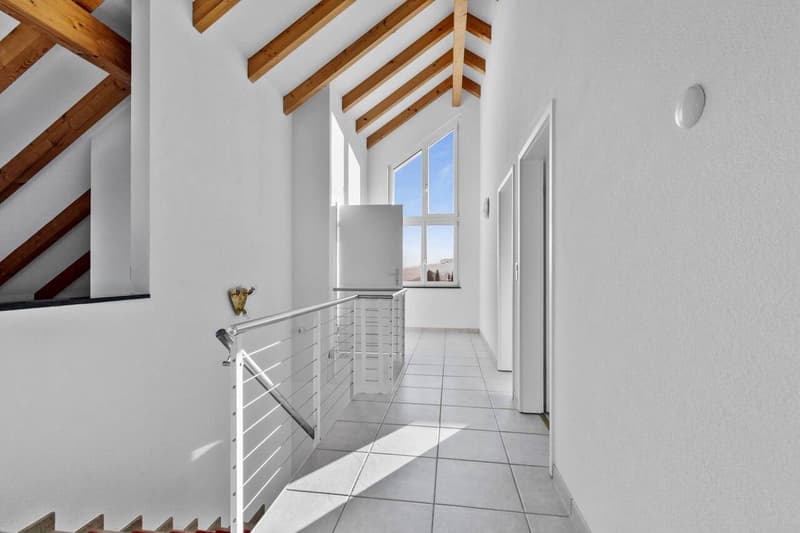
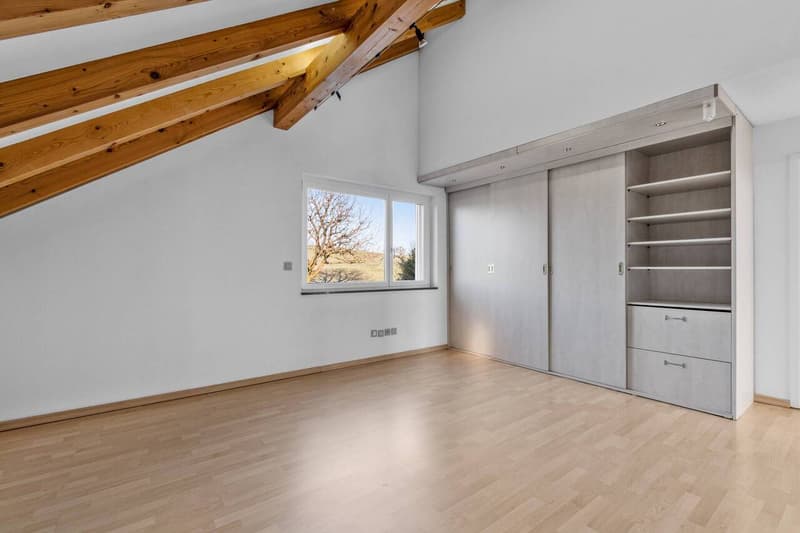
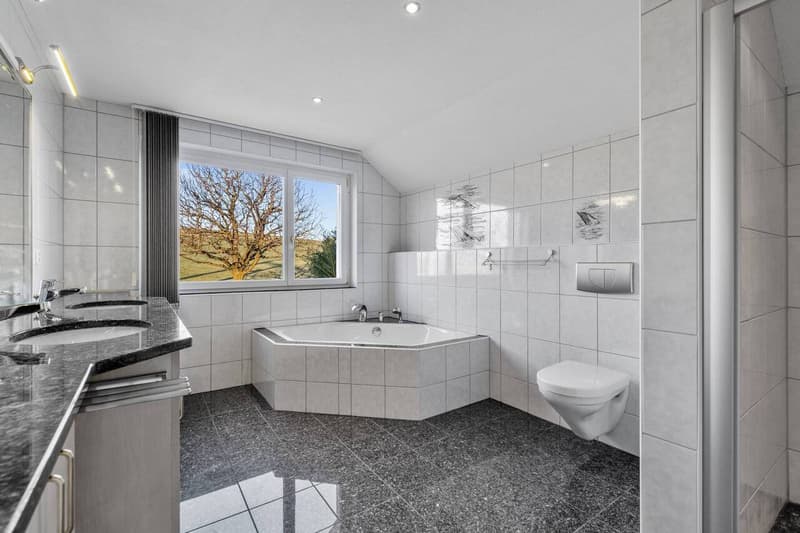
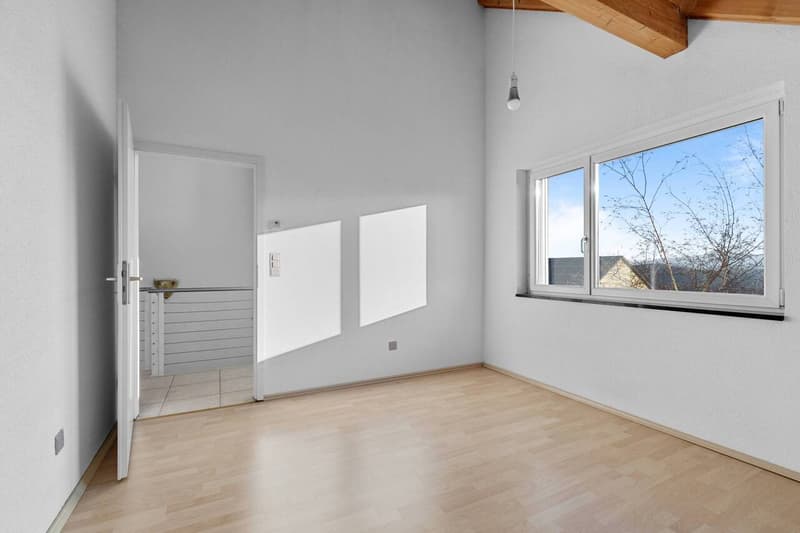
The top floor (attic) stands out with its high rooms and many windows. Thus, the rooms are flooded with natural light, making the floor particularly inviting and bright. On this level, there is a spacious hallway with washing machine/dryer, a total of three bedrooms (1 with en-suite bathroom), and an additional wet room with shower. The floor provides a lot of space and flexibility to use the private area of the house in peace.
Further special features of the property:
We would be happy to show you the property during a personal viewing.
We look forward to your contact!
Wittinsburg is located on a hill in the midst of an idyllic hilly landscape, characterized by forests, meadows, and fields. The municipality offers a breathtaking view of the surrounding valleys and is a popular starting point for hikers and nature lovers. The location near Sissach ensures a good connection to the surrounding cities, while the seclusion preserves a rural flair. Due to its proximity to Sissach, the inhabitants benefit from an excellent infrastructure, including schools, shopping facilities, and public transportation.
Object description: The detached single-family house impresses with its generosity, modern equipment, and exclusive extras. The property was built in 2003, presents itself in a good condition, and offers an extreme amount of living space with its three floors.
The property is entered through a spacious entrance hall. Adjacent to the entrance area are the hallway with heating and technical room, a room that is ideal for a home office, a large workshop that offers numerous possibilities, an air raid shelter, and the wellness area. The relaxation oasis is equipped with a sauna, a whirlpool, a shower, and a toilet/sink, offering pure comfort after a long day. Furthermore, the floor has a double garage with a valuable wine cellar. The garage offers sufficient space for vehicles and additional storage space for bicycles and other items.
A staircase leads to the ground floor. The open floor plan connects the living, dining, and kitchen areas into a harmonious whole. The generously sized living and dining room with integrated fireplace is the heart of the house and invites relaxation with its warm atmosphere. The high-quality kitchen is equipped with modern appliances and invites cooking and enjoyment. There is also a separate réduit, a wet room with shower, and a bedroom on the floor. The winter garden extends the living area and offers a protected space that can be used all year round. A special highlight is the outdoor area, which is equipped with a swimming pool, including a sun lift roof and solar shower. This offers a refreshing opportunity for relaxation on warm summer days and forms the centerpiece of the garden, which is ideal for family celebrations, barbecues, or simply relaxing. The shed in the garden is a practical and versatile addition, offering ideal space for storing garden tools, equipment, or outdoor furniture.
The top floor (attic) stands out with its high rooms and many windows. Thus, the rooms are flooded with natural light, making the floor particularly inviting and bright. On this level, there is a spacious hallway with washing machine/dryer, a total of three bedrooms (1 with en-suite bathroom), and an additional wet room with shower. The floor provides a lot of space and flexibility to use the private area of the house in peace.
Further special features of the property:
- Heated swimming pool thanks to glass roofing (heating without energy costs)
- New air-water heat pump (since summer 2024)
- Plot is adjacent to an agricultural zone (west side)
- Outdoor parking spaces
- Underfloor heating
We would be happy to show you the property during a personal viewing.
We look forward to your contact!
Mortgage Calculator
From dream house to home ownership: the mortgage calculator can help you estimate the affordability of this property.

Free
Create an account for more options
Create your account to manage your favorites across all devices, keep track of your search alerts, and never miss an update. Everything you need for your home search, all in one place!
Viewing
Contact for viewing
Dominik Müller
Advertiser

Gebrüder Müller Immobilien
Auberg 7
4051Basel
Contact
- Listing ID
- 4003490972
- Object ref.
- 6227371