1288 results - Row house buy: Switzerland

1 / 13
6.5 rooms, 120m², CHF 879,000.–
Joachimweg 25, 4500 Solothurn

City-near living with plenty of space - row house with 460 m² plot

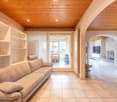
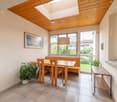
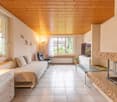
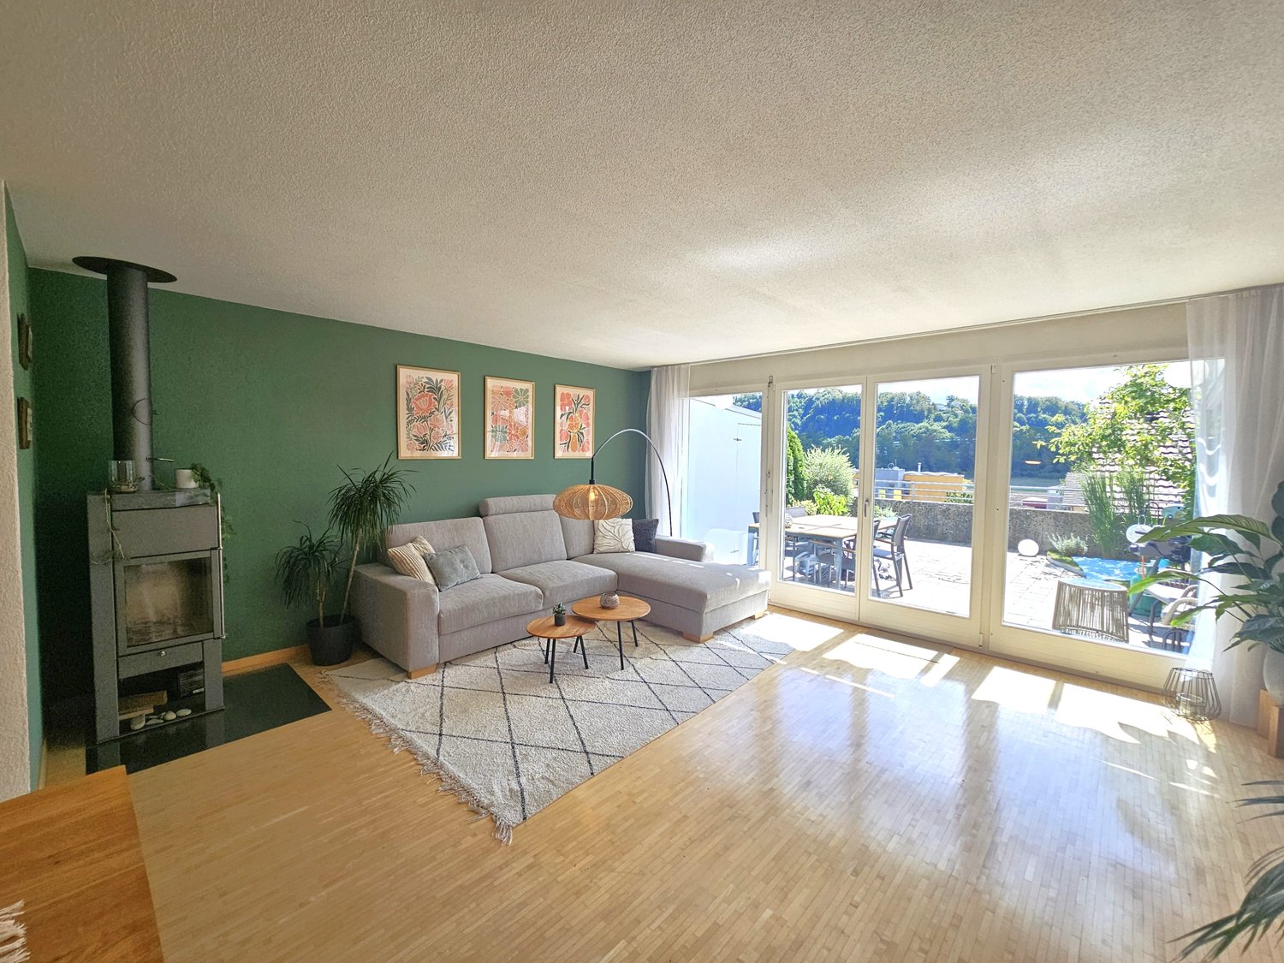
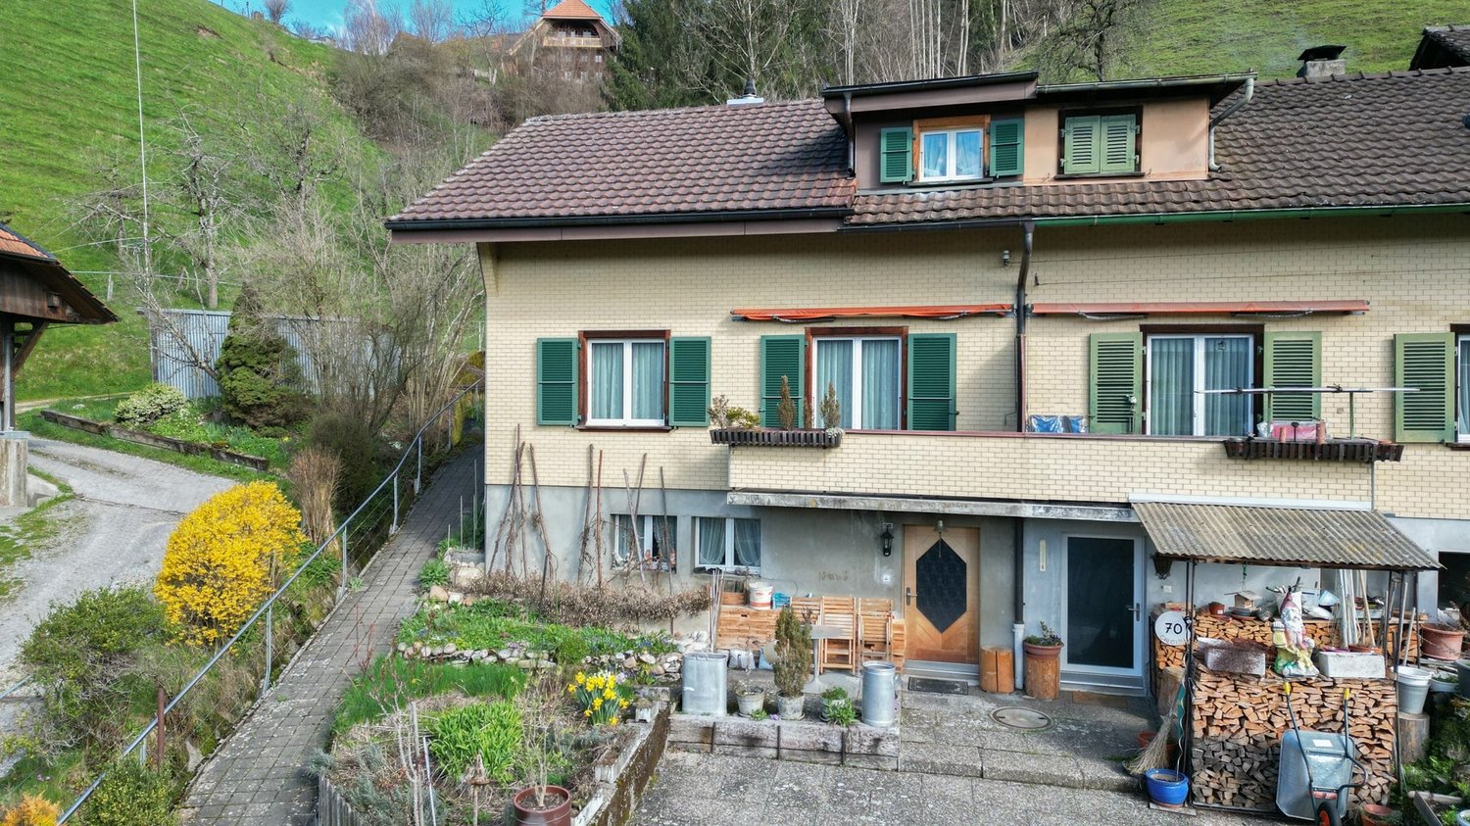
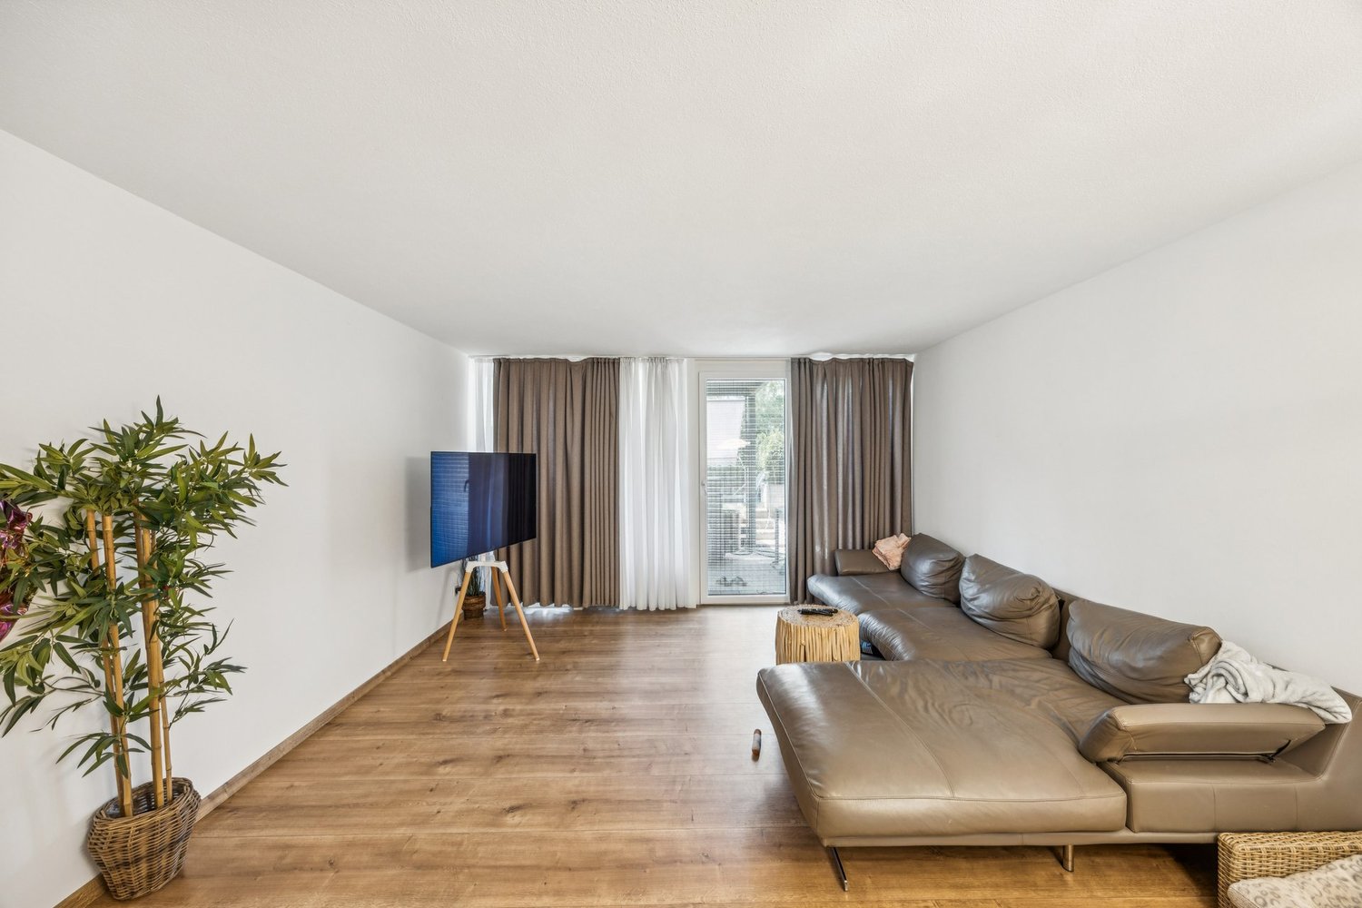
Living near the city while enjoying plenty of privacy: This 6.5-room row house in Solothurn offers around 120 m² of living space, providing ample room for family, home office, and individual living ideas. The attractive corner location ensures plenty of daylight and, together with the spacious plot, creates a pleasant living atmosphere. The living area with a fireplace, the winter garden with direct garden access, and the spacious terrace provide plenty of space for living and enjoying. A special plus is the lovingly maintained approximately 460 m² large plot. Garage and additional outdoor parking space, as well as the quiet, city-near location with short distances to the Allmend train station, complement the attractive overall offer.Let yourself be convinced by the following advantages: • Around 120 m² of living space, spread over three floors and 6.5 rooms • Spacious, open living and dining area with plenty of space for cozy hours • Fireplace as a cozy highlight for comfortable evenings • Winter garden with direct access to the maintained garden • Light-filled rooms thanks to large window fronts • Separate, closed kitchen with sufficient workspace and storage space • Practical guest toilet on the ground floor • Two bright rooms on the upper floor, one with direct access to the spacious terrace • One bathroom with shower, bathtub, and double sink • Separate toilet with sink on the upper floor • Two additional, heated rooms in the basement - ideal as an office, guest room, or hobby rooms • Further cellar rooms offer spacious storage space • Direct garden access via a staircase from the basement • Spacious garden house with practical storage space • Maintained green area with various flower beds and plenty of space to linger • Private garage space and additional outdoor parking space directly in front of the garage • Quiet and yet city-near living location in Solothurn Would you like more information? Order the detailed sales documents now using the contact form - we look forward to your contact!

Travel time
-
1 / 13
5.5 rooms, 137m², CHF 930,000.–
Ahornweg 19, 3176 Neuenegg

5.5-room row house with two terraces in Neuenegg for sale

Family-friendly row house with a lot of living quality in NeueneggThis well-maintained 5.5-room row house at Ahornweg 19 combines a quiet, sunny living location with a versatile room offer and attractive outdoor areas. On a net living area of approximately 137 m², you can expect bright rooms, practical secondary areas, and a pleasant living atmosphere. The living/dining room is the center of the house: The generous window front brings a lot of daylight into the interior, while the fireplace provides a cozy atmosphere on cooler days. The adjacent terrace stylishly extends the living area outdoors. The designated terrace area of approximately 16 m² offers space for cozy meals, relaxed hours, and social evenings in the fresh air. Additional outdoor areas are available.The room program is ideal for families. Three bedrooms offer privacy and tranquility. A spacious room in the attic can be flexibly used as a home office, hobby room, guest room, or retreat. According to the available information, lines are already available there, which results in interesting expansion potential for individual needs. Two bathrooms complement the offer on the living floors.The house also convinces with practical secondary rooms in the basement. A cellar, a laundry room, and a hobby room create valuable storage space for household, sports equipment, and hobbies. The pellet heating and underfloor heating ensure a pleasant living climate. The house was built in 1999 and, according to the object data, has a renovation year of 2025. The plot includes approximately 126 m², and the building volume is approximately 775 m³.The location in Neuenegg is quiet and family-friendly. The Flamatt Dorf train station is approximately 558 m away, and the Flamatt motorway access is approximately 1,208 m. Bern, Fribourg, and other centers are easily accessible. Shopping facilities, schools, childcare services, and local recreation areas along the Sense complement the location quality.The sales target price is CHF 930,000. The price finding is based on the principle of the highest bidder.

Travel time
-
1 / 9
4.5 rooms, CHF 930,000.–
Via delle Scuole, 6818 Melano

Large and bright semi-detached house in Melano

Large and bright semi-detached house in Melano, a short distance from the lake and the Lido Comunale.This accommodation, with 4.5 rooms, is spread over three levels and has a roof terrace and a garden where a mini pool jacuzzi has been installed.The ground floor hosts the living area consisting of: entrance hall, large living room with living area with fireplace, separate kitchen and guest bathroom. The space extends further thanks to two terraces and the garden, where the jacuzzi and a tool shed are located.A staircase leads to the upper floor which accommodates the sleeping area: spacious master bedroom with private bathroom, corridor with wall wardrobe, two further bedrooms and bathroom.In the basement there are a large cellar, currently used as a hobby room, the laundry room with drying area and the technical room. These last two spaces are shared with the adjacent house.The house also has a portion of roof terrace, from which you can also see the lake.2 external parking spaces are available.Built in 2012, the house is in excellent condition and can be occupied immediately. The windows are PVC with double glazing, the Scavolini brand kitchen is equipped with quality appliances, the floors are parquet. The heating is by floor heating connected to a heat pump.The house is located in a residential area a short distance from the lake. The area is well served by all major services. The public transport stop is just a few meters away.MEASURESAccommodation: 130.40 sqmSemibasement: about 40 sqmTerraces: 54 sqmGarden: 100 sqmCommon areas: about 40 sqmRef. V-BJ-MEL-FIL-25

Travel time
-
1 / 9
5.5 rooms, 172m², CHF 1,150,000.–
Via Montalbano, 6855 Stabio

Detached house with 5.5 rooms in Stabio

Detached house with 5.5 rooms in Stabio, in a quiet residential complex of only five units, perfect solution for those who want to live in a family-friendly environment, surrounded by greenery but just a few steps from the main services.Distributed over more than 200 square meters, the property develops on two above-ground levels and a basement.The ground floor accommodates the living area consisting of entrance, living room with dining area, open-plan kitchen, guest bathroom, and a study/guest room. Large glass surfaces guarantee natural light throughout the day and allow access to the private garden.On the upper floor is the sleeping area: a spacious master bedroom with en-suite bathroom and walk-in closet, two additional bedrooms, and a second bathroom.The basement completes the house with a hobby room, a laundry room, and the technical room.A double garage is included in the property.The finishes are of high standing and still customizable. The technologies used aim at energy efficiency: photovoltaic system, heating and cooling with serpentine and heat pump, and integrated dehumidifier, optimal thermal and acoustic insulation. A furnished kitchen is included, floors in the living area are in gres, in the bedrooms in parquet, windows are in aluminum with triple glazing and motorized, orientable slats.The delivery of the property is expected from September 2026.The area is flat and close to schools, supermarkets, parks, and public services.MEASURESApartment: 155.80 square metersBasement: 50 square metersGarden: 63 square metersCommercial area: 172.10 square metersRef.: V-RS-STA-MON-BIn the same residential complex, other houses are available.

Travel time
-
1 / 14
3.5 rooms, 143m², CHF 745,000.–
Oberdorfstrasse 3G, 5708 Birrwil

House in loft style near Lake Hallwil

This loft-like 3.5-room terraced house with 143 m² of living space convinces with authentic charm, industrial design elements, and its proximity to the lake and nature. The modern interior design and thoughtful room layout provide a high level of living comfort, and the shed roof with its many windows preserves the essence of the old factory building. • Room layout: The cozy atmosphere on the ground floor and the bright, large rooms on the upper floor create a warm living feeling. The shed roof with its high ceilings and many windows gives the apartment a special charm. • Modern kitchen: A recess with a freezer, a cooking island, plenty of storage space, and a separate dining area complete the modern kitchen. • Wet cells: The large bathroom (10 m²) with a bathtub, shower, toilet, and double sink leaves nothing to be desired. A separate guest toilet is also available. • Household room: In the practical household room with a washing machine, dryer, sink, and separate workspace, everything can be done in one place. • Parking spaces: Depending on the wish, 1 or 2 parking spaces in the underground garage can be purchased for CHF 35,000.00 each. • Proximity to the lake and nature: Just a stone's throw from Lake Hallwil and the walking trails on the Homberg. Whether a walk with or without a dog, a visit to the viewpoint, a relaxing boat trip on the lake, hiking on the lake path, sunbathing on the beach, or stand-up paddling; there's something for everyone. The school is 300 m from the property and the Birrwil train station is only 400 m away on foot. With the S9, you can reach Lucerne and Lenzburg. In the next larger municipality of Reinach AG (7 minutes by car), there is a rich offer of shops and leisure activities.Would you like to receive more information or visit the property? We look forward to your contact.

Travel time
-
1 / 13
11 rooms, 311m², CHF 3,480,000.–
4052 Basel

A Basler town villa for generations.

Historic charm, spacious rooms, and a private garden in the heart of Basel: This characterful semi-detached house with 11 rooms combines urban living with plenty of space and attractive outdoor areas. The house, built in 1932, spans three floors and offers a net living area of 311 m². The plot covers 368 m², with 224 m² dedicated to the garden. Representative rooms like the salon, dining room, and veranda give the home a special atmosphere. A fireplace, parquet floors, classic double doors, and large windows underline the property's unique character. The versatile room layout creates ideal conditions for families, living and working under one roof, and for people with generous space requirements. The idyllic garden forms a green retreat in the urban environment. The outdoor area is complemented by a balcony and a terrace. Whether relaxing outdoors, gardening, or socializing - attractive possibilities are available here. With three bathrooms and four separate toilets, the house is also comfortably equipped for larger households and guests. The heating is still provided by a gas heating system, although district heating is already connected to the house. The heat distribution is via radiators. A single garage offers additional comfort in urban everyday life. Further storage space is created by the ancillary and cellar rooms with an area of 141 m². The building volume is 1,865 m³. The property is located in the popular Basler quarter of Gellert. Shopping facilities, schools, tram and bus connections, as well as the Rhine promenades, are easily accessible. The Basel SBB train station and motorway connections are also nearby. We look forward to your contact.

1 / 10
5 rooms, 139m², CHF 565,000.–
Fenzgasse 6, 8755 Ennenda

5-room house with terrace, garden and expandable basement

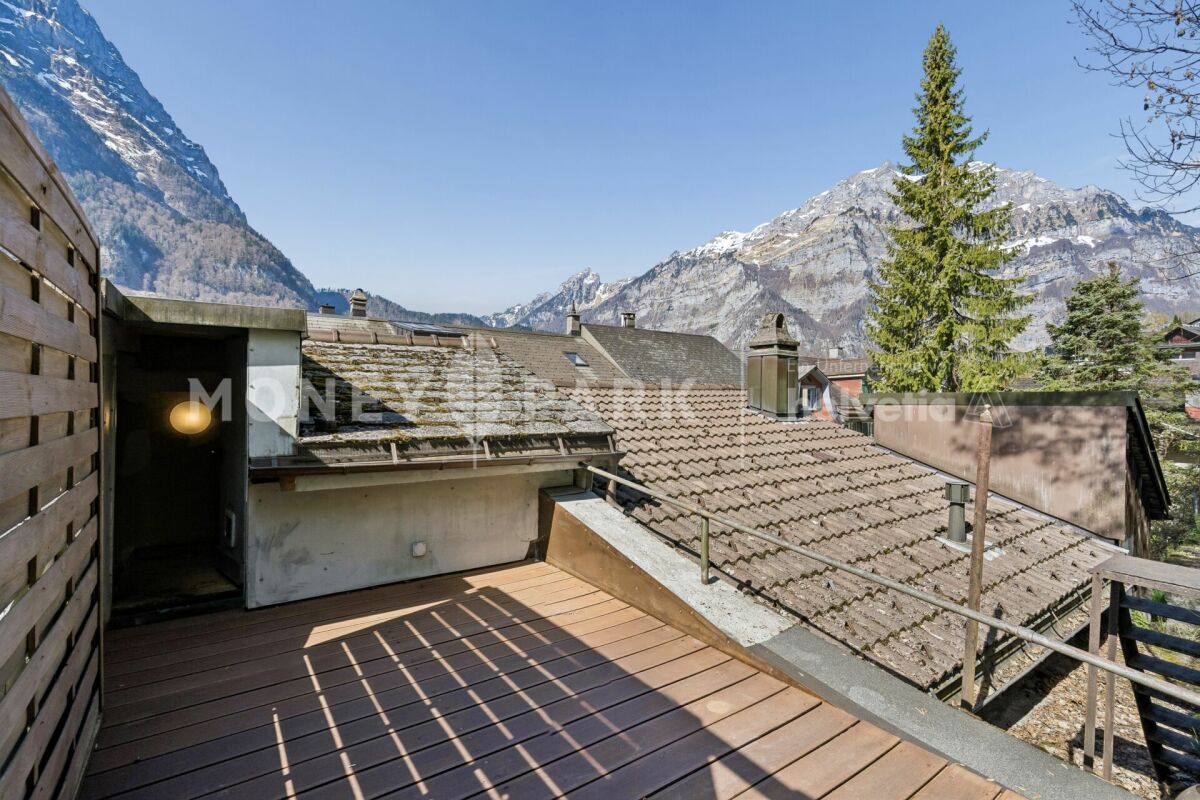
Highlights • Completely renovated • Only 5 minutes' walk to Glarus train station • Swedish stove, modern light spots and private garden • Several entrances • Basement can be expanded A retreat with private garden, terrace and workshop: move in and feel at home. This completely renovated 5-room terraced house with an additional five secondary rooms is a practical home for families seeking peace, privacy and space for everyday life, work and leisure.The house is located in a quiet residential area in Ennenda. Glarus train station is within walking distance, as are shopping facilities, schools and playgrounds.The total living area of 214 m² is spread over several floors. The property was completely renovated in 2016: new kitchen, modern bathrooms and floors, new windows with shutters, doors, plastering, water and electrical installations. The heating system can be controlled with a thermostat in each room today. A Swedish stove creates a cozy atmosphere.Additional rooms are available on several floors: attic, storage room with Secomat, storage room with washing machine and dryer, as well as a bright room with windows and separate entrance: ideal as a workshop, hobby room or for a private shop.The house includes a protected garden, newly laid out in 2023 with a dry stone wall, and a sunny terrace renovated in the same year with a view of the Glarner mountain panorama. The roof and facade have also been renovated.Arrange a viewing and discover a home with space for family, work and retreat.

Travel time
-
1 / 6
4.5 rooms, 126m², CHF 1,160,000.–
Chemin des Isles 27, 2015 Areuse

On the Banks - Semi-detached house with 4.5 rooms and elegant, bright lines

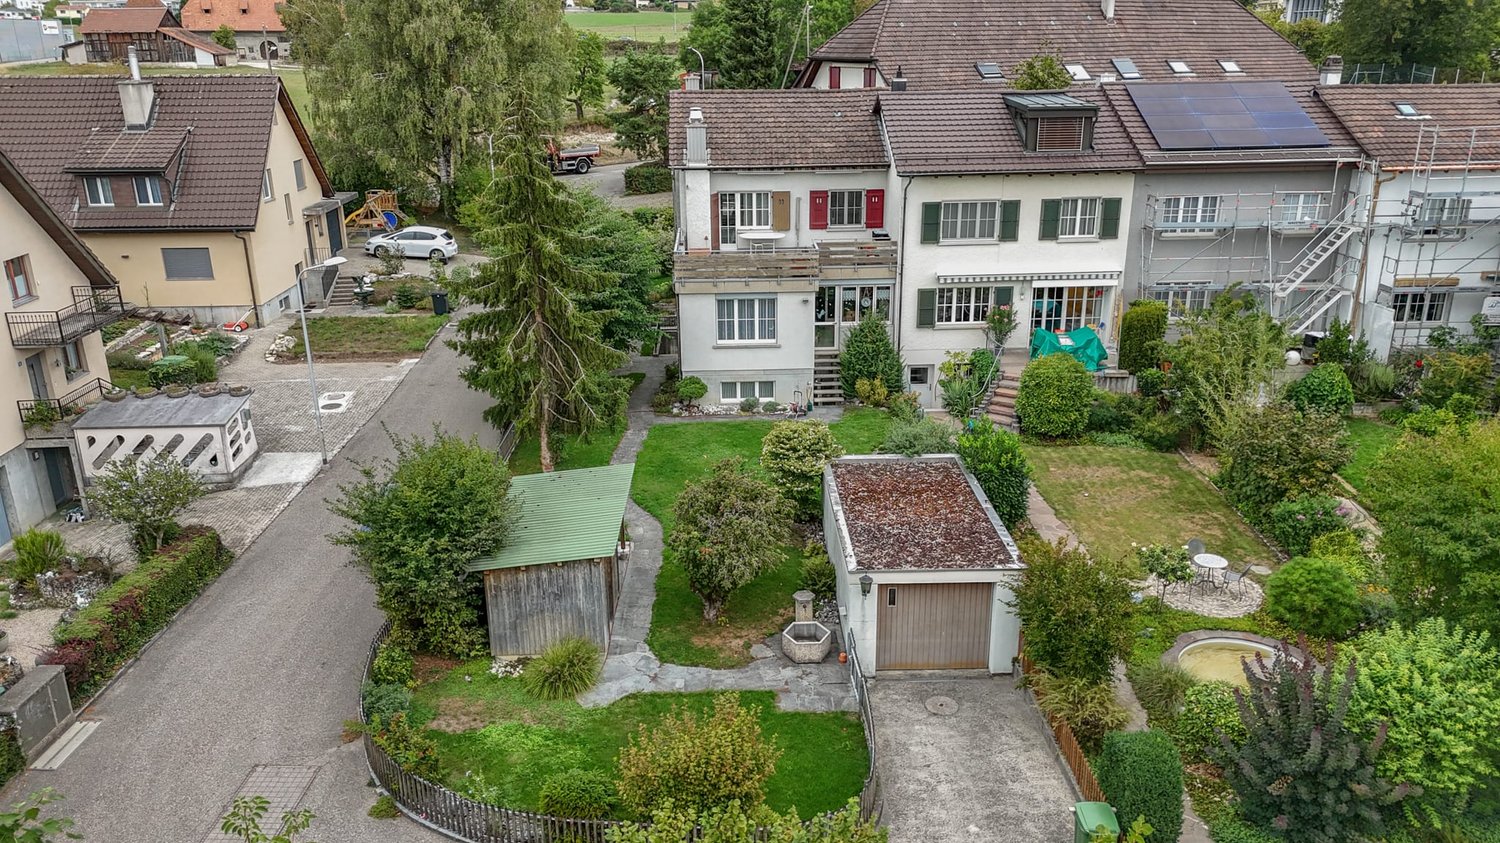
Welcome A privileged witness to local history, this remarkable, heritage-listed semi-detached house, built in 1727, is reborn today through an exceptional renovation that combines authenticity, elegance, and contemporary comfort.Each intervention was designed with deep respect for the soul of the place, highlighting the unique character of this 18th-century house while meeting current quality of life requirements. Noble materials, preserved architectural details, and a timeless atmosphere come together harmoniously to offer a rare property charged with history and emotion.A unique address where the charm of the old subtly dialogues with a refined renovation, in an atmosphere that is both warm, prestigious, and deeply authentic. LET'S VISIT... As soon as you enter, a warm and elegant atmosphere unfolds, designed to offer a perfect balance between conviviality and daily comfort. The rooms open naturally into each other, with a fluid connection that immediately gives a sense of space and well-being.And here, the charm operates.The main living area, generous and bathed in light, benefits from a magnificent double height that further accentuates the sense of volume. The living room and dining room are organized in an open space, welcoming and resolutely turned towards the outside. The kitchen, modern and perfectly integrated, harmoniously extends this living space and naturally invites sharing moments.From the living room, the large openings provide access to a pleasant terrace of over 17 m², a true extension of the house on beautiful days. Below, the private garden adds a rare and privileged touch, offering a green setting ideal for enjoying calm moments, receiving loved ones, or simply savoring the sweetness of daily life.Upstairs, the sleeping area has been designed to offer intimacy and comfort to each. Two beautiful, bright bedrooms unfold in a gentle and soothing atmosphere, accompanied by a comfortable bathroom. An open office space overlooking the living area completes this level with much character. Ideal for teleworking, a reading corner, or a relaxation area, it benefits from beautiful brightness and a pleasant sense of openness.Under the eaves, a superb additional room gives this property even more potential. Master bedroom, private suite, guest room, or multipurpose room: this upper floor immediately inspires and confers on the house an almost "house" spirit, rare and particularly sought after.With its atypical volumes, omnipresent brightness, and private outdoor spaces, this duplex offers a living environment that is both warm and unique, designed for those seeking a property with character and true quality of life. Conclusion A project for those who want to reconcile everything: authenticity, comfort, and permanence"On the Banks" is aimed at buyers looking for a character house without compromising on modernity, a serene environment without isolation, and a real estate property with genuine patrimonial potential.
Travel time
-
1 / 28
8.5 rooms, CHF 1,385,000.–
Via dei Colli 28D, 6648 Minusio

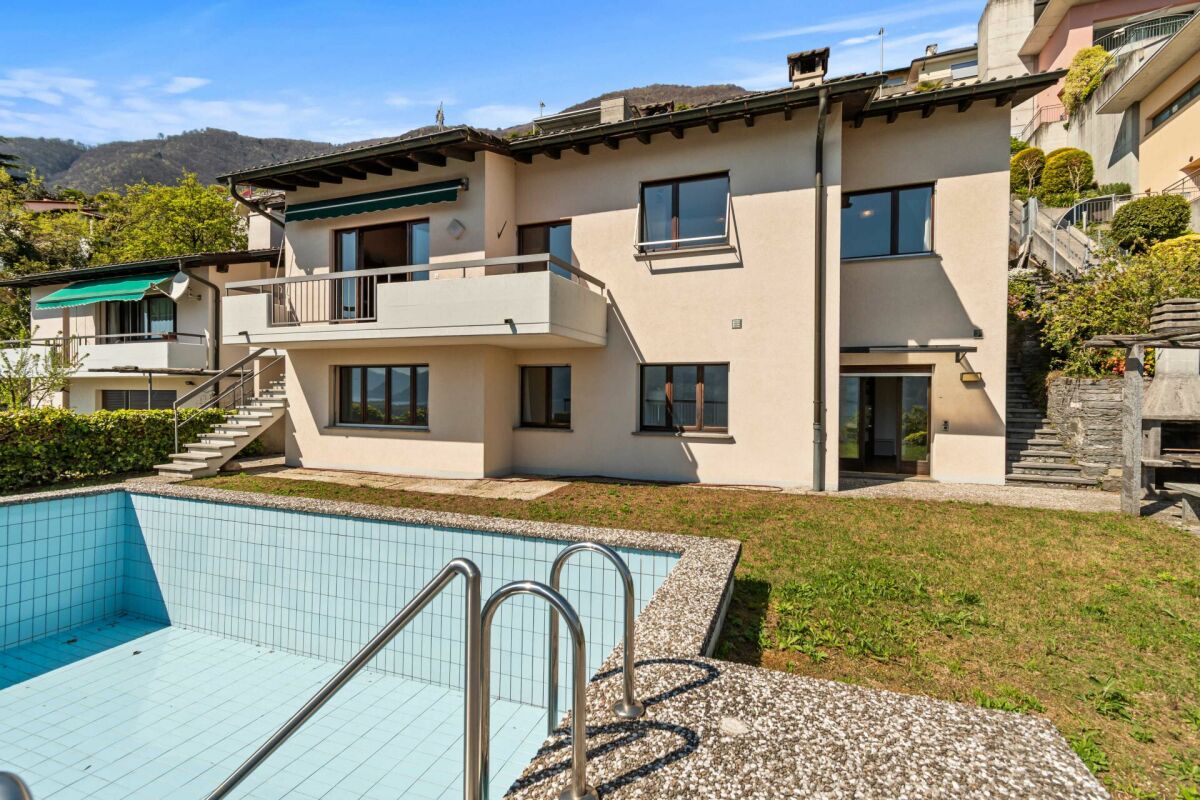
Beautiful 8.5-room semi-detached house with swimming pool and breathtaking views

Beautiful 8.5-room semi-detached house with swimming pool and breathtaking views Beautiful semi-detached house in the R2 residential area in a preferred location with breathtaking lake views. Since the two villas are well separated and delimited, one has a nice privacy and a pleasant tranquility. The charm of this property is clearly enhanced thanks to the beautiful swimming pool, a cozy garden and a barbecue area with pergola and table with stone benches. The villa is suitable for those who love silence and relaxation but at the same time prefer to be close to all important services.The property consists of two apartments, which can remain separate or be connected into one unit.The rendering photo would only require minor investments in the exterior.SECOND HOME. Beautiful 8.5-room semi-detached house with swimming pool and breathtaking views The house is divided into two floors as follows: Ground floor: • Staircase • Emergency exit • Hobby room • Pantry • Basement • Laundry room • Kitchen • Living room • Corridor • Double bedroom • 2 single bedrooms • Bathroom with toilet • Bathroom with shower First floor: • Entrance hall • Kitchen with access to the covered terrace • Living room with fireplace and access to the balcony • Corridor • Bathroom-WC • Double bedroom • Bathroom with shower • 2 single bedrooms The house is in good condition inside and out.The property also includes two covered parking spaces.Access to the house is from the parking level via an elevator that leads to the lower floor (-1). From there, you can continue to the lower floor (-2), where the house entrance is located, either via a freight elevator or a sloping platform or via a staircase with 50 steps.

Travel time
-
1 / 25
9 rooms, 355m², CHF 1,090,000.–
4437 Waldenburg

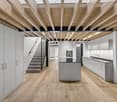
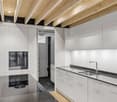
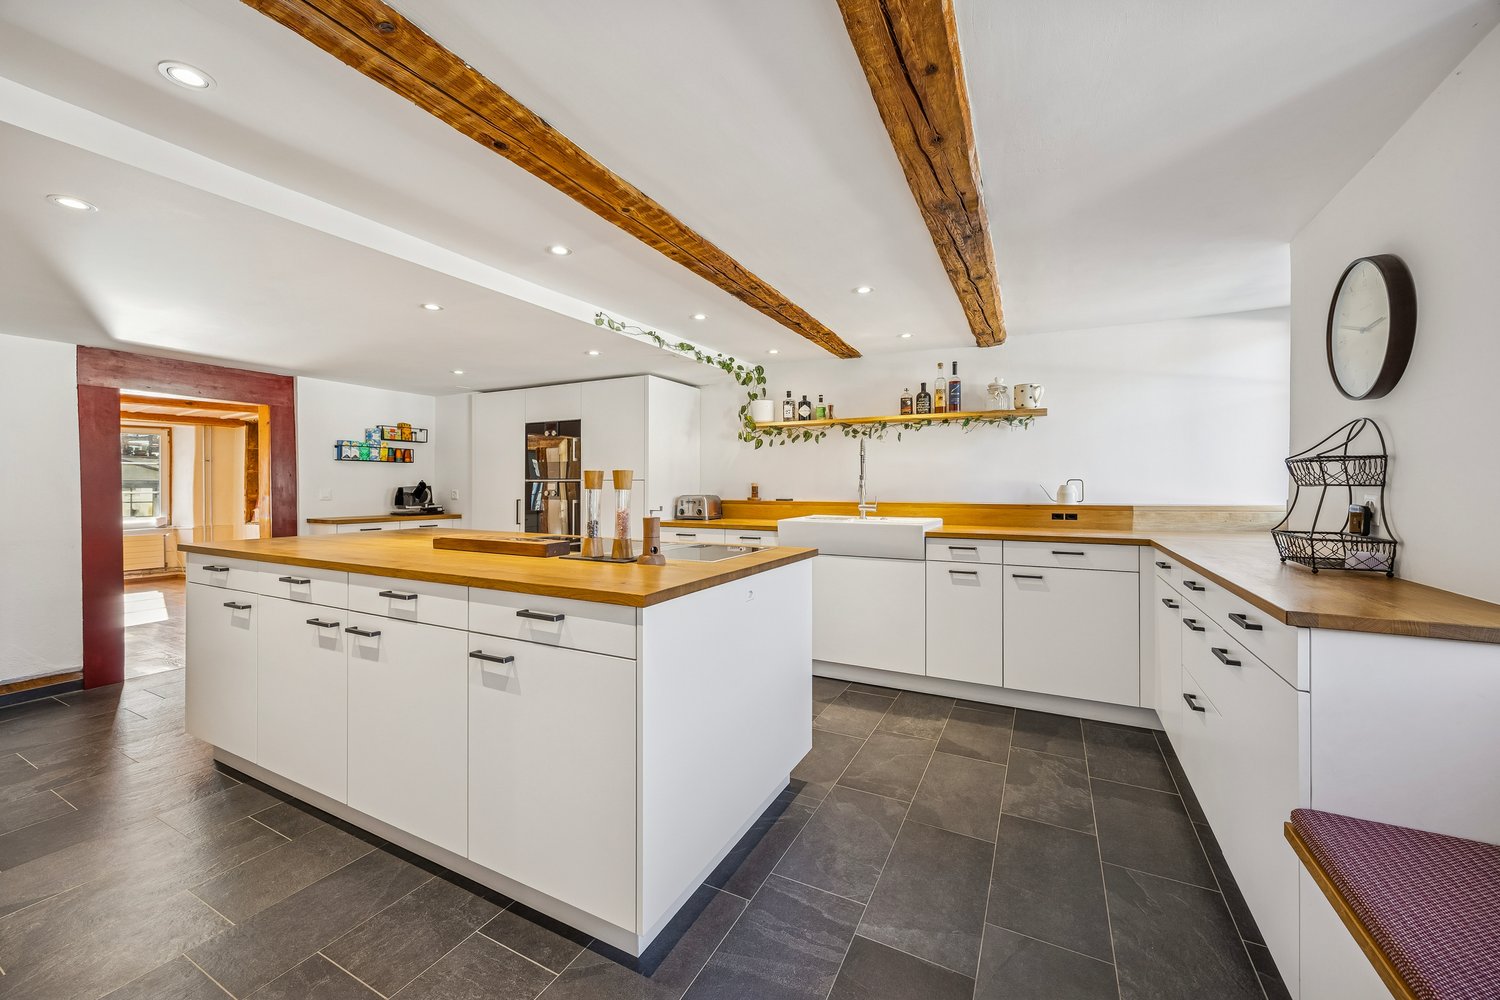
Historic 9-room row house with modern comfort in Waldenburg

Discover this exceptional historic row house from 1750, which was lovingly renovated in 2018 and today combines modern living comfort with authentic charm. With 355 m² of living space and 4 floors, this unique property in a quiet location in Waldenburg offers generous space for the whole family or for people who like to unfold.The house impresses with: • Authentic architecture: Exposed wooden beams, wooden floors, and historic details create a warm, inviting atmosphere • Modern kitchen: Open kitchen with white cabinets, wooden worktops, large cooking island, and modern appliances including a dishwasher • Flexible room layout: 9 rooms offer flexible usage possibilities - from office spaces to workshops • 3 bathrooms: Modern equipment with stylish details, partially with walk-in showers and double sinks, as well as a bathtub in the attic, leave no wishes unfulfilled • Practical equipment: Laundry room, chimney, and 2 parking spaces are available Object description:Ground floorReception, work and guest areaWhen entering the house, you will find a spacious entrance area with plenty of space for wardrobe and reception. Additionally, a studio area and an additional workshop - ideal for creative activities, hobbies, or home office - are located on the same level. Two separate bedrooms would also be conceivable.1st floorLiving and coming togetherThe first floor forms the heart of the living area. Here, a bright and airy living and dining area awaits you, which is optically charmingly structured by historic wooden beams. The open design creates an inviting and warm living atmosphere.The adjacent and extremely spacious kitchen area with around 23 m² is one of the many highlights in this house. It offers plenty of space for cooking enthusiasts and cozy gatherings.The kitchen is equipped with high-quality and modern appliances and offers sufficient workspace and storage space for daily use. On this floor, there is also a retreat and an additional guest toilet.2nd floorSleeping and private areaThe second floor houses two bright, spacious rooms that can be flexibly used as an office, children's room, or additional living space. Centrally located in the hallway is the modern bathroom with a walk-in shower. A practical laundry room on the same level functionally complements the room offer.AtticRetreat and wellness areaThe spacious attic with around 107 m² stretches over two levels and offers a lot of design freedom for individual living ideas. On the first level, there is a spacious bathroom with a walk-in shower. An elegantly designed wooden staircase leads to the gallery with a sleeping area and creates a special living atmosphere.Location and further usage possibilitiesThe property is located in Pfarrgasse 8 in the central location of Waldenburg, a charming small town in the Basel region. Shopping facilities, schools, and institutions of daily needs are easily accessible, while the natural surroundings simultaneously offer a high quality of living.Basement and outdoor areasA vaulted cellar offers a lot of storage space or further usage possibilities - a separate entrance with stairs would also be conceivable. Two car parking spaces round off the offer of this exceptional property.Would you like to get a more precise picture of the house? Then don't miss our virtual 360° tour through the property to get a first impression of your potential new home!Have we sparked your interest in this beautiful property? Then feel free to contact us by email or phone - we look forward to your contact!

1 / 15
6.5 rooms, 219m², CHF 4,600,000.–
Neutalstrasse 15c, 8852 Altendorf

Argentario - Where Architecture Meets the Horizon

Argentario - Where Architecture Meets the Horizon In the exclusive Argentario development in Altendorf, a fascinating ensemble of modern townhouses rises - a place where living comfort, design, and an unparalleled location on Lake Zurich come together.This house impresses with its clear lines, spacious, light-filled rooms, and high-quality, contemporary furnishings. Open floor plans leave room for creativity and individual living ideas, while the large window fronts offer a view far over the glittering Lake Zurich and the gentle hills of the surrounding area - here, architecture and horizon merge into a harmonious overall experience full of peace and expansiveness.Outside, several terraces offer space to enjoy the sun and the view to the fullest - ideal for relaxed hours, social gatherings, or quiet moments with a view of the lake. The hillside location not only guarantees an unparalleled panoramic view but also a feeling of exclusivity, while schools, shopping facilities, and public transportation are in the immediate vicinity.The Argentario development stands for modern, sustainable living with a timeless elegance that enriches life. A home for people who appreciate not only design and comfort but also the unparalleled magic of a lake view, light, and space.The most important highlights of this exclusive property: • Panoramic view of Lake Zurich - a breathtaking spectacle at any time of day. • Open kitchen on the upper floor with a stylish kitchen island in elegant high-gloss magnolia - the perfect place for indulgence and socializing. • Additional kitchen on the top floor in elegant white, with an integrated refrigerator - ideal for guests or the comfort of a second living level. • Noble oak parquet, white oiled, in all living and sleeping areas (studio, entrance, disponibel, rooms 1-3, dressing room) - timeless elegance with natural warmth. • Natural stone plates in Nero, in all other rooms - stylish accents with an exclusive character. • Fireplace - creates atmosphere and coziness in the living areas. • Private elevator - connects all levels comfortably and barrier-free. • Four spacious terraces - with sun, panoramic views, and privacy. • Winter garden - a retreat with light, warmth, and views, at any time of year. Further information and the detailed sales documentation are available upon request.But nothing replaces the personal impression - let yourself be convinced by the unique atmosphere of this house during a visit. We look forward to your contact.

Travel time
-
1 / 12
5 rooms, 110m², CHF 920,000.–
Brunnackerstrasse 47, 2563 Ipsach

Living near Lake Biel – 5-room terraced house with potential

In a popular and quiet residential area of Ipsach, this 5-room terraced house is located on a 331 m² large plot of land. The property impresses with its sunny location, spacious room layout, and attractive proximity to Lake Biel, which is approximately 1.5 km away. Schools, shopping facilities, and public transport are also easily accessible.The house offers the following highlights: • Spacious room layout: 5 rooms with plenty of space for the whole family. • Sunny terrace: Enjoy relaxed hours outdoors and benefit from a pleasant outdoor area. • Private parking: Convenient parking right next to the property. • Family-friendly environment: The quiet neighborhood offers ideal conditions for families with children. • Proximity to Lake Biel: The lake is approximately 1.5 km away and invites you to take walks, bike tours, and relaxing hours by the water. • Sunny location: Thanks to the attractive orientation, you benefit from many hours of sunshine. Location and surroundingsIpsach impresses with its attractive location, good infrastructure, and proximity to Lake Biel. The Primarschule Ipsach can be reached in a few minutes' walk. For daily shopping, the Migros is available in about 8 minutes' walk, while the Dorfapotheke Ipsach is about 7 minutes' walk away. The Ipsach Herdi bus stop is also easily accessible on foot and ensures a good connection to public transport.The terraced house offers a good basis for realizing your own living ideas. Some areas of the property can be modernized or renewed, which provides the opportunity to design your home according to your own ideas.An interesting home for families, couples, or anyone who appreciates the quiet residential area of Ipsach and the proximity to Lake Biel.

Travel time
-
Lukas Speck

Lukas Speck

1 / 12
Lukas Speck

Lukas Speck

  • Garage
5.5 rooms, 165m², CHF 1,970,000.–
Wallisellen, 8304 Wallisellen

Exceptional 5.5-room row house in top location

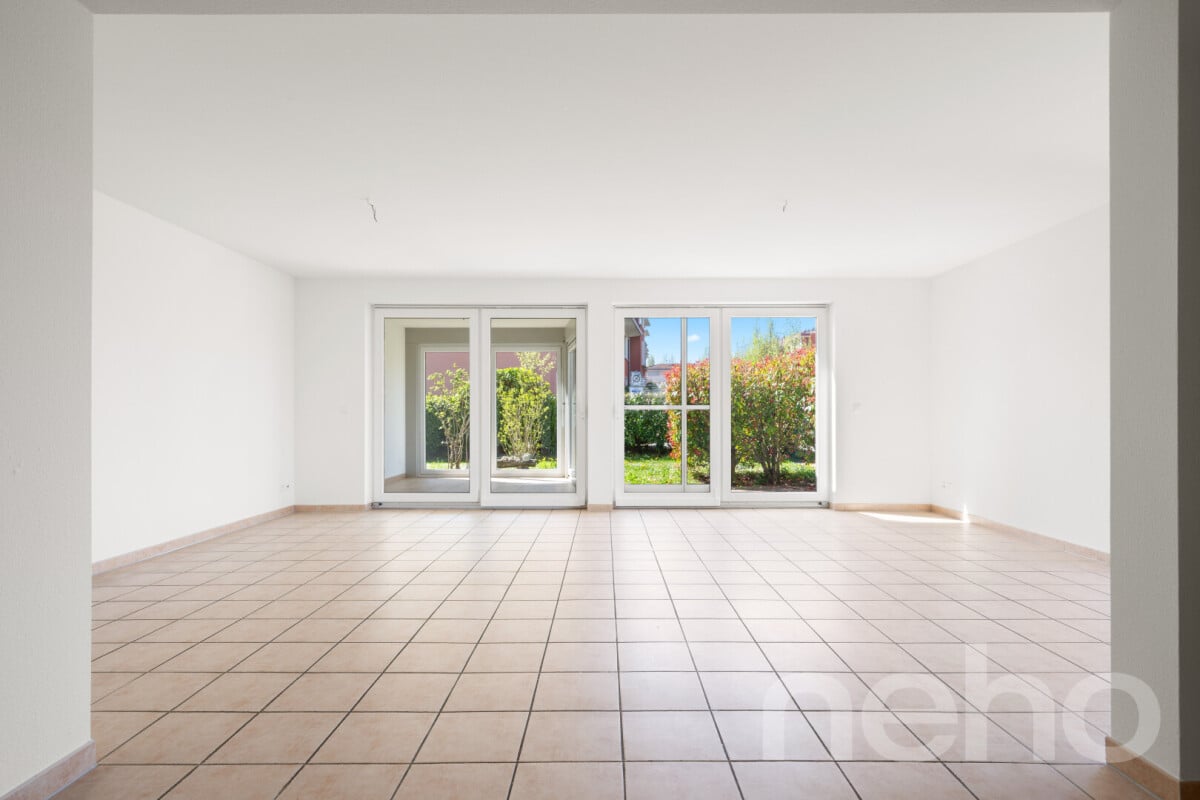
In an excellent and family-friendly location in Wallisellen, this well-maintained 5.5-room row house delights with a successful combination of solid construction and architectural refinement. Your advantages at a glance: Excellent location: Quiet, family-friendly, schools, shopping, and public transport easily accessible on foot (93% tax foot) Spectacular sense of space: Dining area with impressive ceiling height over three floors Flexible living concept: Barrier-free living possible on the ground floor, as well as spacious secondary areas (80 m²) and easily expandable to 6.5 rooms Dreamlike outdoor areas: South-west garden with covered seating area plus separate garden plot (65 m²) and 2 balconies (each approx. 6 m²) Maximum comfort: Direct house access to the underground garage with two parking spaces (each CHF 40,000) Location & InfrastructureThe location offers the best conditions for everyday life with short walking distances to all important infrastructures and quick connections to Zurich, Winterthur, and the airport. Living & Room ConceptAlready when entering, you are greeted by a light-filled ambiance. The architectural heart is the open living and dining area. A special highlight is the dining area: An impressive ceiling height over three floors creates an astonishing sense of spaciousness at this point. The integrated warm air fireplace in the adjacent living room and the semi-open kitchen with bar underline the inviting atmosphere. A significant advantage is the barrier-free living on this level: In addition to the main rooms, there is a separate room and a shower bathroom with a window. From the living room, you can directly access the covered south-west seating area and the sun-kissed garden, which is ideally supplemented by a separate garden plot of 65 m².On the upper floor, two bright bedrooms with balcony access, an open gallery, and a family bathroom with bathtub and shower await you. The extensive attic convinces with integrated built-in closets and prepared lines for the uncomplicated expansion of another bathroom. The spacious basement offers a cellar, a spacious hobby room with a connection for a sauna, a separate laundry room, and direct access to the underground garage.Have we sparked your interest? We would be happy to send you the detailed sales documents or arrange a personal viewing appointment. We look forward to your contact.Exact address available after registration on neho.ch.INTERESTED IN A VIEWING? PLEASE REGISTER: https://neho.ch/b/8304-26-1

  • Garage
1 / 12
  • Parking space
  • Balcony / Terrace
  • Garage
5 rooms, 192m², CHF 695,000.–
Yverdon-les-Bains, 1400 Yverdon-les-Bains

Charming village house 5 minutes from Yverdon-les-Bains

Just a few minutes from Yverdon-les-Bains, in the heart of the village of Valeyres-sous-Montagny, this character house offers a peaceful living environment while remaining perfectly connected to the region's amenities. Developed over several levels, it provides generous living spaces and a particularly flexible layout. The main floor features a large living room of approximately 50 m². The first floor includes two comfortable bedrooms, an office that can easily be used as an additional bedroom, and a bathroom. The fully renovated attic space constitutes a genuine additional area, which can accommodate a master suite, an independent office, or a playroom according to needs. The basement also has an additional living room, particularly suited for telecommuting or an activity requiring separation from the main living areas. Over the years, several improvements have been made to the house, including the installation of double-glazed windows and solar panels, contributing to daily comfort and better energy efficiency. Two balconies allow for enjoying the outdoors, and a parking space is located directly in front of the property. The situation combines mobility and quality of life: the village train station allows for quickly reaching Yverdon-les-Bains in a few minutes, while the schools of the Grandson network, highway accesses, the Chamard commercial area, and lakefront walks remain easily accessible.Exact address available after registration on neho.ch.YOU WISH TO VISIT? PLEASE REGISTER FIRST: https://neho.ch/b/1400-26-6

  • Parking space
  • Balcony / Terrace
  • Garage
Joëlle Hunkeler

Joëlle Hunkeler

1 / 12
Joëlle Hunkeler

Joëlle Hunkeler

  • Parking space
  • Garage
  • View
6 rooms, 255m², CHF 1,660,000.–
Oberwil BL, 4104 Oberwil BL

Charming semi-detached house with garden in a quiet location in Oberwil

In a quiet and popular residential area of Oberwil, this charming semi-detached house from 2001 awaits you, convincing with a well-thought-out room layout, versatile usage possibilities, and a pleasant living feeling. The property is located in a special use plan perimeter and borders directly on a protection zone or agricultural zone. This allows you to enjoy a particularly beautiful and unobstructable view over the fields to the Jura - a rare combination of tranquility, nature, and good accessibility. The house impresses with a clearly structured living concept and offers exciting possibilities for families as well as for multi-generational living or partial rental. On the ground floor, there is a spacious living and dining area with pleasant openness and direct connection to the winter garden, which creates additional living space and brings a lot of daylight into the house. On the upper floor, there are several well-cut rooms and a bathroom, creating a pleasant living environment for family everyday life. A special highlight is the expanded attic, which is currently used as a separate living unit/apartment. This unit is clearly separated from the rest of the house via the entrance area, is currently rented out, and is also sold with existing sub-rental. The attic apartment also includes a separate basement compartment. The basement also offers valuable additional areas with a laundry/technical area, anteroom, and further storage and usage possibilities. In addition to the attractive room offer, the property also convinces in terms of construction: underfloor heating on all three floors, district heating, a thermal solar system for hot water preparation, controlled fresh air heat recovery, 3-fold glazed windows, and a high-quality building envelope in the Minergie standard ensure modern living comfort and good energy efficiency. Oberwil is one of the most sought-after residential communities in the Basel region and offers an excellent infrastructure. Kindergarten, schools, shopping facilities, and public transport connections are within comfortable distance, making this location particularly attractive. A home with a lot of potential, an unobstructable location, and additional usage possibilities in the attic. Perfect for all those who want to live quietly and yet be well connected.Exact address available after registration on neho.ch.INTERESTED IN A VIEWING? PLEASE REGISTER: https://neho.ch/b/4104-26-9

  • Parking space
  • Garage
  • View
Lukas Müller

Lukas Müller

1 / 12
Lukas Müller

Lukas Müller

  • Garage
5.5 rooms, 142m², CHF 700,000.–
Rheinsulz, 5084 Rheinsulz

5.5 room row house with garden, expanded attic and stair lift

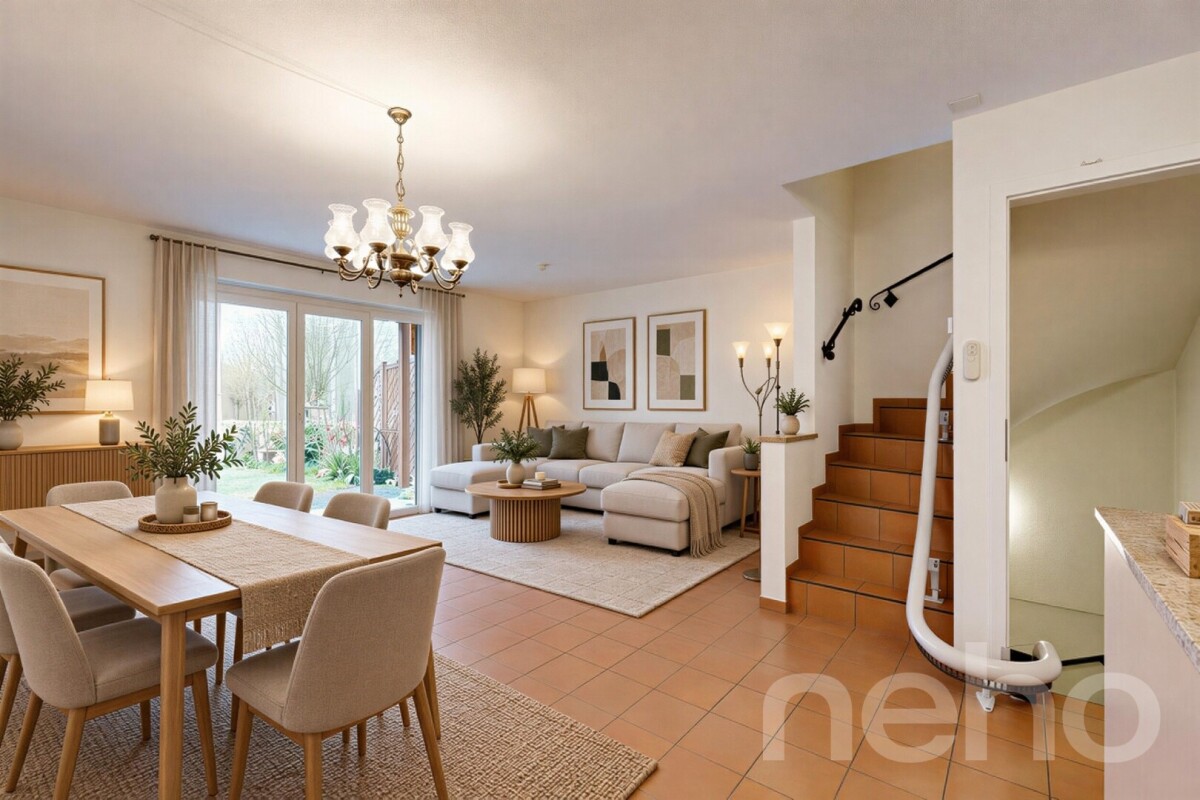
This well-maintained 5.5-room row house impresses with a well-thought-out room concept, bright living areas, and versatile use - ideal for families or people who value comfort and flexibility. A special highlight is the installed stair lift, which extends from the basement to the 1st upper floor and enables comfortable and barrier-free living. Ground floor - living and life: Already when entering, you are greeted by a practical entrance area with cloakroom and guest toilet. The functionally designed kitchen offers short distances and is optimally integrated into everyday life. The spacious living and dining area forms the heart of the house and impresses with plenty of daylight and a pleasant living atmosphere. From here, you can directly access the terrace and the garden area - ideal for cozy hours outdoors, family life, or social evenings. 1st upper floor - sleeping and retreat: On the upper floor, there are three well-cut rooms that can be used flexibly as bedrooms, children's rooms, or home offices. The bathroom with bathtub complements this floor perfectly and provides sufficient space for daily comfort. Thanks to the stair lift, this floor is also easily accessible. Attic - private retreat: The expanded attic offers a spacious room with its own bathroom and creates an ideal retreat - perfect as a parents' area, guest room, or separate living unit within the house. Basement - functionality and storage: In the basement, you have a laundry room, a storage room, and additional usable areas at your disposal. Here, too, the stair lift provides additional comfort and facilitates access between the floors. Additionally, you have direct access to the underground garage. The property presents itself in a well-maintained condition and has been continuously maintained. The combination of a well-thought-out room layout, bright living areas, garden area, and barrier-free access makes this house an attractive living solution for different life situations. The oil heating is used centrally, so there is no oil tank in the house. Convince yourself of this versatile home with a garden and special comfort and arrange a viewing appointment today. I am happy to provide you with further information or a personal viewing. I look forward to your contact.Exact address available after registration on neho.ch.INTERESTED IN A VIEWING? PLEASE REGISTER: https://neho.ch/b/5084-26-2

  • Garage

Suggested properties for you based on search results

Other interesting objects