1288 results - Row house buy: Switzerland

1 / 11
2.5 rooms, 55m², CHF 210,000.–
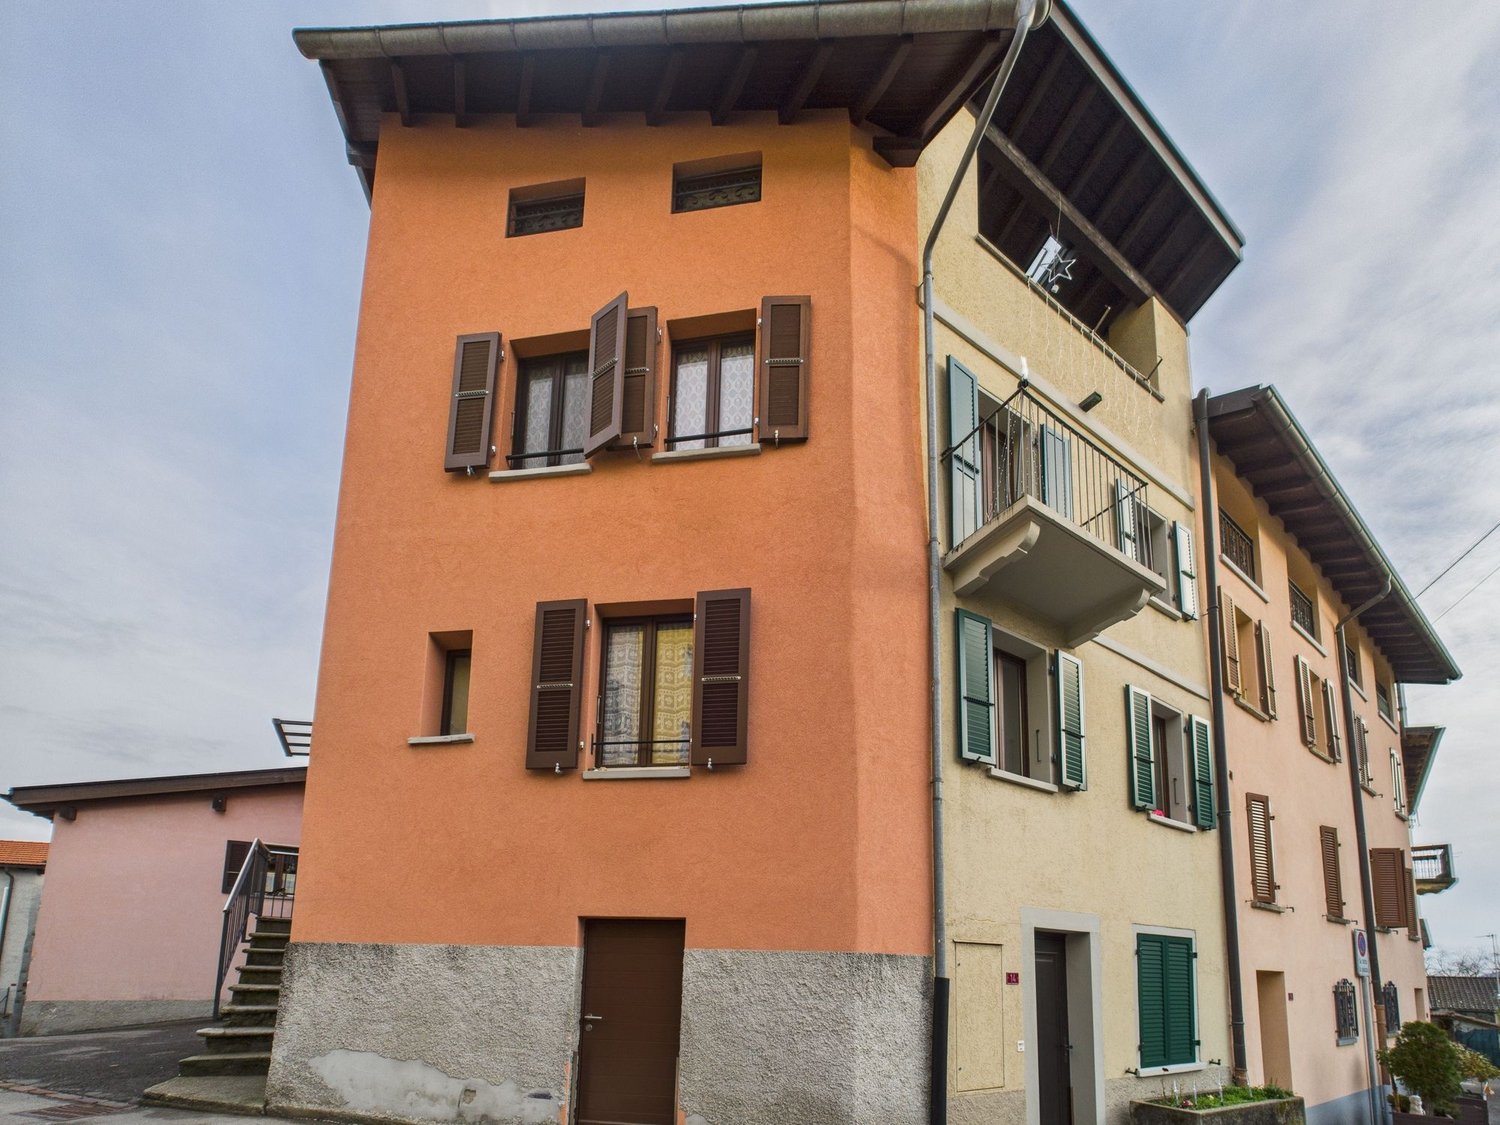
6717 Blenio

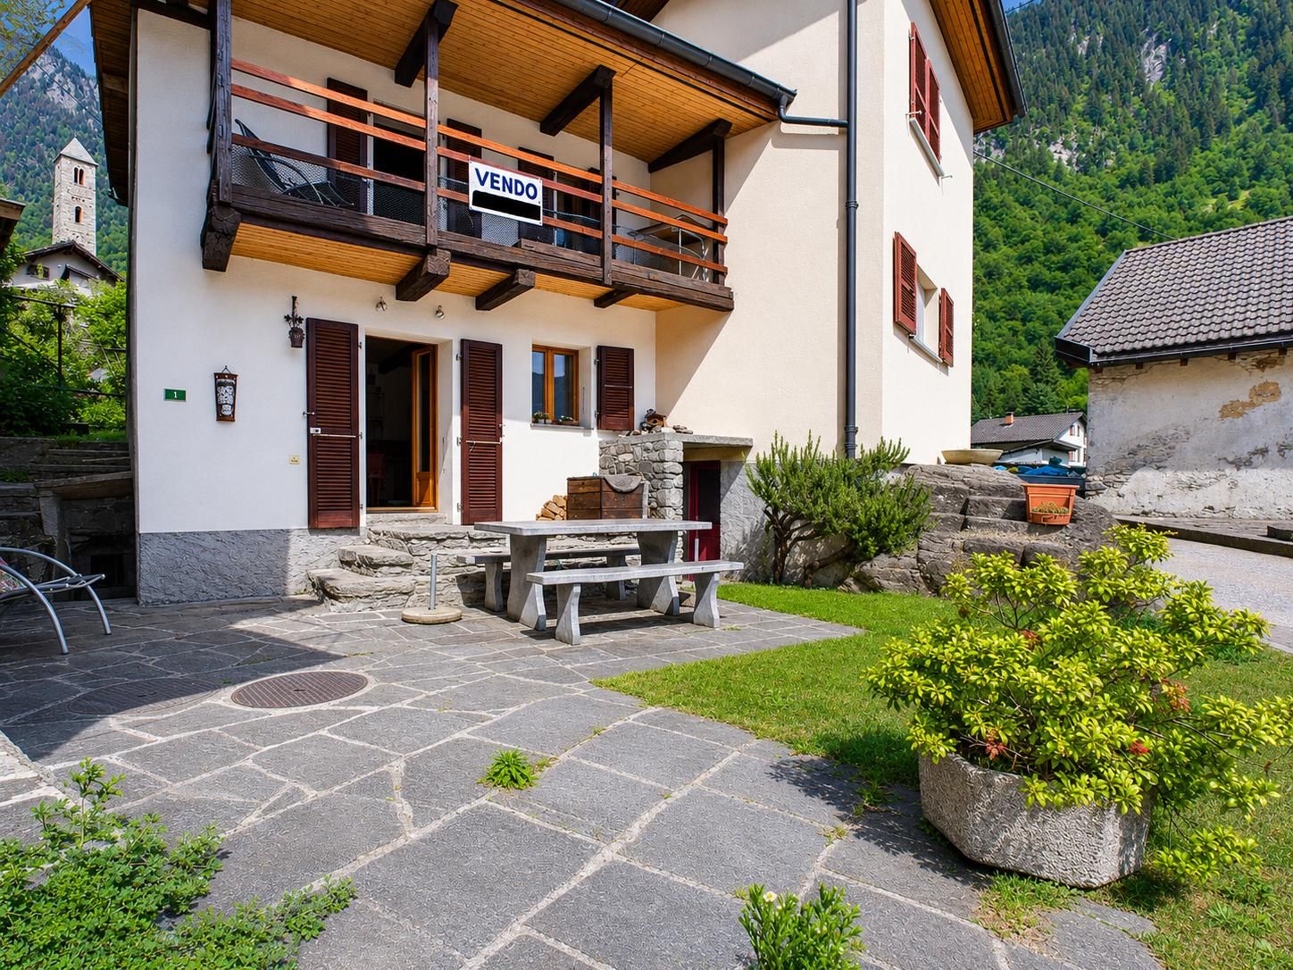
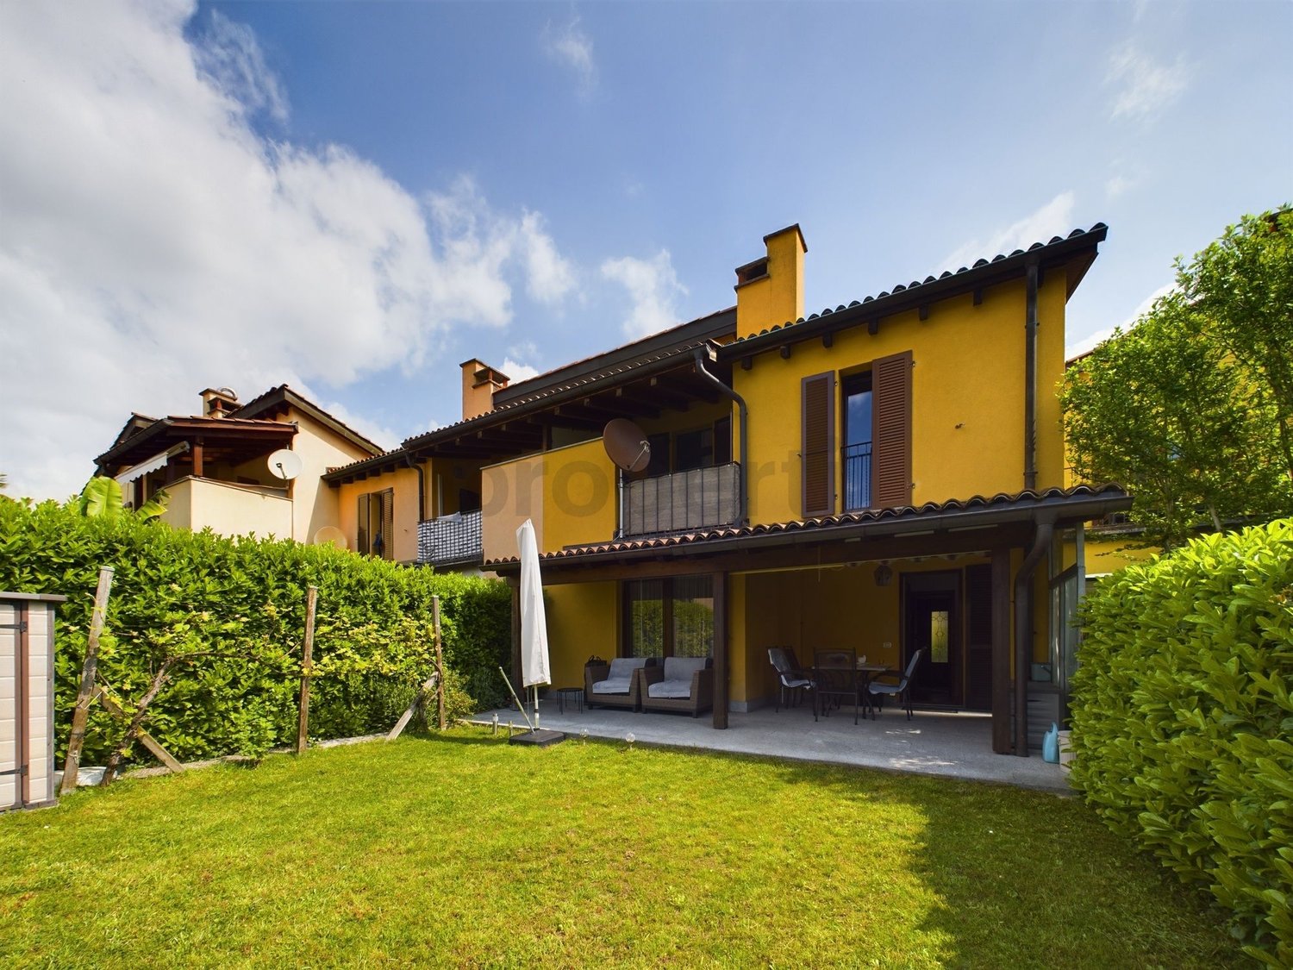
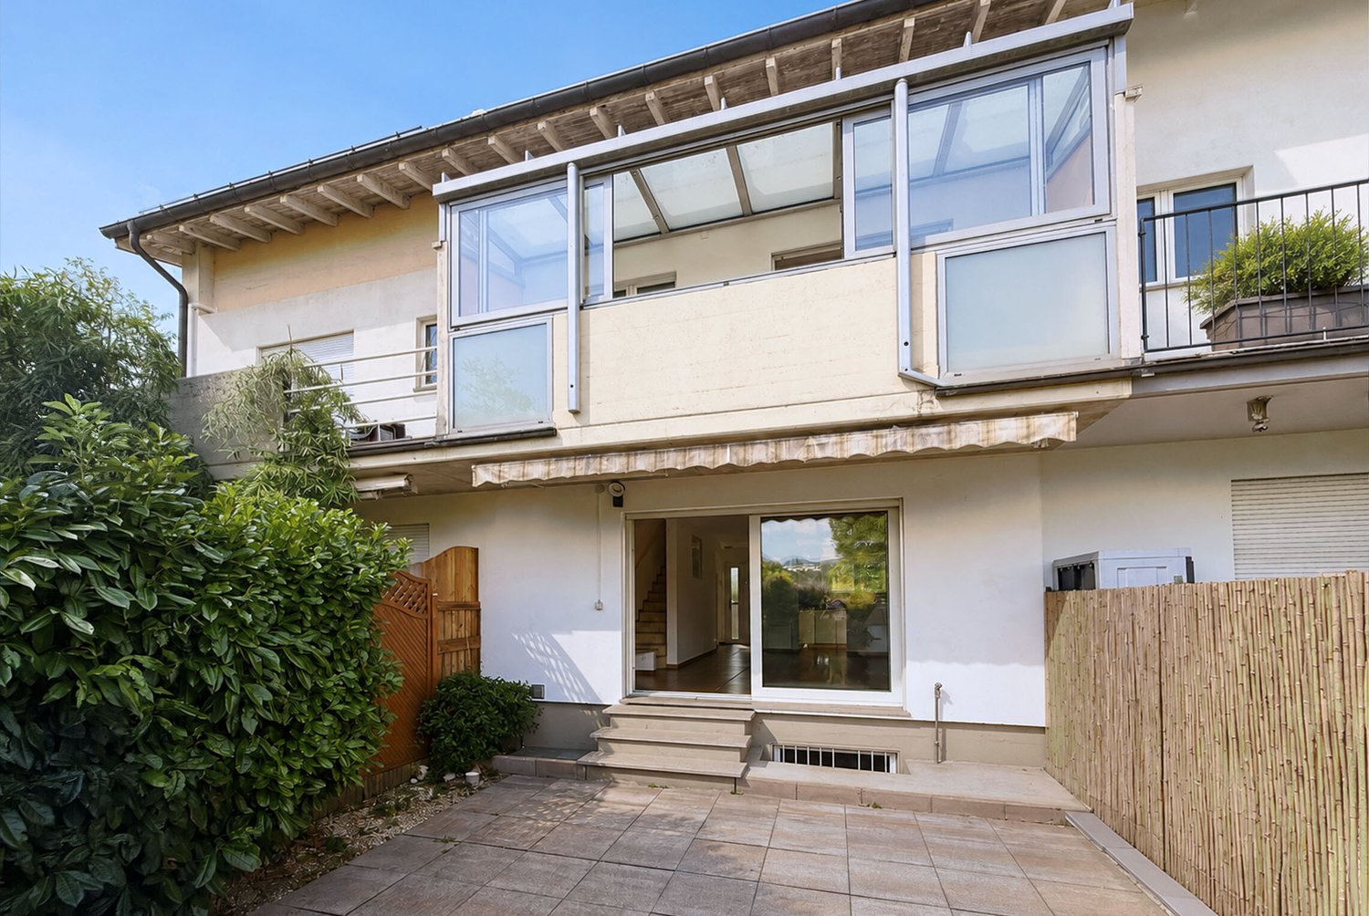
Elegant 2.5-room row house with balcony, Blenio

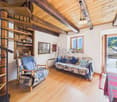
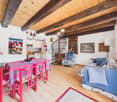
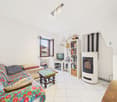
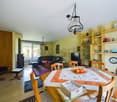
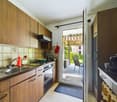
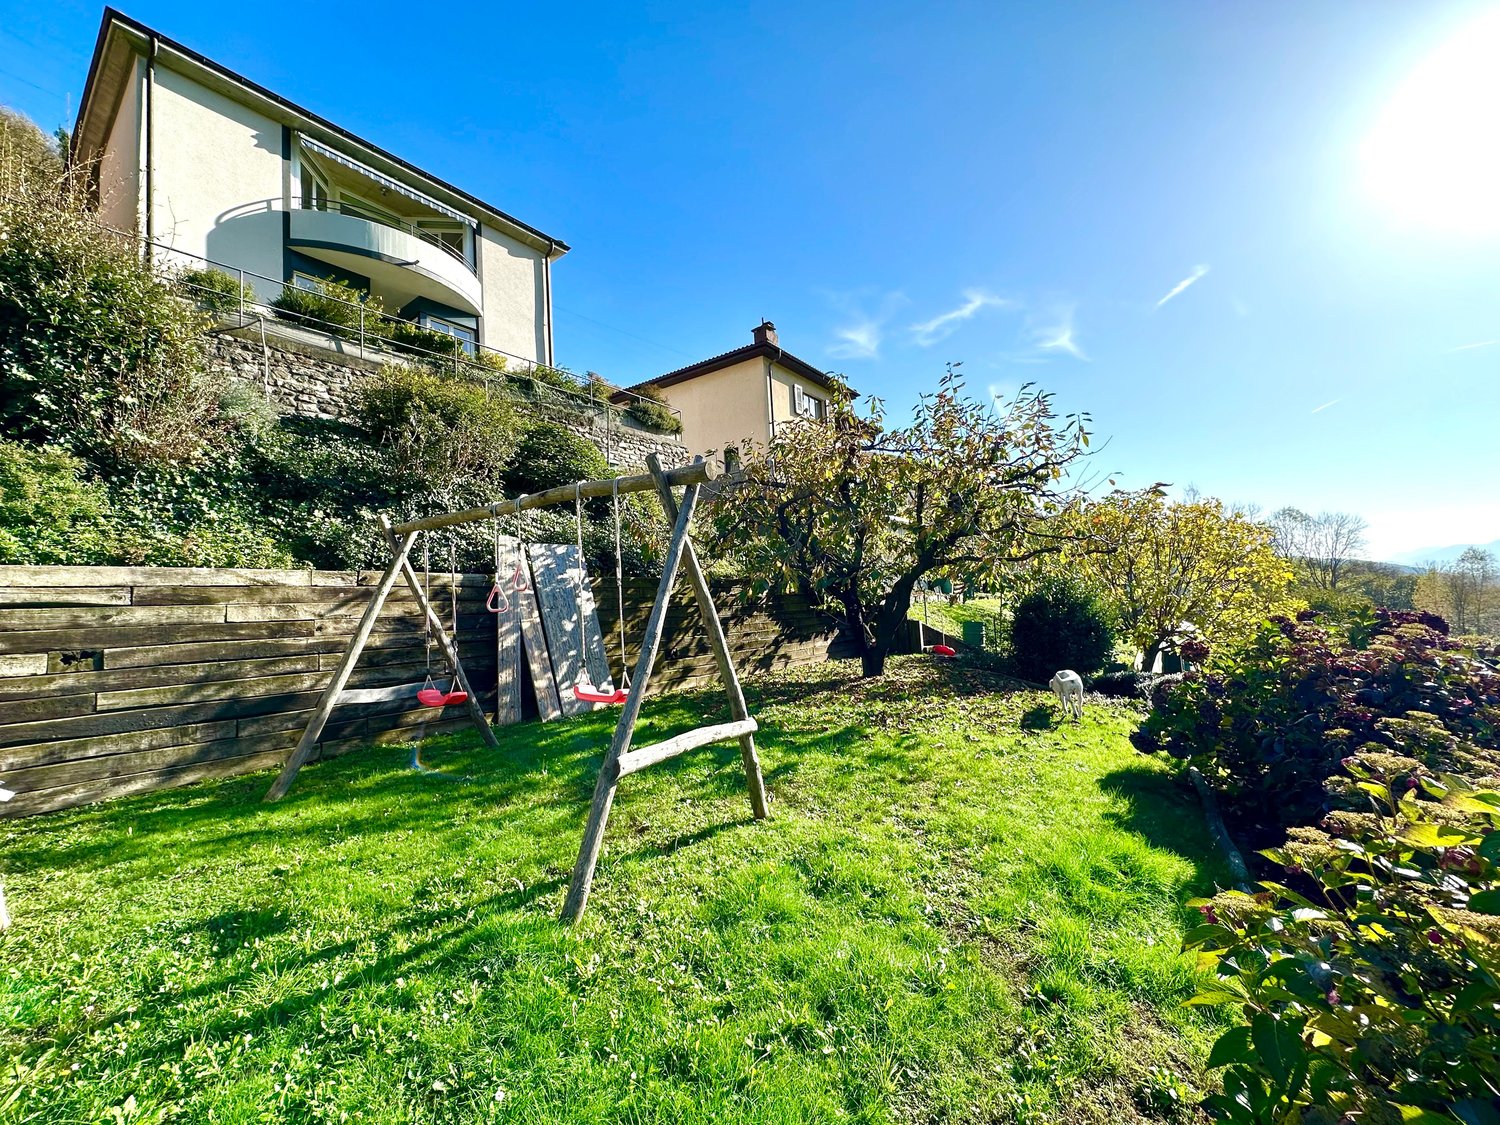
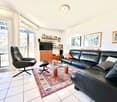
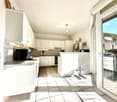
In the suggestive setting of Blenio, this rare 2.5-room row house in house style offers an oasis of tranquility and charm, perfect for those who want to live surrounded by the nature of Ticino. The location gives moments of peace and excites with an intimate atmosphere, ideal as a personal refuge or as an interesting real estate investment.The interiors, welcoming and well-proportioned, include a bright bedroom, a spacious living room with direct access to the balcony, and a practical cellar. Additional spaces such as the pantry and the attic amplify the comfort and functionality of daily life. The proximity to essential services - the supermarket is less than 900 meters away - makes the property comfortable even for those who love active life or want a base to explore the region.The house, carefully renovated in 1996, expresses an authentic character that can be enhanced with targeted modernizations, transforming every intervention into an opportunity for growth in value. Completely furnished and already ready to welcome new owners, it represents a balanced combination of original charm, potential for personalization, and attention to sustainability.This Properti offer is characterized by: • 2.5 rooms in a quiet area of Blenio • Spacious balcony for pleasant moments outdoors • Bright and quiet bedroom • Cozy and functional living room • Practical cellar for additional storage space • Pantry and attic included • Row house, ideal solution as a refuge • Supermarket reachable in a few minutes • Furnished and immediately habitable house • Opportunity for valorization with possible modernizations Interested? Contact us for a non-binding consultation.Maddalena Stella+41 76 657 02 40

1 / 11
10.5 rooms, 410m², CHF 1,950,000.–
6865 Tremona

The perfect paradise for families: Spacious 10.5-room house in Tremona!

This beautiful and spacious house in the Canton of Ticino, in the charming region of Tremona, offers a series of exceptional features that make it an interesting choice for potential buyers. The first section of the house is characterized by a bright living room, which creates a pleasant and bright atmosphere. The fully equipped kitchen offers all the comforts that one could desire. With a total of nine bedrooms and five bathrooms, the house offers enough space for a large family or the possibility of hosting guests. A balcony allows you to enjoy the fresh air and a wonderful view. A basement provides additional storage space and there are also 4 external parking spaces and two garage parking spaces available. The property is in good condition and there is the possibility of renovating it according to your own ideas and needs. The house was built in 1974, giving the property character and history. The rural region where the property is located offers a quiet and idyllic environment. In the vicinity are restaurants, bars, parks, shops, leisure facilities, natural areas, swimming pools, playgrounds, sports clubs, fitness centers, schools, and universities. This real estate offer is characterized by the following advantages: • Wheelchair access to meet all needs. • Quiet, panoramic location, house with spacious rooms, quiet neighborhood, privacy. • Possibility of renovating the property according to your own ideas. • Fascinating architecture and year of construction with a rich history. • Rural environment with the possibility of relaxing and enjoying nature. • Wide range of leisure facilities and educational opportunities nearby. • Bright and spacious rooms for a comfortable life. • Balcony with a wonderful view. • Spacious basement. Are you interested? Contact us for a non-binding consultation! Do you want to market a property on your own? We convince you with fair and transparent conditions!

1 / 11
5 rooms, 90m², CHF 360,000.–
6986 Novaggio

Spacious and bright semi-detached house with 5 rooms in Novaggio

In Novaggio, in the sunny heart of Malcantone, we propose a semi-detached house with 5 rooms, spread over several levels, located in a quiet and pleasant area, without renouncing the convenience of services. The good lighting of the rooms and the open views of the green contribute to creating a relaxed and livable atmosphere, ideal for families or couples who desire well-distributed spaces.The house offers a functional internal division: living room, kitchen, three bedrooms and two bathrooms, with spaces designed for everyday life and for those seeking versatile environments. A laundry room and a cellar complete the property, useful for organization and storage.Built in 1975 and renovated in 2009, the house represents an excellent residential base, already updated and ready to live in, with the possibility of further personalization over time. The heating is guaranteed by a pellet stove, accompanied by electric radiators. There is no private parking space, but a free communal parking space is available in the immediate vicinity.Schools, services, and Coop are easily accessible on foot, making the location particularly practical for a simple and well-organized daily life.Only for primary residence.This Properti offer is characterized by: ? Cozy living room with fireplace? Spacious semi-detached house with 5 rooms? Renovated in 2009, excellent base for modernization? Potential for investment and future appreciation? Coop and schools are within walking distance in a few minutes? Safe and well-inhabited neighborhood? Perfect destination for demanding families and couplesInterested? Contact us for a non-binding consultation!Maddalena Stella+41 76 657 02 40

1 / 11
6.5 rooms, 140m², CHF 630,000.–
9608 Bütschwil-Ganterschwil

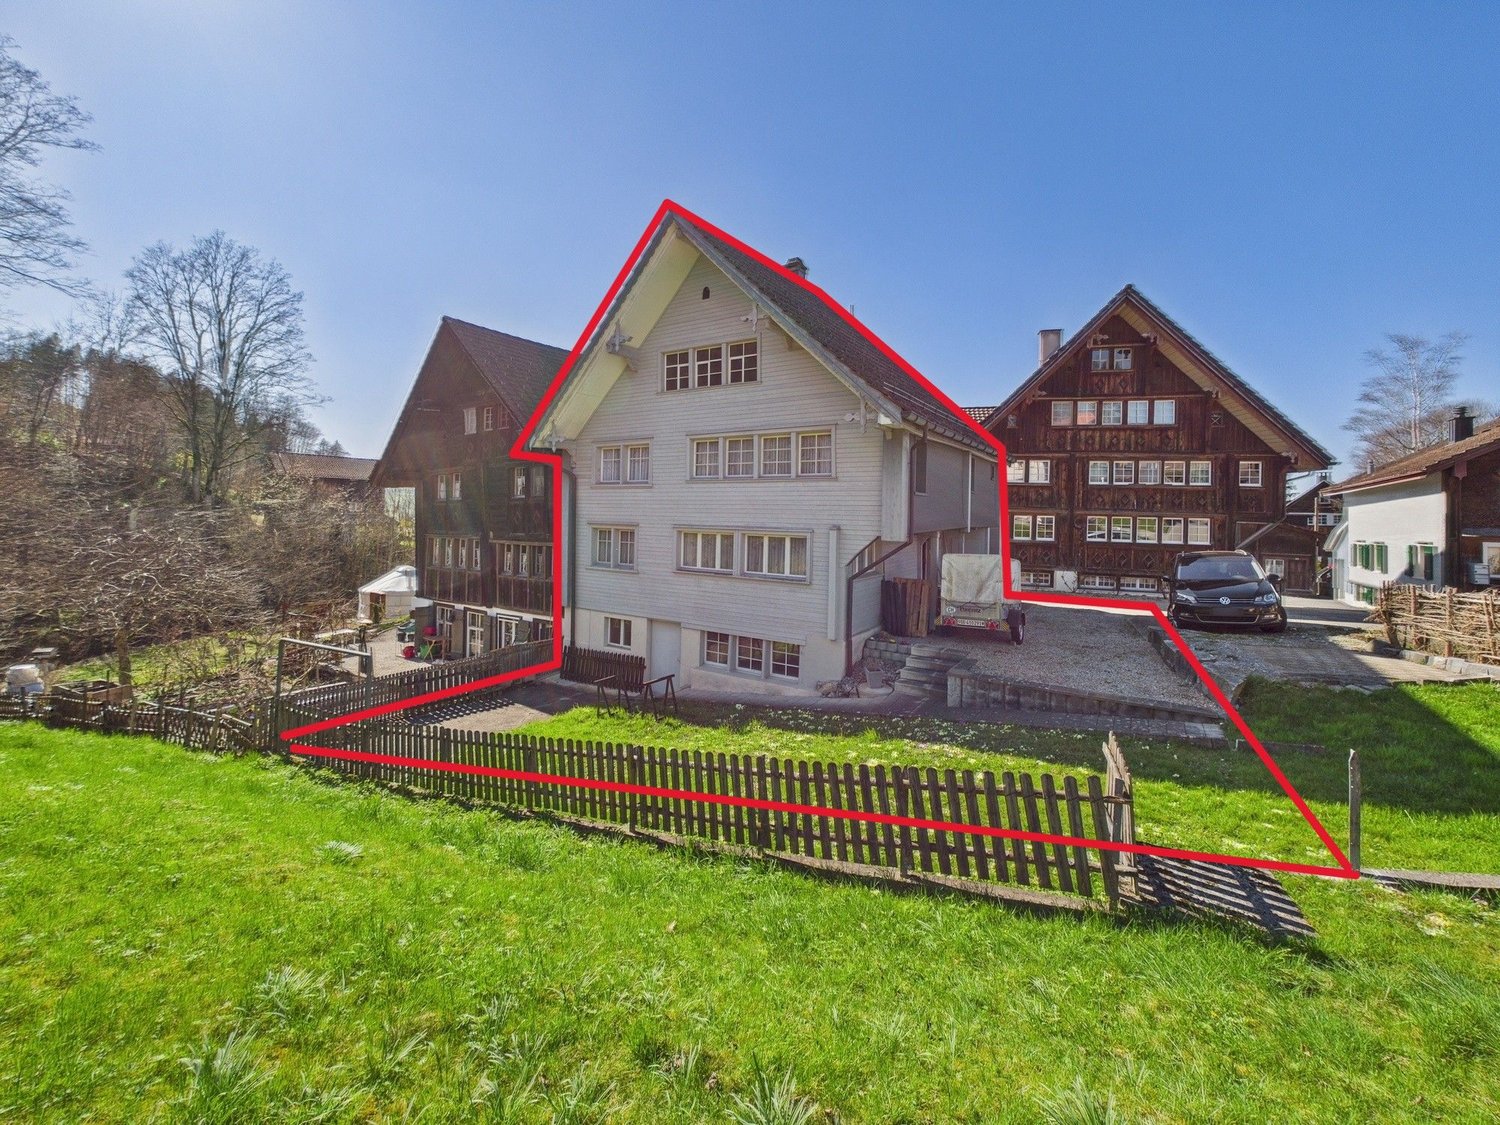
Historic charm meets modern energy: completely renovated with private garden and two outdoor parking spaces

This lovingly maintained and completely renovated historic house combines unmistakable character with modern living comfort on 6.5 rooms. The symbiosis of traditional building substance and modern renewals makes the object a real special feature. The recently stylishly renovated living room and the modernly equipped kitchen form the heart of the house and offer a perfect combination of functionality and cozy ambiance.Technically and energetically, the property presents itself at a high level: a ventilated exterior insulation, a new facade, modern windows, an efficient gas heating system, and consistent LED lighting ensure lower ancillary costs. The room offer includes four bedrooms, one bathroom, a practical Reduit, and ample usable space in the basement and attic. Two outdoor parking spaces and the existing expansion potential offer additional flexibility. The quiet, rural location convinces with a child-friendly environment: a school is only 350 meters away, a day care center is in the immediate vicinity, and the public transport connection is reached after 250 meters.This property offer is characterized by: • Completely renovated historic building with unique charm and modern standard • High energy efficiency: ventilated exterior insulation, new facade, and modern gas heating • Stylishly renovated living area and modernly equipped kitchen • Spacious room offer with 4 bedrooms, Reduit, basement, and attic • Varied expansion and development potential for individual living dreams • Including two practical outdoor parking spaces • Extremely family-friendly location: school (350 m), kindergarten, and public transport (250 m) quickly accessible • Quiet, rural living environment with excellent infrastructure Interested? Contact us for a non-binding viewing!

1 / 12
4.5 rooms, 110m², CHF 950,000.–
6987 Caslano

Einladendes 4.5-Zimmer-Reihenhaus in Caslano / Invitante casa a schiera di 4,5 locali a Caslano

Dieses charmante Reihenhaus in Caslano ist mehr als nur ein Ort zum Leben - es ist ein Ort zum Entspannen, Geniessen und Wohlfühlen. Mit 4.5 Zimmern bietet das Haus grosszügigen Wohnraum für die ganze Familie. Der gemütliche Wohnbereich und die voll ausgestattete Küche schaffen eine einladende Atmosphäre für gemeinsame Momente.Das Haus verfügt über drei Schlafzimmer, zwei Badezimmer, einen Balkon, ein Reduit sowie einen Keller und bietet damit viel Komfort und praktische Staumöglichkeiten. Ein besonderes Highlight ist der private Garten mit ca. 90 m², der viel Platz zum Entspannen, Spielen oder für gesellige Stunden im Freien bietet.Die Immobilie wurde 2019 renoviert und präsentiert sich in einem gepflegten und zeitgemässen Zustand. Die energieeffiziente Fussbodenheizung sorgt zu jeder Jahreszeit für angenehmen Wohnkomfort.Für zusätzlichen Komfort stehen zwei Parkplätze in der hauseigenen Tiefgarage zur Verfügung.Die Lage in Caslano überzeugt durch die ruhige und angenehme Umgebung sowie die Nähe zu Restaurants, Cafés, Einkaufsmöglichkeiten und den vielfältigen Freizeitangeboten der Region. Die gemeinschaftliche Nutzung von Swimmingpool und Sauna bietet zusätzliche Möglichkeiten für Erholung und Entspannung.Das Haus wird möbliert und liebevoll eingerichtet übergeben und ist somit bezugsbereit. Auch Haustiere sind willkommen.Ein ideales Zuhause für Familien oder als komfortabler Rückzugsort im Tessin - mit grosszügigem Garten, zwei Garagenparkplätzen und attraktiven gemeinschaftlichen Freizeitangeboten.___Questa affascinante casa a schiera a Caslano è molto più di un semplice luogo in cui vivere: è uno spazio dove rilassarsi, godersi il tempo libero e sentirsi a casa. Con 4,5 locali, la proprietà offre ampi spazi abitativi per tutta la famiglia. L'accogliente soggiorno e la cucina completamente attrezzata creano un'atmosfera ideale per trascorrere piacevoli momenti insieme.La casa dispone di tre camere da letto, due bagni, un balcone, un ripostiglio e una cantina, offrendo comfort e pratiche possibilità di stoccaggio. Un punto di forza è sicuramente il giardino privato di circa 90 m², ideale per rilassarsi, giocare o trascorrere piacevoli momenti all'aperto.L'immobile è stato ristrutturato nel 2019 e si presenta in ottime condizioni, curate e moderne. Il riscaldamento a pavimento ad alta efficienza energetica garantisce un piacevole comfort abitativo durante tutto l'anno.A completare la proprietà vi sono due posti auto nell'autorimessa condominiale, per una maggiore comodità.La posizione a Caslano offre un ambiente tranquillo e piacevole, pur trovandosi nelle vicinanze di ristoranti, caffè, negozi e numerose possibilità di svago e attività nella regione. L'utilizzo comune di piscina e sauna offre ulteriori opportunità di relax e benessere.La casa viene venduta arredata e finemente allestita, pronta per essere abitata. Anche gli animali domestici sono i benvenuti.Una soluzione ideale per una famiglia o come confortevole rifugio nel Ticino, con ampio giardino privato, due posti auto in autorimessa e interessanti spazi comuni dedicati al tempo libero.

1 / 12
6.5 rooms, 305m², CHF 795,000.–
4424 Arboldswil

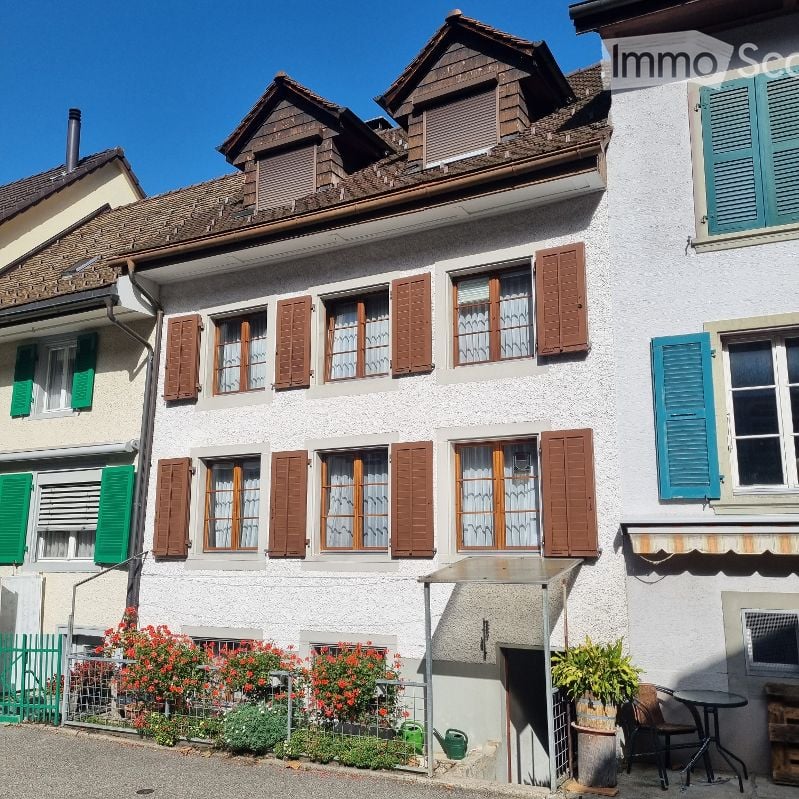
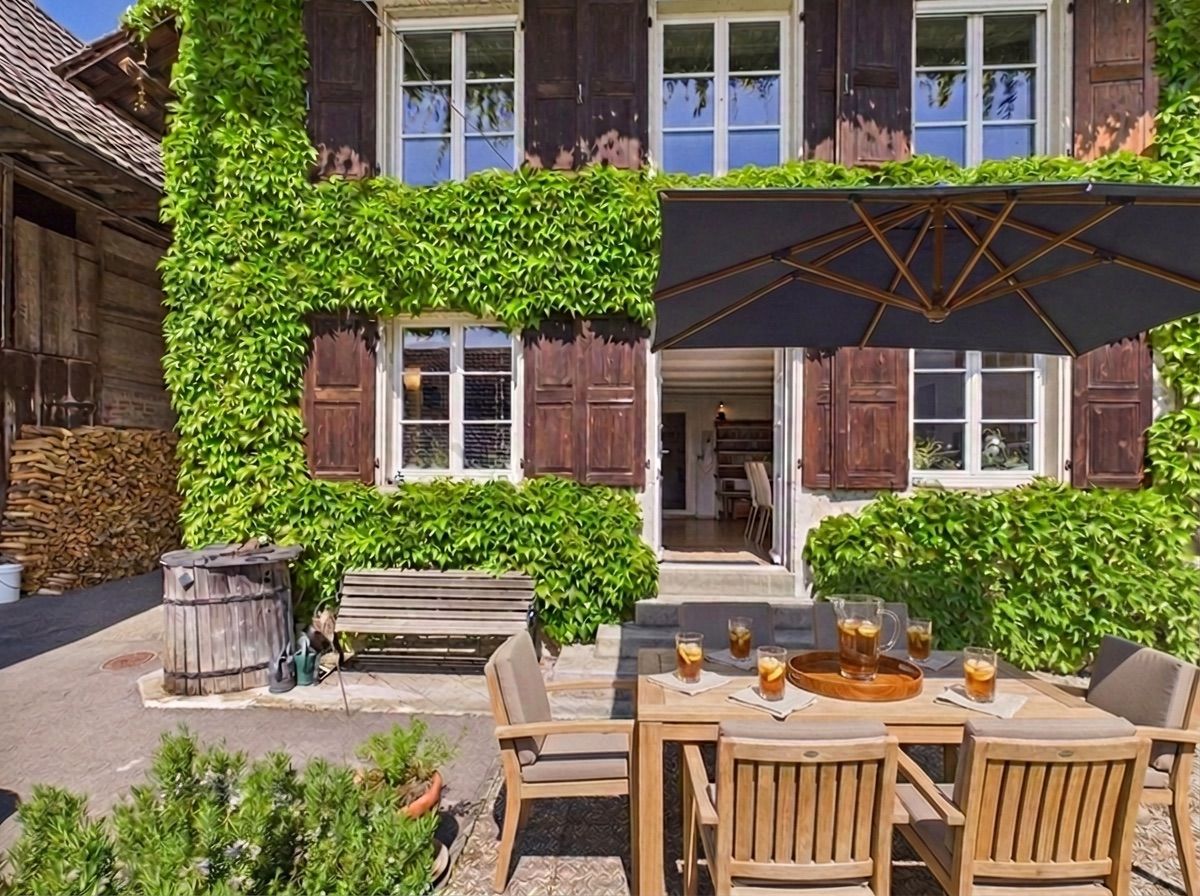
Four-story family happiness - historic village house from 1771 with outbuilding in Arboldswil (BL)

In the heart of the preserved core zone of Arboldswil, nestled in a quiet and extremely child-friendly neighborhood, stands this former farmhouse from 1771. Over four floors, spacious living rooms are distributed for the whole family: a bright, warm living room with a large tile stove including a seating area, a fully equipped kitchen with a combination oven/steamer, four bedrooms, and three bathrooms. On the second upper floor, there is a large, open room that can be used well as an office and/or TV area - according to your needs. At the top, a bedroom with a study area and private balcony awaits. The house has a small, operational sauna in the intermediate floor. It is heated with a Tiba wood storage heating system, supplemented by a wood cooking stove with heating function and pizza oven - that alpine combination of cooking and warmth that is hardly found today. Two outdoor parking spaces and a covered storage space belong to it.What makes this house special can be felt when entering: grown character, high-quality construction, and the tangible care of four decades. Over CHF 620,000 has been continuously invested since 1984 - from the attic expansion including new roofing and insulation to the water boiler last year. The building substance is excellent and free of pollutants, and thanks to massive walls and the facade made of wild vine, it remains pleasantly cool throughout the house even in the high summer. With a total area of around 430 m² - 305 m² in the residential building, 125 m² in the outbuilding - the space offer is significantly larger than the facade suggests. And the outbuilding holds reserves for the future.This property offer is characterized by: • Former farmhouse from 1771 in the preserved core zone - character that cannot be rebuilt • Large tile stove with seating area in the living room, additional room stove on the upper floor • Sauna in a condition like new, plus hobby room as well as washing machine and dryer in the house • Wild vine as a natural, cooling facade greening • Over CHF 620,000 in ongoing investments since 1984 - including new windows in 2007, Tiba heating system including kitchen in 2008, entrance in 2022, water boiler in 2024 • Low operating costs: around CHF 200 for wood and CHF 250 in ancillary costs per month • Outbuilding with 125 m²: around half of it can be developed as living space according to the owner, solar panels on the south side are permitted, high-current connection for e-cars already laid • Village shop, village school with sports hall and public transport stop each around four minutes' walk away • Kindergarten as well as 1st and 2nd grade in the Titterten school house, 2.5 km away • Garden seating area and large balcony - the adjacent garden (50 m²) is currently made available free of charge by the neighbor, a right of first refusal is planned • Fully equipped kitchen with combination oven/steamer • Quiet, sunny location in a rural environment - an ideal living environment for families A home like this is not rewritten - it is continued. Make your personal double click on this property and let yourself be fully enchanted during a visit.

1 / 11
5.5 rooms, 158m², CHF 670,000.–
9242 Oberuzwil

Charming 5.5-room row house with plenty of space for the family

A home with history that offers space for your very personal future: This charming 5.5-room row house is located in a family-friendly and quiet area of Oberuzwil (SG), surrounded by plenty of greenery and with a magnificent view into the distance. The excellent sunlight floods the rooms with light and creates a warm, inviting atmosphere - a retreat from everyday life and hustle and bustle, yet perfectly connected.The house impresses with an intelligent room layout on approximately 158 m² of living space plus a developed attic: A cozy living area on the ground floor, a separate kitchen with a view of the greenery, several bedrooms, and an exceptional attic with a atmospheric chimney offer high living comfort and flexibility for families, couples, or home office solutions. The sunny garden and the cozy terrace invite you to linger. Enjoy exclusive privacy and relaxed hours outdoors here.Coop, the primary school, and public transport are within a few minutes' walk.The house presents itself as well-maintained through regular renovations.This property offer is characterized by:? Quiet, family-friendly location near school and shopping? Bright 5.5-room row house with flexible room layout? Attractive garden and sunny terrace with a view? Cozy chimney in the developed attic? Charming building substance with value-enhancing potential? Only 2 minutes' walk to the primary school, 10 minutes to the train stationInterested? Contact us for a non-binding viewing!

1 / 12
4.5 rooms, 180m², CHF 1,070,000.–
6960 Odogno

Charming single-family house with 4.5 rooms and building land

Welcome to your dream home! This spacious townhouse, located in the Odogno region and just a short walk from Tesserete (Bettagno), is ideal for a family and spans two floors, offering 4.5 rooms. The living room impresses with its brightness and spaciousness, while the fully equipped kitchen makes every meal a pleasure. On the ground floor, we find the dining room and a spacious living room, perfect for relaxation and conviviality.The property includes 3 bedrooms, 3 bathrooms, a convenient storage room, and two cellars, as well as the possibility of using an additional space as an attic or cellar with floor finishing. Additionally, outside you will find a woodshed and a private garden, perfect for those who love green spaces and the outdoors. Two outdoor parking spaces complete the offer, and a building plot for constructing a second house.Built in 1989 and renovated in 2018, the property presents itself in excellent condition, with high-quality maintenance and expansion potential. The house is characterized by a cozy, sunny, and quiet atmosphere. The neighborhood is perfect for families and children and offers numerous leisure and recreational opportunities in the immediate vicinity, just a short walk from the center and away from the city noise. The centralized heating, provided by the furnace, guarantees a warm welcome in all rooms during the coldest months.This property stands out for the following advantages: • Green and quiet environment • Garden • Proximity to the center • Airy rooms • Carefully maintained and high-quality finishes • Child-friendly neighborhood • Many leisure activities nearby • External woodshed • 2 available parking spaces Are you interested? Contact us for a non-binding visit!Do you also have a property to market? We offer fair and transparent conditions!

1 / 12
5.5 rooms, 168m², CHF 1,150,000.–
3123 Belp

LIVING IN RIEDLI WITH SPACE FOR FAMILY AND IDEAS

This attractive 5.5-room semi-detached house on Bürglenweg in Belp offers a spacious home in a quiet and child-friendly residential area. On approximately 168 m² of living space, the property combines a lot of space, a well-thought-out room layout, and a fantastic view - ideal prerequisites for a home with high living and lifestyle quality.The spacious living and dining area is the heart of the house. The open design creates a pleasant living feeling and offers plenty of space for shared moments with family and friends. From here, a beautiful connection to the private outdoor area is created, which harmoniously extends the living space outside.The different living levels create a clear division between common living areas and private retreats. With a total of 5.5 rooms, versatile usage options are available - whether as bedrooms, children's rooms, home offices, or guest rooms. Two bathrooms and a separate guest toilet provide additional comfort and make the room layout particularly family-friendly.A special highlight is the fantastic view, which gives the home a special living atmosphere. The private outdoor area offers space for cozy hours, while the quiet and child-friendly neighborhood creates ideal conditions for family everyday life. Schools, shopping facilities, public transport, and attractive recreational areas are within short distance.The house, built in 2004, presents itself as well-maintained and has a solid foundation. At the same time, the existing interior design opens up the possibility of modernizing individual areas according to your own ideas and giving the home a personal touch. Underfloor heating provides comfortable comfort in the living rooms.The property also convinces functionally with valuable auxiliary areas in the basement and sufficient storage space for the needs of daily life. A parking space and a carport complement the offer and provide comfortable parking options directly at the home.The combination of a generous space offer, fantastic views, child-friendly living environment, and good accessibility of Belp makes this property an attractive home for families and couples who are looking for a lot of space and living quality - with the possibility of realizing their own living ideas.THE MOST IMPORTANT IN BRIEF:o Large terrace with 70m2o Bright roomso Open kitcheno Child-friendly and quiet residential areao Fantastic viewFor further information or for a viewing on site, we are at your disposal at any time.

1 / 8
5.5 rooms, 204m², CHF 1,250,000.–
Winkelstrasse, 5735 Pfeffikon LU

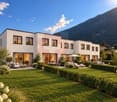
Newly built attractive and modern 5 ½ room row house C4

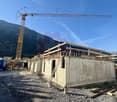
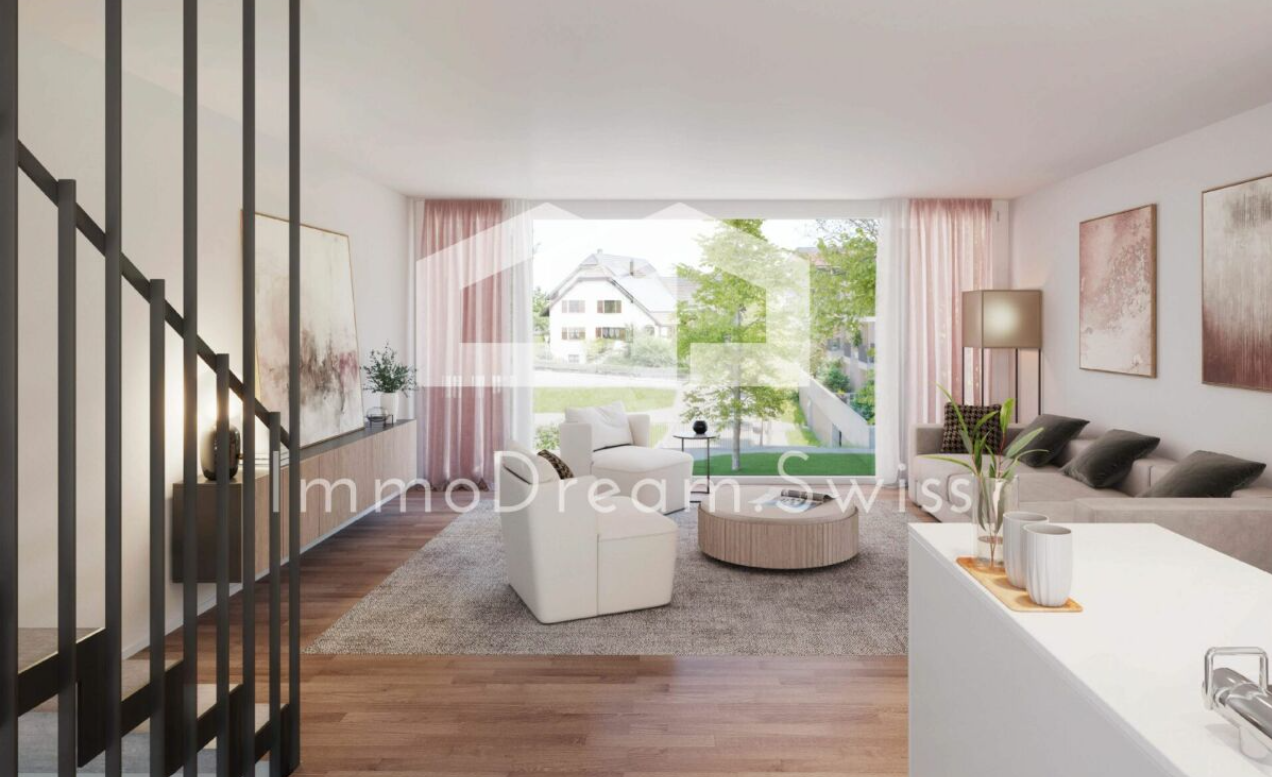
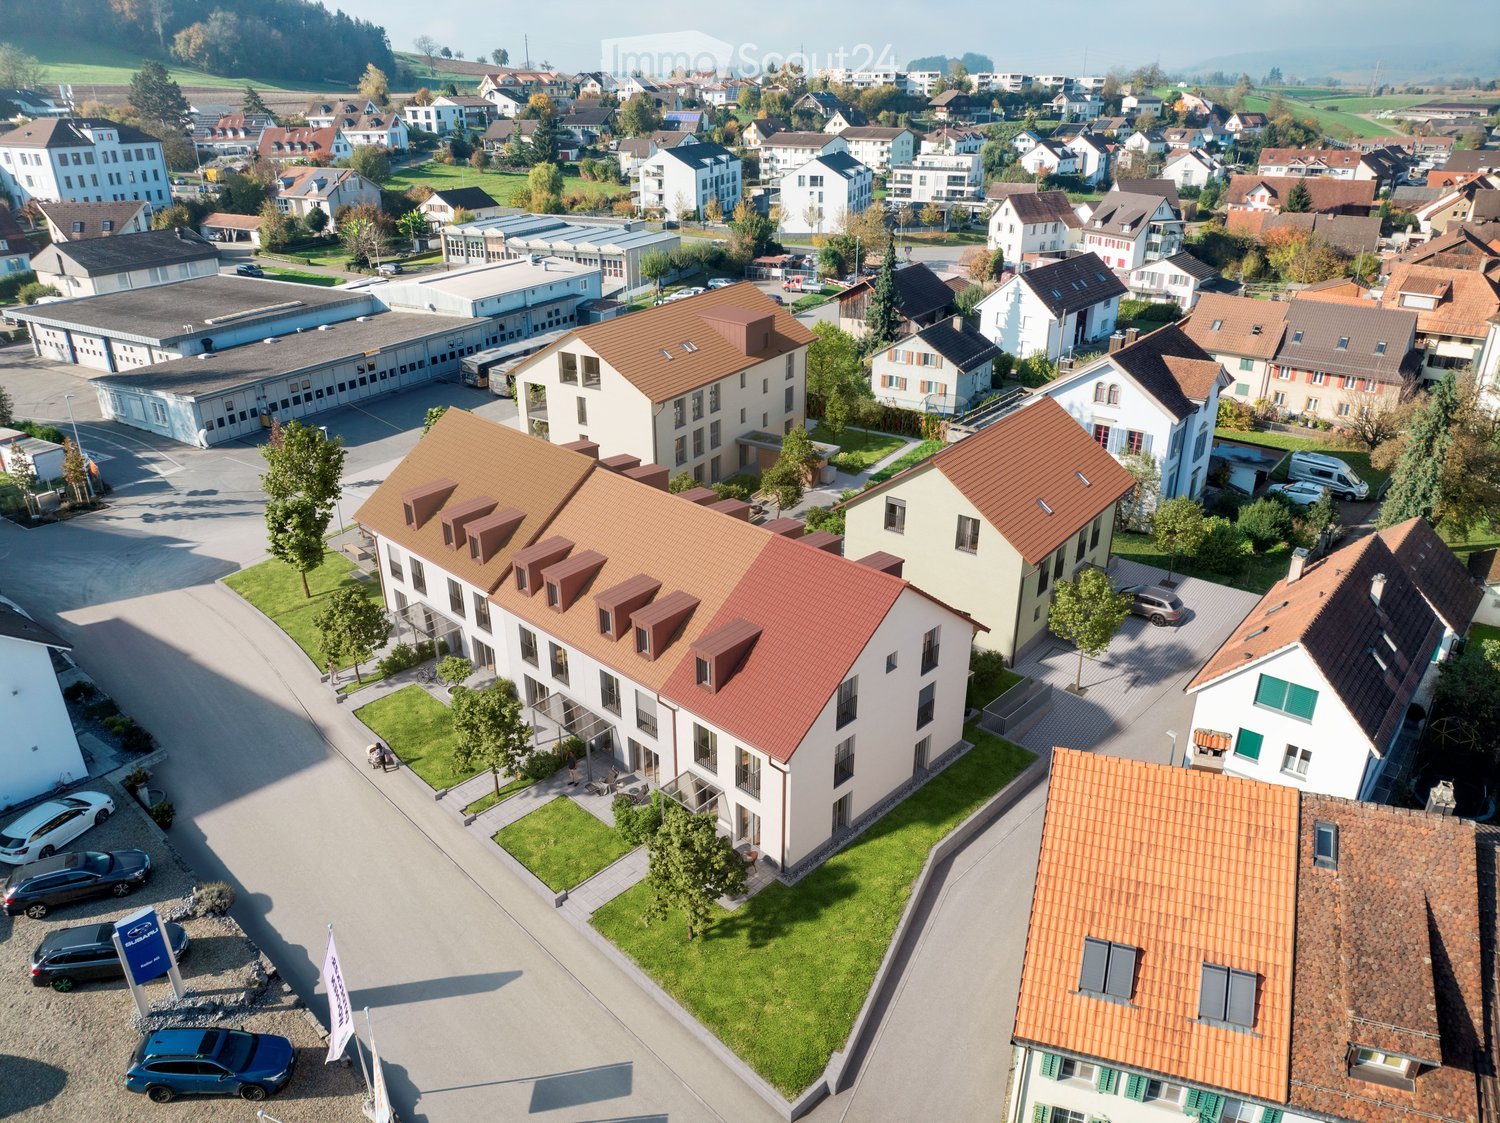
The former municipality of Pfeffikon is located in the southern part of the canton of Lucerne, between Lake Hallwil and Lake Sempach, and now belongs to the municipality of Rickenbach. The region is characterized by gentle hills, fields, and forests, which create a picturesque rural landscape and a buffer to the A2 north-south axis, 15 minutes away. Due to its geographical location to the lakes and the wide view, Pfeffikon attracts both athletes and connoisseurs. The nearby train stations Reinach and Menziken offer access to the local public transport network and direct connections to Lucerne and Aarau. Additionally, there is a main connection to Sursee with a connection towards Lucerne, Olten, and Bern. In Pfeffikon, there is a primary school attended by the children of the village. The secondary school is located in the nearby center of Rickenbach. The attractive new construction project and its architectural language: Nestled in the hilly landscape and close to Lake Hallwil lies the residential complex "Zentrum Dorf" with a total of 27 residential units. With the well-thought-out concept and placement of the buildings, the new development blends into the existing village image. The grid of the historic buildings was taken up and implemented with today's architectural language. The three building bodies are staggered in arrangement and height and precisely set into the striking topography. Due to the interplay of the building volumes and the exterior design of the buildings, the residential complex is read as a unit with its own identity. The wooden facade, as well as the roof design, take up architectural basic principles of the village and are interpreted in a modern and attractive way. The new buildings have a strict, centrally oriented floor plan typology. With the clear orientation, the apartments benefit from optimal sunlight and receive a fascinating view of the St. Mauritius Church. To enable life in harmony with nature and the outdoor area, the interior is extended to the outside with balconies. The generous open-space concept The heart of the Zentrum Dorf development is the communal courtyard, flanked by the three residential buildings. The slightly elevated, polygonal lawn invites young and old to linger and creates an oasis of peace and encounter. A pavilion covered with wisteria and the adjacent community room with tea kitchen promote a lively neighborhood life. Here, residents can come together, celebrate parties, or simply enjoy everyday life in good company. The area by the pavilion can be adapted to needs and is flexibly furnished. The main access leads from Hausmattstrasse directly to the underground parking garage, which is located under the courtyard. This access is accompanied by an inviting footpath that welcomes residents and visitors alike. The second courtyard access is via Winkelstrasse. Between buildings A and B, you can access the play and community area directly. Building C The four row houses C1 to C4 are located on the slope-side edge of the development and are directly oriented towards the church. All residential units have a separate access from the parking garage as well as from the community area. The bright and inviting living floor with kitchen and dining area extends to both facades. On the east side, there is a special view of the St. Mauritius Church and the communal activities. Opposite, on the west side, lies the private terrace area with an adjacent garden. The lighting of the interior from both sides makes it appear bright and spacious. The internal access is oriented towards the sunlight, so that even access rooms without facade contact present themselves invitingly. On the top level, there is a balcony adjacent to the parental bedroom with dressing room, which opens towards the southwest. By turning the balconies, the privacy between the row houses is maintained. We look forward to your inquiry or to a viewing of the construction site, after making an appointment, Your ImmoDream.Swiss – Team

Travel time
-
1 / 11
4.5 rooms, 151m², CHF 745,000.–
6933 Muzzano

UNIQUE OPPORTUNITY - 4.5 ROOM VILLA WITH OUTDOOR SPACE IN MUZZANO

Independent villa with 4.5 rooms and approximately 160 m² of total living space, developed on 4 levels, of which 3 are above ground and with outdoor space currently terraced in Muzzano, a municipality with a tax multiplier of 75%.Built in 1989, very well maintained over time and inserted in a context of 3 independent homes, it offers the possibility of living in a house with 3 large bedrooms and a tavern that can be used as an additional room/hobby.In addition to the spacious interior spaces, a pleasant outdoor space of 25 m² with a barbecue area is available, currently paved but can be restored to a garden at the buyer's choice, ideal also for those with pets.The property can be purchased as a SECONDARY RESIDENCE!The villa is composed as follows:The entrance is on the GROUND FLOOR, where we find a hallway that leads to the living area, consisting of a kitchen with a window, a dining area, a living area with a fireplace and access to the garden.On the FIRST FLOOR, 2 large bedrooms with 2 windowed bathrooms, one with a shower and one with a bathtub, equipped with all sanitary facilities.The wall that divides the two rooms has been opened to create a very large room, but it is possible to easily restore the original configuration.On the first floor, there is also a covered and paved terrace, accessible from one of the two bedrooms, which offers a usable space throughout the year, with a pleasant open view.On the SECOND FLOOR, there is a large attic bedroom with built-in wardrobes and a storage room.The villa also has a beautiful SEMI-BASEMENT area, consisting of a large heated hobby room, a laundry room, a cellar, and the technical room.Among the amenities are electric shutters in the living room and a sun sail in the garden.Heating is guaranteed by a radiant system with an inverter and low energy consumption, and an air conditioning system is already installed.The context offers beautiful walks in nature, just a few steps from Lake Muzzano, from the Lugano-Ponte Tresa train stop, with a kindergarten and elementary school 800 m away, a bus stop 400 m away, and supermarkets 1 km away, reachable in 3 minutes by car.The price includes a covered, owned parking space, with the possibility of renting a second parking space for 80 CHF/month, located just 100 m from the building.DON'T MISS THIS OPPORTUNITY AND CONTACT US TODAY FOR MORE INFORMATION!LN/7444

1 / 11
6 rooms, 190m², CHF 4,200,000.–
1164 Buchillon

Rare : Un bijou de maison de village rénovée face au lac

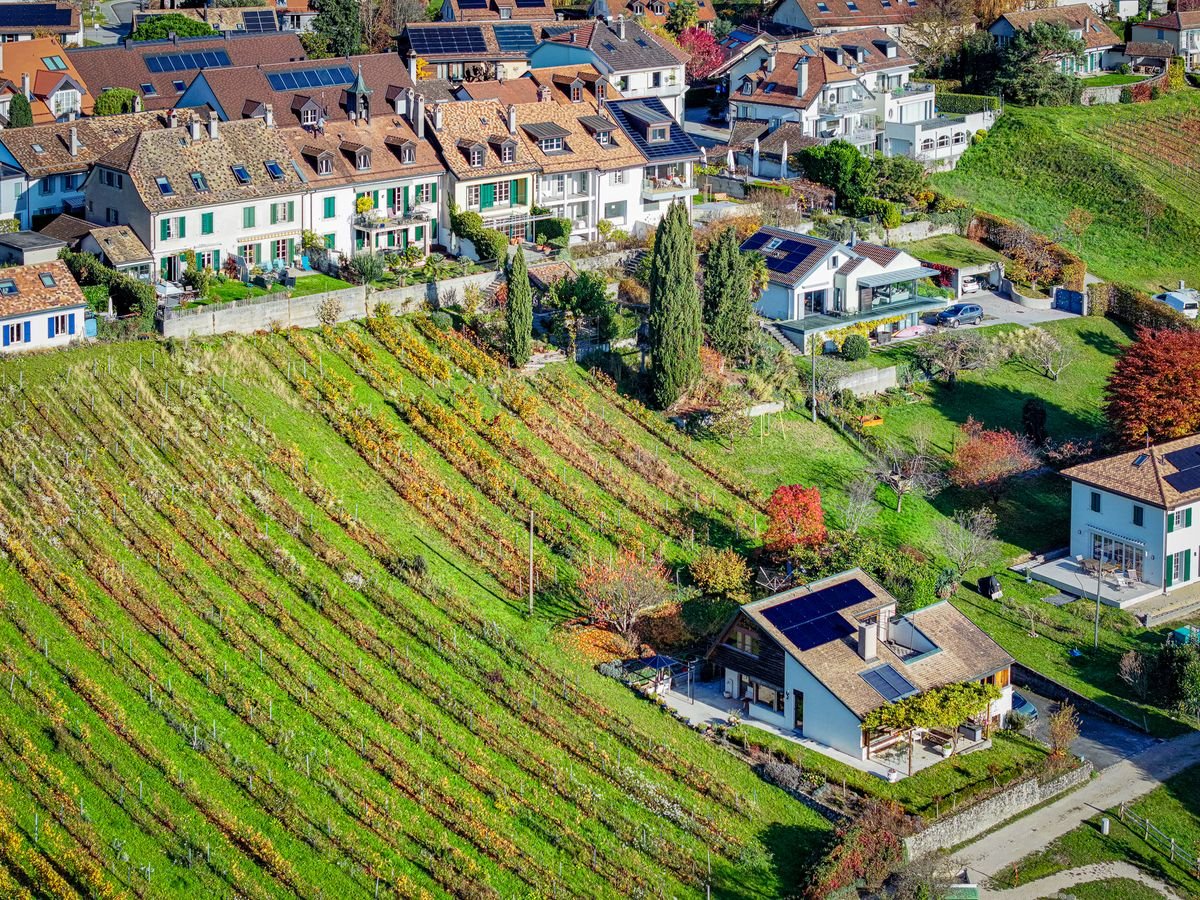
EXCLUSIVITÉ - Véritable perle rare, cette villa est idéalement sise au coeur de la commune très prisée de Buchillon, dans un quartier calme et exclusivement résidentiel. Son emplacement privilégié lui confère un cadre de vie unique, alliant environnement verdoyant, atmosphère familiale et proximité immédiate des commodités. Offrant un panorama exceptionnel sur le lac et les Alpes, cette propriété bénéficie d'une situation d'une rareté absolue sur le marché.Répartie sur trois niveaux, au style contemporain tout en conservant le cachet de l'ancien, la villa est agencée de manière très fonctionnelle.Sous-sol :Une grande pièce polyvalente pouvant être aménagée en chambre supplémentaire, bureau ou salle de loisirs, une buanderie, un local technique ainsi qu'un espace de rangement et abri PC.Rez-de-chaussée :Un hall d'entrée ouvrant sur un vaste séjour donnant accès à une magnifique terrasse offrant une vue spectaculaire sur le lac. Une cuisine entièrement rénovée, équipée de matériaux de qualité, ainsi qu'un WC visiteurs complètent ce niveau.1er étage :Une élégante suite parentale comprenant un dressing sur mesure, une chambre profitant d'une vue dégagée et d'un accès au balcon, ainsi qu'une salle de bains avec WC.2e étage :Deux chambres supplémentaires, chacune bénéficiant d'une belle vue, ainsi qu'une salle de bains desservant ces deux espaces. Un galetas (grenier) est également accessible depuis cet étage et peut être aménagé selon les besoins.Les aménagements extérieurs incluent également 250 m² de vigne avec accès privé depuis la terrasse, un jardin à l'anglaise ainsi qu'un accès privatif offrant un chemin direct vers le lac.-A truly rare gem, this villa is ideally situated in the heart of the highly sought-after village of Buchillon, in a quiet and exclusively residential neighbourhood. Its privileged location offers a unique quality of life, combining lush green surroundings, a welcoming family atmosphere and immediate proximity to local amenities. Boasting exceptional panoramic views over Lake Geneva and the Alps, this property enjoys a setting of unparalleled rarity on the market.Spread over three levels, the villa combines contemporary style with the timeless charm of its original character, while offering a highly functional layout.Basement:A large versatile room that can be used as an additional bedroom, home office or leisure room, together with a laundry room, technical room, storage area and civil protection shelter.Ground Floor:An entrance hall opens onto a spacious living room, leading directly onto a magnificent terrace with spectacular views over the lake. A fully renovated kitchen, fitted with high-quality materials and appliances, as well as a guest WC, complete this level.First Floor:An elegant master suite featuring a custom-made dressing room, a bedroom enjoying unobstructed views and direct access to the balcony, as well as a bathroom with WC.Second Floor:Two additional bedrooms, each enjoying beautiful views, together with a bathroom serving both rooms. A spacious attic is also accessible from this floor and offers further potential for conversion according to the owner's needs.The outdoor areas further enhance the property, including 250 sq m of vineyard with private access from the terrace, a beautifully landscaped English-style garden, as well as a private access path leading directly to the lake.

Suggested properties for you based on search results

Other interesting objects