"Charming 5-room row house with versatile potential and separate garden plot"
Address
Schleifeweg 5, 4437 WaldenburgTravel time
- 14 min.Station: Waldenburg
Surrounding information
School
11 min.HauptstrassePublic Transport
8 min.Revue Thommen
Times refer to the route on foot.
Price
- Purchase price:
- CHF 420,000.–
Main information
- Availability:
- By agreement
- Type:
- Row house
- No. of rooms:
- 5
- Number of floors:
- 3
- Surface living:
- 120 m2
- Floor space:
- 120 m2
- Land area:
- 63 m2
- Volume:
- 489 m3
- Last refurbishment:
- 2023
- Year built:
- 1802
Characteristics
Child-friendly
Old building
Documents (0)
Description
1. AT A GLANCE
The main advantages
✓ 5 rooms
✓ approx. 120 m² living space
✓ Historic building with charm
✓ Continuously maintained and renovated
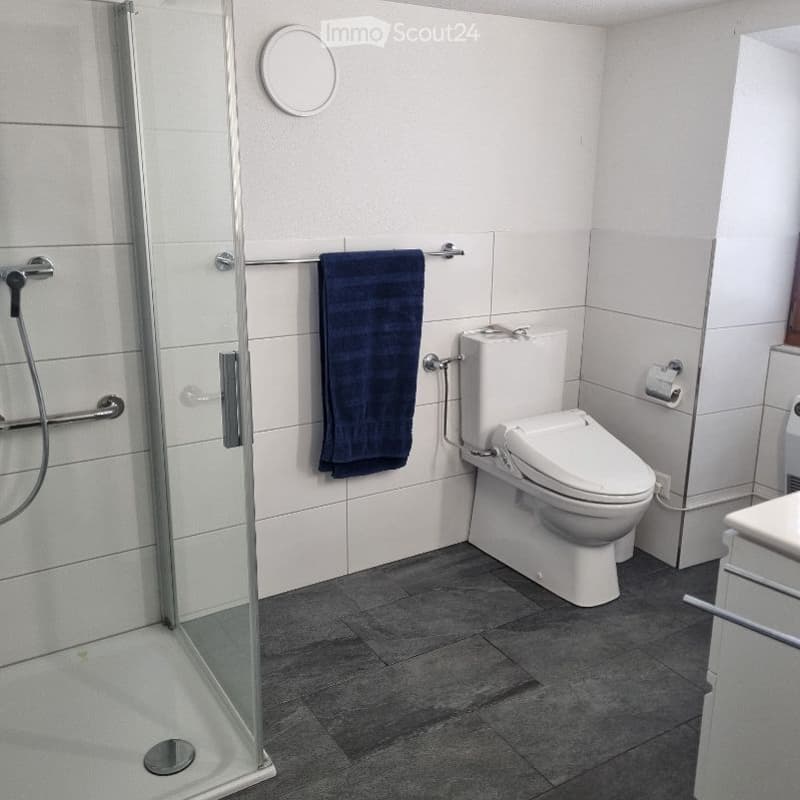
✓ New bathroom (2023)
✓ Attic conversion with additional living space
✓ Separate garden plot with garden house
✓ Basement and workshop
✓ Attractive purchase price
✓ Good transport links to the Basel region
2. BRIEF DESCRIPTION
Your new home with character
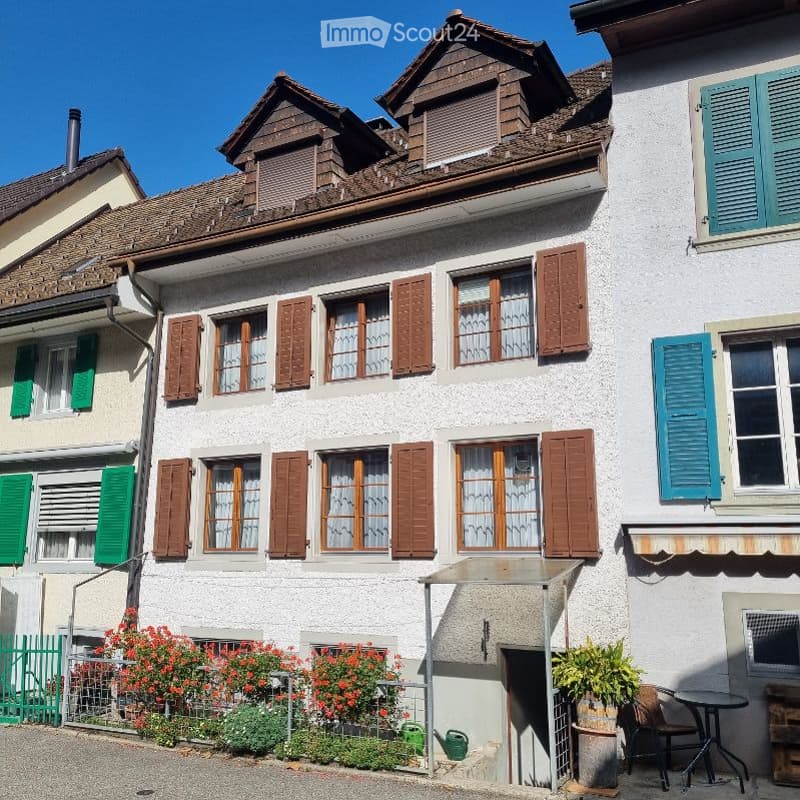
In the historic center of Waldenburg is this charming 5-room row house. The property offers around 120 m² of living space, spread over several levels, and convinces with its authentic character and diverse usage possibilities.
Particularly attractive is the separate garden plot with garden house and covered seating area. It offers additional space for leisure, garden lovers, and relaxed hours in the green.
The house has been continuously maintained over the years and is ideal for families, couples, or individuals looking for a home with individual character.
3. OBJECT DATA
Key data
Object type: Row house
Location: Waldenburg BL
Rooms: 5
Living space: approx. 120 m²
Plot area: 63 m²
Cubic volume: 489 m³
Year of construction: 1802
Structural changes -> 1974 Total renovation of basement and 1st floor
Expansion -> 1982 Attic conversion / living space expansion
Building insurance value: CHF 447,000
Availability: by arrangement
Sales price: CHF 420,000
4. ROOM PROGRAM
Basement
Laundry room
Basement
Workshop
Corridor
Ground floor
Entrance
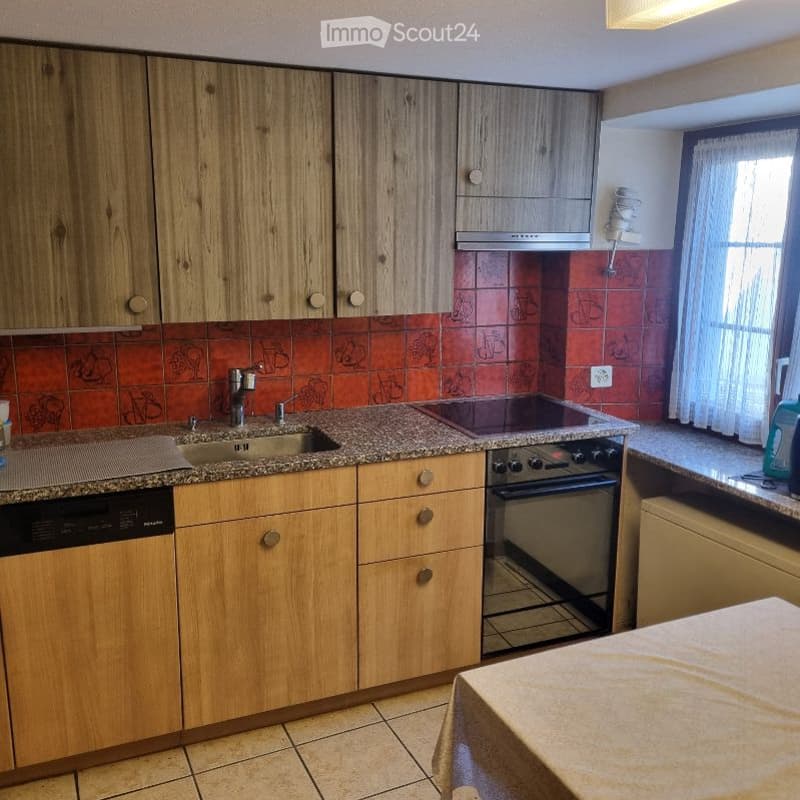
Kitchen
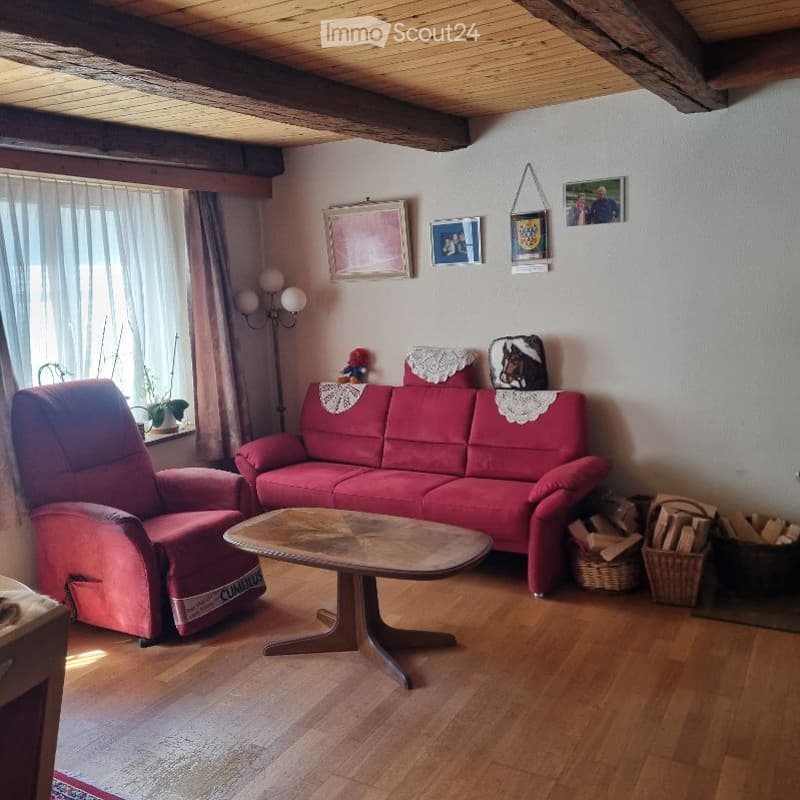
Living room
Upper floor
Two bedrooms
Bathroom
Corridor
Attic
Two more rooms
Attic
Two storage rooms
Corridor
5. CONDITION AND INVESTMENTS
Continuously modernized
The owners have regularly maintained the house and made important investments.
Important renovations
· 1980: New kitchen
· 1982: Attic conversion including roof / living space expansion
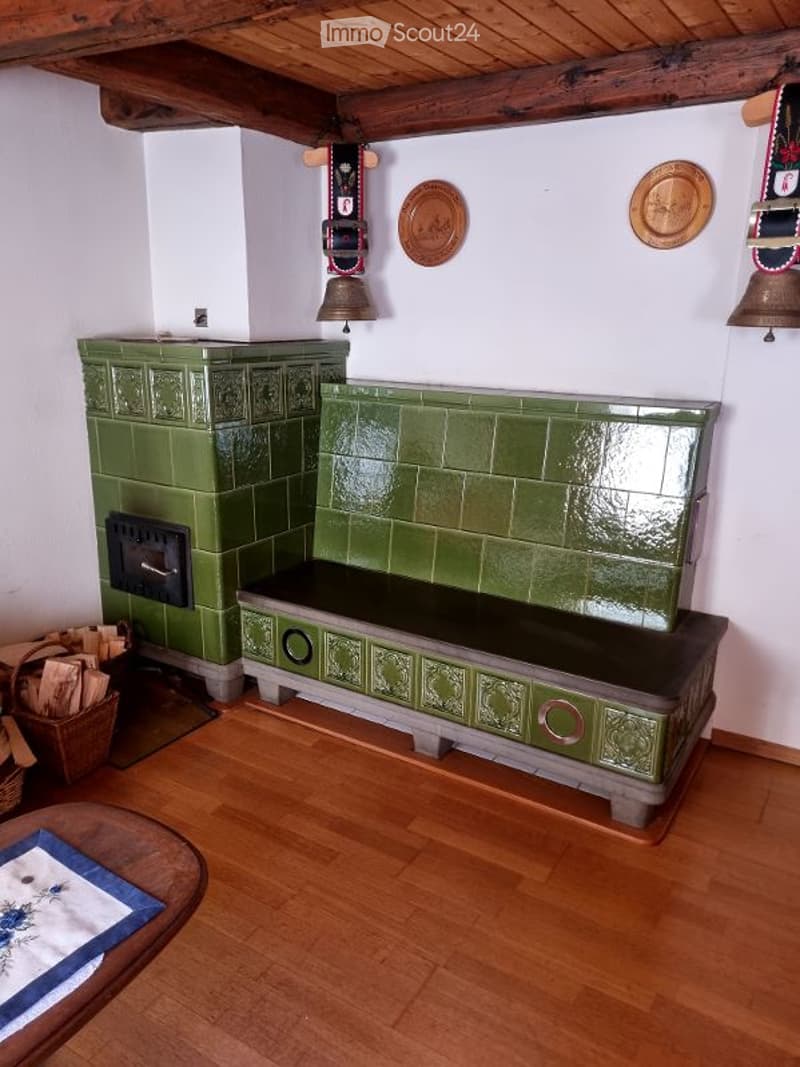
· 1993: Tile stove installed
· 2008: Facade renovation
· 2017: Aluminum front door replaced
· 2017: Kitchen renovation
· 2023: New bathroom
The general condition can be described as well-maintained to good.
6. GARDEN PLOT
Additional added value
The property includes a separate garden plot with:
· Garden house (insurance value CHF 11,000.00 / cubic volume 11 m³
· Covered seating area
· Green area for leisure and relaxation
An ideal retreat for garden enthusiasts, families, or cozy summer evenings.
7. LOCATION
Living in the Waldenburg valley
Waldenburg combines natural living with good accessibility to the centers of Liestal and Basel.
Infrastructure
Schools and kindergarten
Public transport within walking distance
Good connection to Basel
Leisure
Hiking and cycling trails
Recreation areas
Family-friendly living environment
Mortgage Calculator
From dream house to home ownership: the mortgage calculator can help you estimate the affordability of this property.

Create an account for more options
Create your account to manage your favorites across all devices, keep track of your search alerts, and never miss an update. Everything you need for your home search, all in one place!
Contact
Erich Kamber
- Listing ID
- 4003543076
- Object ref.
- ja6fc.tndt9