1288 results - Row house buy: Switzerland

1 / 6
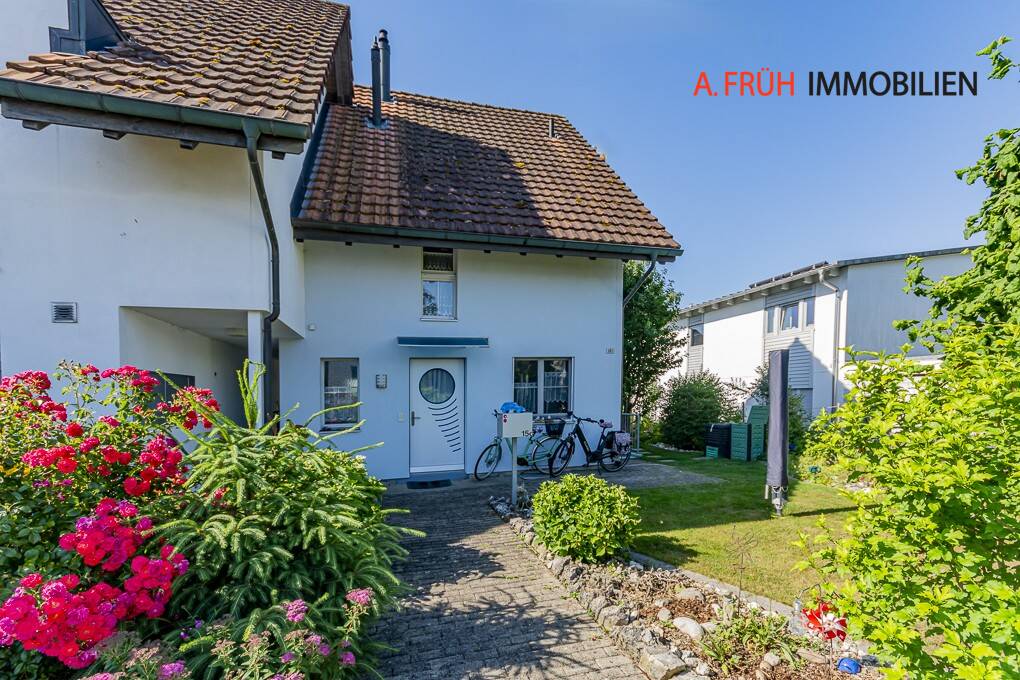
5.5 rooms, 147m², CHF 980,000.–
Buchhaldenweg 2 + 4, 5070 Frick

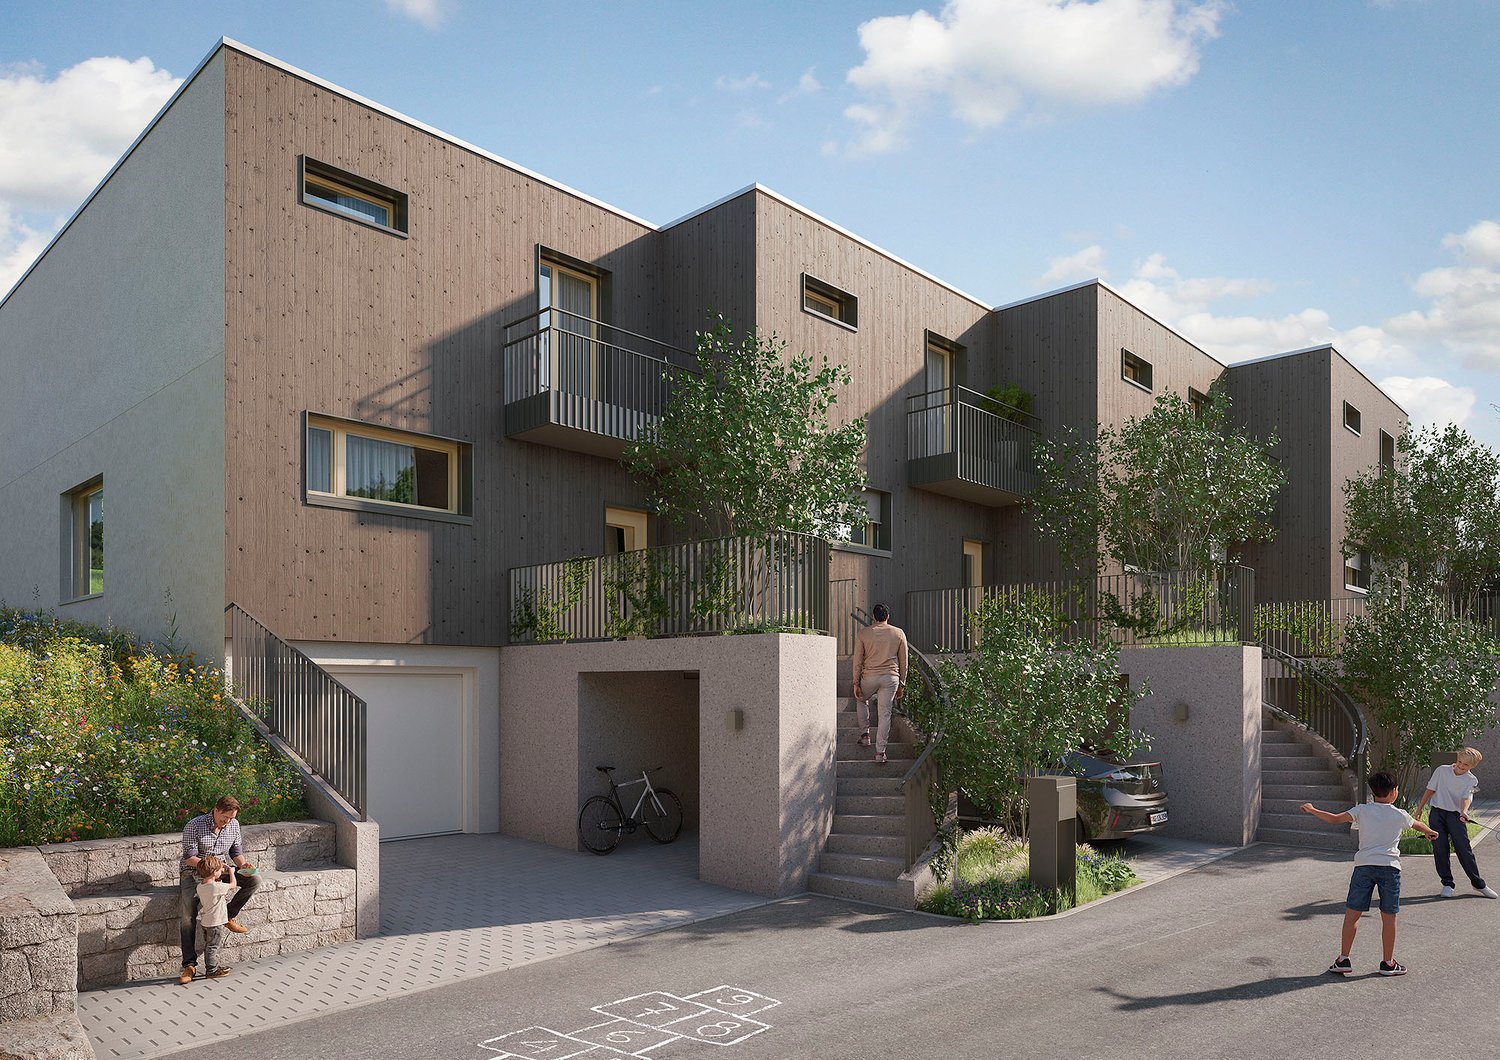
FiloVerde - Space for Moments. Reason to Stay

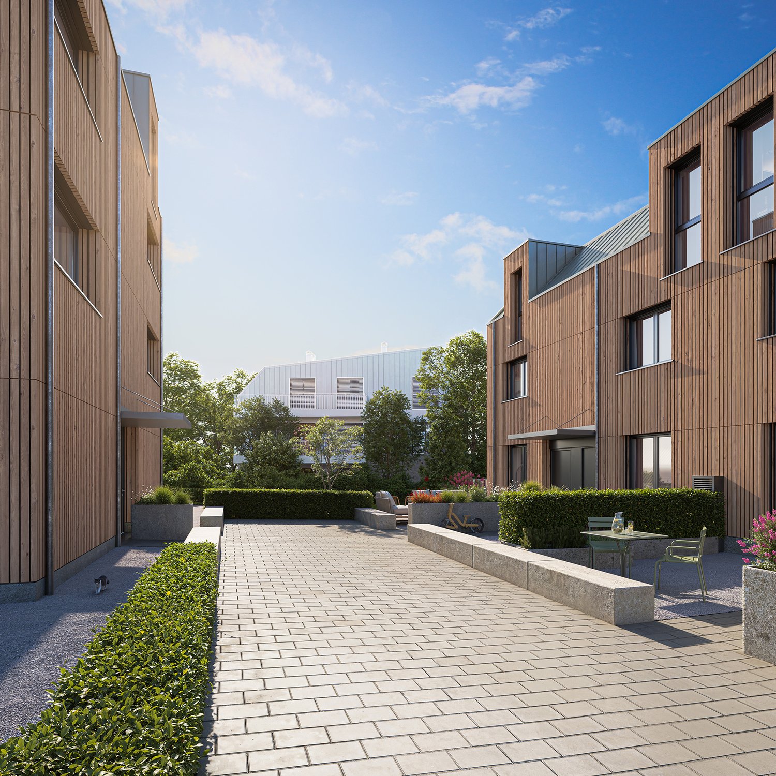
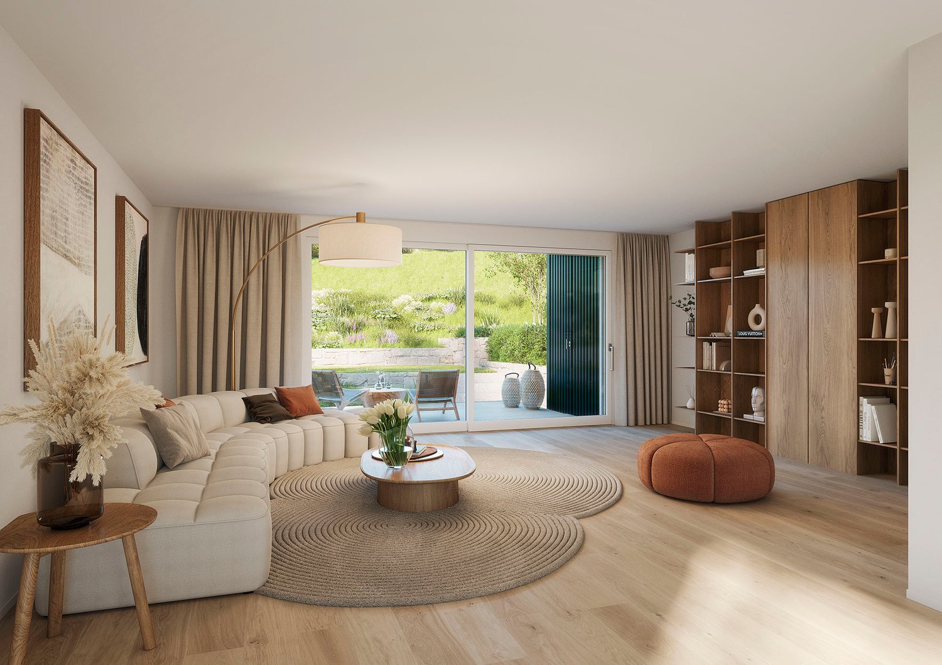
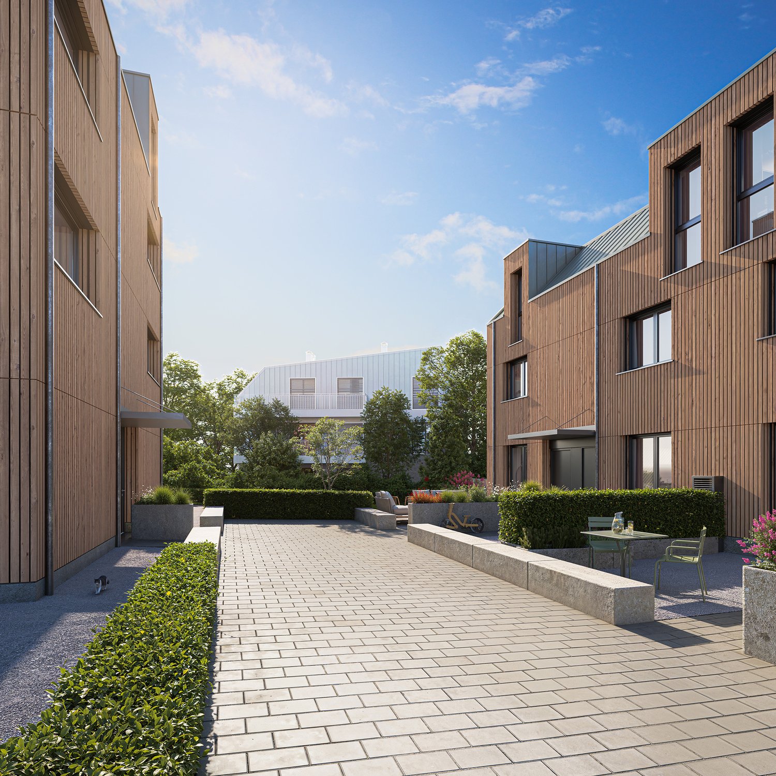
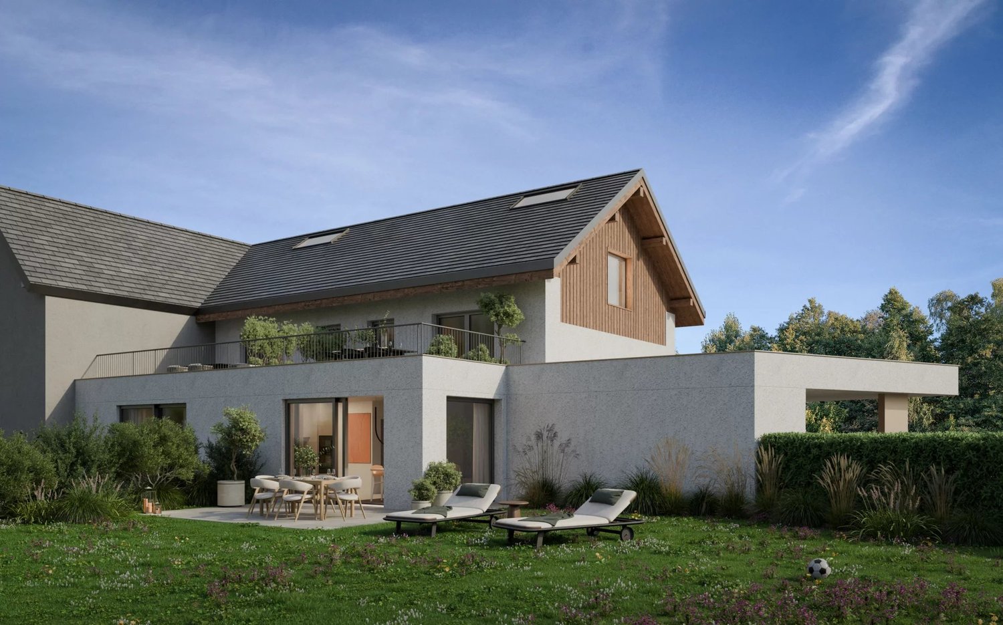
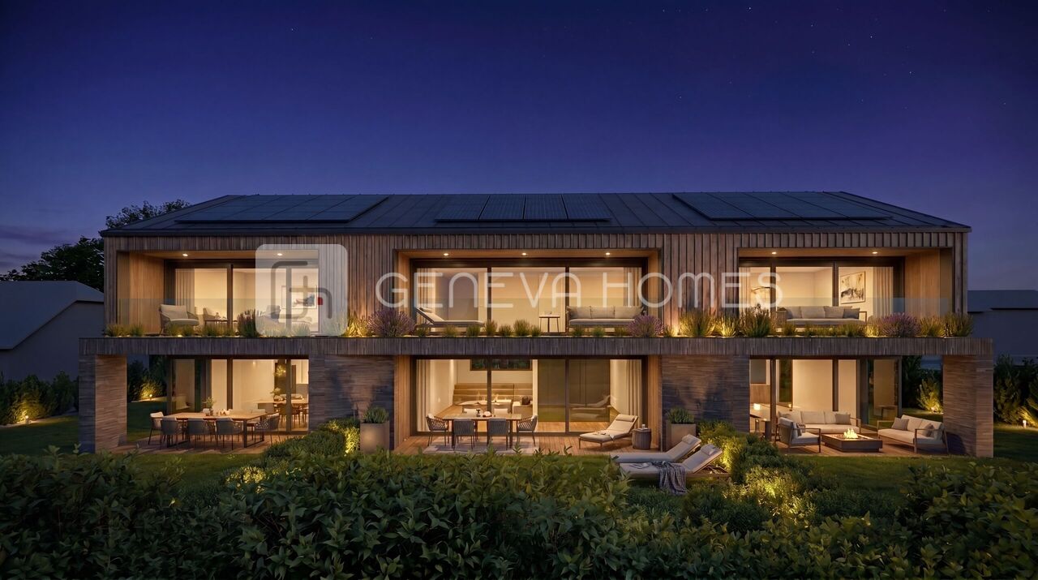
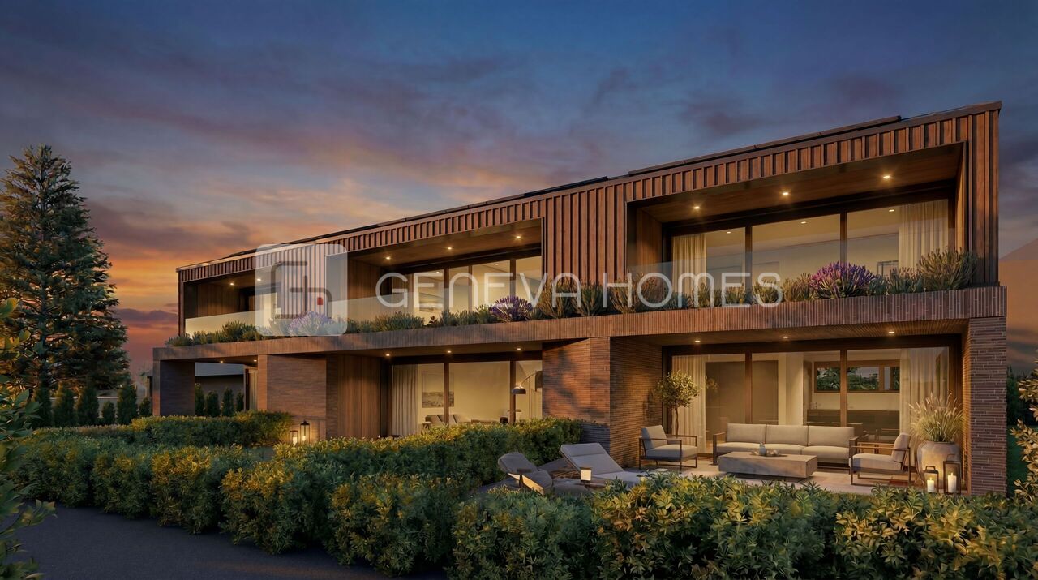
Are you looking for a home in a central location with a family-friendly environment? Then a semi-detached or terraced house in the FiloVerde development might be exactly what you're looking for.The project:- Modern 5.5-room semi-detached and terraced houses- Flexible floor plans and well-thought-out room layout with plenty of daylight- Wooden facades and durable ecological materials- Private seating areas and gardens for relaxing time in nature- Spacious basement and technical rooms with own washing machine / dryer- Hot water and heat generation with ecological heat pump system (ground probe)- Photovoltaic system- Underground parking with modern car lift- Planned move-in date: Winter 2027/2028The location:- The development is located in a central area of the village- Shopping opportunities and various restaurants are easily accessible on foot- Kindergarten and primary school within a few minutes' walk- Secondary school and high school in the neighboring towns of Frick and Stein AG- Diverse leisure activities and idyllic recreational areas- Excellent connection to public transport and road network For more information, please visit our project website: www.filoverde.chDo you have questions or would you like personal advice?Don't hesitate to contact us - we look forward to your call at 056 203 50 17.We would be happy to send you the detailed project brochure and look forward to getting to know you better in a personal conversation.

1 / 13
6 rooms, 165m², CHF 1,190,000.–
1269 Bassins

To renovate: family villa with panoramic view of Lake Geneva

Just 10 minutes from Nyon and 25 minutes from Geneva, this property benefits from an ideal location, allowing for a harmonious balance between quality of life and proximity to economic centers.Located in the commune of Bassins, in a green and peaceful environment, this charming 6-room semi-detached villa seduces with its warm atmosphere, remarkable brightness, and exceptional unobstructed view of the surrounding countryside, Lake Geneva, and the Alps.Developing approximately 156 m² of living space spread over three levels (192 m² usable), it offers a fluid and pleasant distribution for daily life.The upper level accommodates a convivial living space with an open kitchen opening onto the dining room, conducive to sharing moments. A mezzanine completes this level and offers a modular space, ideal for an office, a library, or a relaxation area, bathed in natural light.The intermediate level reveals a spacious and welcoming living room, sublimated by a fireplace that invites warm moments in all seasons. It extends to a beautiful terrace, a true outdoor living room, perfect for enjoying the beautiful days while admiring an unobstructed view of the lake and the Alps, with access to the garden via a staircase. The parental suite, equipped with a dressing room and a private bathroom, completes this level and offers an intimate and comfortable space.The lower level consists of three additional bedrooms, a bathroom, as well as several annexes including a laundry room, a technical room, a cellar, and a wine cellar. Two of the bedrooms have direct access to the garden, bringing an additional dimension of comfort and a pleasant opening to the outside.Located on a plot of approximately 600 m², the property offers several terraces as well as a garden providing a serene and privileged setting, ideal for rejuvenating in a preserved natural environment. Two covered parking spaces complete this property.The house requires renovation work today, involving budget planning. Detailed quotes are available and can be transmitted upon request.More photos on https://www.remax.ch/en/119791001-348

1 / 13
5.5 rooms, 130m², CHF 1,170,000.–
8618 Oetwil am See

Living with comfort and two sunny terraces

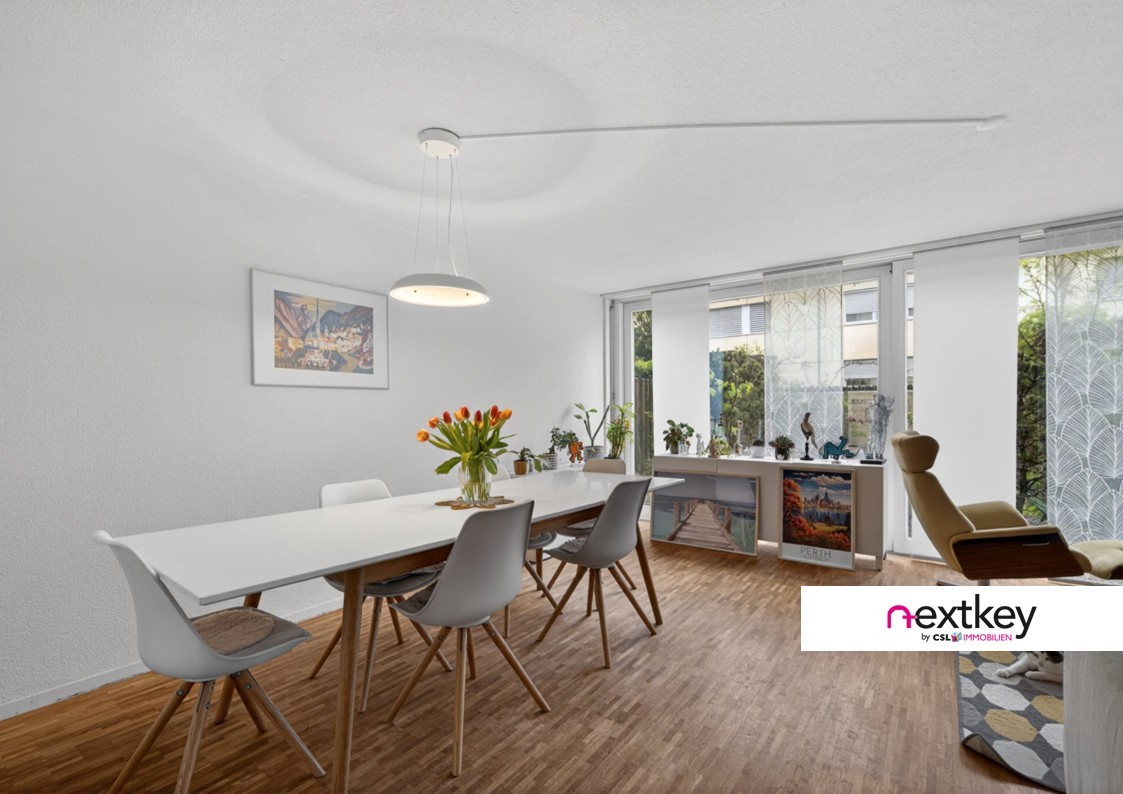
This well-maintained row house in Oetwil am See combines a pleasant living feeling with a well-thought-out room layout and ongoing renovations.The attic floor with two terraces creates a unique retreat with plenty of privacy and additional quality of life. The quiet neighborhood and well-maintained property make this home ideal for all those who appreciate comfortable living in a pleasant environment.-Well-maintained row house in a quiet neighborhood-Family-friendly living environment-Attractive attic floor with two terraces-Well-maintained property-Renovated bathrooms on the upper and attic floors-Bright living rooms with practical room layout-Guest toilet on the ground floor-Underground parking space included-Community heating system and professional management-Good accessibility and pleasant living locationA home that offers ideal conditions for relaxed living with its well-maintained condition, versatile living areas, and attractive terraces.Have we sparked your interest?Contact us for more information or to schedule a viewing!--Whether you want to buy or sell a property with Nextkey, we're here for you! Professional, stress-free, and transparent. Nextkey provides professional and trustworthy real estate consulting to both buyers and sellers. With our transparent service model (from 1.5% commission*), we ensure that your real estate dream or sale runs as smoothly as possible. Trust our years of experience in both areas. Take a look at our website or simply pick up the phone - we look forward to talking to you!*Minimum price of CHF 9,500.-, plus VAT.

1 / 23
6 rooms, 235m², CHF 1,650,000.–
6030 Ebikon

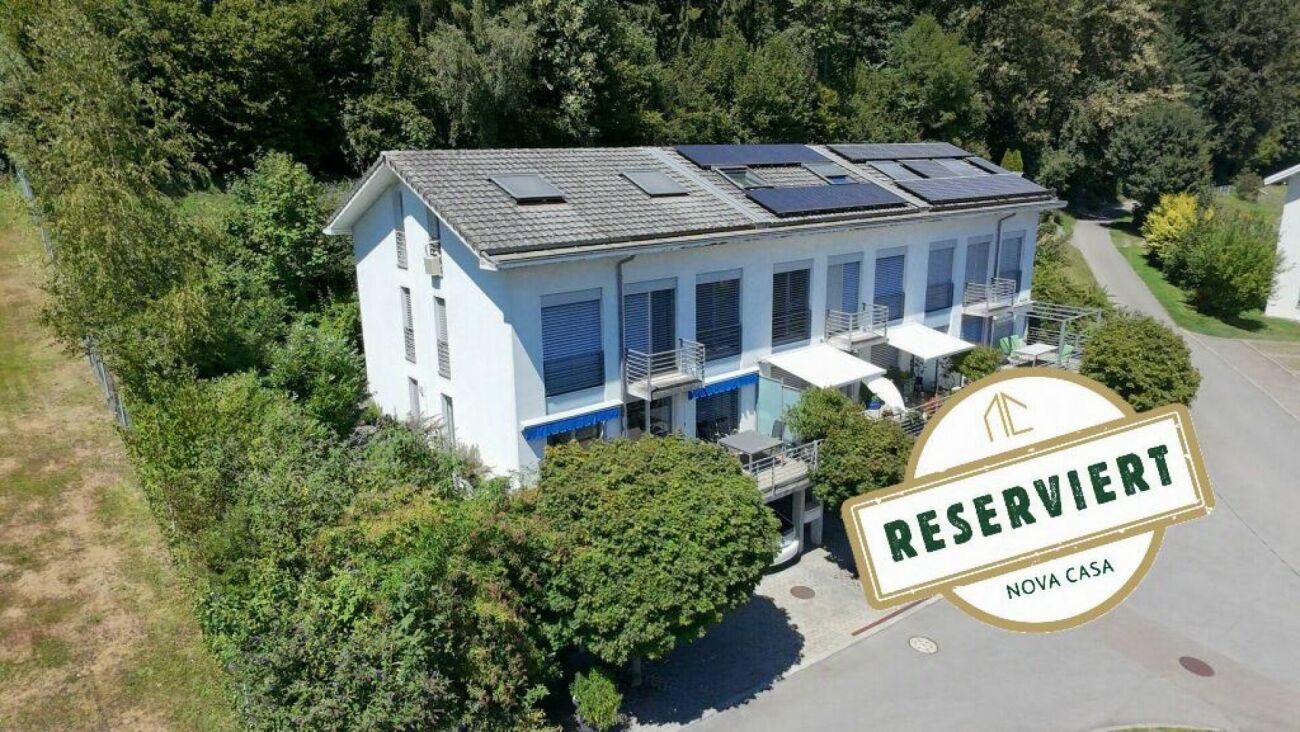
Reserved! Where families live happily - Your new home is waiting!

Quality of life, peace and sunshine for the whole family Welcome to a home that perfectly combines generosity, living comfort and a quiet location. This well-maintained semi-detached house offers plenty of space for families, couples with space requirements or anyone who wants to combine living and working under one roof.The openly designed living and dining area is the heart of the house. Thanks to the large window fronts, you can enjoy plenty of daylight throughout the day and access the spacious sun terrace and the well-kept outdoor area directly. Here, you can enjoy relaxed summer evenings, shared meals or quiet moments in the fresh air with a beautiful view of the surrounding mountain landscape.Four flexibly usable bedrooms offer numerous possibilities: children's laughter, concentrated work in the home office or a cozy guest room, everyone finds their place here.The family-friendly environment convinces with short distances to schools, shopping facilities, public transport and numerous leisure and sports activities. At the same time, you benefit from an excellent connection to the centers of Lucerne, Zurich and Bern.This Nova Casa offer includes: • Spacious living area, approx. 235 m² on 4 floors • 6 rooms, expandable to up to 7 rooms, perfect for families • Spacious rooms, large living room with direct access to the terrace • 4 bedrooms, versatile and usable • Spacious outdoor area with surrounding sun terrace and beautiful mountain view, thanks to the large plot, there are numerous possibilities for individual design or expansion of the garden area • Quiet, family-friendly location, schools, shopping and public transport within walking distance • Leisure activities right outside the door, football field, indoor pool and other sports facilities can be reached in a few minutes' walk • Good transport links, Lucerne, Zurich and Bern can be reached quickly • Parking facilities, 2 covered parking spaces, space for 4 vehicles in total Curious? We cordially invite you to a non-binding viewing!Do you want to sell your property uncomplicatedly and worry-free? We determine the current market value of your property for you and show you your options, discreetly and non-bindingly! Don't hesitate to contact us for a first conversation.We look forward to seeing you.

1 / 19
4.5 rooms, 130m², CHF 850,000.–
6648 Minusio

Villetta a schiera di 4.5 locali con vista panoramica a Minusio

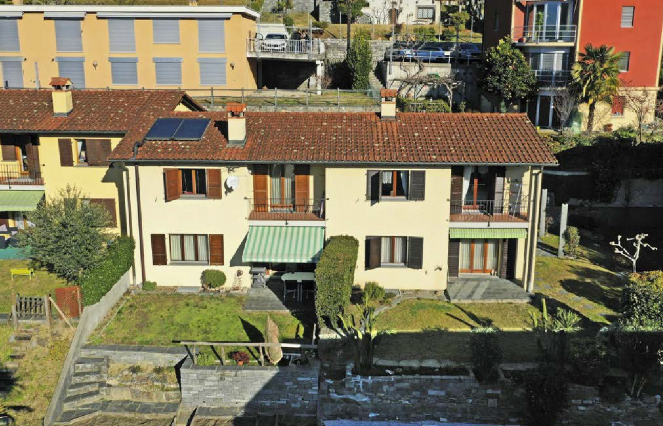
Benvenuti a questa bella casa unifamiliare nel cuore di Minusio. Attraente per la sua praticità, comodità e location, a pochi passi delle scuole Cadogno e della via San Gottardo. La casa si presenta come segue: pianterreno con ingresso, WC ospiti, cucina separata e soggiorno con due ambienti living e sale-à-manger. Il primo piano dispone di tre camere da letto ed un bagno appena rinnovato, mentre il piano interrato presenta una cantina, una grande hobby-raum ed una grande lavanderia/ locale tecnico con la termopompa e l’impianto fotovoltaico. Infatti, le spese sono molto contenute, ca. 2’500/anno per tutta l’elettricità. Il soggiorno si affaccia su un piccolo giardino molto ben curato compreso di impianto irrigazione. Le tende da sole sono elettriche ed i vetri doppi. Anche all’ingresso della casa troviamo un piccolo giardino terrazzato molto curato con una comoda casetta per i attrezzi. Un posto auto scoperto appartiene alla proprietà pochi scalini piu in su. Attendiamo vostre proposte di sopraluogo con piacere! Minusio è conosciuta per il suo lungolago, un magnifico percorso panoramico lungo le rive del Lago Maggiore. Seguendo il lungolago di Minusio, Muralto e Locarno si raggiunge il Parco delle Camelie, in prossimità del delta della Maggia. Anche i sentieri che collegano Brione ed Orselina sono il sogno di tanti escursionisti. ___________Willkommen in dieses schöne Einfamilienhaus im Herzen von Minusio. Sehr attraktiv für ihre zentrale Lage, Konfort und praktischen Grundriss. Die Schule und die Via San Gottardo befinden sich an unmittelbarer Naehe. Die Aufteilung ist wie folgt: EG mit zwei Ambiente Wohn- und Essbereich, Eingang, Gäste-WC, separate Küche, und Zugang zur bedeckten Terrasse und Garten mit Bewässerungsanlage, elektrische Sonnenstoren usw. Im OG befinden sich drei Schlafzimmer mit einem Badezimmer. Im UG befindet sich ein grosser Hobby-Raum, ein Kellerraum und eine grosse Waschküche mit Technik. Da befindet sich die Termopumpe und die Fotovoltaikanlage. Die Nebenkosten sind recht tief, um die 2›500 im Jahr für die ganze Stromrechnung. Am Hauseingang ist ein kleiner terrassierter Garten mit einem grossen Ahorn und ein kleines Häuschen-Werkstatt. Zum Haus gehört ein praktischer Aussenparkplatz. Wir freuen uns auf Ihre Kontaktaufnahme! Minusio ist als Urlaubsort sehr bekannt und seine Seepromenade ist sehr beliebt, ein wunderbarer Panoramaweg längs den Lago Maggiore bis zum Parco delle Camelie. Sehr beliebt auch sind die Wanderwege die Brione und Orselina verbinden, mit unverbaubare Aussicht über den ganzen See. Minusio ist eine Freude für Fahrradfahrer, Läufer und diejenige die Sport in der Natur treiben.

1 / 13
4.5 rooms, 115m², CHF 880,000.–
6702 Claro

Due villette a schiera prefabbricate

Questo e tanti altri immobili e foto sono visibili su remax.ch e newhome.ch.Residenza primaria e secondaria.Queste due villette a schiera di nuova costruzione sorgono in una tranquillissima zona di Claro e si compongono di 4.5 locali luna. Sono luminose, energeticamente efficienti realizzate con impianto fotovoltaico e pompa di calore aria-acqua, con 2 posti auto coperti per unità, bel giardino, terrazza e cantina. Acquistabili separatamente e realizzate con struttura prefabbricata in legno di altissima qualità (costruite dal Novello, attivo in tutta Europa dal 1956), sono ideali per una famiglia che desidera risiedere in un contesto verde e residenziale, pur avendo i principali servizi e infrastrutture (scuole) nelle vicinanze e a pochi minuti da Bellinzona. Si tratta di una potenziale occasione anche per chi desidera investire acquistando entrambe le proprietà, risiedere in una e affittare laltra, o trasformarla in un B&B.Prezzi di vendita: CHF 880'000 e 890'000.Tutte le informazioni sono senza garanzia.Vuole saperne di più sulla proprietà? Ci contatti! Siamo con piacere a sua disposizione per ulteriori informazioni e/o per una visita e le invieremo volentieri una documentazione dettagliata.-Diese und weitere Immobilien und Bilder können Sie unter remax.ch und newhome.ch besichtigen.Erst- und Zweitwohnsitz.Diese beiden neu erbauten Reihenhäuser befinden sich in einer äusserst ruhigen Gegend von Claro und verfügen jeweils über 4.5 Zimmer. Sie sind hell und energieeffizient ausgestattet mit einer Photovoltaikanlage und einer Luft-Wasser-Wärmepumpe, mit 2 überdachten Parkplätzen pro Einheit, einem schönen Garten, einer Terrasse und einem Keller. Sie können separat erworben werden und sind in hochwertiger Holzfertigbauweise errichtet (gebaut von Novello, seit 1956 europaweit tätig). Sie eignen sich ideal für eine Familie, die in einer grünen Wohnumgebung leben möchte, dabei aber die wichtigsten Dienstleistungen und Infrastrukturen (Schulen) in der Nähe und nur wenige Minuten von Bellinzona entfernt hat. Dies ist auch eine vielversprechende Gelegenheit für diejenigen, die investieren möchten, indem sie beide Immobilien erwerben, in einer selbst wohnen und die andere vermieten oder in ein B&B umwandeln.Verkaufspreise: CHF 880'000 und 890'000.Alle Angaben ohne Gewähr.Sie möchten mehr über das Objekt erfahren? Kontaktieren Sie uns! Wir stehen Ihnen sehr gerne für weitere Auskünfte und/oder eine Besichtigung zur Verfügung und senden Ihnen eine ausführliche Dokumentation zu. Wir freuen uns auf Ihre Kontaktaufnahme.

1 / 7
4.5 rooms, 121m², CHF 779,000.–
Route du Clos de l'Abbé 8, 1846 Chessel

Semi-detached houses renovated with private garden ? Chessel (VD)


Old barn completely transformed into a semi-detached house. Completion of work in Autumn 2027! With 1 covered and 1 outdoor parking space per apartment in addition. In the heart of the village of Chessel, in a calm and green environment, discover this exceptional transformation of an old barn into two contemporary semi-detached houses.?This project combines the charm of rural Vaudois architecture and the comfort of a comprehensive renovation according to current standards. Distribution Lot B: Ground floor: spacious living room, open kitchen, access to garden/terrace, bathroom and WC-visitors First floor: bathroom and WC, 2 bedrooms Second floor: 1 mezzanine bedroom accessible by ladder + large velux Exterior: private garden Mandatory additional costs: 1 covered parking space 30 000 CHF + 1 outdoor parking space 15 000 CHF LOT B ? Semi-detached house South-East 4.5 rooms Price: CHF 749'000. - Sales area: 121.75 m² Terrace: 15 m² Balcony 18.10 m² Garden: 44.67 m² Situation & living environment Chessel is a charming village in the canton of Vaud, just a few minutes from Aigle and the Rhone plain and 5km from the Riviera-Chablais hospital, appreciated for its tranquility, rural landscape and excellent sunshine. This renovation represents a rare opportunity to acquire a new property in an authentic traditional structure, perfectly transformed into two modern homes. I am at your disposal to transmit the complete dossier and answer your questions! ?

Travel time
-
1 / 23
5.5 rooms, CHF 970,000.–
6594 Contone

Family Home with Terraces and Private Garden

Family Home with Terraces and Private Garden For sale: spacious townhouse with private garden in a quiet residential area of Contone.The property is located approximately 1 km from Cadenazzo train station. Thanks to its central location, Locarno can be reached in about 15 minutes and Lugano in approximately 30 minutes.Built in 2012, the house is arranged over 3 floors plus an attic and is ideal for families.Ground Floor • Entrance hall with wardrobe area • Guest bathroom with shower • Bright living and dining area with modern open-plan kitchen • Direct access to the terrace and private garden with barbecue area First Floor • Master bedroom with walk-in wardrobe • Office with access to the south-facing terrace • Bathroom with bathtub • Separate laundry room Second Floor • Two spacious bedrooms • Bathroom with bathtub Attic • Converted attic space, currently used as a guest room Additional features: • Double garage • Outdoor parking space • Atelier room with direct access to the garden The house is equipped with a heat pump and underfloor heating, PVC double-glazed windows, and excellent thermal insulation thanks to the external insulation system.Asking price: CHF 970,000Contact us on +41 91 752 25 67 to arrange a viewing of your future home. If this property does not meet your requirements, you can explore our full selection of residential and commercial properties on our website: www.domusdea.ch. Please note: Some images in this brochure have been enhanced or edited using artificial intelligence solely for illustrative purposes and to better showcase the potential of the interior spaces.

1 / 13
4 rooms, 75m², CHF 450,000.–
5722 Gränichen

Affordable house for renovation in central location

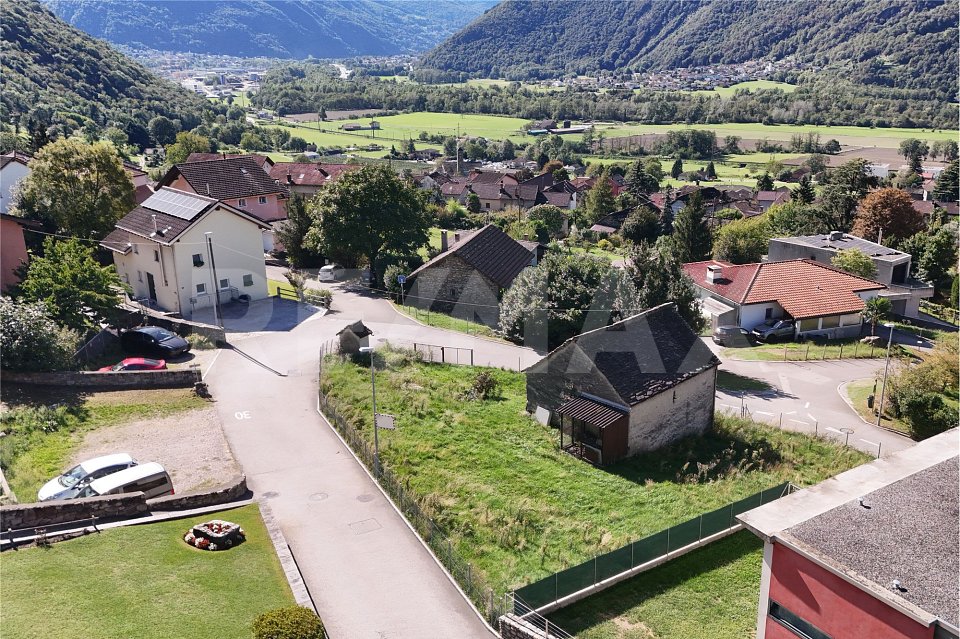
In a quiet, sunny, and central location in Gränichen, a 4.5-room row house with a beautiful surroundings and expansion potential is available for purchase! Here you can enjoy your free time on the seating area or the green space next to the property. In a few steps, you can reach the village center with kindergarten, school, tram, and shopping facilities. The Wyna and the green surroundings are also located in the immediate vicinity. The property has a solid foundation and has been well maintained, but some investments are necessary for a new owner. Location Kindergarten 200 m, school 700 m, shopping 200 m Tram stop 550m, highway entrance 7.1 km Natural location: short distance to the Wyna for walking and sports Room program Ground floor: entrance area, living-dining room, kitchen, bathroom with bathtub, WC, sink, and washing machine, ceiling height in the floor approx. 2.05 m Upper floor: staircase and corridor, 3 rooms (one of which is a passageway), ceiling height in the floor approx. 1.90 m, access to the large and high attic via folding stairs The attic is spacious and has a good ceiling height. Additional living space could be created here. For this, it would be necessary to insulate, access the area with a staircase, and install windows. The applicable building and zoning regulations allow this expansion. Environment and parking Garage for one vehicle Parking space for 2 vehicles in front of the garage Tool shed behind the garage Parking lot and access path at the entrance Paved seating area Utility garden area Green area with flowers and bushes Expansion possibilities The property is located in the WA3 zone with a utilization for living of 0.6. Accordingly, 177 m2 of gross living space can be generated on the property. From this point of view, nothing stands in the way of a roof extension. An extension or additional building for residential buildings is not possible due to the narrow property shape and the applicable boundary distances. Object type: Row house Year of construction: 1911 Condition: Well-maintained Specialties: Beautiful garden area Quiet location near the center Expansion potential Number of rooms: 4.0 Net living area: approx. 75 m2 Cubature: 482 m3 Bathroom 1: shower, WC, sink, and washing machine Attic: yes Number of garage spaces: 1 Number of outdoor parking spaces: 2 Heating: electric Heating type: electric heating Number of floors: 2 Washing machine: yes Dishwasher: yes Quiet: yes Sunny: yes Cable TV: yes Distance to schools: 0.7 km Distance to kindergarten: 0.2 km Distance to shopping facilities: 0.2 km Distance to tram: 0.55 km Distance to highway: 7.1 km Distance to airport: 51.2 km ImmoService is your partner for a successful real estate sale and purchase in the Aargau and Mittelland regions. We also sell your property at transparent conditions. We accompany you exclusively during the sale of your property, apartment, or land. Do you want to receive more information about this exciting object now? We will gladly send you a comprehensive sales documentation as a PDF. You just need to enter your contact details and send them. We look forward to your inquiry and will gladly arrange a first viewing appointment with you.

1 / 8
5.5 rooms, 287m², CHF 1,095,000.–
6618 Arcegno

Sonniges Reihenhaus am Waldrand in Arcegno

Sonniges Reihenhaus am Waldrand in Arcegno Am Waldrand gelegen, im malerischen Ortsteil Arcegno der Gemeinde Losone, befindet sich dieses elegante Reihenhaus mit hochwertigen Ausstattungen. Eingebettet in eine grüne und ruhige Umgebung, bietet die Liegenschaft ein Höchstmass an Privatsphäre und Lebensqualität sowie eine ausgezeichnete Sonneneinstrahlung während des gesamten Tages. Die Bushaltestelle ist in nur drei Gehminuten erreichbar, während das Zentrum von Ascona lediglich acht Fahrminuten entfernt liegt.Das Haus erstreckt sich über drei oberirdische Geschosse sowie ein Untergeschoss und überzeugt durch grosszügige, harmonisch gestaltete Räume - ideal für Familien oder all jene, die naturnahes Wohnen mit modernem Komfort verbinden möchten.Im Untergeschoss befinden sich eine geräumige und vollständig ausgestattete Waschküche, der Technikraum mit Wärmepumpe sowie ein grosser Keller mit direktem Zugang zum Garten, der vielseitige Nutzungsmöglichkeiten bietet.Das Erdgeschoss empfängt mit einem einladenden Eingangsbereich mit Garderobe und öffnet sich zu einem hellen, offen gestalteten Wohnbereich. Das grosszügige Wohnzimmer mit Cheminée und die moderne Küche mit hochwertigen V-Zug-Geräten schaffen ein stilvolles und behagliches Ambiente. Ein Gäste-WC ergänzt diese Etage.Im Obergeschoss befindet sich der Schlafbereich mit drei Schlafzimmern. Zwei Zimmer verfügen über einen gemütlichen Balkon auf der Ostseite, während das dritte Schlafzimmer Zugang zu einem privaten Westbalkon bietet. Ein elegantes Badezimmer mit Dusche und WC rundet diese Etage ab.Das Dachgeschoss beherbergt einen grosszügigen, ausgebauten Wohnraum mit eigenem Badezimmer und Whirlpool. Dank seiner grosszügigen Dimensionen lässt sich dieser Bereich problemlos in zwei zusätzliche Schlafzimmer, ein Büro oder einen Hobbyraum umgestalten.Die Immobilie ist mit einer Fussbodenheizung sowie einer Klimaanlage ausgestattet und garantiert dadurch ganzjährigen Wohnkomfort.Abgerundet wird dieses attraktive Angebot durch zwei private Parkplätze, davon einer gedeckt und einer im Freien.Ein ideales Zuhause für alle, die die Ruhe und die Natur schätzen und gleichzeitig die Nähe zu Ascona und den wichtigsten Annehmlichkeiten des Locarnese geniessen möchten.-------------------------------------------Casa a schiera con giardino ai margini del boscoAi margini del bosco, nella suggestiva frazione di Arcegno, nel comune di Losone, sorge questa elegante casa a schiera, rifinita con materiali di qualità e immersa in un contesto di assoluta tranquillità, circondato dal verde e baciato dal sole durante tutto l'arco della giornata. Un'oasi di pace a pochi minuti dai principali servizi: la fermata dell'autobus è raggiungibile in soli 3 minuti a piedi, mentre il centro di Ascona dista appena 8 minuti d'auto.La proprietà si sviluppa su tre piani fuori terra oltre ad un piano interrato e offre ambienti spaziosi e ben distribuiti, ideali per una famiglia che desidera comfort e qualità di vita.Al piano interrato troviamo una spaziosa lavanderia attrezzata, il locale tecnico con termopompa e una grande cantina con accesso diretto al giardino, uno spazio versatile e particolarmente pratico.Il piano terra accoglie con un ingresso dotato di guardaroba e si apre su una luminosa zona giorno open space con soggiorno, cucina moderna equipaggiata con elettrodomestici V-Zug e un elegante camino che dona un'atmosfera calda e accogliente. Completa il piano un pratico servizio per gli ospiti.Al primo piano si sviluppa la zona notte composta da tre camere da letto. Le prime due godono dell'accesso ad un piacevole balcone esposto a est, mentre la terza camera dispone di un balcone privato rivolto a ovest. Un raffinato bagno con doccia e WC completa questo livello.Il piano mansardato ospita un ampio locale abitabile con bagno privato e vasca idromassaggio. Grazie alle generose dimensioni, questo spazio offre molteplici possibilità di utilizzo e può essere facilmente trasformato in due ulteriori camere da letto, uno studio o un locale hobby.La casa è dotata di riscaldamento a pavimento e impianto di climatizzazione, garantendo un elevato comfort abitativo in ogni stagione.Completano questa affascinante proprietà due posteggi privati, di cui uno coperto e uno esterno.Una dimora ideale per chi desidera vivere a contatto con la natura, senza rinunciare alla vicinanza ad Ascona e alle principali comodità del Locarnese.

1 / 7
5 rooms, 165m², CHF 2,650,000.–
Route de gy 16, 1252 Meinier

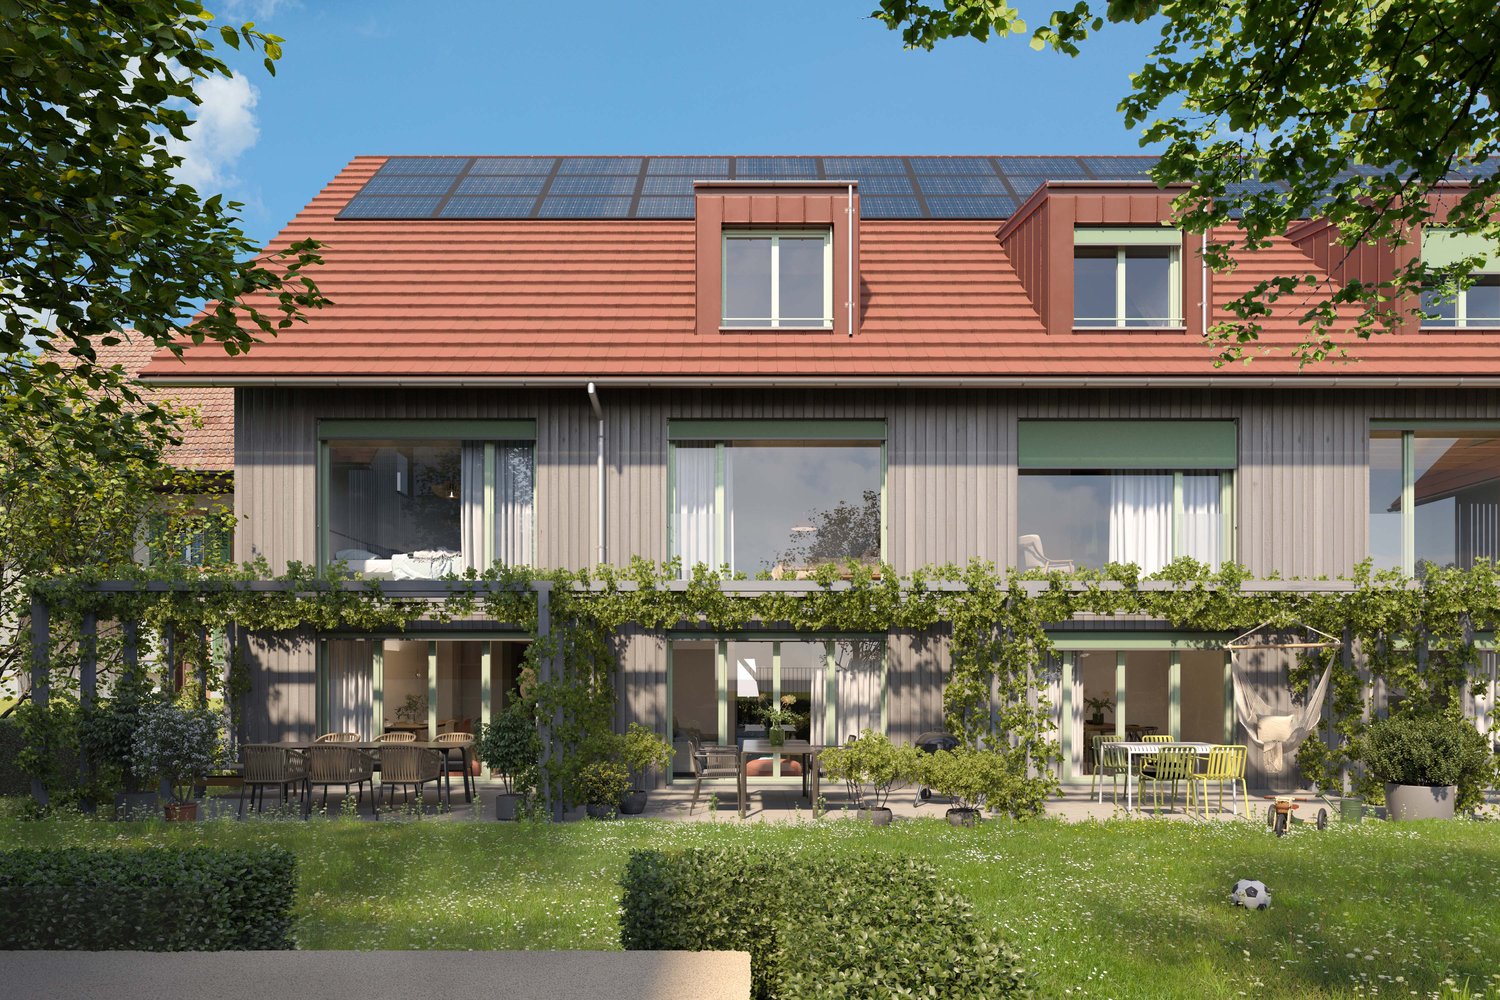
Villa C - Maison THPE au coeur de la campagne genevoise

Découvrez Mineral, un projet exclusif signé par le bureau DVK Architectes, proposant une réinterprétation contemporaine du corps de ferme genevois, où authenticité, élégance et modernité se rencontrent harmonieusement.Face à l'intérêt suscité par ce développement, la Villa A est d'ores et déjà réservée, laissant une opportunité rare d'acquérir l'une des dernières villas disponibles au sein de cet ensemble confidentiel.Pensée dans les moindres détails, chaque villa offre des volumes généreux et une organisation parfaitement adaptée à la vie familiale contemporaine.Le sous-sol entièrement aménagé accueille une vaste salle de jeux, une salle de bains, une buanderie fonctionnelle, un local technique ainsi qu'une cave ou un abri PC, offrant ainsi des espaces complémentaires particulièrement appréciables au quotidien.Au rez-de-chaussée, les espaces de vie séduisent par leur luminosité et leur ouverture. Un élégant hall d'entrée mène à une cuisine contemporaine ouverte sur une généreuse pièce de réception, prolongée naturellement vers un jardin privatif arboré, véritable extension extérieure pensée pour profiter pleinement des beaux jours dans un cadre intimiste et verdoyant.L'étage distribue harmonieusement les espaces nuit, comprenant une suite parentale avec salle de bains privative et terrasse, ainsi que deux chambres supplémentaires et une seconde salle de bains, garantissant un équilibre idéal entre confort, intimité et fonctionnalité.Alliance subtile entre patrimoine architectural et lignes contemporaines, Mineral offre un cadre de vie rare, au coeur de l'un des villages les plus prisés de la campagne genevoise.Pour plus d'informations, n'hésitez pas à nous demander la brochure de vente complète.Discover Mineral, an exclusive development designed by DVK Architectes, offering a contemporary reinterpretation of the traditional Geneva farmhouse, where authenticity, elegance, and modernity blend harmoniously.Given the interest this development has generated, Villa A has already been reserved, leaving a rare opportunity to purchase one of the last villas available in this exclusive community.Thoughtfully designed in every detail, each villa offers generous living spaces and a layout perfectly suited to modern family life.The fully fitted basement features a spacious games room, a bathroom, a functional laundry room, a technical room, as well as either a cellar or a civil defense shelter, providing exceptional additional living and storage space adaptable to a wide range of family needs.On the ground floor, the living areas are bright, open, and welcoming. An elegant entrance hall leads to a contemporary kitchen opening onto a generous reception and living area, naturally extending toward a landscaped private garden -- a true outdoor extension designed for enjoying sunny days in complete privacy.The upper floor harmoniously distributes the sleeping quarters, comprising a master suite with private bathroom and terrace, along with two additional bedrooms and a second bathroom, offering the perfect balance between comfort, privacy, and functionality.A subtle blend of architectural heritage and contemporary lines, Mineral offers a rare living environment in one of the most sought-after villages of the Geneva countryside.For further information, please do not hesitate to request the full sales brochure.
Travel time
-
1 / 6
5 rooms, 160m², CHF 2,500,000.–
Route de Gy 16, 1252 Meinier

Villa B - THPE au coeur de la campagne genevoise

Découvrez Mineral, un projet exclusif signé par le bureau DVK Architectes, proposant une réinterprétation contemporaine du corps de ferme genevois, où authenticité, élégance et modernité se rencontrent harmonieusement.Face à l'intérêt suscité par ce développement, la Villa A est d'ores et déjà réservée, laissant une opportunité rare d'acquérir l'une des dernières villas disponibles au sein de cet ensemble confidentiel.Pensée dans les moindres détails, chaque villa offre des volumes généreux et une organisation parfaitement adaptée à la vie familiale contemporaine.Le sous-sol entièrement aménagé accueille une vaste salle de jeux, une salle de bains, une buanderie fonctionnelle, un local technique ainsi qu'une cave ou un abri PC, offrant ainsi des espaces complémentaires particulièrement appréciables au quotidien.Au rez-de-chaussée, les espaces de vie séduisent par leur luminosité et leur ouverture. Un élégant hall d'entrée mène à une cuisine contemporaine ouverte sur une généreuse pièce de réception, prolongée naturellement vers un jardin privatif arboré, véritable extension extérieure pensée pour profiter pleinement des beaux jours dans un cadre intimiste et verdoyant.L'étage distribue harmonieusement les espaces nuit, comprenant une suite parentale avec salle de bains privative et terrasse, ainsi que deux chambres supplémentaires et une seconde salle de bains, garantissant un équilibre idéal entre confort, intimité et fonctionnalité.Alliance subtile entre patrimoine architectural et lignes contemporaines, Mineral offre un cadre de vie rare, au coeur de l'un des villages les plus prisés de la campagne genevoise.Pour plus d'informations, n'hésitez pas à nous demander la brochure de vente complète.Discover Mineral, an exclusive development offering a contemporary reinterpretation of the traditional Geneva farmhouse, where authenticity, elegance, and modernity blend harmoniously.Given the interest this development has generated, Villa A has already been reserved, leaving a rare opportunity to purchase one of the last villas available in this exclusive community.Thoughtfully designed in every detail, each villa offers generous living spaces and a layout perfectly suited to modern family life.The fully fitted basement features a spacious games room, a bathroom, a functional laundry room, a technical room, as well as either a cellar or a civil defense shelter, providing exceptional additional living and storage space adaptable to a wide range of family needs.On the ground floor, the living areas are bright, open, and welcoming. An elegant entrance hall leads to a contemporary kitchen opening onto a generous reception and living area, naturally extending toward a landscaped private garden -- a true outdoor extension designed for enjoying sunny days in complete privacy.The upper floor harmoniously distributes the sleeping quarters, comprising a master suite with private bathroom and terrace, along with two additional bedrooms and a second bathroom, offering the perfect balance between comfort, privacy, and functionality.A subtle blend of architectural heritage and contemporary lines, Mineral offers a rare living environment in one of the most sought-after villages of the Geneva countryside.For further information, please do not hesitate to request the full sales brochure.
Travel time
-
1 / 1
4.5 rooms, 160m², CHF 1,440,000.–
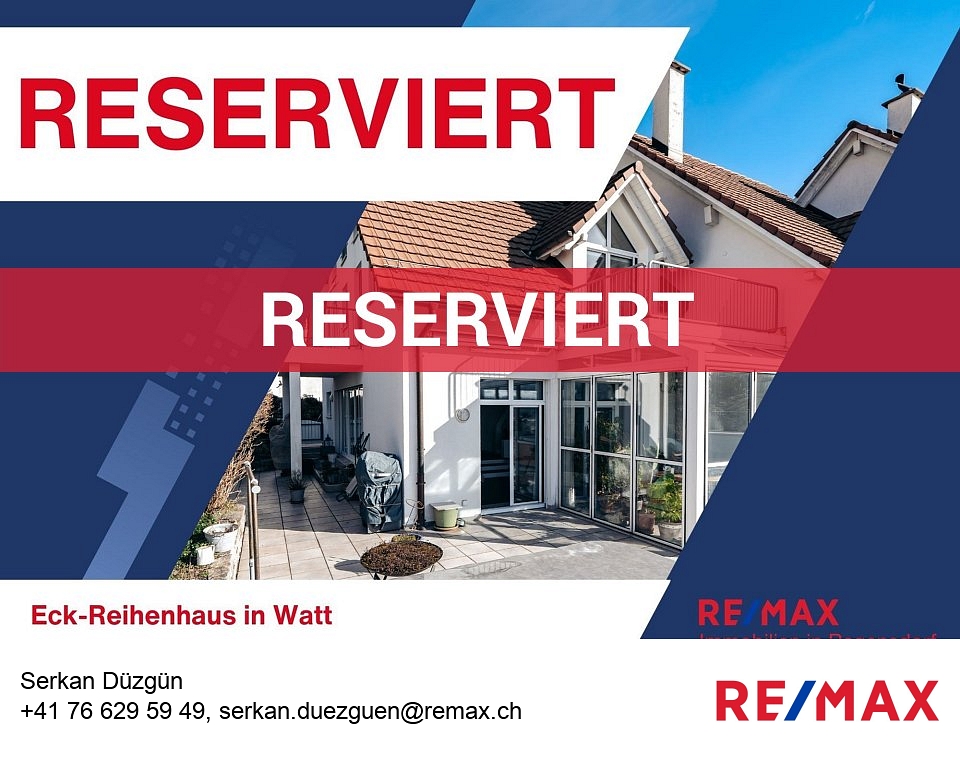
8105 Watt

Attractive corner row house with open views

This virtually new corner row house impresses with its elevated, sunny south-facing location in the popular Watter Oberdorf district of the Regensdorf municipality. The property is situated in an unbeatable location on the edge of the agricultural zone in a well-maintained single-family home neighborhood and offers a breathtaking view of the Furttal valley. The spacious, modern living and dining area with a fireplace creates a welcoming atmosphere. The high-quality kitchen blends harmoniously into the open living space. Two bright rooms, a spacious attic, two bathrooms, a winter garden, and a large basement and multi-purpose room on the lower floor offer versatile usage possibilities.The outdoor area is a real highlight: a approximately 140 m² large terrace with garden, two balconies on the upper floor, and a separate garden tool room make the house and garden a paradise for families and nature lovers. Hiking trails lead directly to the nearby forest edge, the Watter vineyard, and the Katzensee nature reserve.The very well-maintained house is technically up-to-date. A heat pump with individually adjustable underfloor heating (2013), new triple-glazed windows (2024) with insect screens, a water softening system, and electric shutters ensure modern living comfort. The bathrooms were completely renovated and modernly equipped in 2014. Three parking spaces in the underground garage with direct house access round off this attractive offer.The three row houses are organized as condominiums and legally regulated accordingly.The house is available by arrangement.Highlights:- Beautiful terrace and balconies with open views- Winter garden (in need of modernization)- Whirlpool- Fireplace- beautiful oak parquet- Heat pump renewed in 2013- Underfloor heating with individual room control- Facade renovation in 2013- Modern bathrooms renovated in 2014- Window replacement with triple glazing in 2024 with insect screens- Electric shutters- Low ancillary costs- 3 garage parking spaces- Water softening system- Practical reduit on the ground floor- Attic with versatile use as office or workspace (unheated)Have we piqued your interest? Convince yourself on site of this attractive offer. Viewings are possible by arrangement.*****************************************************************************************************Would you also like to sell your property?I will be happy to support you competently, discreetly, and personally. Contact me without obligation - I look forward to hearing from you!RE/MAX Real Estate in Regensdorfserkan.duezguen@remax.ch / 076 629 59 49

Suggested properties for you based on search results

Other interesting objects