1285 results - Row house buy: Switzerland

1 / 14
4.5 rooms, CHF 615,000.–
Sentiero Colmanicchio, 6605 Locarno

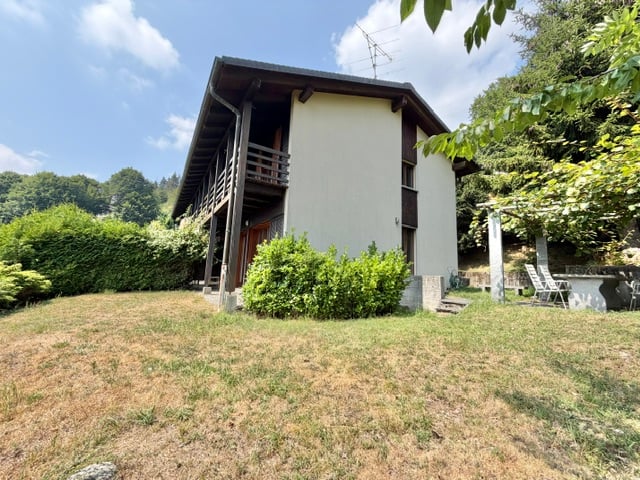
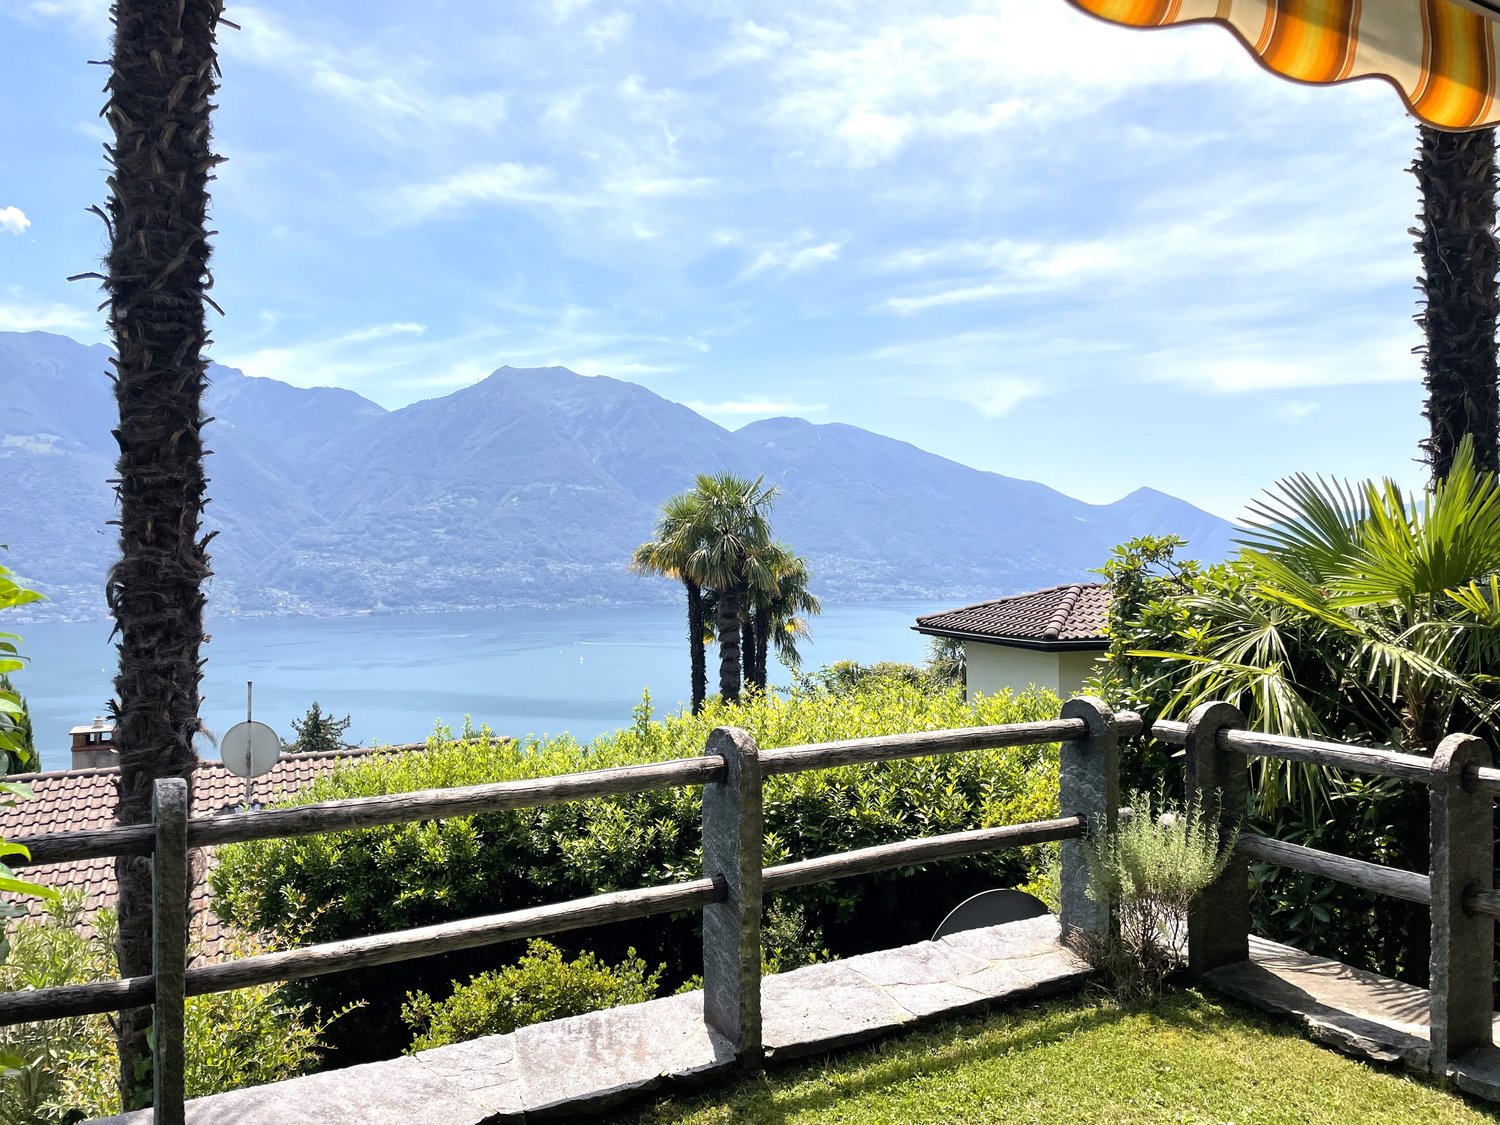
For sale in Cardada - Cozy 4.5-room house to escape the daily hustle and bustle

In the heart of Cardada's beautiful natural setting, just a few steps from the renowned Ristorante Colmanicchio, we propose for sale a cozy semi-detached house in property for floors (PPP), inserted in a complex composed of only three residential units.This property represents the ideal place for those who want a vacation home where they can regenerate, away from the frenetic pace of the city, immersed in the quiet of the woods and surrounded by panoramas that invite relaxation in every season.The house develops on three levels:Level -1 • Basement. Ground floor • Entrance hall with practical storage room; • Dining area with open kitchen, completely renovated; • Spacious and bright living room with wood fireplace and direct access to the garden, perfect for spending pleasant moments outdoors. First floor • Master bedroom with exit to the balcony; • Second bedroom with exit to the balcony; • Third bedroom with suggestive attic loft; • Bathroom with shower; • Bathroom with bathtub. OTHER: • New kitchen; • Private garden; • Electric heating; • Private parking space in the garage that flanks the departure of the funicular; • Property for floors (PPP) in a complex of only three semi-detached houses. Whether for a weekend, for holidays or to take a break from everyday life, this house offers a warm and authentic atmosphere, where the silence of nature, the mountain air and the numerous hiking trails of Cardada become part of your daily life. An ideal refuge to rediscover the pleasure of time, relaxation and simplicity.CONTACT AND VISITS:FIDIFIM Sagl - 091 743 44 45

Travel time
-
1 / 12
5.5 rooms, 120m², CHF 535,000.–
Mitteldorf 4, 4314 Zeiningen

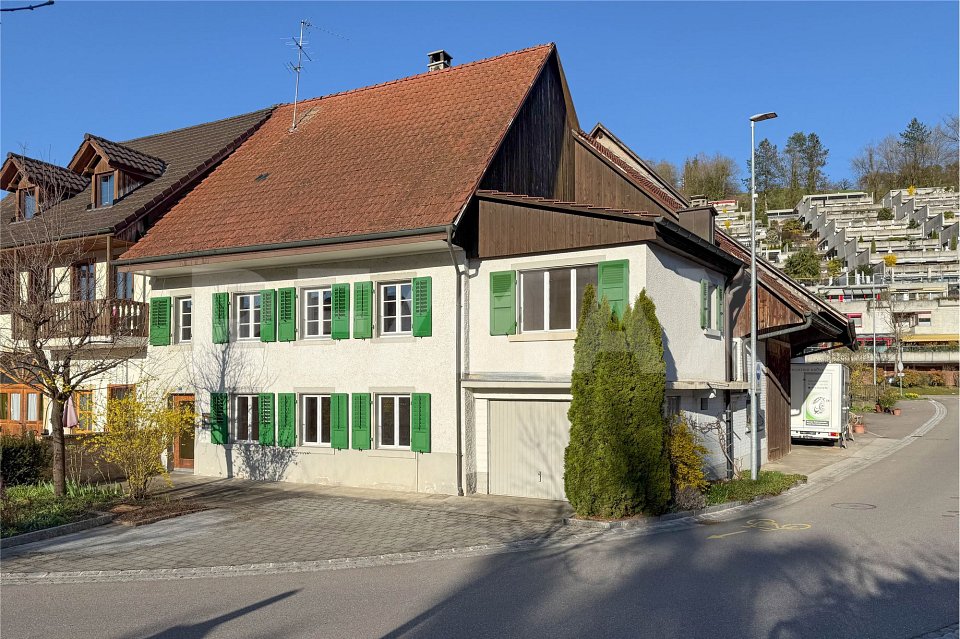
Your project in the village center of Zeiningen: corner house with great potential

ObjectIn the heart of Zeiningen's village center, this charming corner house with an attached barn stands on a 289 m² large plot of land. The property convinces with its central location in immediate proximity to shopping facilities, school, kindergarten, and bus stop.The building was constructed in solid construction with a rubble stone facade and has a volume of around 1478 m. The property includes, in addition to the residential house, a barn as well as several parking possibilities with a garage, tractor garage, and two outdoor parking spaces.The property is in a state requiring renovation and thus offers ideal prerequisites for buyers who want to renovate and design a house according to their own ideas.LocationThe corner house is located in the heart of Zeiningen's village center on a one-way street. Thanks to the ideal south-west orientation, you can enjoy excellent sunlight throughout the day.Just a stone's throw away are a Volg with a post office and a bakery with a café. School and kindergarten are easily accessible on foot. A bus stop just around the corner offers regular connections to Möhlin with further shopping facilities and to the SBB train station with various train connections. The highway access in Rheinfelden in the direction of Basel and Zurich can be reached in about 8 minutes by car.For whom is the property suitable?The property is ideal for architects, investors, project developers, as well as for people who enjoy renovating or redesigning older properties.Expansion and conditionThe property is in need of renovation. Before moving in, corresponding renovations must be expected.Interested? We would be happy to send you our detailed sales documentation and are available to answer any questions at any time.Do you want to know the value of your property? Our free and non-binding real estate valuation tool will be happy to help you further at https://www.remax.ch/de/immobilien/bewerten

Travel time
-
1 / 12
5.5 rooms, 162m², CHF 420,000.–
Areisliweg 8, 4437 Waldenburg

Charming semi-detached single-family house with versatile space offer in a quiet, central location

Zum Verkauf steht eine aussergewöhnliche Liegenschaft. Durch die Zusammenführung zweier ursprünglicher Häuser entstand ein grosszügiges Reiheneinfamilienhaus mit einem überzeugenden, klaren und funktionalen Grundriss. Die Räume präsentieren sich offen, hell und gut proportioniert. Angenehme Deckenhöhen sowie das durchdachte Raumkonzept verleihen dem Haus eine grosszügige Wohnqualität und vielfältige Nutzungsmöglichkeiten. Von aussen unterschätzt man die wahre Grösse dieser Liegenschaft.Im Erdgeschoss empfängt Sie ein grosszügiger Eingangsbereich. Von hier gelangen Sie in das Esszimmer sowie in den hellen und grosszügigen Wohnbereich, dessen gemütlicher Kachelofen für eine behagliche Atmosphäre sorgt. Die geräumige und einfache Wohnküche ist mit den gängigen Küchengeräten ausgestattet und bietet dank ihrer grossen Fenster sowie dem integrierten Essplatz einen angenehmen Mittelpunkt für den Alltag.Das Obergeschoss verfügt über ein grosszügiges Schlafzimmer, zwei weitere Zimmer sowie ein renoviertes Badezimmer mit Dusche.Im Dachgeschoss befinden sich ein zusätzliches Zimmer, ein zweites Badezimmer mit Dusche sowie ein Estrich, der wertvollen Stauraum bietet. Eine Treppe führt in den nicht ausgebauten Spitzboden, der zusätzliches Ausbau- oder Lagerpotenzial eröffnet.Das Untergeschoss umfasst einen Naturkeller sowie eine praktische Waschküche. Zwei charmante Aussenbereiche vor und hinter dem Haus laden zum Verweilen ein und runden das attraktive Raumangebot perfekt ab.Die gepflegte Liegenschaft präsentiert sich in einem bewohnbaren und funktionalen Zustand. In verschiedenen Bereichen besteht jedoch Modernisierungsbedarf, um den heutigen Wohn- und Ausstattungsstandards zu entsprechen.Die Liegenschaft befindet sich in ruhiger und dennoch zentraler Lage im historischen Ortskern. Als Teil der alten Stadtmauer verbindet sie historischen Charme mit einem schönen Ausblick auf den Adelberg und den Torplatz.Hat diese besondere Liegenschaft Ihr Interesse geweckt? Gerne stehen wir Ihnen für weitere Informationen zur Verfügung und freuen uns darauf, mit Ihnen einen unverbindlichen Besichtigungstermin zu vereinbaren.

Travel time
-
1 / 12
5.5 rooms, 130m², CHF 450,000.–
Rue du Chapeau-Rablé 6, 2300 La Chaux-de-Fonds

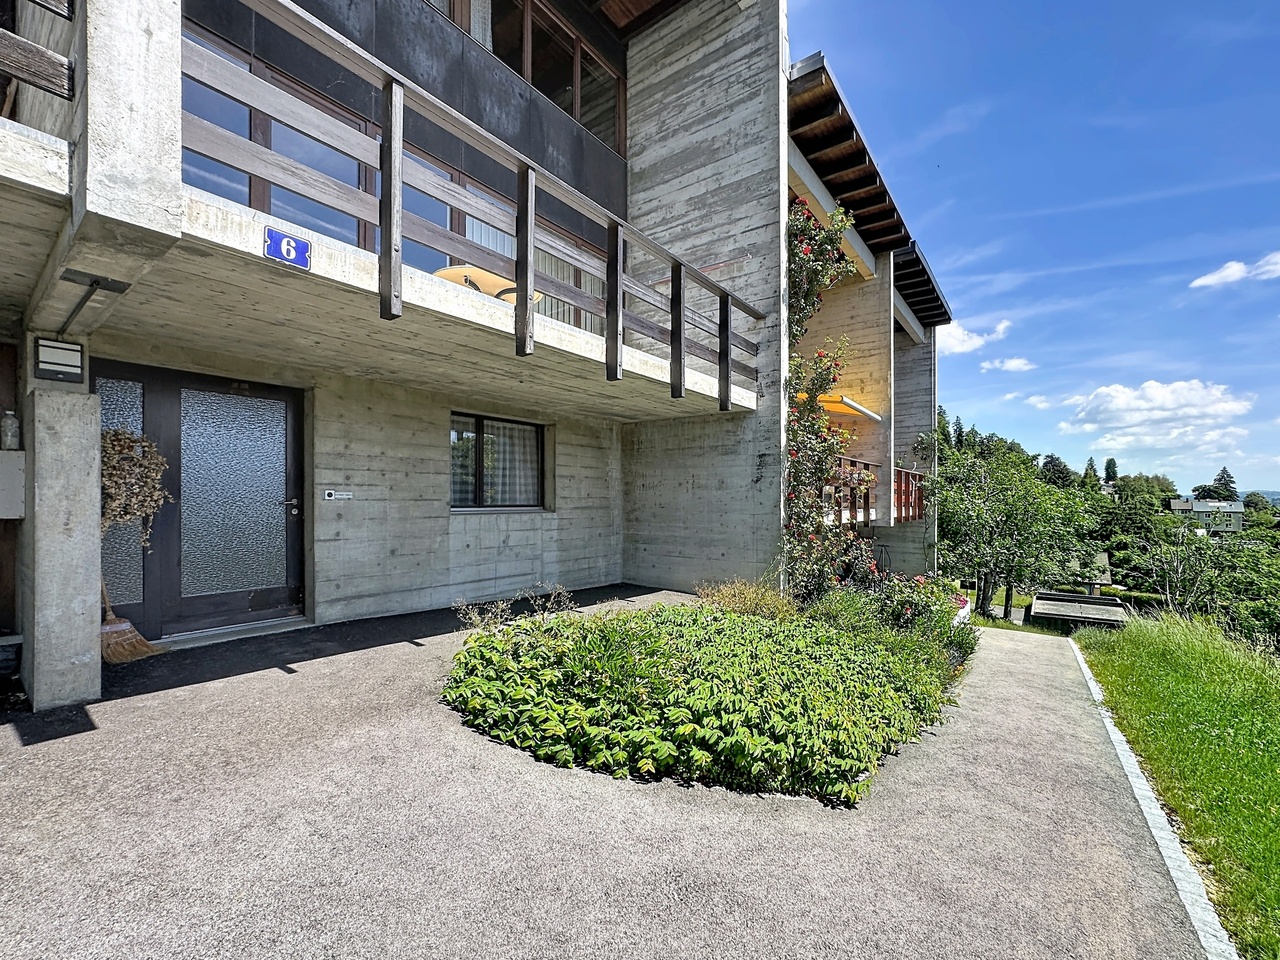
Semi-detached house with private terrace

Ideally located at Rue du Chapeau-Rablé 6, in the heart of the watchmaking city of La Chaux-de-Fonds, this charming semi-detached house will seduce you with its many advantages.Nestled in a peaceful and green neighborhood, it offers a true haven of tranquility, while remaining close to essential amenities.Located in a quality environment, the property also benefits from an individual garage, providing additional comfort for your vehicle on a daily basis.This 5.5-room semi-detached house offers a living area of approximately 130 m². Additionally, an individual box is included in the sale price.The property has a private terrace as well as a balcony, all perfectly arranged to offer comfort and functionality, ideal for a family or a couple seeking serenity.So that you can feel fully at home, renovation work is planned, offering the possibility of personalizing the property according to your tastes.DisclaimerThe information, illustrations, plans, surfaces, descriptions, equipment, and amenities featured in this brochure are provided for informational and advertising purposes only. They are provided in good faith and do not have any contractual character.The developer, seller, or landlord reserves the right to make changes to the plans, surfaces, materials, equipment, amenities, or other characteristics of the project at any time, including for technical, administrative, architectural, or requirements of the competent authorities.

Travel time
-
1 / 11
5.5 rooms, 141m², CHF 1,145,000.–
Im Griengarten 12, 4153 Reinach BL

Family-friendly row house in a well-connected location!

Location description:The property at Im Griengarten 12 in 4153 Reinach BL is located in a quiet and family-friendly residential area with excellent infrastructure. The tram stop Landhof (line 11) and bus stops are within a few minutes' walk and offer a direct connection to Basel and the surrounding municipalities. Shopping facilities, kindergartens, and schools are in the immediate vicinity and can be easily reached on foot. For relaxation and leisure, the nearby Reinacher Heide and numerous walking and cycling paths in the green area invite you to various activities.House:The well-maintained 5.5-room row house offers a thoughtful room concept over four floors with a living area of 141.8 m2 (including a hobby room in the basement). The spacious room layout, versatile areas, and the attractive garden make the property particularly interesting for families and all those who value additional space.The ground floor forms the central living area with the bright living and dining area and the separate kitchen. This floor is complemented by the entrance area and a guest toilet. From the living area, there is direct access to the garden with a covered seating area and another open seating area. Ideal conditions for relaxed hours outdoors.The upper floor has three well-cut bedrooms and a spacious bathroom with a bathtub, shower, sink, and toilet. The attic impresses with a room of almost 30 m2, which can be flexibly used as a parent's area, home office, hobby room, or guest room. The newly installed roof windows provide plenty of daylight and a pleasant living feeling.The basement offers additional storage space and versatile usage options with a hobby room, a craft room, the heating and laundry room, and a classic shelter. Direct access from the basement to the garden complements the practical floor plan and increases comfort.The property combines a functional space offer with attractive outdoor areas and offers ideal conditions for comfortable living in a quiet environment. The house has been carefully maintained and presents itself in a well-kept condition. At the same time, it offers attractive potential for individual renovations, particularly in the kitchen and wet cells, allowing the property to be modernized and upgraded according to your own ideas.We would be happy to show you the row house during a personal viewing on site.We look forward to your contact!

Travel time
-
1 / 12
6 rooms, CHF 455,000.–
Alte Wiese 1, 8755 Ennenda

Charming row house with 6 rooms

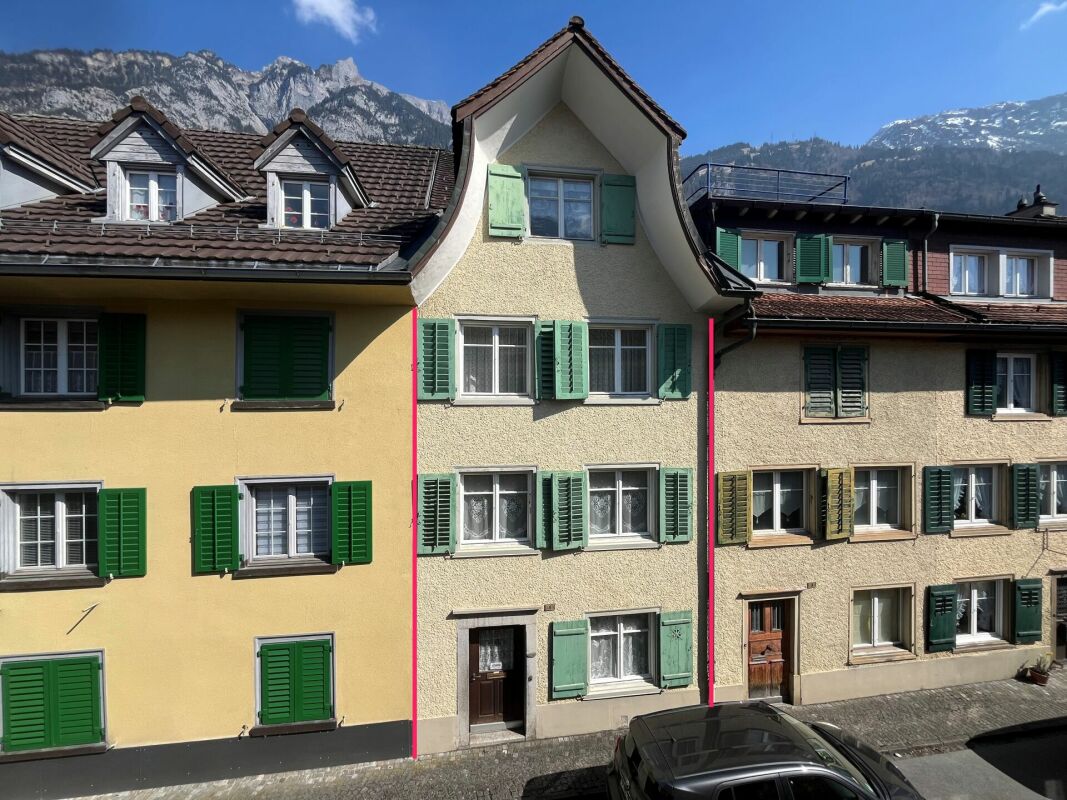
Lots of space for a family The row house is well connected in the heart of Ennenda at the foot of the Schilt. The recreational areas of Aeugsten, Schilt, and Klöntal are right outside the front door.Are you looking for your own affordable home for your family in a central location? Then you're in the right place!The row house is very central. Just a few minutes' walk from Ennenda train station.The primary school and kindergarten are nearby. The upper school and high school can be reached in a few minutes by bike or public transport. Shopping facilities and various services are in the immediate vicinity. You can reach Zurich, Chur, and Lucerne in just under an hour by car or public transport.This property presents itself in a well-maintained condition, and renovations can be made according to needs. The basic substance is good, and the building structure is solid. The property has no central heating, a tile stove, and electric ovens provide the necessary heat. In the summer, the east-facing terrace invites you to linger. In the winter, the tile stove warms the living room with pleasant heat, and the kitchen offers today's standard. The rear entrance area offers space for a workshop and other equipment.The house welcomes you as follows:Ground floor:Entrance with wardrobe, one room, a workshop/storage room with sink and shower, with washing machine and dryer, a compartment for wood storageMezzanine:WC, work or storage room1st floor:Living and dining kitchen (renovated in 2006), living room with tile stove and stove ladderMezzanine:Bathroom with shower/WC sink2nd floor:A large bedroom and a cozy children's or workroomAttic:A spacious, developed attic room with access to the east-facing roof terrace. Access to the attic via a retractable ladder.The roof is covered with clay tiles and partially with metal sheeting.Convince yourself of this property and arrange a viewing appointment with us!

Travel time
-
New building
1 / 14
5.5 rooms, CHF 900,000.–
Mühlematte, 3535 Schüpbach

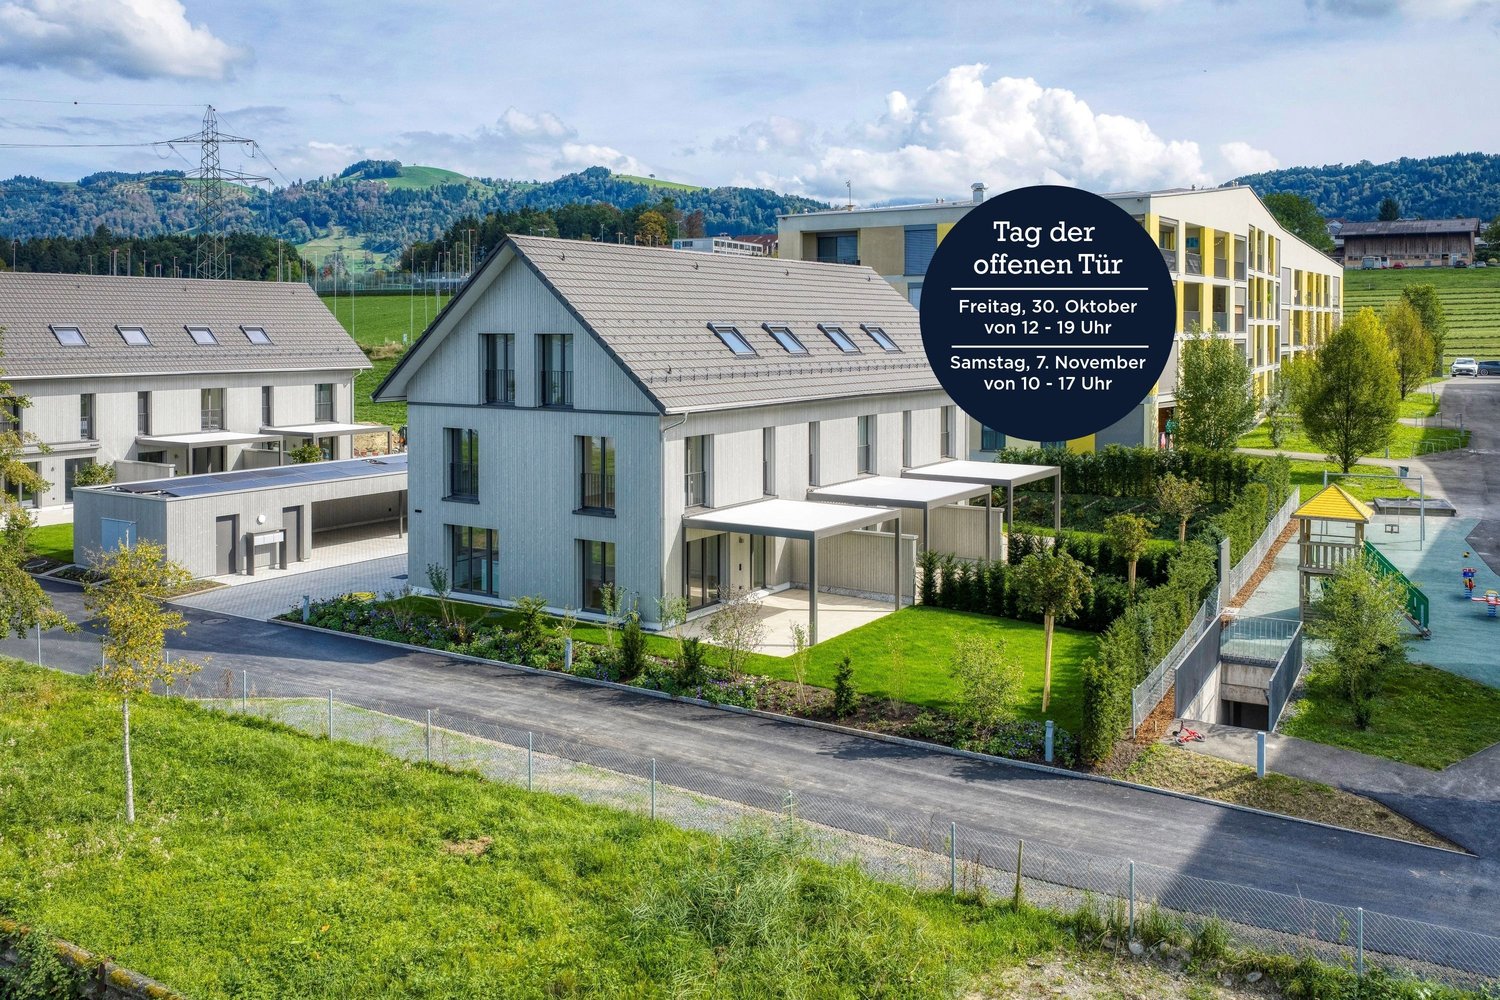
New REFH in the family-friendly Mühlematte development

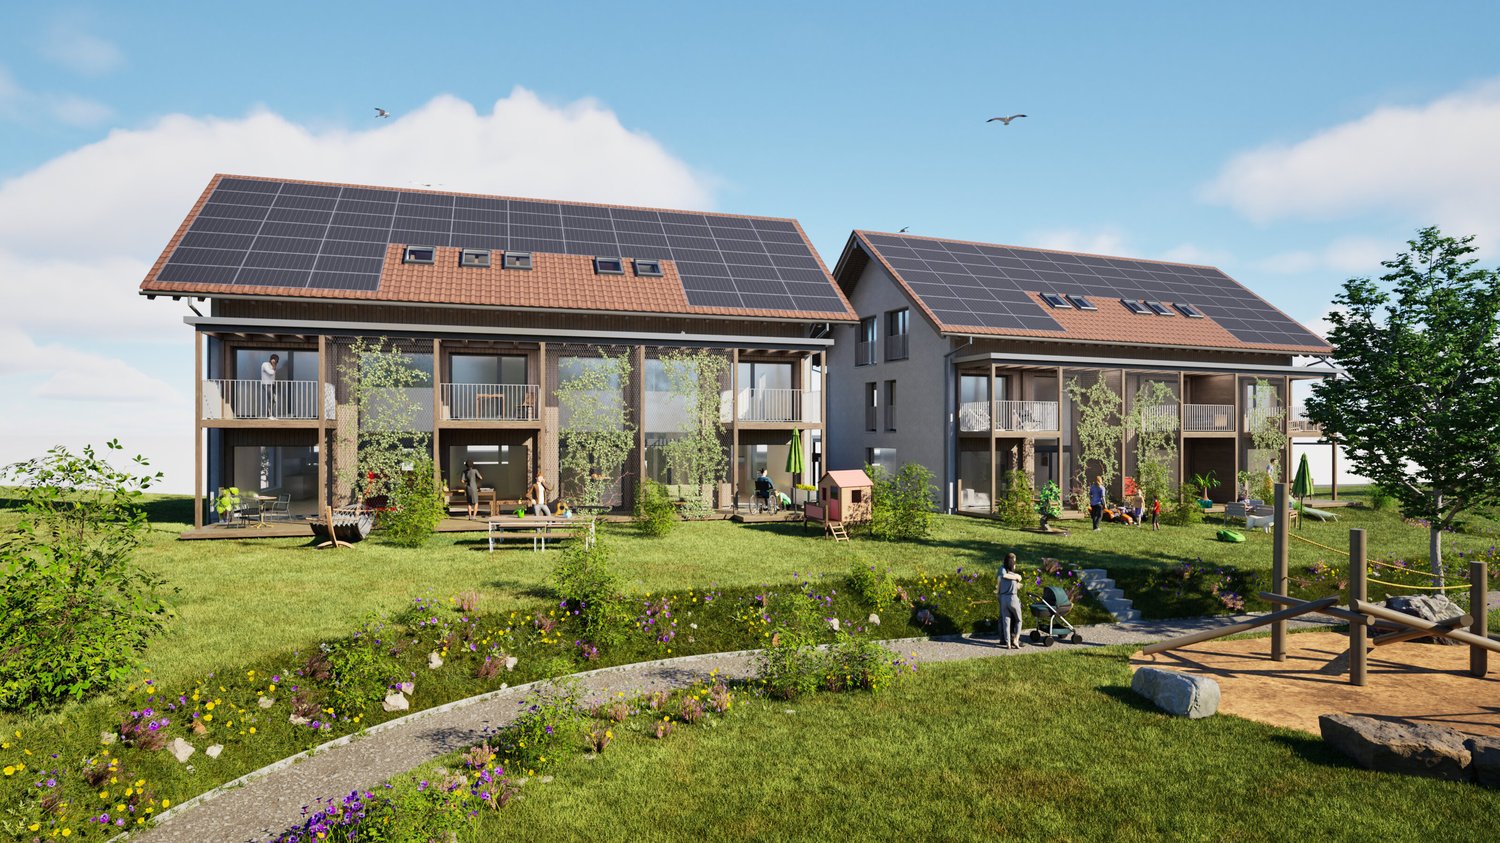
The village of Schüpbach is located in the Emmental region of the canton of Bern. The Signau train station can be reached on foot or by bus. The Emme river is nearby, offering many beautiful walking and hiking trails, as well as bike routes. The recreation area is thus directly in front of the doorstep.In the Mühlematte development, two semi-detached houses with three residential units each are being built in the third construction phase. The residential units can be purchased turnkey. Construction has started and the construction period is approximately 14 months.Each residential unit has a spacious private garden, as well as a terrace and a balcony on the upper floor. The living area is divided over three floors. Additionally, the house offers ample storage space with a large basement and attic. Each residential unit has a private laundry room with washing machine and dryer in the basement.The shared technical room houses the central boiler and the groundwater heat pump for both semi-detached houses. The meters for each residential unit ensure a clean billing and cost-effective installation by sharing the common technology. The photovoltaic system on the entire roof allows for the production of own electricity.The large communal and natural outdoor area is a highlight of the development and invites the entire Mühlematte neighborhood to linger and play. The playground fits perfectly into the surroundings, bringing not only joy to the children but also blending optically into the overall design of the Mühlematte.Sales pricesResidential unit B1: CHF 900,000.-Residential unit B2: RESERVEDResidential unit B3: CHF 920,000.-A parking space can be purchased for each residential unit for CHF 30,000.-. An additional parking space can be rented.Contact us for more information!

Travel time
-
New building
1 / 10
7.5 rooms, Price on request
Büelhüslistrasse 8, 8479 Altikon

5 ½ to 7 ½ room row houses BÜELHÜSLI, Altikon ZH

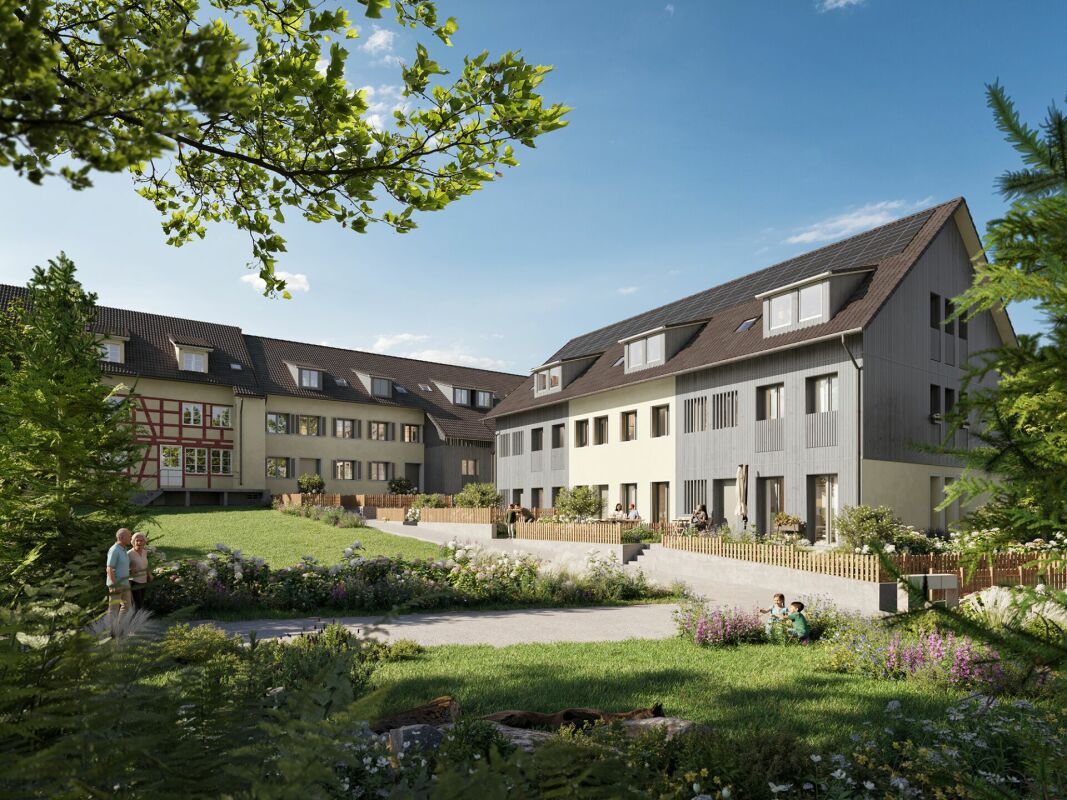
Residential development büelhüsli - "Your new home, rural and individual in Altikon" Located on Büelhüslistrasse and Neunfornerstrasse in 8479 Altikon, the "Büelhüsli" project is a carefully designed residential development with seven row houses.Welcome to the residential development büelhüsli in Altikon. The modern development offers a harmonious combination of urban comfort and natural living. It comprises seven single-family homes in different sizes and individual floor plans.Thanks to the well-thought-out architecture, careful material selection, and flexible design options, büelhüsli offers a home for different living needs - whether for families, couples, or single people looking for a modern and sustainable living concept.Overall, "büelhüsli" creates a development that convincingly combines generosity, privacy, and technical sustainability. The houses offer space for families, for individual work at home, or for personal retreats on the top floor. At the same time, they create a long-term value-retaining home with their clear architecture and well-planned design.Single-family homes "büelhüsli" Spacious living with gardenThe houses impress with spacious, family-friendly floor plans with 5.5 to 7.5 rooms. The room concepts are clearly structured and organized over several levels.Bright living and dining areas form the heart of each house and open directly onto the private seating areas and garden areas. This creates a seamless transition between indoors and outdoors, making living feel more expansive.Depending on the unit, spacious seating areas and individual garden shares are available. These private outdoor spaces create retreat possibilities, offer space for play, relaxation, or social evenings, and emphasize the independent house character of each unit. Despite the row arrangement, each house conveys a high level of privacy.The heat generation is ensured by a heat pump with a ground probe (EKZ Contracting), and the heat distribution is carried out via a low-temperature underfloor heating system. Additionally, a photovoltaic system is planned for the new building, and basic infrastructure for electric mobility with dynamic load management. Connection & Access You live in a rural area, close to the centers The Thalheim-Altikon train station is located in the neighboring municipality of Thalheim an der Thur and can be reached in a few minutes. From there, regular connections exist in the Zürcher Verkehrsverbund.You can reach the main station in Winterthur in about 15 minutes, the main station in Zurich in about 30 minutes. Zurich Airport can be reached in about 35 minutes. There are also good connections to Schaffhausen and the Lake Constance region.By car, residents benefit from a quick connection to the regional traffic axis towards Winterthur and to the A1 highway. This makes Altikon an excellent location for commuters to Zurich and eastern Switzerland.

Travel time
-
1 / 11
5.5 rooms, 128m², CHF 1,090,000.–
Route de Brévires 11, 1741 Cottens FR

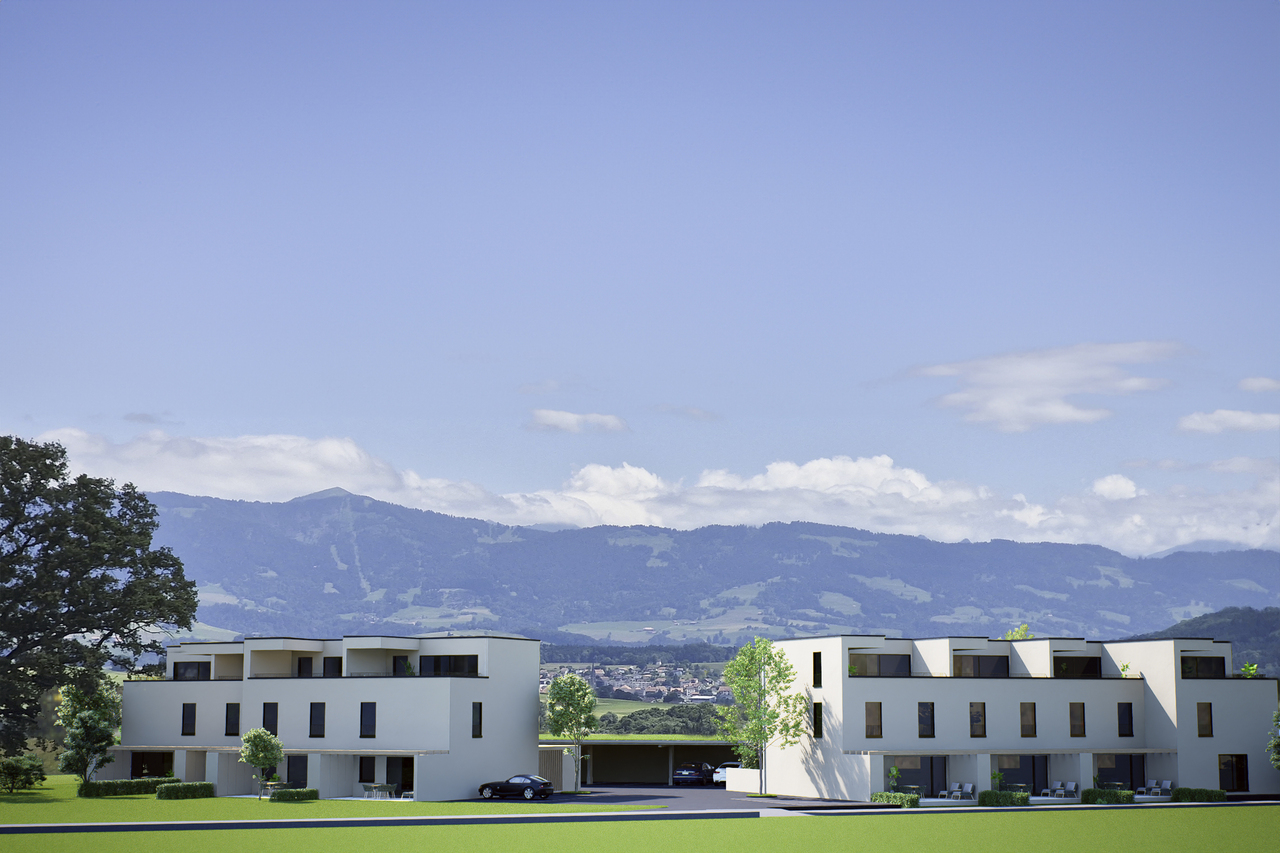
New promotion of 8 villas in Cottens

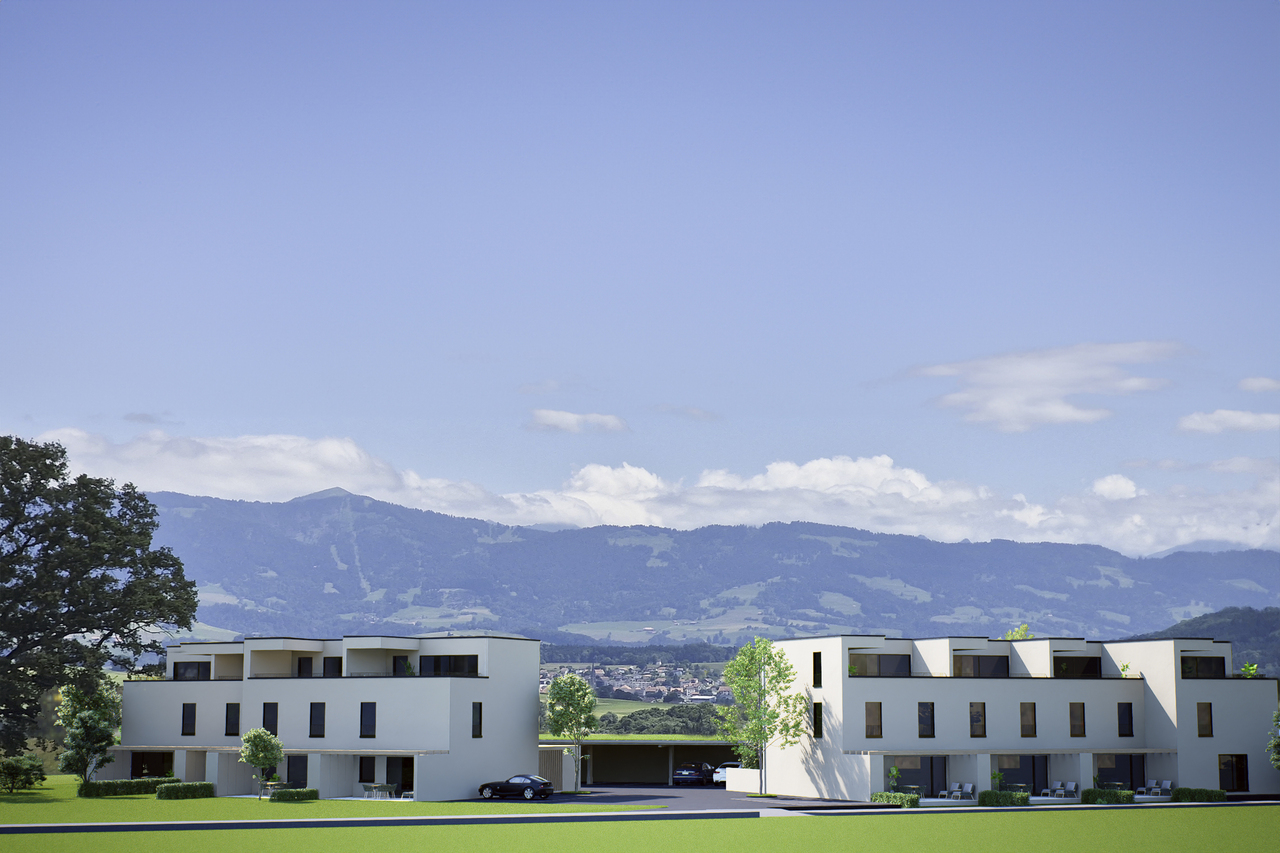
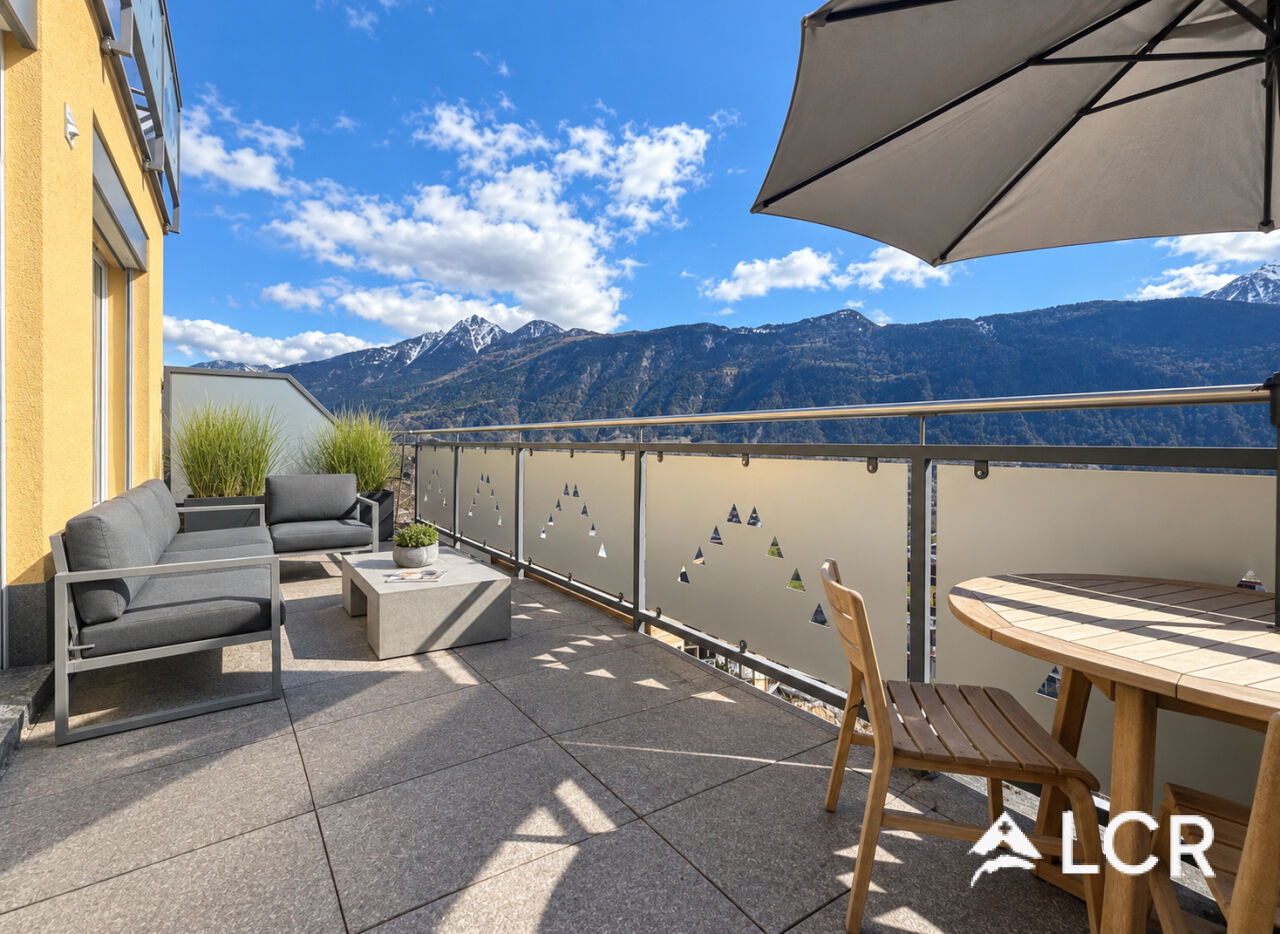
DESCRIPTION : COMING SOON NEW PROMOTION OF VILLAS : 8 MAGNIFICENT VILLAS FOR SALE IN COTTENSPre-marketing open, project coming soon ! Only 4 houses left !Perfectly located in the village of Cottens in a quiet environment close to the village center, this superb project benefits from an exceptional living environment for the region, close to all amenities. This beautiful life project will prioritize the realization of 8 contiguous villas spread over 4 floors with a typology of 5.5 rooms. Each villa will have a private garden and a roof terrace, as well as integrated photovoltaic panels on the roof. These future villas will be your ideal place to live and will provide you with all the necessary comfort.The choice of the typology model will give you many possibilities to arrange the spaces. For example, the bedroom on the top floor can be equipped with a bathroom or converted into a living room.Two outdoor parking spaces, one covered and one outdoor, are available for a price of CHF 30,000.-. The buyer can personalize their choices for all interior finishes (kitchen, bathroom, tiles, parquet, etc.). Each will find a home that suits their image and meets their own requirements. SITUATION :The village of Cottens seduces with its proximity to all amenities, such as shops, schools, kindergartens, after-school care, doctors, and excellent transport links in the immediate vicinity. You will also find various sports clubs, hiking trails, a theater, an indoor pool, a fitness center, etc. The villas are located in a quiet and idyllic environment with a view of the mountains.BASIC TYPOLOGY : House 1A : 5.5 rooms / Price CHF 1,090,000.- House 2A : 5.5 rooms / Price CHF 969,000.- House 3A : 5.5 rooms / Price CHF 955,000.- ( SOLD )House 4A : 5.5 rooms / Price CHF 969,000.- ( SOLD )House 1B : 5.5 rooms / Price CHF 969,000.- ( SOLD ) House 2B : 5.5 rooms / Price CHF 959,000.- House 3B : 5.5 rooms / Price CHF 969,000.-House 4B : 5.5 rooms / Price CHF 1,065,000.- ( SOLD )Start of work : February 2026Discover your future home by contacting our team for a complete project presentation and thus benefit from our personalized advice.
Travel time
-
1 / 11
5.5 rooms, 128m², CHF 969,000.–
Route de Brévires 11, 1741 Cottens FR

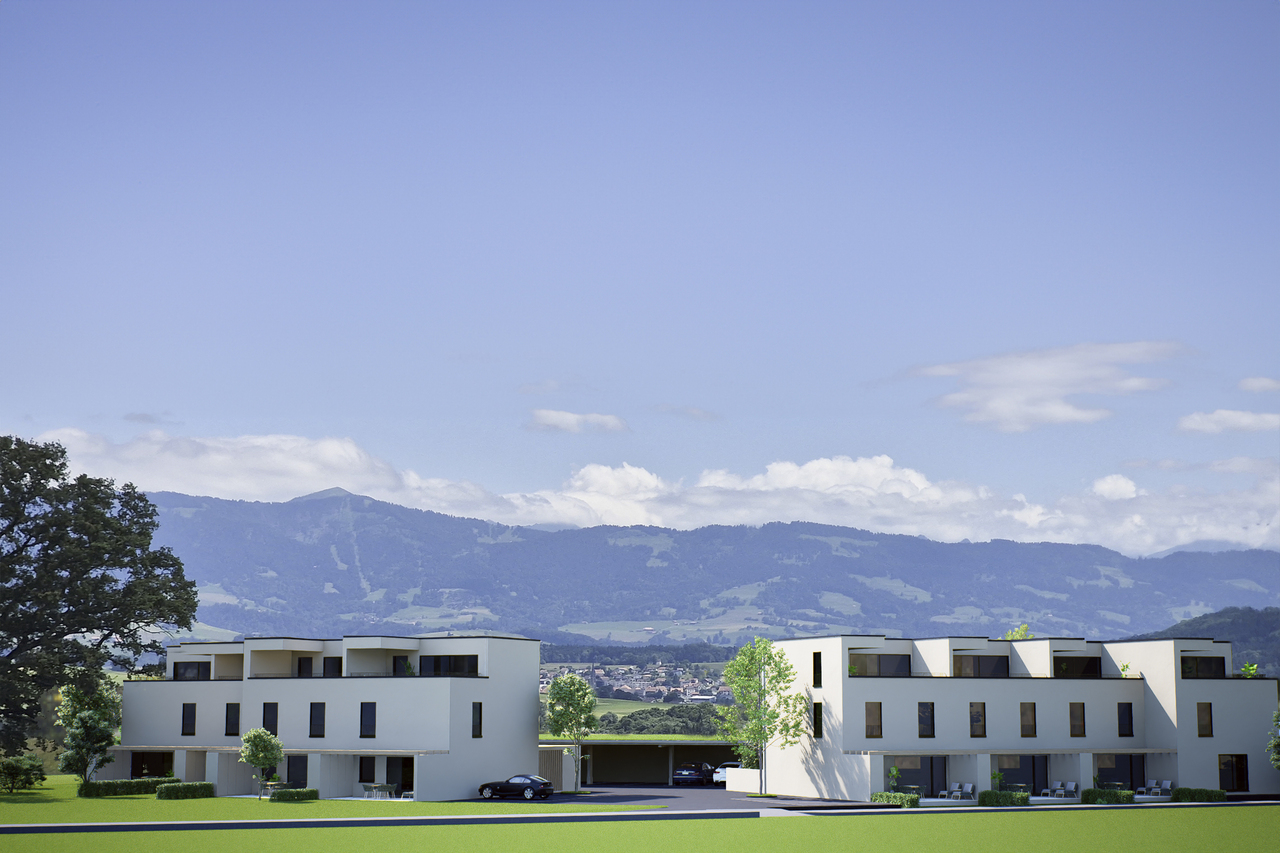
New promotion of 8 villas in Cottens

DESCRIPTION : COMING SOON NEW PROMOTION OF VILLAS : 8 MAGNIFICENT VILLAS FOR SALE IN COTTENS Pre-marketing is open, project to come ! Only 4 houses left ! Perfectly located in the village of Cottens in a quiet environment close to the village center, this superb project benefits from an exceptional living environment for the region, close to all amenities. This beautiful life project will prioritize the realization of 8 contiguous villas spread over 4 floors with a typology of 5.5 rooms. Each villa will have a private garden and a rooftop terrace, as well as integrated photovoltaic panels on the roof. These future villas will be your ideal place to live and will provide you with all the necessary comfort. The choice of the typology model will give you many possibilities to arrange the spaces. For example, the bedroom on the last floor can be equipped with a bathroom or transformed into a living room. Two outdoor parking spaces, one covered and one outdoor, are available as an option for the price of CHF 30,000.-. The buyer will be able to personalize their choices for all interior finishes (kitchen, bathroom, tiles, parquet, etc.). Each will find a home that matches their image and meets their own requirements. SITUATION : The village of Cottens seduces with its proximity to all amenities, such as shops, schools, nurseries, after-school care, doctors, and excellent transportation links in the immediate vicinity. You will also find various sports clubs, hiking trails, a theater, an indoor pool, a fitness center, etc. The villas are located in a quiet and idyllic environment with a view of the mountains. BASIC TYPOLOGY : House 1A : 5.5 rooms / Price CHF 1,090,000.- House 2A : 5.5 rooms / Price CHF 969,000.- House 3A : 5.5 rooms / Price CHF 955,000.- (SOLD) House 4A : 5.5 rooms / Price CHF 969,000.- (SOLD) House 1B : 5.5 rooms / Price CHF 969,000.- (SOLD) House 2B : 5.5 rooms / Price CHF 959,000.- House 3B : 5.5 rooms / Price CHF 969,000.- House 4B : 5.5 rooms / Price CHF 1,065,000.- (SOLD) Start of work : February 2026 Discover your future home by contacting our team for a complete project presentation and thus enjoy personalized advice from our broker.

Travel time
-
  • The image shows a scenic outdoor landscape with a view of a lake surrounded by mountains. There is a wooden railing or fence in the foreground, with lush greenery and palm trees in the middle ground. The background features a clear blue sky with some clou
  • Covered patio or entryway with a wooden door, surrounded by lush greenery and flowers. The patio has a stone floor and a black metal frame overhead supporting the plants and vines. The house appears to be a single-story structure with a warm, earthy color
  • Spacious living room with tile flooring, leather sofa, armchair, coffee table, and decorative items. The room features a fireplace and built-in shelving units.
  • Spacious kitchen with wooden cabinets, tile flooring, and a window overlooking the outdoors. The kitchen includes a dishwasher and other appliances.
  • Bathroom with wooden vanity, white sink, glass shower enclosure, and tiled walls and floor
  • Large bathroom with brown and beige tile walls, a bathtub, a shower, a vanity with a sink, and shelving above the vanity.
  • The image shows a bedroom with a vaulted ceiling featuring exposed wooden beams. The room has hardwood flooring and a large window that provides natural light. The bed is adorned with a colorful patterned comforter, and there is a framed artwork depicting
  • Spacious bedroom with wooden beams on the ceiling, hardwood flooring, large windows with sliding glass doors leading to a balcony or terrace, a white paper lantern light fixture, and a wooden bed frame with a blue bedspread.
  • Covered outdoor patio with a round table and chairs, overlooking a scenic view of mountains and greenery. The patio has a retractable awning and is surrounded by lush vegetation.
  • Wooden balcony with a scenic view of the lake and mountains, surrounded by palm trees and lush greenery. The balcony has a green artificial grass floor and red metal chairs, providing a comfortable outdoor space to enjoy the beautiful natural surroundings
  • Spacious attic room with exposed wooden beams, hardwood flooring, and a skylight window. The room features a fitness mat and equipment, as well as storage space and a wicker basket.
  • The image shows a residential complex with a swimming pool surrounded by lush greenery and palm trees. The buildings have a Mediterranean-style architecture with red tile roofs. The pool is rectangular in shape and appears to be well-maintained.
1 / 12
4 rooms, 132m², CHF 910,000.–
Via Contra 128E, 6645 Brione sopra Minusio

4-Bedroom Semi-Detached House with Dreamlike Lake View

Discover this beautiful 4-bedroom semi-detached house from 1986, which has been lovingly renovated over time. This property offers the perfect retreat in the picturesque municipality of Brione sopra Minusio.The three-story building has seven half-floors and is in very good condition. The rustic interior design with visible wooden beams on the sloping ceilings gives the rooms a certain something. The private oil/underfloor heating and the additional electric storage heating installed in 2010, as well as the warm air fireplace in the living room, provide cozy warmth on cold days. On warm days, a pergola with a granite table on the north side in front of the entrance invites you to linger. From the seating area on the ground floor and from the balcony on the upper floor, you can enjoy a magnificent panoramic view of Lake Maggiore, the Locarnese, and the opposite Riviera del Gambarogno.In the basement, there are an office/hobby room, a laundry/heating room with a washing machine, an oil tank room, and the cellar. On the ground floor, there is the entrance, the kitchen with a dining area, the living room with a fireplace, and the seating area. On the upper floor, there is a bedroom with a balcony, the completely renovated shower with toilet from 2018, and on another half-floor, a bedroom and a bathroom with toilet. The attic above is developed with an open gallery and a view of a bedroom. The parquet flooring in the rooms on the upper floor and in the gallery was laid in 2019.Together with the other house owners, the beautiful and spacious pool with a sunbathing lawn can be enjoyed. A caretaker maintains the community facilities.The property is easily accessible by car. A private parking space rounds off the profile.If desired, a garage space and the inventory can be purchased additionally.Location and surroundings: The house is located in a quiet, child-friendly environment with a magnificent lake view. The bus stop "Ai Fanghi" is only 3 minutes' walk away. The lake and train station are nearby, while the location still offers the necessary peace and quiet. In summer, you can enjoy plenty of sunshine, and in winter, the sunshine is pleasant.This property combines Mediterranean flair with modern comfort and is ideal for families or couples who want to enjoy life in one of the most beautiful regions of Ticino. The combination of a quiet living location, spectacular views, and first-class equipment makes this semi-detached house a true gem.

Travel time
-
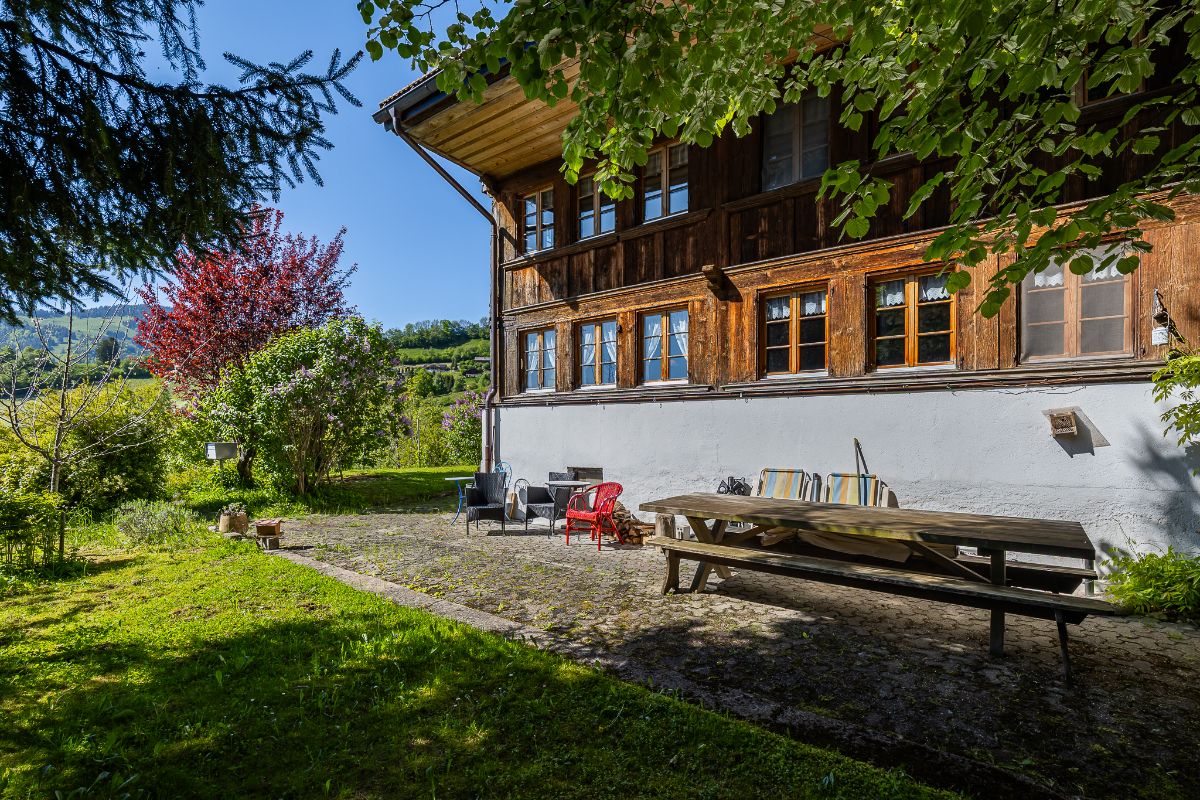
  • Traditional style building, large windows, wooden deck, Buddha statue, vine-covered facade
  • stone house with multiple windows, brick walls, chimney, wooden garage with canopy, brick paved courtyard, and a tree
  • large kitchen, dining area, wooden ceiling, white tiles, long dining table, gray chairs, countertop island, bar stools, white cabinets, refrigerator, microwave, oven, picture frames, bookshelf, window
  • spacious room with wooden beams, white walls, central dining table with chairs, modern kitchen with sink and faucet, carpeted floor, decorative items, paintings, vintage jukebox, and a window with a view
  • Modern white kitchen with island, undermount sink, central gas stove, built-in microwave, refrigerator, two ovens, and dishwasher.
  • modern white kitchen, gray tile flooring, central island with stools, double oven, refrigerator, large windows, exposed wooden beams
  • Open stairs with glass steps, wooden stairs and railings, skylights, glass panel, wooden floor
  • wooden beams, white walls, large couch, piano, round coffee table, side table, art piece, large window, decorative items
  • large fireplace, view to the outside, couch, table, piano, carpet
  • a L-shaped beige couch, a few cushions, a colorful butterfly art above the couch, a red lamp
  • modern wooden loft style house, sofa, glass coffee table, wooden beams, glass railing, bookshelves, foosball table
  • wooden flooring, exposed wooden beams, white couches, wooden stairs, arched glass handrail, shelves with books, arched mirrors, arched doorway, arched windows
  • Open-plan living area, wooden flooring, high ceiling, stairs to upper level, glass railing, balcony on the upper level, glass balcony railing, mirror on wall, books, speakers
  • A room with wooden floors, white walls, two beds, a small rug, and a wooden chest of drawers.
  • room with wooden floors, white walls, wooden beams, wooden staircase, bookcases, glass handrail, chair, ottoman
  • modern bedroom with large bed, white walls, gray rug, bedside table, decorative pillows, fireplace, arched window, chair, lamp
  • modern bathroom with white tiles, large mirror, two basins, bathtub, and a toilet
  • Cityscape with houses, mountains in the background, lake and sky
  • Building: multi-story, red roof, windows, garden, crane in the distance
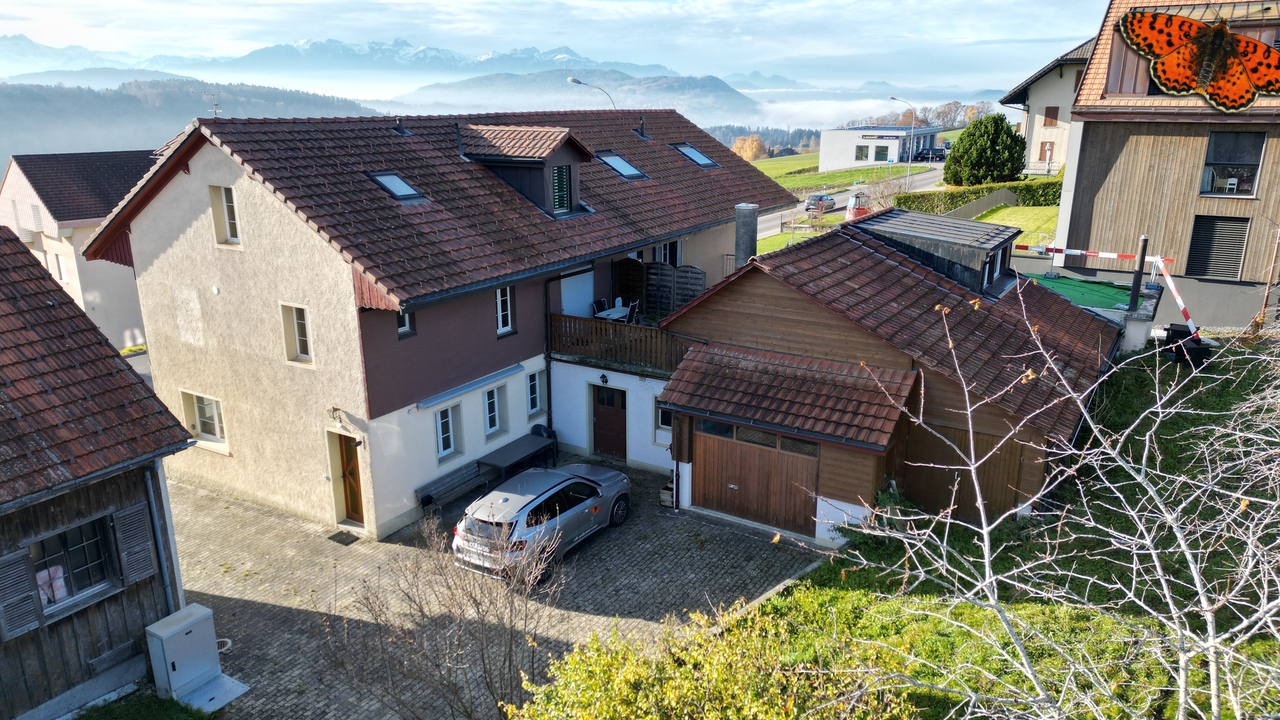
  • Stone-walled house with a covered patio and garden. Features include red tiled roof, brown wooden shutters, and an outdoor seating area with tables and chairs.
  • Exterior view of a house with multiple residential properties in the background, a brick driveway, a garage, and a parking area with cars parked in it.
  • Tree, wooden deck, blue chairs, table, house entrance
1 / 22
13 rooms, 450m², CHF 4,200,000.–
Grand-Rue, 1196 Gland

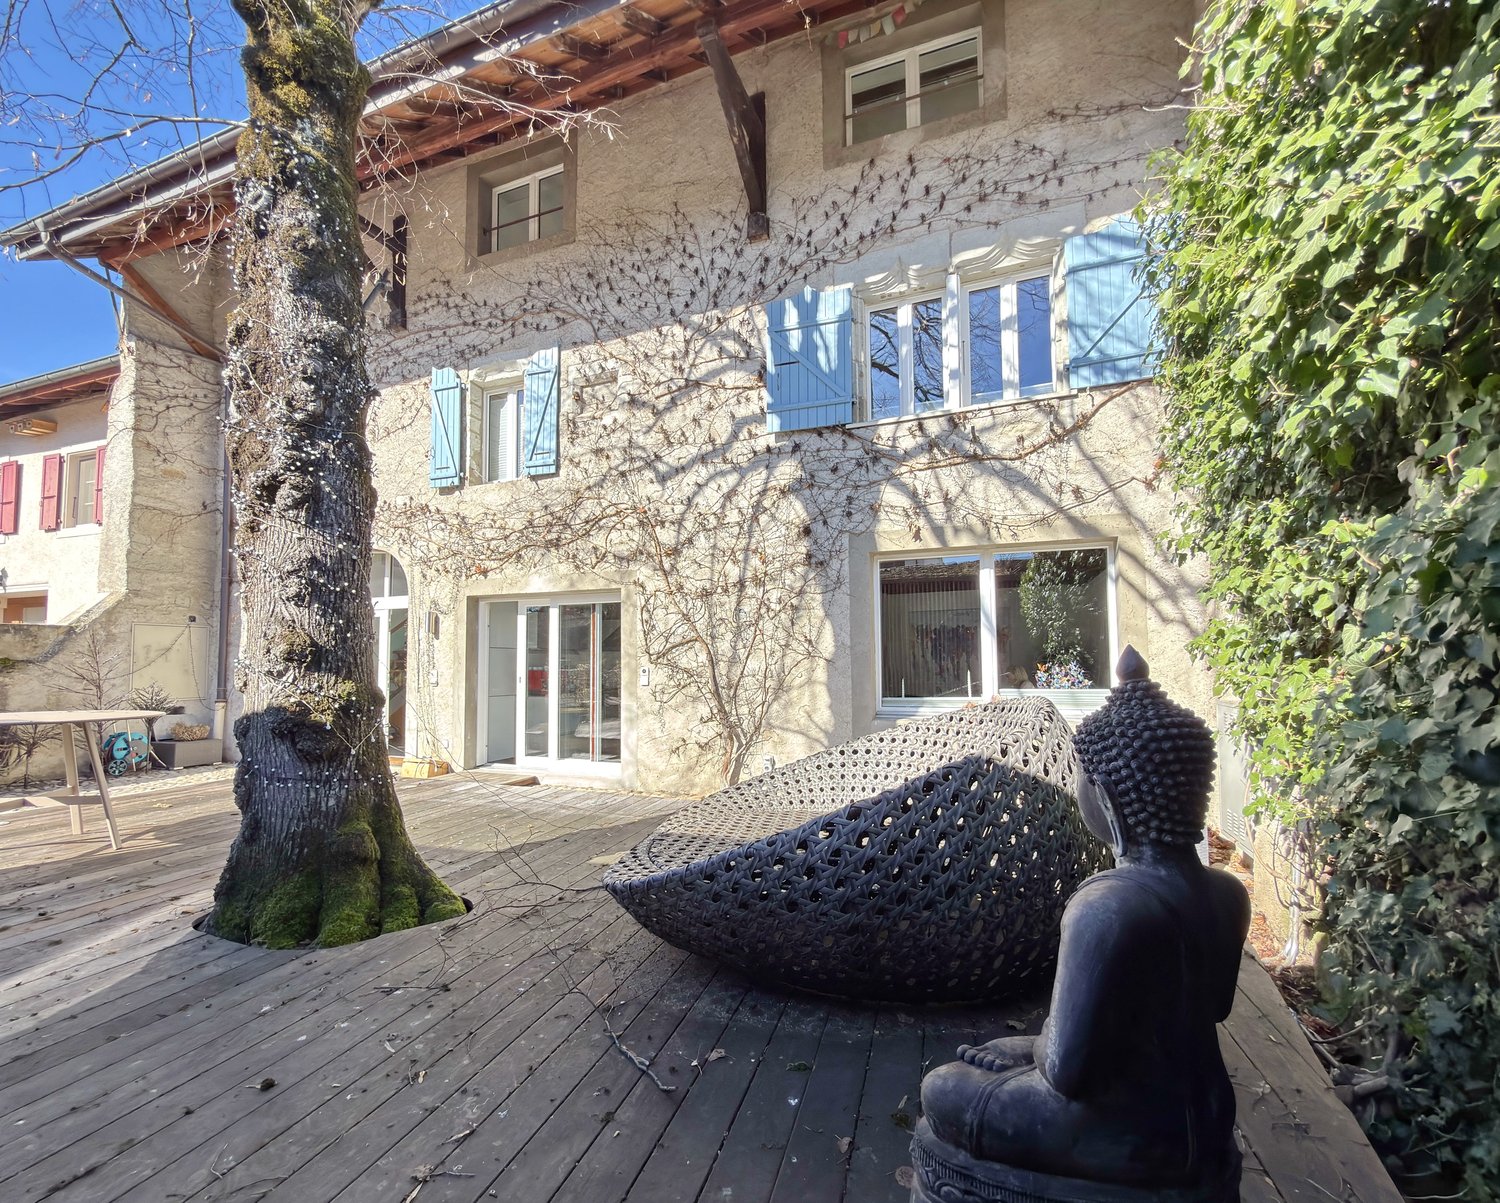
Beautiful village house in Gland

Built in the 16th century, this vast village house is a rare property, combining with fairness the authentic charm of old stone and contemporary comfort. Entirely renovated with remarkable care and very high-quality materials, it presents itself today in an absolutely exceptional state, the result of meticulous maintenance.Located in the heart of the old town of Gland, on the Vaudois coast, between Geneva and Lausanne and in immediate proximity to the lake, the property benefits from a privileged location, both central and preserved.Thanks to its harmonious configuration, with generous terraces at the front and side to the garden, the house offers a permanent relationship with the outside. The reception areas are beautiful and welcoming, the kitchen and dining room, spacious and warm, invite sharing. With six bedrooms and several multipurpose rooms, the house is perfectly suited for the life of a large family or for various uses.The situation is ideal: one minute from the Gland motorway exit, a few steps from the station, and only twenty minutes from Geneva airport. The renowned international schools in the region are located in the immediate vicinity.A beautifully tree-lined garden, a carport, and an independent pavilion complete this high-quality unit.A character property, rare on the market, offering an exceptional living space.Guaranteed to impress.Living area: approx. 450 m2Volume: 2'250m3Plot: 925m2Distribution:Ground floor:· Entrance hall· Spacious living room with beautiful fireplace· Large kitchen with dining room· Technical rooms, wine cellar, laundry room· Access to the garden and terrace1st floor:· Master bedroom with fireplace and bathroom· 3 bedrooms· 1 bathroom2nd floor:· 2 large bedrooms· 2 bathrooms· 1 playroomAttic:· Large mezzanine area currently used as an office and storageHeating:· City gas, underfloor heating throughout the houseOutdoor areas:· Carport for 2 cars and 3 parking spaces· Beautiful private garden· Beautiful terraces· Pavilion currently used for storageAvailability to be agreed

Travel time
-
1 / 11
5.5 rooms, 128m², CHF 969,000.–
Route de Brévires 11, 1741 Cottens FR

New promotion of 8 villas in Cottens

DESCRIPTION : COMING SOON NEW PROMOTION OF VILLAS : 8 MAGNIFICENT VILLAS FOR SALE IN COTTENSPre-marketing open, project coming soon ! Only 4 houses left !Perfectly located in the village of Cottens in a quiet environment close to the village center, this superb project benefits from an exceptional living environment for the region, close to all amenities. This beautiful life project will prioritize the realization of 8 contiguous villas on 4 floors with a typology of 5.5 rooms. Each villa will have a private garden and a roof terrace, as well as integrated photovoltaic panels on the roof. These future villas will be your ideal place to live and will provide you with all the necessary comfort.The choice of the typology model will give you many possibilities to arrange the spaces. For example, you can equip the bedroom on the last floor with a bathroom or transform it into a living room.Two outdoor parking spaces, one covered and one outdoor, are available for an additional CHF 30,000.-. The buyer can personalize their choices for all interior finishes (kitchen, bathroom, tiles, parquet, etc.). Each person will find a home that meets their own requirements. SITUATION :The village of Cottens seduces with its proximity to all amenities, such as shops, schools, nurseries, after-school care, doctors, and excellent transport links in the immediate vicinity. You will also find various sports societies, hiking trails, a theater, an indoor pool, a fitness center, etc. The villas are located in a quiet and idyllic environment with a view of the mountains.BASIC TYPOLOGY : House 1A : 5.5 rooms / Price CHF 1,090,000.- House 2A : 5.5 rooms / Price CHF 969,000.- House 3A : 5.5 rooms / Price CHF 955,000.- ( SOLD ) House 4A : 5.5 rooms / Price CHF 969,000.- ( SOLD ) House 1B : 5.5 rooms / Price CHF 969,000.- ( SOLD ) House 2B : 5.5 rooms / Price CHF 959,000.- House 3B : 5.5 rooms / Price CHF 969,000.- House 4B : 5.5 rooms / Price CHF 1,065,000.- ( SOLD ) Start of work : February 2026 Discover your future home by contacting our team for a comprehensive project presentation and thus benefit from our personalized advice.

Travel time
-
1 / 11
5.5 rooms, 128m², CHF 959,000.–
Route de Brévires 11, 1741 Cottens FR

New promotion of 8 villas in Cottens

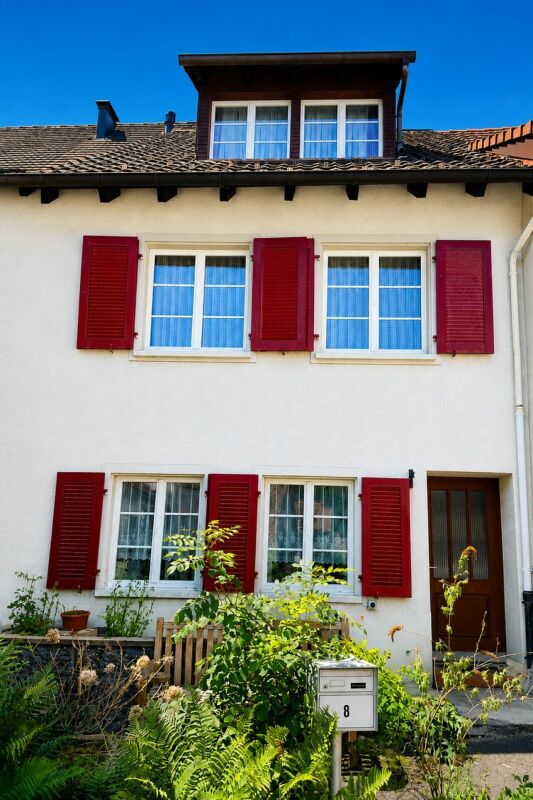
DESCRIPTION : COMING SOON NEW PROMOTION OF VILLAS : 8 MAGNIFICENT VILLAS FOR SALE IN COTTENSPre-marketing open, project coming soon ! Only 4 houses left !Perfectly located in the village of Cottens in a quiet environment close to the village center, this superb project benefits from an exceptional quality of life in the region, close to all amenities. This beautiful life project will prioritize the realization of 8 contiguous villas on 4 floors with a typology of 5.5 rooms. Each villa will have a private garden and a rooftop terrace, as well as integrated photovoltaic panels on the roof. These future villas will be your ideal place to live and will provide you with all the necessary comfort.The choice of the typology model will give you many possibilities to arrange the spaces. For example, you can equip the bedroom on the top floor with a bathroom or convert it into a living room.Two outdoor parking spaces, one covered and one outdoor, are available for an additional price of CHF 30,000.-. The buyer can personalize their choices for all interior finishes (kitchen, bathroom, tiles, parquet, etc.). Each will find a home that meets their own requirements. SITUATION :The village of Cottens seduces with its proximity to all amenities, such as shops, schools, kindergartens, after-school care, doctors, and excellent transportation links in the immediate vicinity. You will also find various sports clubs, hiking trails, a theater, an indoor pool, a fitness center, etc. The villas are located in a quiet and idyllic environment with a view of the mountains.BASIC TYPOLOGY : House 1A : 5.5 rooms / Price CHF 1,090,000.- House 2A : 5.5 rooms / Price CHF 969,000.- House 3A : 5.5 rooms / Price CHF 955,000.- ( SOLD )House 4A : 5.5 rooms / Price CHF 969,000.- ( SOLD )House 1B : 5.5 rooms / Price CHF 969,000.- ( SOLD ) House 2B : 5.5 rooms / Price CHF 959,000.- House 3B : 5.5 rooms / Price CHF 969,000.-House 4B : 5.5 rooms / Price CHF 1,065,000.- ( SOLD )Start of construction : February 2026Discover your future home by contacting our team for a complete project presentation and thus benefiting from our personalized advice.
Travel time
-
1 / 11
4.5 rooms, 110m², CHF 910,000.–
Avenue Pré-du-Château 6, 1530 Payerne

ONLY 2 VILLAS AVAILABLE!

ONLY 2 VILLAS AVAILABLE!Discover this promotion of 6 semi-detached villas (3 buildings of 2 villas) with 4.5 rooms, located in the peaceful Pré-du-Château neighborhood in Payerne.Currently under construction, these properties combine modern comfort and practical location.Villas A1 and 2Main features: • Spacious living area: 110 m² spread over 2 floors + large attic of 52 m² • Pleasant outdoor areas: Plot of 340 m² and a 16 m² terrace to enjoy the outdoors • Lighting: Sunny exposure • Comfort: 2 bathrooms, dishwasher, and cable TV • Parking: 2 covered parking spaces Environment: • Quiet neighborhood, suitable for families • Pleasant view of the surroundings • Proximity to public transportation and amenities Ideal situation: • Collèges de La Promenade, 8 minutes on foot • Pharmacie Amavita, 11 minutes on foot • Supermarché Coop, 12 minutes on foot • Gare de Payerne, 14 minutes on foot • Payerne Gare bus stop, 12 minutes on foot These villas offer an ideal living space for families or individuals seeking a balance between tranquility and proximity to urban services. With its modern architecture, well-designed spaces, and practical location, it represents a rare opportunity on the Payerne real estate market.Don't miss the chance to make this property your new home. Available immediately to allow you to start a new life in this charming Payerne neighborhood.

Travel time
-

Suggested properties for you based on search results

Other interesting objects