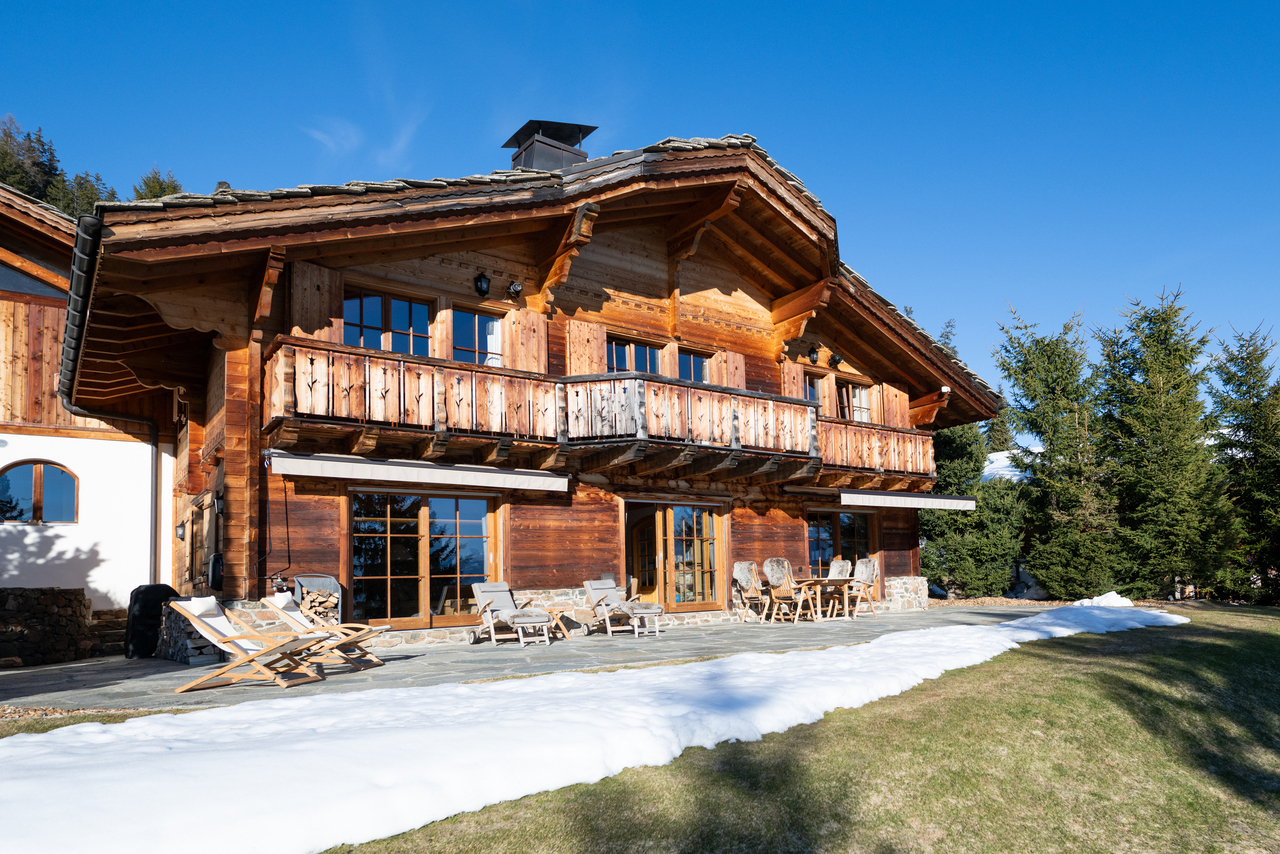
982 results - Chalet buy: Switzerland

1 / 13
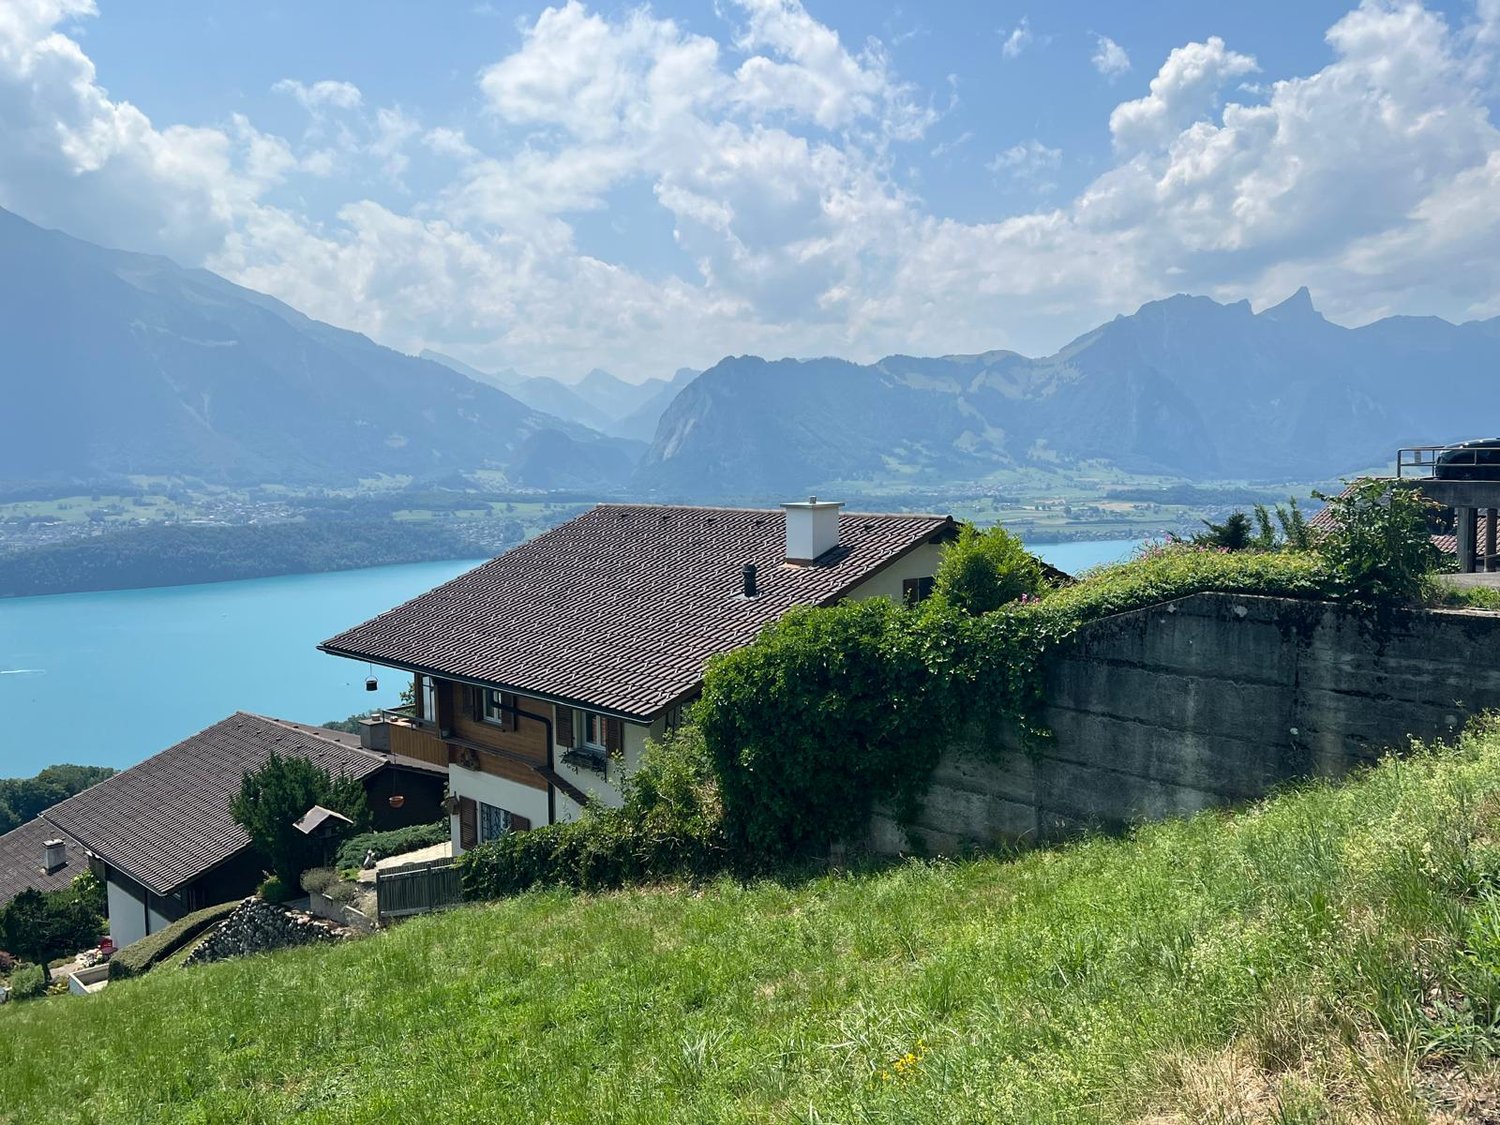
6.5 rooms, 233m², CHF 1,295,000.–
1976 Erde

Erde | Character Villa-Chalet with Independent Space

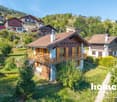
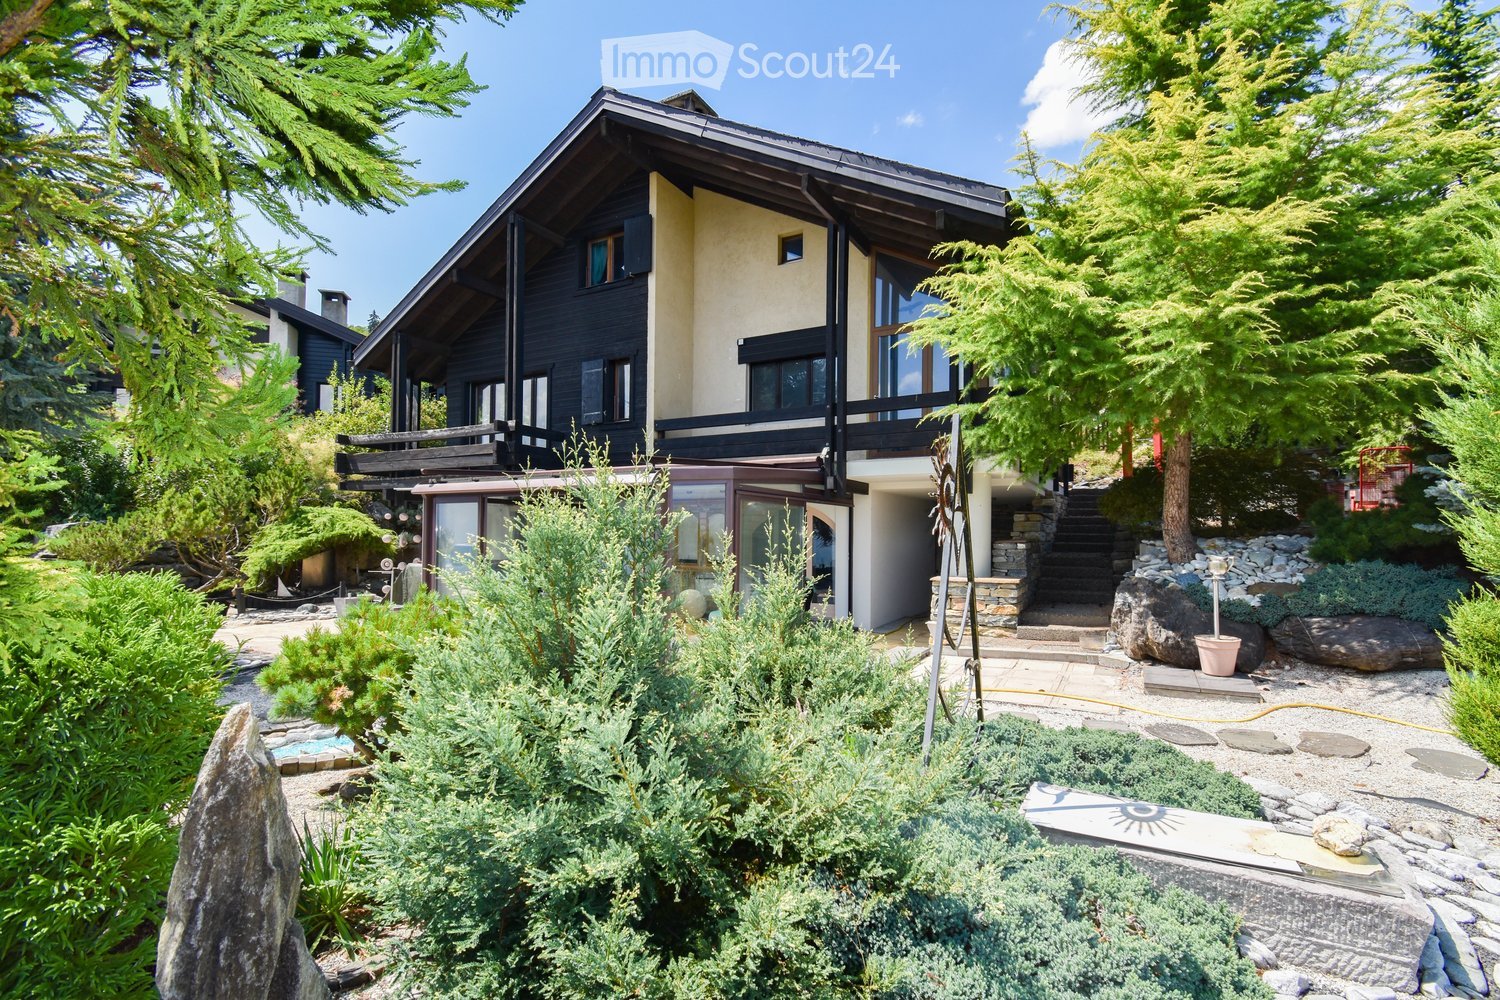
The Maret-Bonvin Real Estate Agency offers you:In the heart of Erde, in the municipality of Conthey, this character villa-chalet seduces with its generous volumes, its tree-lined garden, and its multiple possibilities for layout.Built in 1980 on a plot of 1'009 m² and partially renovated in 2016, it offers 233 m² of living space spread over 6.5 rooms.On the ground floor, the living room with fireplace communicates with the dining room and the semi-open kitchen. A veranda pleasantly extends the living spaces and allows you to enjoy the garden throughout the seasons. This level also includes a parental bedroom, a bathroom with WC, an office, and storage spaces.Upstairs, three bedrooms and a shower room with WC make up the sleeping area.The basement houses a carnotzet, a wine cellar, a laundry room, a technical room, and a shower room with WC.Outside, a 40 m² terrace and a tree-lined garden offer a peaceful setting for relaxation and conviviality.The property also has an independent space of 40 m², equipped with a kitchen and a shower room with WC. It offers a beautiful flexibility of use to accommodate a loved one, set up a workspace, or consider a rental project.A garage for two cars, a second individual garage, and several outdoor parking spaces complete the set.A property full of character, which brings together space, intimacy, and freedom to give life to your projects.www.lagenceimmo.ch

1 / 13
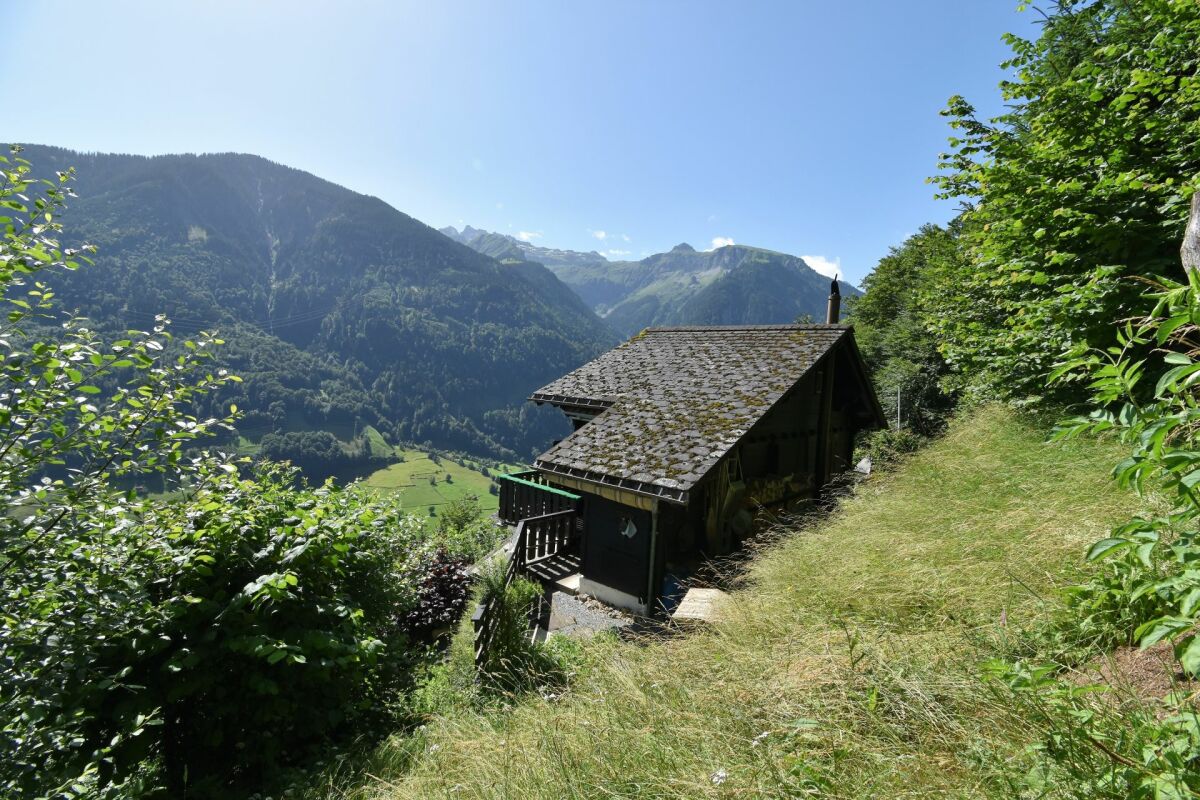
4.5 rooms, 89m², CHF 450,000.–
1981 Vex

Individual chalet with 4.5 rooms and exceptional panorama, 10 minutes from Sion

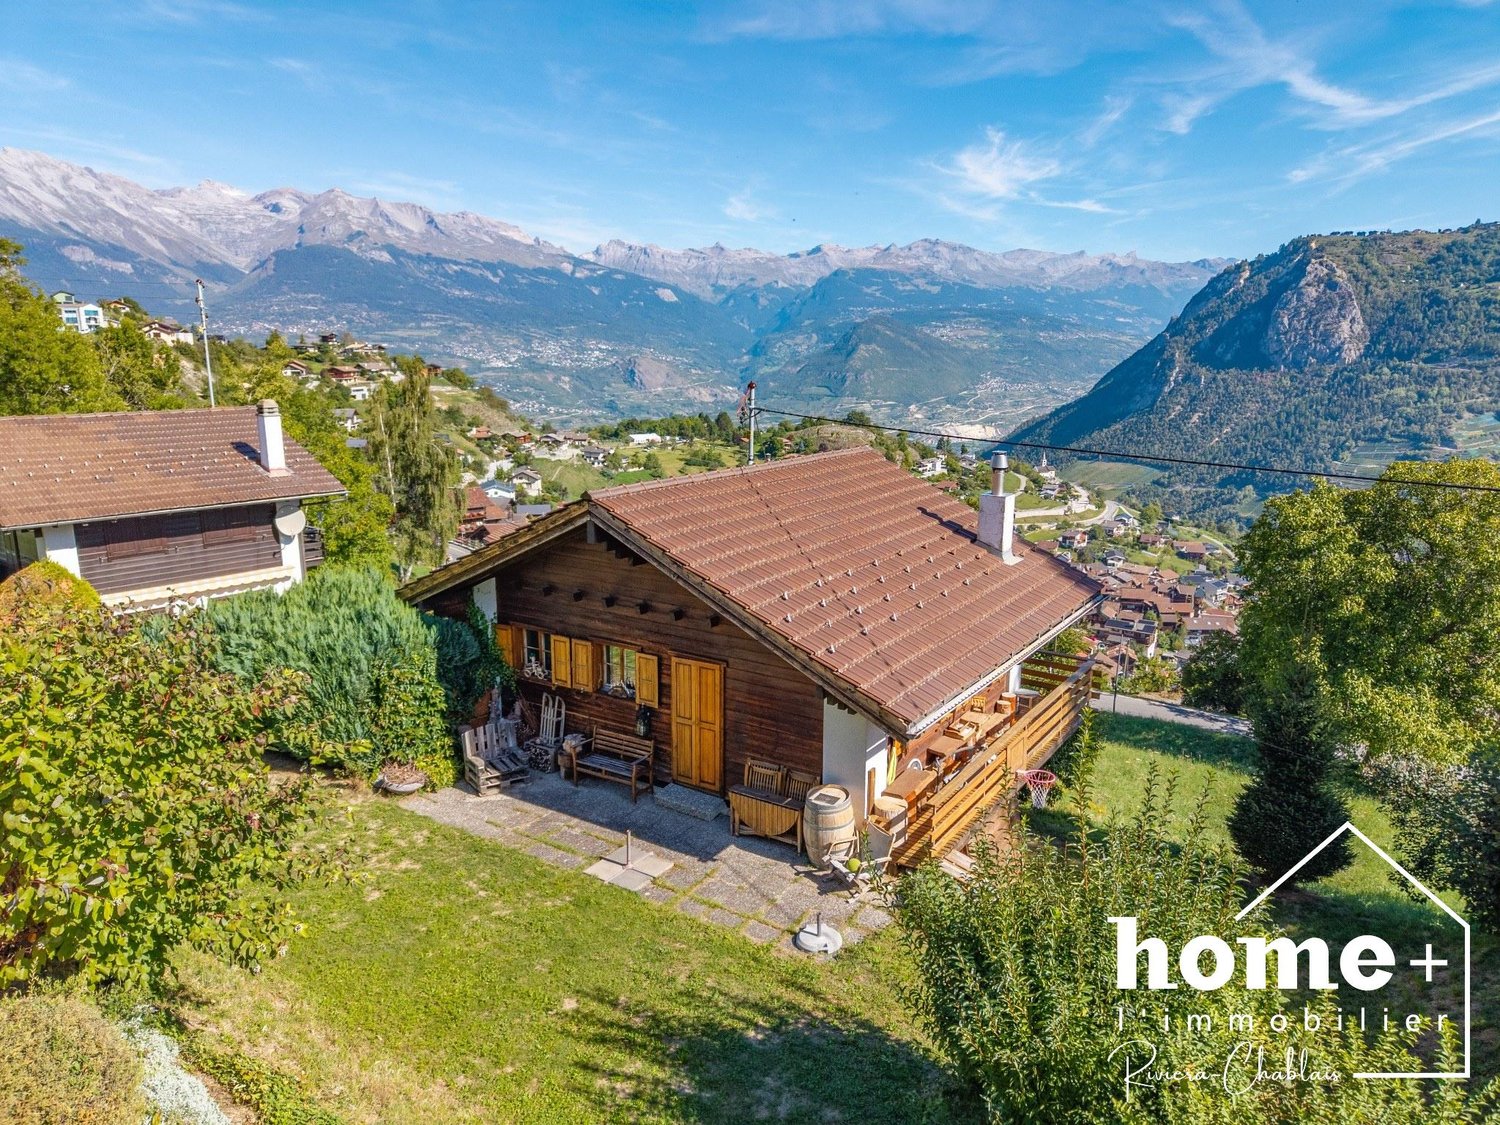
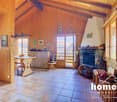
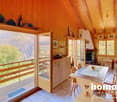
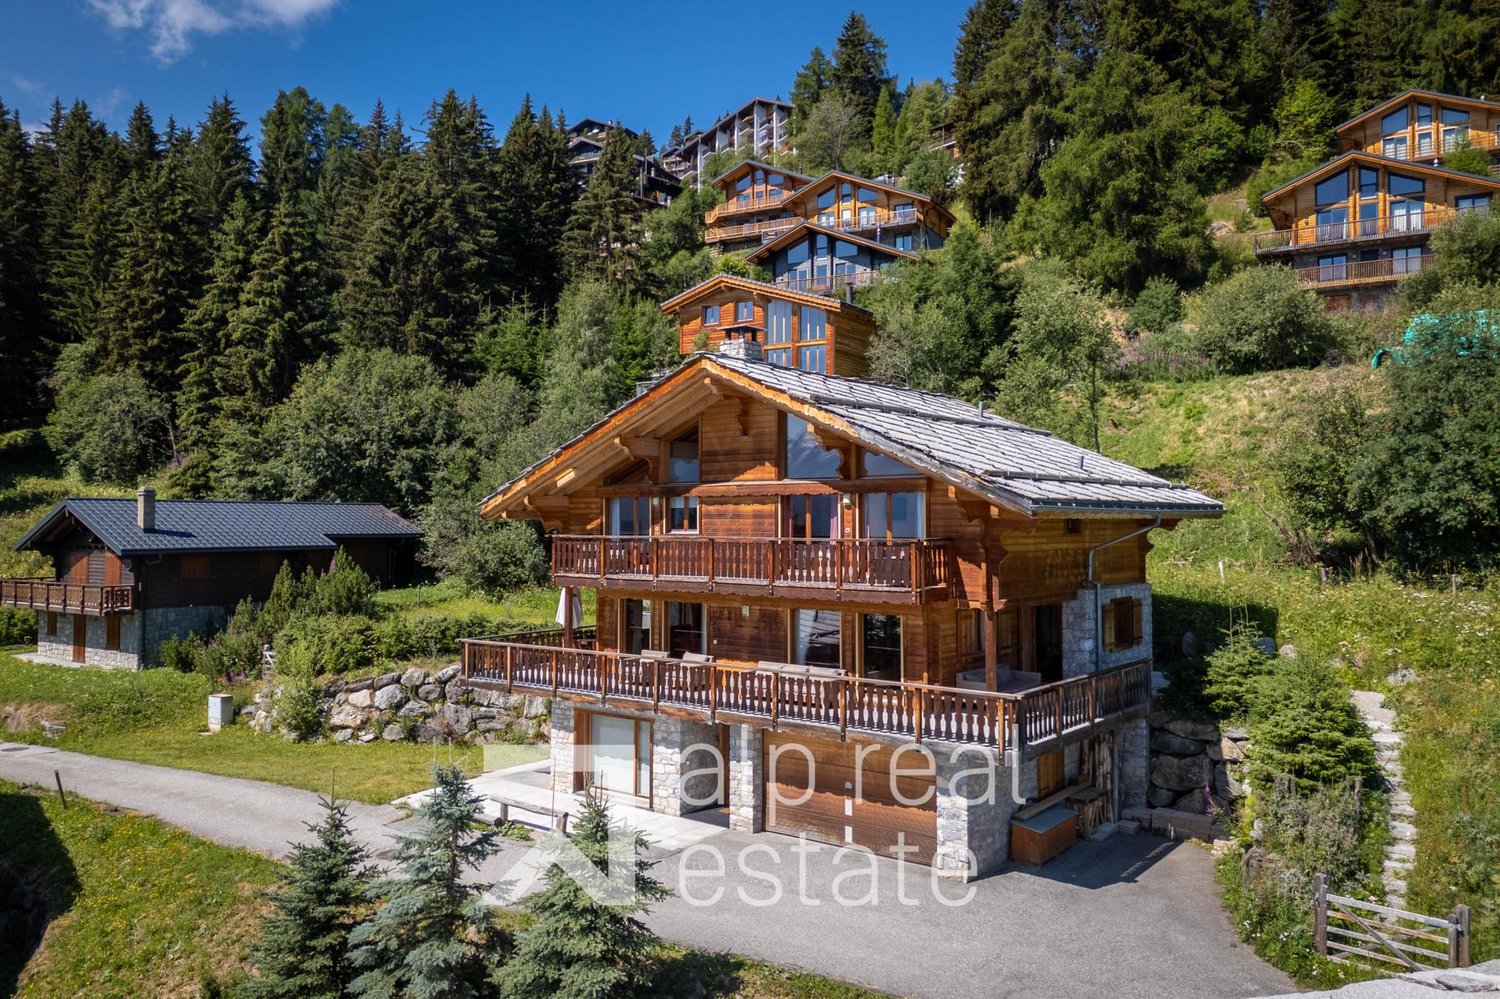
Exclusively! Just a dozen minutes from Sion, in the heights of Vex, this magnificent individual chalet with 4.5 rooms benefits from a privileged setting and a spectacular view of the valley and the mountains.Built in 1982 on a 447 m² plot, it offers 89 m² of living space spread over two levels.Carefully maintained, it has retained all its character, with its woodwork and warm atmosphere.The entrance to the chalet is at the ground floor, which accommodates three bedrooms and a bathroom.On the upper floor, the living area seduces with its beautiful ceiling height, its exposed beams, and its functional fireplace. A kitchen with dining area, a living room, and a second bathroom share this level, extended by two balconies and a large terrace.An attic offers additional storage space.Outside, a tree-lined garden surrounds the property and integrates naturally into the slope of the land.Various maintenance and improvement work has been carried out over time, both inside and out.A true heart's desire for chalet lovers, for those who love large spaces and breathtaking views.Available as a main or secondary residence.DESCRIPTIONGround floor:+ Entrance hall and corridor+ Bedroom approx. 10 m²+ Bedroom approx. 9 m²+ Bedroom approx. 7 m²+ Bathroom with shower, sink, toilet+ Storage roomUpper floor:+ Living room approx. 18 m² with fireplace+ Kitchen and dining area approx. 11 m²+ Bathroom with bathtub, sink, toilet+ Storage room+ Access to the terrace and balconiesAttic:+ Additional storage spaceOutbuildings and exterior:+ Terrace approx. 17 m²+ Balcony approx. 9 m²+ Balcony approx. 6 m²+ Tree-lined garden+ Plot of 447 m²+ Garden shed+ Panoramic view of the valley and mountains+ Communal parking spaces below, at the level of the bus stop

1 / 22
3.5 rooms, 151m², CHF 990,000.–
7536 Sta. Maria Val Müstair

Stalla d'Immez

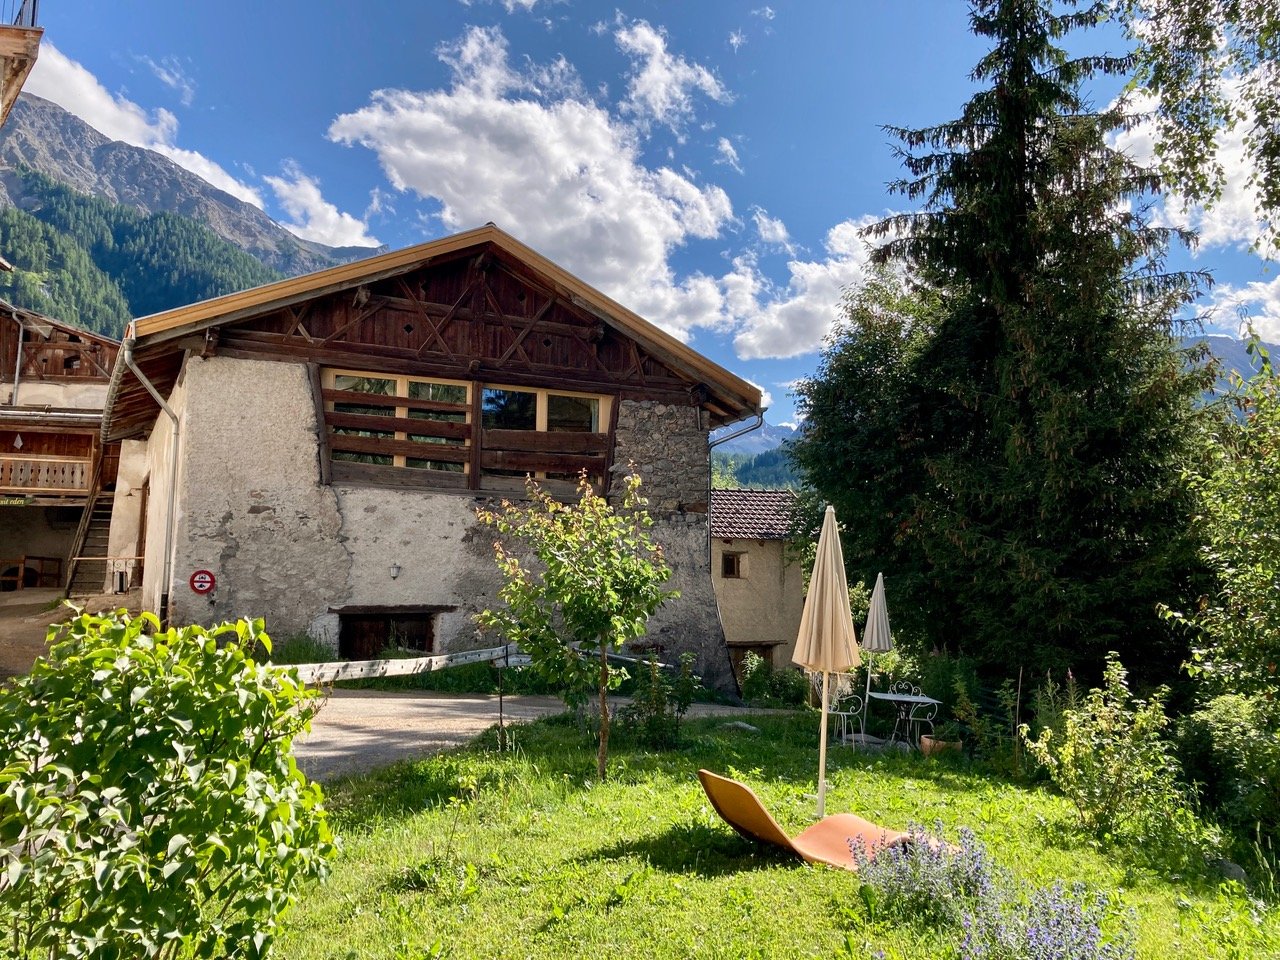
Four centuries of barn, today a living loftThe Stalla was rented by the owners for breaks and holidays in recent years. It offered comfortable and surprising shelter to sympathetic part-time residents.From the outside, the agricultural building has preserved its identity: modest and unobtrusive, it has stood in its place for centuries. Those who take up residence inside experience a beautiful transformation - and an unexpectedly generous space behind the old walls.The fact that the Stalla in Santa Maria has won many friends over the years is no surprise.A 17th-century barn, a powerful roof structure made of fir and larch, 151 square meters of almost undivided space. The Stalla d'Immez in Santa Maria Val Müstair was converted into a living space in 2021 - without making its former use invisible.Andreaskreuze still support the roof, the old hayloft crosses the room, and planks from the former hay loft were reused. In between: kitchen, living area, and two sleeping areas on different levels. Above everything, the up to eight-meter-high roof structure spans.The Stalla is located at 1,375 m above sea level in the Val Müstair biosphere reserve, with a view of Piz Lad and Piz Terza.A barn next to the residential towerWhen the writers Micha Friemel and Tim Krohn moved to Santa Maria, they took over a small historic ensemble: a residential tower whose foundation walls date back around a thousand years, and the adjacent 17th-century barn.Initially, the main house was made habitable again. In 2020, the conversion of the barn began, in close consultation with the Grisons monument preservation society.Much remained: the natural stone walls with lime plaster, traces of Gothic ornamentation, the hayloft, and above all, the impressive roof structure with its Andreaskreuz struts. The former barn area on the ground floor was also largely preserved. The former hay room above remained as a connected volume.The conversion follows a simple idea: to divide as little as possible. New elements were added where they were necessary for living. The old framework gives the room its order.A large roomThe 151 m² living area is experienced as a nearly continuous room. Cooking, eating, living, and sleeping are under the same roof. It is not walls that structure the loft, but the framework, level changes, materials, and individual elements.Three traces of the former barn determine the room particularly: the Andreaskreuz of the roof structure, the historic hayloft, and a podium made from the original planks of the hay loft.The floor also tells of the former use. Polished concrete meets old wooden planks and reused planks. New skylights lie between the beams and bring daylight deep into the large volume, without losing the legibility of the historic structure.Cooking, eating, livingThe kitchen stands freely in the room. A black cooking island with a dark stone cover forms its center. The dining area is elevated on the plank podium; a large table made of solid cherry wood stands in the center.Next to it, the living area opens up to the eight-meter-high gable. Lime-plastered walls, polished concrete, old wood, and the powerful roof structure give it its atmosphere.It is less a classic living room than a large, inhabitable volume.Sleeping on two levelsThe two sleeping areas are located on top of each other.The lower one is on the main level and is separated from the rest of the loft by a wall made of wooden planks. Parts of the wood come from the historic structure. A black spiral staircase made of steel leads from here to the gallery.This is inserted as a separate steel structure into the existing building and clad with wood. Directly under the gable lies the second sleeping area. From here, the windows open onto Piz Lad and Piz Terza.BathroomThe bathroom is the only closed room in the loft. A triangular skylight in the roof slope brings daylight from above.The equipment is concentrated on the essentials: a bathtub for two, a rain shower, toilet, and washbasin. Bright surfaces and the unusual room height give the small floor plan generosity.Winter gardenIn a former area of the servants' quarters, there is an unheated winter garden of 25m², which can be opened to the heated room in winter. Its rounded geometry deliberately sets itself apart from the main room; a bright pine floor and a cast-iron Contura wood stove characterize the room. As a protected intermediate area, it can also be used independently of the loft - especially during transition periods and on cold days.Garden plotA quiet 137m² garden - a few steps from the house - for relaxation, picnics, vegetables, and fruit can be purchased.Live in it yourself or rent it out partially: your choiceThe new owners of the Stalla have the option of living in it permanently themselves. Or they can rent out the loft partially to people looking for relaxation and realize a return. The Krohn family, the sellers of the barn, would be happy to organize this form of managed living for the new owners for a fee.Santa Maria Val MüstairSanta Maria is located at 1,375 m above sea level in the Val Müstair, south of the Ofenpass and directly adjacent to the Swiss National Park. The valley is a UNESCO biosphere reserve and has preserved a remarkable independence. In the village and its surroundings, you can find the traditional hand-weaving mill Tessanda, small workshops, a whiskey distillery, and a landscape that begins immediately in front of the door.Ten minutes by car down the valley is the monastery of St. Johann in Müstair. Founded around 775 during the time of Charlemagne and a UNESCO World Heritage Site since 1983, it preserves one of the most important cycles of early medieval wall paintings in Europe.Those who have seen it once may understand why time is measured differently in the Val Müstair. The Stalla d'Immez itself is set back from the main road. The house has a parking space in the courtyard and the 137m² garden with herbs, flowers, and berries, which can be purchased.
1 / 13
3.5 rooms, 80m², CHF 465,000.–
3944 Unterbäch VS

Sunny chalet paradise in Unterbäch with a spacious plot

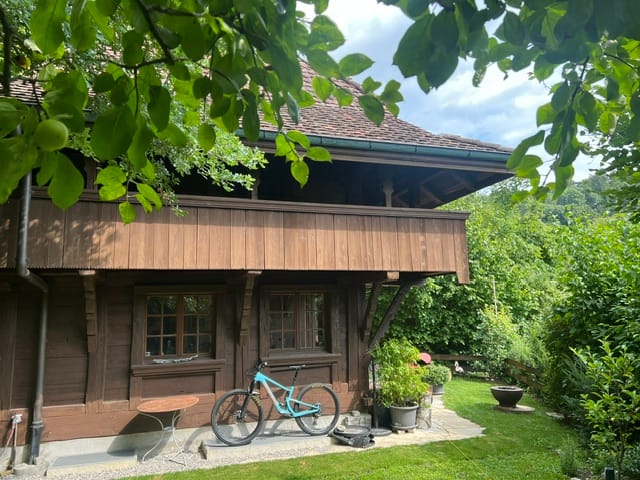
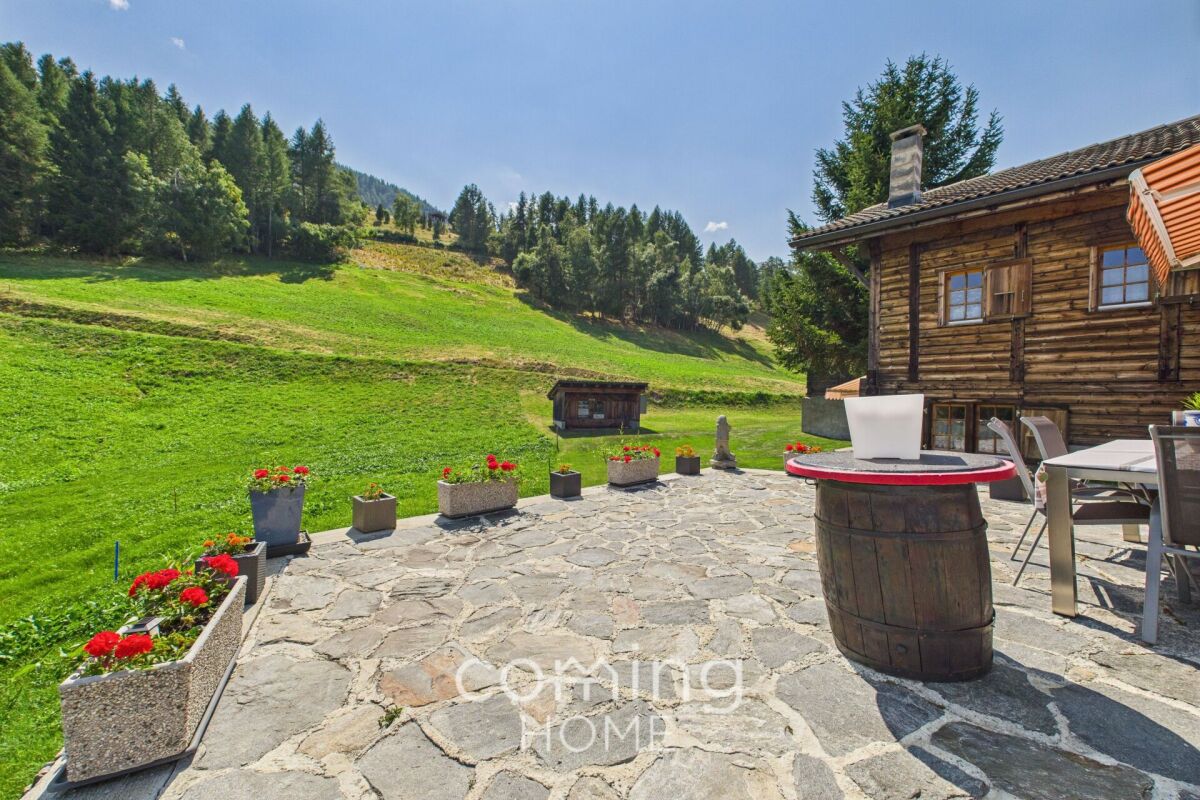
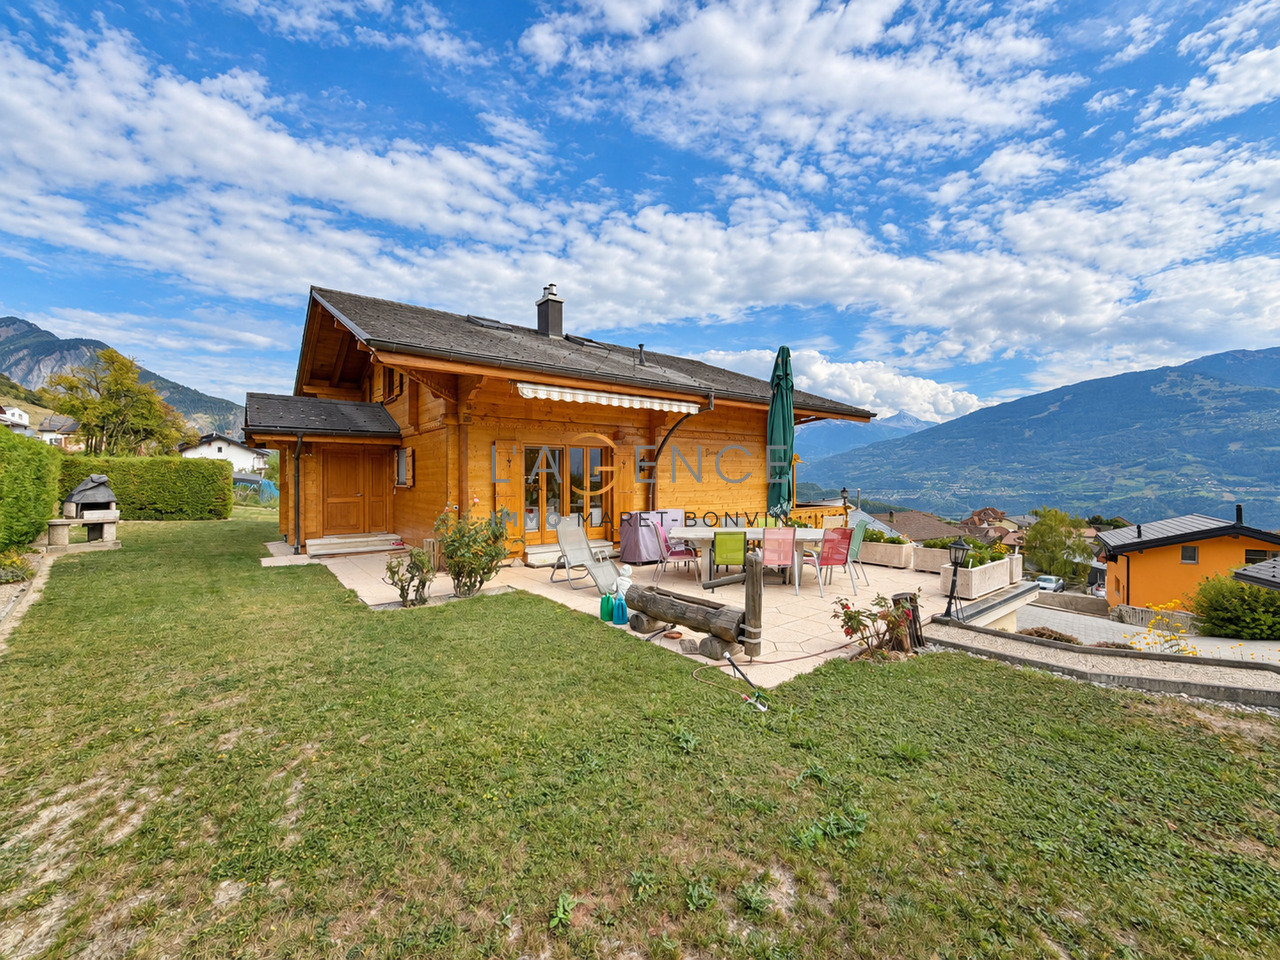
Sunny chalet paradise in Unterbäch with a spacious plot Situated in Unterbäch, at an altitude of 1,223 metres above sea level, this well-maintained chalet, built in 1960, awaits you on a spacious plot of 1,141 m². Its sunny hillside location, views of the surrounding mountains and private garden make the chalet a charming retreat, whether as a holiday home, a permanent residence or an investment with potential.The chalet is accessible by car from early May to early November. During the winter months, you can reach it comfortably via the chairlift, which runs up to the mountain hotel, home to around 25 chalets. From there, it takes about 3 minutes on skis or around 8 minutes on foot to reach the chalet.There is also the option to purchase an adjacent agricultural plot of 7,900 m² separately. This is ideal for leisure activities, keeping animals or for ensuring long-term privacy and open space.Property highlights • Sunny hillside location with mountain views: The elevated position offers unobstructed views of the surrounding mountain landscape. • Second home permitted: The chalet can be used as a second home, a rare opportunity for a permanent retreat in Valais. • Giltstein stove: A classic Giltstein stove provides cosy warmth and Valais charm. • Summer arbour: An additional garden pavilion invites you to linger outdoors. • Outdoor parking spaces included: The chalet comes with five outdoor parking spaces. Property descriptionThe chalet was built in 1960 and is in a well-maintained condition. It is spread over two floors and comprises 3.5 rooms and a bathroom, with a net living area of 80 m². Heating is provided by an electric system with radiators, supplemented by a tiled stove. A balcony and a summer arbour in the garden extend the living and outdoor areas. Connections for a washing machine and tumble dryer are available; the chalet is considered quiet, sunny, child-friendly and pet-friendly.Location and surroundingsUnterbäch lies at 1,223 metres above sea level and offers a quiet, sunny location with good local amenities. The Unterbäch primary school is just a few metres from the chalet, and a Volg shop is also within walking distance. The nearest public transport stop is only around 120 m away, providing good connections to the surrounding Valais villages.Interested?Please contact us for further details or to arrange a viewing. You can find more attractive properties in Switzerland at: www.coming-home.ch

1 / 13
7.5 rooms, 475m², CHF 3,900,000.–
1993 Veysonnaz

Prestige Chalet

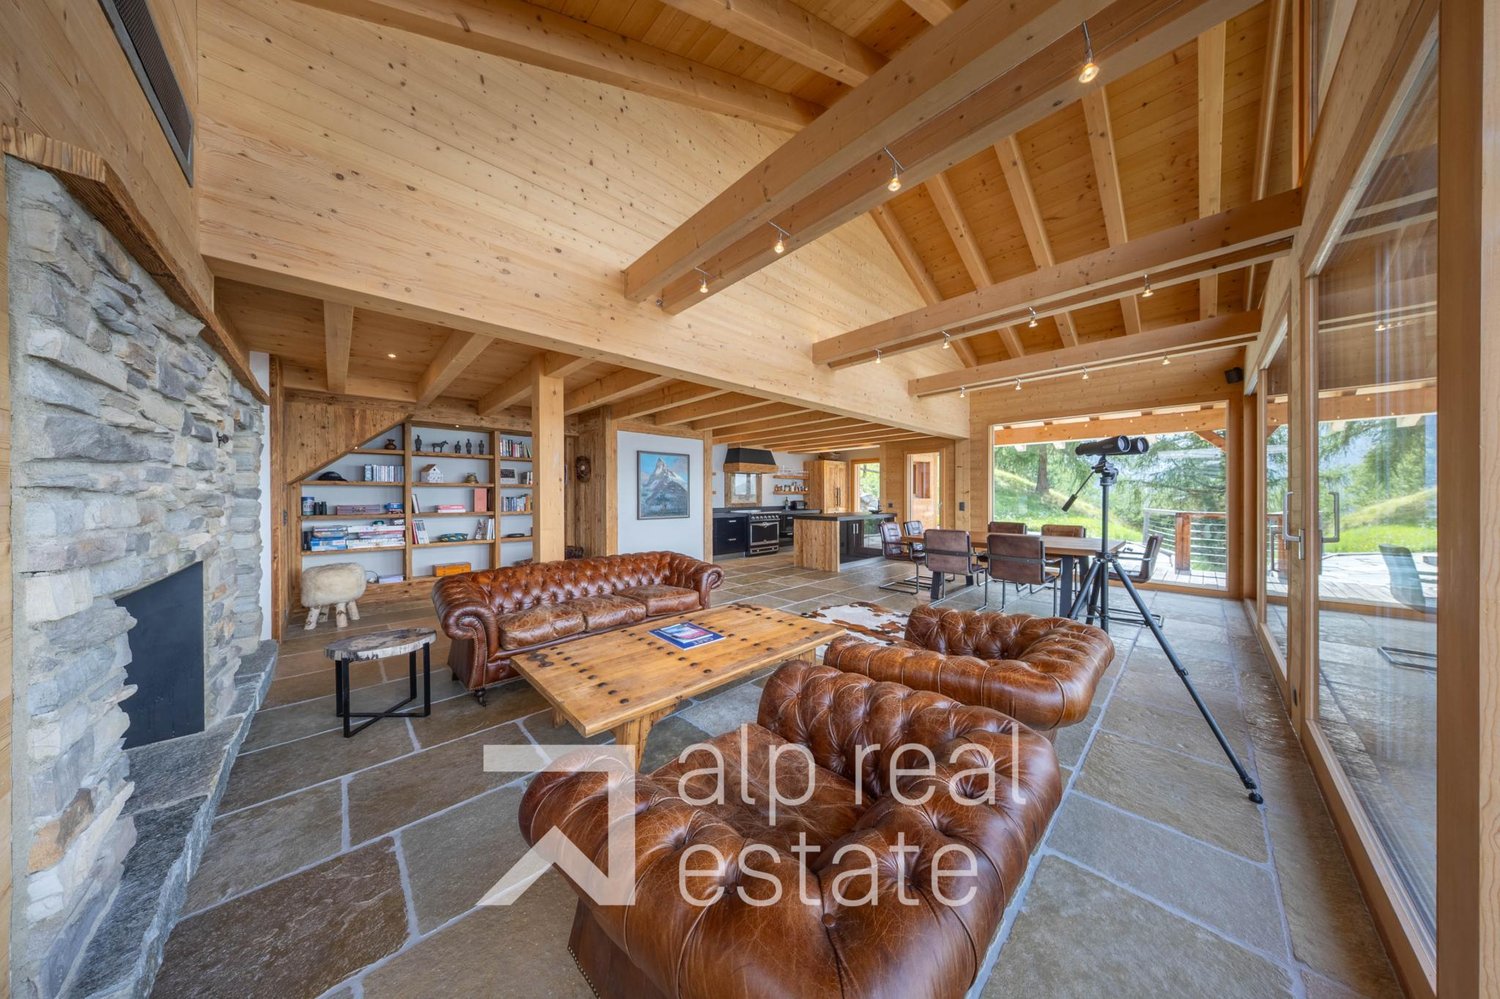
In a particularly quiet and preserved environment, on the edge of the forest, this magnificent chalet benefits from a privileged situation and a spectacular panorama over the Rhône valley and the surrounding peaks.Located in Veysonnaz, in the heart of the 4 Vallées, the largest ski area in Switzerland, it offers an exceptional living space for nature and mountain lovers. In winter, the approximately 410 km of slopes invite you to fully enjoy the pleasures of sliding, while the beautiful season reveals a vast playground for hiking and numerous outdoor activities.Nestled at the end of a path, sheltered from views, the chalet enjoys remarkable tranquility and rare intimacy, while also benefiting from easy access to the various amenities of the station and the ski lifts. A particularly sought-after situation, which elegantly combines calmness, nature, and proximity. In winter, the chalet offers the privilege of a ski return through the forest, a unique experience that highlights the exclusive character of its location.Combining alpine charm, contemporary architecture, and high-end comfort, this property seduces with the quality of its design, the choice of its materials, and its exceptional views. The perfectly mastered architecture plays with the traditional codes of the mountain chalet: a remarkable roof with multiple natural stone plates, apparent wooden structure, and generous glazed gables harmonize to create a strong architectural identity. Noble and authentic materials are combined with modern, purified lines and generous glass surfaces, establishing a subtle balance between alpine tradition and modernity, while opening the interiors to the surrounding landscape.Inside, particular attention has been paid to the finishes. The oak parquet, stone floors, and noble, timeless materials compose a warm and refined atmosphere. The chalet is in excellent condition, it has been extremely well maintained and can be inhabited as a secondary or primary residence.The chalet is distributed as follows:Ground floor- Spacious entrance hall with wardrobe- Storage room and ski room- Double garage with direct access to the interior of the chalet- Several outdoor parking spaces1st floor- Two bedrooms with en-suite bathroom or shower and direct access to the outdoor areas and the terrace- One double bedroom with access to the terrace- One children's room with bunk beds and access to the outside- One independent bathroom- One sauna- A laundry room and technical room- A large terrace with a jacuzzi and panoramic view, perfect for relaxing2nd floor- A spacious living area is organized around a lounge with a beautiful fireplace, ideal for enjoying sweet winter evenings by the fire- A dining room for ten people with breathtaking views of the mountains, access to the balcony and the terrace- An open high-end kitchen with access to the terrace- A pantry- A very beautiful stone terrace on the west side allows you to admire the view and the sunsets- A large separate living room with a stove and access to a balcony on the front of the chalet and a covered terrace at the back3rd floor- A large parental suite with high ceiling, shower, and access to a balconyThe chalet is equipped with a geothermal heat pump, ensuring a homogeneous and comfortable heat distribution thanks to underfloor heating.This exceptional property will seduce families looking for a preserved setting in the heart of nature, where calm and serenity reign.Available as a primary or secondary residence for our Swiss or international clientele.

1 / 13
6.5 rooms, 300m², CHF 4,450,000.–
3963 Crans-Montana

Chalet en résidence secondaire en pleine nature

Steiger & Cie | Sotheby's International Realty vous présente : Situé dans un charmant quartier exclusif au coeur de la forêt, ce chalet est idéal pour les amateurs de vues panoramiques, de grands espaces et de calme.Offrant une vue imprenable sur les 4000 valaisans, ce chalet en résidence secondaire situé sur les pistes de ski de randonnée et à proximité des balades, a tout pour séduire les amoureux de nature.Il est composé comme suit :Au rez de jardin :1 Grand salon avec cheminée, ouvert sur le jardin exposé sud1 Cuisine aménagée avec un réduit1 Grande salle à manger1 Jardin offrant un ensoleillement optimal toute la journée1 WC visiteurLocal technique / BuanderieAu 1er demi-niveau :1 chambre double1 Salle de douche1 sauna1 WC séparéÀ l'étage :1 chambre doubles avec sa salle de bain en suite3 chambres double1 Salle de douche, WC1 WC visiteur2 places dans le garage complète ce bien d'exceptionPropriété vendable en résidence secondaire et aux non-résidents en Suisse.Steiger & Cie | Sotheby's International Realty presents : Located in a charming, exclusive neighborhood in the heart of the forest, this chalet is ideal for lovers of panoramic views, wide open spaces and peace and quiet.Offering breathtaking views of the Valais 4000s, this second-home chalet on the ski slopes and close to hiking trails has everything to seduce nature lovers.It is composed as follows:Ground floor:1 Large living room with fireplace, opening onto the south-facing garden1 Fitted kitchen with storeroom1 Large dining room1 All-day sunny garden1 Guest WCTechnical room / laundryOn the 1st half-level:1 double bedroom1 shower room1 sauna1 separate WCOn the first floor:1 double bedroom with en suite bathroom3 double bedrooms1 Shower room, WC1 Guest WC2 garage spaces complete this exceptional propertyProperty for sale as second home and to non-residents of Switzerland

1 / 13
7 rooms, 559m², CHF 15,900,000.–
3963 Crans-Montana

Chalet Master - Alpine Jewel on the Golf Route

Ideally located on the prestigious Golf Route in Crans-Montana, the Chalet Master is a new, exceptional achievement combining authentic mountain heritage with the most exclusive contemporary comfort. Fully completed with very careful finishes, this haven of peace is situated just two steps from the vibrant center of the station, the world-renowned golf course, and amenities.This individual chalet of very high standing seduces with the irreproachable quality of its building and its timeless lines: • Character facades: Harmonious alliance of brushed old wood, natural stone masonry, and rustic plaster. • Alpine roof: Gray quartzite slates conferring a robust and elegant silhouette. • Optimal accessibility: A private elevator serves all levels of the house. • Outdoor spaces: Splendid, already built and integrated into the private garden, heated outdoor pool. Distribution of spaces and generous volumes • Basement (Custom leisure and wellness): • Very large, modular surface allowing you to design, according to your desires, a complete SPA area, fitness room, sauna/hammam, wine cellar, or private cinema. • Equipped laundry room, technical room, large ski room/golf room, and storage spaces. • Ground floor (Reception and conviviality): • Double, cathedral-like living room bathed in natural light with a monumental fireplace. • Spacious dining room opening onto the terrace and pool area. • High-end equipped kitchen with noble materials. • A first bedroom with en-suite bathroom on the same level. • Upper floor (Bedrooms): • Sumptuous Master Suite with custom-made dressing room and adjacent bathroom. • Spacious guest bedrooms, each with its own private bathroom. • Gallery/Attic: • Ambiance bedroom under a worked, open roof structure, with adjacent shower room. Parking and amenities: • Large, secured underground garage with direct access to the private elevator. • Numerous outdoor parking spaces for guests. • Immediate proximity to shuttles, shops, and golf course. The essentials at a glance: • Location: Golf Route, Crans-Montana • Condition: Fully completed / Key-ready / Ready for immediate occupancy • Outdoor areas: Heated outdoor pool and panoramic terraces • Legal framework: Sale only as a primary residence

1 / 13
7.5 rooms, 330m², CHF 2,700,000.–
1988 Thyon-Les Collons

Magnificent chalet with wellness area

This spacious chalet located in the heart of the famous 4 Vallées ski area will seduce you with its high-end materials, exceptional comfort, and warm, welcoming atmosphere.The new exclusive Dixence complex includes the Les Grands Bains d'Hérémence thermal baths and a hotel with restaurants – the perfect place to unwind in the winter after a day of skiing or in the summer after a hike or bike ride.The ski slopes are 400 meters away, and depending on the snow, it is possible to ski down to the chalet. The closest ski lift, Trabanta, is about 850 meters away, or a 2-minute drive from the chalet. A stop for the free shuttle bus is just 50 meters away.In the summer, you are just a stone's throw from the Bisse de la Muraz, which winds its way over 8 kilometers through the alpine meadows, forests, and the Collons holiday resort.The center of Collons, with its shops, restaurants, ski school, and other amenities, is just a few minutes' walk away.Both in summer and winter, this chalet is a true hidden gem, ideal for enjoying the mountains in a privileged setting that combines sports, relaxation, and Alpine lifestyle.The chalet is laid out as follows:Ground floor- Large entrance hall with benches and storage space- Relaxation area with sauna and shower, as well as a rest area- Laundry room- Storage room/basement- Garage for one carFirst floor- Spacious and bright living room with two separate seating areas- Open fireplace- Fully equipped open kitchen- Dining room- Access to the panoramic balcony/terrace- ToiletSecond floor- 5 double bedrooms, each with an en-suite bathroom- Access to the balcony from 3 bedroomsOutside, the chalet has large balconies with a total area of 94m2 and a beautiful, fully enclosed garden of approximately 750 m² with a jacuzzi, from which you can enjoy an exceptional view of the Dent Blanche and the Matterhorn.This chalet is offered to our Swiss and international clients as a primary or secondary residence.This property will be available from January 2027

1 / 13
5.5 rooms, 318m², CHF 2,000,000.–
1969 Saint-Martin

Magnificent architect's chalet in St-Martin

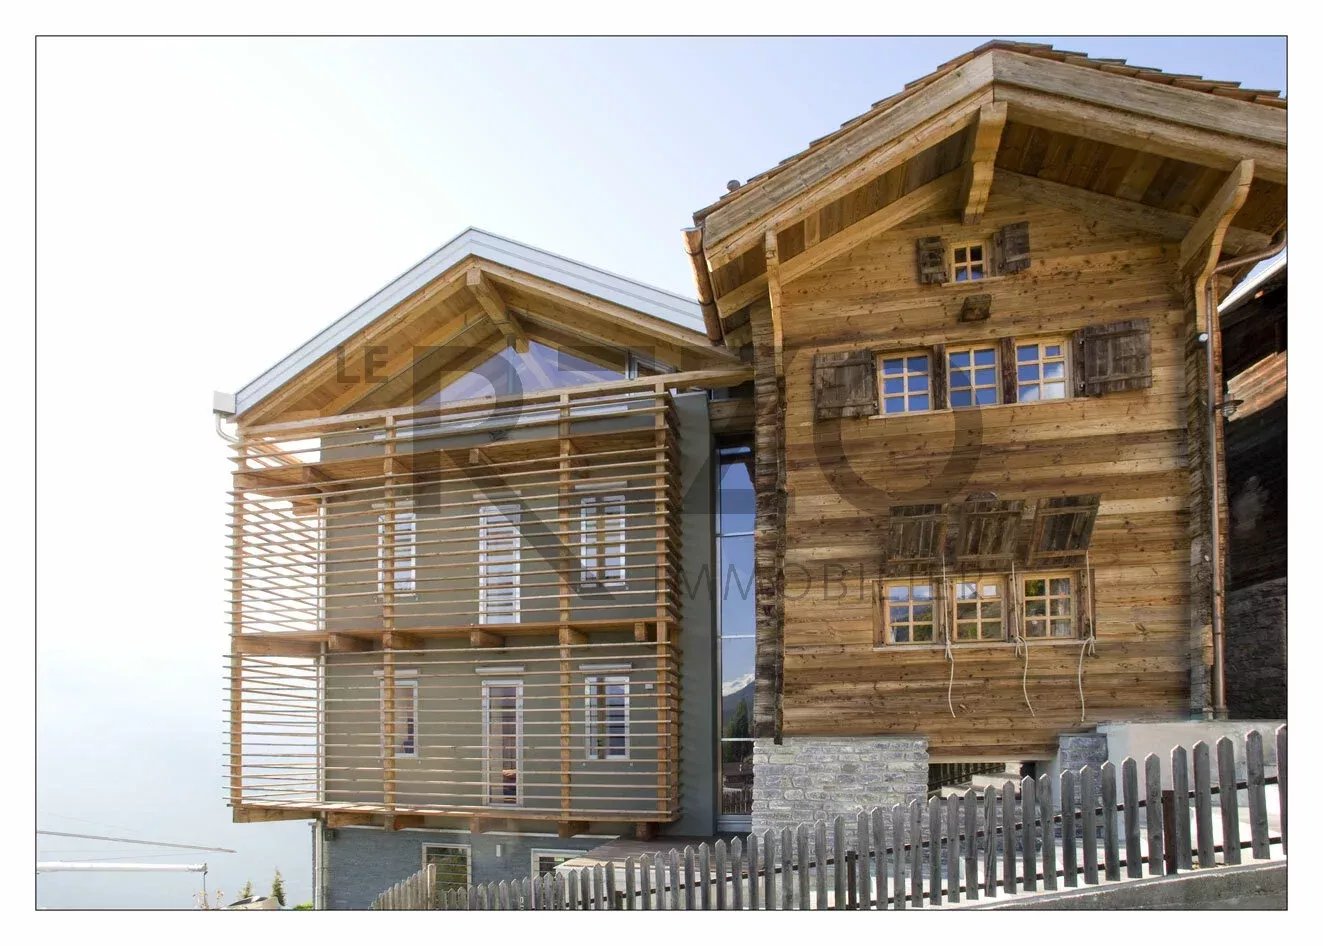
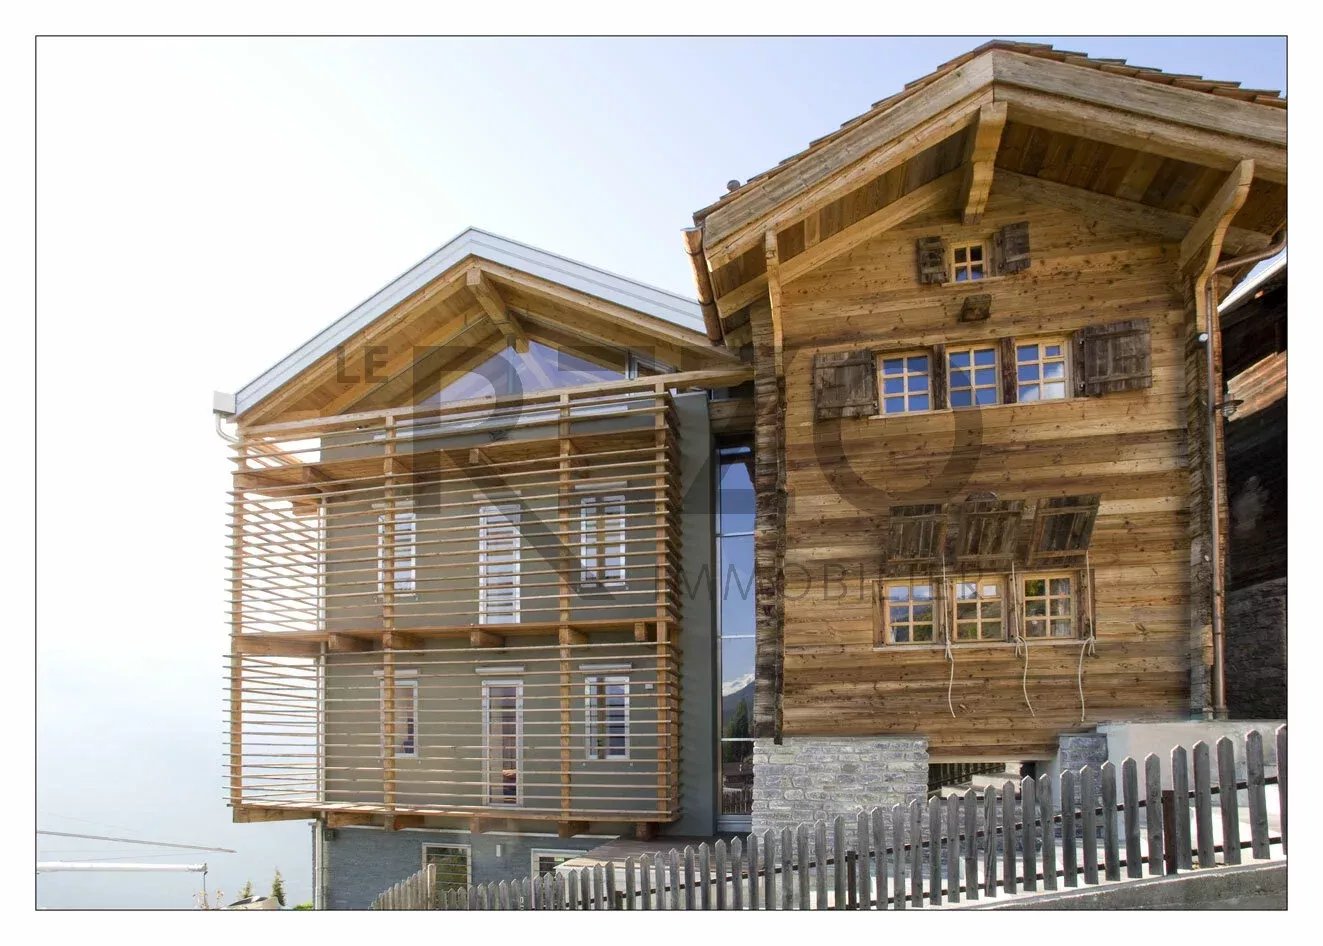
St-Martin is a small village in the Val d'Hérens in Valais, populated by about 850 inhabitants, situated at an altitude of 1400 m. This village, located less than 30 minutes from Sion, nonetheless has all the amenities with shops, post office, school, and bus line to reach the surrounding villages and towns. Nax and its ski area are accessible in about 10 minutes by car. In 2007, its owner transformed the building located in the south and connected it with a glazed staircase to the mazot, transforming it to the current standards. This exceptional chalet, enjoying a 180-degree panoramic view and beautiful volumes, is divided as follows: Level +3 Magnificent living room with exposed beams and 180-degree view Level +2 Fully equipped kitchen with magnificent view of the Alps Small relaxation area with TV Italian-style shower-WC Double room in the mazot part, wardrobe Level +1 Large dining room with central extractor hood and access to the 180-degree balcony Level 0 (upper ground floor) Chalet entrance hall with built-in wardrobes Master bathroom with double sinks, view of the Alps, central Italian-style shower with rain shower, WC, and bidet Italian-style shower-WC Double room in the mazot part, wardrobe Level -1 Master bedroom with panoramic view and access to the 180-degree balcony, built-in wardrobes Level -2 Technical room Storage room Laundry room Guest WC Ski room Level -3 (lower ground floor) Relaxation area, stone floor, with sauna, central whirlpool, and TV, Italian-style stone shower Kitchenette with access to the terrace This chalet, transformed and built with high-quality materials, has been very well maintained by its current owner.

1 / 13
5.5 rooms, 318m², CHF 2,000,000.–
1969 Saint-Martin

Magnificent architect's chalet in St-Martin

St-Martin is a small village in the Val d'Hérens in Valais, populated by about 850 inhabitants, located at an altitude of 1400 m. This village, located less than 30 minutes from Sion, has all the amenities with shops, post office, school, and bus line to reach the surrounding villages and towns. Nax and its ski area are accessible about 10 minutes by car. In 2007, its owner transformed the building located in the south and connected it with a glass staircase to the mazot, transforming it to the current standards. This exceptional chalet, enjoying a 180-degree panoramic view and beautiful volumes, is divided as follows: Level +3 Magnificent living room with exposed beams and 180-degree view Level +2 Fully equipped kitchen with magnificent view of the Alps Small relaxation area with TV Italian shower-WC Double room in the mazot part, wardrobe Level +1 Large dining room with central extractor hood and access to the 180-degree balcony Level 0 (upper ground floor) Chalet entrance hall with built-in wardrobes Master bathroom with double sinks, view of the Alps, central Italian shower with rain shower, WC, and bidet Italian shower-WC Double room in the mazot part, wardrobe Level -1 Master bedroom with panoramic view and access to the 180-degree balcony, built-in wardrobes Level -2 Technical room Storage room Laundry room Guest WC Ski room Level -3 (lower ground floor) Relaxation area, stone floor, with sauna, central whirlpool, and TV, stone Italian shower Kitchenette with access to the terrace This chalet, transformed and built with high-quality materials, has been very well maintained by its current owner.

1 / 9
4.5 rooms, 93m², CHF 530,000.–
3935 Bürchen

Charming holiday chalet with plenty of ambiance in Bürchen

Welcome to your personal retreat in the Valais mountains. This cozy and charming chalet, which can also be used as a second home, combines alpine charm with a bright, friendly living atmosphere and offers the ideal setting for relaxing holidays at any time of the year. Located in the middle of the chalet zone, you can enjoy a quiet and natural environment with plenty of greenery - large fir trees provide pleasant privacy. At the same time, ski slopes and hiking trails are in the immediate vicinity - perfect conditions for active holidays in Valais. The practical floor plan makes the chalet particularly attractive for families as well as for couples with guests. The heart of the house is the spacious living and dining area, which is designed as an open room and conveys a wonderful feeling of spaciousness. The kitchen with a practical counter to the dining table invites you to cook together and socialize. The living room is particularly impressive, which is open up to the roof. Visible wooden beams, plenty of wood, and the warm radiation create a unique, cozy atmosphere. The large fireplace provides comfortable hours on cooler days and underlines the authentic chalet character. Three bedrooms offer ample space for the whole family or for guests and make the chalet an ideal holiday home. Another highlight is the spacious balcony with its fabulous view to the south and west. Here you can enjoy many sunny hours - in summer until after 9 pm - and a magnificent view of the surrounding mountain landscape - a place to relax and enjoy. This chalet combines coziness, functionality, and connection to nature in a particularly appealing way and offers the perfect basis for unforgettable holidays in Valais.The charming mountain village of Bürchen is located on a sunny plateau above Visp. The family-friendly destination is easily accessible by car and public transport all year round. The Birkendorf Bürchen is known, together with the Moosalp, for its exceptional fauna and flora. With its unique view and quiet environment, it offers ideal holiday conditions. In the summer, wonderful hikes and bike tours can be undertaken, or you can simply enjoy the relaxing peace and sunshine. In the winter, the Bürchen-Törbel ski area (Moosalp region) offers fine piste pleasure. Non-skiers can go snowshoeing or sledding. The fine restaurants on the Moosalp and in Bürchen promise culinary experiences. Bürchen is very child-friendly and convinces with various playgrounds, a mini-golf course, and a snow paradise for children - the ideal condition to learn skiing. The chairlift can be reached after a short walk of about 4 minutes. The village shop Volg with attractive opening hours can be reached in a few minutes by car. Here you can find offers for the household and much more, in addition to food. The property is located in a beautiful and central location on Untere Ringstrasse 24.
1 / 8
250m², CHF 1,980,000.–
1972 Anzère

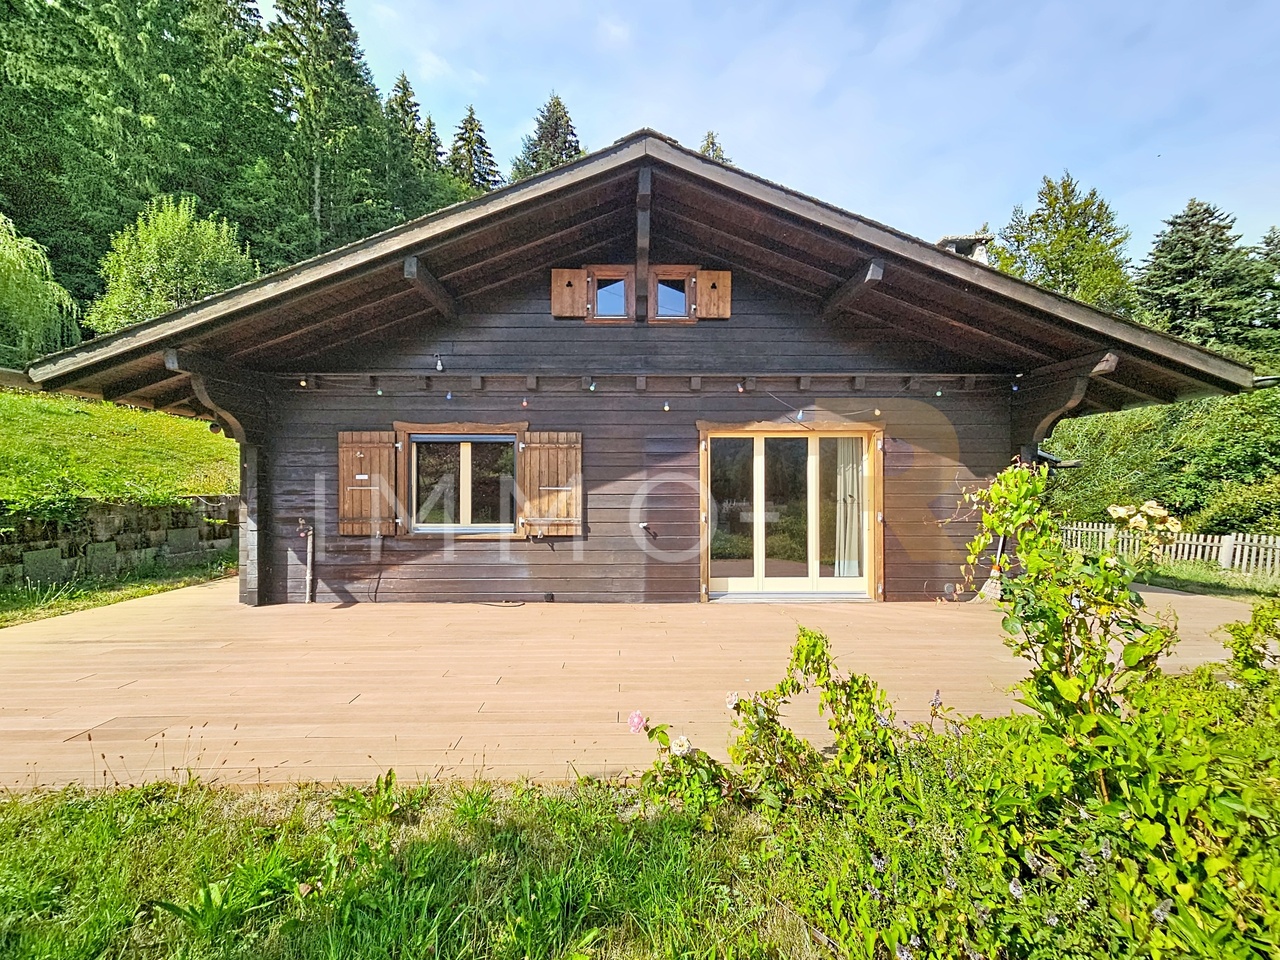
Havre de paix au coeur d'Anzère | Chalet en résidence secondaire

Steiger & Cie | Sotheby's International Realty vous propose un chalet atypique idéalement situé au coeur de la station d'Anzère.À seulement quelques pas de la place du village, ce bien bénéficie d'un emplacement privilégié, offrant un équilibre parfait entre proximité immédiate des pistes de ski, sentiers de randonnée et commodités de la station.Construit en 2002 avec des matériaux de qualité, le chalet a été soigneusement entretenu par les propriétaires actuels. Développé sur 3 niveaux, c'est un chalet cosy et familial, aussi adapté à une résidence principale qu'à une résidence secondaire.Les généreux volumes, les espaces de vie lumineux et les ouvertures sur l'extérieur créent une immersion et une combinaison parfaite pour vos séjours en montagne en toute saison.Distribution du chaletNiveau entrée1 Hall d'entrée spacieux1 Grand salon avec poêle à bois et accès aux balcons exposés plein sud1 Cuisine ouverte entièrement équipée avec économat1 Espace bureau / lecture1 Local à skis et espaces de rangement1 WC visiteursNiveau chambres1 Grande suite parentale avec dressing et salle de douche / WC2 chambres doubles1 salle de bain / WCNiveau jardin - Étage -21 chambre double1 chambre enfant1 Espace de jeux / salon TV1 Salle de douche1 Local technique et 1 buanderieCe niveau s'ouvre directement sur un vaste jardin privatif avec jacuzzi, espace détente et potager.Pensé pour la vie de famille à la montagne, ce chalet séduit par son ambiance conviviale, son calme et sa connexion directe avec la nature environnante.Anzère, une station en pleine évolutionAnzère connaît aujourd'hui un important développement avec plusieurs investissements majeurs destinés à renforcer l'attractivité de la station :Modernisation des remontées mécaniquesAmélioration de l'offre hôtelière et gastronomiqueRéaménagement complet de la place du villageValorisation des infrastructures touristiques et familialesUne dynamique positive qui renforce le potentiel patrimonial et la qualité de vie de la station sur le long terme.Informations complémentairesRésidence secondaire autoriséeVente accessible aux acquéreurs étrangers (R2)Steiger & Cie | Sotheby's International Realty bietet Ihnen ein aussergewöhnliches Chalet in idealer Lage mitten im Dorf Anzère an.Nur wenige Schritte vom Dorfplatz entfernt, geniesst dieses Objekt eine privilegierte Lage, die eine perfekte Balance zwischen Nähe zu den Skipisten, Wanderwegen und den Annehmlichkeiten des Dorfes bietet.Das 2002 aus hochwertigen Materialien erbaute Chalet wurde von den aktuellen Eigentümern sorgfältig gepflegt. Auf drei Ebenen verteilt, ist es ein gemütliches, familienfreundliches Chalet, das sowohl als Haupt- als auch als Zweitwohnsitz geeignet ist.Die grosszügigen Räumlichkeiten, die hellen Wohnbereiche und die Ausblicke nach draussen schaffen eine Atmosphäre und eine Kombination, die für Aufenthalte in den Bergen zu jeder Jahreszeit perfekt sind.Aufteilung des ChaletsEingangsgeschoss1 Grosser Eingangsbereich mit viel Platz1 Grosser Salon mit Holzofen und Zugang zu den Südbalkonen1 Voll ausgestattete offene Küche mit Vorratsraum1 Büro-/Lesebereich1 Skiraum und Stauraum1 Gäste-WCStockwerk mit Schlafzimmern1 Grosse Eltern-Suite mit Ankleide und Dusch-/WC-Bereich2 Doppelschlafzimmer1 Badezimmer/WCStockwerk mit Garten - Etage -21 Doppelschlafzimmer1 Kinderzimmer1 Spiel-/TV-Bereich1 Duschraum1 Technikraum und 1 WaschkücheDieses Stockwerk öffnet sich direkt auf einen grosszügigen, privaten Garten mit Whirlpool, Ruhebereich und Gemüsegarten.Dieses Chalet, das für das Familienleben in den Bergen konzipiert wurde, besticht durch seine freundliche Atmosphäre, die Ruhe und die direkte Verbindung zur umliegenden Natur.Anzère, ein Dorf im WandelAnzère erlebt derzeit eine wichtige Entwicklung mit mehreren grossen Investitionen, die die Attraktivität des Dorfes steigern sollen:Modernisierung der Liftanlagen...

Suggested properties for you based on search results

Other interesting objects