1038 results - Chalet buy: Switzerland

Marine Deléchat

Marine Deléchat

1 / 13
Marine Deléchat

Marine Deléchat

  • Parking space
  • Balcony / Terrace
  • Garage
  • +1
6.5 rooms236m²CHF 2,595,000.–
CH-coeur de village, 1874 Champéry

CHALET COCON - VILLAGE CENTER AND CABLE CAR

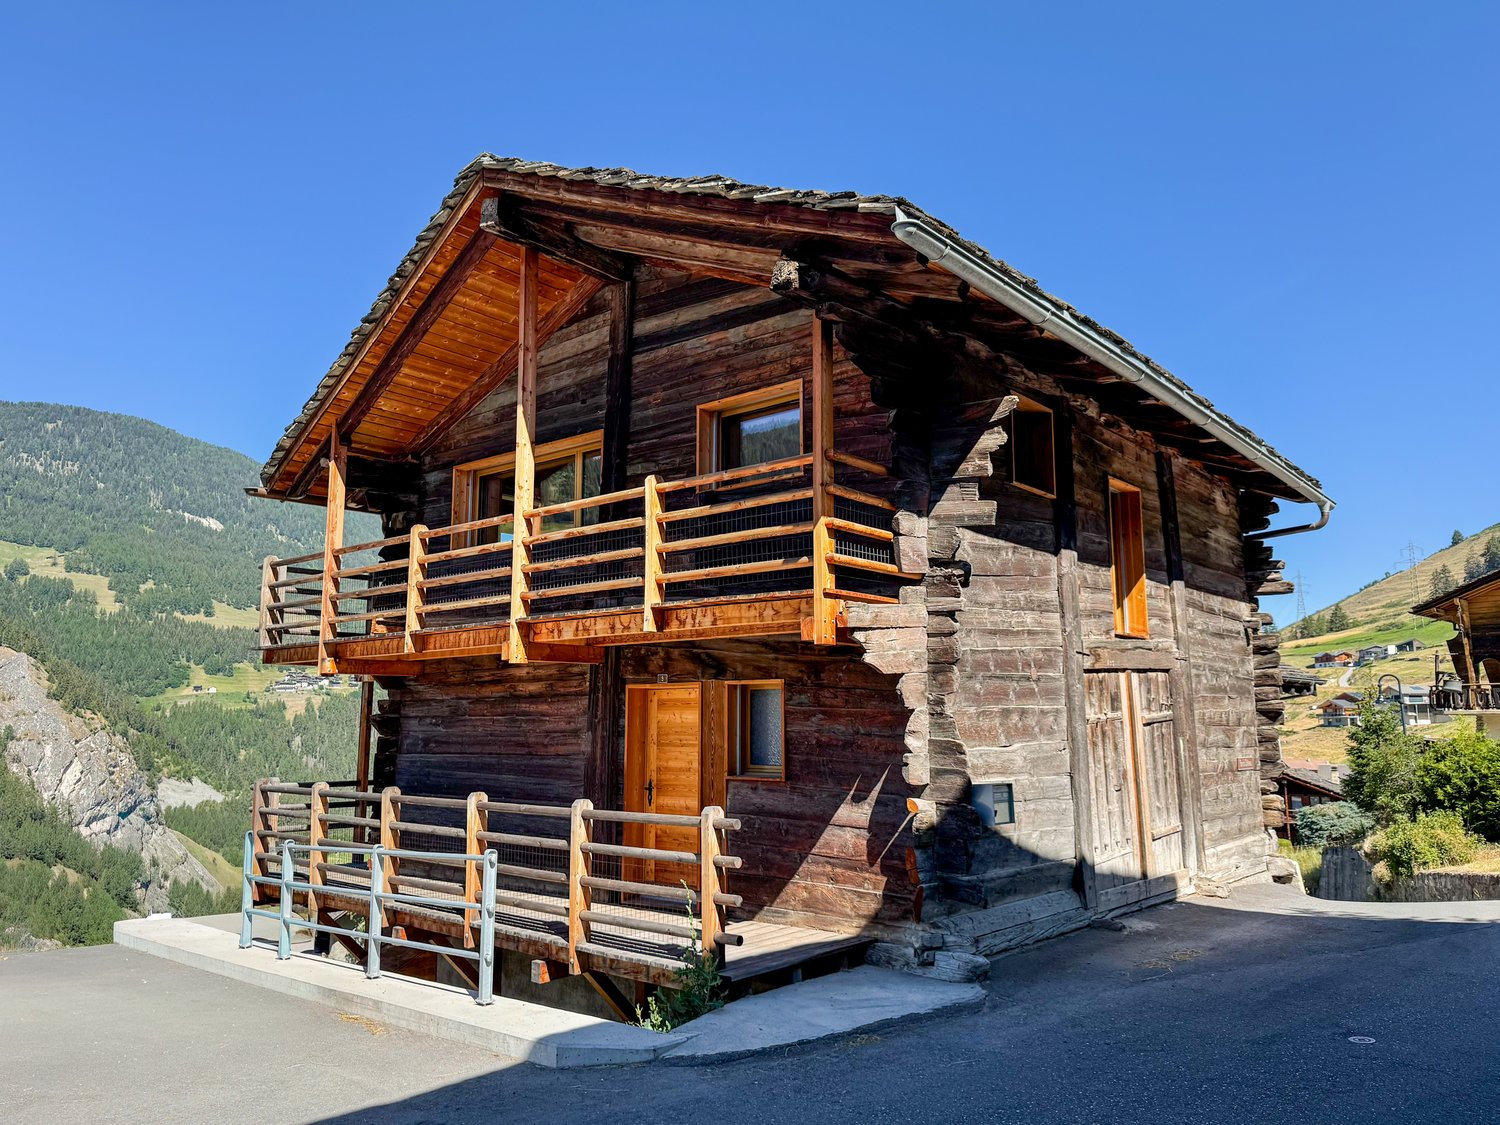
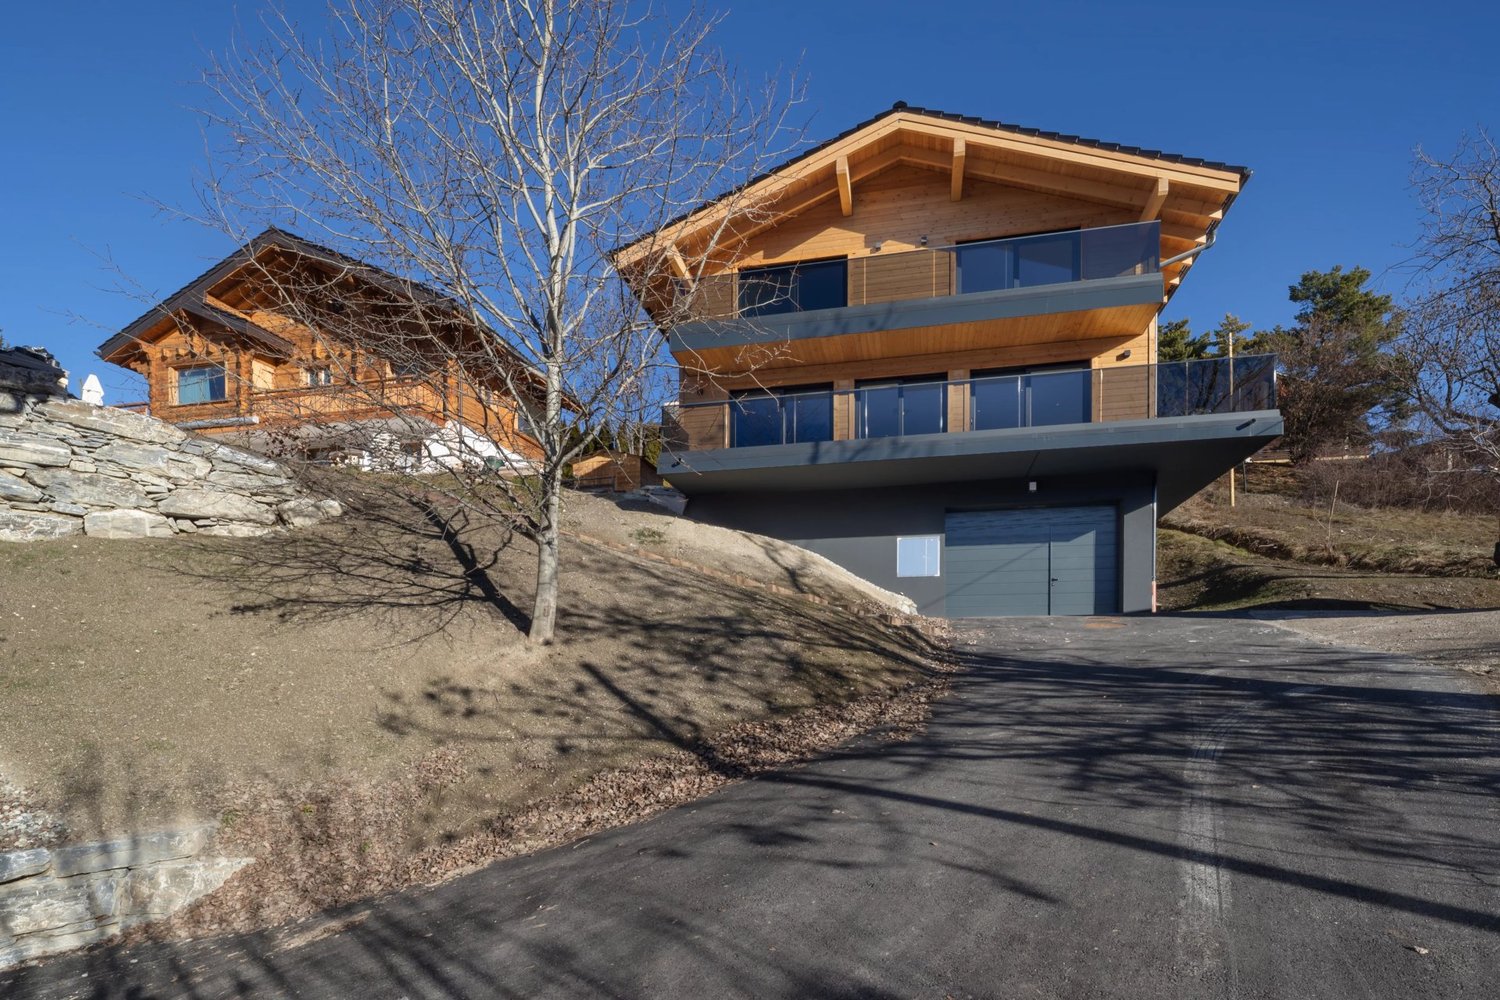
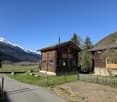
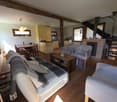
Nestled in the heart of the sought-after village of Champéry, this rare three-level chalet combines Alpine authenticity and contemporary refinement. Its high-end finishes, exceptional relaxation areas, and vast terraces and balconies offer an breathtaking view of the mountains.Just a few steps from the cable car and amenities, it benefits from an ideal location for ski enthusiasts and nature lovers, combining intimacy, comfort, and elegance.The ground floor is entirely dedicated to well-being: sauna, jacuzzi, bright fitness room, as well as an office and laundry room with direct access to the terrace.On the main floor, the open kitchen harmoniously integrates into the light-filled living room equipped with a fireplace. The large openings lead to a vast, furnished terrace, perfect for enjoying the Alpine panoramas.The upper floor welcomes the parental suite with dressing room and private bathroom, as well as two bedrooms with balcony. The entire atmosphere breathes Alpine serenity and coziness.Outside, a manicured garden, a double garage, and several parking spaces complete this exceptional property.Ideal for an investor seeking excellent rental income or for a family looking for a second home in one of the most beautiful villages in the Swiss Alps.Sale as a secondary residence is authorized.
  • Parking space
  • Balcony / Terrace
  • Garage
  • +1
d'Andiran Marc

d'Andiran Marc

1 / 13
d'Andiran Marc

d'Andiran Marc

  • Parking space
  • Balcony / Terrace
  • Garage
  • +2
12.5 rooms380m²CHF 5,900,000.–
A Crans-Montana, 3963 Crans-Montana

MAGNIFICENT PROPERTY WITH DEPENDENCE (MAZOT) AND OUTDOOR POOL

Located just a few minutes from the center of Crans-Montana, in a dead-end street, this exceptional property offers a peaceful living environment, while being close to amenities. Situated on a generous plot of approximately 1'850 m², it benefits from optimal sunlight throughout the year and offers a breathtaking view of the Rhone plain and the surrounding mountains.The property consists of two independent dwellings: a main chalet with a total usable area of approximately 560m² and a mazot of approximately 100 m². Each has its own entrance and outdoor spaces. Access to the property is through an electric gate, leading to four indoor parking spaces and approximately eight outdoor parking spaces. The entire complex is fenced, and the entrance doors are equipped with a fingerprint recognition system, combining comfort and security.The main chalet seduces with its generous volumes, natural light, and the quality of its materials. Outside, the perfectly maintained garden features a ventilated pergola with summer kitchen, a heated pool, fountain, and landscaped garden, as well as a jacuzzi, creating a true relaxation space.The mazot, tastefully appointed, includes a large open kitchen, a living room with access to the balcony, two bedrooms spread over the floors, and two bathrooms. It constitutes an ideal, independent space for receiving guests or for rental.Built with noble materials and constant attention to detail, this property combines elegance, comfort, and intimacy in an exceptional alpine setting.This property is available for sale as a secondary residence for Swiss residents only.A must-see that you shouldn't miss!

  • Parking space
  • Balcony / Terrace
  • Garage
  • +2
Dany Morel

Dany Morel

1 / 12
Dany Morel

Dany Morel

  • Parking space
  • Balcony / Terrace
5.5 rooms170m²CHF 1,150,000.–
1867 Ollon VD

Spacious chalet in the heights of Ollon

Come and discover this beautiful family chalet in the heart of nature, located halfway between Ollon and Villars. Close to a bus stop and 8 minutes by car from the plain, this property allows you to enjoy the calm of the mountain while remaining very easily accessible.Built in 2015, the chalet is in very good condition. It has a pellet heating system and triple glazing windows, minimizing monthly costs. Ideally oriented, you can enjoy the sun from the different terraces of the property, both in summer and winter. A garage box and 2 outdoor spaces complete the chalet.The chalet is distributed as follows: Ground floor: • Entrance hall of 4 m2 with wall cabinets • Corridor with storage spaces • Living room of 42 m2 with open kitchen • Bedroom of 8 m2 • Shower room 1st floor: • 3 spacious bedrooms of 19, 18 and 17 m2 • Bathroom • Balcony of 8 m2 Basement: • Cellar/Workshop • Technical room • Laundry room Outdoor: • Paved terrace all around the chalet • Small garden • 1 closed garage box • 2 outdoor parking spaces The chalet is located 8 minutes by car from the center of Ollon and Villars. Within a 1-minute walk, you can reach the bus stop that serves the plain and the mountain. The Villars station offers a superb ski area with hundreds of kilometers of slopes. The dynamic Villars station also offers a sports center, many shops, and international schools. If you are a nature lover and are looking for calm, this property is made for you.Do you want to get more information or visit the chalet? Please contact me by phone, email, or visit us in one of our agencies in the Chablais (Collombey-Muraz or Torgon) and we will be happy to help you. Find all our properties on www.valimmobilier.ch - free valuation of your property, professional, bright and high-quality photos, aerial photos, and optimal property highlighting.

  • Parking space
  • Balcony / Terrace
Cindy Bonvin

Cindy Bonvin

1 / 11
Cindy Bonvin

Cindy Bonvin

  • Balcony / Terrace
  • View
  • Child-friendly
4.5 rooms170m²CHF 1,030,000.–
1973 Nax

Magnificent 4.5-room chalet with terrace and lawn

Magnificent 4.5-room chalet with terrace and lawn, under construction, ideally located, for sale as a main residenceLocated in the center of the village of Nax and benefiting from a breathtaking view, this chalet, of superior quality, will have an optimal and ideal situation for a family!Situated on an individual plot of 277 m2, it offers the advantage of being at home despite its semi-detached nature!For more details, visit our website: www.valimmobilier.chThe plot C is composed as follows:Lower floor: • Entrance hall with built-in cupboards • Technical room including heating and other equipment, and laundry room with sink • Access to the upper floor by stairs Upper floor: • Open kitchen with central island (to choose) • Dining area giving access to the terrace • Pleasant and spacious living room giving access to the outside • Separate guest toilet with sink • Terrace • Access to the floor by stairs Floor: • Landing • Bathroom with bathtub, WC and sink • Parental suite with private bathroom, shower, WC and sink • Children's room • Small room • Terrace Completing this property: • Covered parking for 2 vehicles • 2 external parking spaces • Photovoltaic panels Particularities: • Building permit in force • Choice at the discretion of the buyer Become the owner of your new chalet while avoiding the hassle of long and endless administrative procedures before construction - it's possible!This chalet is made for you!The little extra, the village of Nax: The incredible view of the valley.Located on the left bank of the Rhone, in the heart of Valais, Nax offers a wide range of activities.This municipality in the Val d'Hérens is considered the "Balcony of Heaven"!Do not hesitate to ask for a complete dossier or an appointment at the agency to discuss your future project!

  • Balcony / Terrace
  • View
  • Child-friendly
Cindy Bonvin

Cindy Bonvin

1 / 11
Cindy Bonvin

Cindy Bonvin

  • Balcony / Terrace
  • View
  • Child-friendly
4.5 rooms170m²CHF 1,015,000.–
1973 Nax

Magnificent 4.5-room chalet with terrace and lawn

Magnificent 4.5-room chalet with terrace and lawn, under construction, ideally located, for sale as a main residenceLocated in the center of the village of Nax and benefiting from a breathtaking view, this chalet, with superior quality, will have an optimal and ideal situation for a family.Situated on an individual plot of 197 m2, it offers the advantage of being at home despite its semi-detached construction!<For more details, visit our website: www.valimmobilier.chLot B consists of:Lower floor: • Entrance hall with built-in cupboards • Technical room with heating and laundry room with sink • Access to upper floor by stairs Upper floor: • Open kitchen with central island (optional) • Dining area with access to the terrace • Pleasant and spacious living room with access to the outside • Separate guest toilet with sink • Terrace • Access to the floor by stairs Floor: • Landing • Bathroom with bathtub, toilet and sink • Parental suite with private bathroom, shower, toilet and sink • Children's room • Small room • Terrace Additional features: • Covered parking for 2 vehicles • 2 outdoor parking spaces • Photovoltaic panels Particularities: • Building permit available • Choice for the buyer Become the owner of your new chalet without the hassle of long and endless administrative procedures before construction!This chalet is made for you!The special feature, the village of Nax: The incredible view of the valley.Located on the left bank of the Rhone, in the heart of Valais, Nax offers a wide range of activities.This municipality in the Val d'Hérens is considered the "Balcony of Heaven"!Do not hesitate to request a complete dossier or an appointment at the agency to discuss your future project!

  • Balcony / Terrace
  • View
  • Child-friendly
1 / 11
  • Balcony / Terrace
  • View
  • Child-friendly
4.5 rooms190m²CHF 1,700,000.–
3975 Bluche-Randogne

Under construction, traditional chalet, quiet neighborhood, panoramic view

Under construction, in a quiet neighborhood, well-exposed and with a panoramic view of the entire Rhône Valley, the Val d'Anniviers and the Upper Valais, this traditional wooden chalet is distributed as follows:On the garden level: • Covered parking for one car (possibility of putting 2) • Entrance hall with access to the staircase • Parental suite with bathroom with shower, bathtub, 2 sinks and 1 WC, direct access to the garden • 2 bedrooms with direct access to the covered terrace and garden • Bathroom with shower, 2 sinks and WC On the 1st floor: • Guest toilet with hand basin • Technical room / laundry room / storage • 1st variant: very spacious living area with living room, dining area and open kitchen, all overlooking 2 large terraces • 2nd variant: spacious living area with living room, dining area and open kitchen, all overlooking 2 large terraces and possibility of creating a bedroom or office Its strong points: • Throughout the chalet, very large windows bring in sunlight and brightness. • Traditional wooden construction, beautiful visible beams, design combining authenticity and modernity • Large balconies, terraces and flat garden to enjoy outdoor life and unobstructed views • Finishes to be chosen by the buyer, modifications of the layout are still possible Sellable only as a main residence.New, harmonious chalet development with 11 chalets, similar design and construction.See also our reference 5219772.The works have started.All information and photos are available on the website www.valimmobilier.chOptimal situation, in the municipality of Crans-Montana, in immediate proximity to the ski resort and all the services offered there.About 15 minutes from Sierre, on the sunny slope, this chalet will allow you to establish yourself in a pleasant, quiet and well-exposed environment.

  • Balcony / Terrace
  • View
  • Child-friendly
Marc Bachmann

Marc Bachmann

1 / 5
Marc Bachmann

Marc Bachmann

  • Parking space
  • Balcony / Terrace
  • View
  • +1
5.5 rooms146m²CHF 900,000.–
1911 Ovronnaz

5.5-room chalet on the plan, quiet, sunny, beautiful view

EXCLUSIVELYThis superb chalet to be built on a 816 m2 plot is located in the lower part of the Ovronnaz station at about 1150 meters above sea level.It enjoys great calm, a beautiful view and optimal sunshine all year round from morning to evening. It is located just a few steps from all the amenities of the Ovronnaz station. Access to the chalet is very easy all year round.On request, I can send you photos of a finished and furnished chalet.Distances: • 1.5 kilometers from the Baths, the center of Ovronnaz and all its amenities • 2.5 kilometers from the ski lifts • 8.5 kilometers from the highway junction (12 minutes) • 8.5 kilometers from Riddes train station (13 minutes by car, 22 minutes by bus) • 350 meters from the bus stop This is the ideal place if you want to be close to the center of Ovronnaz without the noise pollution and less than 15 minutes from the plain.This chalet stands out for its construction quality and its fine finishes. The production of hot water for sanitary and heating purposes is done through an air-water heat pump with underfloor heating. All exterior wood facades are made of larch. Larch is a noble wood that requires no special maintenance. It is possible to visit new chalets built by this company to get an idea of the quality of the work.The choice of interior finishes is at the discretion of the buyer, based on the fixed budgets. There is the possibility to modify the number and distribution of rooms according to your wishes. Other examples of chalets to be built can be found on www.valimmobilier.ch/en/s/constructions It is also possible to build a chalet according to completely personalized plans according to your tastes.It consists of the following:Ground floor: • Entrance with cloakroom area • Open kitchen with dining area and living room with 2 accesses to the terrace and fireplace • Bedroom with parquet floor and access to the terrace (possibility to remove the bedroom to increase the living area) • Bathroom with shower and toilet • Technical room and laundry room 1st floor: • Double bedroom with parquet floor and access to the balcony • Double bedroom with parquet floor • Bedroom • Bathroom with bathtub and toilet • Gallery overlooking the living room and access to the balcony (possibility to build a complete floor without a gap over the living room) • Balcony Included in the construction price: • CHF 20'000.- for the kitchen • CHF 12'150.- for the supply of sanitary appliances • CHF 8'000.- for connections to utilities (water, sewage, Swisscom, electricity) • CHF 10'000.- for the supply and installation of a fireplace • CHF 100.- per m2 for the supply and installation of tiles or parquet • CHF 25'000.- for electrical installation • CHF 30'000.- for earthworks and rockworks • CHF 20'000.- for permits and taxes for connections and construction Depending on the choice of outdoor facilities and/or the location of the chalet, there may be additional costs or savings.Miscellaneous: • Not saleable as a secondary residence • For non-Swiss, only saleable to a person with a residence permit B or C This chalet has a gross living area of 146 m2 and a balcony area of 6 m2.Given the ongoing instability, especially with regard to material costs, the...

  • Parking space
  • Balcony / Terrace
  • View
  • +1
1 / 13
6 rooms250m²CHF 1,195,000.–
1872 Troistorrents

Authentic 1850 Chalet - Charm, Space and Tradition

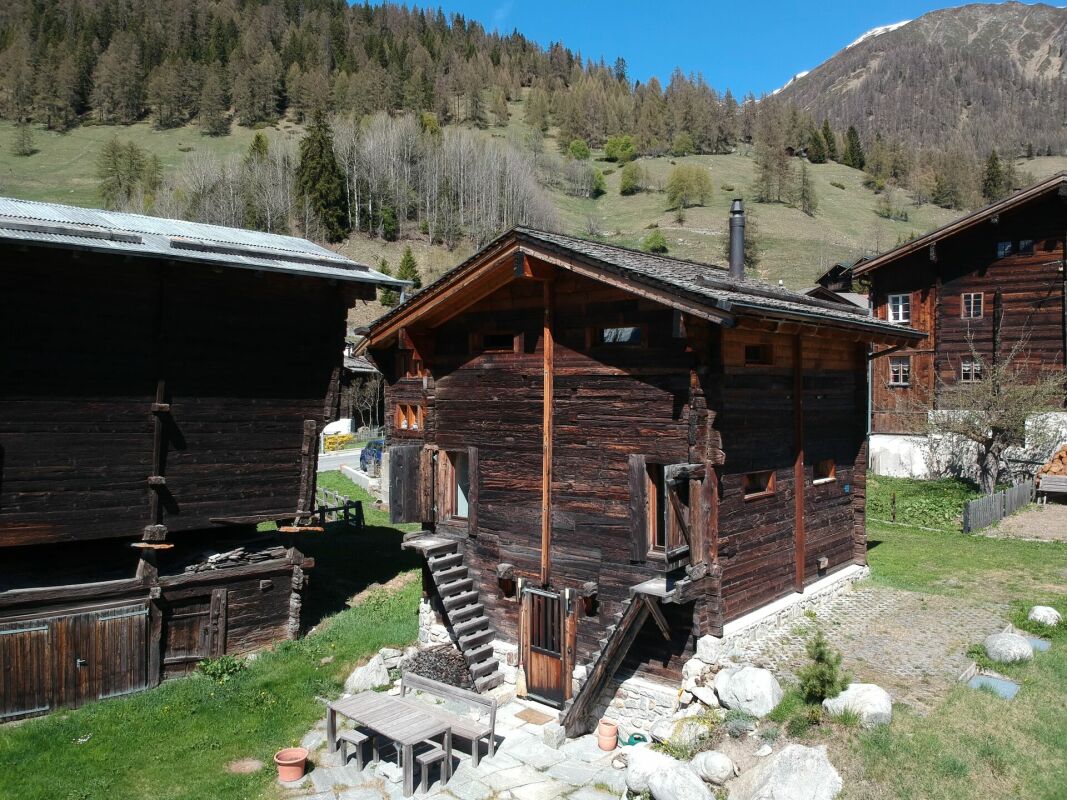
Built in 1850 on the heights of Troistorrents, in the peaceful sector of Chenarlier, this magnificent typical chalet of the Val d'Illiez seduces with its character, its generous volumes and its unobstructed view of the village and the surrounding mountains.Carefully renovated in 2009, then in 2023 and 2024, it has managed to evolve with its time while preserving the soul and the charm of a traditional building. Wood, noble materials and fireplace as well as stone ovens are combined with modern equipment and thoughtful amenities to offer excellent comfort in everyday life.With approximately 250 m² of living space spread over three levels, the chalet offers beautiful living areas, an open wooden kitchen, 3 bedrooms, including a parental suite, as well as 2 bathrooms.Outside, two magnificent terraces of 40 and 50 m² allow you to fully enjoy the environment and the different orientations throughout the day. The property is located on a plot of approximately 942 m² and benefits from several outdoor amenities as well as four parking spaces.An isolated annex of approximately 25 m², currently arranged as a workshop and equipped with a stove, advantageously completes the property. Subject to the necessary communal authorizations, it offers an interesting potential for transformation into a studio intended for the main residence, with a possibility of complementary rental income.Essential characteristics • Traditional chalet built in 1850 • Renovations in 2009, 2023 and 2024 • 5.5 rooms - 3 bedrooms - 2 bathrooms • Approximately 250 m² of living space • Plot of approximately 942 m² • A volume of approximately 1000 m • Two terraces totaling 90 m² • Fireplace in the living room and stone oven • Isolated annex/workshop of approximately 25 m² • 4 outdoor parking spaces • Unobstructed view of Troistorrents and the mountains • Sale as a secondary residence allowed • Acquisition possible by non-resident foreigners, subject to the applicable legal provisions A property with character that elegantly combines the authenticity of a historic chalet, generous volumes and the comfort of a contemporary home.

1 / 16
7.5 rooms240m²CHF 1,290,000.–
1875 Morgins

Haven of Peace with Alpine Charm

Charming chalet in Morgins Chalet with two apartments with possibility of reunificationlocated in the charming station of Morgins, in the heart of the Portes du Soleil ski area, this beautiful chalet seduces with its authentic character, its privileged environment, and its modern comfort.The property currently consists of two independent dwellings:3.5 rooms, ground floor: • Entrance hall • Open living room • Fitted kitchen • One bedroom • One bedroom on the 1st floor • Built-in wardrobes • Shower, WC, sink 4.5 rooms, 1st floor & 2nd floor: • Entrance hall • Fully fitted kitchen • Spacious living room & dining room • Large balcony • One room/office • Two bedrooms on the 2nd floor • Shower, WC, sink Miscellaneous: • One cellar • Laundry room • Cistern and storage room • Several outdoor parking spaces • Plot of 1662 m2 This configuration offers many possibilities: main residence with independent apartment, family chalet, secondary residence (Swiss resident) or property for rental. The two apartments can also be connected to create a single, spacious dwelling.Combining the warm charm of wood with contemporary amenities, this chalet benefits from a welcoming and comfortable atmosphere. Its typically alpine architecture integrates perfectly into its environment, with a beautiful view of the mountains and the village of Morgins.A versatile and charming property, ideal for enjoying the mountains in every season, close to ski slopes, hiking trails, and the station's amenities.

Suggested properties for you based on search results

Other interesting objects