

















1038 results - Chalet buy: Switzerland

1 / 17
7 rooms178m²CHF 1,490,000.–
Ancienne Route du Grand-Paradis 64, 1874 Champéry

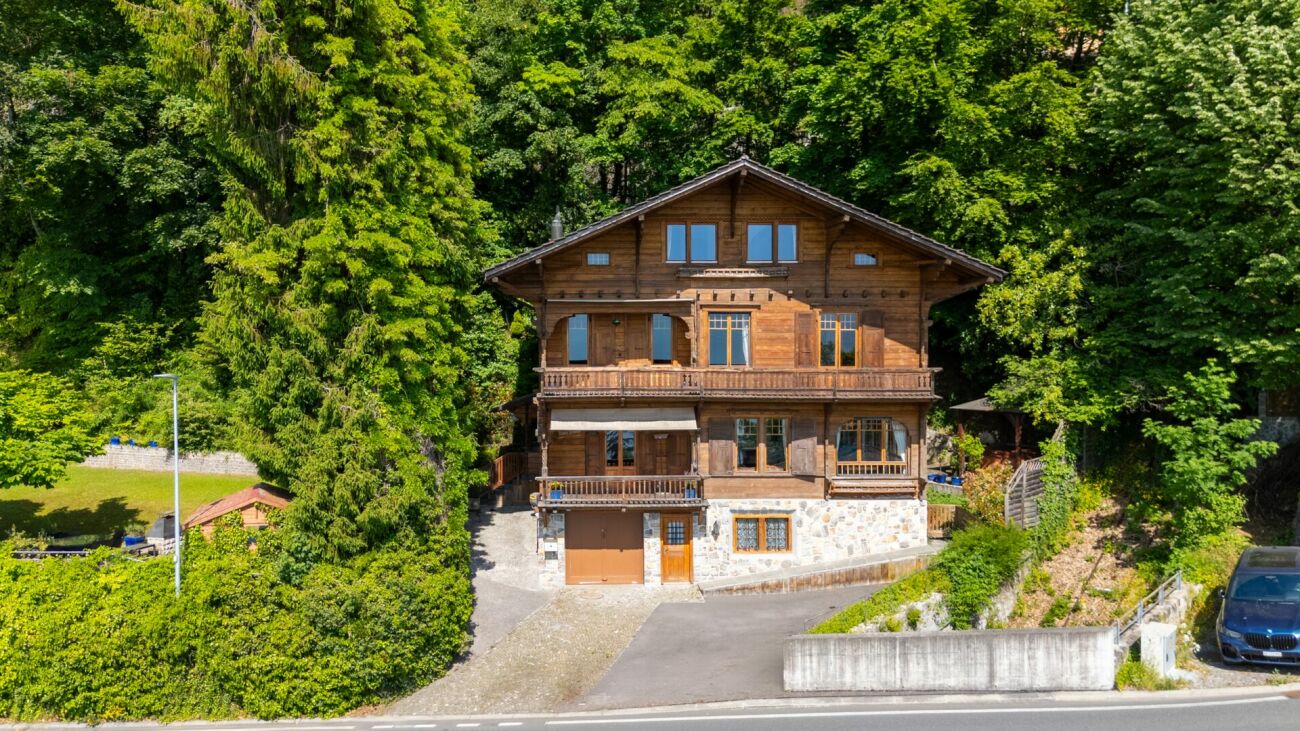
Emblematic Chalet of Exception Facing the Dents du Midi in Champéry

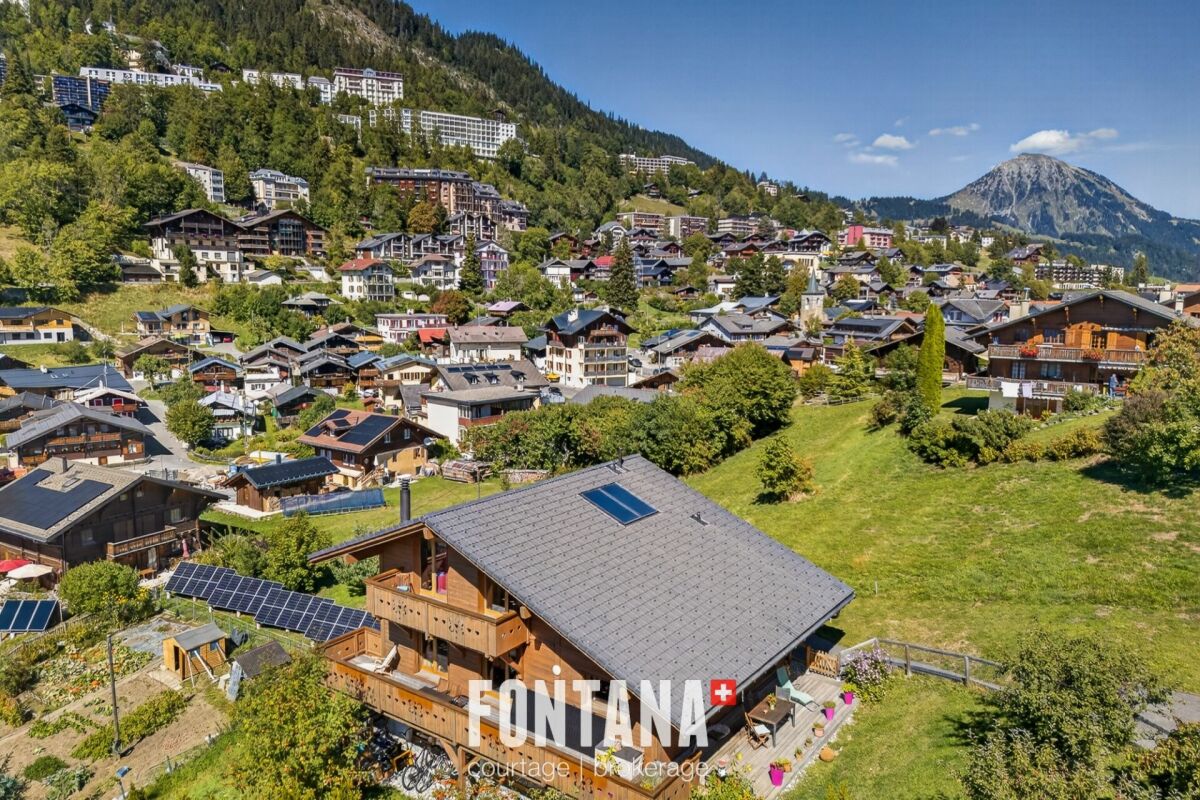
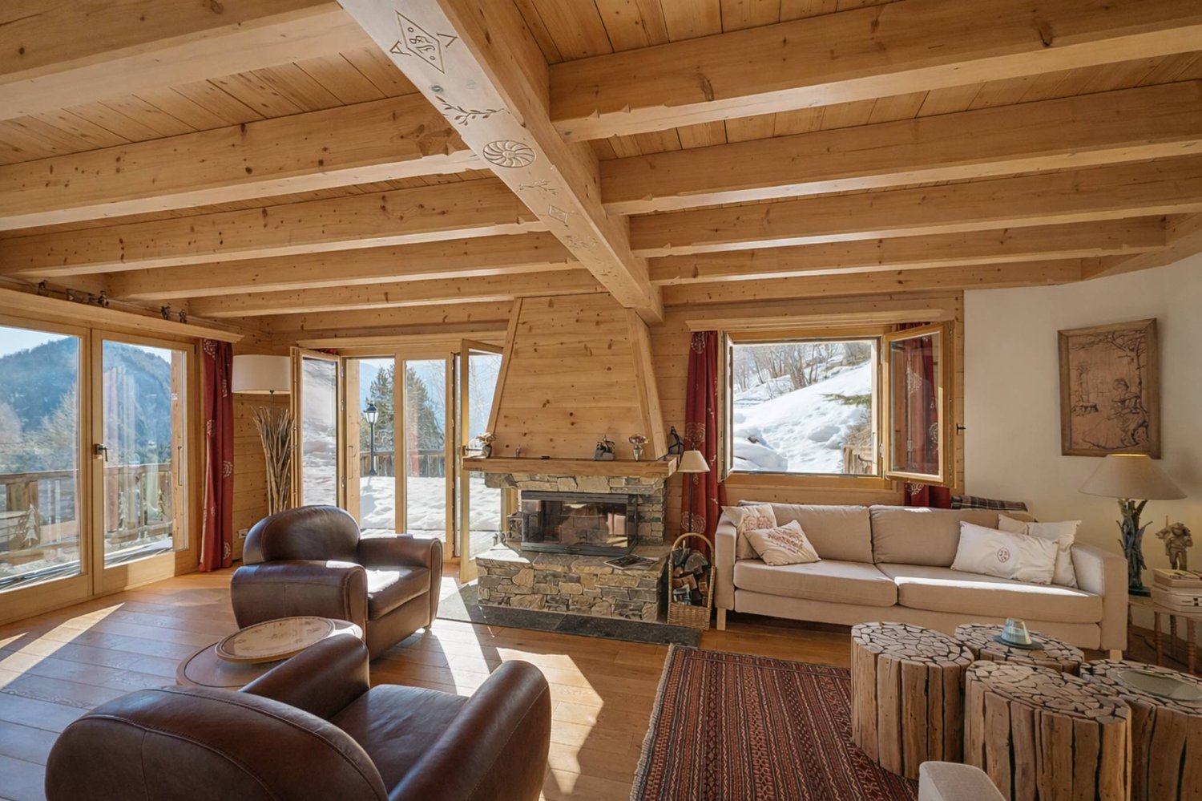
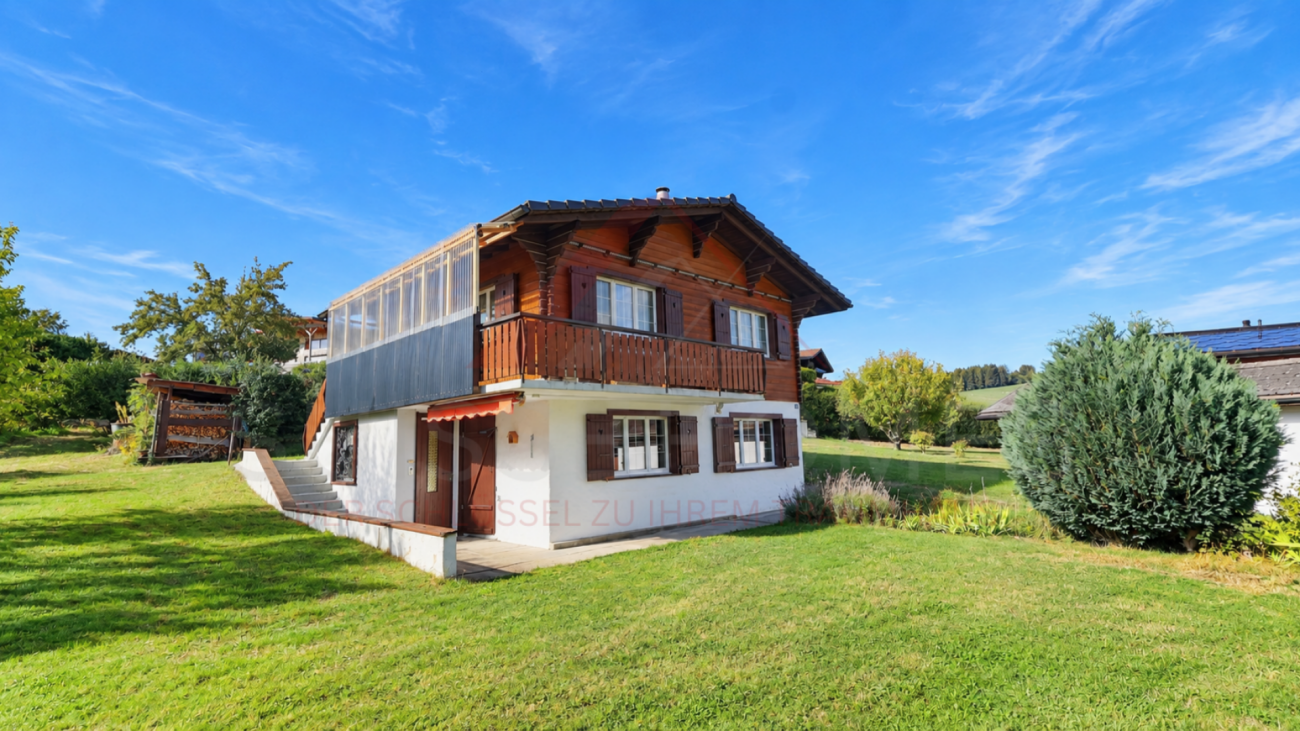
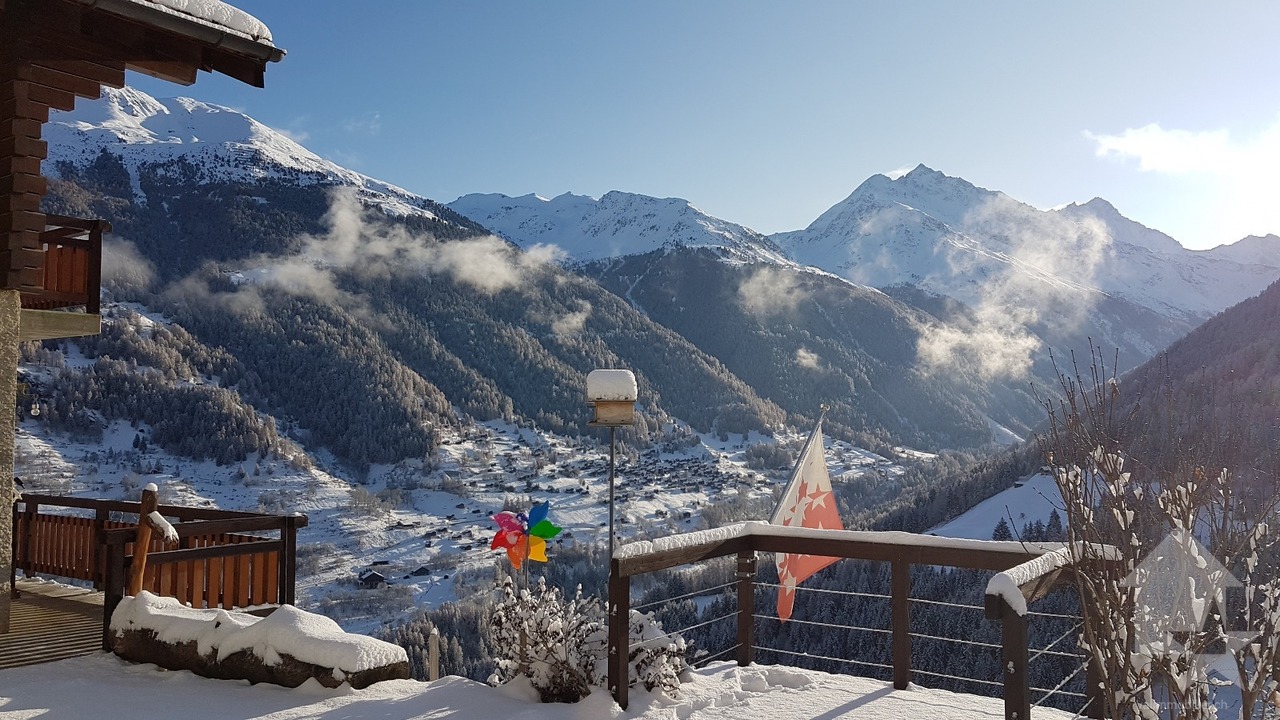
Chalet Théodore DESCRIPTION Dubimo presents exclusively an exceptional property, a true emblem of Champéry's architectural heritage. Recorded since 1919 and probably built between the late 19th and early 20th centuries, this majestic traditional chalet of Champéry is one of the most beautiful homes in the station. Its monumental silhouette, long wooden galleries, immense roof, and authenticity have earned it a place on postcards and in a book dedicated to the most beautiful chalets in the commune. Oriented southwest, it benefits from a spectacular view of the Dents du Midi and an environment of absolute calm. A true alpine refuge, it invites you to slow down, fully enjoy the mountains, and savor every moment in an exceptional natural setting. The property currently consists of two independent apartments totaling approximately 140 m² of living space. The first is a spacious 4.5-room apartment of 84 m², while the second is a charming 2.5-room apartment of 56 m². A vast attic offering remarkable potential allows for the creation of a third independent apartment or the expansion of the main accommodation. Between heritage, authenticity, and development potential, this property is aimed at lovers of character chalets looking for a truly unique property in the heart of the Portes du Soleil. MAIN FEATURES • Type of property: Individual chalet • Architectural style: Traditional Champéry chalet • Number of apartments: 2 independent apartments • Main apartment: 4.5 rooms - approx. 84 m² • Secondary apartment: 2.5 rooms - approx. 56 m² • Potential: Large attic that can be converted into a third apartment • Orientation: Southwest • View: Dents du Midi and Val d'Illiez mountains • Semi-covered panoramic terrace • Land allowing the installation of a jacuzzi • Construction: Late 19th / early 20th century • First official mention: 1919 • General renovation: 1994 • Complete roof renovation: 2019 • Secondary residence: Authorized (very popular on AirBnB) HEATING: • Pierre ollaire from 1886 • Contemporary wood stove • Electric auxiliary heating controlled remotely LAYOUT Main apartment - 4.5 rooms Ground floor • Fully equipped semi-open kitchen • Large living room with lounge and dining area • Wood stove • Guest toilet • Bathroom with shower • Laundry room • Direct access to the large panoramic terrace First floor • A comfortable first bedroom • A second bedroom with a mezzanine • A available room that can be used as a bedroom • Exceptional view of the mountains from the bedrooms Secondary apartment - 2.5 rooms on the ground floor • Independent entrance from a covered terrace • Entrance hall with wardrobe • Separate fully equipped kitchen with access to a charming balcony • Lounge with historic Pierre ollaire from 1886 • A generous bedroom • A room used as a bedroom • Exceptional view of the mountains from the bedrooms • Bathroom with shower • Access to the garden Attic • A large attic with significant potential for conversion and access to a balcony. • Possibility of creating a third independent apartment or significantly expanding the main accommodation. Exterior • Large semi-covered panoramic terrace • Traditional alpine gallery • Terraced land that can be exploited • Possibility of installing a jacuzzi • 4 outdoor parking spaces. • Storage space in the basement. • A large covered outdoor area that can serve as a garden shed • Quiet and preserved environment • Unbeatable view of the Dents du Midi STRENGTHS A living heritageThis chalet is one of the most emblematic constructions in Champéry. Its traditional architecture, original materials, monumental roof, and long wooden galleries tell the story of over a century of alpine architecture. A rare property whose character can never be reproduced. Two independent apartmentsThe property includes two perfectly separate apartments, allowing you to receive family and friends or generate rental income. The large attic also offers the possibility of creating a third independent apartment or expanding the main chalet. An exceptional terraceThe covered gallery is a true outdoor living space. Protected by its immense roof and open to the Dents du Midi, it accommodates family meals, summer evenings, and snowy winter landscapes in a simply breathtaking setting. A unique atmosphereOld parquet floors, century-old paneling, massive beams, Pierre ollaire from the 19th century, wood stoves, and natural light create a warm and timeless atmosphere. Here, each room has a soul and invites you to experience the mountains in all their authenticity. EXCLUSIVE DUBIMO OFFERBecause an exceptional property deserves high-quality support, Dubimo offers exclusive services to realize your project under the best conditions. With our Arcéa agency, specialized in interior architecture, you will receive two hours of consultation to imagine the evolution of the chalet or simply its layout and decoration. Our partner Padea, a specialist in mortgage financing, will accompany you free of charge to obtain the best financing conditions, while our team ensures personalized follow-up throughout the acquisition process.

Travel time
-
1 / 13
6.5 roomsCHF 2,680,000.–
Route de Tracuit 80, 3961 Zinal

EXCLUSIVITE Somptueux Chalet de 6 ½ pièces en pleine nature

Ce somptueux chalet de 439m², construit en 2015 dans un quartier résidentiel calme en lisière de forêt, bénéficie d'un emplacement de premier ordre ainsi que d'une vue panoramique sur le fond de vallée.Ce chalet de luxe de 6 ½ pièces se compose de la manière suivante:o Rez supérieur: Hall d'entrée avec WC visiteur, cuisine avec îlot ouverte sur salle à manger avec pierre ollaire, spacieux séjour avec accès au balcon Sud de 24 m², garage double en enfilade avec porte électrique.o Etage : Chambre master avec salle de bain privative, chambre double, spacieuse salle de jeu/bibliothèque transformable en 2 chambres à coucher, salle de douche.o Rez inférieur : Cave à vin, local technique, buanderie, salle de douche avec sauna et WC, bureau avec accès à la terrasse, chambre double avec salle de bain privative et accès direct vers l'extérieur.o Divers : 2 places de parc extérieures, pompe à chaleur géothermique, label Minergie, contrôle intégral des installations effectué en juin 2026.Contactez-nous pour de plus amples informations sur cet objet rarissime, vendable en tant que résidence principale ou secondaire à des personnes domiciliées en Suisse.TOUS NOS BIENS EN VENTE SUR WWW.EIMMOBILIER.CHDieses prächtige, 439 m² große Chalet wurde 2015 in einem ruhigen Wohnviertel am Waldrand erbaut und besticht durch seine erstklassige Lage sowie einen Panoramablick auf den Talgrund.Dieses luxuriöse 6½-Zimmer-Chalet setzt sich wie folgt zusammen:o Obergeschoss: Eingangshalle mit Gäste-WC, offene Küche mit Kochinsel zum Esszimmer mit Speckstein, geräumiges Wohnzimmer mit Zugang zum 24 m² großen Südbalkon, angebaute Doppelgarage mit elektrischem Tor.o Obergeschoss: Hauptschlafzimmer mit eigenem Bad, Doppelzimmer, geräumiges Spielzimmer/Bibliothek, das in zwei Schlafzimmer umgewandelt werden kann, Duschbad.o Untergeschoss: Weinkeller, Technikraum, Waschküche, Duschbad mit Sauna und WC, Arbeitszimmer mit Zugang zur Terrasse, Doppelzimmer mit eigenem Bad und direktem Zugang ins Freie.o Sonstiges: 2 Außenparkplätze, Erdwärmepumpe, ,,Minergie"-Zertifikat, vollständige Überprüfung der Anlagen im Juni 2026.Kontaktieren Sie uns für weitere Informationen zu diesem äußerst seltenen Objekt, das an in der Schweiz ansässige Personen als Haupt- oder Zweitwohnsitz verkauft werden kann.ALLE UNSERE ZUM VERKAUF STEHENDEN OBJEKTE AUF WWW.EIMMOBILIER.CHThis sumptuous 439-square-meter chalet, built in 2015 in a quiet residential neighborhood on the edge of the forest, boasts a prime location and panoramic views of the valley floor.This luxury 6½-room chalet is laid out as follows:o Upper Ground Floor: Entry hall with guest restroom, open-concept kitchen with an island opening onto a dining room featuring soapstone, spacious living room with access to a 24 m² south-facing balcony, and an adjoining double garage with an electric door.o Upper floor: Master bedroom with en suite bathroom, double bedroom, spacious game room/library that can be converted into two bedrooms, shower room.o Lower level: Wine cellar, utility room, laundry room, shower room with sauna and restroom, office with access to the terrace, double bedroom with en-suite bathroom and direct access to the outdoors.o Miscellaneous: 2 outdoor parking spaces, geothermal heat pump, "Minergie" certification, comprehensive inspection of all systems scheduled for June 2026.Contact us for more information on this extremely rare property, available for sale as a primary or secondary residence to individuals domiciled in Switzerland.ALL OUR PROPERTIES FOR SALE AT WWW.EIMMOBILIER.CH

Travel time
-
1 / 13
4.5 rooms120m²CHF 1,220,000.–
Route de Pallueyres 9, 1884 Villars-sur-Ollon

An exceptional chalet between plains and mountains, in the heart of Ollon municipality

The chalet In a privileged environment, between plains and mountains, on the famous Ollon municipality, discover a rare property that exceeds the notion of a traditional chalet. Fully renovated in 2023 with exceptional materials, it combines the charm of alpine architecture with refined contemporary design. Every detail has been carefully thought out, making this property a true work of art. Designed to offer unparalleled living comfort, the chalet benefits from excellent energy performance thanks to high-quality insulation, a fully renovated roof, and a heat pump, ensuring controlled consumption throughout the year. The ground floor features an elegant open kitchen overlooking outdoor spaces, ideal for fully enjoying the terraces and garden. You will also find a first bedroom and a shower room. Upstairs, a spacious living room flooded with light offers a warm living environment with a spectacular view of the Dents-du-Midi. This level also includes a second bedroom and a bathroom. Many integrated storage spaces testify to the care taken in interior design to offer a daily life that is as aesthetic as it is functional. Outside, the remarkably landscaped garden is a true oasis of peace. Several terraces allow for enjoyment at any time of day, while the panorama of the Dents-du-Midi offers a breathtaking spectacle in all seasons. An old barn completes this exceptional ensemble at the price of 120,000 CHF. It has remarkable potential and allows for the creation of a workshop, an independent residence, a garage, or any other project according to your wishes. Development plans are available. An ecological house: Exceptional ecological renovation carried out with natural and sustainable materials such as hemp, lime, and wool, ensuring a healthy, comfortable, and environmentally friendly habitat. The roof is entirely covered with photovoltaic panels, enabling the chalet to achieve remarkable energy performance, with energy production exceeding consumption under operating conditions. A 12 kWh storage battery optimizes self-consumption, while a reversible heat pump ensures optimal comfort in all seasons, with heating in winter and cooling in summer. The furniture, carefully selected and in perfect harmony with the surroundings, can be purchased additionally. It also includes a real interior decoration job, allowing immediate enjoyment of a turnkey property with rare features. The advantages of this property: Privileged location between plains and mountains, in the sought-after Ollon municipality. Chalet fully renovated in 2023. High-end amenities and unique architecture. Excellent energy performance (heat pump and renovated roof). Open kitchen onto outdoor spaces. Two bedrooms and two bathrooms. Many custom storage spaces. Landscaped garden with several terraces. Exceptional panoramic view of the Dents-du-Midi. Old barn offering significant development potential (plans available). A rare property for architecture enthusiasts, nature lovers, and those seeking authenticity, where every space has been designed to offer an exceptional quality of life. About the Ollon municipality Nestled between the banks of the Rhône and the Vaud Alps, Ollon is one of the most sought-after municipalities in the Vaud Chablais. Its territory extends from sunny vineyards to alpine summits, offering an exceptional living environment where nature, authenticity, and quality of life harmoniously blend. Living in Ollon The municipality benefits from an ideal location, close to Aigle and the highway, allowing easy access to Lausanne, Montreux, or Sion. It is also known for hosting the famous Villars-sur-Ollon resort, a renowned destination for skiing, hiking, golf, and many recreational activities throughout the year. Appreciated for its dynamism, its schools, shops, sports facilities, and rich heritage, Ollon offers a rare balance between residential tranquility and proximity to major axes. Living in Ollon means enjoying every day an exceptional natural environment, between plains, vineyards, and mountains, in one of the most beautiful regions of French Switzerland.

1 / 13
6.5 rooms194m²CHF 2,200,000.–
Route des Ecovets 84, 1884 Villars-sur-Ollon

Magnificent chalet in a green setting, guaranteed charm

Located in the Écovets district, this detached chalet offers 194 m² of living space in a natural setting, with unobstructed views and absolute tranquility. Set on a generous 1,895 m² plot, it benefits from excellent exposure and a privileged environment, with a unique view of Lake Geneva from the balcony! Built in 1980, renovated in 2014 (roof) and 2023 (renovation of the screed and tiling on the lower floor, and of the two bathrooms and toilet on the ground floor), this 6.5-room property is in excellent condition and offers generous volumes. With 1,807 m² of land, the property offers numerous possibilities for conversion or development. The chalet has a garage box at the bottom of the property and 2 outdoor parking spaces. There is also the possibility of purchasing an additional garage for CHF 50,000. The chalet also boasts a 24 m² balcony and a 30 m² terrace, ideal for enjoying sunny days, admiring sunsets or simply relaxing overlooking the Alps. The chalet is composed as follows: First floor: - Entrance hall with storage space - Spacious, bright living room with traditional and direct access to terrace and balcony - Open, functional kitchen with dining area - Guest WC Lower ground floor: - Utility/laundry room - Additional storage space - 3 bedrooms Upper floor: - 2 comfortable bedrooms - 1 bathroom with bath, shower, washbasin and WC Quiet, unoverlooked setting just a few minutes from Villars. The chalet combines serenity, nature and comfort in an ideal mountain setting. Bus stop 270 m away and Les Ecovets restaurant 350 m away.

Travel time
-
1 / 22
3.5 rooms99m²CHF 515,000.–
Route de Nax 93, 3979 Grône

Daillet/Grône, 99 m² chalet combining charm and authenticity 10 minutes from Nax

Located at Route de Nax 93, in the village of Daillet in the municipality of Grône, this authentic chalet, completely renovated, is situated on a 267 m² plot at an altitude of 1,060 m. This rare property benefits from a peaceful and privileged environment, offering a breathtaking panoramic view of the Rhône plain and the Alps, without any vis-à-vis. The location is ideal: only 10 minutes from the village of Nax and all its amenities (grocery store, restaurants, post office, bank, etc.) and 15 minutes from the Nax and Vercorin ski resorts. Built in 1844 entirely of solid wood, the chalet was completely and carefully renovated in 2006. The work allowed the preservation of the charm and authenticity of the place, while adding modern comfort. The kitchen and bathroom were completely redone, the electrical installations modernized, and a Swedish stove installed to create a convivial atmosphere. The large windows of the living room offer a bright living space and direct access to the terrace and lawn of approximately 112 m². The volume of the property is interesting with 243 m³ of built space, according to the SIA 416 standard, on 99.2 m² of gross living area (considering only surfaces with a ceiling height above 1.8 m). The chalet is organized as follows, considering only the habitable surfaces: On the ground floor: • A separate, fully equipped kitchen of 5.9 m², • A living/dining room with a Swedish stove of 28.9 m², • A bathroom with a bathtub of 3.8 m², • Access to the terrace and garden of 112 m². On the 1st floor: • An office/mezzanine area, • A small bedroom of 7.8 m², • A bedroom with built-in storage of 13.9 m². In the basement: • A sauna/whirlpool area with a shower of 27.2 m². • A garage box located on a neighboring plot is sold separately. A public parking lot with many spaces is located on a neighboring plot. The property can be used as a secondary residence. This chalet is a true haven of peace, ideal for nature, mountain, and authenticity lovers. The Nax station offers many activities, both in summer with the Mont-Noble area, the Le Balcon du Ciel theater, a via ferrata, tennis, swimming pool, footgolf, archery, swingolf, horseback riding, as well as in winter with a beautiful ski resort, snowtubing, a sled track, a randoparc (whose departure is 500 m from the chalet), cross-country skiing, ski joering … (https://nax-region.ch/activites) Highlights: • Quiet and green environment • Unobstructed view • Completely renovated in 2006 • Charm of the authentic with modern comfort

Muriel GENOUD

Muriel GENOUD

Administration de PPE

Travel time
-
1 / 13
4.5 rooms154m²CHF 640,000.–
Rue d'Erdesson 14, 3979 Grône

EXCLUSIVITE Magnifique chalet 4 ½ pièces avec vue panoramique à Erdesson

Magnifique chalet de 4 ½ pièces, construit en 1976 et rénové en 2003, sur une parcelle arborisée de 889m² bénéficiant d'une vue panoramique sur la vallée du Rhône et situé à proximité des stations de Nax-Mont-Noble et Vercorin (partenaires Magic Pass).Ce beau chalet de 231m² répartis sur 3 niveaux se compose de la manière suivante: • Rez-de-Chaussée: Hall d'entrée, salle de douche, 2 chambres à coucher, grand séjour avec pierre ollaire, cuisine ouverte sur la salle à manger donnant accès au jardin d'hiver et à la terrasse Nord. • Etage: Grande chambre parentale, salle de bain, espace de rangement, coin bureau sous combles. • Sous-sol : Grande cave avec espace buanderie et local technique. • Rénovations: Cuisine, salle de bain, jardin d'hiver (2003). • Extérieurs: Aménagements soignés, verger avec arbres fruitiers, 2 places de parc extérieures, spacieuse grange de 94m² à transformer. N'attendez plus et contactez-nous pour de plus amples informations sur cet objet de charme, vendable en tant que résidence principale ou secondaire à des personnes domiciliées en Suisse ou à l'étranger sans limitation.TOUS NOS BIENS EN VENTE SUR WWW.EIMMOBILIER.CHPrachtvolles 4 ½-Zimmer-Chalet, 1976 erbaut und 2003 renoviert, auf einem 889m² großen, baumbestandenen Grundstück, das von einem Panoramablick auf das Rhonetal profitiert und in der Nähe der Skigebiete Nax-Mont-Noble und Vercorin (Magic-Pass-Partner) liegt.Dieses schöne Chalet mit 231m² verteilt auf 3 Ebenen setzt sich wie folgt zusammen: • Erdgeschoss: Eingangshalle, Duschbad, 2 Schlafzimmer, großes Wohnzimmer mit Speckstein, offene Küche zum Esszimmer mit Zugang zum Wintergarten und zur Nordterrasse. • Etage: Großes Elternschlafzimmer, Badezimmer, Abstellraum, Büroecke unter dem Dach. • Keller: Großer Keller mit Waschküche und Technikraum. • Renovierungen: Küche, Badezimmer, Wintergarten (2003). • Außenbereich: Gepflegte Anlagen, Obstgarten mit Obstbäumen, 2 Außenparkplätze, geräumige Scheune von 94m² zum Umbau. Warten Sie nicht länger und kontaktieren Sie uns für weitere Informationen über dieses charmante Objekt, das als Haupt- oder Zweitwohnsitz an Personen mit Wohnsitz in der Schweiz oder im Ausland ohne Einschränkung verkauft werden kann.ALLE UNSERE IMMOBILIEN AUF WWW.EIMMOBILIER.CHMagnificent 4 ½-room chalet, built in 1976 and renovated in 2003, on an 889m² wooded plot enjoying panoramic views of the Rhone Valley and located close to the resorts of Nax-Mont-Noble and Vercorin (Magic Pass partners).This beautiful chalet of 231m² spread over 3 levels is composed as follows: • Ground floor: Entrance hall, shower room, 2 bedrooms, large living room with soapstone, kitchen open to dining room giving access to winter garden and north terrace. • First floor: Large master bedroom, bathroom, storage space, attic office area. • Basement: Large cellar with laundry area and machine room. • Renovations: Kitchen, bathroom, conservatory (2003). • Exterior: Meticulous landscaping, orchard with fruit trees, 2 outdoor parking spaces, spacious 94m² barn for conversion. Don't wait any longer and contact us for more information on this charming property, which can be sold as a primary or secondary residence to Swiss or foreign residents without limitation.ALL OUR PROPERTIES FOR SALE ON WWW.EIMMOBILIER.CH

Travel time
-
1 / 13
4.5 rooms143m²CHF 695,000.–
Route d'Anniviers 67, 3960 Niouc

EXCLUSIF Magnifique Chalet individuel de 186m² avec vue panoramique

Magnifique chalet individuel de 4 ½ pièces construit en 1988 sur un terrain de 557m² idéalement situé au coeur du village de Niouc (commune d'Anniviers) à 10 minutes de l'entrée d'autoroute.Cette propriété de 186m², répartis sur 2 niveaux, se compose comme suit: • Rez supérieur: Hall d'entrée, WC visiteur, cuisine habitable, salle à manger, séjour avec poêle à bois, spacieuse chambre parentale avec salle de douche privative. • Mezzanine: Coin bureau • Rez inférieur: 2 chambres à coucher, salle de douche, cave, local technique/buanderie, véranda. • Extérieurs: Vastes espaces verts, terrasse en pavés à l'Est, chemin d'accès privatif, place de parc extérieure, garage-box (CHF 35'000.-) disponible en sus. N'attendez plus et contactez-nous pour de plus amples informations sur ce magnifique chalet individuel vendable en tant que résidence principale ou secondaire à des personnes domiciliées en Suisse ou à l'étranger.TOUS NOS BIENS EN VENTE SUR WWW.EIMMOBILIER.CHWunderschönes freistehendes 4 ½-Zimmer-Chalet, das 1988 auf einem 557m² großen Grundstück gebaut wurde und ideal im Herzen des Dorfes Niouc (Gemeinde Anniviers) 10 Minuten von der Autobahneinfahrt entfernt liegt.Diese Immobilie mit 186m², verteilt auf 2 Ebenen, setzt sich wie folgt zusammen: • Oberes Erdgeschoss: Eingangshalle, Gäste-WC, Wohnküche, Esszimmer, Wohnzimmer mit Holzofen, geräumiges Elternschlafzimmer mit eigenem Duschbad. • Mezzanin: Büroecke • Unteres Erdgeschoss: 2 Schlafzimmer, Duschbad, Keller, Technikraum/Waschküche, Veranda. • Aussenbereich: Weitläufige Grünflächen, gepflasterte Terrasse im Osten, privater Zugangsweg, Aussenparkplatz, Garagenbox (CHF 35'000.-) zusätzlich verfügbar. Warten Sie nicht länger und kontaktieren Sie uns für weitere Informationen über dieses wunderschöne freistehende Chalet, das als Haupt- oder Zweitwohnsitz an Personen mit Wohnsitz in der Schweiz oder im Ausland verkauft werden kann.ALLE UNSEREN IMMOBILIEN ZUM VERKAUF AUF WWW.EIMMOBILIER.CHMagnificent detached 4 ½-room chalet built in 1988 on a 557m² plot ideally located in the heart of the village of Niouc (commune of Anniviers) 10 minutes from the freeway entrance.This 186m² property, spread over 2 levels, is composed as follows: • Upper floor: Entrance hall, guest WC, eat-in kitchen, dining room, living room with wood-burning stove, spacious master bedroom with en-suite shower room. • Mezzanine: Office area • Lower floor: 2 bedrooms, shower room, cellar, utility/laundry room, veranda. • Exterior: Extensive green spaces, paved terrace to the east, private access road, outdoor parking space, garage-box (CHF 35,000.-) available in addition. Don't wait any longer and contact us for more information on this magnificent detached chalet for sale as a primary or secondary residence to Swiss or foreign residents.ALL OUR PROPERTIES FOR SALE ON WWW.EIMMOBILIER.CH

Travel time
-
1 / 19
8 rooms381m²CHF 2,850,000.–
Route de la résidence 44, 1884 Villars-sur-Ollon

Chalet 8 rooms in Chesières

Chalet located in the Domaine de la Résidence, next to the ski slope, just a few minutes' drive from the centre of Villars, shops, train station and cable car. It benefits from panoramic views of the Alps and the Mont Blanc massif and enjoys plenty of sunshine.DESCRIPTION CHALET 7 BEDROOMS :Ground floor : • Entrance hall • Cloakroom with west-facing window • Living room with large fireplace, south-facing window, French windows leading to south-facing terrace • Staircase to first floor • Dining room with east windows and patio doors leading to south-facing balcony • Fully fitted kitchen with east window opening onto dining room • Double bedroom - TV room with east windows • Guest WC • A large studio with fitted wardrobes and patio doors leading to the east terrace, bathroom with bath West windows First floor: • Master double bedroom with bookcase, South windows, en suite with large bathroom with shower, dressing room, dressing table, North windows Lower ground floor : • Double bedroom, en suite with bathroom with shower, wardrobes, East and South windows and with a separate entrance via the South door leading to the terrace • Separate WC • Double bedroom with South facing windows • Bedroom - study with South and West windows • Double bedroom with North window • Bathroom with shower • Utility room • Boiler room • Storage room Fully covered outside staircaseThis document has no contractual value, the information presented is given for information purposes only and does not constitute a contract.Technical dataExposure: SouthGas heating - radiatorsAmenitiesGarage box for two carsPartly furnishedPhotosSome of the images have been digitally enhanced to illustrate the potential of this chalet in an Alpine style.

Travel time
-
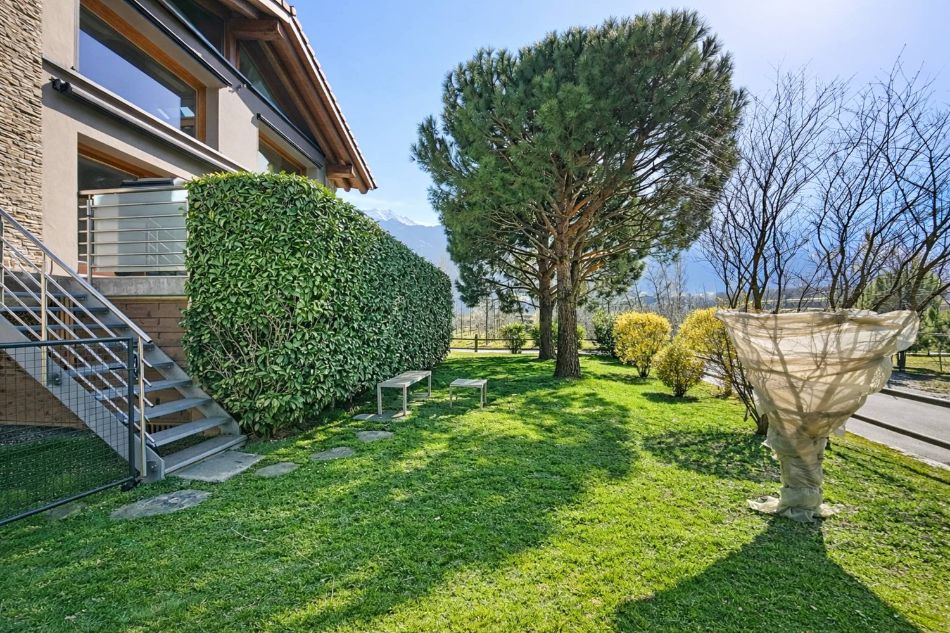
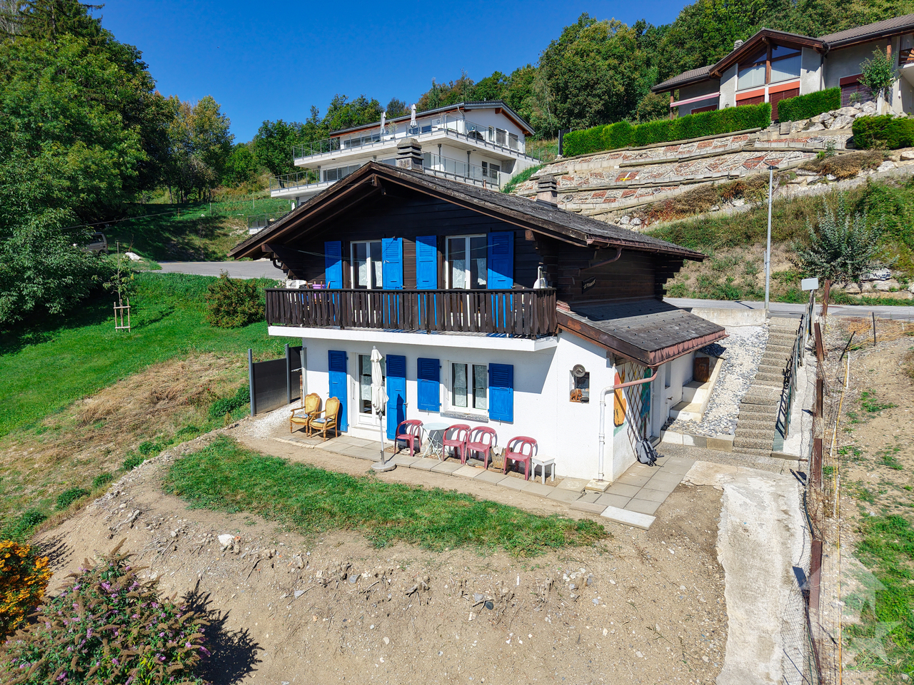
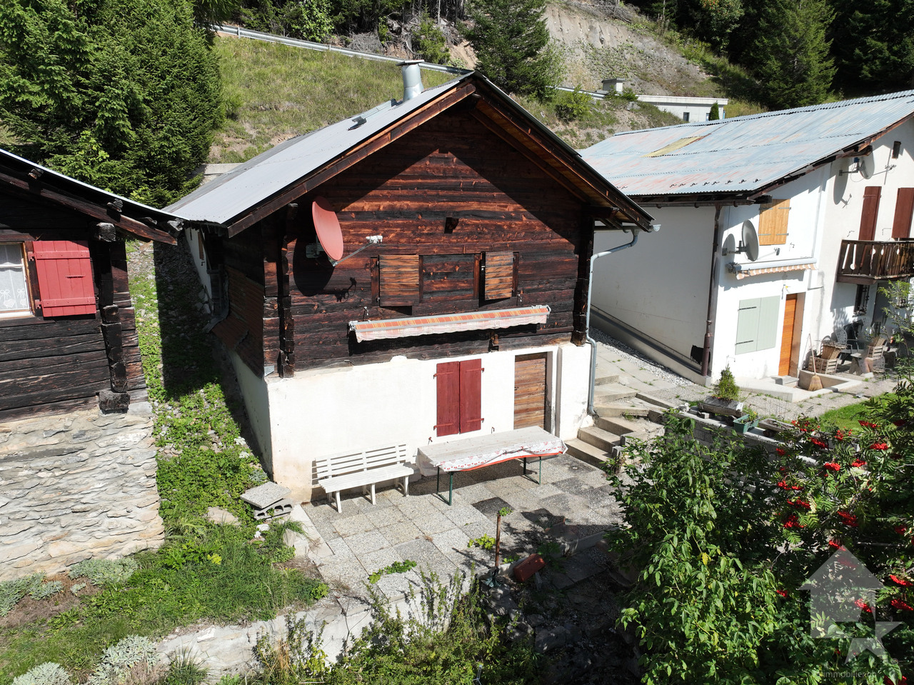
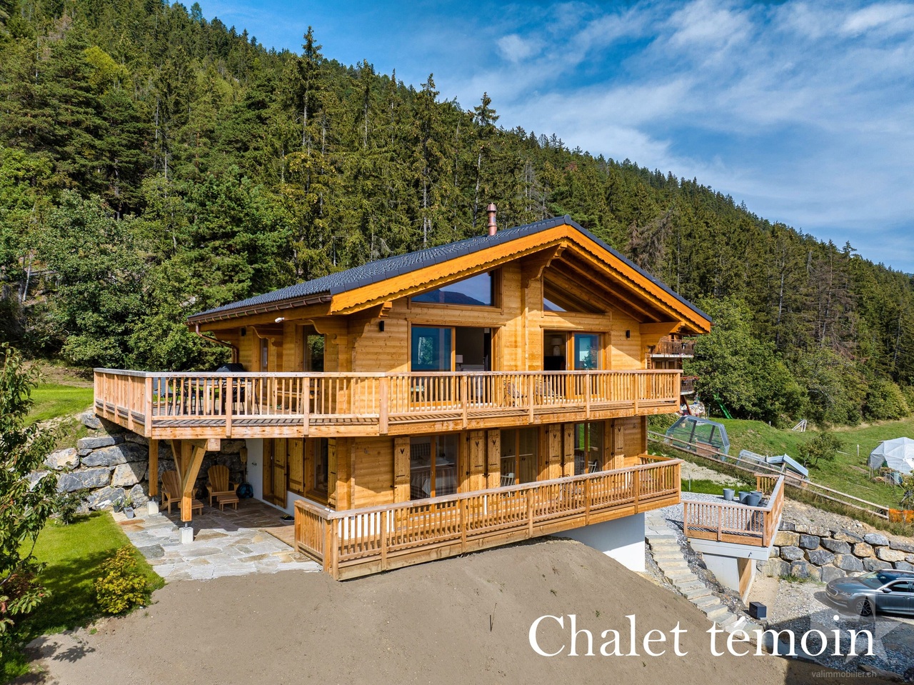
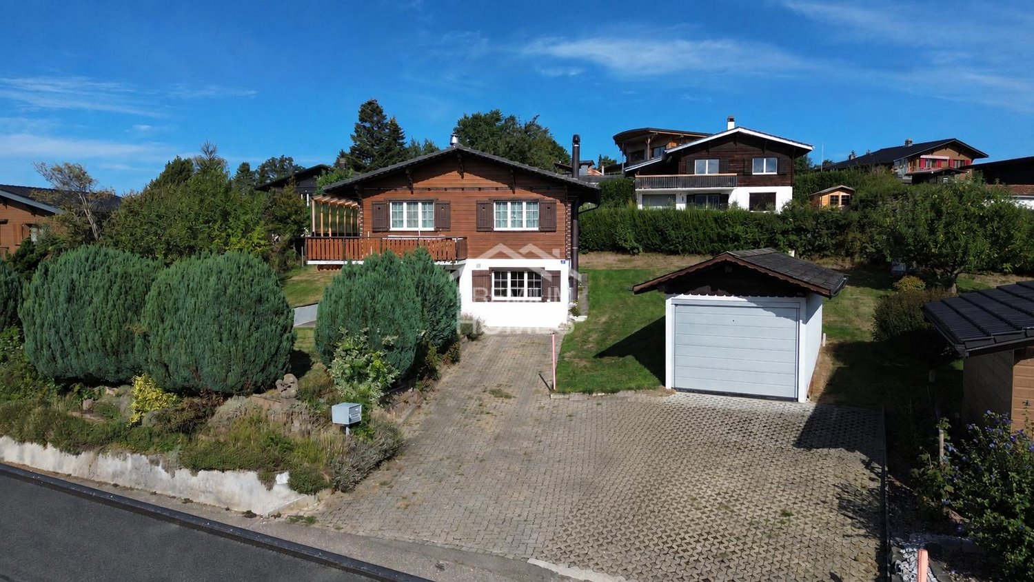
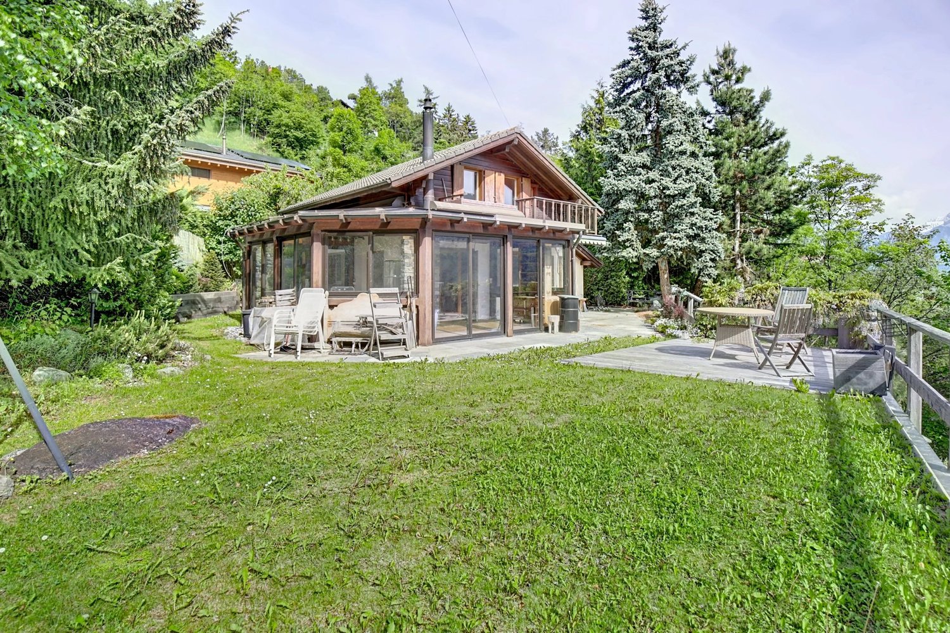
  • wooden chalet, steep slope, mountain view, satellite dish, garden, bench, potted plants
  • Detached house, wooden exterior, raised ground floor, located on a hillside
  • House with balcony, brick wall, driveway, garage, mountain view
  • brick road, mountains, house, car, sign
  • House on a slope, wooden balcony, brick wall, driveway, mountain view
  • House with a view of the mountains, stone wall, solar panels on the roof, small red house
  • House with a view of the mountains, wooden fence, steps leading to the house, small garden, red house in the background
  • House with a view of the mountains, yellow exterior, red exterior, garage
  • Stone pathway leading to a house, surrounded by trees and grass, with a mountain in the background
  • wooden deck, concrete steps, wooden fence, plants, lamp, covered with plastic, mountain view
  • wooden house, wooden shutters, wooden door, stone steps, wooden fence, plants
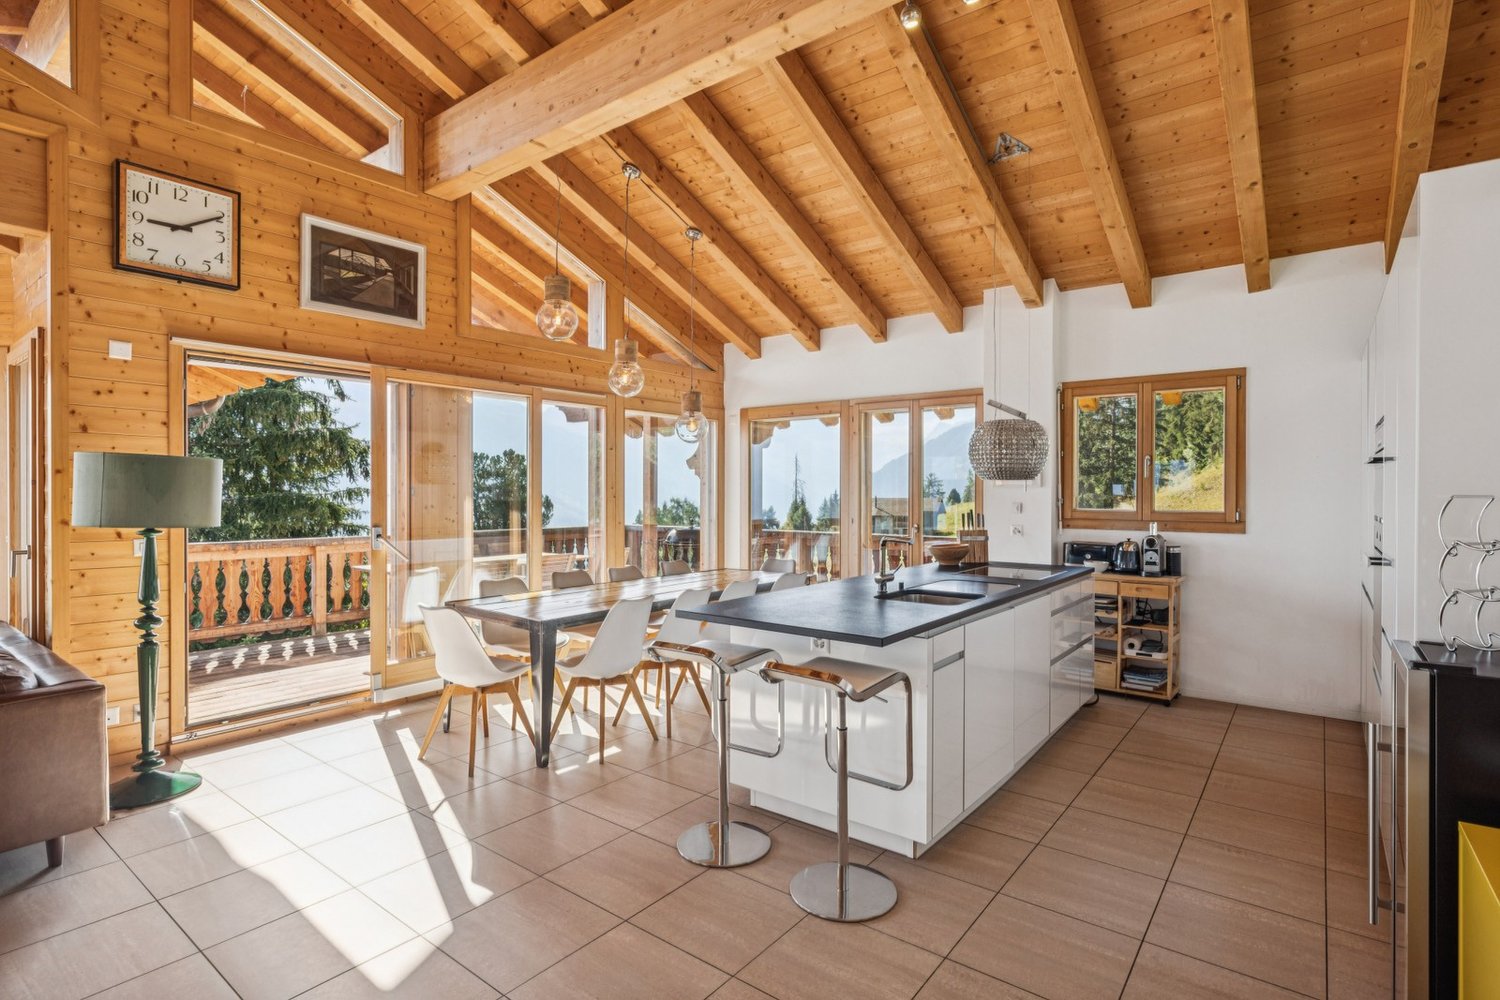
  • kitchen with wooden walls, wooden floor, sink, oven, refrigerator, wine bottles, fire extinguisher, wooden dining table and chairs
  • Dining room with wooden table and chairs, wooden walls, fireplace, shelves with items, window with curtains
  • wooden walls, fireplace, two sofas, coffee table, rug, decorative items
  • wooden balcony with table and chairs, wooden railing, wooden floor, view of mountains
  • wooden walls, fireplace, wooden floor, leather chair, wooden door, wooden table, wooden cabinet
  • wooden walls, bed, wooden cabinet, nightstand, lamp, picture frames, window with curtains
  • white marble tiles, wooden wall, white sink, white toilet, glass shower enclosure
  • wooden walls, bunk beds, white bedding, window with white curtains, small table, radiator, rug
  • Bedroom with two beds, wooden walls, white curtains, radiator, lamp, mirror, rug, nightstands, and decorative items.
  • modern bathroom with white tiles, bidet, toilet, shower, sink, towel rack, toiletries
  • wooden walls, wooden door, wooden desk, wooden chair, carpet, iron board, books, mirror
  • Concrete wall, wooden fence, balcony, concrete floor, mountain view
  • wooden deck, stone path, wooden fence, trees, shrubs, mountain view
  • wooden house, chimney, windows, table, mountains in the background
  • wooden house, brown roof, chimney, satellite dish, surrounded by mountains, green grass, fence
1 / 26
5.5 rooms100m²CHF 550,000.–
Ni Schiücch 17, 6763 Osco

Chalet with Ticinese charm, in the green of the romantic and sunny Leventina.

--- Request the link to the virtual tour! --- Secondary vacation home and primary residence. This charming chalet, built largely in wood and with a ground floor made of reinforced concrete to guarantee solidity and durability over time, combines the warmth of traditional materials with modern living comfort.The property is enhanced by a part of a terraced garden and several external terraces, ideal for spending pleasant moments in company, enjoying the sun and the Alpine sky. Completing the comfort of the house is a convenient access road recently built with several parking spaces.Built in 1978 and renovated in recent years, the house develops on two levels: • Ground floor: here are the technical rooms and the cellars, in addition to a two-room apartment with bathroom, connected by an internal staircase to the main apartment located on the upper floor. • First floor: the floor hosts the main living area, composed of a large living area with dining room, open kitchen, and living room with fireplace. From the adjacent balcony, you can enjoy a splendid panoramic view of Leventina. Two bedrooms and a bathroom with shower complete the floor. Space distributionFirst floor: • 1 dining room with open kitchen; • 1 living room with access to the panoramic balcony; • 2 bedrooms; • 1 bathroom with shower. Ground floor: • 1 multi-purpose room; • 1 bedroom; • 1 bathroom with shower; • 1 laundry room; • 2 cellars; • 1 internal staircase connecting the two floors. The accommodation and its large plot are located in Osco, a mountain district of the town of Faido, which is just 10 minutes by car. The location guarantees proximity to the main services and quick access to the infrastructures of daily life. In the surroundings, you can find SHOPS, RESTAURANTS, GREEN AREAS, PARKS, RAILWAY, SKI RESORTS, SCHOOLS, MAIN ROADS, and HIGHWAY at the end of the valley. An ideal solution that combines modernity, practicality, and tranquility.

Travel time
-
  • Open-plan living area with wooden beams, large sofa, center table, wooden floors, balcony, large windows
  • living room with wooden flooring, large sofas, coffee table, TV, stone accent wall, window
  • wooden floors, fireplace, couch, coffee table, wall mounted TV, shelves with wine glasses, wooden cupboards
  • double bed, wooden walls and floor, balcony, wooden storage, white curtains
  • wooden walls and floor, shower, toilet, sink, mirror, wooden beams
  • shower area with metal and tiled walls, shower head, blue tiles on floor
  • double bed, wooden flooring, glass door to balcony with railing, view of mountains
  • A gym room contains a treadmill, a spinning bike, a shelf with a TV, and a laptop on the treadmill. The floor has a carpet.
  • wooden walls, wooden benches, purple blue lighting, light on wall, clock on wall
  • Stone countertop, modern appliances, wooden floor, wood-paneled walls, dining area, large windows
  • Open-plan living area with wooden beams, large sofa, center table, wooden floors, balcony, large windows
  • living room with wooden flooring, large sofas, coffee table, TV, stone accent wall, window
  • wooden floors, fireplace, couch, coffee table, wall mounted TV, shelves with wine glasses, wooden cupboards
  • double bed, wooden walls and floor, balcony, wooden storage, white curtains
  • wooden walls and floor, shower, toilet, sink, mirror, wooden beams
  • shower area with metal and tiled walls, shower head, blue tiles on floor
  • double bed, wooden flooring, glass door to balcony with railing, view of mountains
  • A gym room contains a treadmill, a spinning bike, a shelf with a TV, and a laptop on the treadmill. The floor has a carpet.
  • wooden walls, wooden benches, purple blue lighting, light on wall, clock on wall
  • Stone countertop, modern appliances, wooden floor, wood-paneled walls, dining area, large windows
1 / 20
314m²CHF 2,500,000.–
Chemin de la Vuargnaz 3, 1865 Les Diablerets

Chalet Cappucchione

Magnificent Chalet in Les Diablerets Chalet Cappucchione PresentationLocated in Les Diablerets, in a calm and privileged environment, this splendid chalet built in 2018 is available only as a main residence. Just a few minutes' walk from the village, it benefits from easy access all year round.Designed with high-end materials and exceptional attention to detail, the Chalet Cappucchione seduces with its unique charm and excellent amenities. Its vast outdoor spaces - west, south, and east-facing terraces - offer a breathtaking panoramic view of the valley and the glacier. A jacuzzi completes this exceptional setting to fully enjoy the landscape in every season.On the upper ground floor, a large balcony surrounds the chalet and offers a pleasant dining area facing east.Property descriptionThe chalet spans four levels, offering comfort, volume, and functionality.Basement – Garage and storage • Garage: 37.5 m² • Wine cellar: 6.2 m² • Entrance hall: 5.1 m² Lower ground floor – Living area: 73 m² • Laundry room • Main entrance hall • Fully fitted dressing room • Ski room with 5 shoe and clothes dryers • Wellness area: fitness, sauna, bathroom, controlled ventilation Lower ground floor – Living area: 73 m² • Bedroom 1 • Bedroom 2 • Bathroom with Italian shower • Lounge • Buried technical room: 9 m² Upper ground floor – Living area: 73 m² • Fully equipped kitchen with pantry • Dining room • Lounge • Guest toilet First floor – Living area: 73 m² • Hallway • Bedroom 3 • Bedroom 4 • Bedroom 5 with dressing room and private bathroom • Children's bathroom Technical characteristics • Floor heating via latest generation pellet boiler, connected • Thermal and photovoltaic solar panels • Eternit roof • Basement in concrete, wooden beam structure • Central vacuum cleaner • Year of construction: 2018 The complete file is available on request. We remain at your disposal for any additional information or to organize a visit to this exceptional chalet.

Travel time
-
Laetitia Vouardoux

Laetitia Vouardoux

1 / 13
Laetitia Vouardoux

Laetitia Vouardoux

  • Balcony / Terrace
  • Garage
  • View
  • +1
4.5 rooms150m²CHF 1,300,000.–
3975 Randogne

Chalet with outdoor pool in Randogne

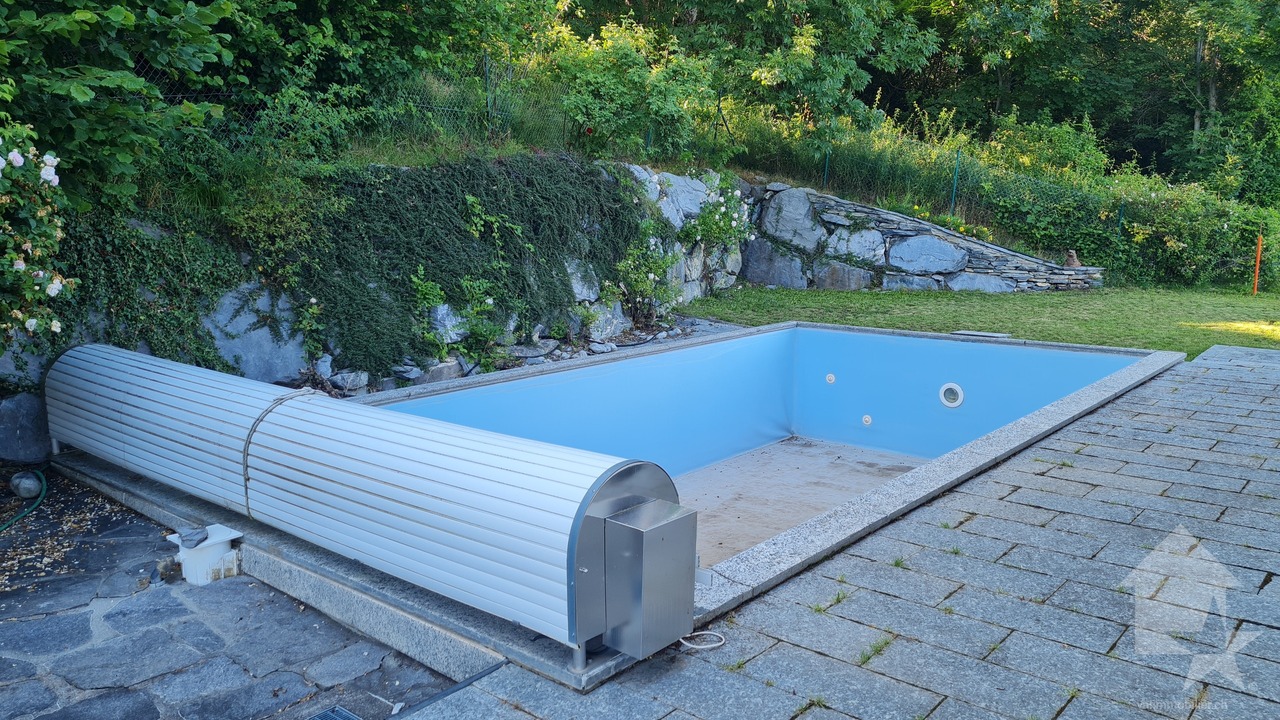
For sale exclusively - Magnificent family chalet with pool and exceptional viewsA true gemOur real estate agency offers you exclusively this magnificent family chalet with 4.5 rooms, ideally located in Randogne, between Sierre and Crans-Montana. Built in 1992 and carefully maintained and renovated, this chalet charms with its authentic architecture, its superb exposed wooden beams, its generous volumes, and its calm and green environment. With an interior living area of approximately 130 m² and a weighted living area of approximately 150 m², the property also offers an exceptional terrace of 70 m², exposed to the south, from which the view of the Rhône Valley and the Alpine peaks is simply remarkable. Outside, an 8 x 4 meter pool, equipped with a new rolling cover, perfectly completes this property and allows you to fully enjoy the beautiful summer days with family or friends.A privileged living environmentLocated on a dead-end road, the chalet benefits from a particularly quiet and preserved environment, while remaining close to amenities and main axes. The Crans-Montana station is accessible in less than 10 minutes, while Sierre is about 15 minutes away. At an altitude of approximately 1,220 meters, Randogne offers a privileged living environment, between nature, mountains, and proximity to the plain. The large windows bring a beautiful natural light to the living area and allow you to fully enjoy the view and the environment.Composition of the chalet:Ground floor • Garage of approximately 63 m², allowing to accommodate two cars, a motorcycle, and a workshop • Workshop • Technical room • Two suites of approximately 17 m², with bathroom including bathtub, shower, double sink, and toilet • Guest toilet • Room of approximately 20 m², currently used as storage space • Small child's room Upper floor • Entrance hall • Large living room with fireplace • Beautiful ceiling height with exposed wooden beams • Large windows • Direct access to the magnificent terrace • Closed, fully equipped kitchen Exterior and parking • Outdoor pool 8 x 4 meters with new rolling cover • Large terrace of 70 m², south-facing • Panoramic view of the Alps and the valley • Garage of 63 m² with automatic door • Possibility to park two vehicles in front of the chalet Main features • Chalet with 4.5 rooms • Interior area: approx. 130 m² • Weighted living area: approx. 150 m² • Terrace: approx. 70 m² • Plot in a quiet, natural environment • Construction: 1992 • Foundations in reinforced concrete and masonry • Traditional wooden structure • Outdoor pool 8 x 4 meters • Fireplace • Underfloor heating • Heat pump • Shutters • Large windows • Double garage of 63 m² • Unfurnished • Annual costs: approx. CHF 5,000.- Location • Bus stop: approx. 400 m • Edelweiss shopping: approx. 1.6 km • Sierre: approx. 15 minutes • Crans-Montana: less than 10 minutes • Altitude: approx. 1,220 m The advantages of this chalet • Quiet location on a dead-end road • Exceptional view of the Alps and the valley • Large south-facing terrace...

  • Balcony / Terrace
  • Garage
  • View
  • +1
1 / 13
  • Balcony / Terrace
  • View
5.5 rooms155m²CHF 1,680,000.–
fragniere 60, 1997 Haute-Nendaz

Magnifique chalet 5,5 pièces vue imprenable vente aux étrangers

Magnifique chalet d'exception en mélèze à Nendaz - Résidence secondaire autorisée & vente aux étrangersOffrez-vous un véritable havre de paix au coeur des Alpes valaisannes. Situé dans un environnement privilégié à Nendaz, ce superbe chalet allie authenticité, confort et prestations de qualité, tout en bénéficiant d'un panorama spectaculaire sur les sommets environnants.Accessible en résidence secondaire et ouvert à la vente aux acquéreurs étrangers, ce bien constitue une opportunité rare pour profiter ou investir dans l'une des destinations les plus prisées du Valais.Construit en bois de mélèze, ce chalet séduit par son architecture chaleureuse et ses généreuses baies vitrées qui baignent les espaces de vie de lumière naturelle tout en offrant une vue imprenable sur les Alpes valaisannes.Les aménagements extérieurs ont été réalisés avec un soin tout particulier afin de préserver l'esprit montagnard des lieux. Un magnifique chemin en dalles de pierre mène au chalet, tandis que deux splendides terrasses permettent de profiter pleinement du calme, du soleil et du paysage exceptionnel tout au long de l'année.L'intérieur propose des volumes spacieux et conviviaux. La cuisine entièrement aménagée s'ouvre sur une grande table de salle à manger, idéale pour recevoir famille et amis. Le salon, ouvert et chaleureux, est agrémenté d'un fourneau à bois qui crée une atmosphère authentique et accueillante lors des soirées d'hiver.Le chalet comprend :- 4 belles chambres disposant d'une vue sur les alpes- 2 salles de bains dont une très grande avec douche et baignoire et un wc séparé.- une vaste pièce de vie lumineuse avec cuisine ouverte, salle à manger et salon avec un fourneau à bois;- deux magnifiques terrasses extérieures;- une pompe à chaleur, garantissant un excellent confort et une consommation énergétique maîtrisée;- 3 places de parc extérieures- un réduit extérieur pour le matériel d'été et d'hiver- un décor extérieur aménagé avec soin avec de grands escaliers en pierres naturelles.Ce chalet est une invitation à vivre la montagne dans toute son authenticité, entre nature, confort et panorama exceptionnel. Que ce soit comme résidence de vacances, résidence secondaire ou investissement patrimonial, il représente une opportunité unique dans la magnifique région de Nendaz.Wunderschönes, außergewöhnliches Chalet aus Lärchenholz in Nendaz - Zweitwohnsitz genehmigt & Verkauf an AusländerGönnen Sie sich eine wahre Oase der Ruhe im Herzen der Walliser Alpen. In einer privilegierten Lage in Nendaz gelegen, vereint dieses herrliche Chalet Authentizität, Komfort und hochwertige Ausstattung und bietet zudem einen spektakulären Panoramablick auf die umliegenden Gipfel.Diese Immobilie, die als Zweitwohnsitz genutzt werden darf und auch an ausländische Käufer verkauft werden kann, stellt eine seltene Gelegenheit dar, eines der beliebtesten Reiseziele im Wallis zu genießen oder dort zu investieren.Das aus Lärchenholz erbaute Chalet besticht durch seine gemütliche Architektur und seine großzügigen Fensterfronten, die die Wohnräume mit Tageslicht durchfluten und gleichzeitig einen atemberaubenden Blick auf die Walliser Alpen bieten.Die Außenanlagen wurden mit besonderer Sorgfalt angelegt, um den bergigen Charakter des Ortes zu bewahren. Ein wunderschöner Weg aus Steinplatten führt zum Chalet, während zwei herrliche Terrassen es ermöglichen, das ganze Jahr über die Ruhe, die Sonne und die außergewöhnliche Landschaft in vollen Zügen zu genießen.Der Innenbereich besticht durch großzügige und gemütliche Räume. Die komplett ausgestattete Küche öffnet sich zu einem großen Esstisch, der sich ideal für den Empfang von Familie und Freunden eignet. Das offene und gemütliche Wohnzimmer verfügt über einen Holzofen, der an Winterabenden eine authentische und einladende Atmosphäre schafft.Das Chalet umfasst:- 4 schöne Schlafzimmer mit Blick auf die Alpen- 2 Badezimmer, davon ein sehr großes mit Dusche und Badewanne...

  • Balcony / Terrace
  • View
Travel time
-
1 / 19
  • Parking space
  • Balcony / Terrace
  • Garage
  • +4
3.5 rooms67m²CHF 485,000.–
Route de Vercorin 28, 3979 Grône

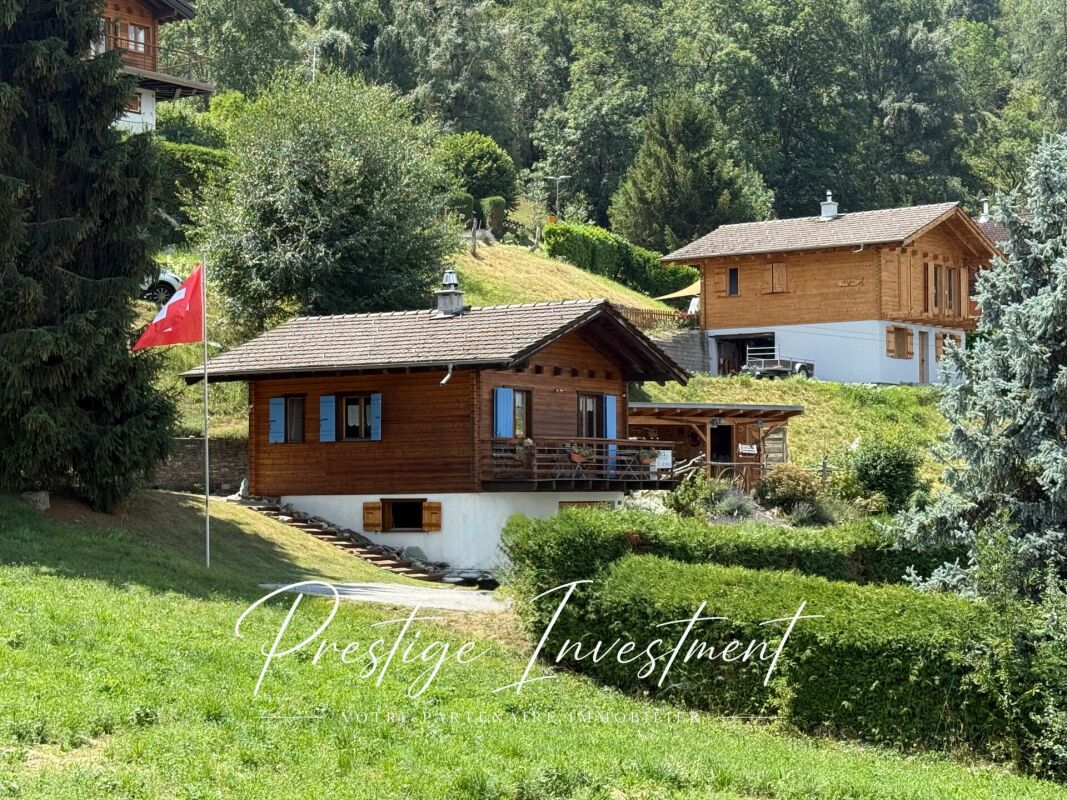
Charming Individual Chalet in the Heart of Nature

Charming individual chalet in the heart of nature - Vallon de Réchy Charming individual chalet in the heart of nature - Vallon de RéchyJust a few minutes from Grône, at the entrance to the magnificent Vallon de Réchy, discover this charming individual chalet, nestled in a calm and green environment.Benefiting from excellent sunlight throughout the year and an unobstructed view of the surrounding mountains, this property will seduce nature lovers, tranquility, and authenticity.Built on a 676 m² plot, this chalet offers 90 m² of usable space spread over two levels. Its warm atmosphere, Swedish stove, and outdoor spaces make it a pleasant place to live in every season.This chalet is in excellent condition and offers a healthy base. However, it would benefit from being renovated to reveal its full potential and meet current comfort and aesthetic standards. It is distributed as follows over 2 levels :Ground floor : • Garage - Workshop • Guest toilet • Bedroom with two beds First floor • Entrance hall • Open, fully equipped kitchen • Bright living room with dining area and automatic pellet stove • Shower room with WC / Sink • Direct access to the terrace and garden A galta completes the storage spaces. The outdoors • 676 m² plot • Large, sunny terrace • Treed garden • Balcony • Barbecue area • Garden shed • Woodshed • Garage • Several outdoor parking spaces Equipment • Pellet heating with remote control • Double glazing • Equipped kitchen • Storage spaces • Carefully maintained chalet A rare property in an exceptional natural setting, ideal for enjoying the calm of the mountains while remaining close to amenities. Contact us today to obtain the complete dossier or organize a visit. Audric Aguillon Sales Manageraudric@prestigeinvestment.ch +41.78.201.96.98

  • Parking space
  • Balcony / Terrace
  • Garage
  • +4
Travel time
-
Kenny Parvex

Kenny Parvex

1 / 13
Kenny Parvex

Kenny Parvex

  • Parking space
  • Balcony / Terrace
  • View
  • +3
450m²CHF 2,790,000.–
1873 Val-d'Illiez

Val-d'Illiez, magnificent chalet with 3 apartments

Valimmobilier SA's favorite for this superb chalet with high-end finishes.In an idyllic location, close to the village and all its amenities, come and discover this magnificent chalet of 450 m2 habitable, built in 1940 and entirely renovated in 2007. The finishes are very careful, with many small details that give a lot of charm to this perfectly maintained chalet.This chalet is composed of 3 apartments, formerly used as guest rooms, but today two of them are rented out all year round. Its composition would also allow it to easily connect the apartments to make a single one.The outdoor amenities are carefully designed and very pleasant, with a jacuzzi, a carnotzet, a wine cellar, and a fully equipped and independent mazot. This property is located at the end of a very quiet street and is served by a dead-end road. The sunshine is generous and the panoramic view of the surrounding mountains is breathtaking. It is easily accessible all year round and the village can be reached in less than 10 minutes on foot. It is also very economical with its geothermal heat pump, solar panels, and triple-glazed windows.This exceptional property consists of:Basement: • Cellar / technical room • Workshop of 12 m2 • Wine cellar of 10 m2 • Storage room of 8 m2 Lower ground floor (apartment with 5.5 rooms): • Entrance hall of 11 m2 with built-in cupboards • Fully equipped kitchen of 25 m2 • Living room of 25 m2 • Bathroom of 3.5 m2 with shower • Office of 8.5 m2 • Two bedrooms of 14 and 12 m2 • Parental bedroom of 14 m2 with bathroom of 2.5 m2 with shower • Two large terraces, one facing southeast and the other northwest. A staircase connecting the lower ground floor to the upper ground floor exists but is no longer used today. It has therefore been condemned, but could be easily put back into service.Upper ground floor (apartment with 5.5 rooms): • Entrance hall of 5 m2 • Vestibule of 4 m2 • Laundry room of 3.5 m2 • Living/dining room of 30 m2 • Kitchen of 16 m2 • Bedroom of 14 m2 with bathroom of 3 m2 with shower • Two bedrooms of 15 m2 with bathroom of 3 m2 with shower • Bedroom of 17 m2 with bathroom of 3.5 m2 with shower (bedroom with access for people with reduced mobility) • Outdoor terrace with jacuzzi and sauna Top floor (apartment with 3.5 rooms, currently arranged as a 2.5-room apartment): • Entrance with vestibule • Hall of 6 m2 • Living room of 29 m2 • Kitchen of 9 m2 • Bathroom of 4 m2 with shower • Guest toilet • Bedroom of 12 m2 • Office of 12 m2 • Large balcony of 17 m2 with magnificent view of the plain Annexes: • Equipped shed with barbecue • Completely independent mazot with bedroom and bathroom • 9 outdoor parking spaces Advantages: • Underfloor heating with heat pump • Up-to-date OIBT control • Charging station powered by solar panels • Triple glazing • Centralized vacuum cleaner • Carefully designed outdoor amenities • Jacuzzi • Sauna • Pizza oven • Equipped wine cellar • Most bedrooms have their own bathroom This property can be sold as a main residence, secondary residence, or for people domiciled abroad.More photos are available on our websiteThis chalet will offer its future occupants a peaceful living space and...

  • Parking space
  • Balcony / Terrace
  • View
  • +3
Yves Parvex

Yves Parvex

1 / 13
Yves Parvex

Yves Parvex

  • Parking space
  • Balcony / Terrace
  • Garage
  • +1
5.5 rooms146m²CHF 895,000.–
1871 Les Giettes

A 20 minutes from Monthey brand new chalet available immediately and guaranteed

Direct from the constructor - Be the first owners of this magnificent brand new chalet, just 20 minutes from the city center of Monthey! Away from the hustle and bustle of the city, let yourself be charmed by this very beautiful new individual house, recently completed, located on a generous plot of over 1'100 m2. Benefiting from a calm and green environment, the property offers a pleasant view of the Rhone plain as well as the Valais and Vaud Alps. An ideal setting to fully enjoy nature while being close to amenities and the city center of Monthey.Built according to traditional methods, with a structure in concrete and bricks, the house benefits from an elegant exterior cladding in wood, in accordance with the communal building regulations. It was recently built by local, recognized companies, with particular attention paid to the quality of materials and execution.In terms of energy, the chalet meets the current high requirements, notably thanks to its triple-glazed windows and air-water heat pump system. Entirely new, guaranteed, and available immediately, this property allows you to become an owner without waiting and without having to undertake renovation work.The property can be acquired as a main residence or as a secondary residence. It is also accessible to people living abroad. Financing with a local bank can also be considered.A rare opportunity to become the owner of a new chalet in a privileged environment, with space, tranquility, and an Alpine panorama.This individual house is very easily accessible all year round. It has 2 garages (one very large). It will allow you to be in a pleasant, quiet place, far from daily stress. The sun exposure is favorable, and the view of the mountains is breathtaking. Two pleasant terraces are laid out to the east and/or west and allow you to enjoy the surrounding green nature. The lawn and the paving of the parking spaces will be realized soon.The distribution of this very beautiful new property of 631 m3 is as follows: Basement • Large garage of 32 m2 ideal for tinkering or storing equipment • Entrance hall of 9 m2 • Laundry/technical room of 9 m2 • Garage of 18 m2 for 1 car Ground floor • Living room of 43 m2 with open kitchen and central island (granite countertop) • Guest toilet • Access to the terraces (east and west) 2 x 25 m2 and balcony 16 m2 On the floor: • 3 attic bedrooms from 12.55 m2 to 9.75 m2 • Distribution hall of 6 m2 • Bathroom of 7 m2 with shower and bathtub Particularities: • Parking space for vehicles • Accessible in front of the chalet all year round, even in winter • 20 minutes from Monthey • 25 minutes from the highway • Breathtaking view! • Tranquility • Possibility of skiing in winter (small ski resort) Remarks:The hamlet of Les Cerniers is part of the municipality of Monthey in Valais. This canton is renowned for its numerous social advantages and moderate taxes (health insurance, vehicle tax, capital benefit, and other taxes). It is also located less than 4 km from the Whitepod (18 luxury domes in the heart of the Alps as well as a restaurant offering healthy and local cuisine). You will also find thermal baths, numerous tourist attractions (Aquaparc and Swiss Vapeur Parc in Bouveret,...)

  • Parking space
  • Balcony / Terrace
  • Garage
  • +1
Guillaume Evéquoz

Guillaume Evéquoz

1 / 13
Guillaume Evéquoz

Guillaume Evéquoz

  • Balcony / Terrace
  • Garage
  • View
  • +1
8.5 rooms219m²CHF 1,085,000.–
1992 Les Agettes

Character chalet with two apartments, view and ideal location

Exceptional: Character chalet with two apartments, with panoramic views, nestled in the heights of the Sion communeLocated in a unique natural setting, this charming chalet with two apartments and a living area of 219 m2 offers a rare opportunity on the market. Fully renovated between 1995 and 1999, it benefits from a privileged location in an agricultural area: no further construction is possible in the surroundings, guaranteeing you absolute tranquility and a definitive view.The situation of this property combines calm and natural surroundings with quick access to the 4 Vallées ski area (Piste de l'ours at 10 minutes and Veysonnaz at 12 minutes) and the amenities of the city of Sion (10 minutes from the city center).This chalet with traditional Alpine architecture, combining natural stone masonry and wooden facades, is ideal for a family project as a secondary residence or main residence or as an investment.The chalet, designed over 4 levels, is distributed as follows:Ground floor (annexes): • Laundry room • Technical room • Two cellars • Storage space • Workshop, DIY room 1st floor (3.5-room apartment, 88 m2 living area): • Entrance with hallway • South- and east-facing balcony • Enclosed kitchen with dining area • Living room with Swedish stove and access to the veranda • Veranda with access to the small garden • Two bedrooms, one with access to the balcony • North-facing balcony • Bathroom with bathtub and WC 2nd floor and attic (4.5-room apartment, 131 m2 living area): • Entrance with hallway • South- and east-facing balcony • Enclosed kitchen with dining area • Spacious living room with Swedish stove and access to the balcony • West-facing balcony • One bedroom with access to the balcony • North-facing balcony • Bathroom with bathtub and WC • Distribution staircase • Mezzanine with storage space under the roof slope • Parental bedroom with private bathroom including shower and WC Exterior: • Large terrace of approximately 70 m2 with east orientation • Garden • Forest • Two covered parking spaces • Four outdoor parking spaces • Garden shed • Vegetable garden Characteristics: • Noble materials: Beautiful Alpine architecture combining natural stone masonry and wooden facades • Guaranteed environment without vis-à-vis (the chalet is built in an agricultural area) • Optimal sunlight and definitive view • Saleable as a secondary residence • Flexibility of use: Rent out the two apartments, live in one and finance your loan with the other, or easily combine them into a large family chalet • Photovoltaic panels installed in 2023 • The 3.5-room apartment is currently rented out for CHF 1,150.-/month (excluding charges) • Possible expansion • Superficies right until 2051 on an adjacent forest plot of 1,082 m2 For all details, visit our website: www.valimmobilier.chSituation:Overlooking the Valais capital, the old commune of Agettes (now merged with Sion) offers an idyllic and sought-after living environment. This village perfectly combines the serenity of the mountains and the immediate proximity to the plain. Living in Agettes means choosing a green haven above the winter fog, without ever giving up the benefits of being close to the city...

  • Balcony / Terrace
  • Garage
  • View
  • +1

Suggested properties for you based on search results

Other interesting objects