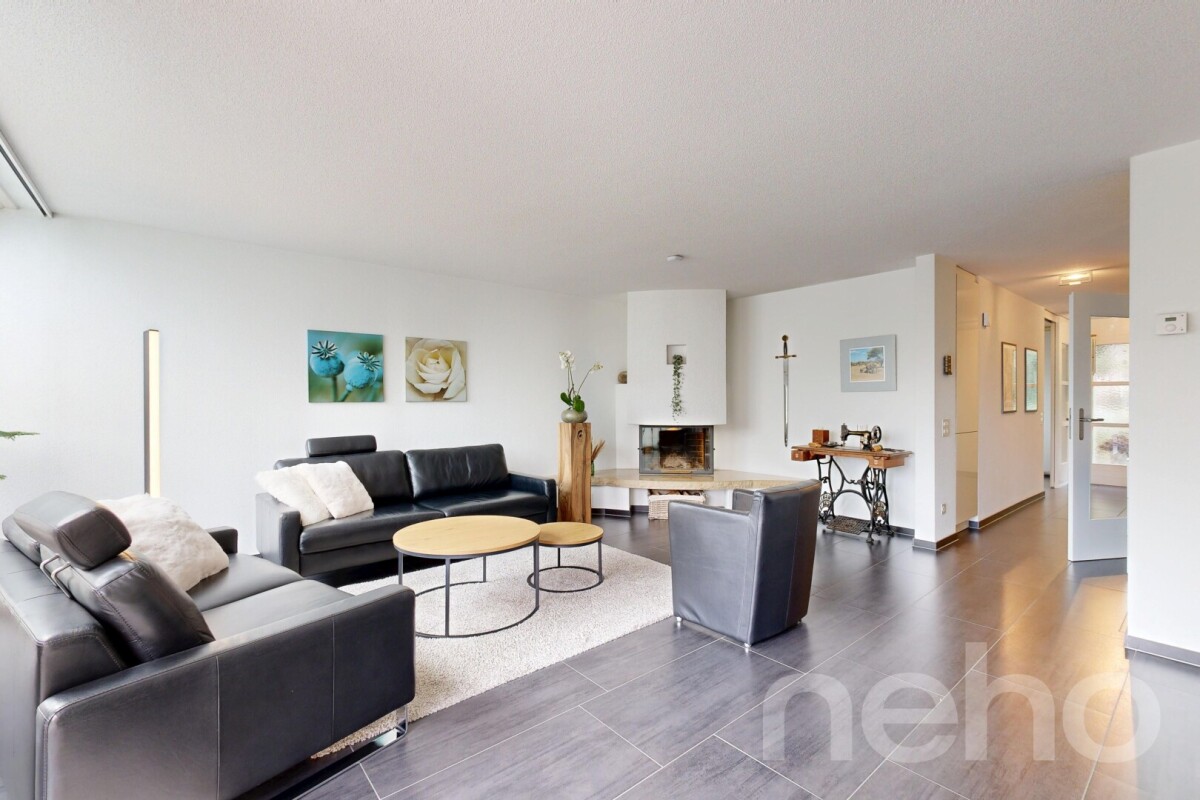
Villigen - Row house buy

We recommend expanding your search criteria to get similar results. The current filters didn’t return any matches.

If you don’t want to change your current search criteria, we recommend creating a search alert, so you’ll be notified when matching offers become available.

More objects in your automatically expanded search area
27 results - Radius: + 10km
1 / 12
  • Garage
5.5 rooms142m²CHF 750,000.–
Rheinsulz, 5084 Rheinsulz

5.5 Room Row House with Garden, Converted Attic & Stair Lift

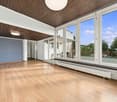
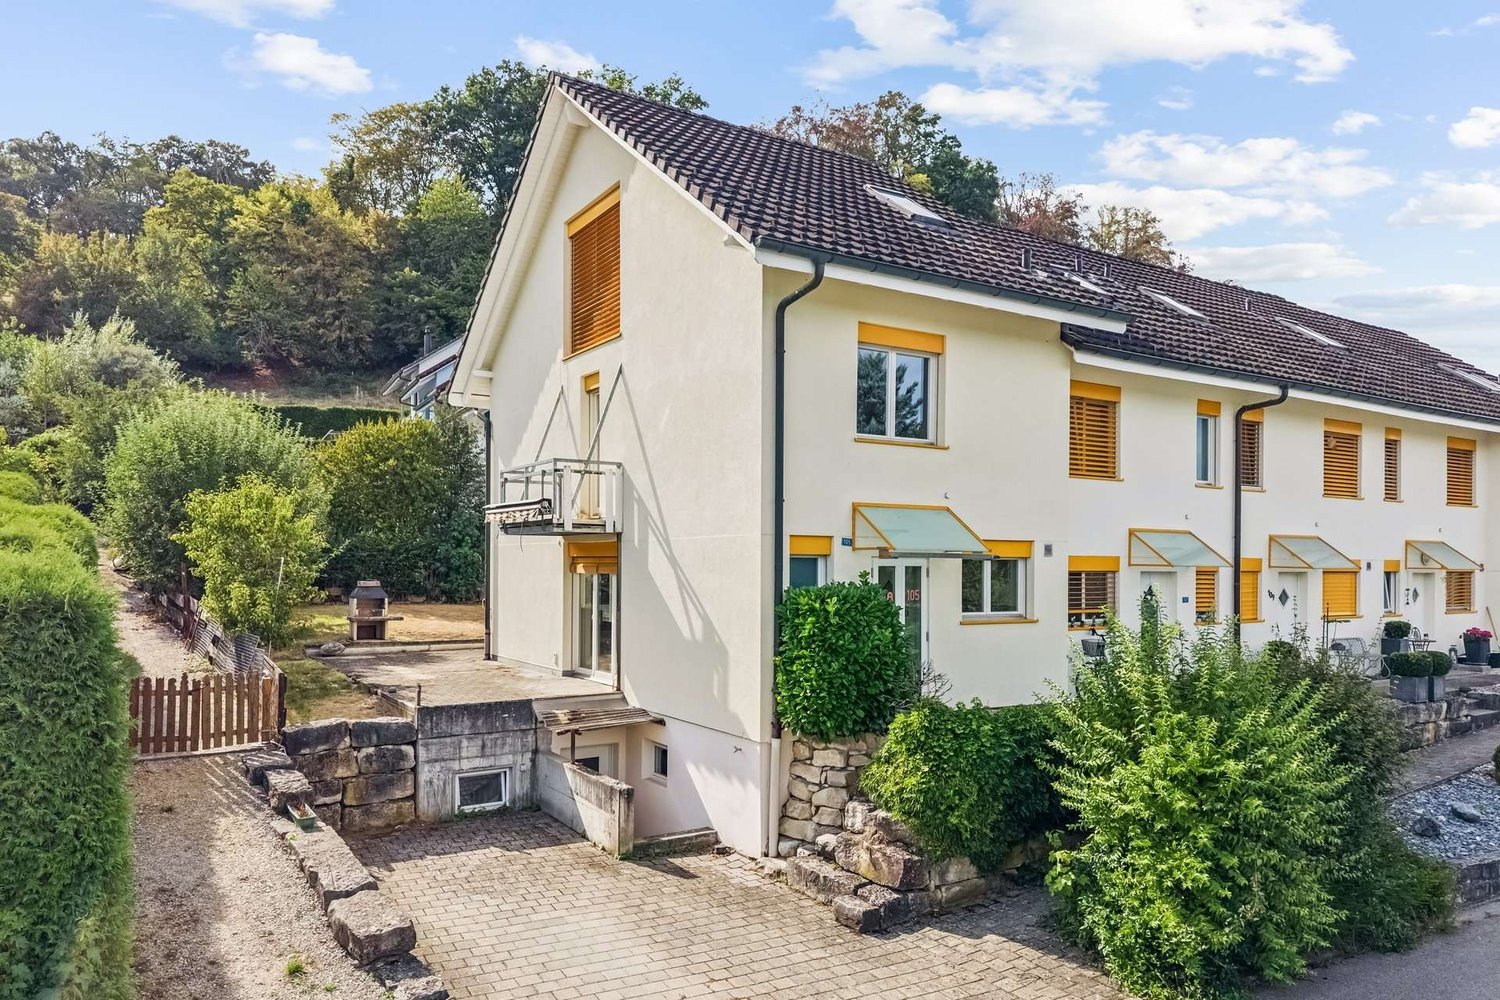
This well-maintained 5.5-room row house impresses with a well-thought-out room concept, bright living areas, and versatile use - ideal for families or people who value comfort and flexibility. A special highlight is the installed stair lift, which extends from the basement to the 1st floor and enables comfortable and barrier-free living. Ground floor - living & life: Already when entering, you are greeted by a practical entrance area with wardrobe and a guest toilet. The functionally designed kitchen offers short distances and is optimally integrated into everyday life. The spacious living and dining area forms the heart of the house and impresses with plenty of daylight and a pleasant living atmosphere. From here, you can directly access the terrace and the garden area - ideal for cozy hours outdoors, family life, or social evenings. 1st floor - sleeping & retreat: On the upper floor, there are three well-cut rooms that can be flexibly used as bedrooms, children's rooms, or home offices. The bathroom with bathtub complements this floor perfectly and offers enough space for daily comfort. Thanks to the stair lift, this floor is also easily accessible. Attic - private retreat: The converted attic offers a spacious room with its own bathroom and creates an ideal retreat - perfect as a parent's area, guest room, or separate living unit within the house. Basement - functionality & storage: In the basement, you have a laundry room, a storage room, and additional usable areas at your disposal. Here, too, the stair lift provides additional comfort and facilitates access between the floors. You also have direct access to the underground garage. The property presents itself in a well-maintained condition and has been continuously maintained. The combination of a well-thought-out room layout, bright living areas, garden area, and barrier-free access makes this house an attractive living solution for different life situations. The oil heating is used centrally, so there is no oil tank in the house. Convince yourself of this versatile home with a garden and special comfort and arrange a viewing appointment today. I am happy to provide you with further information or a personal viewing. I look forward to your contact.Exact address available after registration on neho.ch.INTERESTED IN A VIEWING? PLEASE REGISTER: https://neho.ch/b/5084-26-1
  • Garage
Lukas Müller

Lukas Müller

Immobilienmakler

1 / 25
7 rooms134m²CHF 750,000.–
Am Brunnen 3, 5332 Zurzach

Charming row house in Rekingen – Ideal for families

Welcome to this well-maintained 7-room row house in a quiet location in the single-family house settlement "Am Brunnen" in Rekingen. The house, built in 1974, extends over 3 floors and offers spacious living space for the whole family on a plot of 346 m² with a cubic volume of 738 m³.The house offers the following highlights:· 4 bedrooms on the upper floor· 1 bathroom with shower, bathtub, WC, and sink on the upper floor· Balcony from the parental bedroom on the west side· Living room on the ground floor· Winter garden with terrace access· Dining room· Closed kitchen· 1 parking space in the underground garage· 1 outdoor parking space· Wheelchair accessible – barrier-free from the entrance to the upper floor· Child-friendly – perfect for families with childrenThe house is located in a quiet environment in a cul-de-sac – it is pleasantly quiet both during the day and at night. The sunlight is good.The house has always been well maintained. One or two things (kitchen, carpeted floors on the upper floor) show the usual signs of wear and can be modernized by the buyer. From the entrance to the upper floor, everything is wheelchair accessible.The house has a basement and offers plenty of space for workshops/hobbies/laundry room.A separate basement room, accessible from the outside, is also registered in the land register as a bicycle room for 3 neighboring houses.TV via satellite dish, but Cablecom connection available at the house.The garden has been terraced, extended on the north side around the house, and equipped with a retaining wall and a fence, providing a lot of privacy. Ideal and safe for offspring or pets.This charming row house at the end of the row combines family friendliness, peace, and good infrastructure.The schools are within walking distance, the upper schools in Bad Zurzach (3km) can be reached by bus, bike, or train. Shopping, doctors, banks, authorities, etc. are also located in the neighboring Bad Zurzach, which is known for its thermal bath.Recreation can be found in the forest above the settlement, on/in the nearby Rhine, or in the Black Forest.For more information and to arrange viewings, please contact the broker only. Thank you. Viewings require a few days' notice, as the house is still occupied.

Travel time
-
1 / 11
5.5 rooms150m²CHF 1,300,000.–
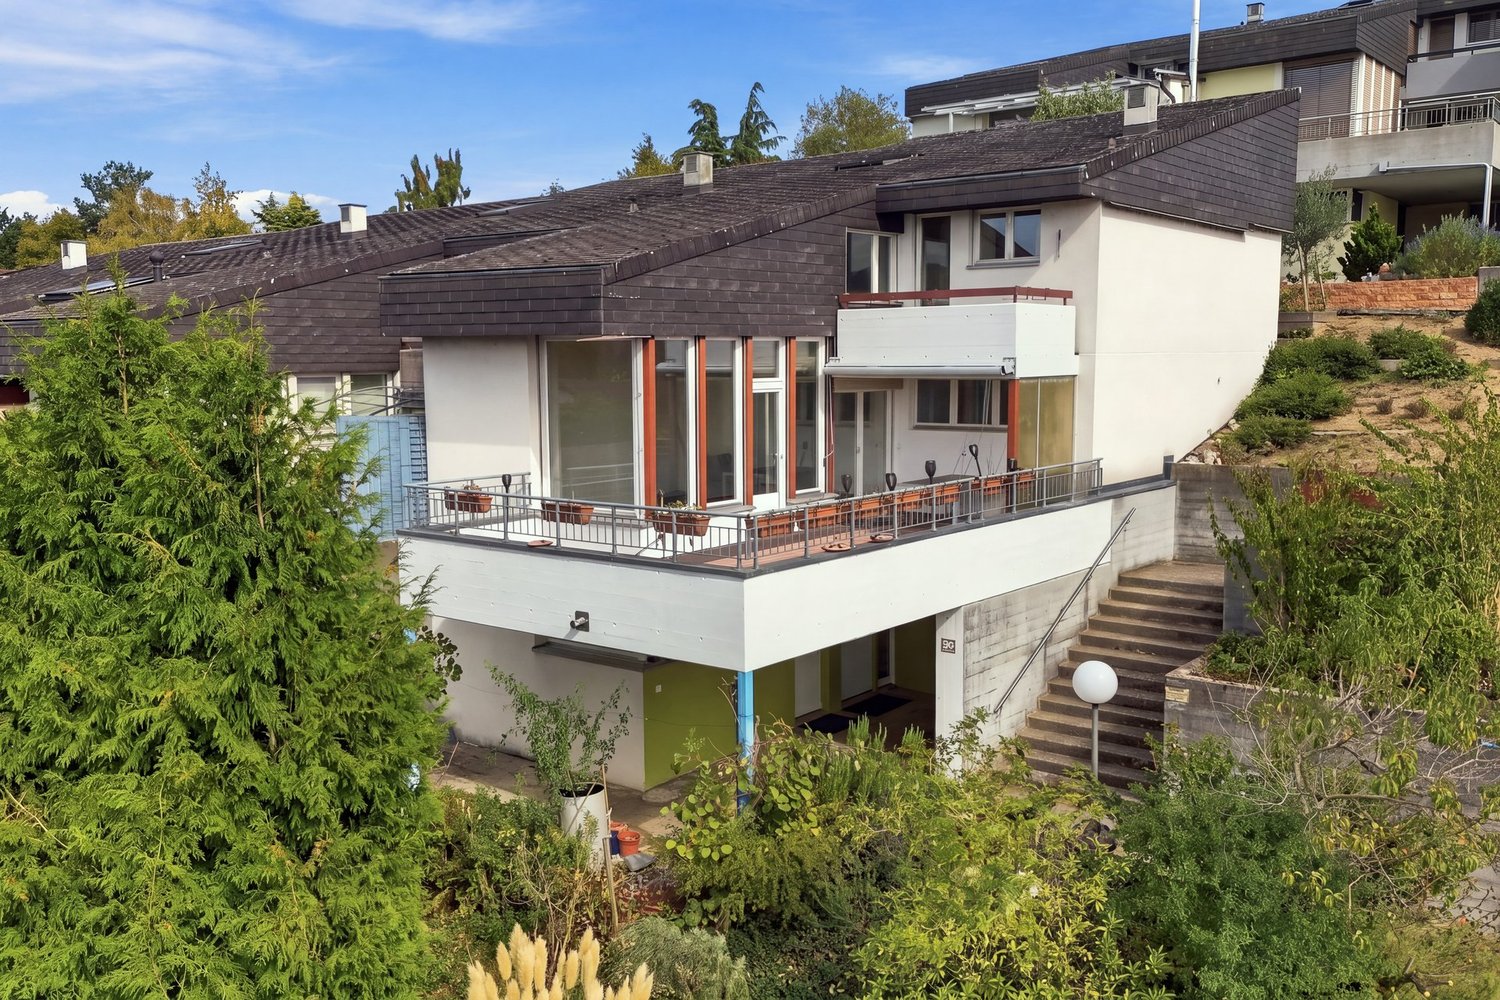
Segelhalde 30, 5405 Baden

Row house near the forest edge in the Segelhof district

Object description In a family-friendly location in the Segelhof district in Dättwil, we are selling a 5.5-room row house with a garage box. The property is located on a traffic-calmed district street on a slope, not far from the forest edge.The middle house stands on a 191 m² large plot of land. The living area of 154 m² extends over three floors and offers a well-thought-out room concept for families and couples.On the ground floor, you will find two rooms, both with access to the southeast-oriented terrace. This floor is complemented by a wet cell with a shower and a separate toilet. The entrance area with wardrobe and built-in closet is also located here.On the middle floor, you will find the semi-open kitchen and the spacious open living and dining area with floor-to-ceiling windows and a wonderful view. From here, you can access the garden with a covered seating area.Via the stairs, you reach the top floor. Here you will find two more rooms, one of them with a dressing room. Additionally, you have another wet cell with a bathtub at your disposal. The practical crawl space offers additional storage space.In the basement, there is a hobby room with a laundry room and a cellar. Particularly practical is the direct access from the cellar to the garage box.We would be happy to show you the property and answer any questions you may have. Location Dättwil is a municipality in the canton of Aargau and belongs to the city of Baden. It is located between the Reusstal and the western slope of the Heitersberg and has around 3,500 inhabitants. The proximity to the city of Baden makes Dättwil an attractive place to live.Service businesses as well as shopping facilities for daily needs (food stores, pharmacy, flower shop, doctor, hairdresser, etc.) are within walking distance.

Travel time
-
1 / 6
3.5 rooms103m²CHF 840,000.–
Flüestrasse 42, 5313 Klingnau

3 1/2-Room Row House - House B

Visionary living dreams with a view Experience exclusive living in stylish raw construction aesthetics - On two floors, a harmonious connection of functionality and elegant design takes place. On the ground floor, there is the spacious, open living and dining area with a modern kitchen as a stylish highlight of the house. Thanks to large window fronts, plenty of daylight flows into the rooms, creating a bright and friendly atmosphere. On the upper floor, there are two rooms including a bathroom. With modern design and urban raw construction style, these visionary row houses set new standards. Urban living with character - modern 3.5-room row house This stylish 3.5-room row house combines modern design, urban lifestyle, and a unique living experience. The clear architecture with visible concrete elements gives the property a timeless, urban character and creates a home with personality.On compact and cleverly planned living space, a sense of space is created that particularly appeals to singles or couples who want to realize their dream of owning their own home - without sacrificing style, quality, and comfort.Spacious window fronts provide light-filled rooms and offer an attractive view. The open living design combines kitchen, dining, and living areas into a modern living hub with a loft character.Highlights at a glance • Urban architectural style with visible concrete elements • Ideal for singles or couples • Compact own home with well-thought-out floor plan • Bright rooms and open living atmosphere • Attractive view and plenty of daylight • Timeless interior design with modern character • Low-maintenance living with high quality of life • Parking spaces in underground garage as an additional offer This home is aimed at people who want to live consciously: modern, reduced, stylish - with the comfort of their own home and the special flair of urban architecture. - A home for all those who are looking for less space but more quality of life.

Travel time
-
1 / 6
3.5 rooms111m²CHF 910,000.–
Flüestrasse 42, 5313 Klingnau

3 1/2-Room Row House - House C

Visionary living dreams with a view Experience exclusive living in a stylish raw construction aesthetic - On two floors, a harmonious connection of functionality and elegant design takes place. On the ground floor, there is the spacious, open living and dining area with a modern kitchen as a stylish highlight of the house. Thanks to large window fronts, plenty of daylight flows into the rooms, creating a bright and friendly atmosphere. On the upper floor, there are two rooms including a bathroom. With modern design and urban raw construction style, these visionary row houses set new standards. Urban living with character - modern 3.5-room row house This stylish 3.5-room row house combines modern design, urban lifestyle, and a unique living experience. The clear architecture with visible concrete elements gives the property a timeless, urban character and creates a home with personality.On compact and cleverly planned living space, a sense of space is created that particularly appeals to singles or couples who want to realize their dream of owning their own home - without sacrificing style, quality, and comfort.Spacious window fronts provide light-filled rooms and offer an attractive view. The open living design combines kitchen, dining, and living into a modern center of life with a loft character.Highlights at a glance • Urban architectural style with visible concrete elements • Ideal for singles or couples • Compact own home with well-thought-out floor plan • Bright rooms and open living atmosphere • Attractive view and plenty of daylight • Timeless interior design with modern character • Low-maintenance living with high quality of life • Parking spaces in underground garage as an additional offer This home is aimed at people who want to live consciously: modern, reduced, stylish - with the comfort of their own home and the special flair of urban architecture. - A home for all those who are looking for less space but more quality of life.

Travel time
-
1 / 6
3.5 rooms104m²CHF 870,000.–
Flüestrasse 42, 5313 Klingnau

3 1/2-Room Row House - House A

Visionary living dreams with a view Experience exclusive living in stylish raw construction aesthetics - On two floors, a harmonious connection of functionality and elegant design takes place. On the ground floor, there is the spacious, open living and dining area with a modern kitchen as a stylish highlight of the house. Thanks to large window fronts, plenty of daylight flows into the rooms, creating a bright and friendly atmosphere. On the upper floor, there are two rooms including a bathroom. With modern design and urban raw construction style, these visionary row houses set new standards. Urban living with character - modern 3.5-room row house This stylish 3.5-room row house combines modern design, urban lifestyle, and a unique living experience. The clear architecture with visible concrete elements gives the property a timeless, urban character and creates a home with personality.On compact and cleverly planned living space, a sense of space is created that particularly appeals to singles or couples who want to realize their dream of owning their own home - without sacrificing style, quality, and comfort.Spacious window fronts provide light-filled rooms and offer an attractive view. The open living design combines kitchen, dining, and living into a modern living hub with loft character.Highlights at a glance • Urban architectural style with visible concrete elements • Ideal for singles or couples • Compact own home with well-thought-out floor plan • Bright rooms and open living atmosphere • Attractive view and plenty of daylight • Timeless interior design with modern character • Low-maintenance living with high quality of life • Parking spaces in underground garage as an additional offer This home is aimed at people who want to live consciously: modern, reduced, stylish - with the comfort of their own home and the special flair of urban architecture. - A home for all those who are looking for less space but more quality of life.

Travel time
-
1 / 22
6.5 rooms145m²CHF 1,525,000.–
Dorfstrasse 1C, 5430 Wettingen

Spacious 6.5-room row house in the heart of Wettingen

This cozy 6.5-room row house is located in the heart of the old village of Wettingen in a quiet residential area. The old town center is known for its well-maintained infrastructure and natural surroundings, living and enjoying life at the foot of the Lägern. The surroundings convince with little traffic and a family-friendly atmosphere. The property pamper you with plenty of space on three floors, a small private garden, and a large forecourt with a carport and sufficient parking facilities.The location combines the best of both worlds: close to the city and very well connected, yet quiet. The bus stop with regular connections to the nearby train stations and the surrounding area is only a three-minute walk away.The net living area of approximately 145 m² is spread over three floors. The partially covered forecourt with carport offers you a dry entrance to your home and leads you into the spacious entrance area with space for your wardrobe. The bright kitchen is convincing with plenty of storage space, a large window, and space for a breakfast table. It is fully equipped with an oven, steamer, glass ceramic cooktop, dishwasher, and a large refrigerator. The light-filled living room offers plenty of space to linger and is complemented by a beautiful chimney. From here, you can directly access the green, cozy garden with a covered seating area.On the upper floor, four spacious bedrooms/waiting rooms await you, two of which have direct access to the covered balcony. The bathroom is convincing with a large bathtub, mirror cabinet, and an extra-wide sink. The room offer on the upper floor is rounded off by a separate toilet with sink.A highlight is the open, high-ceilinged attic room with a window front, skylight, and visible beams. The attic can be used individually for sleeping, living, working, or for your hobbies. This could also be further expanded.In the basement, you have various other rooms at your disposal. The laundry room with washing machine, dryer, and washing trough, a spacious cellar/hobby room, and another wet room with shower, sink, and toilet provide additional comfort.The well-maintained garden offers a beautiful lawn area with old shrubbery as a visual protection to the neighborhood. The covered seating area invites you to linger outside. The variety of plants creates a cozy atmosphere and makes the outdoor area an idyllic retreat.The carport with forecourt offers sufficient parking facilities for your vehicles. An additional small seating area rounds off the offer.Has this exciting property sparked your interest? We would be happy to send you the detailed sales documents and arrange a viewing appointment with you.

Travel time
-
1 / 13
4.5 rooms157m²CHF 790,000.–
Dorfstrasse 27, 5332 Rekingen

Row house with plenty of space in a central residential area

This charming row house convinces with a generous net living area of around 157 m², spread over four thoughtfully designed floors. It offers plenty of space for families and individual living needs. On the ground floor, a welcoming entrance area seamlessly merges into the open kitchen. This is equipped with a modern kitchen island, a noble granite countertop, a ceramic glass cooktop, dishwasher, and oven, and forms the heart of the house. The adjacent living and dining area impresses with ceramic floor tiles, a cozy Swedish stove, and direct access to the seating area. This invites you to linger outdoors with composite stones, a lovingly designed stone garden, and a privacy screen. The stairs lead comfortably to the upper floor. On the upper floor, there is a corridor with a practical built-in wardrobe and a spacious master bedroom, which was originally combined from two rooms and is equipped with a vinyl floor. This floor is complemented by a children's room with a linoleum floor and a bathroom with a double sink, bathtub, and window. The attic offers a particularly spacious attic room with a vinyl floor covering, which can be used in a variety of ways - be it as a bedroom, office, or hobby room. A anteroom with linoleum floor and skylights provides additional brightness. Additionally, a separate shower/WC and a practical pull-down staircase to the attic floor are available. In the basement, you will find a forecourt with ceramic floor tiles, a guest toilet, and a heated laundry room with a washing machine, dryer, sink, and direct access to the outside. An additional cellar room offers further storage space. The surroundings of the house are well-maintained and functionally designed: A house entrance with composite stones, a pergola with a small, low-maintenance lawn area, and a staircase leading to the basement round off the offer. For your vehicles, two carport spaces and an additional outdoor parking space are available. The house is largely in its original condition, which is why various modernization work needs to be planned. However, this gives you the ideal opportunity to realize your own living dreams and design ideas. Have we piqued your interest? Then request our detailed sales documentation and arrange a non-binding viewing appointment. We look forward to your contact.

Travel time
-
1 / 13
250m²CHF 620,000.–
Schwertgasse 16, 5330 Bad Zurzach

Historic residential and commercial building with potential

The traditional house on Grüner Berg at Schwertgasse 16 in Bad Zurzach combines historic charm with already completed renovations and versatile development potential. The characterful 19th-century building offers a rare opportunity to uniquely connect history and modern use.The shop premises extend over the ground floor and the 1st upper floor and have been comprehensively renovated. It presents itself today in an attractive and well-maintained condition. Particular highlights are the stylish exposed masonry and the exposed wooden beams on the ceilings, which give the rooms a warm, authentic atmosphere. The offer is complemented by a toilet and two practical storage or storage rooms.The cellar has two separate accesses and offers generous storage space. Thanks to its dry condition, it is ideally suited as a storage or technical room. This is also where the modern building services are located, with the newly installed heat pump and boiler.The upper floors offer further development and design potential: On the 2nd upper floor, initial renovation work has already been carried out. The rooms are completely gutted and are in a raw construction state - ideal for individual expansion according to your own ideas. The 3rd and 4th upper floors are still in their original, strongly renovation-requiring condition and offer a variety of opportunities for creative usage concepts.A special architectural highlight is the charming wooden balconies on the 1st and 2nd upper floors, which give the building additional character and a special quality of stay.Already completed renovations such as the renewal of the shop premises, the replacement of the heat pump, and the roof renovation create a solid foundation for the further development of this historic property. This offers an exceptional opportunity to combine historic charm with modern living or usage comfort.

Travel time
-
  • living room with white walls, grey couch, white center table, open to dining room with windows and view to outside
  • minimalist design, white walls, wooden sink, oval mirror, modern shower head, white toilet, trash can, small plants
  • white exterior, 3-story, multiple windows, balcony
  • 3 apartments on a ground floor with balconies, entrance, kitchen, living room, bedroom, bathroom, stairs
  • 3 floor plan, each floor: living room, kitchen, 2 bedrooms, 2 bathrooms, stair, terrace
  • Three identical units, each with kitchen, living area, 3 bedrooms, 2 bathrooms, loft
1 / 7
5.5 rooms181m²CHF 1,250,000.–
Landstrasse 39, 5420 Ehrendingen

House 2 - Row single-family house with lift

Looking for a modern home with good accessibility and high living quality?Then a row single-family house in the «WohnOase Ehrendingen» development might be just right for you. The project: • 5 modern row single-family houses with well-thought-out, family-friendly floor plans • Spacious living areas for couples and families • Bright, open living and dining areas with direct access to the outdoors • Private garden and seating areas with pleasant privacy • Meeting zone for neighborhood exchange • Underground garage with direct lift access to the residential units • High-quality, timeless materials with options for customization • Suitable for home office and long-term living • Also well-suited for people with pets • Planned move-in date around Oct. 2027 The location: • Located directly on the main road in Ehrendingen • Very good connection to public transportation and individual traffic • Short distances to Baden, Brugg, and Zurich • Shopping opportunities, kindergarten, and primary school in the village • Secondary school in Baden • Close access to leisure and recreation areas in the surrounding area Garage parking spaces are not included in the purchase price. The price per parking space is CHF 25,000.–. A maximum of two parking spaces are available per house. Interested?We would be happy to answer your questions personally. We look forward to your contact.

Travel time
-
1 / 8
5.5 rooms180m²Price on request
Landstrasse 39, 5420 Ehrendingen

House 1 - Row single-family house with lift

Looking for a modern home with good accessibility and high living quality?Then a row single-family house in the «WohnOase Ehrendingen» development could be just right for you. The project: • 5 modern row single-family houses with well-thought-out, family-friendly floor plans • Spacious living areas for couples and families • Bright, open living and dining areas with direct access to the outdoors • Private garden and patio areas with pleasant privacy • Meeting zone for neighborhood exchange • Underground garage with direct lift access to the residential units • High-quality, timeless materials with options for customization • Suitable for home office and long-term living • Also suitable for people with pets • Planned move-in date around Oct. 2027 The location: • Located directly on the main road in Ehrendingen • Very good connection to public transportation and individual traffic • Short distances to Baden, Brugg, and Zurich • Shopping opportunities, kindergarten, and primary school in the village • Upper school in Baden • Close access to leisure and recreation areas in the surrounding area Garage parking spaces are not included in the purchase price. The price per parking space is CHF 25,000.–. A maximum of two parking spaces are available per house. Interested?We will be happy to answer your questions personally. We look forward to your contact.

Travel time
-
1 / 5
4.5 rooms182m²CHF 1,530,000.–
Widegass 4, 5413 Birmenstorf

Pintenwirtschaft - New 4.5-room row house in a historic setting

Welcome to the Pintenwirtschaft in Birmenstorf - a residential project that combines history with modern living comfort. The traditional house in the village center is being renovated with great care and attention to detail and will soon accommodate two stylish row houses and an owner-occupied apartment, which meet modern demands and at the same time preserve the original charm of the building. The unique combination of historic character and modern architecture creates a home - ideal for people who appreciate the special. The 4.5-room row house in the middle convinces with a well-thought-out room layout, bright living areas, and high-quality interior design. Large window fronts provide a bright, friendly living atmosphere. The openly designed kitchens are not only functional but also a visual highlight - with elegant, colored fronts, natural stone worktops, and high-quality appliances. In the bathrooms, threshold-free showers, tasteful materials, and sustainable equipment provide a pleasant living feeling. Noble floor coverings such as wood in the living and sleeping areas as well as plates in the wet zones underline the stylish overall impression. A private laundry tower in each unit rounds off the comfort. The renovation of the Pintenwirtschaft is being carried out with great consideration for the historic substance, while the interior design meets the highest quality standards. The surroundings are being designed to be appealing and offer space for encounter, relaxation, and retreat. The Pintenwirtschaft combines the flair of a historic house with the comfort of modern living in a unique way - a place that invites you to linger and creates new living space with history. The move-in date is planned for summer/autumn 2026. Have we sparked your interest? Then request our detailed sales documentation and arrange a non-binding consultation. We look forward to your contact.

Travel time
-
1 / 5
6.5 rooms192m²CHF 1,650,000.–
Widegass 4, 5413 Birmenstorf

Pintenwirtschaft - New 6.5-room terraced house in a historic setting

Welcome to Pintenwirtschaft in Birmenstorf - a residential project that combines history with modern living comfort. The traditional house in the village center is being renovated with great care and attention to detail and will soon accommodate two stylish terraced houses and an owner-occupied apartment, which meet modern demands and at the same time preserve the original charm of the building. The unique combination of historic character and modern architecture creates a home - ideal for people who appreciate the special. The 6.5-room terraced house convinces with a well-thought-out room layout, light-flooded living areas, and high-quality interior design. Large window fronts provide a bright, friendly living atmosphere. The openly designed kitchens are not only functional but also visually a highlight - with elegant, colored fronts, natural stone worktops, and high-quality appliances. In the bathrooms, threshold-free showers, tasteful materials, and sustainable equipment provide a comfortable living feeling. Noble floor coverings such as wood in the living and sleeping areas as well as plates in the wet zones underline the stylish overall impression. A private laundry tower in each unit rounds off the comfort. The renovation of Pintenwirtschaft is being carried out with great consideration for the historic substance, while the interior design meets the highest quality standards. The surroundings are being designed to be appealing and offer space for encounter, relaxation, and retreat. Pintenwirtschaft combines the flair of a historic house with the comfort of modern living in a unique way - a place that invites you to linger and creates new living space with history. The move-in date is planned for summer/autumn 2026. Have we piqued your interest? Then request our detailed sales documentation and arrange a non-binding consultation. We look forward to your contact.

Travel time
-
1 / 12
3.5 rooms90m²CHF 980,000.–
Wiesenstrasse 19, 5430 Wettingen

Residential Oasis between Baden and Wettingen

Clear design, plenty of light, and a private garden as an extended living space: This 3.5-room row house at Wiesenstrasse 19 in Wettingen convinces on three levels with a well-thought-out floor plan, a renovated kitchen, and warm oak parquet. Wide-opening windows seamlessly connect the living/dining area with the terrace and the approximately 122 m² large garden - ideal for enjoyment, play, or home office in the green.Living & Expansion • Row house, built in 1987, renovated in 2025 • Approx. 105 m² gross living area / approx. 90 m² net living area • Bright living/dining area with direct garden access • High-quality oak floors; bright kitchen; super location • 1 bathroom, flexible 3.5 rooms, one of them on 2 floors Kitchen • Open kitchen with white fronts & black worktops • Peninsula, glass ceramic, oven, dishwasher, integrated refrigerator • Window above the sink, spots & pendant light, plenty of storage space Outdoor area • Private garden approx. 122 m² with a secluded terrace, additional balcony • Space for lounge and dining area outdoors Heating & Parking • With comfortable underfloor heating, additional costs approx. 780.00 pJ. • 1 outdoor parking space Key figures • Plot: approx. 162 m² • Price: CHF 980,000 • Availability: by arrangement from 2027 Location & Distances • Baden train station approx. 1.1 km (S6/S12), Zurich by S-Bahn approx. 25 minutes • A1 junction Neuenhof approx. 1.9 km; Zurich Airport approx. 17.6 km • Shopping, schools, Tägi, Limmat, and Lägern in short distance In summary: A well-maintained, bright row house in Wettingen - ideal for couples or small families who are looking for a spacious private garden, short distances, and a coherent living feeling. Arrange a viewing now.

Travel time
-
1 / 12
5.5 rooms145m²Price on request
Strassackerstrasse 22A, 5116 Schinznach Bad

5 1/2- or 6 1/2-room row house with 2 garages and 1 parking space

LOCATION ON STRASSACKERSTRASSE Overview of the residential area of Schinznach Bad. Quiet, low-density construction, clear separation from through traffic. The street itself is a subordinate quarter street without significant traffic burden, but with a high level of residential peace. In the immediate vicinity, single-family homes and smaller multi-family homes dominate, embedded in a green environment with gardens and loosely structured buildings. This structure conveys a village character. The address is only a few minutes away from the functional center of the district. A significant location advantage is the proximity to the spa and recreation area around Bad Schinznach. This offers a above-average local recreation offer with a thermal bath, park facilities, and leisure infrastructure within walking distance. The Schinznach Bad train station and bus stops are within a short distance. At the same time, the immediate residential area remains free from noise sources, as they run slightly offset. In summary, the residential location on Strassackerstrasse 22a presents itself as a quiet, green, and clearly residential-oriented location with high quality of stay. It combines a very low pollution burden with good accessibility and immediate proximity to high-quality leisure and recreation areas. This makes it a classically good to very good location within an already attractive residential location. THIS IS YOUR NEW HOME! Row house from 1996, built as a so-called "low-energy house" in element construction by the proven company G. Kämpf AG, Rupperwil. The interaction in the neighborhood is courteous. The most important things in brief: - Land parcel with 355 m2 - Low-energy house with low ancillary costs - Cozy interior design with a lot of wood and visible beams - Indoor Sweden oven, outdoor garden chimney - 1998: Attic conversion carried out - 2019: Heating system replaced with heat pump - Hot water boiler is also heated by heat pump - Windows: Wood with double glazing - Kitchen appliances from V-Zug in good condition - Covered and protected garden seat - Open kitchen - Direct access to the underground garage with its own gate (electric) - 2nd garage next to the house - Electrical installation safety certificate from 2026 available - Can be easily converted into 6 rooms - Low ancillary costs of around CHF 175.00/month Room layout: GROUND FLOOR: Living and dining room; Kitchen; Shower/WC; Entrance with wardrobe and staircase; Garden with covered shelter, barbecue area, and garage UPPER FLOOR: 3 rooms; Bath/WC; Corridor with staircase ATTIC: Room; Stairs BASMENT: Heating room; Laundry room; Preliminary cellar; Underground garage with gate, directly in the house The financials: Sales target price: 5 1/2-room single-family house with underground garage, garage box, and storage space (upon request) / bank-checked purchase price Down payment upon reservation: CHF 35,000.00 Takeover of the property: By arrangement Have we aroused your interest? Then order the detailed documentation with more information and photos today!

Travel time
-

Other interesting objects