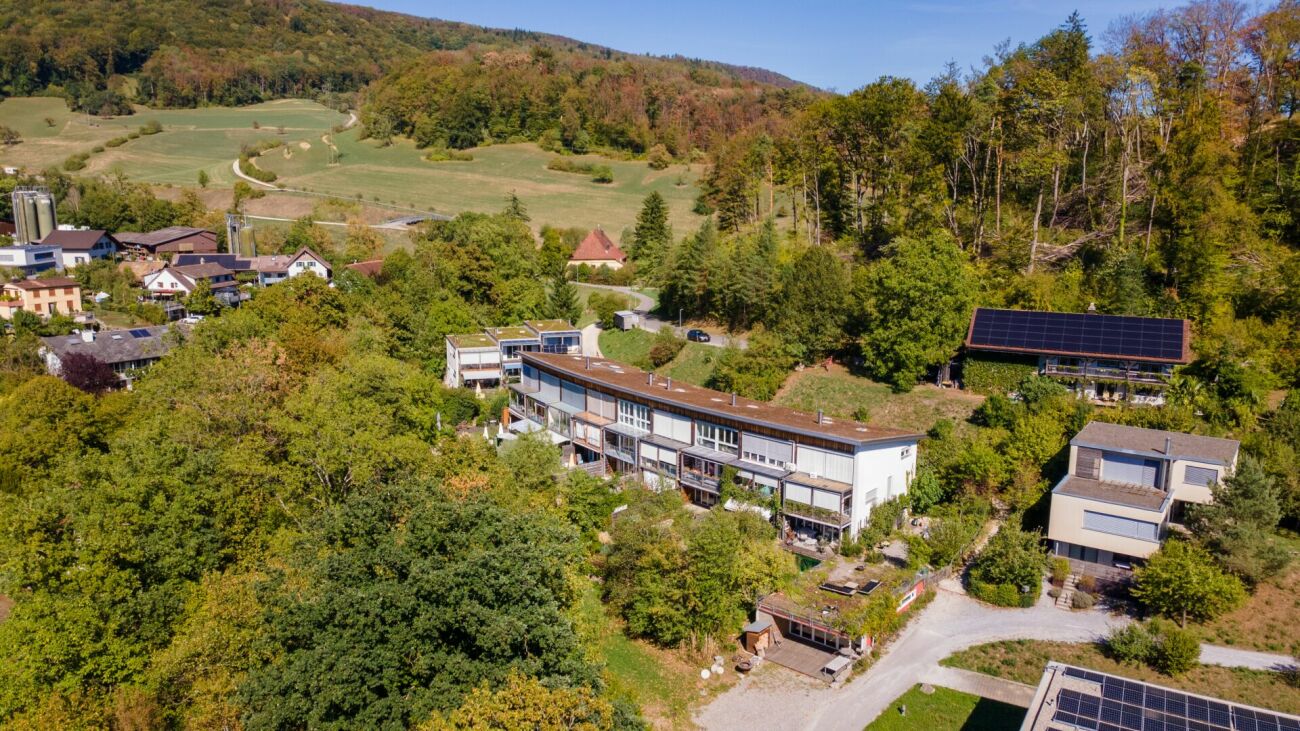
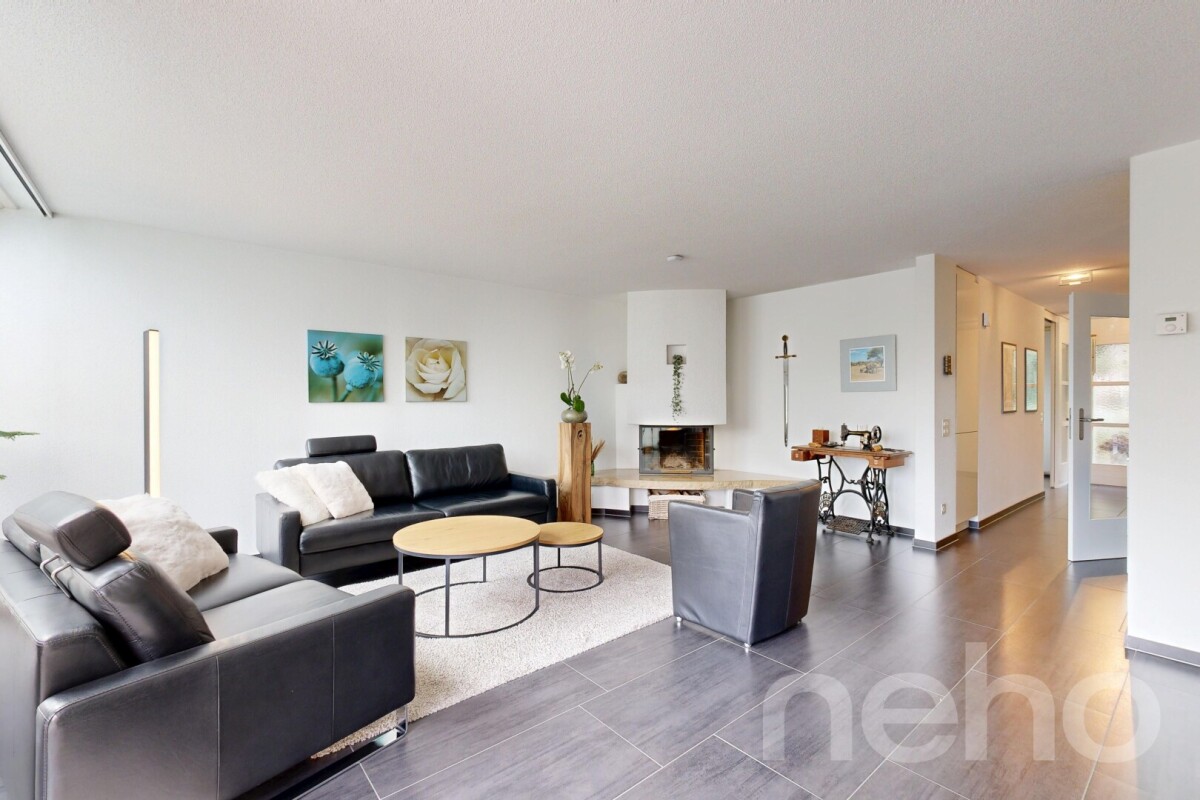
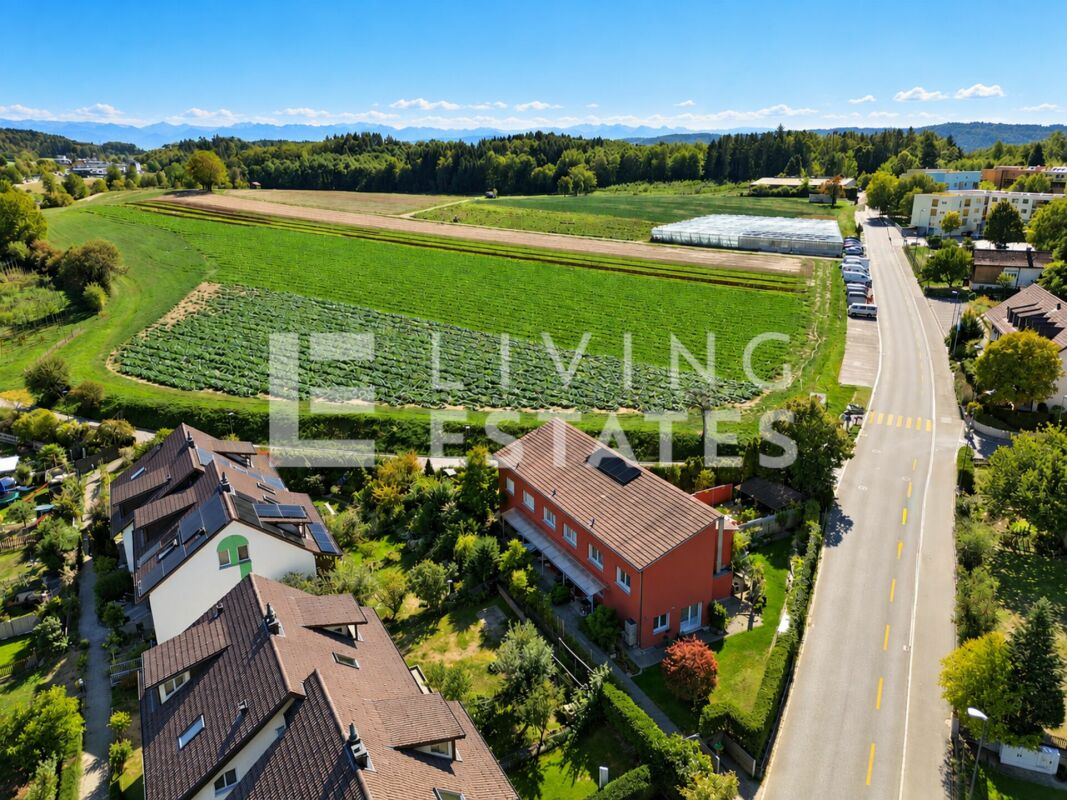
Schinznach Dorf - Row house buy

We recommend expanding your search criteria to get similar results. The current filters didn’t return any matches.

If you don’t want to change your current search criteria, we recommend creating a search alert, so you’ll be notified when matching offers become available.

More objects in your automatically expanded search area
23 results - Radius: + 10km
New building
1 / 6
6.5 rooms186m²CHF 1,650,000.–
Top
Sonnenbergstrasse 1, 5507 Mellingen

Last chance in Mellingen - Secure the last 6½-room unit

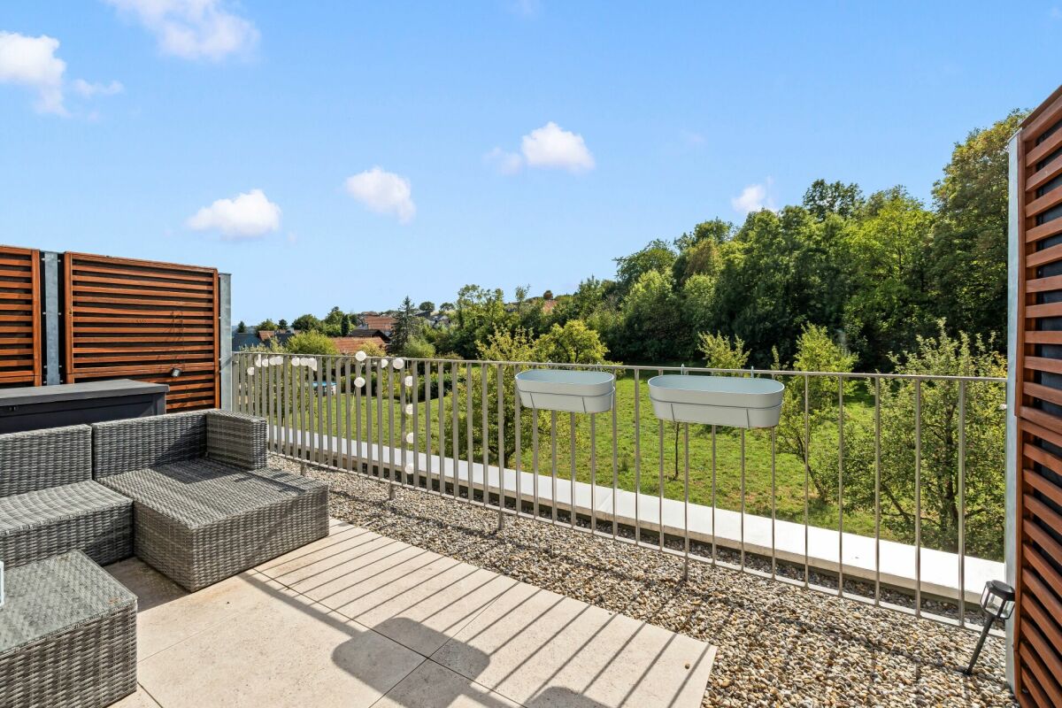
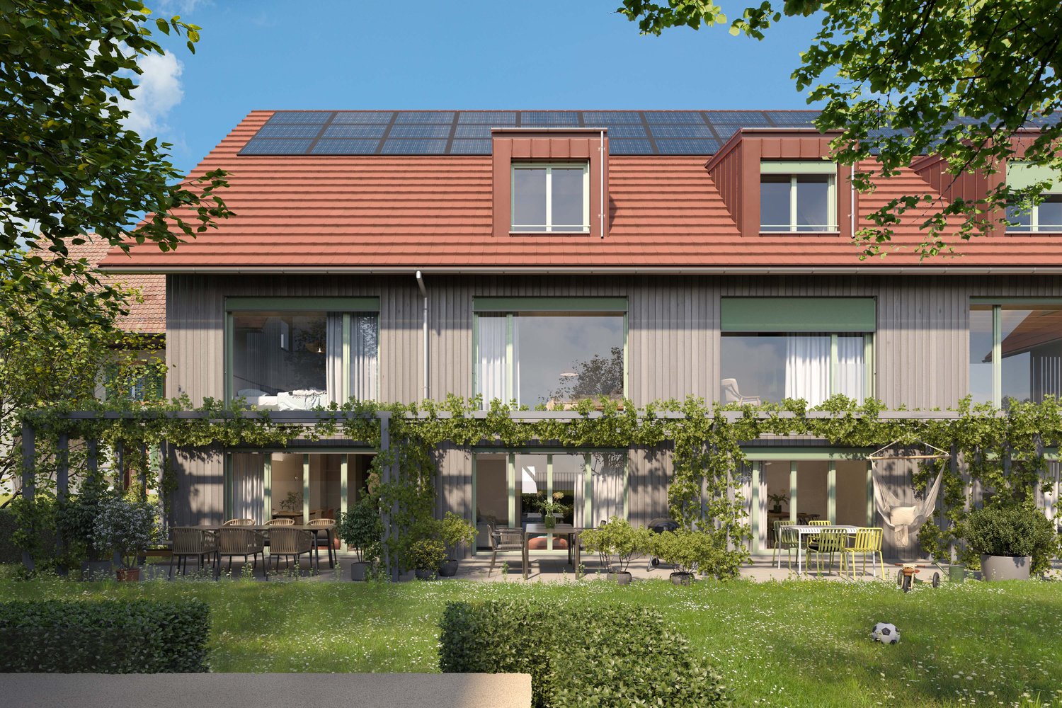
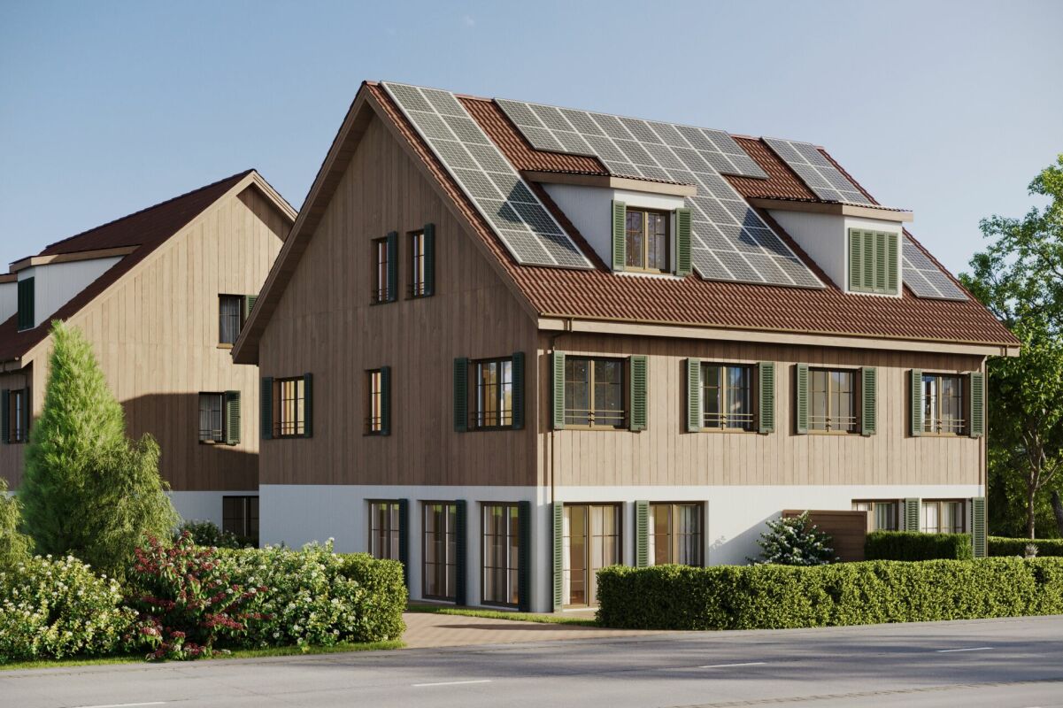
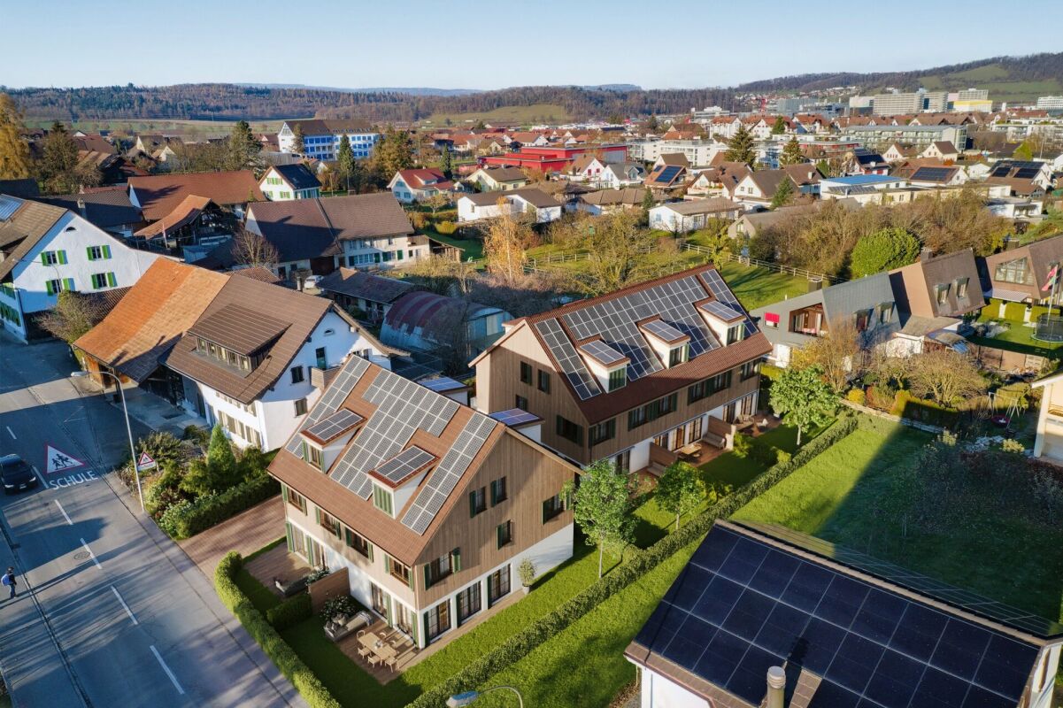
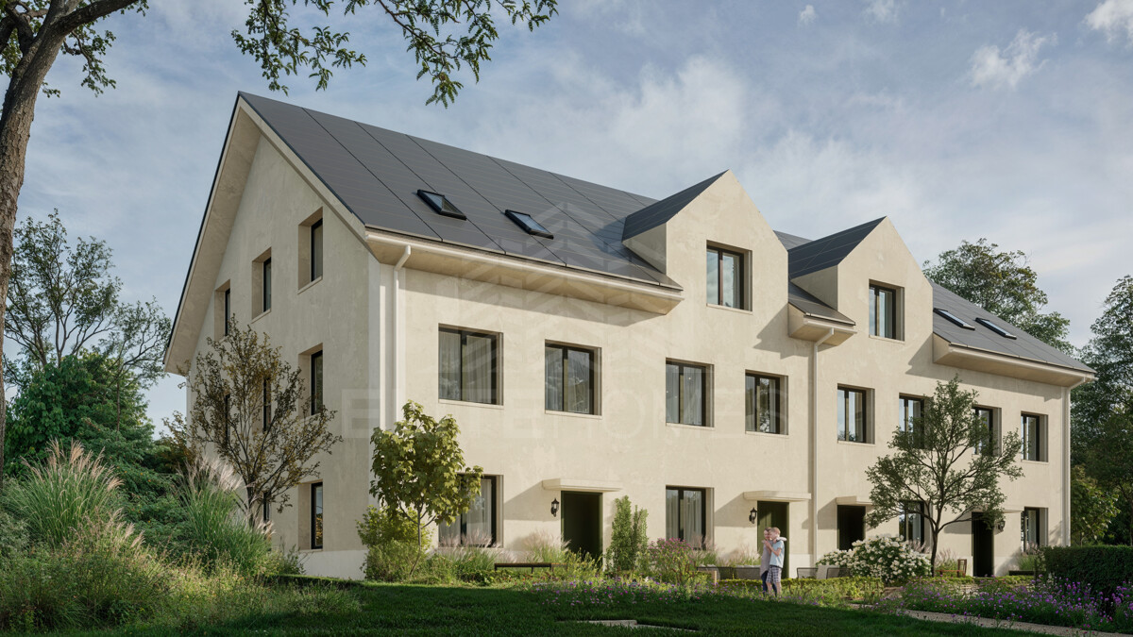
New construction project in Mellingen: Your dream home is being built here In a privileged location, with a magnificent view of the Reuss town of Mellingen, four exclusive 6½-room row houses are being built. The modern, architecturally thought-out houses offer generous privacy and the highest living comfort. Ideal for people who appreciate the lively city life of Zurich and Baden, but are looking for a quiet, natural home. The four independent living units combine elegant design with functional architecture and create a stylish retreat for families and couples. Here you live where quality meets nature - and your dream of owning a home becomes a reality. Ground floor - stylish, functional and inviting: The ground floor offers an ideal combination of well-thought-out room layout, modern elements, and a cozy atmosphere. Large window areas provide plenty of light, while the direct access to the outdoor area perfectly complements the living experience. Room layout at a glance: • Inviting entrance with practical wardrobe or cloakroom • Modern guest toilet - stylish and functional • Open kitchen with elegant cooking island, ideal for joint cooking and socializing • Practical pantry directly at the kitchen - perfect for supplies or household appliances • Spacious living and dining room with plenty of daylight and a pleasant atmosphere • Covered seating area - ideal for relaxed hours outdoors, even in changeable weather Upper floor - stylish privacy with comfort: The upper floor is the ideal retreat for rest, relaxation, and personal freedom. Clear lines, plenty of daylight, and a well-thought-out room concept create a harmonious living feeling for the whole family. Room layout at a glance: • Spacious master bedroom with plenty of light and a quiet atmosphere • En-suite bathroom directly at the master bedroom - equipped with shower, bathtub, toilet, and stylish washbasin • Direct access to the large balcony (approx. 24 m²) - a private outdoor refuge with a view • Two more bright rooms, ideal as children's, guest, or study rooms • Additional wet cell with shower and toilet - functionally and modernly designed Attic floor - living above the ordinary: The attic floor offers exclusive living with plenty of privacy and a breathtaking view. Light-flooded rooms and a spacious balcony create a unique living ambiance with a special flair. Room layout at a glance: • Two bright rooms, versatile as bedrooms, office, or guest rooms • Modern wet cell with shower and toilet - comfortable and functional • Spacious balcony with approx. 32 m² of space - sunny, quiet, and with a dreamy view - a real highlight for relaxed hours outdoors Note on the project status: Construction will begin shortly. Currently, there is still the opportunity to incorporate individual ideas and wishes in the area of interior design. We will gladly review your change requests and advise you personally on the feasible options. We are available at any time for further information or a personal conversation. Properties Properties: • House A: 480 m² - RESERVED • House B: 272 m² • House C: 259 m² - SOLD • House D: 521 m² - SOLD

Travel time
-
1 / 17
4.5 rooms124m²CHF 975,000.–
Gänsackerstrasse 10, 5024 Küttigen

Charming House in Küttigen – Historic Charm Meets Modern Renovation

Discover this enchanting 4.5-room house on Gänsackerstrasse 10 in Küttigen. The historic building from 1840 was almost completely renovated in 2026 and thus combines the charm of bygone times with modern living comfort on three floors. In the west, the house is connected to a new extension of 3 row houses.The house offers: • Spacious living area: 124 m² of living space on three floors with a plot of 275 m². • Modern kitchen: Newly designed kitchen with white cabinets, dark worktops, and built-in appliances such as oven, sink, and dishwasher. • Attic with character: Inviting attic with sloping wooden ceilings and skylights – ideal as an additional living or hobby room. • Modern entrance area: Bright hallway with wooden ceiling, white staircase, and skylight that brings natural light into the interior. • Balcony: A balcony on the upper floor, surrounded by green spaces, invites you to relax. • Garage and parking: Comfortable parking for your vehicle directly at the house. • Beautiful view: Picturesque Jura mountain scenery and a quiet, green environment. Location and surroundings: • Sunny location: The house benefits from a sunny location – ideal for bright, friendly living rooms all year round. • Quiet living location: Day and night, there is pleasant silence – perfect for relaxing living. • Bus stop Küttigen Kreuz: Only 4 minutes' walk away. • Coop supermarket: Can be reached in just 3 minutes on foot. • TopPharm pharmacy Küttigen: Also just 3 minutes' walk away. • Dorf school house: Can be reached in 5 minutes on foot – ideal for families with children. This child-friendly house combines historic flair with modern living comfort in a quiet and well-connected location. A rare opportunity for all those looking for a lovingly renovated home with history!

Travel time
-
1 / 13
5.5 rooms164m²Price on request
Floraweg 6, 5512 Wohlenschwil

Exclusive new semi-detached/duplex single-family house in Wohlenschwil AG

In an attractive and quiet residential area in Wohlenschwil AG, the high-quality new construction project "five" is being built with a total of 5 modern single-family homes.The project impresses with contemporary architecture, a well-thought-out floor plan design, and a family-friendly environment with high living quality.The construction start is planned for summer 2026. The turnkey handover is expected to take place at the end of 2027.Residential offer3 x 5.5-room row houses:The modern row houses offer a living area of around 165 m², spread over 3 floors. In total, there are four bedrooms, two bathrooms with walk-in shower/bathtub, and a guest toilet on the ground floor. The private garden areas vary between approximately 20 m² and 67 m² and offer individual outdoor space for families and owners.2 x 5.5-room semi-detached house:The two spacious semi-detached houses impress with a net area of around 212 m², spread over four floors, and offer a well-thought-out, modern room concept with plenty of space for the whole family. On the upper floor, there are three bright bedrooms. The attic is designed as an exclusive master area and includes over 35 m² with its own en-suite bathroom - a private retreat with high living comfort.Additionally, two more bathrooms with modern walk-in shower/bathtub and a separate guest toilet on the ground floor are available.Room conceptAll units impress with open-plan living and dining areas as well as large window fronts with 3-fold glazing, which provide bright rooms and a pleasant living feeling. The floor plans are functionally designed and allow for a clear separation between living and sleeping areas. The room offer is supplemented by additional usable areas in the basement, practical for laundry, cellar, or hobby room. The construction method corresponds to a sustainable and energy-efficient standard with a contemporary heating solution (air-water heat pump and underfloor heating).Interested?We look forward to your contact at 041 511 45 41 and will be happy to present the project to you in person.


Travel time
-
1 / 1
6.5 rooms150m²CHF 1,100,000.–
Steinrütistrasse 4, 5505 Brunegg

Family-friendly house with garden idyll and development potential

This semi-detached single-family house delights with its privileged hillside location on the outskirts of the village and combines tranquility, privacy, and a beautiful view with excellent living quality.The 6.5-room house, built in 1988, with a total usable area of approximately 240 m², presents itself in extremely well-maintained condition. The ownership has taken great care of the entire property over the years and continuously invested in maintenance and renovations. Particularly noteworthy is the newly installed kitchen in 2025, which combines modern design with high functionality. On approximately 150 m² of living space, you can expect numerous amenities such as underfloor heating and a chimney, which provides a cozy atmosphere, especially in the winter months. Additional value is offered by the prepared attic with an area of approximately 60 m², which is ready for development. All connections and lines have been installed, and the staircase was also planned by the architect in the original design. This opens up attractive potential for additional living space, a studio, home office, or an individual retreat.The 446 m² large plot of land was designed with great attention to detail and presents itself in exceptionally well-maintained condition. The garden is a true masterpiece, idyllically and harmoniously laid out, a place of rest and relaxation. Here, you can enjoy relaxed moments in the green and social hours with family and friends.This attractive offer is rounded off by two garages and two additional outdoor parking spaces.This beautiful property is ideally suited for families and individuals with space requirements who are looking for a representative home in a quiet and natural environment. Thanks to the high-quality maintenance, attractive location, and harmonious overall appearance, this house appeals particularly to buyers who value quality, living feeling, and a stylish home.Community portraitThe small residential community in the Lenzburg district convinces with its central location between Aarau, Baden, and Zurich, as well as excellent traffic connections, with the Mägenwil motorway access just a few minutes away. The school is run in the village up to the 6th grade, and the upper school is offered by the Chestenberg district school in the neighboring town of Möriken-Wildegg. With around 970 inhabitants, Brunegg offers a quiet, family-friendly living atmosphere with high quality of life. The tax rate is 105%.

Travel time
-
1 / 11
5.5 rooms150m²CHF 1,300,000.–
Segelhalde 30, 5405 Baden

Row house near the forest edge in the Segelhof district

Object description In a family-friendly location in the Segelhof district in Dättwil, we are selling a 5.5-room row house with a garage box. The property is located on a traffic-calmed district street on a slope, not far from the forest edge.The middle house stands on a 191 m² large plot of land. The living area of 154 m² extends over three floors and offers a well-thought-out room concept for families and couples.On the ground floor, you will find two rooms, both with access to the southeast-oriented terrace. This floor is complemented by a wet cell with a shower and a separate toilet. The entrance area with wardrobe and built-in closet is also located here.On the middle floor, you will find the semi-open kitchen and the spacious open living and dining area with floor-to-ceiling windows and a wonderful view. From here, you can access the garden with a covered seating area.Via the stairs, you reach the top floor. Here you will find two more rooms, one of them with a dressing room. Additionally, you have another wet cell with a bathtub at your disposal. The practical crawl space offers additional storage space.In the basement, there is a hobby room with a laundry room and a cellar. Particularly practical is the direct access from the cellar to the garage box.We would be happy to show you the property and answer any questions you may have. Location Dättwil is a municipality in the canton of Aargau and belongs to the city of Baden. It is located between the Reusstal and the western slope of the Heitersberg and has around 3,500 inhabitants. The proximity to the city of Baden makes Dättwil an attractive place to live.Service businesses as well as shopping facilities for daily needs (food stores, pharmacy, flower shop, doctor, hairdresser, etc.) are within walking distance.

Travel time
-
1 / 13
4.5 rooms148m²CHF 420,000.–
Flaschenbach 10, 5028 Ueken

For makers and individualists: renovation object with approximately 1900 m² of land

Are you looking for a property that's not off the shelf, but an object with history, character, and development potential? Then this farmhouse might be just right for you.ObjectA one-sidedly attached farmhouse with a basement and expandable attic, originally built around 1910, with a volume of 919 m, and a plot of approximately 1902 m² (of which around 307 m² are in the village core zone and 1595 m² are in the water protection zone)Location within UekenThe property is located in a quiet and rural residential area. The location offers a pleasant living environment with a lot of privacy and a high quality of life. Thanks to the traffic-free situation without through traffic, you can enjoy peace and relaxation in a natural setting.Special featureWhether it's a careful modernization, a creative transformation, or the creation of a very personal retreat - here you can leave your mark and create something unique. For whom is the object suitable?Ideal for craftsmen or individualists who are looking for a renovation project. Room programBasement:Basement 70.0 m²Ground floorEntrance 11.0 m²Living room 43.2 m²Kitchen/Dining 14.7 m²Shower/Toilet 4.3 m²Staircase 4.0 m²Carport (optional)Upper floor:Porch 8.8 m²Room 17.7 m² Room 25.2 m²Kitchen/Dining 15.4 m²Shower/Toilet 4.0 m²Porch 13.0 m²Attic:Attic 79.0 m²Expansion and conditionThe property is in a simple and only moderately habitable condition. However, it offers great potential for comprehensive renewal.Interested? We look forward to your inquiry!Would you like to know the value of your property? Our free and non-binding real estate valuation tool will be happy to help you under https://www.remax.ch/de/immobilien/bewerten

Travel time
-
1 / 15
6.5 rooms210m²CHF 1,390,000.–
Bahnhofstrasse 71A, 5605 Dottikon

Charming 6.5-room row house on Bahnhofstrasse in Dottikon

Welcome to this well-maintained and spacious row house in the idyllic community of Dottikon! The 1987-built and 2022-comprehensively-renovated house convinces with 6.5 rooms, 3 bathrooms, and a living area of 210 m² on 3 floors – ideal for families seeking space and comfort.The house offers, among other things: • Modern bedroom: With wooden floor, elegant white bed, and a sliding door that leads directly to the balcony – a bright and inviting retreat. • Balcony: A cozy outdoor area on the upper floor with sunny views. • Garage & parking: Comfortable parking for your vehicle directly at the house. • Fireplace: For cozy evenings in the cold season. • Practical laundry room: With washing machine, water heater, and generous storage possibilities. • Bright entrance area: Modern hallway with tile floor and stylish black door. • Dishwasher, cable TV, and other amenities included. The house with its light yellow facade and well-maintained appearance is situated on a plot of 364 m² and offers pleasant room proportions with a ceiling height of 2.4 m. Thanks to the renovation in 2022, the property presents itself in a modern and contemporary condition.Location & surroundings: • The location is quiet – ideal for families and anyone who appreciates relaxation. • In the summer, the house benefits from plenty of sunlight. • Bus stop Güterstrasse: only 2 minutes' walk away. • Dottikon-Dintikon train station: reachable in just 4-5 minutes on foot – perfect connection to public transport. • Volg Dintikon: the nearest supermarket is about 13 minutes' walk away. • Kindergarten Nassacker: only 10 minutes' walk away – perfectly suited for families with small children. This immediately available row house combines living comfort, a family-friendly environment, and excellent infrastructure. A rare opportunity in Dottikon – secure it for yourself

Travel time
-
1 / 13
5.5 rooms188m²CHF 1,270,000.–
Seetalstrasse 124, 5503 Schafisheim

A home that leaves no wishes unfulfilled!

Here, more than just living space is being created - your new family happiness is being created. In a stylish new building, we are realizing four exclusive townhouses that combine modern design, sustainable construction, and the highest level of living comfort. Thanks to the certified Minergie-P standard, you not only live particularly energy-efficiently but also healthily and environmentally consciously - a home that feels good all around. A special highlight is the unique location in the middle of the village core: Here you live quietly and securely - and yet with everything important right in front of your door. The school, kindergarten, and shopping facilities are just a few steps away. Children can safely go to school, while parents enjoy everyday life without long journeys. Playgrounds, leisure activities, and village life are also in the immediate vicinity - a place where community and quality of life are palpable. This ELITEHOMES offer includes, among other things, the following advantages: - Interior design can be planned individually according to your ideas - Sustainable Minergie-P construction standard for energy-efficient living - Dreamlike location in the village core - school, kindergarten, and shopping in the immediate vicinity - Environmentally friendly ground-source heat pump as a heating system - Controlled ventilation with cooling function for a pleasant room climate all year round - Underground parking spaces with charging stations for electric vehicles available. For further questions and a non-binding viewing, we are at your disposal. Further information and offers can be found at www.gruener-sonnenhof.ch

Travel time
-
1 / 5
4.5 rooms182m²CHF 1,530,000.–
Widegass 4, 5413 Birmenstorf

Pintenwirtschaft - New 4.5-room row house in a historic setting

Welcome to the Pintenwirtschaft in Birmenstorf - a residential project that combines history with modern living comfort. The traditional house in the village center is being renovated with great care and attention to detail and will soon accommodate two stylish row houses and an owner-occupied apartment, which meet modern demands and at the same time preserve the original charm of the building. The unique combination of historic character and modern architecture creates a home - ideal for people who appreciate the special. The 4.5-room row house in the middle convinces with a well-thought-out room layout, bright living areas, and high-quality interior design. Large window fronts provide a bright, friendly living atmosphere. The openly designed kitchens are not only functional but also a visual highlight - with elegant, colored fronts, natural stone worktops, and high-quality appliances. In the bathrooms, threshold-free showers, tasteful materials, and sustainable equipment provide a pleasant living feeling. Noble floor coverings such as wood in the living and sleeping areas as well as plates in the wet zones underline the stylish overall impression. A private laundry tower in each unit rounds off the comfort. The renovation of the Pintenwirtschaft is being carried out with great consideration for the historic substance, while the interior design meets the highest quality standards. The surroundings are being designed to be appealing and offer space for encounter, relaxation, and retreat. The Pintenwirtschaft combines the flair of a historic house with the comfort of modern living in a unique way - a place that invites you to linger and creates new living space with history. The move-in date is planned for summer/autumn 2026. Have we sparked your interest? Then request our detailed sales documentation and arrange a non-binding consultation. We look forward to your contact.

Travel time
-
1 / 5
6.5 rooms192m²CHF 1,650,000.–
Widegass 4, 5413 Birmenstorf

Pintenwirtschaft - New 6.5-room terraced house in a historic setting

Welcome to Pintenwirtschaft in Birmenstorf - a residential project that combines history with modern living comfort. The traditional house in the village center is being renovated with great care and attention to detail and will soon accommodate two stylish terraced houses and an owner-occupied apartment, which meet modern demands and at the same time preserve the original charm of the building. The unique combination of historic character and modern architecture creates a home - ideal for people who appreciate the special. The 6.5-room terraced house convinces with a well-thought-out room layout, light-flooded living areas, and high-quality interior design. Large window fronts provide a bright, friendly living atmosphere. The openly designed kitchens are not only functional but also visually a highlight - with elegant, colored fronts, natural stone worktops, and high-quality appliances. In the bathrooms, threshold-free showers, tasteful materials, and sustainable equipment provide a comfortable living feeling. Noble floor coverings such as wood in the living and sleeping areas as well as plates in the wet zones underline the stylish overall impression. A private laundry tower in each unit rounds off the comfort. The renovation of Pintenwirtschaft is being carried out with great consideration for the historic substance, while the interior design meets the highest quality standards. The surroundings are being designed to be appealing and offer space for encounter, relaxation, and retreat. Pintenwirtschaft combines the flair of a historic house with the comfort of modern living in a unique way - a place that invites you to linger and creates new living space with history. The move-in date is planned for summer/autumn 2026. Have we piqued your interest? Then request our detailed sales documentation and arrange a non-binding consultation. We look forward to your contact.

Travel time
-
1 / 13
4 rooms75m²CHF 450,000.–
5722 Gränichen

Affordable house for renovation in central location

In a quiet, sunny, and central location in Gränichen, a 4.5-room row house with a beautiful surroundings and expansion potential is available for purchase! Here you can enjoy your free time on the seating area or the green space next to the property. In a few steps, you can reach the village center with kindergarten, school, tram, and shopping facilities. The Wyna and the green surroundings are also located in the immediate vicinity. The property has a solid foundation and has been well maintained, but some investments are necessary for a new owner. Location Kindergarten 200 m, school 700 m, shopping 200 m Tram stop 550m, highway entrance 7.1 km Natural location: short distance to the Wyna for walking and sports Room program Ground floor: entrance area, living-dining room, kitchen, bathroom with bathtub, WC, sink, and washing machine, ceiling height in the floor approx. 2.05 m Upper floor: staircase and corridor, 3 rooms (one of which is a passageway), ceiling height in the floor approx. 1.90 m, access to the large and high attic via folding stairs The attic is spacious and has a good ceiling height. Additional living space could be created here. For this, it would be necessary to insulate, access the area with a staircase, and install windows. The applicable building and zoning regulations allow this expansion. Environment and parking Garage for one vehicle Parking space for 2 vehicles in front of the garage Tool shed behind the garage Parking lot and access path at the entrance Paved seating area Utility garden area Green area with flowers and bushes Expansion possibilities The property is located in the WA3 zone with a utilization for living of 0.6. Accordingly, 177 m2 of gross living space can be generated on the property. From this point of view, nothing stands in the way of a roof extension. An extension or additional building for residential buildings is not possible due to the narrow property shape and the applicable boundary distances. Object type: Row house Year of construction: 1911 Condition: Well-maintained Specialties: Beautiful garden area Quiet location near the center Expansion potential Number of rooms: 4.0 Net living area: approx. 75 m2 Cubature: 482 m3 Bathroom 1: shower, WC, sink, and washing machine Attic: yes Number of garage spaces: 1 Number of outdoor parking spaces: 2 Heating: electric Heating type: electric heating Number of floors: 2 Washing machine: yes Dishwasher: yes Quiet: yes Sunny: yes Cable TV: yes Distance to schools: 0.7 km Distance to kindergarten: 0.2 km Distance to shopping facilities: 0.2 km Distance to tram: 0.55 km Distance to highway: 7.1 km Distance to airport: 51.2 km ImmoService is your partner for a successful real estate sale and purchase in the Aargau and Mittelland regions. We also sell your property at transparent conditions. We accompany you exclusively during the sale of your property, apartment, or land. Do you want to receive more information about this exciting object now? We will gladly send you a comprehensive sales documentation as a PDF. You just need to enter your contact details and send them. We look forward to your inquiry and will gladly arrange a first viewing appointment with you.

1 / 6
5.5 rooms147m²CHF 980,000.–
Buchhaldenweg 2 + 4, 5070 Frick

FiloVerde - Space for Moments. Reason to Stay

Are you looking for a home in a central location with a family-friendly environment? Then a semi-detached or terraced house in the FiloVerde development might be exactly what you're looking for.The project:- Modern 5.5-room semi-detached and terraced houses- Flexible floor plans and well-thought-out room layout with plenty of natural light- Wooden facades and durable ecological materials- Private seating areas and gardens for relaxing time in nature- Spacious basement and technical rooms with own washing machine / dryer- Hot water and heat generation with ecological heat pump system (ground probe)- Photovoltaic system- Underground parking with modern car lift- Planned move-in date: Winter 2027/2028The location:- The development is located in a central area of the village- Shopping facilities and various restaurants are easily accessible on foot- Kindergarten and primary school within a few minutes' walk- Secondary school and high school in the neighboring towns of Frick and Stein AG- Diverse leisure activities and idyllic recreational areas- Excellent connection to public transport and road network For more information, please visit our project website: www.filoverde.chDo you have questions or would you like personal advice?Don't hesitate to contact us - we look forward to your call at 056 203 50 17.We would be happy to send you the detailed project brochure and look forward to getting to know you better in a personal conversation.

1 / 12
5.5 rooms145m²Price on request
Strassackerstrasse 22A, 5116 Schinznach Bad

5 1/2- or 6 1/2-room row house with 2 garages and 1 parking space

LOCATION ON STRASSACKERSTRASSE Overview of the residential area of Schinznach Bad. Quiet, low-density construction, clear separation from through traffic. The street itself is a subordinate quarter street without significant traffic burden, but with a high level of residential peace. In the immediate vicinity, single-family homes and smaller multi-family homes dominate, embedded in a green environment with gardens and loosely structured buildings. This structure conveys a village character. The address is only a few minutes away from the functional center of the district. A significant location advantage is the proximity to the spa and recreation area around Bad Schinznach. This offers a above-average local recreation offer with a thermal bath, park facilities, and leisure infrastructure within walking distance. The Schinznach Bad train station and bus stops are within a short distance. At the same time, the immediate residential area remains free from noise sources, as they run slightly offset. In summary, the residential location on Strassackerstrasse 22a presents itself as a quiet, green, and clearly residential-oriented location with high quality of stay. It combines a very low pollution burden with good accessibility and immediate proximity to high-quality leisure and recreation areas. This makes it a classically good to very good location within an already attractive residential location. THIS IS YOUR NEW HOME! Row house from 1996, built as a so-called "low-energy house" in element construction by the proven company G. Kämpf AG, Rupperwil. The interaction in the neighborhood is courteous. The most important things in brief: - Land parcel with 355 m2 - Low-energy house with low ancillary costs - Cozy interior design with a lot of wood and visible beams - Indoor Sweden oven, outdoor garden chimney - 1998: Attic conversion carried out - 2019: Heating system replaced with heat pump - Hot water boiler is also heated by heat pump - Windows: Wood with double glazing - Kitchen appliances from V-Zug in good condition - Covered and protected garden seat - Open kitchen - Direct access to the underground garage with its own gate (electric) - 2nd garage next to the house - Electrical installation safety certificate from 2026 available - Can be easily converted into 6 rooms - Low ancillary costs of around CHF 175.00/month Room layout: GROUND FLOOR: Living and dining room; Kitchen; Shower/WC; Entrance with wardrobe and staircase; Garden with covered shelter, barbecue area, and garage UPPER FLOOR: 3 rooms; Bath/WC; Corridor with staircase ATTIC: Room; Stairs BASMENT: Heating room; Laundry room; Preliminary cellar; Underground garage with gate, directly in the house The financials: Sales target price: 5 1/2-room single-family house with underground garage, garage box, and storage space (upon request) / bank-checked purchase price Down payment upon reservation: CHF 35,000.00 Takeover of the property: By arrangement Have we aroused your interest? Then order the detailed documentation with more information and photos today!

Travel time
-

Other interesting objects