5 results - Villa buy: Sorengo

1 / 13
9.5 rooms, 510m², Price on request
Via Ponte Tresa 27, 6924 Sorengo

Villa storica con parco privato alle porte di Lugano

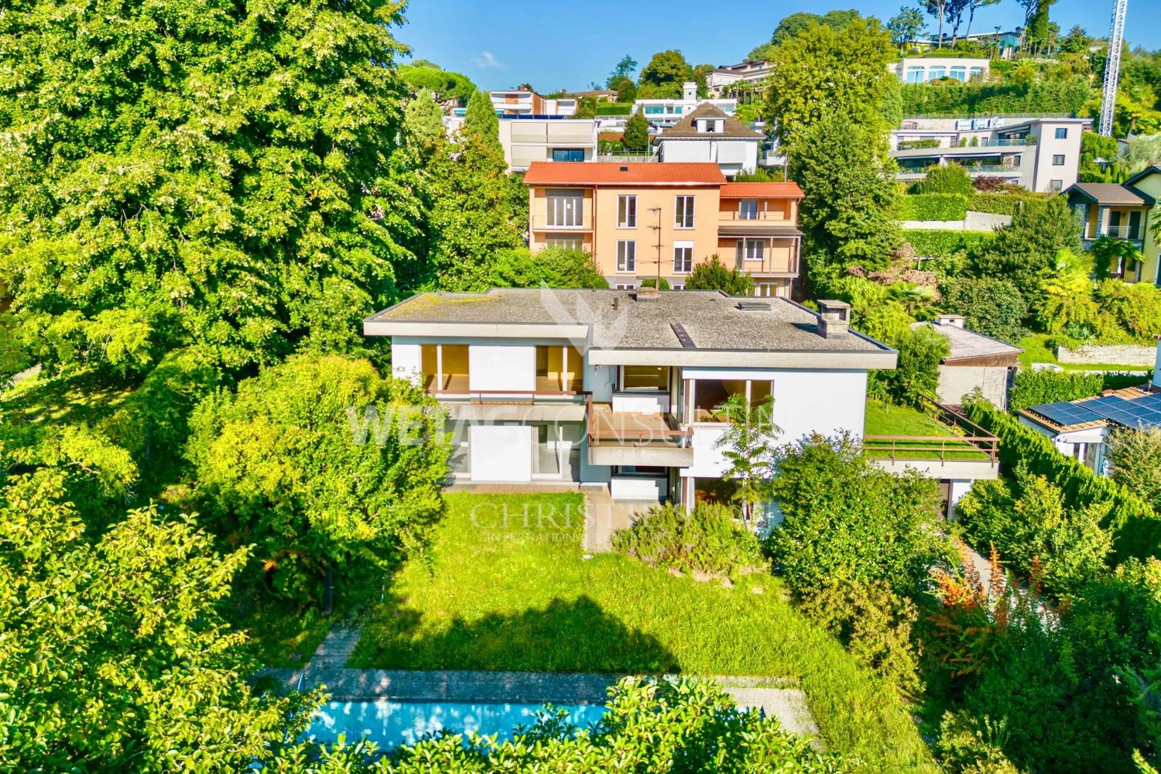
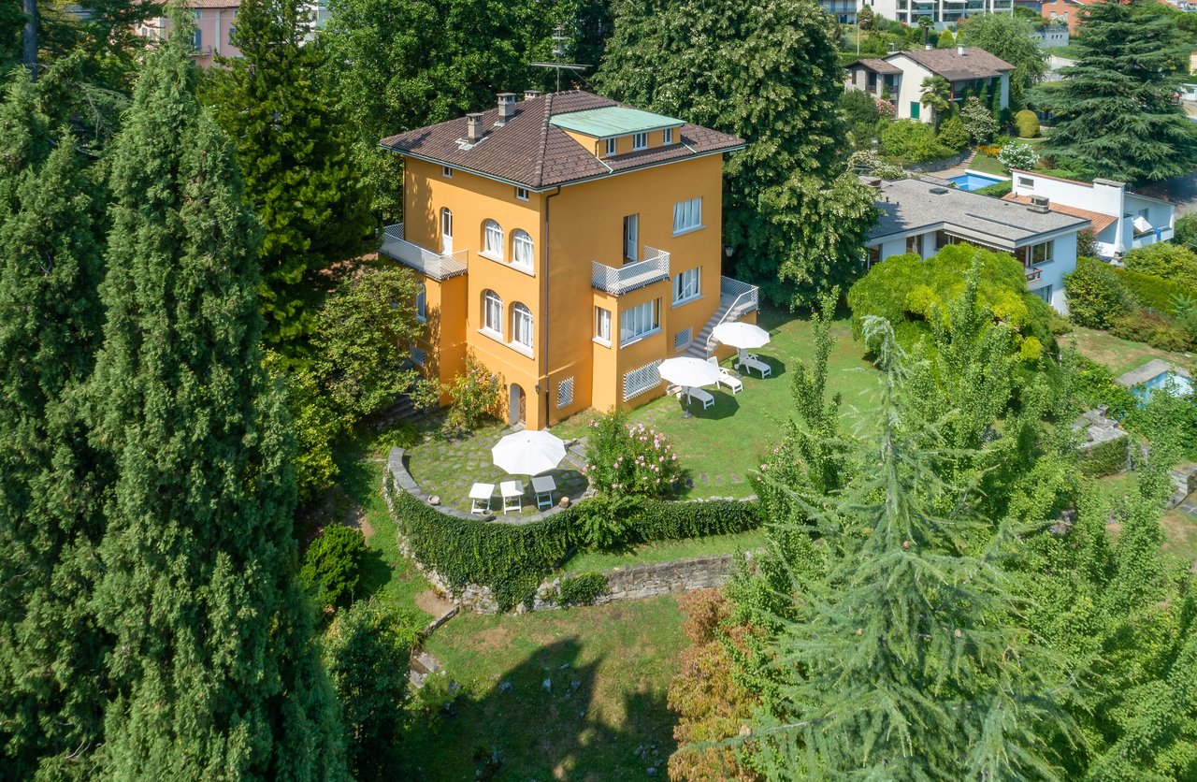
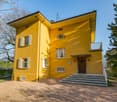
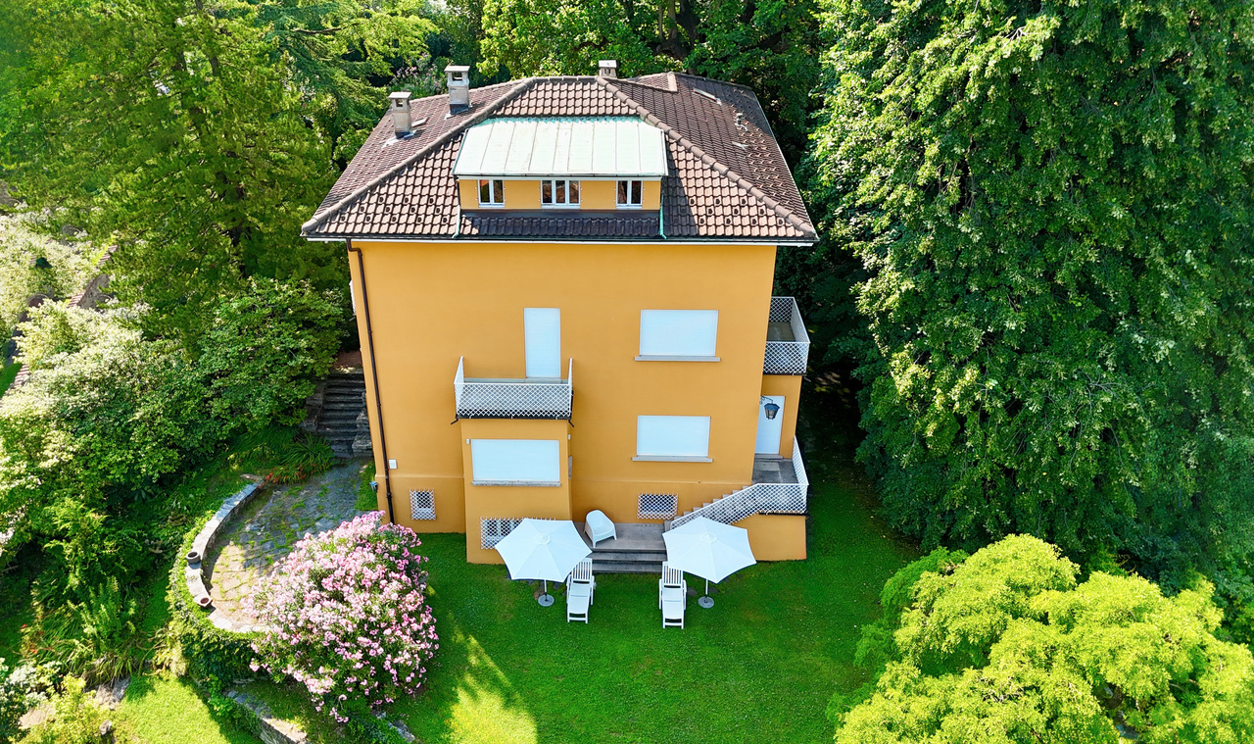
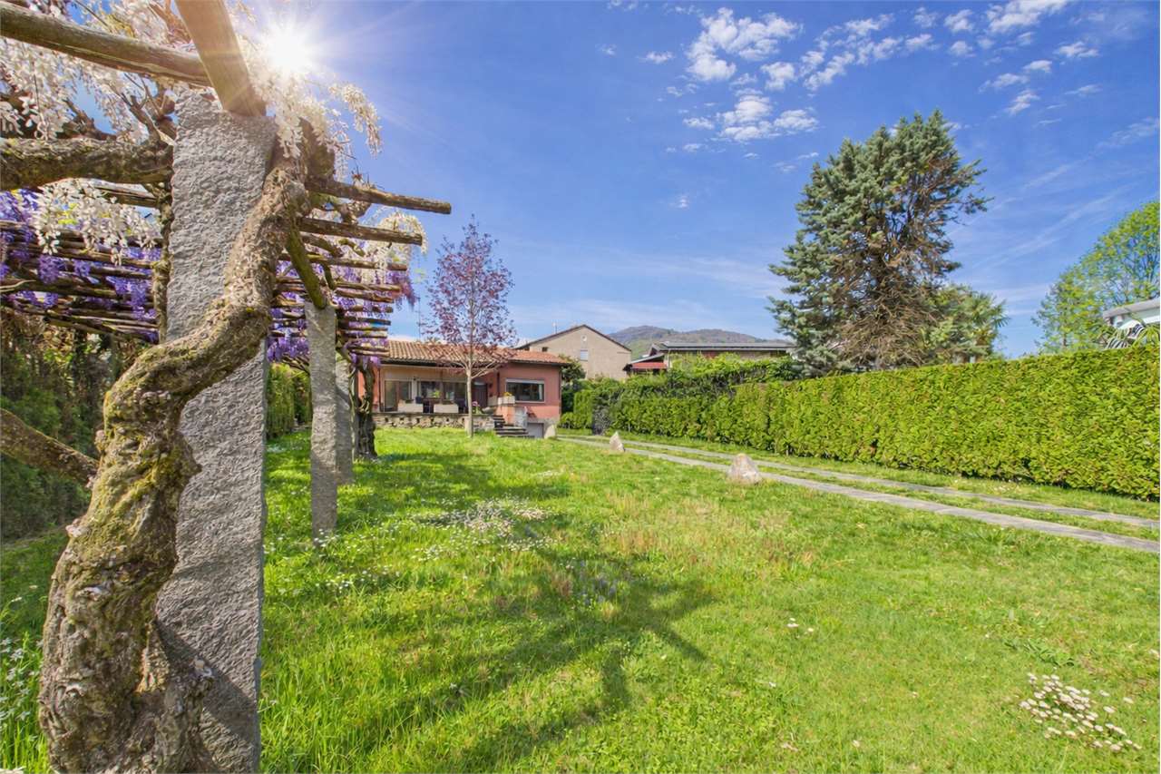
Alle porte del centro di Lugano, sul versante residenziale di Sorengo, questa villa dei primi del Novecento occupa una posizione appartata all'interno di un parco privato di circa 2'469 m². La vegetazione matura, gli spazi aperti e le vedute verso il lago definiscono un contesto di particolare riservatezza, a breve distanza dalla città, dalla Franklin University Switzerland e da TASIS.Costruita nel 1910, la villa si sviluppa su quattro livelli e offre circa 510 m² di superficie abitabile. L'architettura interna conserva una chiara impronta d'epoca, leggibile nell'atrio, nella scala centrale, nelle finestre ad arco e nel salone rivestito in legno con camino.Il piano principale accoglie gli ambienti di rappresentanza: un ampio soggiorno, la sala da pranzo, il salone con boiserie e camino, la cucina abitabile e un servizio per gli ospiti. Al piano superiore si trovano la suite padronale con bagno e terrazzo privato, due ulteriori camere e un secondo bagno.Il livello mansardato comprende altre camere e uno spazio polifunzionale, mentre il piano inferiore riunisce i locali dedicati al tempo libero e al servizio, con la possibilità di organizzare un'unità indipendente. Completano la proprietà un edificio separato adibito a dépendance e un'autorimessa per due vetture.Tra il 2015 e il 2019 la proprietà è stata interessata da diversi interventi di rinnovo.L'immobile è ubicato in zona residenziale. L'art. 28 delle Norme di attuazione prevede per questa zona un'altezza massima di 10 metri, un indice di sfruttamento massimo pari a 0,6 e il mantenimento di almeno il 40% della superficie edificabile libero da costruzioni, di regola per almeno la metà sistemato a verde. Applicato all'intera superficie del fondo, l'indice di sfruttamento determina una capacità teorica massima di circa 1'481 m² di SUL complessiva. La superficie edificatoria residua effettivamente disponibile dovrà essere definita mediante una verifica tecnica, considerando la SUL già utilizzata, le distanze, gli accessi e ogni ulteriore eventuale vincolo. La scala del terreno offre pertanto differenti prospettive di evoluzione, dalla conservazione e reinterpretazione della villa esistente a un progetto più ampio, subordinatamente alle necessarie verifiche e autorizzazioni.Disponibile come residenza secondaria. Vor den Toren des Zentrums von Lugano, in ruhiger Wohnlage von Sorengo, befindet sich diese Villa aus dem frühen 20. Jahrhundert in einem privaten Park von rund 2'469 m². Der alte Baumbestand, die offenen Grünflächen und der Blick auf den See schaffen ein ausgesprochen geschütztes Umfeld, unweit der Stadt, der Franklin University Switzerland und der TASIS.Die 1910 erbaute Villa erstreckt sich über vier Ebenen und bietet eine Wohnfläche von rund 510 m². Die ursprüngliche architektonische Prägung ist im Entrée, im zentralen Treppenhaus, in den Rundbogenfenstern sowie im holzgetäfelten Salon mit Cheminée bis heute ablesbar.Das Hauptgeschoss umfasst die repräsentativen Räume: einen grosszügigen Wohnbereich, das Esszimmer, den Salon mit Holzvertäfelung und Cheminée, eine separate Wohnküche sowie ein Gäste-WC. Im Obergeschoss befinden sich die Master-Suite mit eigenem Bad und privater Terrasse, zwei weitere Schlafzimmer und ein zusätzliches Badezimmer.Das Dachgeschoss bietet weitere Zimmer und einen flexibel nutzbaren Raum. Im Untergeschoss befinden sich Freizeit- und Nebenräume sowie die Möglichkeit, eine separate Wohneinheit einzurichten. Ein freistehendes Nebengebäude mit Dépendance und Doppelgarage ergänzt das Anwesen.Zwischen 2015 und 2019 wurden verschiedene Erneuerungsarbeiten an der Liegenschaft ausgeführt.Aus planungsrechtlicher Sicht liegt die Parzelle Nr. 140 in der Wohnzone. Artikel 28 der Ausführungsbestimmungen zum Zonenplan sieht für diese Zone eine maximale Gebäudehöhe von 10 Metern und eine maximale Ausnützungsziffer von 0,6 vor. Mindestens 40 % der anrechenbaren Grundstücksfläche...
Travel time
-
1 / 13
9.5 rooms, 510m², Price on request
Via Ponte Tresa 27, 6924 Sorengo

Villa di Prestigio con Splendido Parco vicino al centro di Lugano

Questa prestigiosa proprietà si trova in posizione tranquilla e soleggiata, a due passi dal centro di Lugano.Costruita nei primi anni del '900 da un ricco banchiere inglese, la villa è circondata da uno splendido parco di 2'500 mq, e gode di una bella vista sul lago di Lugano.La proprietà, che dispone di un secondo edificio ad uso garage per 2 auto e dependance, è vicinissima alla Scuola Americana TASIS e alla Franklin University. La villa dispone di 4 piani di 140 mq ciascuno:- entrata prestigiosa con magnifica scalinata- 2 grandi saloni con camino- 6 stanze da letto con terrazze vista lago e parchi circostanti- 4 bagni- sala da caccia, con camino, uscita sul giardinoNuovo impianto di riscaldamento, impianto elettrico rifatto a norma di legge.Diese repräsentative Villa befindet sich in ruhiger und sonniger Lage, nur wenige Schritte vom Zentrum von Lugano entfernt.Erbaut in den frühen 1900er Jahren von einem wohlhabenden englischen Bankier, ist die Villa von einem schönen Park von 2'500 m2 umgeben und geniesst einen schönen Blick auf den Luganer See.Das Anwesen liegt ganz in der Nähe der TASIS - AMERICAN SCHOOL und der FRANKLIN UNIVERSITY. Es verfügt über ein zweites Gebäude das als Garage für 2 Autos und eine Dependance genutzt wird,Die Villa erstreckt sich auf 4 Etagen, jede Ebene verfügt über 140 m2: -Edler Eingang mit herrlichem Treppenhaus-2 geräumige Wohnräume mit Kamin-6 Schlafzimmer mit Terrassen mit Blick auf den See und die umliegenden Parkanlagen-4 Bäder-Jagdzimmer mit Kamin und Ausgang zum GartenNeue Heizungsanlage - die elektrische Anlage wurde gesetzmässig erneuert Prestigious property is located in a quiet and sunny position, a few steps from the centre of Lugano.Built in the early 1900's by a wealthy English banker, the villa is surrounded by a splendid park of 2'500 sqm, and enjoys a beautiful view of Lake of Lugano.The property, which has a second building for garage for 2 cars and annex use, is very close to the American school TASIS and FRANKLIN university. The villa has 4 floors of 140 sqm each: - prestigious entrance with magnificent staircase; - 2 large lounges with fireplace; - 6 bedrooms with terraces overlooking the lake and surrounding park; - 4 bathrooms; - hunting room, with fireplace, with exit to the garden. New heating system - electrical system redone according to law.

Travel time
-
1 / 13
10 rooms, 700m², Price on request
6924 Sorengo

ESCLUSIVA PROPRIETÀ CON GRANDE TERRENO

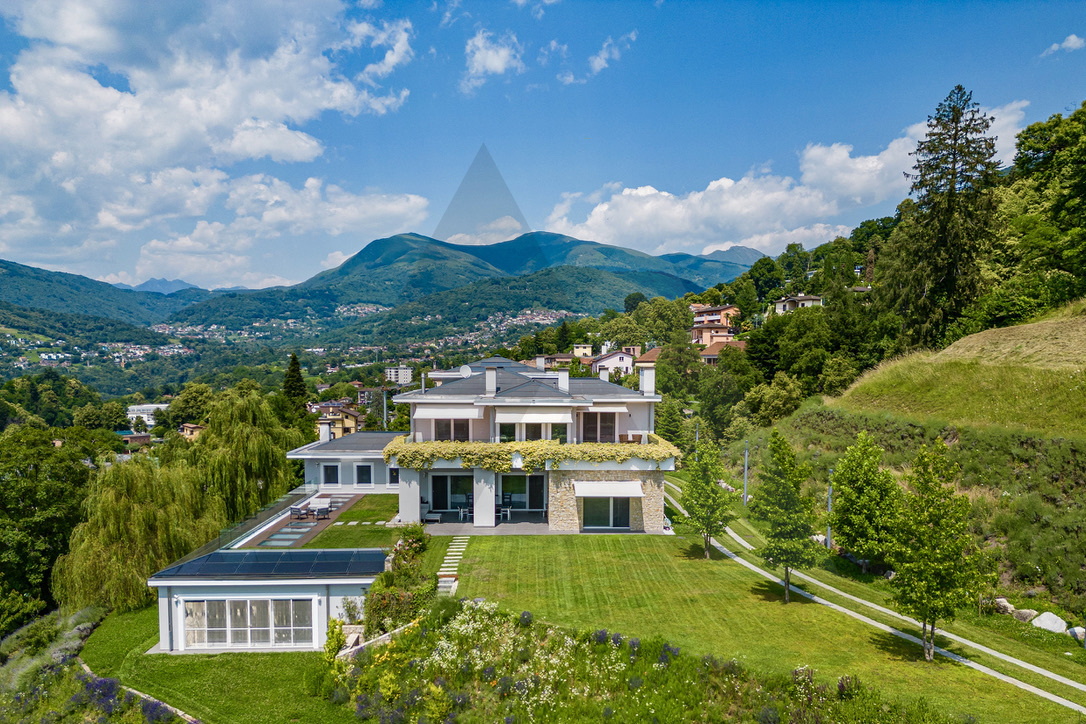

La proprietà si estende su un terreno di circa 62.000 m² a Lugano, in posizione dominante e riservata, con una magnifica vista sul lago e dintorni. A soli 5 km da Lugano e ben collegata dai mezzi pubblici, offre un ambiente immerso nella natura con facile accesso alle comodità della vita moderna.Caratterizzata da un'architettura moderna e di qualità, la costruzione è stata progettata per offrire una dimora di prestigio, trasmettendo un forte senso di esclusività attraverso scelte formali e funzionali. Le tecnologie innovative, come il sistema di videosorveglianza e allarme, la domotica, e il sistema di riscaldamento e raffrescamento con caldaia a gas, termopompa e collettori solari, garantiscono massima facilità d'uso e sicurezza.Con una superficie totale di 1158 m², l'immobile offre spazi abitativi ampi e luminosi, rifiniti con estrema eleganza e prestigio. La combinazione di marmo lussuoso e legno di rovere massello crea interni unici, accoglienti e raffinati, ulteriormente valorizzati dalla presenza di camini.Gli interni della villa sono spaziosi, con altezze imponenti: l'entrata ha un soffitto di 10 m, mentre il soggiorno e le camere da letto presentano soffitti tra 3.30 e 4.70 m. Anche gli spazi esterni del portico e delle terrazze sono stati progettati per il massimo comfort e vivibilità. Il piazzale anteriore offre ampio spazio per numerosi parcheggi esterni.Arricchiscono la proprietà un'area benessere con grande piscina interna riscaldata di 18 m, bagno turco, cantina vini e sala cinema, per godere appieno della propria abitazione.EXCLUSIVE PROPERTY WITH LARGE LANDThe property is set on a large plot of approximately 62,000 m² in Lugano, in a dominant and secluded position with magnificent open views of the lake and surrounding area. Just 5 km from Lugano, it offers a serene environment immersed in nature with easy access to city conveniences via public transport.Innovative technologies, including a video surveillance system, home automation, heating and cooling systems, and solar collectors, ensure maximum ease of use and security.The property boasts spacious, bright living areas with elegant, high-quality finishes. The luxurious combination of marble and solid oak wood creates a meticulously crafted and cozy interior, complemented by fireplaces and expansive spaces that exude refinement.The villa's interiors are grand, with impressive room heights: the entrance hall reaches 10 m, and the living room and bedrooms have ceilings rising from 3.30 to 4.70 m. Outdoor spaces, including the porch and terraces, are designed for maximum comfort and liveability, with a forecourt ample enough for numerous parking spaces.A wellness area enhances the property, featuring a large heated 18 m indoor pool, a Turkish bath, a wine cellar, and a cinema room, providing full enjoyment of your home.

More objects in your automatically expanded search area
20 results - Radius: + 10km
Nima Pour

Nima Pour

1 / 13
Nima Pour

Nima Pour

  • Balcony / Terrace
  • Elevator
5.5 rooms, 320m², CHF 2,900,000.–
Premium
Strada da Vigh, 6921 Vico Morcote

Bright 5.5-room villa with lake view

In Vico Morcote, a renowned residential village overlooking Lake Lugano, we propose a bright 5.5-room villa set in a quiet and well-maintained context, a particularly sought-after area for those seeking privacy without giving up services and proximity to Lugano.The accommodation is oriented towards the lake and benefits from an open view from all rooms. It is served by an internal elevator and develops over three levels, with a functional distribution and well-proportioned spaces.Level -1: Large entrance hall, laundry room, and ideal office with wall-to-wall cabinets, plus a bathroom.Level 0: Spacious living area consisting of a bright living room with large windows overlooking the lake and direct access to the private garden, completely exposed to the lake, ideal as an outdoor living space during the beautiful season. The floor is completed by an open-plan kitchen, a guest bathroom, and a storage room.Level 1: Nighttime hall with master bedroom equipped with a walk-in closet and en-suite bathroom, two additional bedrooms, and a second bathroom.The property is completed by three covered parking spaces. The position, exposure, and lake view from every room make this house a quality residential solution, suitable for those seeking comfort, privacy, and a high-standard residential context.Asking price: CHF 2900000

  • Balcony / Terrace
  • Elevator
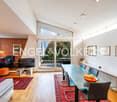
  • Fireplace, modern living room, dining room, sliding glass doors
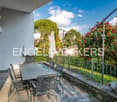
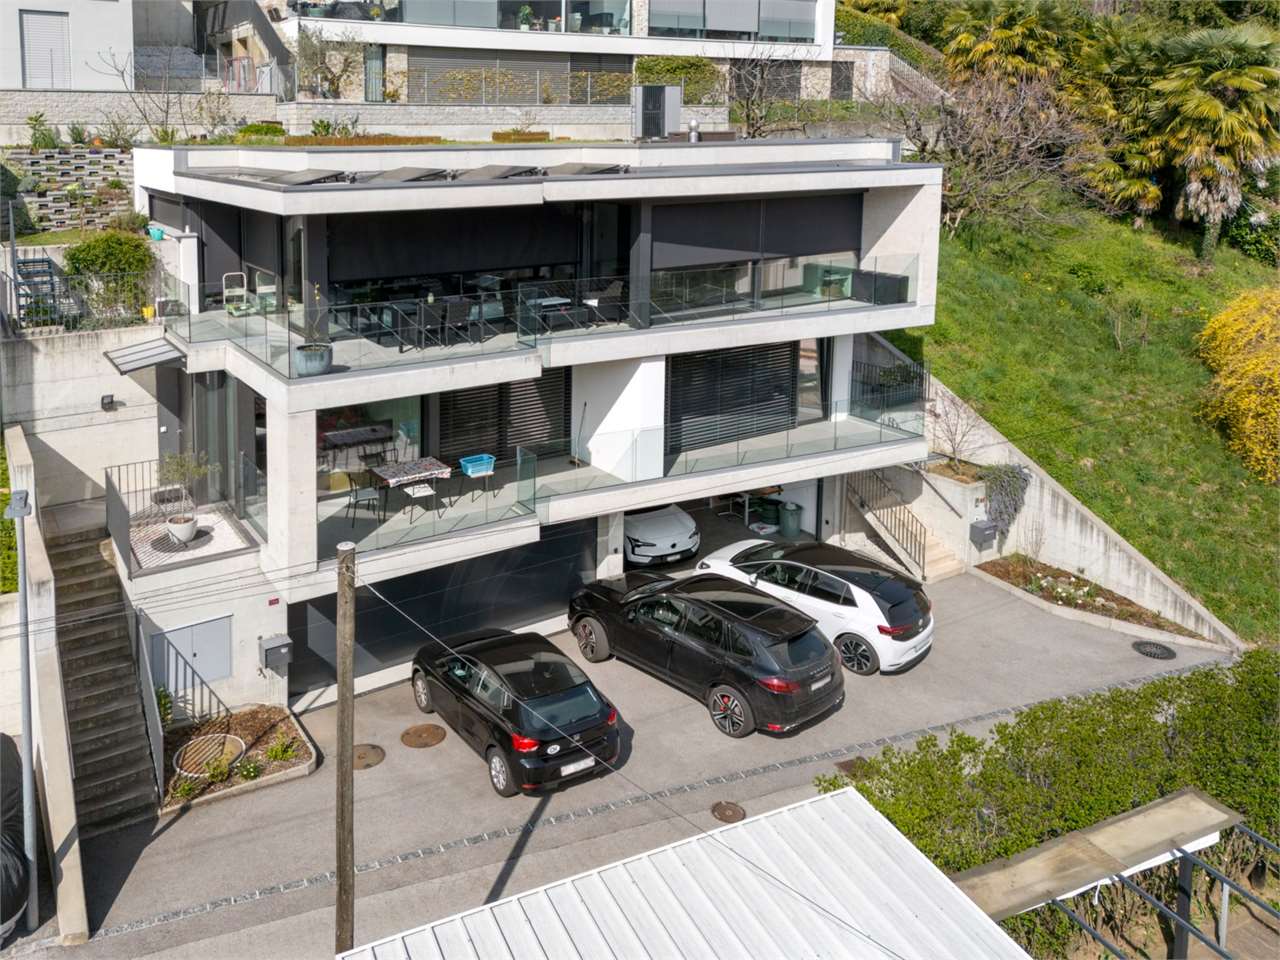
  • Outdoor terrace, balcony, dining table and chairs, umbrella, view of the mountains, modern architecture, natural landscape, flowers and plants, grass, buildings
  • Modern house, 2 story, balcony with umbrellas and seating, scenic view, large windows, wooden railings
  • Long hallway, glass wall, white sofa, large windows, staircase
  • open space with dining area, large windows, modern chandelier, TV, large sofa, fireplace
1 / 5
Outdoor terrace, balcony, dining table and chairs, umbrella, view of the mountains, modern architecture, natural landscape, flowers and plants, grass, buildings
Modern house, 2 story, balcony with umbrellas and seating, scenic view, large windows, wooden railings
Long hallway, glass wall, white sofa, large windows, staircase
6.5 rooms, 498m², CHF 6,804,900.–
Premium
Via Selva Piana 4, 6926 Collina d'Oro

Newly built villa with lake view in Collina d'Oro - Montagnola

Discover this extraordinary newly built villa located in the prestigious village of Montagnola, in the heart of Ticino. With 498 square meters of living space spread across three floors and a 748 square meter plot, this property represents the perfect balance between contemporary elegance and living comfort.In the exclusive area of Collina D'Oro, we offer for sale a splendid newly built fully detached villa, divided into 6.5 rooms on 3 levels, for a total of 373 square meters.In the basement, in the large garage, there are 6 parking spaces and a first entrance room to the house, with an adjoining cellar and technical rooms, as well as the private elevator that allows you to go up to the other floors of the house.On the ground floor we find the main entrance to the house, a large living room and the large island kitchen, from which you can already admire the architectural effect of the double height, as well as two bedrooms, a study and three bathrooms, one of which with a sauna; on the first floor we find the large master bedroom with walk-in closet and en-suite bathroom complete with Jacuzzi and a large terrace.The property has a large garden, a splendid outdoor swimming pool and an impressive lake view. Careful design has allowed us to achieve a modern and refined style, which includes the use of high-end finishes and quality materials.To learn more about the project, please visit the dedicated website: www.auraliving.ch, which also features a beautiful Virtual Tour that allows you to view every corner of the villa which is also available at the following link in high quality: https://vimeo.com/1096284528/72e7d6cb68?share=copyThe project includes a second villa with the same features but a slightly different interior layout. Construction is scheduled to begin in march 2026, so there's still plenty of scope for customizing the interior spaces and finishes.For any further information or details, please schedule an appointment.NO REAL ESTATE AGENTS, DIRECT BUYERS ONLY

Travel time
-
1 / 13
  • Parking space
  • Garage
  • Elevator
7 rooms, 480m², CHF 5,700,000.–
Top
Via San Gottardo di Cureggia, 6963 Lugano

Villa - Lugano

Immersed in the green hills of Lugano, just a few minutes from the heart of the city, this prestigious contemporary villa, built in 2020, represents one of the most refined expressions of luxury living. The dominant position offers an extraordinary view of Lake Lugano, the city, and the surrounding mountains, transforming every environment into a privileged observation point.The interior spaces, generous and perfectly distributed, have been designed to offer the maximum comfort and elegance. The large living area, characterized by large glass surfaces, opens onto the design kitchen and the dining area in a bright and scenic environment, where the continuity between inside and outside enhances the view at every moment of the day. Four bedrooms, five bathrooms, and finishes of the highest level, carefully selected, give the property a sophisticated and timeless atmosphere.Outside, the large panoramic terrace, the private garden, and the stunning infinity pool create an exclusive residential experience, ideal for relaxation or receiving guests in absolute privacy. Every detail has been thought out to guarantee well-being, quality, and functionality: a state-of-the-art domotic system, heating with heat pump, high energy efficiency, and five comfortable parking spaces complete a residence that does not accept compromises.Offered exclusively and sold fully furnished with elegant design furniture, the villa is ready to be lived in from day one. A solution dedicated to those who desire a prestigious home, capable of combining contemporary architecture, technology, privacy, and a simply unparalleled view.Welcome to a paradise, where authentic luxury finds its most natural expression.

  • Parking space
  • Garage
  • Elevator
1 / 34
  • Parking space
  • Balcony / Terrace
  • Garage
  • +3
6.5 rooms, 302m², CHF 1,620,000.–
Top
Via Ligaino, 6963 Lugano

Elegante Villa di 6.5 locali con Vista Panoramica a Lugano – Disponibile Subito

Benvenuti in Casa 900, una residenza d’epoca sapientemente rinnovata situata in posizione privilegiata a Pregassona Alta, con suggestiva vista aperta sul lago e sulla città di Lugano. Una proprietà unica che unisce il fascino dell’architettura storica al comfort contemporaneo, ideale per chi desidera vivere in un contesto esclusivo, panoramico e a pochi minuti dal centro.Caratteristiche principali: • Spazi generosi: Con 6.5 locali distribuiti su 3 piani, questa villa offre 302 m² di spazio abitativo, ideale per famiglie o per chi ama gli ambienti spaziosi. • Ristrutturazione di pregio: Originariamente costruita nel 1900, la villa è stata completamente rinnovata con finiture previste per il 2025, garantendo standard moderni e tecnologie all'avanguardia. • Comfort e lusso: 3 bagni, una cucina moderna con lavastoviglie, un romantico caminetto e un balcone panoramico per godere della vista sul lago. • Esterni curati: 110 m² di giardino privato. Posizione privilegiata: • Ambiente tranquillo e silenzioso, ideale per il relax. • A soli 10 minuti a piedi dalla Scuola elementare di Probello. • Fermata del bus "Ligaino" raggiungibile in 6 minuti a piedi. • Coop Pregassona a 13 minuti di cammino per le necessità quotidiane. • Vicinanza a un fiume, perfetto per passeggiate rilassanti. Completano la proprietà un Box auto al prezzo di 50.000 CHF, escluso dal prezzo di vendita. Possibilità di ulteriori 2 posteggi nelle immediate vicinanze.Questa villa è un'oasi di pace, con un'esposizione solare eccellente durante l'estate. Gli interni luminosi e gli spazi ben distribuiti creano un'atmosfera accogliente e sofisticata. La posizione strategica offre un equilibrio perfetto tra la tranquillità della vita suburbana e la comodità dei servizi urbani.Non perdete l'opportunità di possedere un pezzo di storia completamente modernizzato. Questa villa rappresenta un investimento sicuro per chi cerca una residenza di prestigio in una delle zone più ambite di Lugano.6.5 -Zimmer historisches Reihenhaus - renoviert mit separatem Garten ca 100 m2, Pregassona "Casa 900"Highlights: - komplett renoviert 2025- leicht erreichbar mit ÖV- grosszügige helle Räume mit grossem Platzangebot- weitläufiger separater Garten- charmante historische Details erhalten- naturnahe ruhige und familienfreundliche LageZur Liegenschaft gehört eine Garage zum Preis von CHF 50’000.–, die nicht im Verkaufspreis inbegriffen ist. Zusätzlich stehen in unmittelbarer Nähe zwei weitere Garagenparkplätze zur Verfügung.Historisches Haus im Herzen von Lugano-Pregassona Alta. Im charakteristischen Dorfkern von Pregassona, eingebettet in die authentischen Hausen und nur 10 Minuten von Lugano Zentrum entfernt, bieten wir eine einzigartige Immobilie zum Verkauf an: ein historisches Haus, unterteilt in drei Stockwerke. Das Haus ist wie folgt aufgeteilt: Im Untergeschoss befindet sich kleine Garage, und 2 grosszügige Kellerräume- Technische Raum/Waschküche/ Hobbyraum, Sauna oder Weinkeller ;im Erdgeschoss befindet sich eine zweite Eingang, Atrio, Cheminee, Living/ Dining Saal mit direktem Zugang zum privaten Garten ca XY m2, Bibliothek, voll eingerichtete Küche und separate Abstellraum;im Obergeschoss findet man 2 Schlafzimmer mit 2 Badezimmernund noch ein Stock weiter befindet sich das Master Schlafzimmer mit direktem Zugang zur Terrasse mit Panoramasicht, eigene separate Badezimmer/ Badewanne und Walk-in Garderobe.Perfektes Renditeobjekt oder Hauptwohnsitz. Jeder Eingriff wurde so konzipiert, dass der authentische Charme des Gebäudes erhalten bleibt und durch hochwertige Materialien und moderne technologische Lösungen ergänzt wird. Die Liegenschaft ist zentral gelegen und gut mit öffentlichen Verkehrsmitteln erreichbar. In ca. 2 Minuten Gehdistanz befindet sich die Hauptstraße mit der Bushaltestelle.

  • Parking space
  • Balcony / Terrace
  • Garage
  • +3
Travel time
-
1 / 13
  • Parking space
6.5 rooms, 340m², CHF 3,200,000.–
Top
Via Sant'Abbondio, 6925 Gentilino

Villa - Gentilino

Charming residence with a stunning outdoor pool, surrounded by a 700 sqm green garden.This unique property enjoys a beautiful view of the Ticino mountains and offers a relaxing and intimate atmosphere for optimal living comfort.The rooms are airy, bright and enriched with high-quality elements such as marble, fine boiserie and fireplaces, testifying to the constructive quality of the residence.An exclusive opportunity: bathrooms and kitchen will be completely renovated, in agreement with the buyer, with the possibility of choosing the finishes also for the floor of the sleeping area. The buyer will thus have the privilege of defining the finishes according to their own taste, entering a charming house with new, tailor-made interiors.The spectacular layout includes about 240 sqm of noble, spacious and functional surfaces and features a generous living room with fireplace, a separate, habitable kitchen, a stylish staircase in precious marble, the master bedroom with en-suite bathroom, 2 bedrooms, wardrobe rooms, second bathroom, internal and external areas for convivial gatherings.Emotions and panoramas can be enjoyed from the large, habitable terraces, present on both levels and accessible from all main rooms.A 50 sqm dependence overlooking the 11m x 6m pool and the garden, with a kitchen equipped with grill and bread/pizza oven, sauna and bathroom. A semi-basement of about 100 sqm with hobby room, a beautiful grotto with grill, wine cellar, laundry room and technical room with heat counter. Automatic irrigation in the garden. 2 parking spaces with canopy.Strategic location: in the residential and exclusive Gentilino, Collina d'Oro, just a few minutes' walk from the American School TASIS and 10 minutes from Lugano. Bus stop at 70 m, restaurants and bars at 150 m. On foot, the famous Recreation Center can be reached, a beautiful sports area reserved exclusively for the residents of Collina d'Oro: the perfect balance between well-being and nature.NOTE: about 250 sqm of building indices still available.We are at your disposal for information and visits.*The images shown may include renderings or digital processing intended to represent the potential of the property.

  • Parking space
1 / 12
  • Balcony / Terrace
  • View
  • Child-friendly
7 rooms, 357m², CHF 1,600,000.–
Top
Via Monte Lema 43, 6986 MIGLIEGLIA

Elegant Villa Surrounded by Greenery at the Foot of Monte Lema

Elegant Villa Surrounded by Greenery at the Foot of Monte Lema In the heart of Malcantone, at the foot of the renowned Monte Lema, we propose for sale an elegant single-family villa that represents the perfect balance between nature, comfort, and living quality. Located at the end of a dead-end street and surrounded by greenery, the property enjoys a privileged position that guarantees absolute privacy, tranquility, and a pleasant feeling of living immersed in nature, away from traffic and the hectic rhythms of the city. Despite being in a reserved and bucolic context, Caslano is reachable in about 10 minutes, while Lugano is only 25 minutes away by car. A cared-for and valued house over time Built in 2004 and constantly improved over the years, the villa stands out for the high quality of the finishes, the generous spaces, and the care dedicated to both the interior and exterior areas. Thanks to the significant investments made in recent years, the property presents itself today in excellent condition, ready to be lived in and designed to offer maximum comfort in every season. You will love it because: Winter garden One of the most characteristic elements of the property is the suggestive glazed porch that extends the kitchen towards the garden, creating a perfect continuity between indoors and outdoors and offering an ideal space to live throughout the year. Brightness and open view The numerous windows, terraces, and large openings enhance the natural light and offer pleasant views of the green landscape of Malcantone. Spacious and well-distributed rooms The villa has 6.5 rooms, with a harmonious distribution of spaces that guarantees comfort and functionality for the whole family. The living area is separated from the kitchen, while the bedrooms offer generous dimensions and great brightness. Private wellness area On the top floor, there is an attic space with direct access to the panoramic terrace, where a refined private sauna has been created for relaxation and well-being. Flexibility of spaces Study, attic, auxiliary rooms, and terraces allow for easy adaptation of the house to the needs of a modern family, smart working, or leisure time. Energy efficiency and sustainability The property is equipped with a photovoltaic system with battery storage worth about CHF 30,000, capable of significantly reducing energy consumption and generating savings of up to 70% on management costs. Over CHF 100,000 in recent improvements The villa has been continuously valued, including: the installation of the sauna in 2022; the renovation of the living room; the renovation of the kitchen in 2023; internal and external painting; the complete renovation of the garden; the replacement of appliances and the update of the finishes. All work has been carried out with particular attention to quality and living comfort. Outdoor spaces to live all year round The land hosts a cared-for and completely renovated garden, a growing garden, panoramic terraces, and areas dedicated to relaxation and conviviality, ideal for living in every season. Living at the foot of Monte Lema. Miglieglia is one of the most fascinating locations in Malcantone, known for its authenticity, the quality of the landscape, and the presence of the historic cable car that leads to Monte Lema, one of the most panoramic mountains in the Canton of Ticino. An ideal territory for nature and hiking lovers, mountain bikers, and all those who love outdoor life, with paths that cross woods, alpine pastures, and panoramic points of extraordinary beauty. A perfect location for those who want to live surrounded by greenery without giving up the connection to Lugano and the main services of the region. SALES PRICE: CHF 1,600,000.

  • Balcony / Terrace
  • View
  • Child-friendly
Travel time
-
1 / 13
  • Balcony / Terrace
  • Garage
  • Elevator
9.5 rooms, 460m², CHF 4,500,000.–
Top
Lungo Lago Motta, 6815 Melide

Exclusive Lakefront Residence with Panoramic Terrace and Breathtaking View

We are offering an exclusive lakefront residence for sale, located in a privileged position just a few steps from the renowned historic center of Melide. The villa is currently under construction and will be completed with high-quality materials and luxury finishes. It features a private garden, an outdoor hot tub with panoramic views, a barbecue area, and carefully designed spaces to ensure maximum comfort.The property spans multiple levels connected by an internal elevator. Space distribution:Ground floor: two large garages capable of accommodating up to six covered cars, two outdoor parking spaces, hallway, technical room, and the possibility of creating laundry rooms or additional service areas.First floor: fitness and spa area, balcony, bathroom, bedroom, and hallway.Second floor: large living room with open kitchen, large balcony, bedroom, corridor, and bathroom.Third floor: master bedroom with en-suite bathroom and walk-in closet, second bedroom with private bathroom, study/extra bedroom, bathroom, hallway, and large balcony.Fourth floor: exclusive open-plan living area with open kitchen, bathroom, panoramic terrace, and outdoor hot tub with lake views.The land is directly adjacent to the lake, with the possibility of creating additional outdoor parking spaces. The modern architecture, optimal solar exposure, and large windows allow for enjoyment of the lake view from all levels of the residence.The current plans are indicative: upon request, it is possible to evaluate different distribution solutions. The finishes are completely customizable, with an already high standard.Two garages with six covered parking spaces (CHF 500'000) and two outdoor parking spaces complete the property. A large lakefront garden is also available as a separate option for CHF 200'000.A unique property due to its location, design, and customization possibilities, ideal for those seeking maximum exclusivity and comfort, just a few minutes from Lugano.

  • Balcony / Terrace
  • Garage
  • Elevator
1 / 13
  • Parking space
  • Garage
  • Swimming pool
5.5 rooms, 232m², CHF 4,500,000.–
Top
6962 Viganello / Albonago

Elevated Living: Villa, traumhaft ruhig gelegen, hochwertig saniert

Elevate Living Wohnen auf höchstem Niveau Diese aussergewöhnliche Villa in absolut privater Lage mit Weitblick wurde 1968 erbaut, 2008 saniert und 2023 mit viel Liebe zum Detail vollständig neu gestaltet. Hochwertige Materialien wie Glas, Microzement, schwarzer Edelstahl und Eiche prägen das elegante Wohnkonzept. Herzstück des Hauses ist die exklusive Arclinea-Küche mit schwarzen Edelstahloberflächen, Eiche, Miele-Geräten, Induktionskochfeld und Wok-Kochmulde. Durchdachte Lichtkonzepte und geschmackvolle Einbauten schaffen ein stilvolles Ambiente. Das luxuriöse Masterbad begeistert mit einem Duschmosaik in Safranfarbe. Im Studio sorgen Valser Quarzit und Microzement für eine exklusive Atmosphäre. Der Aussenbereich bietet einen beleuchteten Swimmingpool, Sonneninseln aus Microzement, einen gepflegten Garten mit automatischer Bewässerung und Rasenroboter sowie eine grosszügige Terrasse mit elektrischen Sonnenstoren und Sonnendach ein zusätzlicher Wohnraum im Freien. Eine Luft-Wasser-Wärmepumpe, eine Photovoltaikanlage mit 50 Solarpaneelen, eine Doppelgarage und weitere Aussenstellplätze runden dieses aussergewöhnliche Angebot ab. Ein Zuhause für Menschen, die kompromisslose Qualität, Design und Privatsphäre schätzen. +++++ Elevate Living vivere ai massimi livelli Questa straordinaria villa, situata in una posizione assolutamente privata con splendida vista aperta, è stata costruita nel 1968, ristrutturata nel 2008 e completamente reinventata nel 2023 con grande cura per ogni dettaglio. Materiali di pregio come vetro, microcemento, acciaio inox nero e rovere definiscono un concetto abitativo elegante e raffinato. Il cuore della casa è lesclusiva cucina Arclinea, caratterizzata da superfici in acciaio inox nero e rovere, elettrodomestici Miele, piano cottura a induzione e speciale zona wok. Un sofisticato progetto dilluminazione e arredi su misura creano unatmosfera di grande stile. La lussuosa suite padronale conquista con il suo bagno esclusivo e il mosaico color zafferano nella doccia. Lo studio, rifinito con quarzite della Valser e microcemento, offre un ambiente unico e ricercato. Larea esterna dispone di una piscina illuminata, isole prendisole in microcemento, un giardino curato con irrigazione automatica e robot tagliaerba, nonché di una generosa terrazza con tende da sole elettriche e copertura ombreggiante, concepita come un vero e proprio soggiorno allaperto. Una pompa di calore aria-acqua, un impianto fotovoltaico con 50 pannelli solari, un garage doppio e ulteriori posti auto esterni completano questa proprietà deccezione. Una residenza per chi ricerca qualità senza compromessi, design esclusivo e massima privacy. www.immobykathleen.ch

  • Parking space
  • Garage
  • Swimming pool
1 / 13
4.5 rooms, 260m², CHF 2,990,000.–
Top
6921 Vico Morcote

MODERNA VILLA CON AREA WELLNESS - RESIDENZA SECONDARIA

Situata a Vico Morcote, esclusivo borgo collinare affacciato sul Lago di Lugano, questa elegante villa moderna gode di una posizione riservata e panoramica immersa nella tranquillità e nel verde. La zona è particolarmente apprezzata per l'atmosfera discreta, la presenza di residenze di prestigio e gli splendidi scorci aperti sul lago e sulle montagne circostanti. A pochi minuti da Lugano e Melide, Vico Morcote rappresenta una soluzione ideale per chi desidera vivere in un contesto raffinato e riservato senza rinunciare alla comodità dei principali servizi.La proprietà, costruita nel 2018, si distingue per architettura contemporanea, ambienti luminosi e finiture moderne di alto livello. Dotata di sistema domotico, offre un elevato comfort abitativo e una gestione pratica degli spazi. L'accesso alla proprietà avviene tramite scala.Il cuore della casa è rappresentato da un ampio soggiorno con camino e grandi vetrate panoramiche che donano luminosità agli ambienti e una piacevole continuità con gli spazi esterni. La zona pranzo si integra armoniosamente con il living, creando un'atmosfera elegante e accogliente. La cucina è separata, funzionale e pensata per garantire praticità nella vita quotidiana.La zona notte comprende una camera matrimoniale con bagno en suite e accesso agli spazi esterni, oltre a una seconda camera da letto anch'essa servita da bagno privato. Completano il piano un bagno ospiti, una lavanderia privata e un ulteriore locale versatile ideale come studio, area relax o locale hobby.Al piano inferiore si trova una raffinata area wellness privata composta da piscina interna con nuoto controcorrente, sauna, cantina vini e locali accessori. Anche questo livello dispone di accesso agli spazi esterni, valorizzando ulteriormente il rapporto tra interni ed esterni.Per chi lo desidera, è possibile acquistare separatamente gli eleganti arredi di design. Grazie alla posizione privilegiata e alle caratteristiche della proprietà, rappresenta una soluzione ideale sia come residenza principale sia come residenza secondaria nel cuore del Ticino.Completano la proprietà un posto auto in box e due posti auto esterni.MODERN VILLA WITH WELLNESS AREA - SECONDARY RESIDENCESituated in Vico Morcote, an exclusive hillside village overlooking Lake Lugano, this elegant modern villa enjoys a private and panoramic location surrounded by tranquility and greenery. The area is particularly appreciated for its discreet atmosphere, the presence of prestigious residences and the splendid open views of the lake and surrounding mountains. Just a few minutes from Lugano and Melide, Vico Morcote represents an ideal solution for those who want to live in a refined and reserved context without sacrificing the convenience of the main services.The property, built in 2018, stands out for its contemporary architecture, bright rooms and high-level modern finishes. Equipped with a home automation system, it offers high living comfort and practical space management. Access to the property is via staircase.The heart of the house is represented by a large living room with fireplace and large panoramic windows that give brightness to the rooms and a pleasant continuity with the outdoor spaces. The dining area is harmoniously integrated with the living room, creating an elegant and cozy atmosphere. The kitchen is separate, functional and designed to ensure practicality in daily life.The sleeping area includes a master bedroom with en suite bathroom and access to outdoor spaces, as well as a second bedroom also served by a private bathroom. Completing the floor is a guest bathroom, a private laundry room and an additional versatile room ideal as a study, relaxation area or hobby room.On the lower level is a refined private wellness area consisting of an indoor swimming pool with countercurrent swimming, sauna, wine cellar and accessory rooms. This level also has access to...
1 / 13
8.5 rooms, 390m², CHF 8,300,000.–
Top
6827 Brusino Arsizio

LUSSUOSA VILLA VISTA LAGO CON DARSENA PRIVATA

Prestigiosa villa di design, situata sul lago di Lugano, in una posizione dominante e riservata, nel comune di Brusino Arsizio. L'immobile si trova in prestigiosa posizione fronte lago e, grazie al suo orientamento, a sud-ovest, la proprietà usufruisce dell'ottimo soleggiamento e di una vista spettacolare sul lago di Lugano e sulle montagne circostanti. Nelle vicinanze si trovano: un negozio di alimentari, un ufficio postale e un club di tennis. In soli cinque minuti è possibile raggiungere la meravigliosa località di Porto Ceresio. La villa è stata completamente rinnovata con le finiture di pregio e si sviluppa su più livelli, con dei giochi di mezze altezze. Un ampia darsena al lago, predisposta per tre posti barca, dotata di portico panoramico completano la proprietà.LUXURY LAKE VIEW VILLA WITH PRIVATE DOCKPrestigious design villa, situated on the lake of Lugano, in a dominant and reserved position, in the municipality of Brusino Arsizio. The property is located in a prestigious lakefront position and, thanks to its orientation to the south-west, the property enjoys excellent sunshine and a spectacular view on the lake of Lugano and the surrounding mountains. Nearby there is a grocery shop, a post office and a tennis club. In only five minutes it is possible to reach the beautiful resort of Porto Ceresio. The villa was completely renovated with high quality finishes and is spread over several levels. A large dock at the lake, prepared for three berths, equipped with a panoramic porch complete the property.

1 / 6
  • Parking space
  • Balcony / Terrace
  • Garage
  • +1
6.5 rooms, 280m², CHF 3,300,000.–
Top
6986 Curio

Modern and Elegant with Pool and View

Modern villa in Curio with 6.5 rooms, 280 m² on 799 m², designed for those seeking comfort, privacy, and outdoor living. Bright living room with direct access to porch, manicured garden, and 9 x 4 m pool with electric, walkable cover. Panoramic terrace with open views, covered terrace, and outdoor kitchen with barbecue for unforgettable evenings. Four bedrooms, two with en-suite bathroom, high-quality finishes, and internal elevator on all floors. Ideal for families and those who enjoy entertaining.This BETTERHOMES offer is highlighted for the following advantages: - Outdoor kitchen with barbecue area and manicured garden.- Modern villa with pool, panoramic terrace, and open views.- Panoramic terrace.- The high level of privacy and high-quality finishes.- A covered terrace- Quiet and sunny location- etc., etc., etc. ...Interested? Contact us for a non-binding visit!No matching object found? Over 2,000 offers on: www.betterhomes.chThe Swiss specialist for real estate brokerageDo you have a property for sale?Take advantage of our know-how: https://www.betterhomes.ch/en/benefitWould you like to know what your property is worth?Discover its value immediately with our free and non-binding estimate!https://www.betterhomes.ch/en/knowledge/estimationFurther dataLocation: quiet and sunnyCondition of the property: new construction Bathrooms/Showers: 5 (2x WC/shower/sink, 3x WC/bathtub/sink)Heating: Floor heating (Heat pump)Public transport: bus stop, 100 mSchools: school in Agno, 8 kmShops: bar/small food shop, 100 m

  • Parking space
  • Balcony / Terrace
  • Garage
  • +1
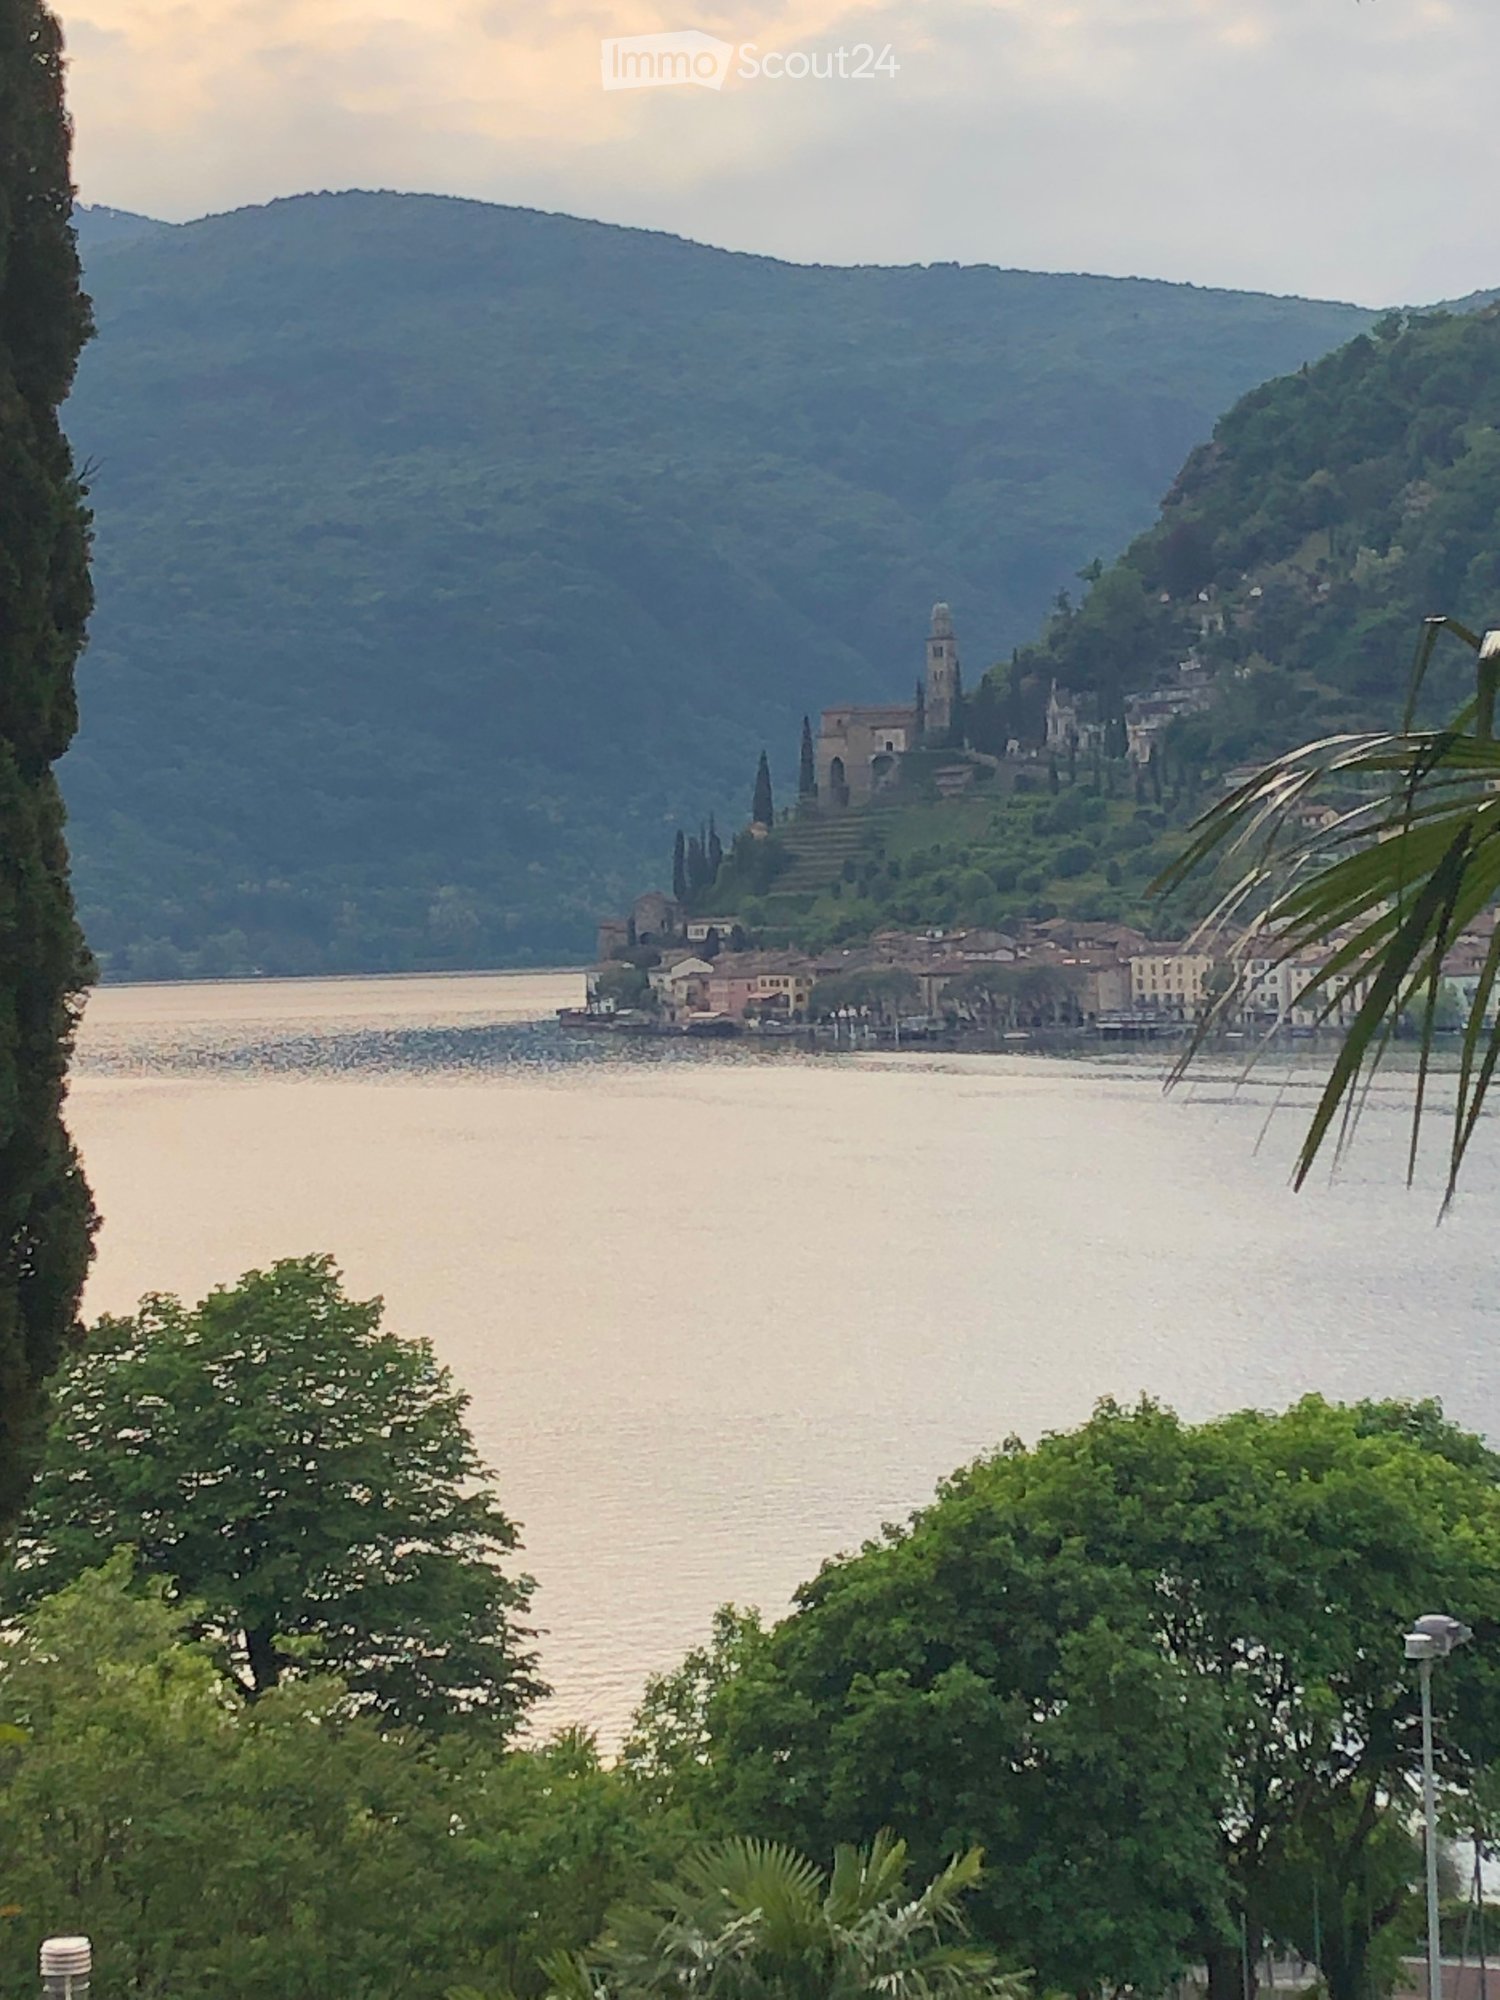
  • Scenic view of a lake with a town and hillside in the background, surrounded by trees and greenery.
  • Modern two-story house with a flat roof, large windows, and a swimming pool in the foreground. The house features a raised ground floor and is surrounded by lush greenery and trees.
  • A metal gate with a lock, leading to a paved area with a stone wall and a small garden, with a house and garage visible in the background.
  • Spacious hallway with tiled flooring, wooden staircase, and a round wooden table with a vase of white flowers on the left side.
  • Modern living room with a grey sofa, coffee table, armchair, ottoman, fireplace, and decorative items.
  • Nighttime view of a coastal town with illuminated buildings and lights reflecting on the water.
1 / 6
6 rooms, 245m², CHF 1,490,000.–
Top
6827 Brusino Arsizio

Villa with Pool/Double Garage

Welcome to this exceptional villa in the picturesque municipality of Brusino Arsizio in Ticino – one of the most beautiful spots in Switzerland.The villa spans 245 m² of living space and a total area of 300 on two floors, nestled in a generous plot of 1'365 m². With 6 rooms, the house offers ample space for the whole family. The boat dock is 100 m from the villa.Highlights of the property: • Breathtaking lake view: Enjoy the spectacular view of Lake Lugano – during the day with glittering water and surrounding hills, in the evening with the romantic play of lights of the illuminated towns reflected in the lake. • Balcony: Ideal place to enjoy the dreamy view to the fullest. • Fireplace: For cozy evenings in a stylish atmosphere. • Garage and parking: Comfortable parking options directly on the property. (Two vehicles) Location and surroundings: Brusino Arsizio is idyllically located on the shore of Lake Lugano – the lake is within walking distance. The location is quiet, both during the day and at night, and offers a relaxing atmosphere away from everyday stress. The lush vegetation, the hills of Ticino, and the Mediterranean climate give this place a unique flair.This villa is available immediately and represents a rare opportunity to acquire an exceptional property in one of the most sought-after locations in Ticino. A home that leaves no wishes unfulfilled – for discerning buyers who are looking for something special. Suitable for writers and artists! Holiday home 2nd residence.

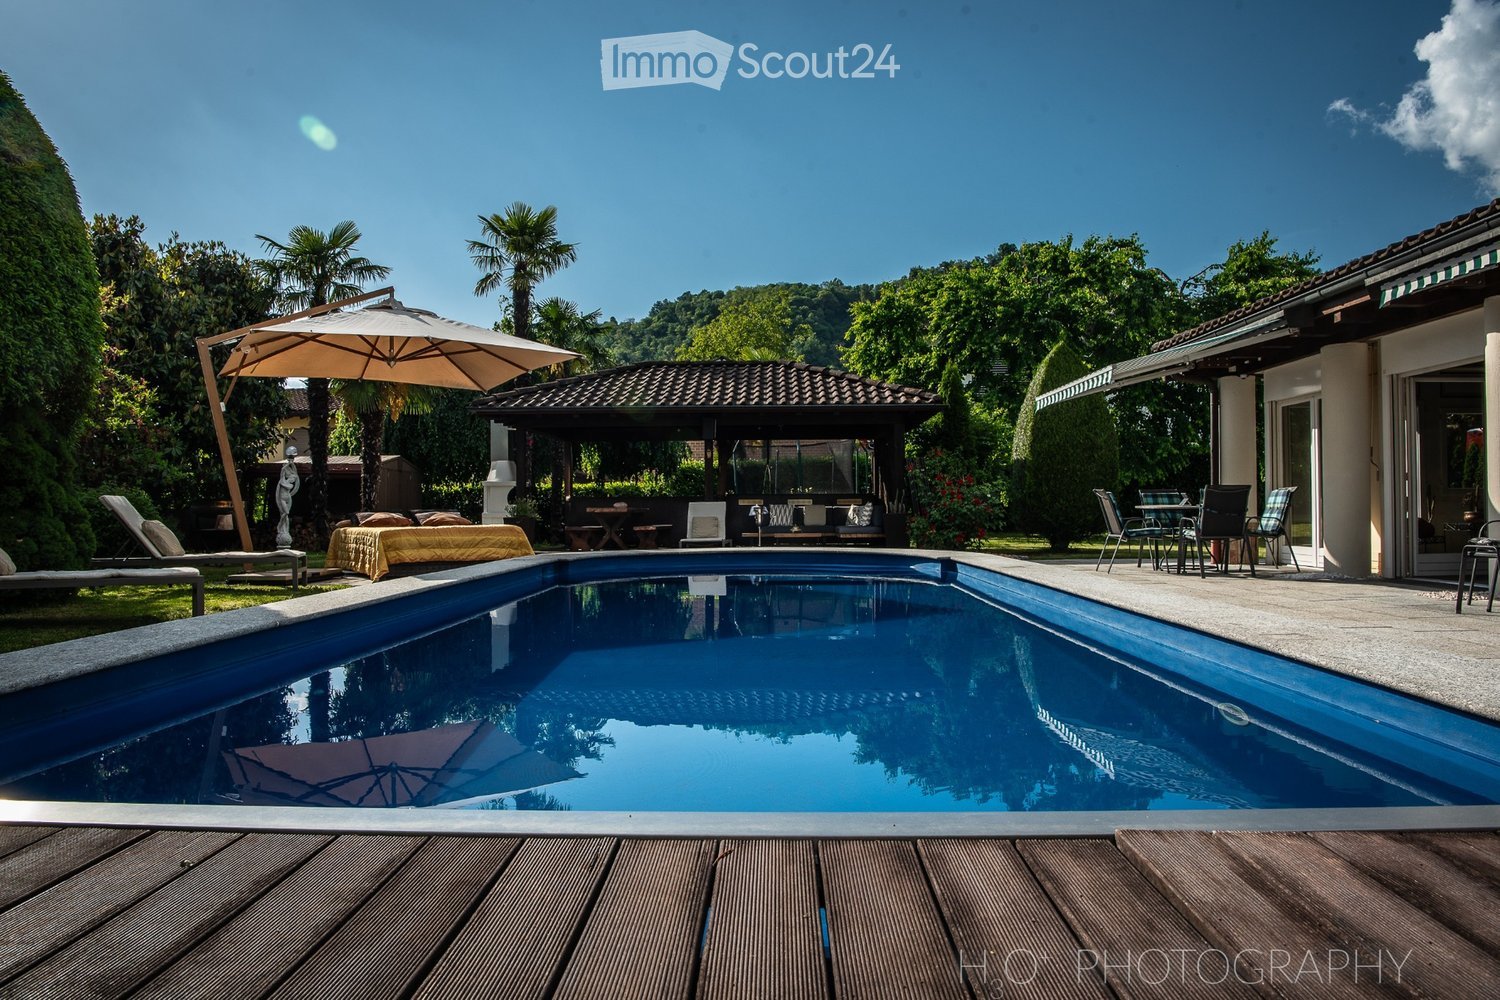
  • Swimming pool with wooden decking, outdoor seating with umbrella, outdoor dining table, gazebo, lawn with lounge chairs, and tropical trees.
  • Patio with wooden flooring, outdoor seating, central fireplace, dining table, couch with cushions, metal stands, garden, hedges, green foliage, mountains in the background
  • large bed, large mirror, decorative statues, wooden chair, tiled floor, window with blinds and curtains, power outlet
  • Outdoor area with a swimming pool, patio furniture, umbrella, and a view of a house with a tiled roof and greenery.
  • A small, cozy room with exposed wooden walls and a patterned carpet. A wooden table and stools are placed near a doorway, and a framed picture hangs on the wall.
  • Grand hallway with polished marble floors, large double doors, decorative columns, and framed artwork on the walls.
1 / 6
6 rooms, 330m², Price on request
Top
6988 Ponte Tresa

Exklusive 6-Zimmer-Villa mit Pool (nähe Ponte Tresa)

Großzügig, durchdacht, ruhig gelegen, Ihr neues Zuhause mit Weitblick.Die ganze Liegenschaft ist rollstuhlgängig. Dieses freistehende Einfamilienhaus bietet auf zwei Etagen ein durchdachtes Raumkonzept mit viel Platz für Familie, Gäste oder generationsübergreifendes Wohnen.2 helle Schlafzimmer (Wände aus Stucco Veneziano)1 vollständiges Studio1 kleines Schlafzimmer mit WC/Dusche1 Badezimmer komplett aus Carraramarmor mit WC, große Badewanne und Dusche2 Badezimmer mit modernen WC und Duschen (davon 1 aus Granit)1 lichtdurchflutetes großzügiges Wohnzimmer mit Zugang in den Garten mit Pool ins Grüne1 vollausgestattete Open-Space Küche mit integriertem langen Granittisch für 12 Personen – ideal für Grossfamilien und Freunde1 Garage mit 2 Einstellplätzen5 zusätzliche AußenparkplätzeWenn Sie von der Terrasse aus eintreten, werden Sie von einem geräumigen und hellen Wohnbereich begrüßt, der ideal ist, um Zeit in Gesellschaft zu verbringen, mit einem Cheminée, der an Winterabenden einen Hauch von Wärme spendet.Dieses Haus vereint Komfort, Funktionalität und Wohnqualität– umgeben von Natur.Keine Makler erwünscht. Nur seriöse Interessenten! Spaziosa, ben progettata, situata in posizione tranquilla, la vostra nuova casa con vista panoramica.L'intera proprietà è accessibile con sedia a rotelle. Questa casa unifamiliare indipendente offre su due piani un concetto di spazio ben studiato con molto spazio per la famiglia, gli ospiti o la convivenza intergenerazionale.2 camere da letto luminose (pareti in stucco veneziano)1 studio completo1 piccola camera da letto con WC/doccia1 bagno completamente in marmo di Carrara con WC, grande vasca da bagno e doccia2 bagni con WC e docce moderni (di cui 1 in granito)1 ampio soggiorno luminoso con accesso al giardino con piscina immerso nel verde1 cucina open space completamente attrezzata con lungo tavolo in granito integrato per 12 persone, ideale per famiglie numerose e amici1 garage con 2 posti auto5 posti auto esterni aggiuntiviEntrando dalla terrazza, sarete accolti da un soggiorno spazioso e luminoso, ideale per trascorrere del tempo in compagnia, con un caminetto che aggiunge un tocco di calore alle serate invernali.Questa casa unisce comfort, funzionalità e qualità abitativa, circondata dalla natura.Intermediari astenersi. Solo interessati seri!

1 / 13
  • Parking space
  • Balcony / Terrace
  • Mountain view
  • +3
6 rooms, 160m², CHF 1,190,000.–
Via alla Bolla 35, 6808 Torricella

Modern single-family house with 6 rooms

Modern, bright, and ready to live in: the ideal solution for those seeking comfort and quality In a quiet and sunny position, in a pleasant residential context surrounded by greenery, we propose for sale a modern single-family house with contemporary lines, bright rooms, and carefully selected finishes.The house develops on 2 levels plus a basement and offers a functional distribution of spaces, ideal for a family or for those who desire comfortable and versatile rooms.The living area is one of the strong points of the property: spacious, bright, and well-organized, with large windows that create continuity between indoors and outdoors and allow direct access to the flat garden. The modern kitchen, well-equipped and rationally designed, integrates harmoniously with the living and dining area, enhancing the residential quality of the house.On the upper floor, there are the master bedroom with en-suite bathroom, additional bedrooms, and a second bathroom, with well-distributed spaces and pleasant natural light. The basement provides important accessory spaces (technical room/laundry, cellar, and multi-purpose rooms), offering excellent flexibility of use.The property is completed by: • a large private garden • a terrace with direct access from the kitchen and living room • many parking spaces (2 covered and 2-3 outdoor spaces) • a residential context with good privacy and open views of the mountains • preparation for the installation of a pool The property is in excellent condition, with a refined and contemporary style, easily appreciable by the market.An ideal solution for those seeking a modern, ready-to-live-in house in a well-connected and comfortable area.

  • Parking space
  • Balcony / Terrace
  • Mountain view
  • +3
Travel time
-
Marco Tresoldi

Marco Tresoldi

1 / 13
Marco Tresoldi

Marco Tresoldi

  • Parking space
  • Balcony / Terrace
8 rooms, 340m², CHF 1,950,000.–
Via Capitano Luigi Reali 1, 6965 Cadro

Prestigious villa, privacy, garden, possibility of pool

Just a few steps from all daily amenities, but immersed in an oasis of tranquility and privacy, we propose a unique villa for sale, developed on three levels and characterized by a generous living area of approximately 250 m².The property is surrounded by a well-maintained, flat garden and offers large rooms, great privacy, and numerous ancillary spaces, making it an ideal solution for those who want to live in the green without giving up proximity to the main services.DISTRIBUTION OF SPACESEntrance levelThe entrance level is entirely heated, except for the garage, and includes: A large double garage with electric gate, capable of accommodating up to 2 cars, plus 3 external parking spaces Direct access from the garage to the apartment A bunker currently used as a cellar A characteristic grotto room with fireplace and kitchen A small private spa with sauna A bathroom with shower A large laundry room A technical room A vespaio usable as an additional cellar/storage space A vestibuleFirst floor - Living areaAn elegant terracotta staircase leads to the bright and spacious living area, composed of: A bespoke open-plan kitchen made of solid wood and equipped with high-end appliances A large dining area embellished with a wood-burning fireplace A large living room with direct access to the portico A private room with exit to another portico and the garden A bathroom with showerSecond floor - Sleeping areaThe upper floor is mainly dedicated to the sleeping area and offers: A large master bedroom with balcony An en-suite bathroom with whirlpool and shower A walk-in closet A second private room with balcony and personal bathroom with shower An open space, ideal as a study or office, with a view of the underlying living roomTECHNICAL FEATURES AND COMFORTThe villa has systems and equipment designed to guarantee comfort and reduce management costs: Heating and hot water production through heat pump and electric boiler Underfloor heating with serpentine Floors in terracotta and high-end parquet Wooden windows with external cladding in aluminum and double glazing Two internal fireplaces External fireplace Electric shutters, except for those in the kitchen Electric awning on the terrace Pre-prepared Wi-Fi internet connection High-value armored front doorComplete insulation with high performance, made with external cladding, insulation layer, and internal masonry: a valuable building construction with high costs, but able to guarantee high thermal and acoustic insulation.Particularly interesting are the declared management costs, which amount to a maximum of approximately CHF 3500 per year, including electricity and water.OUTDOOR SPACESThe property is completed by a pleasant, flat, and well-maintained garden, ideal for living outdoors during most of the year.There are: A terrace with small external fireplace A large covered portico A gazebo usable as a storage room 3 external parking spaces Possibility of building a pool (see the rendering in the photo section)RENOVATIONS AND MAINTENANCE WORKS OVER TIMEThe villa has been regularly maintained and subjected to various maintenance and renovation works, including: Complete external plastering Replacement of the garage door motor Renovation of the floor skirting boards Regular review and updating of the heating system Periodic checks of the roof covering and replacement of several roof tiles Installation of a high-value armored door Replacement and updating of kitchen appliancesADDITIONAL ADVANTAGES Mortgage documents already available Property free and available immediately Garage for 2 cars 3 additional external parking spaces Large living area ...
  • Parking space
  • Balcony / Terrace
Travel time
-
Marco Tresoldi

Marco Tresoldi

1 / 13
Marco Tresoldi

Marco Tresoldi

  • Parking space
6 rooms, 170m², CHF 750,000.–
Via Roncaccio 40 a, 6998 Monteggio

Modern semi-detached house with 2 apartments

In Monteggio, in the green and tranquil Malcantone, we propose a modern semi-detached house from 2017 composed of two independent apartments, ideal both as a high-yield investment and as a main residence with rental income. The property enjoys excellent solar exposure, an open view of the valley, and contained management costs.Description:The property develops on two levels for a total commercial area of approximately 170 m², on a plot of 291 m², and is divided into two independent housing units, offering great flexibility of use.3.5-room apartmentFrom the entrance, you access a bright living room with a modern separate kitchen and direct access to the garden. From the entrance, you also access the bathroom with a shower and Jacuzzi tub and a guest bedroom. The unit also has a large outdoor space ideal for receiving friends, outdoor meals, and barbecues, perfect for living in the house even in the beautiful season. Going up one floor, the master bedroom is enriched by a large balcony with an open view of the valley, which guarantees brightness and a pleasant panoramic view of the surrounding landscape. Completing the floor is a convenient walk-in closet and access to the master bathroom with a shower. From the living room, you finally access the technical room also used as a laundry room.2.5-room apartmentCompletely independent unit with a private garden, exclusive terrace, and dedicated parking space, a solution very much in demand on the rental market. It consists of an entrance with an open-plan living area and kitchen; on the upper floor, we find the bedroom and a bathroom with a shower. There is also a dedicated technical room for the laundry.Characteristics of the property:* Modern construction from 2017* Total living area of approximately 170 m²* 2 independent apartments* Thermal insulation with external cladding* Independent heat pump for each apartment* Underfloor heating* High-density PVC windows with triple glazing* Electric sunshades in aluminum* Elegant pitched roof with visible beams* Independent laundry room with washing machine and dryer* 2 outdoor parking spaces* Monthly condominium fees of about CHF 100Income potential:The property lends itself perfectly as a real estate investment.Indicative rents:* 3.5 rooms: CHF 1600.- per month* 2.5 rooms: CHF 1200.- per monthEstimated return:* about 5% net of the investment* up to 24% of the equity (depending on the financing structure)Financing:It is possible to take over the current financing with an interest rate of 1.1%. The mortgage deeds are transferred free of charge.Contact us:A recent, efficient property that generates immediate income, located in a very popular area of Malcantone, ideal both for investors and for those looking for a house with rental income.For more information or to organize a visit, do not hesitate to contact us. We will be happy to present you with this interesting real estate opportunity.


  • Parking space
Travel time
-
Marco Tresoldi

Marco Tresoldi

1 / 13
Marco Tresoldi

Marco Tresoldi

  • Parking space
  • Swimming pool
4.5 rooms, 170m², CHF 1,600,000.–
Stráda dra Vila 18, 6966 Villa Luganese

Minergie Villa with pool in Villa Luganese

In a quiet residential area of Villa Luganese, we propose for sale a contemporary villa built in 2013, ideal for those who want to live in a modern, bright, and comfortable environment all year round.The property develops on three levels and offers well-organized spaces, characterized by clean lines and a sober and elegant style. The large glass surfaces ensure excellent natural lighting and create a pleasant continuity between the interior spaces, the garden, and the pool.The living area is the hub of the house. The internal staircase, accompanied by a large glass window, is an architectural element with a particular effect and contributes to making the living room spacious, airy, and welcoming.The kitchen features white lacquered furniture, full-height storage columns, and a spacious central island. The induction cooktop is equipped with an integrated hood, while the worktop and splashback are made of porcelain stoneware. The appliances are signed by V-ZUG.The finishes follow a modern and uniform style. The floors are covered with large-format porcelain stoneware with a stone effect, the bathrooms are finished with resins in light shades, and the white internal doors, which are flush with the wall, are equipped with hidden hinges.The villa has a heat pump, underfloor heating, a photovoltaic system, and air conditioning in both the living and sleeping areas. The aluminum windows with triple glazing ensure good thermal and acoustic insulation.The outdoor spaces have been designed to offer privacy, relaxation, and a pleasant livability during the beautiful season. The garden, which is about 157 m² and easily accessible, is completed by covered porticos for about 47 m².The pool, which measures about 3.20 x 7.00 meters, can be heated, allowing its use even in less warm periods.Internal distributionBasement* Technical room with heat pump* Laundry room* Storage room* Bathroom with showerGround floor* Living room with direct access to the garden* Kitchen with central island* Pantry* Study or workstation* Access to the porticos, garden, and poolFirst floor* Master bedroom with private bathroom* Two further bedrooms* Second bathroom with showerParking spacesThe property has two covered parking spaces and an additional outdoor parking space.

  • Parking space
  • Swimming pool
Travel time
-
Marco Tresoldi

Marco Tresoldi

1 / 13
Marco Tresoldi

Marco Tresoldi

  • Parking space
  • Garage
  • Elevator
9 rooms, 209m², CHF 1,830,000.–
Via Lugano 39, 6953 Lugaggia

New modern villa + 2.5 independent units | 8 parking spaces

In the green and peaceful context of Lugaggia (Capriasca), just a few minutes from Lugano, we propose for sale a modern semi-detached house with an independent 2.5-room apartment, ideal both as a main residence and as an interesting rental solution.The property, located in Lugaggia, offers privacy, comfort, and a high construction standard, combining contemporary design and cutting-edge technologies.Main villa layoutGround floor with garageLarge garage with 4 internal parking spacesLift connected to the living floorsTechnical roomGround floorSeparate entranceTwo bedroomsLarge bathroom with showerLandingLiftInternal staircase to the upper floorFirst floorLarge open-plan living area with kitchen and living room, fully glazed (floor-to-ceiling windows)Large circular terraceMaster bedroom with en-suite bathroomGuest toiletLaundry roomSecondary 2.5-room apartmentIndependent entranceLiving room with open kitchenLarge terraceBedroom with external accessBathroom with showerLarge laundry and storage roomBasement connected to the garage floorMain featuresThe property consists of two separate residential units, perfect for:main residence with rental apartmentsolution for two familiesindependent space for guests or professional studioModern and quality finishes:Large format flooring 120x120 in the living areaFlooring 80x80 in the sleeping areaTriple glazing with high efficiencyElectric blinds and automated shuttersKitchen with central induction hob and Siemens appliancesComfort and technologyHeating with serpentine and heat pumpPhotovoltaic system with battery storageSummer cooling systemInternal lift from garage to living floorVideo intercom with door openingLED lighting in design (also external)Integrated floor outletAdditional spaces4 internal parking spaces4 external parking spacesElectric vehicle charging columnPrivate basement for the apartmentTechnical room usable also as storageLarge laundry roomExternal areasPrivate gardenManicured terraces with integrated lightingOptimal solar exposureQuiet location surrounded by natureStrong pointsModern villa of 2022 with independent 2.5-room apartmentIdeal for living + rental8 parking spaces in total (4 internal + 4 external)High energy efficiency (triple glazing + photovoltaic)Complete technology: lift, cooling, basic domoticsQuiet residential area, just a few minutes from LuganoLow annual costs (~CHF 3300.)

  • Parking space
  • Garage
  • Elevator
Travel time
-

Suggested properties for you based on search results

Other interesting objects