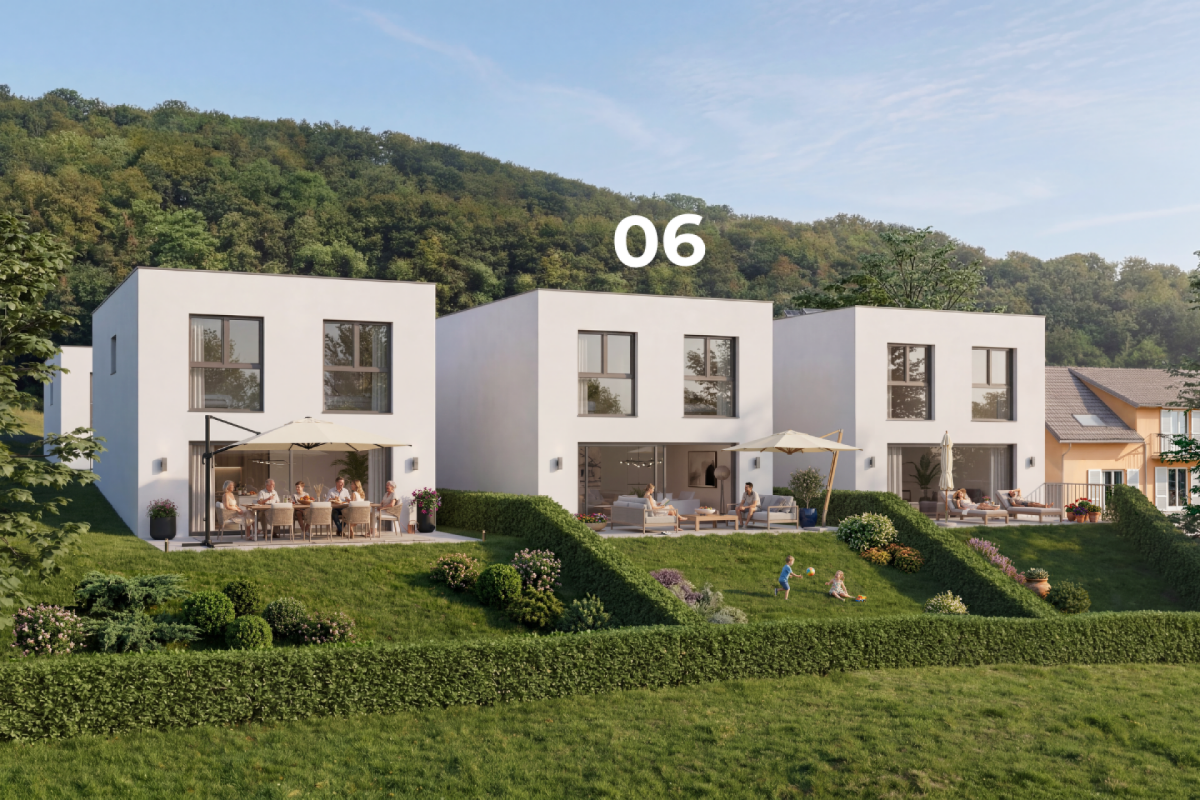
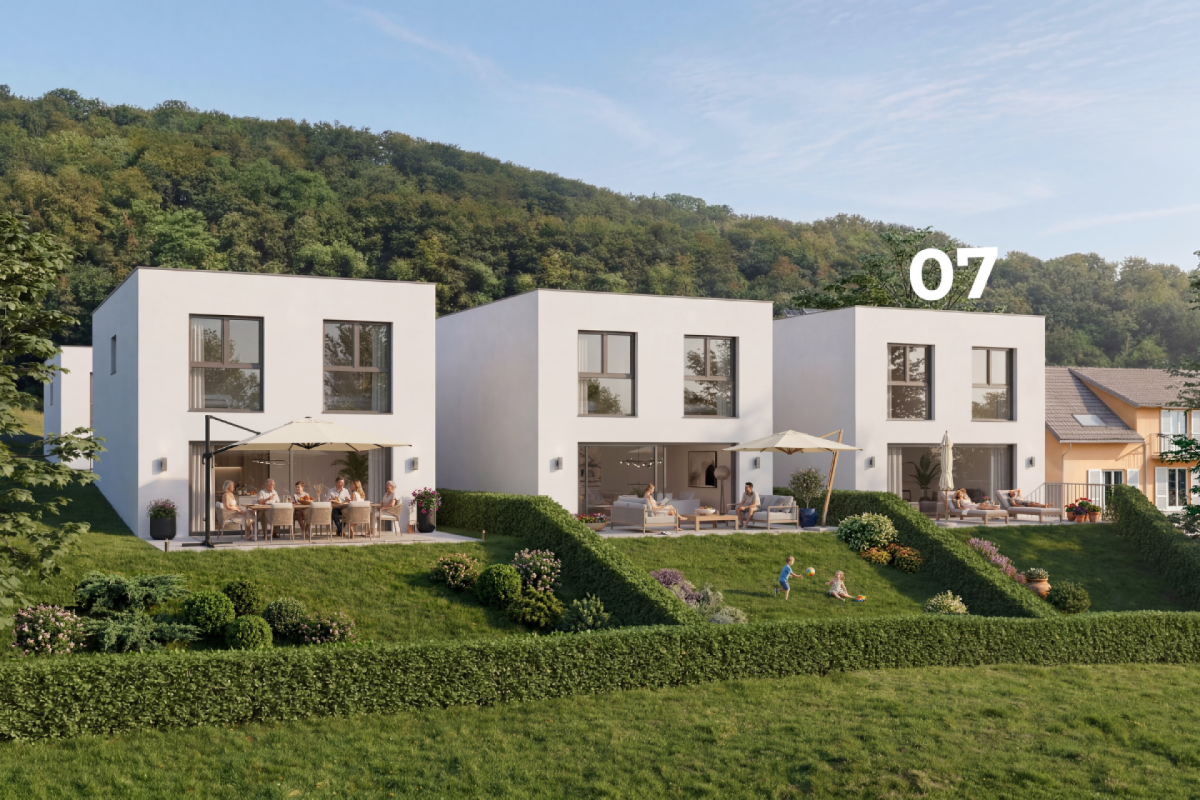
La Neirigue - Single house buy

We recommend expanding your search criteria to get similar results. The current filters didn’t return any matches.

If you don’t want to change your current search criteria, we recommend creating a search alert, so you’ll be notified when matching offers become available.

More objects in your automatically expanded search area
105 results - Radius: + 10km
1 / 13
  • Parking space
  • View
10 rooms305m²CHF 1,750,000.–
Premium
Fribourg, 1670 Ursy

Fall under the charm of this unique home in Ursy

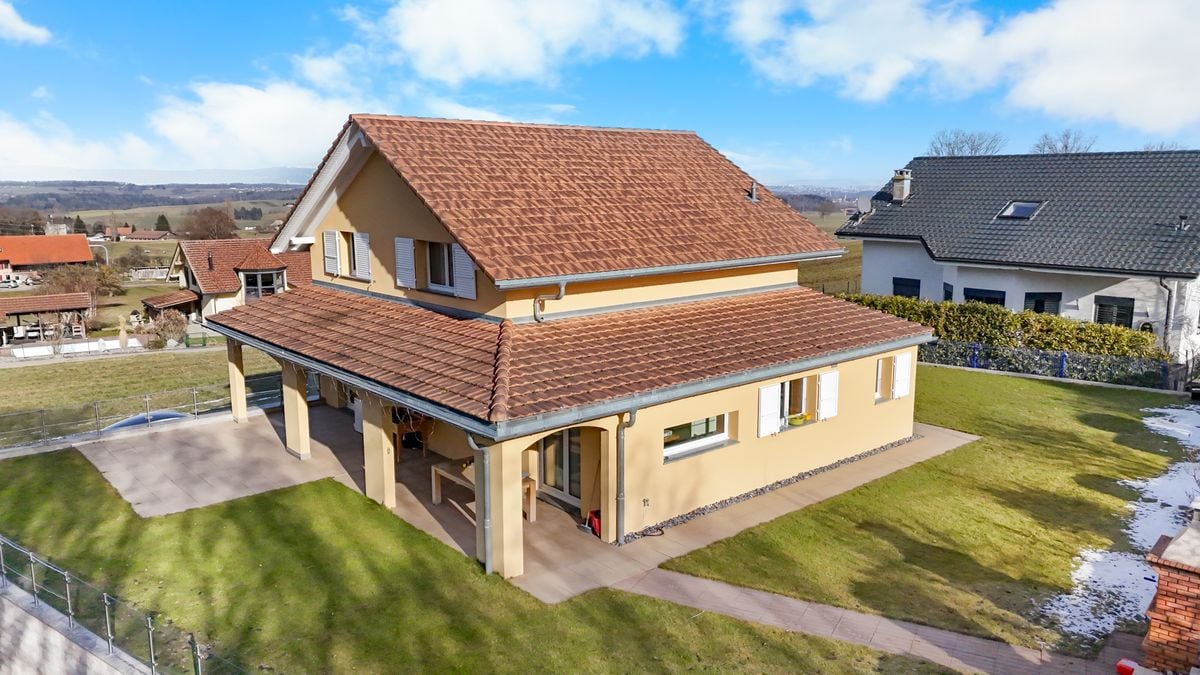
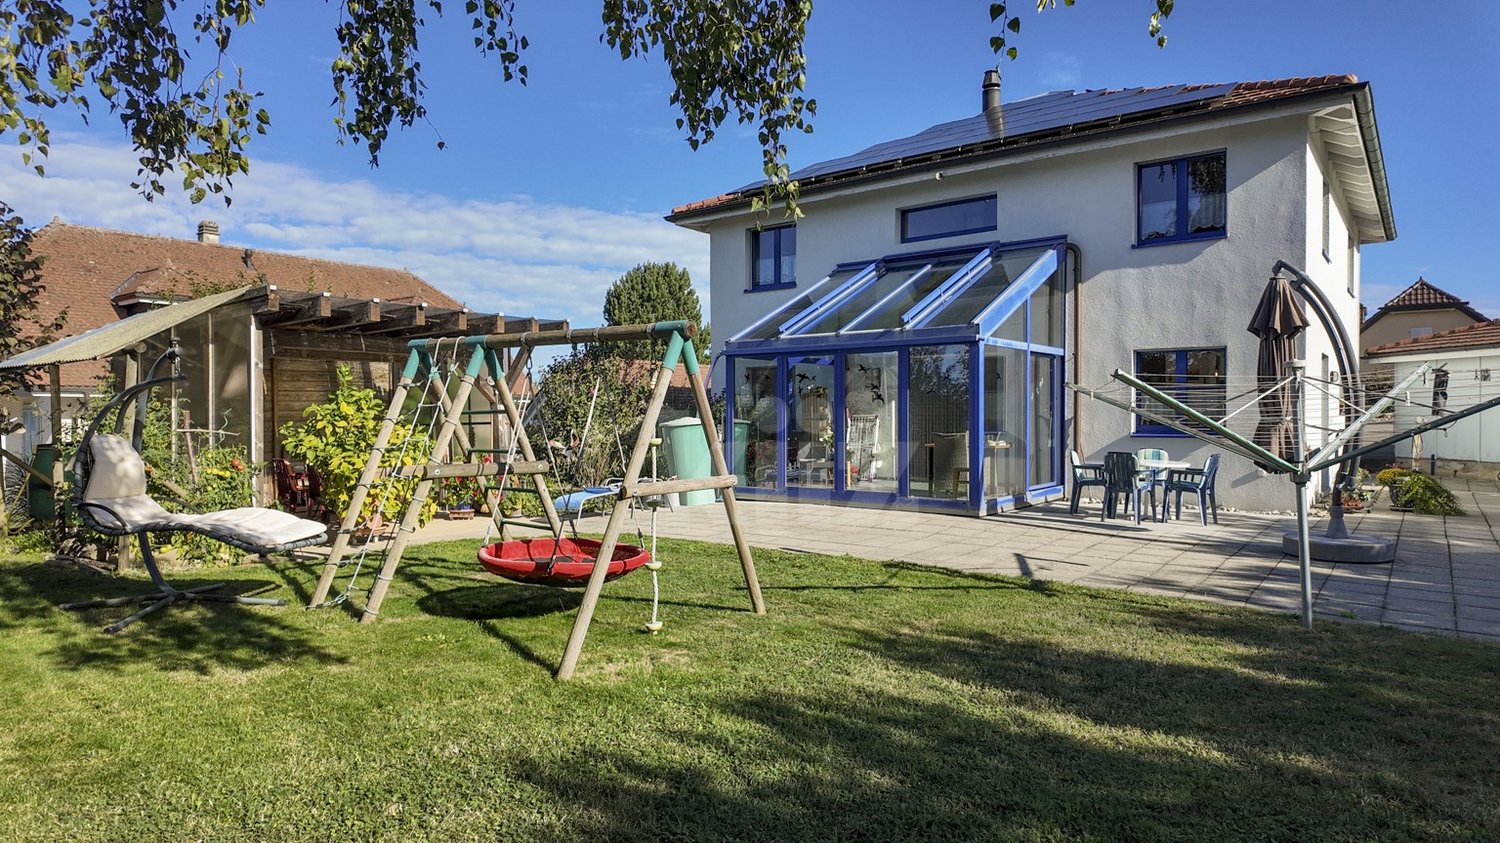
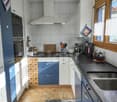
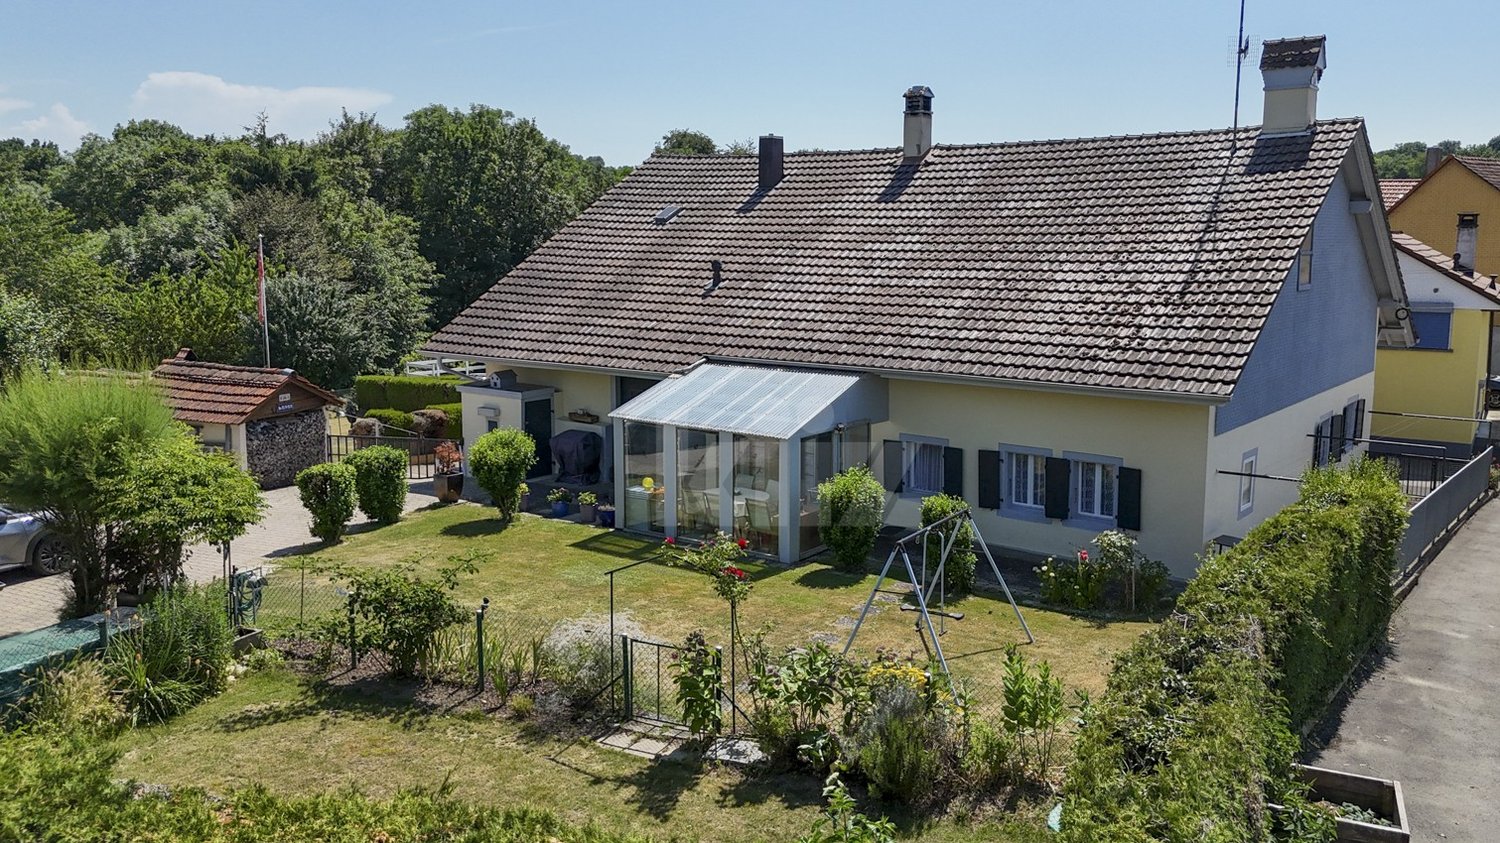
Located on a magnificent plot of 1'425 m², this spacious individual house built in 1985 will seduce families looking for generous volumes, comfort, and tranquility. Spread over three levels, it offers bright and perfectly arranged living spaces, with a vast living room opening onto the dining room and kitchen, creating a warm and convivial atmosphere. The winter garden as well as the direct access to the large outdoor garden pleasantly extend the living spaces and invite you to fully enjoy the green setting.The house has a total of five bedrooms, including a superb parental suite with dressing room and private bathroom. A bedroom located on the main floor also benefits from its own bathroom and can easily be arranged as an office for professional activity or telecommuting. Designed to meet the needs of everyday life, the property also includes numerous annexed surfaces with laundry room, technical room, cellars, and particularly appreciable storage spaces.A genuine additional asset, an independent studio currently rented for CHF 800.- per month offers an interesting rental yield or an ideal solution for accommodating family and guests in complete autonomy. Outside, the amenities continue with a garden pavilion that can accommodate a jacuzzi, a double indoor garage as well as four outdoor parking spaces. Finally, the 42 solar panels installed on the roof bring a real energy-added value to this rare and perfectly maintained property.

  • Parking space
  • View
Frederik Ellegaard

Frederik Ellegaard

Courtier

1 / 13
  • Parking space
  • Garage
  • View
5.5 rooms167m²CHF 1,485,000.–
Route de Bouleyres 17, 1696 Vuisternens-en-Ogoz

Beautiful individual architect's house located just 18 minutes from Bulle.

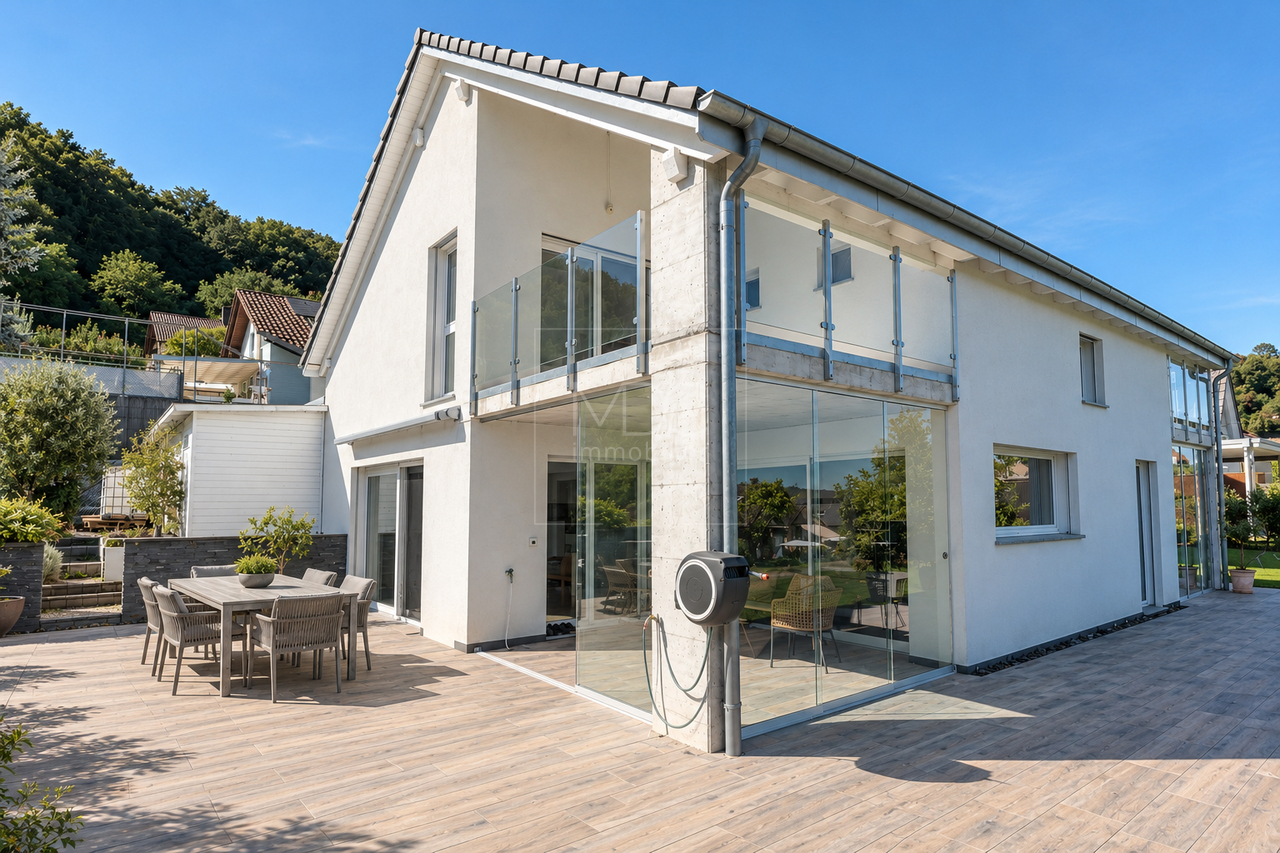
Nestled in a charming village in a quiet neighborhood, this beautiful villa benefits from a green setting while remaining close to the city of Bulle.Built in 2013 on a beautiful plot of 1'075 m², it immediately seduces with its generous volumes, notably its vast living room of 40 m², its spacious bedrooms, and its flat plot perfectly suited to family life.Constructed with very high-quality materials, this property reflects the know-how and rigor of its owner, a construction site manager with over 30 years of experience. He personally selected each element and supervised the entire construction, ensuring an irreproachable quality and a high-end finish.Distribution of spaces:Ground floor: a welcoming entrance, a 10 m² room that can serve as an office, a shower room, a vast, bright living room, and a semi-open kitchen opening onto the living room and a covered terrace - a true extension of the living space during the beautiful season thanks to its natural shade.First floor: three large bedrooms, two of which have more than 19 m², each equipped with a dressing room, as well as a spacious, complete bathroom.Basement: a multipurpose room that can serve as a cinema, sports, or relaxation room, a storage room, a cellar, a technical room with a heat pump and laundry space, as well as direct access to the double garage.Exterior: a closed and wooded garden, a practical garden shed for maintenance tools, an outdoor chimney ideal for summer barbecues, as well as several parking spaces.This villa harmoniously combines modern comfort, construction quality, and serenity in a peaceful and green environment. A rare property, carefully designed, which will seduce lovers of space and authenticity.

  • Parking space
  • Garage
  • View
José-Sylvain Bureau

José-Sylvain Bureau

Courtier avec un Brevet fédéral de planificateur financier

Travel time
-
1 / 13
  • Parking space
  • Balcony / Terrace
  • Child-friendly
  • +1
5.5 rooms146m²CHF 950,000.–
Route de Villaz 15, 1690 Lussy FR

5.5 room villa in Lussy

Ideal for a family - In a picturesque settingSeize the unique opportunity to acquire the family villa of your dreams!Let yourself be tempted by spacious and bright spaces for the whole family. With over 145 m² of living space spread over three levels, this villa offers a warm and harmonious atmosphere where it's good to live.Imagine yourself every morning, cradled by the tranquility of nature, sharing precious moments with your loved ones in a green setting.Available from spring 2027, this villa will give you the opportunity to personalize the finishes according to your desires. You will have the chance to create the interior that suits you and make each room a tailor-made home.COMPOSITION OF VILLA D:Ground floor:An entrance hallAn open kitchen with large living room (55.15 m2)A guest toilet (2.25 m2)A cellar (4.65 m2)A nice terraceA pleasant garden (146.10 m2)1st floor:A hallway (4.95 m2)A parental bedroom with en-suite bathroom and dressing room (21 m2)2 bedrooms (12.1 m2)A bathroom (5.25 m2)Attic:A large playroom of 26.6 m2Orientation:North-EastParking:A covered outdoor parking spaceA standard outdoor parking spaceAnnexes:Basement and technical room attached to building 1Technical dataPhotovoltaic panels on the roofAllocated budgets:Kitchen: TTC CHF 20'000.-Sanitary: TTC CHF 18'000.-Tiling and ceramics HT 50.-/m²Parquet HT CHF 70.-/m²Exterior:Carport1 visitor parking spacePleasant terraceNice, flat gardenAmenities/Services:HairdresserBeauty and therapeutic instituteCar workshopAmenities in the village of Villaz-St-Pierre: 2 minutes by carBakery and pastry shopRestaurants (village inn, Italian restaurant)Supermarket "Volg"SBB train station serving lines S40 and S41, direction Lausanne or FribourgBus line 470 direction Romont or FribourgMajor cities nearby:Romont: 7 minutes by carPayerne: 20 minutes by carFribourg: 25 minutes by carBulle: 25 minutes by carDiscover all our offers on www.amma.immo and make your dream come true!

  • Parking space
  • Balcony / Terrace
  • Child-friendly
  • +1
Sandra Di Giacomo

Sandra Di Giacomo

Courtière en immobilier - VAUD

Travel time
-
1 / 13
  • Parking space
  • Balcony / Terrace
  • Child-friendly
  • +1
5.5 rooms146m²CHF 1,010,000.–
Route de Villaz 15, 1690 Lussy FR

5.5 room villa in Lussy

Ideal for a family - In a picturesque settingSeize the unique opportunity to acquire the family villa of your dreams!Let yourself be tempted by spacious and bright spaces for your whole family. With over 145 m² of living space spread over three levels, this villa offers a warm and harmonious atmosphere where it's good to live.Imagine yourself every morning, surrounded by the tranquility of nature, sharing precious moments with your loved ones in a green setting.Available from spring 2027, this villa gives you the opportunity to personalize the finishes according to your desires. You will have the chance to create the interior that suits you and make each room a tailor-made home.COMPOSITION OF VILLA B:Ground floor:An entrance hallAn open kitchen with large living room (55 m2)A guest toilet (2.25 m2)A cellar (4.65 m2)A pleasant garden (166.2 m2)1st floor:A hallway (4.95 m2)A parental bedroom with en-suite bathroom and dressing room (21.05 m2)2 bedrooms (12.10 m2)A bathroom (5.25 m2)Attic:A large playroom of 26.6 m2Technical equipment:Photovoltaic panels on the roofOrientation:North-EastParking:A covered outdoor parking spaceA standard outdoor parking spaceOutdoor areas:Carport1 visitor parking spacePleasant terraceNice, flat gardenAnnexes:Basement and technical room attached to building 1Allocated budgets:Kitchen: TTC CHF 20'000.-Sanitary: TTC CHF 18'000.-Tiling and ceramics HT 50.-/m²Parquet HT CHF 70.-/m²Services:Hair salonBeauty and therapeutic instituteCar workshopVillage amenities in Villaz-St-Pierre: 2 minutes by carBakery and pastry shopRestaurants (village inn, Italian restaurant)Supermarket "Volg"SBB station with lines S40 and S41, direction Lausanne or FribourgBus line 470 direction Romont or FribourgMajor cities nearby:Romont: 7 minutes by carPayerne: 20 minutes by carFribourg: 25 minutes by carBulle: 25 minutes by carDiscover all our offers on www.amma.immo and make your dream come true!

  • Parking space
  • Balcony / Terrace
  • Child-friendly
  • +1
Sandra Di Giacomo

Sandra Di Giacomo

Courtière en immobilier - VAUD

Travel time
-
1 / 13
  • Parking space
  • Balcony / Terrace
  • Child-friendly
  • +1
5.5 rooms143m²CHF 930,000.–
Route de Villaz 15, 1690 Lussy FR

Contiguous 5.5-room villa in Lussy

Ideal for a family - In a picturesque settingSeize the unique opportunity to acquire the family villa of your dreams!Let yourself be tempted by spacious and bright spaces for the whole family. With over 145 m² of living space on three levels, this villa offers a warm and harmonious atmosphere where it's good to live.Imagine yourself every morning, surrounded by the tranquility of nature, sharing precious moments with your loved ones in a green setting.Available from spring 2027, this villa offers the possibility of personalizing the finishes according to your wishes. You will have the chance to create the interior that suits you and make each room a tailor-made home.COMPOSITION OF VILLA C:Ground floor:An entrance hallAn open kitchen with large living room (55.15 m²)A guest toilet (2.25 m²)A cellar (4.65 m²)A nice terraceA pleasant garden (38 m²)1st floor:A hallway (4.95 m²)A parental bedroom with en-suite bathroom and dressing room (21 m²)2 bedrooms (12.10 m²)A bathroom (5.25 m²)Attic:A large playroom of 23.3 m²Technical data:Photovoltaic panels on the roofOrientation:North-EastSeason:A covered outdoor parking spaceA standard outdoor parking spaceAnnexes:Basement and technical room attached to building 1Outdoor areas:Carport1 visitor parking spacePleasant terracesNice, flat gardenComfort/Services:Hair salonBeauty and therapeutic instituteCar body shopComfort in the village of Villaz-St-Pierre: 2 minutes by carBakery and pastry shopRestaurants (village inn, Italian restaurant)Supermarket "Volg"Train station with S40 and S41 lines, direction Lausanne or FribourgBus line 470, direction Romont or FribourgLarge cities nearby:Romont: 7 minutes by carPayerne: 20 minutes by carFribourg: 25 minutes by carBulle: 25 minutes by carAllocated budgets:Kitchen: TTC CHF 20'000.-Sanitary: TTC CHF 18'000.-Tiles and ceramics HT 50.-/m²Parquet HT CHF 70.-/m²Discover all our offers on www.amma.immo and realize the dream of your life!

  • Parking space
  • Balcony / Terrace
  • Child-friendly
  • +1
Sandra Di Giacomo

Sandra Di Giacomo

Courtière en immobilier - VAUD

Travel time
-
1 / 13
4 rooms115m²CHF 980,000.–
rte de Torny 2, 1691 Villarimboud

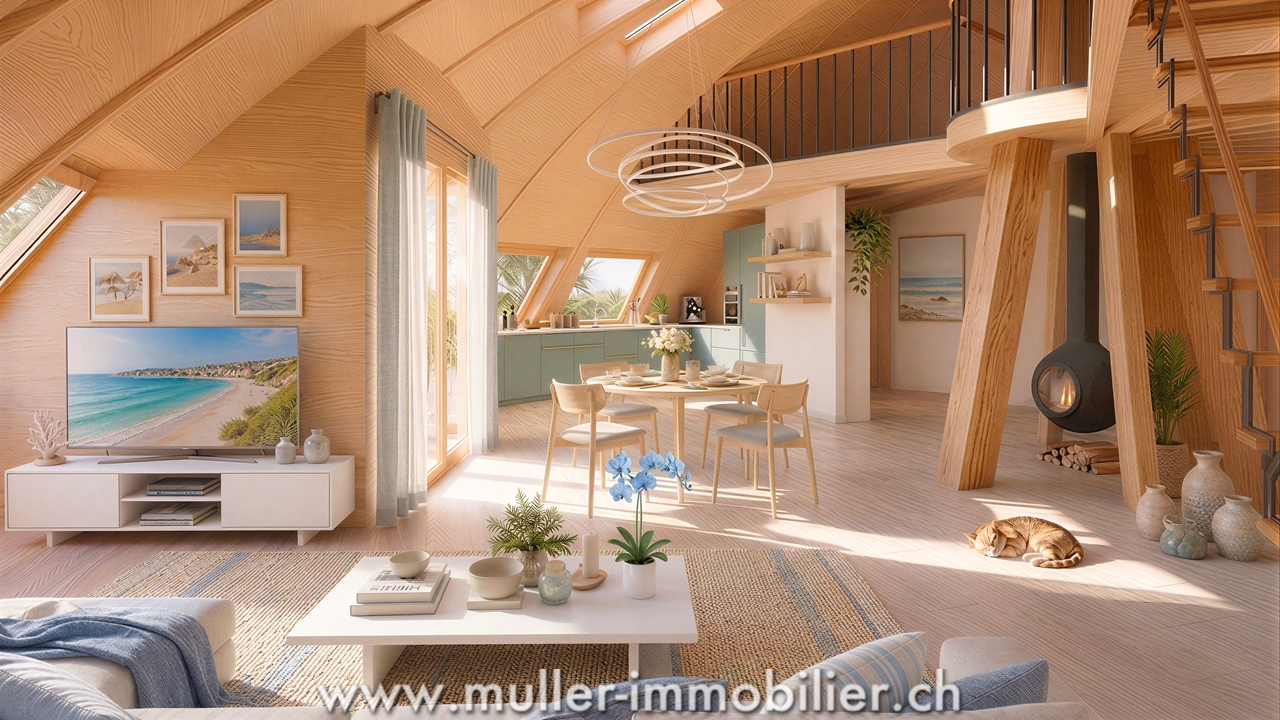
Domespace, unique villa for lovers of Fribourger villages

More than a house, this Domespace offers a new quality of life in the heart of Villarimboud! With its 115 m² of living space spread over 4 rooms, this entirely wooden construction bathes in light throughout the day thanks to its rotation that naturally accompanies the course of the sun. Located on a 670 m² plot, it offers a peaceful environment, large open spaces, and a privileged setting for those seeking calm, nature, space, or simply a different way of living. Just 15 minutes from the highway, Villarimboud combines authenticity, sweetness of life, and proximity to the main Roman centers.COMFORTCan turn to follow the sunQuiet environmentBeautiful gardenTerraceLarge windowsWood stove (optional)100% wood constructionMezzanineNatural insulationSolar panelsHeating: heat pump with double-flow ventilationFloor, kitchen, and bathrooms: choice of the tenantTwo outdoor parking spaces, one of which is coveredAvailability: to be agreed upon.Do you want to know more about Domespace? Discover www.swiss-domespace.chACCESS10 minutes from Romont15 minutes from the highway15 minutes from Payerne20 minutes from the center of FribourgPublic transport5 minutes from the bus stopGROUND FLOOREntrance hall with guest toilet, a large living room of 56 m² with living area, kitchen, dining room, wood stove (optional), and access to the terrace. Two beautiful bedrooms, a bathroom, and a laundry room/utility room with technical room.UPPER FLOORA large mezzanine of 57 m².OUTDOOR AREASA beautiful terrace of 7.7 m², a balcony, a large garden, and 2 parking spaces, one of which is covered.SITUATIONIn a typically Fribourgerian village, discover a place where contemporary architecture and quality of life meet. Surrounded by meadows, hiking trails, and the riches of the Fribourgerian soil, Villarimboud seduces with its authenticity, its calm, and its way of life, while remaining easily accessible.

Travel time
-
1 / 13
5.5 rooms147m²CHF 1,170,000.–
Chemin des Cerisiers 2, 1682 Villars-Bramard

Authentic village house with 5.5 rooms in a green oasis of 1'884 m2

Village house with 5.5 rooms and 147 m2 of living space, with an independent workshop, on a plot of 1884 m2 in the village of Villars-Bramard, 6 minutes from Romont.Quiet environment in nature, ideal for families, independents, or investors. Great potential for expansion or enhancement of the plot.15 minutes from the highway and 5 minutes on foot from the bus stop.COMFORTQuiet and greenGood sunshineLarge gardenGreenhouseFruit treesFenced property and entrance gatesIndependent workshopIndependent room with WCCellarFireplace in the living room2 terraces2 parking spaces in the garage 3 uncovered parking spaces Availability: to be agreedACCESS6 minutes from Romont15 minutes from the highway15 minutes from PayernePublic Transport5 minutes on foot from the bus stopGROUND FLOOREntrance hall leading to the living room, living room with terrace exit, living room with fireplace, kitchen, laundry room, separate WC and shower, separate room with terrace exit and WC, independent workshop of 21 m2 and garage of 42 m2.1ST FLOORBedroom of 16 m2, bedroom of 13 m2, bedroom of 12 m2, and corridor of 10 m2.ATTICAttic of about 120 m2 and technical room.BASEMENTStone cellar. OUTDOOR FACILITIES2 entrances with gates, 2 terraces in concrete, beautiful garden with fruit trees and greenhouse, all on a fenced plot of 1'884 m2.SITUATIONQuiet in the village and on the edge of the agricultural zone, Romont is 6 minutes and the highway is 15 minutes away.PARTICULARITIESThis house has been renovated several times, with triple-glazed windows and recent heating. It is perfectly habitable and offers great potential for expansion.This property also offers an attractive opportunity for investors thanks to the potential for developing a new project on the plot.REMARKAre you looking for a quiet place to live in the countryside but close to amenities?Are you looking for a plot to enhance?Come and discover this beautiful property and its great potential, we will be happy to show it to you.

Travel time
-
1 / 27
  • Parking space
  • Balcony / Terrace
  • Garage
  • +3
Price on request
Sur Demande 1, 1745 Lentigny

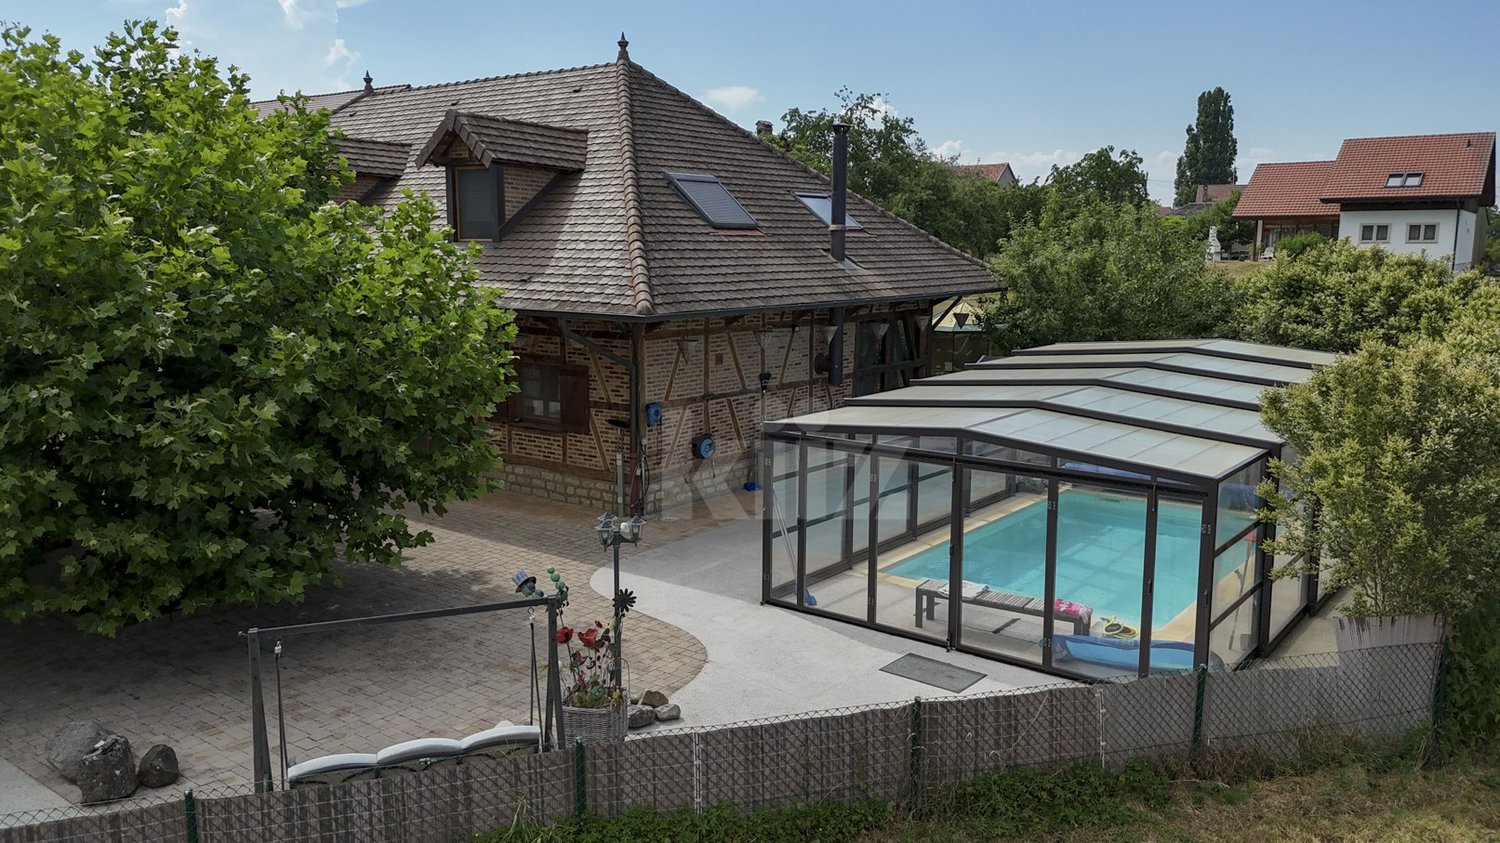
Exceptional family home with pool, sauna, and large garden in La Brillaz

Exceptional family home with pool, sauna, and large garden in La Brillaz Discover a rare opportunity in the sought-after commune of La Brillaz: a carefully maintained individual house, built in 1994, offering a privileged living environment on a generous plot of 1'234 m².This property seduces with the balance it offers between space, comfort, tranquility, and quality of life. Designed to meet the needs of a demanding family, the property offers beautiful volumes, appreciable comfort equipment, and a particularly interesting development potential.As soon as you enter the house, you will be seduced by the natural brightness, the functional layout of the rooms, and the warm atmosphere that emanates from the whole. Spread over 3 levels, the house has benefited from constant maintenance and presents itself in a carefully maintained state. The main living area, convivial and welcoming, is sublimated by a tile stove, creating an elegant and warm atmosphere during the winter months.Outside, the property reveals a particularly pleasant environment with a carefully maintained and beautifully planted garden, a true haven of peace for the whole family. The plot also accommodates a vegetable garden, ideal for gardening and green living enthusiasts. The outdoor areas have been designed to offer relaxation, leisure, and conviviality spaces, including a private pool, a Jacuzzi, a sauna, and a play area for children.The house also benefits from modern and sustainable technical equipment. It is equipped with a solar installation, geothermal probes, and a heat pump, offering a high-performance and contemporary energy solution.Another major advantage of this property lies in its development potential: there is the possibility of dividing the property and creating an independent apartment on the ground floor, which opens up interesting perspectives for a multigenerational project, an independent activity, or a complementary income.Key features of the property: • Individual house with more than 8.5 rooms, offering beautiful spaces for the whole family • Individual house on 3 levels, in a carefully maintained condition • Plot of 1'234 m², offering space and quality of life • Private pool, Jacuzzi, and sauna • Carefully maintained, planted, and wooded garden with vegetable garden • Outdoor play area for children • Bright living room with tile stove • 2 bathrooms + 1 separate toilet • Large laundry room • Solar installation • Geothermal probes and heat pump • Large garage and outdoor storage • Balcony, parking spaces, cable TV, washing machine, and dryer • Quiet, sunny, and child-friendly environment • Possibility of creating a separate apartment on the ground floor • Possibility of virtual visit LocationThe property is located in the heart of La Brillaz and offers a peaceful and green environment, while being close to daily amenities. Schools, shops, and transport axes are easily accessible, allowing for a balance between residential serenity and good accessibility.This location offers a particularly sought-after living environment, ideal for families looking for a quiet, sunny, and harmonious environment.Contact us todayWe would be delighted to provide you with further information or organize a personalized visit to this property with numerous advantages.


  • Parking space
  • Balcony / Terrace
  • Garage
  • +3
Travel time
-
1 / 13
5.5 rooms165m²CHF 1,490,000.–
Chemin des Pâquis 1, 1682 Dompierre (Vaud)

Splendid country house with garden and pool

This large 5.5-room house with guest suite offers a spacious living area on the ground floor, organized around an open kitchen. On the upper floor, there are three large bedrooms, including a parental suite with wardrobe and independent bathroom. The house, built in 2007, has a particular charm thanks to its half-timbered walls.Are you looking for a peaceful haven in the countryside? 35 minutes from Lausanne, this carefully maintained house awaits you and your family.The spaces are divided as follows:Ground floor- Large living room serving as a salon and dining room with open kitchen and fireplace- Open space up to the roof with mezzanine balcony- Guest suite with shower and WC- Office area- Guest WC- Laundry room and technical room giving access to the garage- French door leading to the rear garden with vegetable garden and chicken coop- French door leading to the front with a very large terrace and unobstructed view of the countrysideUpper floor- Parental suite with wardrobe and independent bathroom- Two bedrooms- A bathroom with shower and WC- Mezzanine that can accommodate an office areaOutdoor- Vegetable garden, shed for storage and animals, chicken coop- Large heated pool with removable cover- Covered parking for two cars (in addition to the internal garage)The house is equipped with a heat pump (air-water) for heating, which is done through the floor.Good to know:- The pool, built in 2020, measures 370x650m- The town of Romont, with its train station serving Lausanne and Bern, is 7 minutes away by car- The school bus stops 3 minutes from the houseWatch the video to get a precise idea of this house!

Swen Zapla

Swen Zapla

Courtier Fribourg & Nord vaudois

Travel time
-
1 / 11
4.5 rooms115m²CHF 870,000.–
Route de Marnand 9, 1555 Villarzel

Renovated single-family house

Villarzel (VD) - A house with character, between history and modern comfort And if your next "home" tells a story? Built in 1887 and completely renovated in 2013, this single-family house combines the architectural charm of yesteryear and modern comfort.Do you dream of a warm and convivial living space? The ground floor is organized around a living room and a dining room, where the fireplace imposes itself as a true masterpiece. The open kitchen naturally prolongs this space, designed for family life. A bathroom with shower and toilet completes this level. And to reach the upper floor? An original stone staircase, carefully preserved during the renovation, which affirms the identity of the property.Do you need space for the whole family? Three bedrooms on the upper floor offer a beautiful flexibility, one of which can accommodate an office or dressing room. A second bathroom with bathtub and shower guarantees daily comfort.And does the potential of this property stop here? Far from it! The attics, which have a strong potential for development, are only waiting for your projects (subject to the necessary authorizations). Basement, storage room, terrace, and garden complete this ensemble, not to mention the outdoor and covered parking spaces.Are you looking for a quiet residential area that is still close to the main axes and regional centers? This house, sold free of lease and immediately exploitable, could be the right answer.Would you like to know more or organize a visit? Our team is at your disposal to transmit the complete file. Distribution Ground floor • Large entrance hall • Living room and dining room with open kitchen and fireplace • Open kitchen • Bathroom with shower, sink, toilet Upper floor • 3 bedrooms, one with office or dressing area • Bathroom with bathtub, shower, sink, toilet • Annexes Attics and technical room • Double basement • Outdoor storage room • Terrace and garden • Covered and outdoor parking spaces

Travel time
-
1 / 12
  • Parking space
  • Balcony / Terrace
  • Garage
  • +1
5.5 rooms199m²CHF 1,290,000.–
Lucens, 1522 Lucens

Family house with potential for studio or office

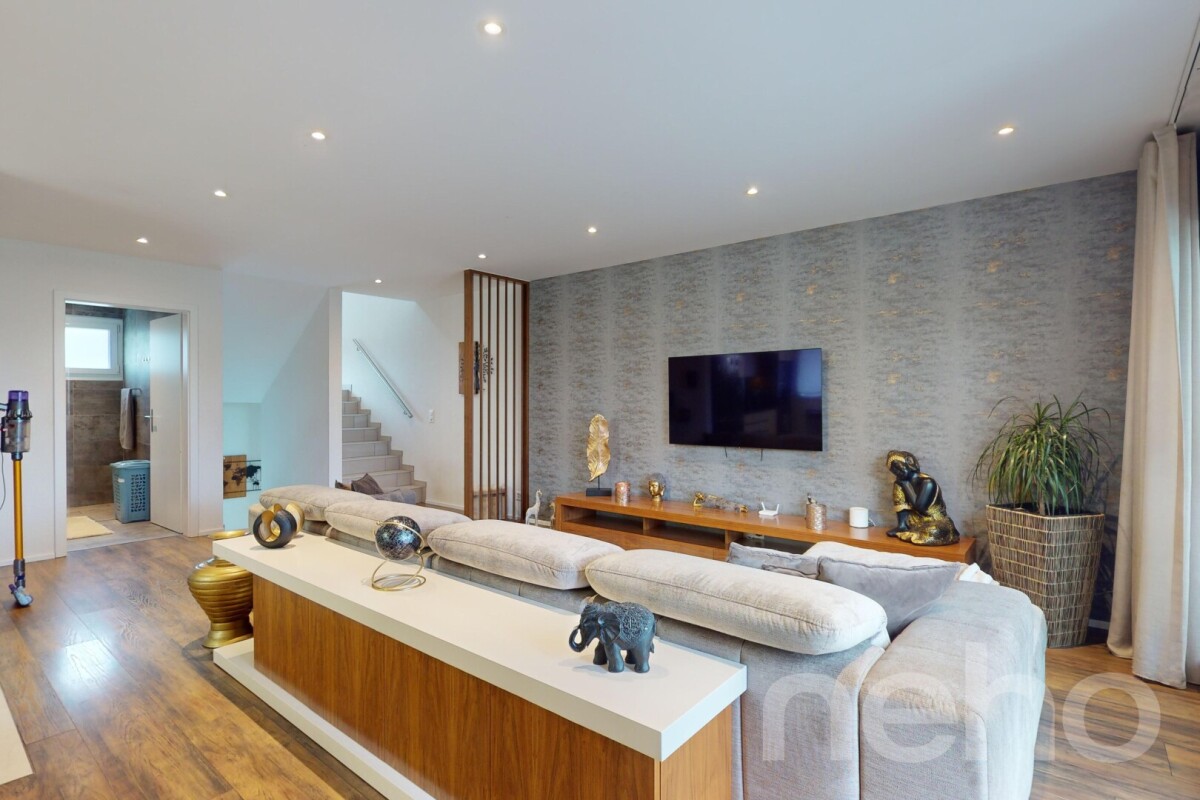
Discover this superb 5.5-room house, built with quality materials and perfectly maintained. Located in a privileged environment, it offers a peaceful living space while benefiting from quick access to essential amenities. Spread over two levels, the property immediately seduces with its beautiful volumes and exceptional brightness. It has four spacious bedrooms as well as three bathrooms, offering all the comfort necessary for a family. The lower level, benefiting from its own private entrance, presents a real additional asset. It offers the possibility of arranging an independent studio or creating a space perfectly suited to the practice of a professional activity, ideal for an independent person wishing to work from home while preserving their intimacy. Many renovations have been carried out to ensure an excellent level of comfort, optimal maintenance, and efficient insulation. Outside, the magnificent garden constitutes a real haven of peace, conducive to moments of relaxation and shared moments with family or friends. The unobstructed west-facing view will also allow you to enjoy splendid sunsets. A garage as well as an independent shed complete this property, bringing practicality and comfort to everyday life. A house full of charm, with multiple possibilities for layout, which will seduce both a family and a buyer looking for an independent professional space. Contact us today to organize a visit and let yourself be seduced by this unique property.Exact address available after registration on neho.ch.DO YOU WANT TO VISIT? PLEASE REGISTER FIRST: https://neho.ch/b/1522-26-1

  • Parking space
  • Balcony / Terrace
  • Garage
  • +1
1 / 13
6.5 rooms178m²CHF 1,085,000.–
Route de Villarlod 51, 1695 Rueyres-St-Laurent

Light as a signature: individual villa with 6.5 rooms

This villa is designed to combine contemporary aesthetics and daily comfort. It offers generous volumes and an open architecture that opens onto the exterior.The large windows, the living areas of over 50 m² and the private garden of approximately 300 m² provide a bright, functional and nature-oriented living space.An interior that brings together.The ground floor includes a living area of over 50 m², combining living room, dining room and kitchen with a central island.A paved terrace naturally extends the interior spaces towards a private garden of approximately 300 m², offering a calm and open environment.At this level, there is also an entrance hall with built-in cupboards and a guest toilet.Spaces that evolve with your family.The first floor includes three bedrooms and two bathrooms.The master bedroom offers approximately 25 m² and has a walk-in closet, a private bathroom and an elegant cathedral ceiling.The second bedroom benefits from a duplex volume with a mezzanine offering 28 m² of living space, allowing you to set up an office, a relaxation area or a playroom according to your needs.A comfort designed to last.Heat pump, underfloor heating, photovoltaic panels, triple glazing and customizable finishes: every detail has been designed to combine comfort, energy efficiency and durability.A basement with multiple possibilities.The basement completes the living areas with: • a multipurpose room of approximately 26 m²; • a wine cellar of 12 m²; • a laundry room of 8 m²; • a technical room equipped with a heat pump. A functional area that can be easily adapted to your projects: fitness room, home cinema, workshop or storage room.Services that meet your expectations.The villa benefits from: • air-water heat pump • underfloor heating • photovoltaic panels • triple glazing • electric shutters • customizable kitchen and bathrooms • wide choice of flooring • two parking spaces, including one covered. Finishes that represent you.Your future villa deserves an identity that resembles you. The main finishing elements can be selected from partner suppliers to personalize each space according to your wishes. The following budgets are included in the sale price. • kitchen: CHF 22'500.- incl. VAT • sanitary appliances: CHF 17'500.- incl. VAT • parquet: CHF 70.- incl. VAT/m² • tiling: CHF 50.- incl. VAT/m² • terrace tiles: CHF 50.- incl. VAT/m² • garden shed: budget of CHF 1'500.- incl. VAT The installation is also included.Do not hesitate to contact us with any questions about this beautiful villa!Contact us today for a visit.

Travel time
-

Other interesting objects