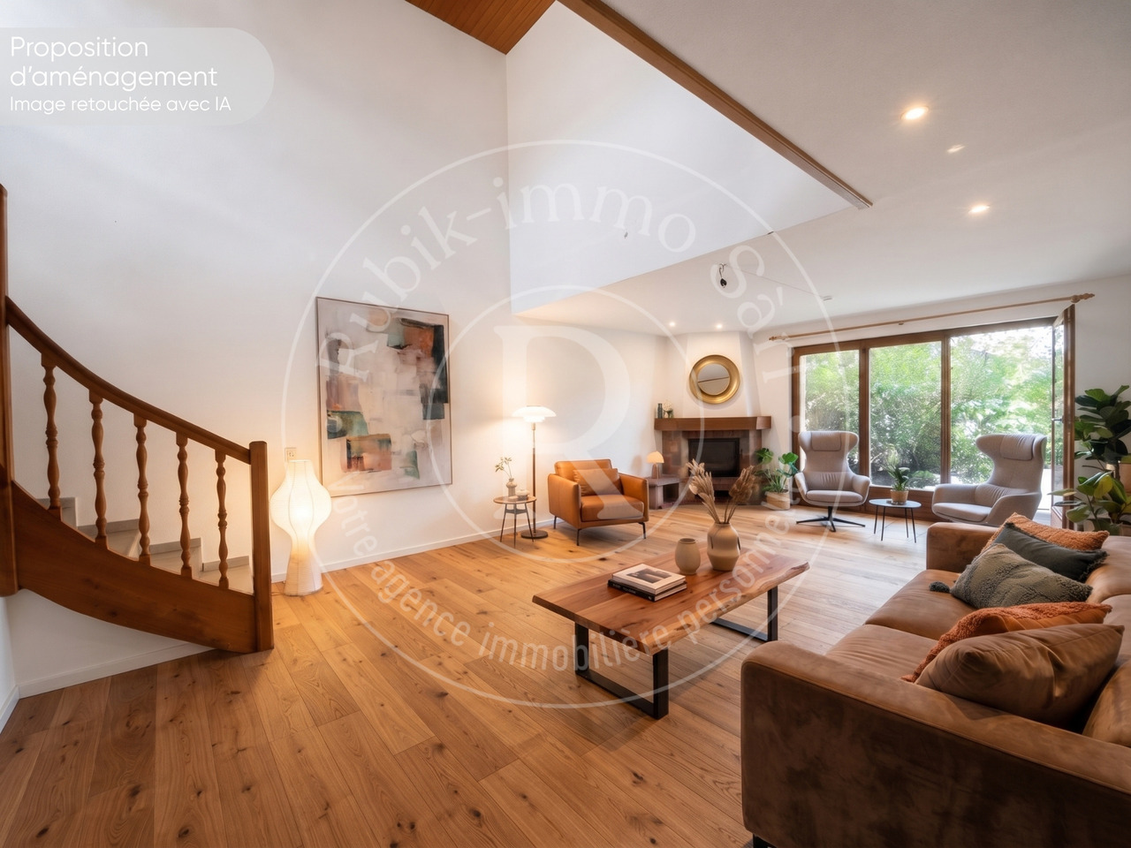
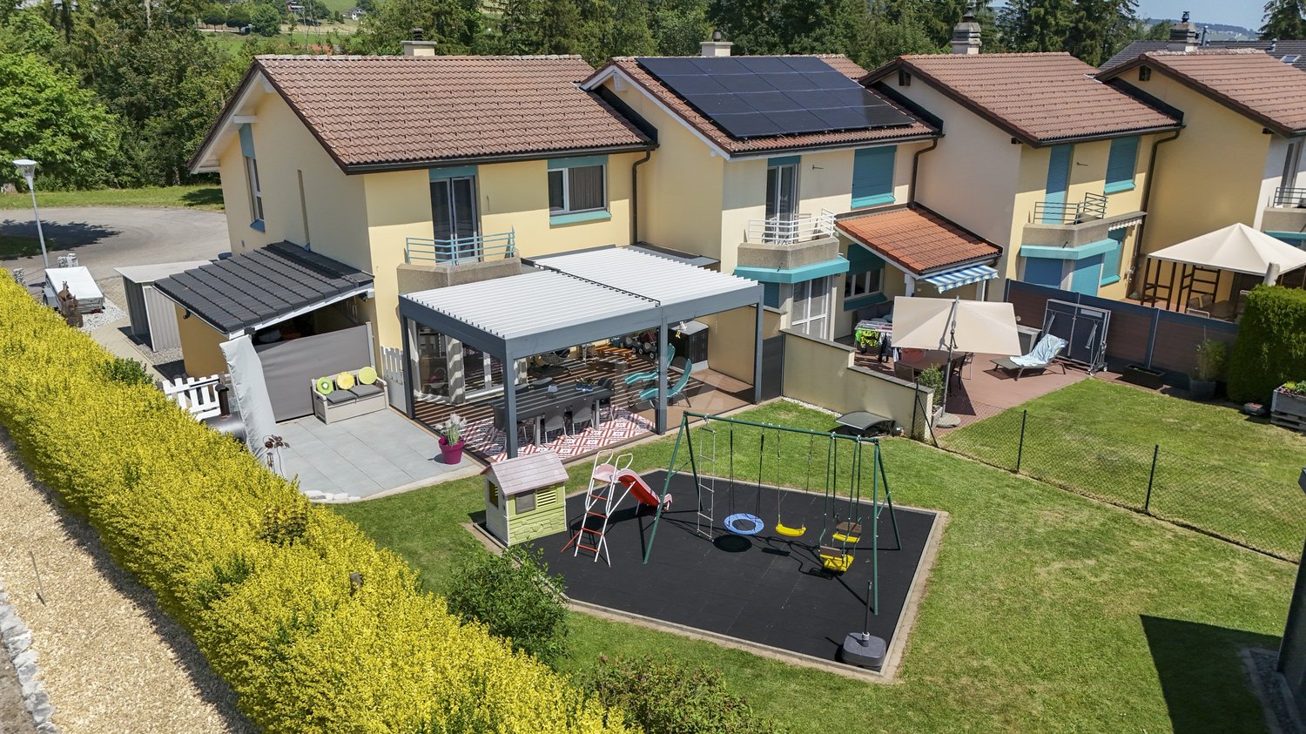
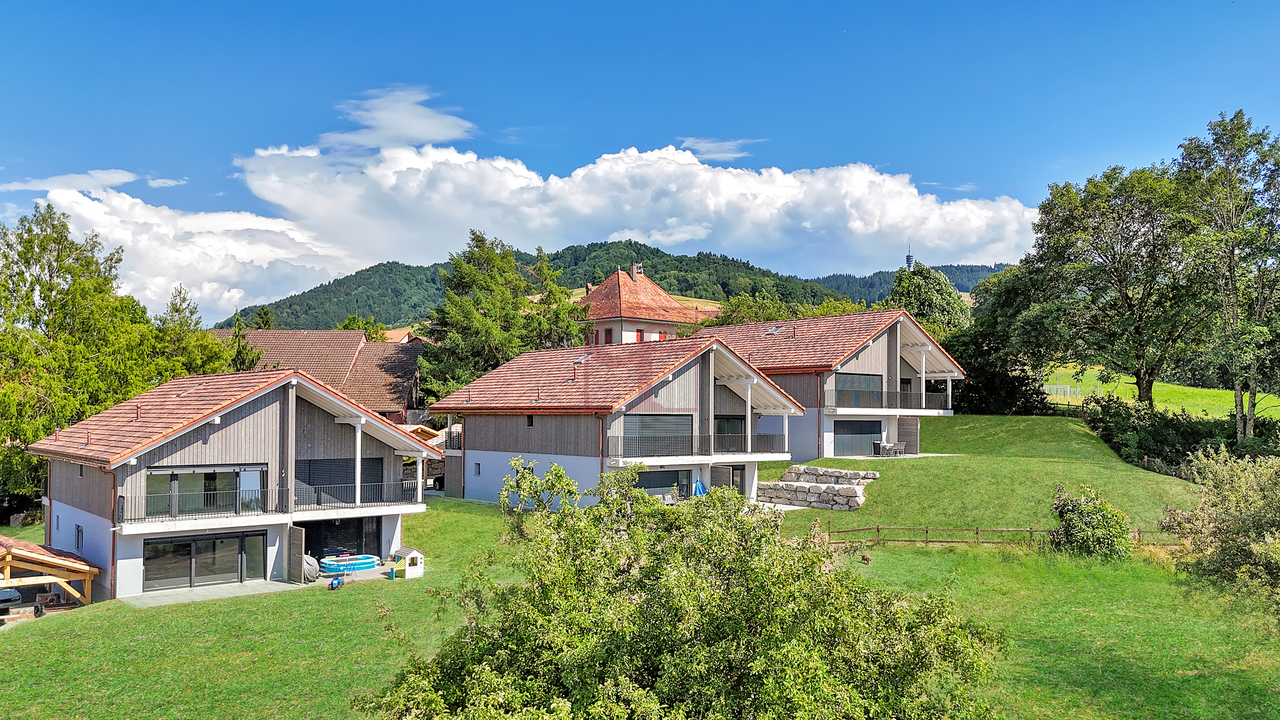
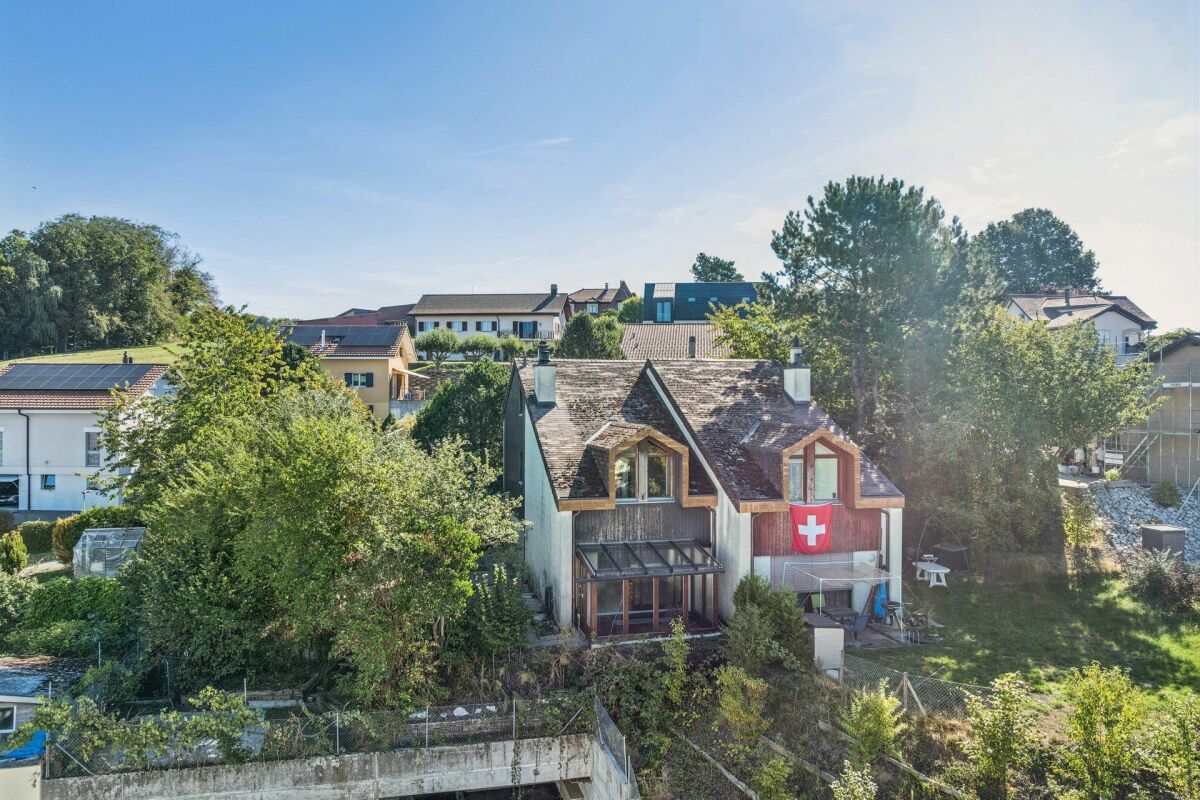
La Neirigue - Bifamiliar house buy

We recommend expanding your search criteria to get similar results. The current filters didn’t return any matches.

If you don’t want to change your current search criteria, we recommend creating a search alert, so you’ll be notified when matching offers become available.

More objects in your automatically expanded search area
22 results - Radius: + 10km
New building
1 / 13
4.5 rooms140m²CHF 895,000.–
Route de la Glâne 3, 1695 Gibloux

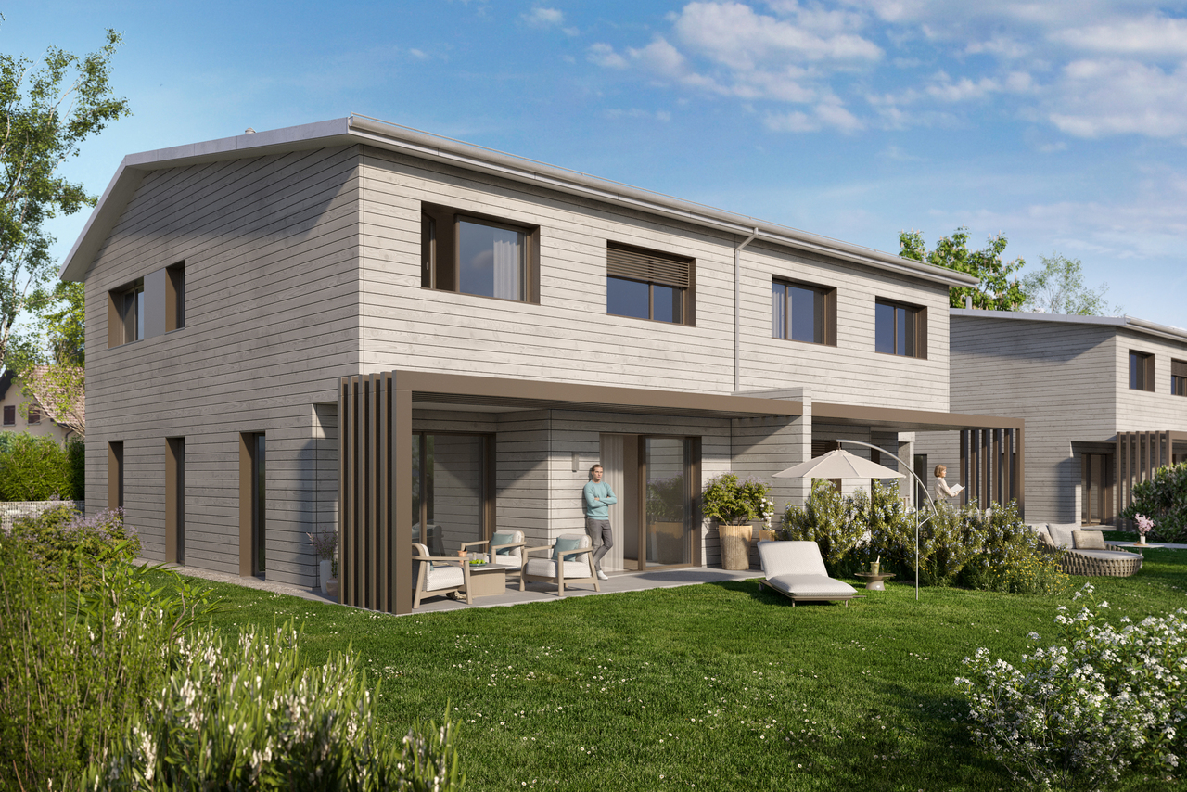
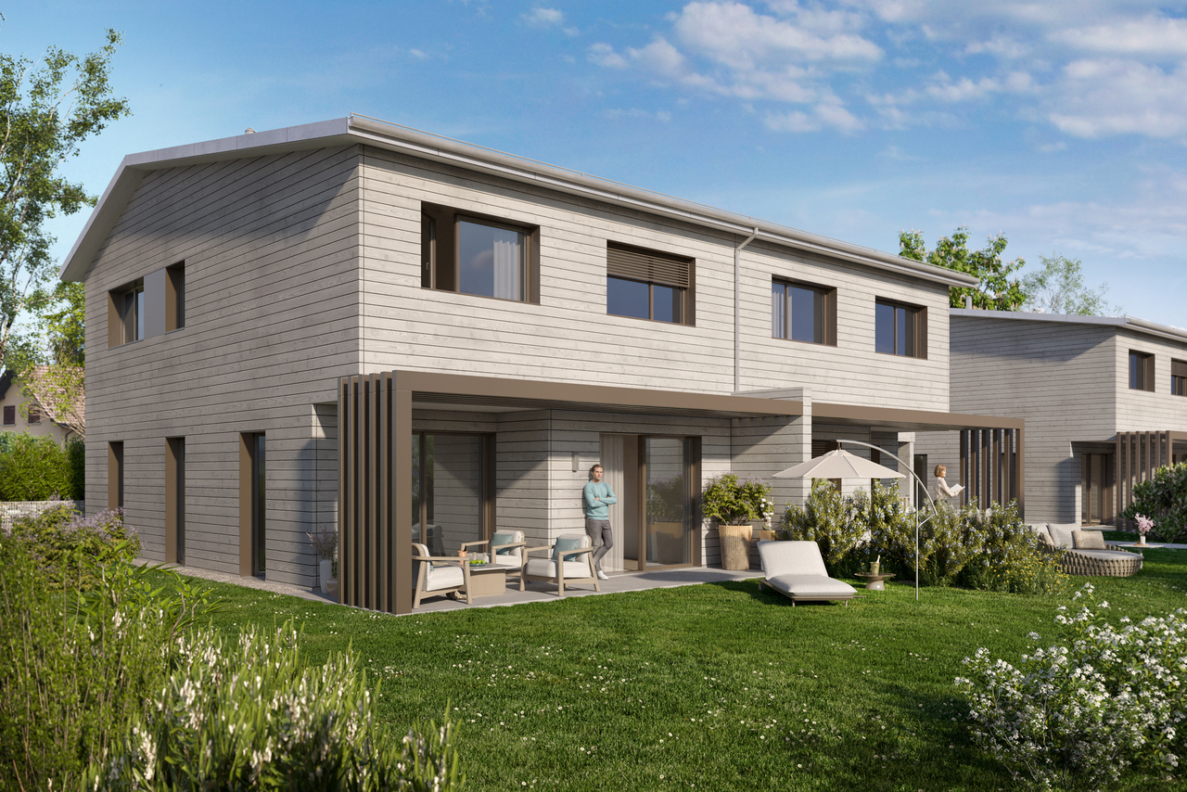
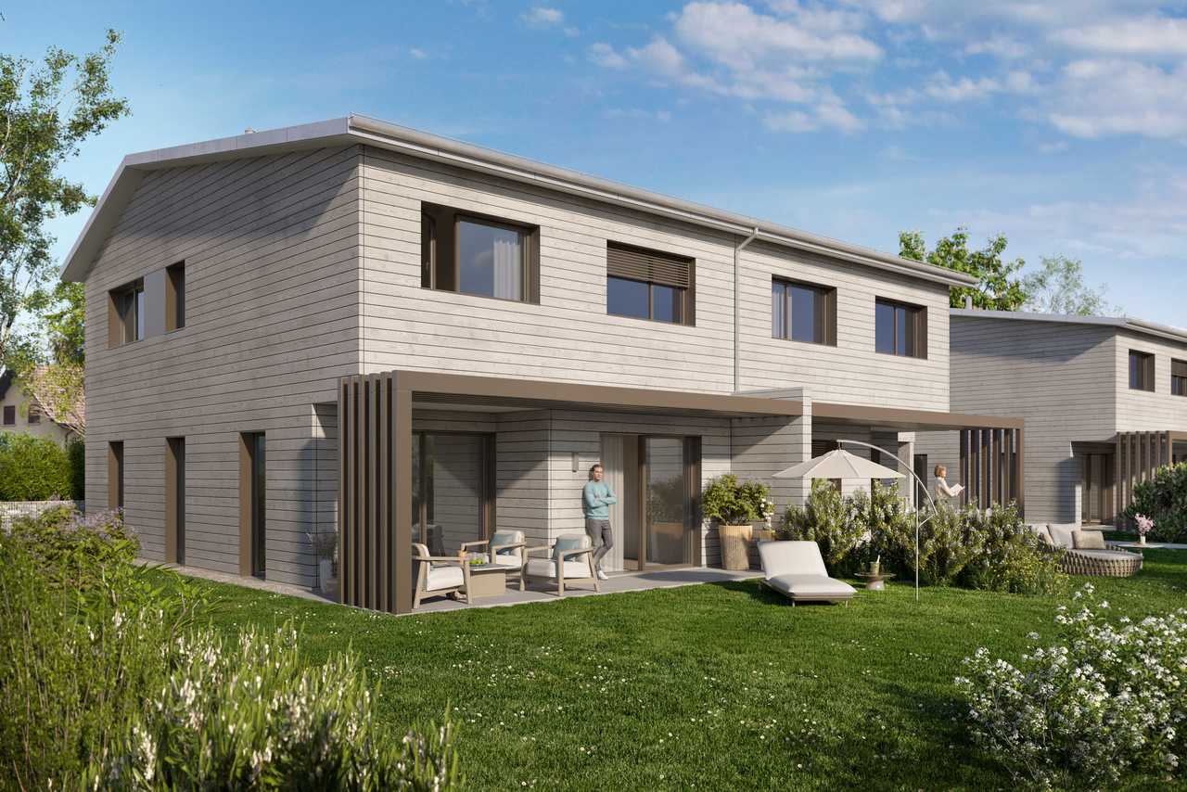
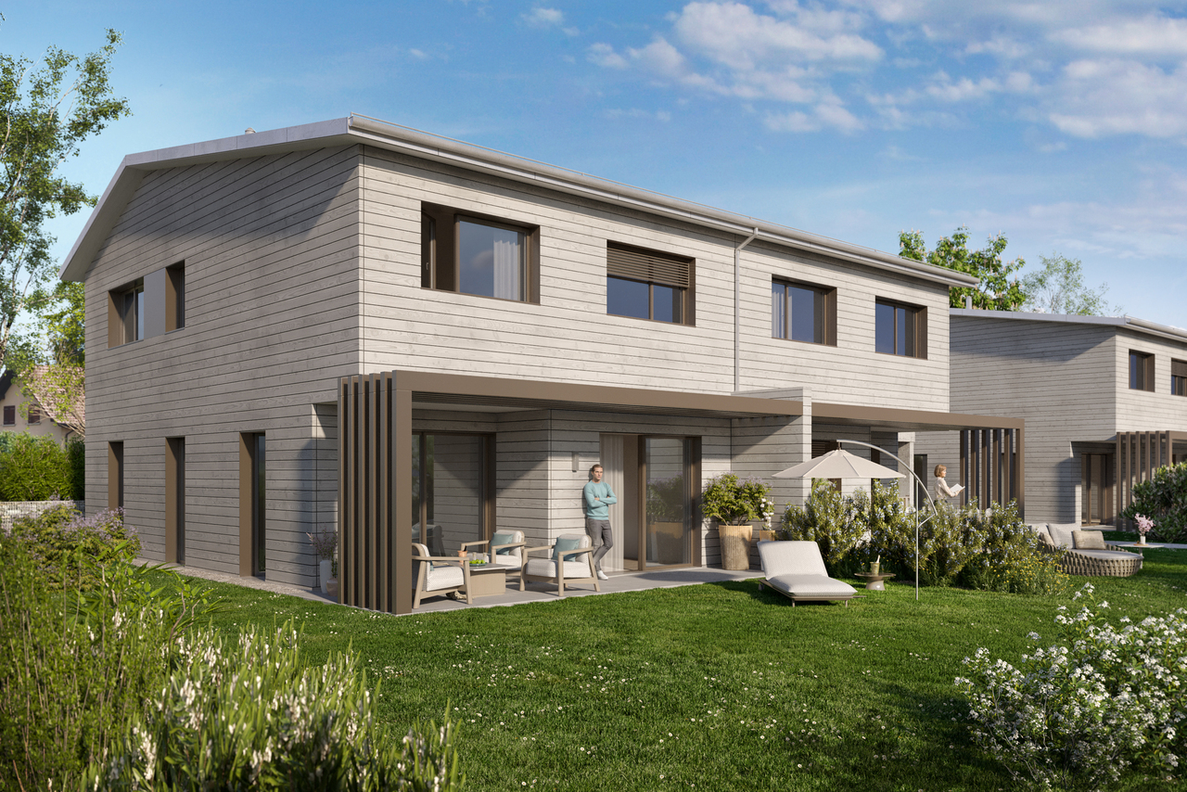
Last Opportunity - 4.5 Room Villa with Customizable Finishes – Villarlod (Gibloux, FR)

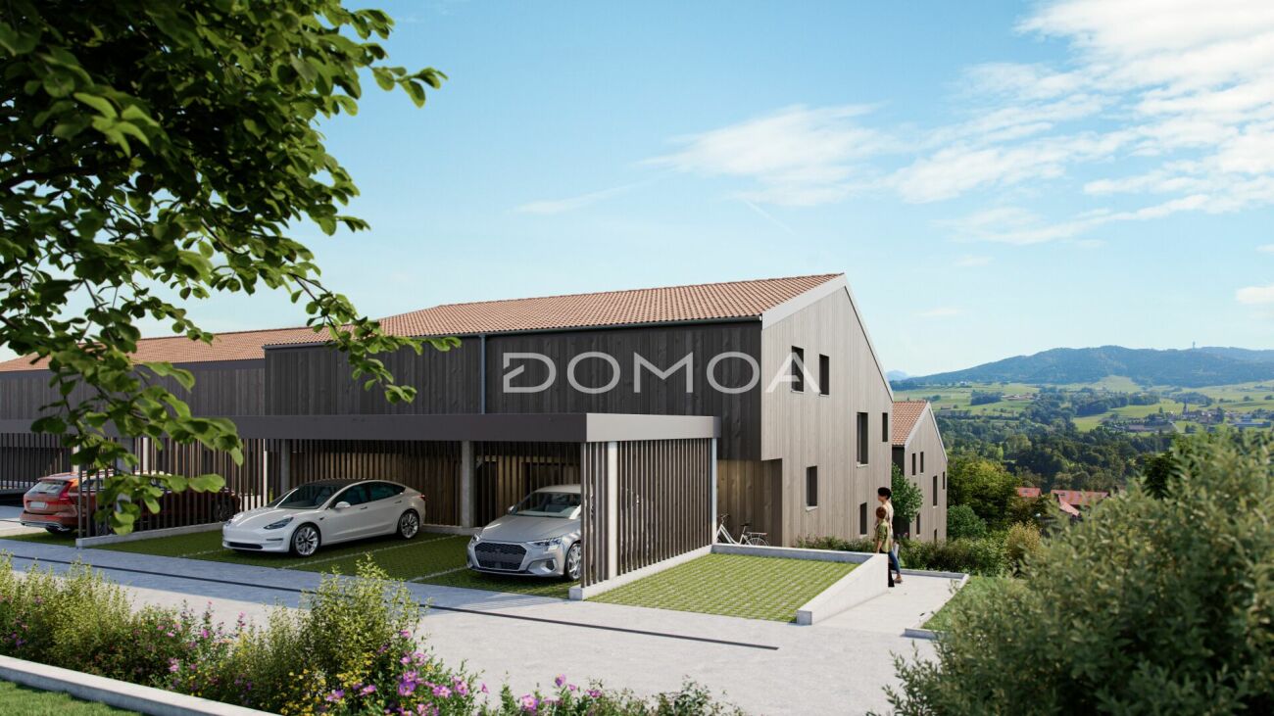
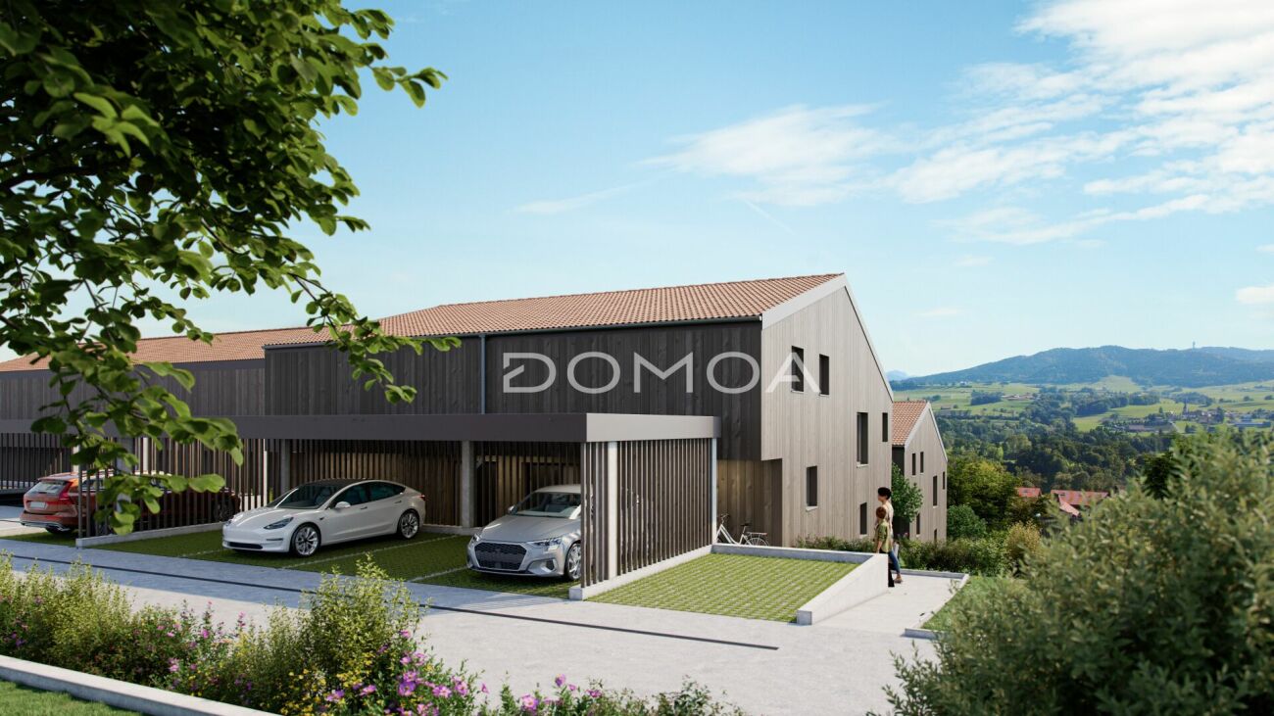
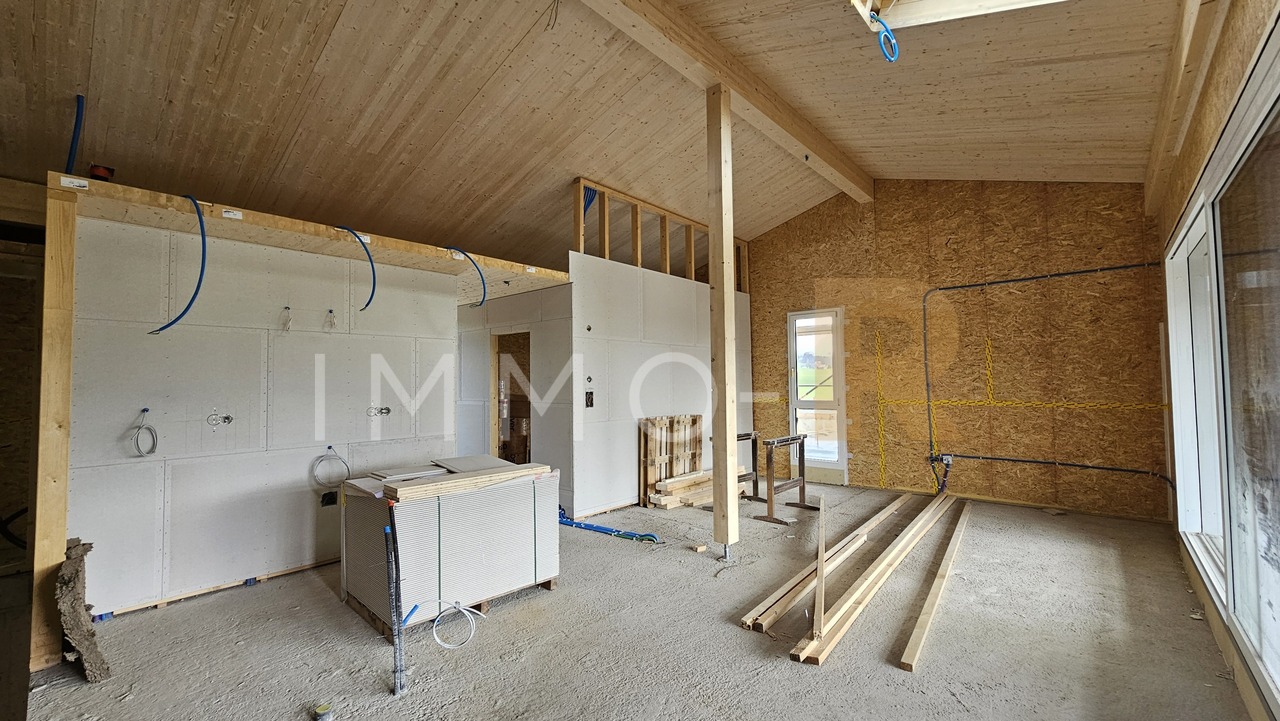
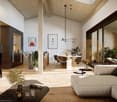
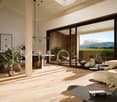
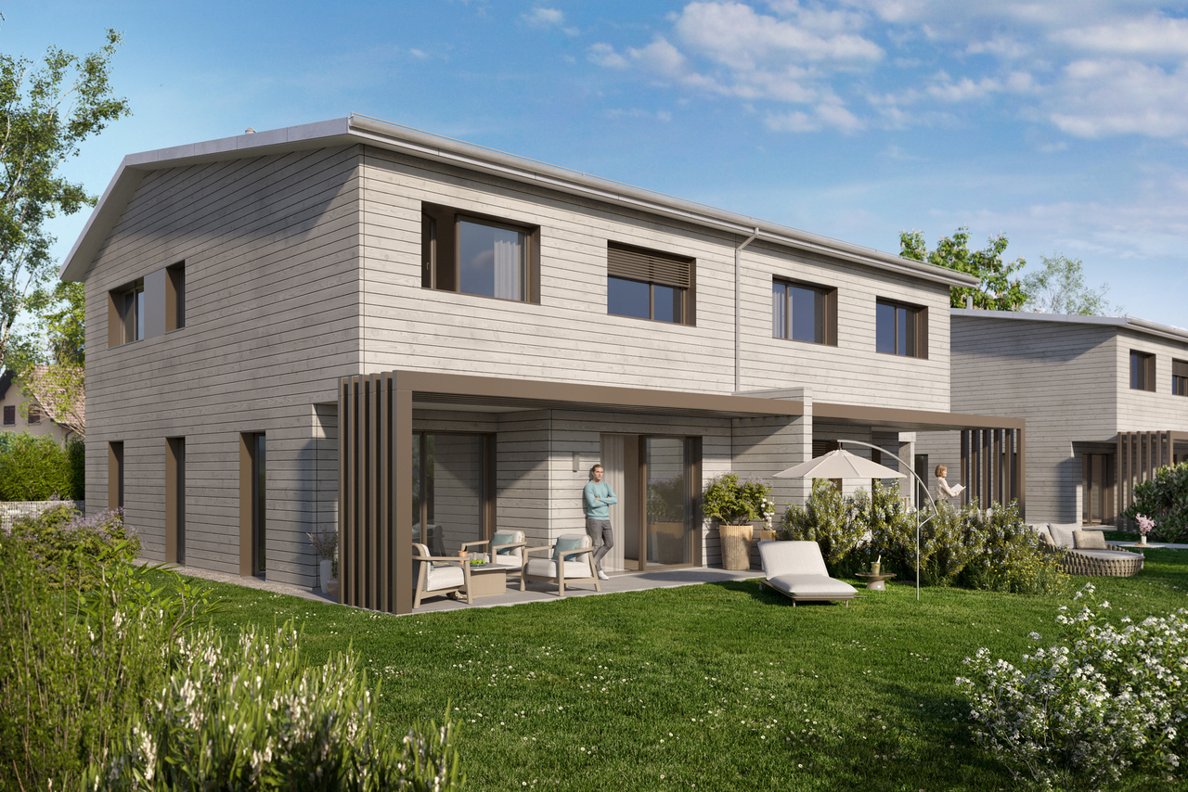
SummarySemi-detached house 3B with 4.5 rooms, approx. 140 m² living space, private garden of approx. 206 m², terrace of 39 m², large living area of 58 m², master bedroom, 2 bathrooms and a separate WC, customizable finishes and heating by heat pump. Quiet location, close to motorway access and amenities.DescriptionLocated in the heart of the village of Villarlod, in a peaceful and green residential area, this new semi-detached house offers an ideal living environment for couples or families seeking comfort, modernity, and quality of life.The spaces are generous, bright, and designed for everyday life: large living area, well-dimensioned bedrooms, two bathrooms on the upper floor, and a large garden offering beautiful intimacy.The interior finishes are customizable (floors, walls, kitchen, bathrooms), allowing you to create an interior to your liking.Ground Floor • Entrance hall with possibility of built-in closets • Guest WC • Spacious living area of 58 m² with open kitchen, dining room, and living room • Direct access to the terrace and garden • Access to the large basement and technical room Upper Floor • Master bedroom of approx. 26 m² • 2 children's rooms of approx. 12 m² • 2 bathrooms (equipment to choose from: shower, bathtub, double sink, etc.) Exterior • Terrace of approx. 39 m² • Private garden of approx. 206 m² • Ideal for family, vegetable garden, playground, or landscaping Parking • 2 covered parking spaces available at an additional CHF 25,000.- per space Location • Village of Villarlod, municipality of Gibloux • Quiet environment, rural setting • Quick access to motorway A12 • Schools of the Gibloux school district nearby • Daycare centers and care facilities in the region • HFR Riaz just a few minutes away • Shopping and services in Farvagny, Rossens, Bulle NoteThe photos of a furnished apartment are sample images and are published for inspirational purposes only. They are not contractual.

Travel time
-
1 / 10
  • Parking space
  • Balcony / Terrace
  • Garage
5.5 rooms167m²CHF 1,050,000.–
Châtonnaye, 1553 Châtonnaye

An exceptional living environment in the heart of Châtonnaye

A contemporary and functional living environmentIn the heart of a quiet and family-friendly neighborhood, discover Villa A de l'Orée 5, a new 167 m² project designed for comfort and quality of life.Spread over three levels, it offers a bright living space, a modern open kitchen, an office space, and a guest toilet on the ground floor. On the upper floor, the parental suite with balcony, dressing room, and bathroom is accompanied by two bedrooms and a second bathroom.The basement is equipped with a laundry room, a technical room, and a cellar.Outside, enjoy a 24 m² terrace and a 107 m² private garden with a west-facing orientation.The villa also includes two parking spaces, one of which is covered.Compliant with current building standards, the project guarantees modern amenities, durable materials, and excellent energy comfort.FinishesYou can choose the finishes for your kitchen and floors and thus personalize your interiorKitchen budget 20'000 CHF incl. VATTile budget (supply) 60 CHF/m2 incl. VATParquet budget (supply) 60 CHF/m2 incl. VATSanitary budget 12'000 CHF incl. VAT1 covered and 1 outdoor parking space mandatory for CHF 25'000.-Contact us to discover this exclusive propertyExact address available after registration on neho.ch.DO YOU WANT TO VISIT? PLEASE REGISTER FIRST: https://neho.ch/b/1553-26-1

  • Parking space
  • Balcony / Terrace
  • Garage
Jean-Baptiste Duroc-Danner

Jean-Baptiste Duroc-Danner

Agent local

1 / 9
  • Parking space
  • Balcony / Terrace
  • Pets allowed
  • +2
5.5 rooms170m²CHF 990,000.–
Chemin des Vergers 24-26, 1742 Autigny

New promotion in Autigny - 4 semi-detached villas of high standard (5.5 rooms)

New promotion in Autigny - 4 semi-detached villas of high standard (5.5 rooms) Nestled in the heart of the charming village of Autigny, these 4 new semi-detached villas offer an ideal living space for families seeking space, light, and serenity, just a few minutes from Fribourg, Bulle, and Romont. With their contemporary architecture, their wood-inspired facades reminiscent of traditional homes, and their high-quality finishes, they combine modern comfort and environmental respect.A thoughtful layout for well-being:Each villa offers a living area of approximately 170 m², spread over three half-level spaces, combining practicality and elegance.The ground floor features a large living room of 53 m², bright and convivial with its cathedral ceiling, opening onto an 11 m² south-facing terrace overlooking the Pre-Alps. This living space benefits from direct access to a private garden. The modern, fully open kitchen creates a fluid and ideal space for sharing family moments. A guest toilet and a cellar complete this level.On the upper floor, the parental suite of 21 m², with dressing room and private bathroom, offers an intimate and refined space. A second bedroom of 12 m² and a toilet complete this floor.The lower floor includes two additional bedrooms, 11 and 14 m² in size, with a separate shower and their own terrace leading to the garden.In the basement, you will find a cellar, a technical room, and a PC room, offering multiple possibilities for individual layout.Equipment and services:Air/water heat pumpUnderfloor heatingEfficient insulation and customizable finishesQuiet and green environment Price for parking spaces: CHF 10,000.- outdoor and/or CHF 20,000.- coveredA privileged living environment:Autigny charms with its peaceful location in the countryside while remaining close to Fribourg and the main axes. Schools, shops, and transportation, as well as a multi-purpose sports hall and a large playground, are accessible within a few minutes, making this promotion an ideal choice for families or couples seeking to combine quality of life and modern comfort. Contact us today to receive the complete dossier and discover the detailed plans and still available finish options.

  • Parking space
  • Balcony / Terrace
  • Pets allowed
  • +2
Samantha Grobéty

Samantha Grobéty

Courtière en immobilier

Travel time
-
1 / 9
  • Parking space
  • Balcony / Terrace
  • Pets allowed
  • +2
5.5 rooms170m²CHF 1,050,000.–
Chemin des Vergers 24-26, 1742 Autigny

New promotion in Autigny - 4 semi-detached villas of high standard (5.5 rooms)

New promotion in Autigny - 4 semi-detached villas of high standard (5.5 rooms) Nestled in the heart of the charming village of Autigny, these 4 new semi-detached villas offer an ideal living space for families seeking space, light, and serenity, just a few minutes from Fribourg, Bulle, and Romont. With their contemporary architecture, their wood-inspired facades reminiscent of traditional homes, and their high-quality finishes, they combine modern comfort and environmental respect.A thoughtful layout for well-being:Each villa offers a living area of approximately 170 m², spread over three half-levels, combining practicality and elegance.The ground floor accommodates a large living room of 53 m², which is bright and convivial, with its cathedral ceiling, and opens onto an 11 m² south-facing terrace overlooking the Préalpes. This living space has direct access to a private garden. The modern, open kitchen creates a fluid and ideal space for sharing family moments. A guest toilet and a cellar complete this level.On the upper floor, the parental suite of 21 m², with a dressing room and private bathroom, offers an intimate and refined space. A second bedroom of 12 m² and a toilet complete this floor.The lower floor includes two additional bedrooms of 11 and 14 m², with a separate shower and their own terrace overlooking the garden.In the basement, you will find a cellar, a technical room, and a PC room, offering multiple possibilities for individualized layout.Equipment and services:Air/water heat pumpUnderfloor heatingHigh-performance insulation and customizable finishesQuiet and green environment Price for parking spaces: CHF 10,000.- outdoor and/or CHF 20,000.- coveredA privileged living environment:Autigny seduces with its peaceful countryside location while remaining close to Fribourg and the main axes. Schools, shops, and transportation, as well as a multi-purpose sports hall and a large playground, are accessible within a few minutes, making this promotion an ideal choice for families or couples wishing to combine quality of life and modern comfort. Contact us today to receive the complete dossier and discover the detailed plans and still available finishing options.

  • Parking space
  • Balcony / Terrace
  • Pets allowed
  • +2
Samantha Grobéty

Samantha Grobéty

Courtière en immobilier

Travel time
-
1 / 9
  • Parking space
  • Balcony / Terrace
  • Pets allowed
  • +2
5.5 rooms170m²CHF 1,030,000.–
Chemin des Vergers 24-26, 1742 Autigny

New promotion in Autigny - 4 semi-detached villas of high standard (5.5 rooms)

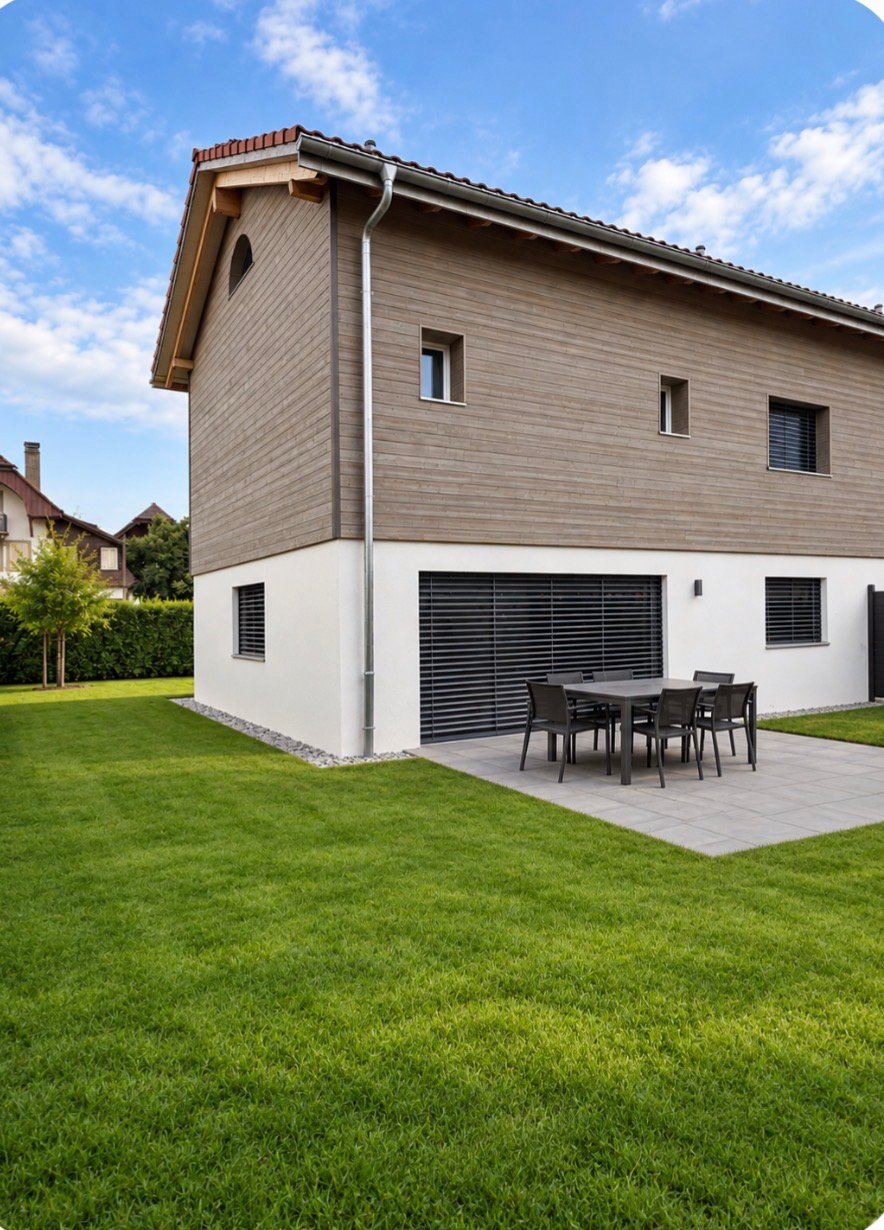
New promotion in Autigny - 4 semi-detached villas of high standard (5.5 rooms) Nestled in the heart of the charming village of Autigny, these 4 new semi-detached villas offer an ideal living space for families seeking space, light, and serenity, just a few minutes from Fribourg, Bulle, and Romont. With their contemporary architecture, their wood-inspired facades, and their high-quality finishes, they combine modern comfort and environmental respect.A thoughtful layout for well-being:Each villa offers a living area of approximately 170 m², spread over three half-level spaces, combining practicality and elegance.The ground floor accommodates a large living room of 53 m², which is bright and convivial with its cathedral ceiling, opening onto an 11 m² terrace oriented south towards the Préalpes. This living space has direct access to a private garden. The modern, open kitchen creates a fluid and ideal space for sharing family moments. A guest toilet and a cellar complete this level.On the upper floor, the parental suite of 21 m² with dressing room and private bathroom offers an intimate and refined space. A second bedroom of 12 m² and a toilet complete this floor.The lower floor includes two additional bedrooms, respectively 11 and 14 m², with a separate shower and their own terrace leading to the garden.In the basement, you will find a cellar, a technical room, and a PC room, offering multiple possibilities for customization.Equipment and services:Air/water heat pumpUnderfloor heatingEfficient insulation and customizable finishesQuiet and green environment Price for parking spaces: CHF 10,000.- outdoor and/or CHF 20,000.- coveredA privileged living space:Autigny seduces with its peaceful situation in the countryside while remaining close to Fribourg and the main axes. Schools, shops, and transport, as well as a multi-purpose sports hall and a large playground, are accessible within a few minutes, making this promotion an ideal choice for families or couples wishing to combine quality of life and modern comfort. Contact us today to receive the complete dossier and discover the detailed plans as well as the still available finishing options.

  • Parking space
  • Balcony / Terrace
  • Pets allowed
  • +2
Samantha Grobéty

Samantha Grobéty

Courtière en immobilier

Travel time
-
1 / 9
  • Parking space
  • Balcony / Terrace
  • Pets allowed
  • +2
5.5 rooms170m²CHF 1,070,000.–
Chemin des Vergers 24-26, 1742 Autigny

New promotion in Autigny - 4 semi-detached villas of high standard (5.5 rooms)

New promotion in Autigny - 4 semi-detached villas of high standard (5.5 rooms) Nestled in the heart of the charming village of Autigny, these 4 new semi-detached villas offer an ideal living space for families seeking space, light, and serenity, just a few minutes from Fribourg, Bulle, and Romont. With their contemporary architecture, facades inspired by traditional homes, and high-quality finishes, they combine modern comfort and environmental respect.A thoughtful layout for well-being:Each villa offers a living area of approximately 170 m², divided over three half-levels, combining practicality and elegance.The ground floor features a large living room of 53 m², which is bright and convivial with its cathedral ceiling, opening onto an 11 m² terrace oriented south towards the Pre-Alps. This living space has direct access to a private garden. The modern, open kitchen creates a fluid space ideal for sharing family moments. A guest toilet and a cellar complete this level.On the upper floor, the parental suite of 21 m² with a dressing room and private bathroom offers an intimate and refined space. A second bedroom of 12 m² and a toilet complete this floor.The lower floor includes two additional bedrooms of 11 and 14 m², with a separate shower and their own terrace leading to the garden.In the basement, you will find a cellar, a technical room, and a PC room, offering multiple possibilities for individual customization.Equipment and services:Air/water heat pumpUnderfloor heatingEfficient insulation and customizable finishesQuiet and green environment Price for parking spaces: CHF 10,000.- for outdoor parking and/or CHF 20,000.- for covered parkingA privileged living environment:Autigny seduces with its peaceful situation in the countryside while remaining close to Fribourg and the main axes. Schools, shops, and transportation, as well as a multi-purpose sports hall and a large playground, are accessible within a few minutes, making this promotion an ideal choice for families or couples wishing to combine quality of life and modern comfort. Contact us today to receive the complete dossier and discover the detailed plans and still available finishing options.

  • Parking space
  • Balcony / Terrace
  • Pets allowed
  • +2
Samantha Grobéty

Samantha Grobéty

Courtière en immobilier

Travel time
-
1 / 13
4.5 rooms130m²CHF 840,000.–
Chemin de la Forêt, 1522 Lucens

Bright Villa with private garden

In exclusive mandate, Everlake offers you:Bright Villa on 2 floors with terraces and private garden of 235m2.Built in 2018, this villa complex in contemporary style offers a family-friendly environment and is close to all amenities in Lucens.Each villa is independent in terms of heating, water, and maintenance.The villa has on the ground floor a large living room of approx. 40m2 with open kitchen, with direct access to a paved terrace and access to the garden, all with large windows.A large storage room, a guest toilet, as well as a basement and a technical room complete this floor.The 1st floor has a parental bedroom with dressing room and private bathroom with shower. Direct access to the 1st-floor terrace.This floor is completed by 2 large children's rooms, a bathroom with bathtub, and a separate laundry room.A large paved terrace of approx. 30m2 with a very nice view of Lucens and the countryside communicates with the parental bedroom and one of the two children's rooms.The exterior is enhanced by a large, fully private and fenced garden of 232m2.Two covered parking spaces are available at an additional cost to the sale price, one of which is already connected to an electric charging station..The house is powered by a gas underfloor heating system and solar panels, and it is free of all occupants, so available immediately!To obtain a complete dossier with plans and CECB, please contact us by email or phone.See you soon!www.everlake.ch Well advised, well accompanied!

1 / 6
5.5 rooms149m²CHF 1,090,000.–
Rte des Granges 69, 1694 Chavannes-sous-Orsonnens

Villa of 5.5 rooms in Chavannes-sous-Orsonnens

Villa ARoute des Granges, 1694 Chavannes-sous-Orsonnens We are offering an exclusive new project of three semi-detached villas with garages, combining modernity and comfort.Ideally located in a quiet and green environment, on the border between the Sarine and the Glâne, these villas benefit from a privileged location, just 5 minutes from Romont and all its amenities.The cantonal road connecting Romont to Fribourg is nearby, offering easy access while preserving the tranquility of the place.This modern villa of 5.5 rooms, with a living area of approximately 150 m², seduces with its functional layout and well-thought-out spaces.It also has a pleasant terrace of 25 m² and a garden of 120 m², ideal for enjoying moments of relaxation in a peaceful and natural setting.Details: • Quality finishes • Entrance hall with wall cabinets • Guest toilet • Open kitchen • Living room of 34 m² with large windows • Parental bedroom of 18 m² with private shower room • 3 bedrooms of 11 m², 12 m² and 13 m² • 2nd bathroom with bathtub • Laundry room • Heated room of 23 m² in the basement as well as a 3rd bathroom with bathtub • Cellar of 12 m² • Technical room • Terrace of 25 m² with enclosed storage room of 11 m² • Garden of 120 m² Technical details: • Heating by air/water heat pump • Photovoltaic panels 2 outdoor parking spaces, including one covered, are included in the priceAvailability: summer 2027Information and visits: Cédric Chappuis 079 770 91 25

Travel time
-
1 / 6
5.5 rooms149m²CHF 1,090,000.–
Rte des Granges 71, 1694 Chavannes-sous-Orsonnens

Villa with 5.5 rooms in Chavannes-sous-Orsonnens

Villa BRoute des Granges, 1694 Chavannes-sous-Orsonnens We are offering an exclusive new project of three semi-detached villas with garages, combining modernity and comfort.Ideally located in a quiet and green environment, on the border between the Sarine and the Glâne, these villas benefit from a privileged location, just 5 minutes from Romont and all its amenities.The cantonal road connecting Romont to Fribourg is nearby, offering easy access while preserving the tranquility of the place.This modern villa with 5.5 rooms, with a living area of approximately 150 m², seduces with its functional layout and well-thought-out spaces.It also has a pleasant terrace of 25 m² and a garden of 63 m², ideal for enjoying moments of relaxation in a peaceful and natural setting.Details: • Quality finishes • Entrance hall with wall cabinets • Guest toilet • Open kitchen • Living room of 34 m² with large windows • Parental bedroom of 18 m² with private shower room • 3 bedrooms of 11 m², 12 m² and 13 m² • 2nd bathroom with bathtub • Laundry room • Heated room of 23 m² in the basement as well as a 3rd bathroom with bathtub • Cellar of 12 m² • Technical room • Terrace of 25 m² with 2 enclosed spaces of 11 m² • Garden of 63 m² Technical details: • Heating by air/water heat pump • Photovoltaic panels 2 covered parking spaces are included in the priceAvailability: summer 2027Information and visits: Cédric Chappuis 079 770 91 25

Travel time
-
1 / 6
5.5 rooms149m²CHF 1,090,000.–
Rte des Granges 75, 1694 Chavannes-sous-Orsonnens

Villa of 5.5 rooms in Chavannes-sous-Orsonnens

Villa CRoute des Granges, 1694 Chavannes-sous-Orsonnens We are offering an exclusive new project of three semi-detached villas with garages, combining modernity and comfort.Ideally located in a quiet and green environment, on the border between Sarine and Glâne, these villas benefit from a privileged location, just 5 minutes from Romont and all its amenities.The cantonal road connecting Romont to Fribourg is nearby, offering easy access while preserving the tranquility of the place.This modern villa of 5.5 rooms, with a living area of approximately 150 m², seduces with its functional layout and well-thought-out spaces.It also has a pleasant terrace of 25 m² and a garden of 35 m², ideal for enjoying moments of relaxation in a peaceful and natural setting.Details: • Quality finishes • Entrance hall with wall cabinets • Guest toilet • Open kitchen • Living room of 34 m² with large windows • Parental bedroom of 18 m² with private shower • 3 bedrooms of 11 m², 12 m² and 13 m² • 2nd bathroom with bathtub • Laundry room • Heated room of 23 m² in the basement as well as a 3rd bathroom with bathtub • Cellar of 12 m² • Technical room • Terrace of 25 m² with closed storage of 11 m² • Garden of 35 m² Technical details: • Air/water heat pump heating • Photovoltaic panels 2 outdoor parking spaces, one of which is covered, included in the priceAvailability: summer 2027Information and visits: Cédric Chappuis 079 770 91 25

Travel time
-
1 / 10
5.5 rooms155m²CHF 1,149,000.–
1670 Ursy

Charming semi-detached villa with 5.5 rooms to be realized according to your wishes

Beautiful semi-detached villa with 5.5 rooms to be builtThis modern villa will seduce you with its generous volumes and a design thought out for the comfort of the whole family.It consists of 4 spacious bedrooms, two bathrooms, as well as a large, bright living area with an open kitchen opening onto the dining area and the living room. This convivial space is entirely modular according to your lifestyle, offering great flexibility in layout.The property also has a fully excavated basement, offering many possibilities (storage, leisure room, office, etc.). A washing column is also included, for optimal daily comfort.On the technical side, the villa benefits from underfloor heating powered by a heat pump, complemented by photovoltaic panels, guaranteeing optimal comfort and controlled energy consumption.Its modern and economic construction meets current standards in terms of energy efficiency and quality of life.Possibility to build a garage or carport, practical and secure with outdoor parking spaces.Each construction is different: our buyers have the freedom to personalize their construction project within the technical constraints and building regulations. All our clients meet our architect to carry out the plans of their house according to their desires.Because a visit is much more eloquent than plans or images, we have built life-size villas. These are located at our headquarters in Oron-la-Ville in the canton of Vaud. We can also receive you in Aproz in Valais. We are open from Monday to Saturday and look forward to receiving you to present our construction options.Specialized in the construction of turnkey houses since 1997, we rely on superior quality materials and techniques. At Prologis, the entire construction chain of our villas is closely controlled to respect regulations and guarantee high-quality housing, respectful of the environment and able to withstand the test of time.Our team accompanies you at every stage of your project: feasibility study and financing negotiation, personalization of your plans with our architect, choice of finishes, administrative support (bank, notary, providence), construction, and after-sales service.A budget for the payment of ancillary costs related to your construction is part of our offer. We have included the following items: connection fees, PC tax, surveying and architecture fees, outdoor facilities, and interim interest. Notary fees are to be expected in addition. They vary depending on each individual situation, and we are at your disposal to estimate them together and include them in your project.Trust us for your construction! Draw your future villa with our architects, choose the finishes, and we will take care of the rest. We will hand over the keys to your future villa 6 months after the start of construction.(Non-contractual texts, images, and calculations)

1 / 12
3.5 rooms117m²CHF 840,000.–
1726 Farvagny-le-Grand

Beautiful semi-detached villa in Farvagny

Beautiful, very well-maintained semi-detached villa of 117 m2 habitable, on a 367 m2 plot offering a beautiful living room with open kitchen, two bedrooms of 12 to 18 m2, a 7 m2 gallery, a flat garden and a covered terrace.3 minutes from the highwayYear of construction: 2007Habitable surface: 117 m2Usable surface: 174 m2Plot surface: 367 m2Volume: 709 m3Common geothermal heating (PPE)Floor heating Large living room with open kitchenTwo bedrooms of 12 to 18 m2A 7 m2 galleryBathroom with shower, bathtub and WCGuest WCEntrance hall with built-in wardrobesDouble glazing wood/metalMany mosquito screens on the ground floor and first floorHeated room of 12 m2 available in the basementLaundry room (shared with key access)Cellar of 18 m2Covered terraceFlat garden Covered parking for 2 cars in lineParking spaceSchools and kindergartens in the municipalityClose to all amenitiesAvailability to be agreedACCESS15 minutes from Bulle15 minutes from Fribourg25 minutes from Vevey30 minutes from BernSHOPSNearbyTRANSPORTBusGROUND FLOOREntrance with built-in wardrobes, living room with open kitchen and guest WCUPPER FLOORTwo bedrooms of 12 and 18 m2, a 7 m2 office and a bathroom with shower, bathtub and WCBASEMENTHeated room of 12 m2, cellar of 18 m2, shared laundry/technical roomOUTDOOR ARRANGEMENTSA covered terrace and a very well-maintained flat garden as well as a covered parking for 2 cars in line and a parking space

New building
1 / 5
5.5 rooms136m²CHF 1,090,000.–
Chemin de la Grangette 14, 1628 Vuadens

Vuadens – Magnificent new semi-detached villa with 5.5 rooms and west view

Aventis Immobilier presents « La Grangette », a project of two semi-detached villas of high standard, ideally located in a quiet and family-friendly residential area in Vuadens, just a few minutes from Bulle.Designed with high-quality materials and excellent energy efficiency (CECB certificate B), these villas combine comfort, modernity, and low operating costs.Property features • 5.5 rooms – 136 m² living area • 180 m² usable area • 17 m² terrace • Beautiful west orientation, ideal for enjoying the evenings • 2 parking spaces available at CHF 20'000.– per unit (in addition), with possibility of installing an electric vehicle charging station Construction and equipment • New building with wooden structure and peripheral insulation • PVC windows and doors, triple glazing • Aluminium blinds • Air-water heat pump, underfloor heating • Photovoltaic panels on the roof • Very generous finishing budgets: kitchen CHF 30'000.– / sanitary CHF 25'000.– • Personalization of finishes possible according to construction progress Location • Vuadens primary school: approx. 850 m • Bus stop: approx. 900 m • A12 motorway access (Bulle exit): approx. 5 minutes • Bulle city center: approx. 7 minutes by car Availability Handover of the property expected in spring 2028.A rare opportunity to acquire a new, energy-efficient, and customizable property in a green and sought-after environment. Do not hesitate to contact us to receive the complete sales dossier or organize a project presentation.

Travel time
-

Other interesting objects