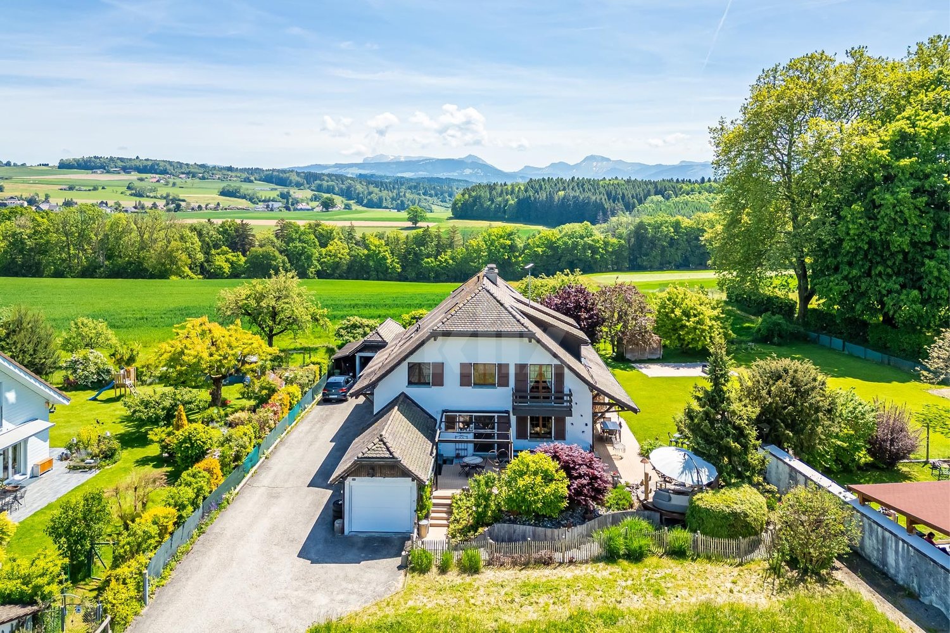
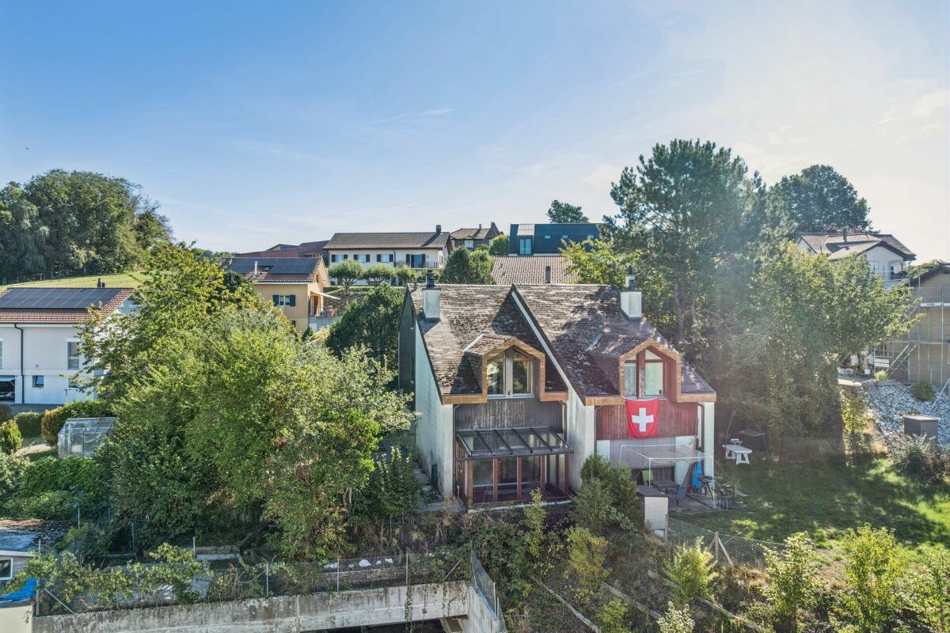
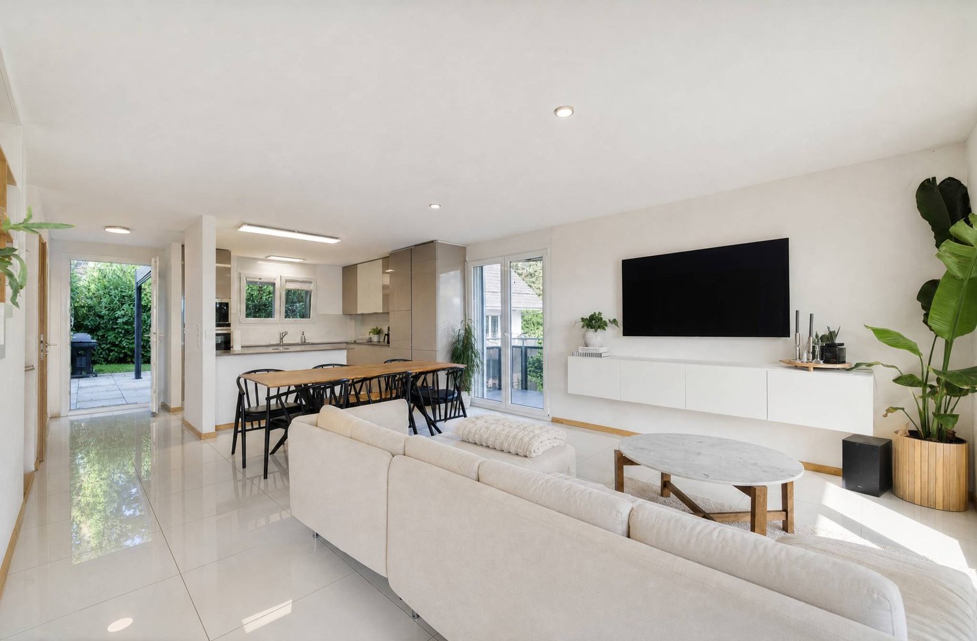
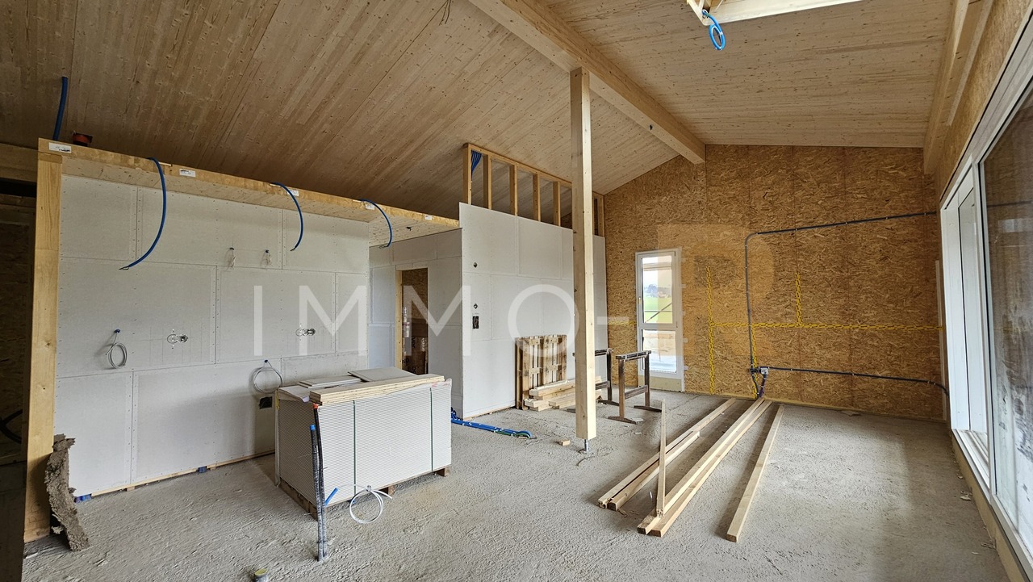
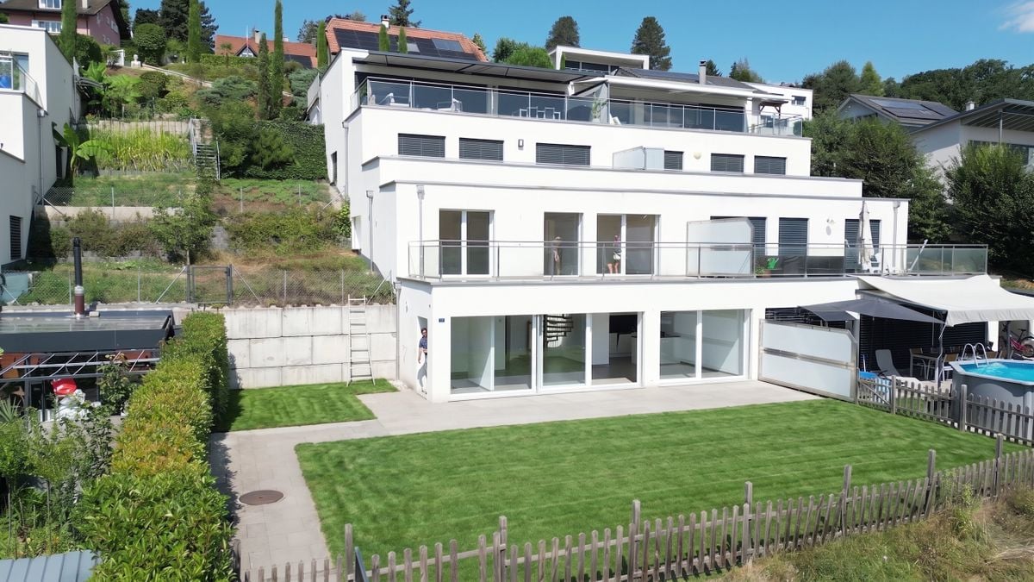
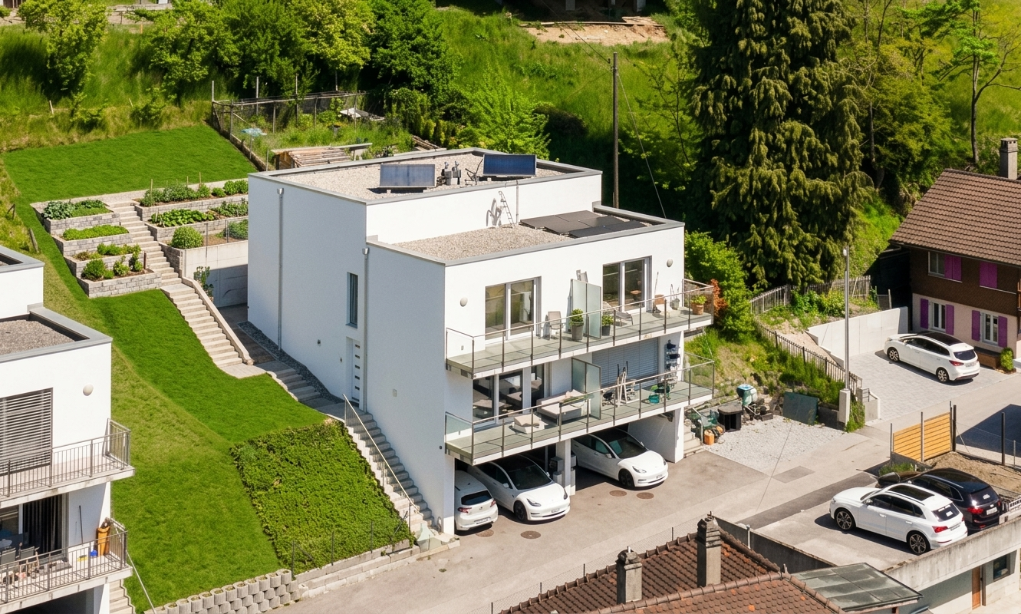
Sommentier - Bifamiliar house buy

We recommend expanding your search criteria to get similar results. The current filters didn’t return any matches.

If you don’t want to change your current search criteria, we recommend creating a search alert, so you’ll be notified when matching offers become available.

More objects in your automatically expanded search area
19 results - Radius: + 10km
New building
1 / 5
5.5 rooms136m²CHF 1,090,000.–
Premium
Chemin de la Grangette 14, 1628 Vuadens

Vuadens – Magnificent new semi-detached villa with 5.5 rooms and west view

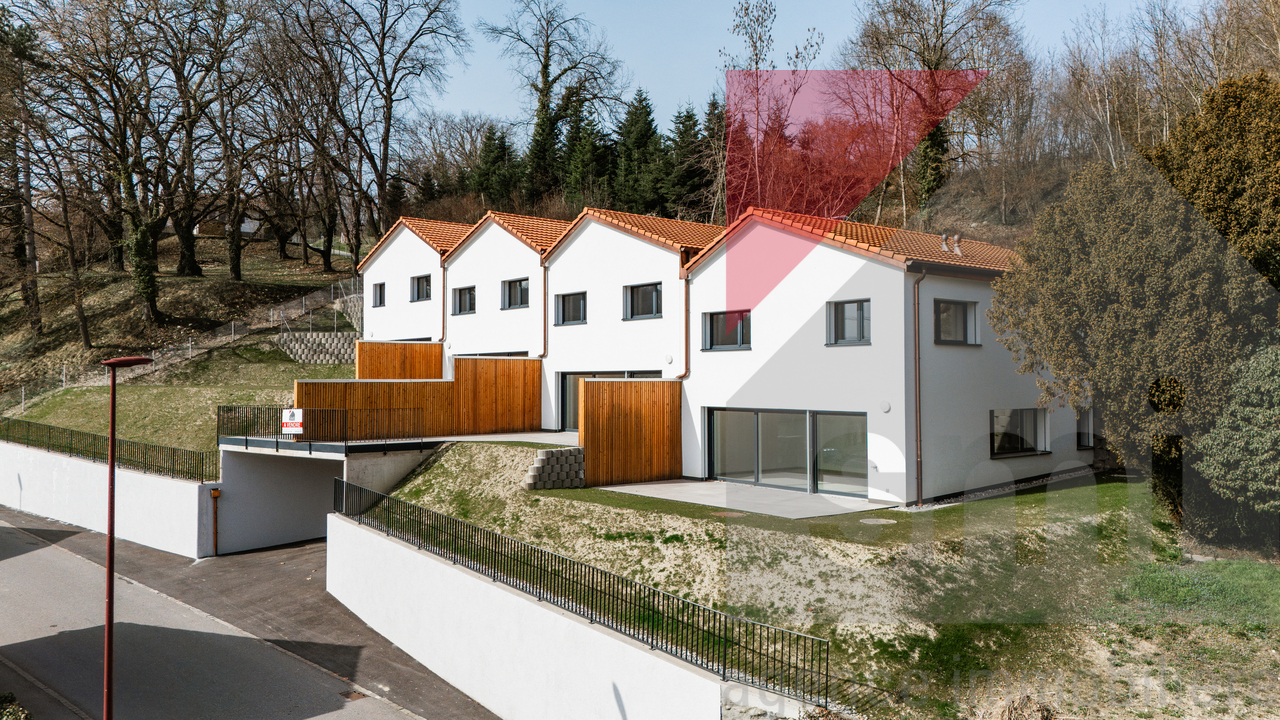
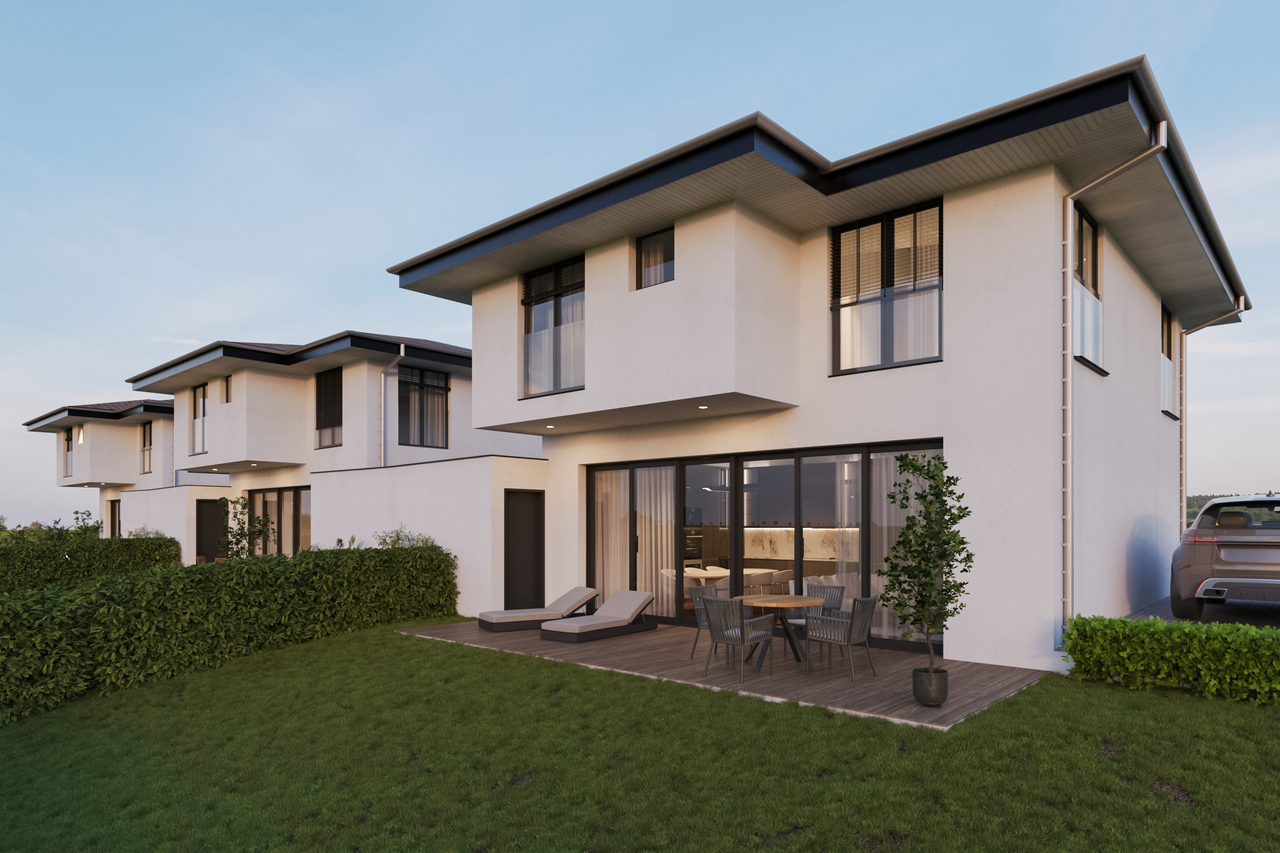
Aventis Immobilier presents « La Grangette », a project of two semi-detached villas of high standard, ideally located in a quiet and family-friendly residential area in Vuadens, just a few minutes from Bulle.Designed with high-quality materials and excellent energy efficiency (CECB certificate B), these villas combine comfort, modernity, and low operating costs.Property features • 5.5 rooms – 136 m² living area • 180 m² usable area • 17 m² terrace • Beautiful west orientation, ideal for enjoying the evenings • 2 parking spaces available at CHF 20'000.– per unit (in addition), with possibility of installing an electric vehicle charging station Construction and equipment • New building with wooden structure and peripheral insulation • PVC windows and doors, triple glazing • Aluminium blinds • Air-water heat pump, underfloor heating • Photovoltaic panels on the roof • Very generous finishing budgets: kitchen CHF 30'000.– / sanitary CHF 25'000.– • Personalization of finishes possible according to construction progress Location • Vuadens primary school: approx. 850 m • Bus stop: approx. 900 m • A12 motorway access (Bulle exit): approx. 5 minutes • Bulle city center: approx. 7 minutes by car Availability Handover of the property expected in spring 2028.A rare opportunity to acquire a new, energy-efficient, and customizable property in a green and sought-after environment. Do not hesitate to contact us to receive the complete sales dossier or organize a project presentation.

Travel time
-
1 / 13
4 rooms115m²CHF 990,000.–
., 1699 Porsel

Modernity, comfort and performance in the heart of Porsel

PEPPER PROPERTIES has the pleasure of presenting to you exclusively this beautiful semi-detached house, ideally located in Porsel, within the municipality of Flon. A contemporary house, almost new and particularly complete Built in 2020, the house seduces with its excellent condition, the quality of its amenities and its level of equipment. It develops approximately 165 m² of net usable surface and offers a functional configuration, designed for daily comfort and optimal use of spaces. It benefits from a heat pump, a photovoltaic installation (approximately 40 m²) and a CECB rated B/A/A, highlighting the very high energy performance of the house. Ground floor: a bright living space, open to the outdoors An entrance hall with cupboards leads to an open kitchen with island/bar, a living/dining room equipped with a stove, extended by a small conservatory, as well as a guest toilet. The living areas open onto the terrace and garden, which enjoy a beautiful view of the surroundings, the Fribourg Pre-Alps (notably the Moléson), as well as the Alps and even Mont Blanc. First floor: space, comfort and functionality The sleeping area includes a distribution hall with office space and integrated wardrobe, a shower room/WC, as well as a parental suite comprising a bedroom, dressing room and shower room/WC, totaling approximately 23.42 m².A second very large bedroom with mezzanine also completes this level, offering very beautiful volumes and totaling approximately 23.70 m². Basement: real additional spaces The basement includes a distribution hall with integrated wardrobe and storage space under the stairs, a heated room with access to the underground parking, a technical room/laundry room, a cellar as well as a second room of the type cellar/boiler room. Outdoor areas and parking The property includes a garden, a terrace and a garden shed. The property also benefits from the use of an underground parking space and an outdoor parking space, included in the price. Location The house, located in Porsel, benefits from a dominant position in the village, good regional accessibility as well as the various amenities offered by the surroundings. Public transport, primary school and shops are within a short distance; as an indication, it takes approximately 25 minutes to Bulle, 30 minutes to Vevey and Lausanne, and 40 minutes to Fribourg. A great opportunity not to be missed. Do not hesitate to contact us to obtain more information or to organize a visit on site.

1 / 6
  • Garage
  • Elevator
5.5 rooms141m²CHF 850,000.–
Proche du centre, 1522 Lucens

CONSTRUCTION IN PROGRESS ! QUIET CLOSE TO EVERYTHING

EXCLUSIVELY AT PROXIMMO, YOUR REAL ESTATE AGENCY :UNIQUE PROJECT FOR AN EXCEPTIONAL QUALITY OF LIFEPerfectly located in a quiet and green residential area, close to the center of Lucens, this superb real estate project of eight apartments with generous surfaces, sold on plans, benefits from an exceptional living environment in the region, protected from nuisances and just a few steps from all amenities.Responding to the most demanding criteria of quality, safety, and comfort, this superb achievement offers all the advantages sought by people who want to benefit from a privileged environment in a new neighborhood while enjoying the undeniable advantages of city life. The attractive prices also allow families to live with low monthly payments, with a "mortgage rent" that can easily be below CHF 1'200.-/month (based on an 80% debt, interest rate of 1.80%).The lots have been perfectly configured and intelligently thought out down to the smallest detail to optimize the living spaces, highlighted by constant natural light throughout the day thanks to excellent exposure. The interior distributions are functional and optimal, offering real, pleasant rooms to live in everyday. This "heart" project also benefits from attractive prices and offers energy-efficient housing.Each lot will enjoy beautiful outdoor spaces with large private gardens or generous balconies-terraces for the apartments on the upper floor. The basement offers an underground parking garage connected to the lots by elevators or private accesses. A spacious bicycle room is also provided to promote soft mobility. The buildings are distinguished by their very beautiful architectural line and the quality of their finishes, which make them a unique realization in the region and a privileged place to live.This new promotion is located in the immediate vicinity of the center of the commune of Lucens, where all amenities are found. The communal schools are just a few minutes' walk away, as are doctors, banks, sports centers, and other necessities. The CFF station is 5 minutes' walk away, the road to Bern 3 minutes, and the highway 15 minutes. It takes 15 minutes to reach the center of Payerne and about 20 minutes to reach Lausanne.Delivery summer 2028BEAUTIFUL OPPORTUNITY NOT TO BE MISSED !4.5 rooms from CHF 770'000.-Villa from CHF 850'000.-Interior spaces extra CHF 30'000.-/unitWe will organize with great pleasure a visit to the premises at your convenience and receive you by appointment to present you with this magnificent object !--------File, information, and visit on request by sending us your complete contact details by email.Sébastien Pannatiersebastien@proximmo.ch079 513 11 63PROXIMMOReal Estate Agency SàrlPlace Bel-Air 1CH - 1003 Lausanne021 351 08 080840 111 222info@proximmo.chwww.proximmo.ch--------All our offers and promotions are visible here :https://proximmo.ch/proximmo-vente-immobilier.html--------Are you planning to sell your real estate property ?Contact us without obligation for a free estimate of your property.www.proximmo.ch

  • Garage
  • Elevator
Sébastien Pannatier

Sébastien Pannatier

Directeur adjoint & Ventes

1 / 6
5.5 rooms149m²CHF 1,090,000.–
Rte des Granges 69, 1694 Chavannes-sous-Orsonnens

Villa of 5.5 rooms in Chavannes-sous-Orsonnens

Villa ARoute des Granges, 1694 Chavannes-sous-Orsonnens We are offering an exclusive new project of three semi-detached villas with garages, combining modernity and comfort.Ideally located in a quiet and green environment, on the border between the Sarine and the Glâne, these villas benefit from a privileged location, just 5 minutes from Romont and all its amenities.The cantonal road connecting Romont to Fribourg is nearby, offering easy access while preserving the tranquility of the place.This modern villa of 5.5 rooms, with a living area of approximately 150 m², seduces with its functional layout and well-thought-out spaces.It also has a pleasant terrace of 25 m² and a garden of 120 m², ideal for enjoying moments of relaxation in a peaceful and natural setting.Details: • Quality finishes • Entrance hall with wall cabinets • Guest toilet • Open kitchen • Living room of 34 m² with large windows • Parental bedroom of 18 m² with private shower room • 3 bedrooms of 11 m², 12 m² and 13 m² • 2nd bathroom with bathtub • Laundry room • Heated room of 23 m² in the basement as well as a 3rd bathroom with bathtub • Cellar of 12 m² • Technical room • Terrace of 25 m² with enclosed storage room of 11 m² • Garden of 120 m² Technical details: • Heating by air/water heat pump • Photovoltaic panels 2 outdoor parking spaces, including one covered, are included in the priceAvailability: summer 2027Information and visits: Cédric Chappuis 079 770 91 25

Travel time
-
1 / 6
5.5 rooms149m²CHF 1,090,000.–
Rte des Granges 71, 1694 Chavannes-sous-Orsonnens

Villa with 5.5 rooms in Chavannes-sous-Orsonnens

Villa BRoute des Granges, 1694 Chavannes-sous-Orsonnens We are offering an exclusive new project of three semi-detached villas with garages, combining modernity and comfort.Ideally located in a quiet and green environment, on the border between the Sarine and the Glâne, these villas benefit from a privileged location, just 5 minutes from Romont and all its amenities.The cantonal road connecting Romont to Fribourg is nearby, offering easy access while preserving the tranquility of the place.This modern villa with 5.5 rooms, with a living area of approximately 150 m², seduces with its functional layout and well-thought-out spaces.It also has a pleasant terrace of 25 m² and a garden of 63 m², ideal for enjoying moments of relaxation in a peaceful and natural setting.Details: • Quality finishes • Entrance hall with wall cabinets • Guest toilet • Open kitchen • Living room of 34 m² with large windows • Parental bedroom of 18 m² with private shower room • 3 bedrooms of 11 m², 12 m² and 13 m² • 2nd bathroom with bathtub • Laundry room • Heated room of 23 m² in the basement as well as a 3rd bathroom with bathtub • Cellar of 12 m² • Technical room • Terrace of 25 m² with 2 enclosed spaces of 11 m² • Garden of 63 m² Technical details: • Heating by air/water heat pump • Photovoltaic panels 2 covered parking spaces are included in the priceAvailability: summer 2027Information and visits: Cédric Chappuis 079 770 91 25

Travel time
-
1 / 6
5.5 rooms149m²CHF 1,090,000.–
Rte des Granges 75, 1694 Chavannes-sous-Orsonnens

Villa of 5.5 rooms in Chavannes-sous-Orsonnens

Villa CRoute des Granges, 1694 Chavannes-sous-Orsonnens We are offering an exclusive new project of three semi-detached villas with garages, combining modernity and comfort.Ideally located in a quiet and green environment, on the border between Sarine and Glâne, these villas benefit from a privileged location, just 5 minutes from Romont and all its amenities.The cantonal road connecting Romont to Fribourg is nearby, offering easy access while preserving the tranquility of the place.This modern villa of 5.5 rooms, with a living area of approximately 150 m², seduces with its functional layout and well-thought-out spaces.It also has a pleasant terrace of 25 m² and a garden of 35 m², ideal for enjoying moments of relaxation in a peaceful and natural setting.Details: • Quality finishes • Entrance hall with wall cabinets • Guest toilet • Open kitchen • Living room of 34 m² with large windows • Parental bedroom of 18 m² with private shower • 3 bedrooms of 11 m², 12 m² and 13 m² • 2nd bathroom with bathtub • Laundry room • Heated room of 23 m² in the basement as well as a 3rd bathroom with bathtub • Cellar of 12 m² • Technical room • Terrace of 25 m² with closed storage of 11 m² • Garden of 35 m² Technical details: • Air/water heat pump heating • Photovoltaic panels 2 outdoor parking spaces, one of which is covered, included in the priceAvailability: summer 2027Information and visits: Cédric Chappuis 079 770 91 25

Travel time
-
1 / 10
5.5 rooms155m²CHF 1,149,000.–
1670 Ursy

Charming semi-detached villa with 5.5 rooms to be realized according to your wishes

Beautiful semi-detached villa with 5.5 rooms to be builtThis modern villa will seduce you with its generous volumes and a design thought out for the comfort of the whole family.It consists of 4 spacious bedrooms, two bathrooms, and a large, bright living area with an open kitchen overlooking the dining area and the living room. This convivial space is entirely modular according to your lifestyle, offering great flexibility in layout.The property also has a fully excavated basement, offering many possibilities (storage, leisure room, office, etc.). A washing column is also included, for optimal daily comfort.On the technical side, the villa benefits from underfloor heating powered by a heat pump, complemented by photovoltaic panels, guaranteeing optimal comfort and controlled energy consumption.Its modern and economical construction meets current standards in terms of energy efficiency and quality of life.Possibility to build a garage or carport, practical and secure with outdoor parking spaces.Each construction is different: our buyers have the freedom to personalize their construction project within the technical constraints and building regulations. All our customers meet our architect to realize the plans of their house according to their desires.Because a visit is more eloquent than plans or images, we have built life-size exhibition villas. These are located at our headquarters in Oron-la-Ville in the canton of Vaud. We can also receive you in Aproz in Valais. We are open from Monday to Saturday and look forward to receiving you to present our construction possibilities.Specialized in the construction of turnkey houses since 1997, we rely on superior quality materials and techniques. At Prologis, the entire construction chain of our houses is closely controlled to respect regulations and guarantee quality housing, respectful of the environment and able to withstand the wear and tear of time.Our team accompanies you at every step of your project: feasibility study and financing negotiation, personalization of your plans with our architect, choice of finishes, administrative follow-up (bank, notary, providence), construction, and after-sales service.A budget for the payment of ancillary costs related to your construction is part of our offer. We have included the following items: connection fees, PC tax, survey and architecture fees, geometer, outdoor facilities, and interim interest. Notary fees are to be expected in addition. They vary depending on each individual situation, and we are at your disposal to estimate them together and include them in your project.Trust us for your construction! Draw your future villa with our architects, choose the finishes, and we will take care of the rest. We will hand over the keys to your future villa 6 months after the start of construction.(Non-contractual texts, images, and calculations)

  • Aerial view of several houses, green fields, mountains in the background
  • solar panels on the roof, four windows, two doors, dimensions provided
  • 5 terraced houses, each with 3 bedrooms, red roofs, raised ground floor, large windows
  • 3 story house, raised ground floor, main floor, 3 balconies, garage
1 / 4
5.5 roomsCHF 1,195,000.–
1609 Fiaugères

Spacious semi-detached villa with 5.5 rooms (221b) (223b) (223a)

In a quiet environment and close to all amenities, this semi-detached villa with 5.5 rooms will offer a generous surface area of approximately 164 m², ideal for accommodating your family life in a harmonious and comfortable setting.From the entrance, you will appreciate a large living room bathed in natural light. A true heart of the house, this spacious area will invite sharing moments, convivial meals, and relaxation in a warm atmosphere. The open volumes will bring a very pleasant feeling of space and a fluid circulation between the rooms.The villa will offer four bedrooms, including an elegant master suite with dressing room and private bathroom, creating an intimate and peaceful space. A second bathroom will complete the night floor with comfort and functionality.Outside, a magnificent terrace of approximately 55 m² will extend the living room and become a true outdoor living space. You will enjoy the beautiful days, summer meals, and moments of relaxation in a peaceful setting.The basement will offer additional modular space according to your needs. The heat pump and solar panels will ensure modern comfort and optimal energy performance. The finishes will be carried out according to the wishes of the buyers, allowing for a personalized and tailored interior design.A spacious, bright, and ideally located living space, ready to welcome your projects and your future.

1 / 8
5.5 rooms165m²CHF 1,239,000.–
1610 Vuibroye

Semi-detached villa with 5.5 rooms and garage in Oron-la-Ville

Project of semi-detached houses with garage in the peaceful village of Vuibroye "Your villa in Oron-la-Ville: A tailored project in a green oasis!" from 1548 CHF/month!* We present to you a project of 3 magnificent, individual semi-detached houses with garage, 5.5 rooms, on a plot of approximately 600 m² each. These properties offer a beautiful, unobstructed view in an idyllic setting, where comfort and tranquility meet. Located on the edge of the construction zone, these plots benefit from a privileged location. The southern part of the land is cleared, guaranteeing an optimal view and sunlight throughout the year. A rare opportunity to enjoy a peaceful and preserved environment. These houses are located in the peaceful village of Vuibroye, which is now part of Oron-la-Ville. The municipality merged on January 1, 2012, with the municipalities of Bussigny-sur-Oron, Châtillens, Chesalles-sur-Oron, Écoteaux, Les Tavernes, Les Thioleyres, Oron-le-Châtel, and Palézieux to form the new large municipality of Oron. 2 minutes from the center of Oron, this village combines tranquility, nature, and practicality, ideal for families and nature lovers. Don't miss this unique opportunity to live in a villa that combines modern comfort and an exceptional natural setting. Contact us today to organize a visit to our model homes in Oron-la-Ville! Main features: Semi-detached house with 5.5 rooms, offering bright, pleasant, and functional spaces, Full basement, offering a great potential for additional development according to your wishes, Garage or carport possible, practical and secure with outdoor parking spaces. Our houses offer bright rooms thanks to large windows, a beautiful living area, and an open kitchen leading to the dining room. The living area varies, and the house can be expanded and equipped according to your needs. The heating system with a heat pump is an ecological and economical solution. It is complemented by the use of renewable energies through photovoltaic panels. This equipment is part of our ECO-lomique label, which combines environmental respect and cost control. Each house is unique: our buyers have the freedom to personalize their construction project within the technical and building regulations. All our customers meet our architect to create the plans of their house according to their wishes. Because a visit is more telling than plans or pictures, we have built model homes in original size. These are located in our headquarters in Oron-la-Ville in the canton of Vaud. We can also receive you in Aproz in Valais. We are open from Monday to Saturday and look forward to welcoming you to present our construction options. As specialists in the construction of turnkey houses since 1997, we rely on high-quality materials and techniques. At Prologis, the entire construction chain of our houses is closely controlled to comply with regulations and ensure high-quality, environmentally friendly, and durable homes. Our team accompanies you at every step of your project: feasibility study and financing negotiations, personalization of your plans with our architect, selection of finishes, administrative support (bank, notary, pension), construction, and after-sales service. A budget for the payment of ancillary costs related to your construction project is part of our offer. We have included the following items: connection fees, PC tax, investigation and architecture fees, geometer, outdoor facilities, and interim interest. Notary fees are to be considered in addition....

1 / 7
5.5 rooms108m²CHF 1,150,000.–
1625 Sâles (Gruyère)

6 new semi-detached villas with 5.5 rooms in Sâles

The Residences du Revers These new semi-detached villas with 5.5 rooms offer an ideal living space for family life.The interior design has been thought out to guarantee the privacy of each individual, with several bathrooms and separate areas for young and old.Many interior elements can be personalized so that your future home fully reflects your lifestyle. Depending on the stage of construction at the time of your purchase, you will have the opportunity to select materials, colors, equipment, and certain finishes. This flexibility will allow you to create an interior that suits you, while benefiting from a new home designed with care.Some advantages that will surely seduce you:- Contemporary design and living spaces designed for optimal comfort.- High-quality materials and realization by local artisans.- High-performance technical equipment ensuring excellent energy efficiency.- Practical and pleasant outdoor facilities, including two covered parking spaces.Contact us today to organize a visit to the site and discover the full potential of these villas under construction. Appreciate their privileged environment, their generous volumes, and the comfort of life they will offer you.Villa A3 with 5.5 rooms - Plot of 320 m² / CHF 1'150'000.-Villa A4 with 5.5 rooms - Plot of 324 m² / CHF 1'150'000.-Villa A5 with 5.5 rooms - Plot of 334 m² / CHF 1'150'000.- / ReservedVilla A6 with 5.5 rooms - Plot of 321 m² / CHF 1'150'000.- / ReservedVilla A7 with 5.5 rooms - Plot of 323 m² / CHF 1'150'000.-Villa A8 with 5.5 rooms - Plot of 307 m² / CHF 1'150'000.- Looking for a single-family home?The next phases D and E of the overall project will also offer individual villas, whose marketing will start soon. Call us today to receive some information in advance.
Other interesting objects