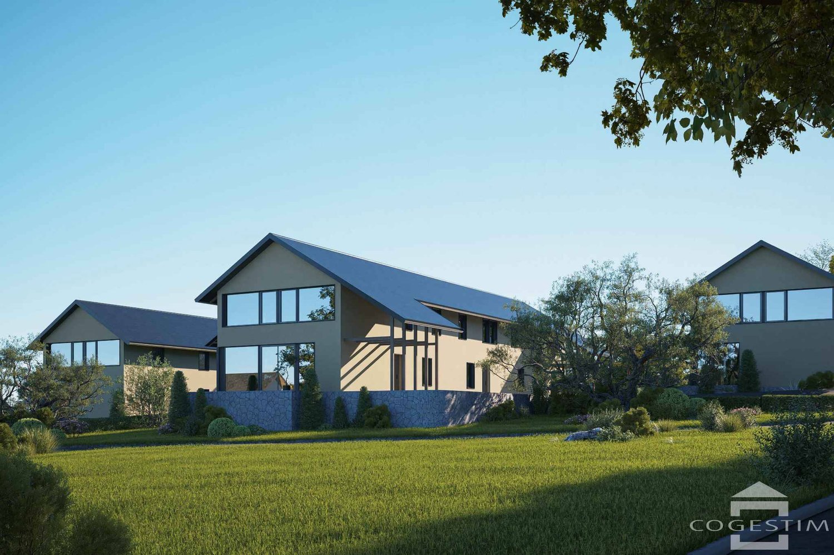
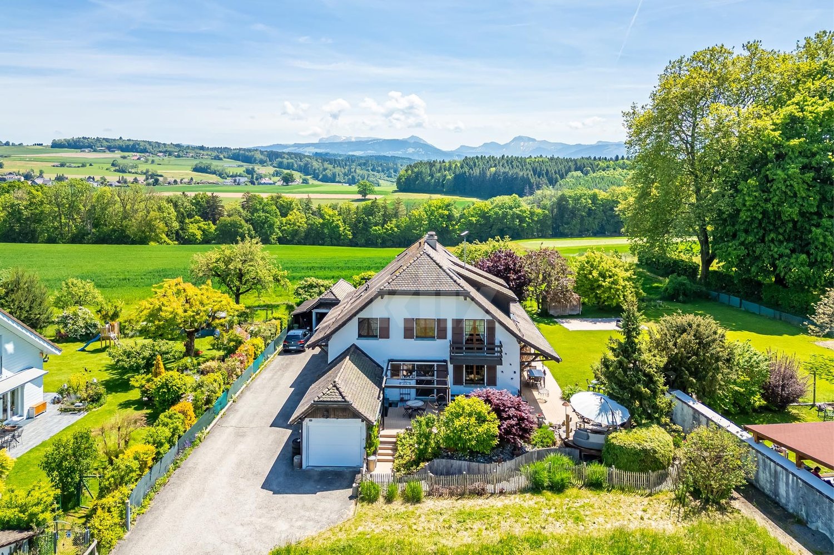
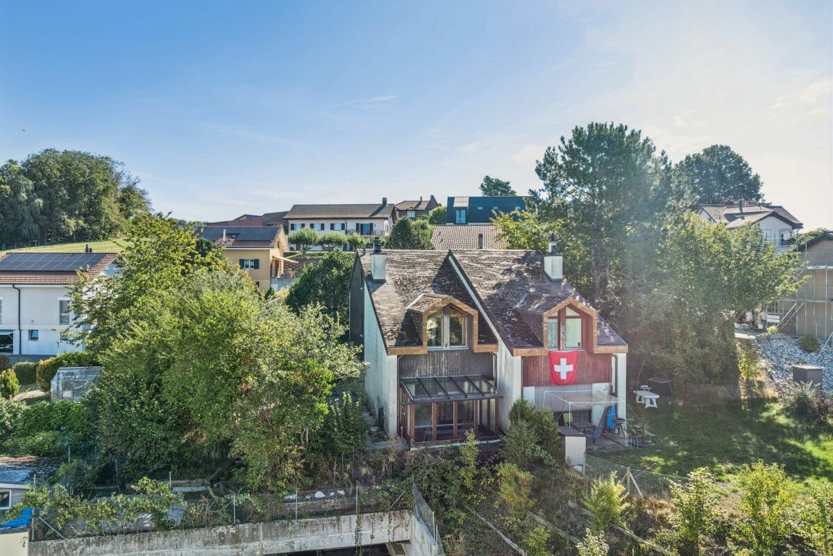
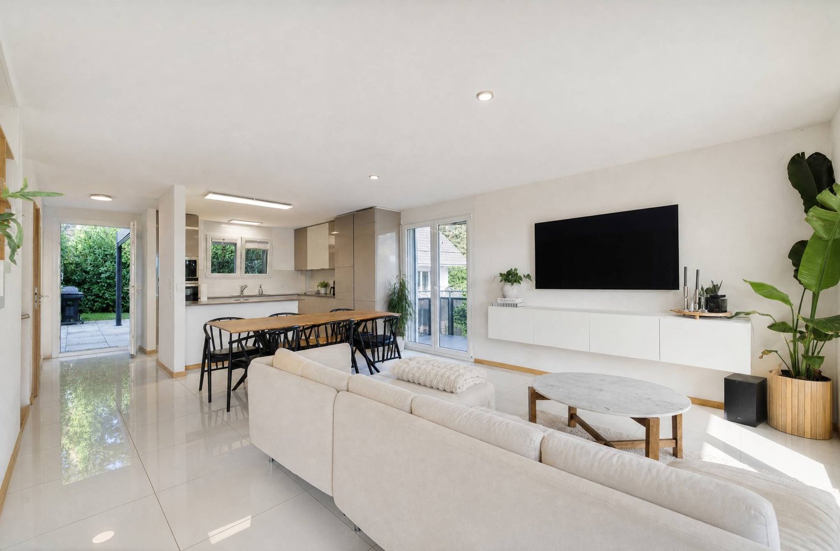
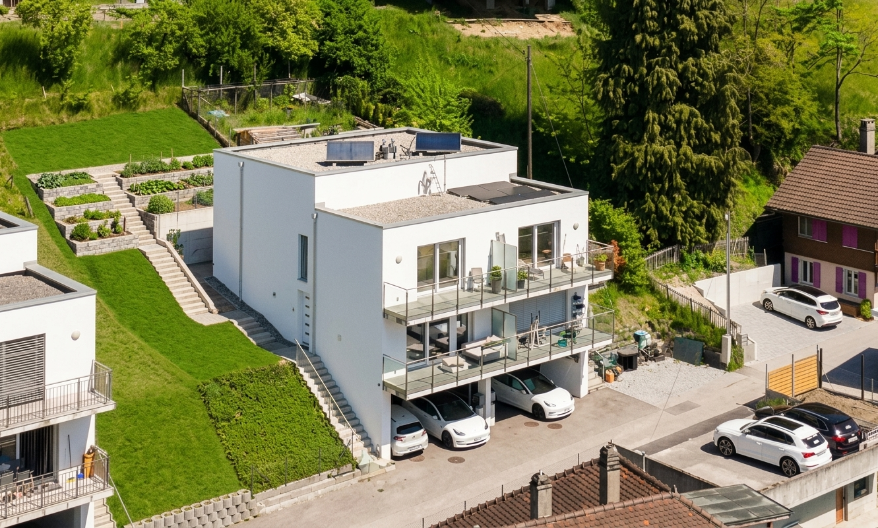
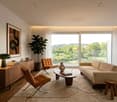
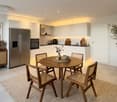
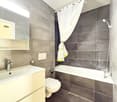
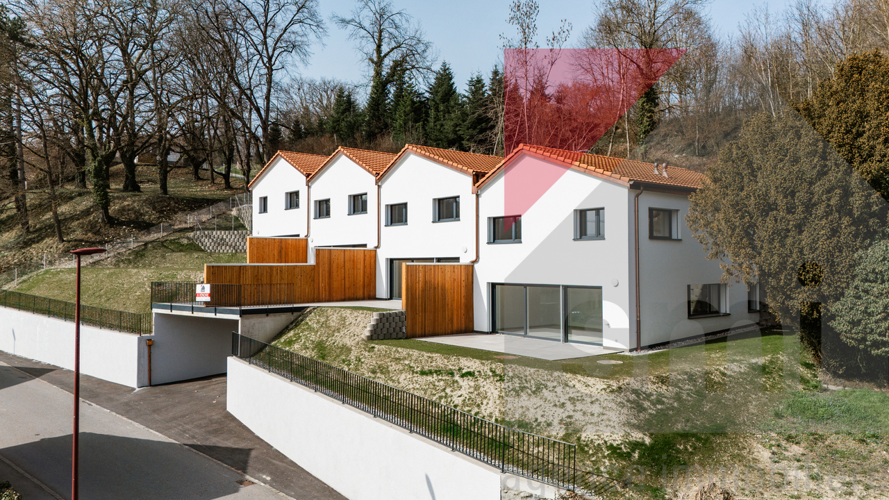
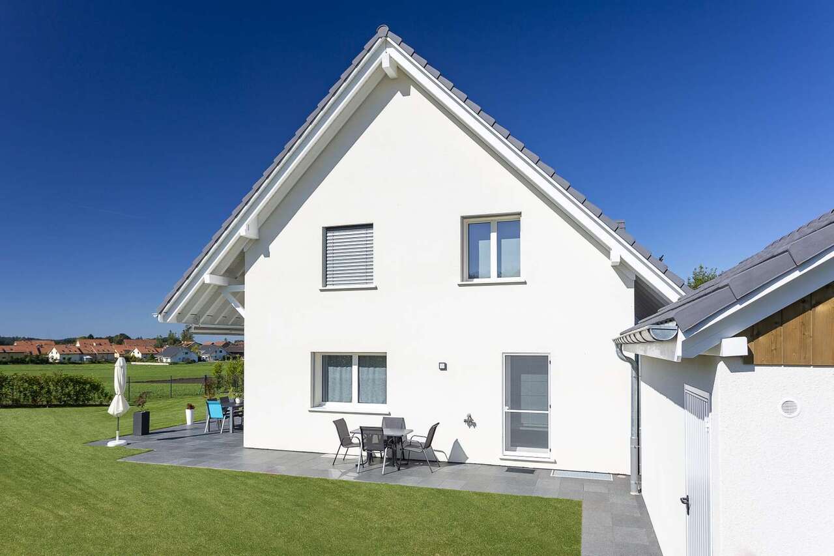
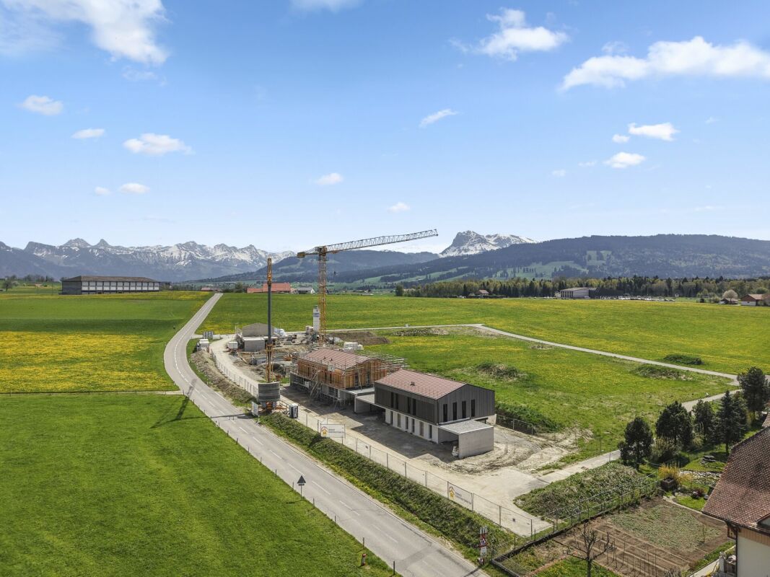
Lieffrens - Bifamiliar house buy

We recommend expanding your search criteria to get similar results. The current filters didn’t return any matches.

If you don’t want to change your current search criteria, we recommend creating a search alert, so you’ll be notified when matching offers become available.

More objects in your automatically expanded search area
17 results - Radius: + 10km
1 / 13
  • Parking space
  • Balcony / Terrace
  • Garage
  • +1
8 rooms, 110m², CHF 990,000.–
route de la fin 14, 1690 Villaz-St-Pierre

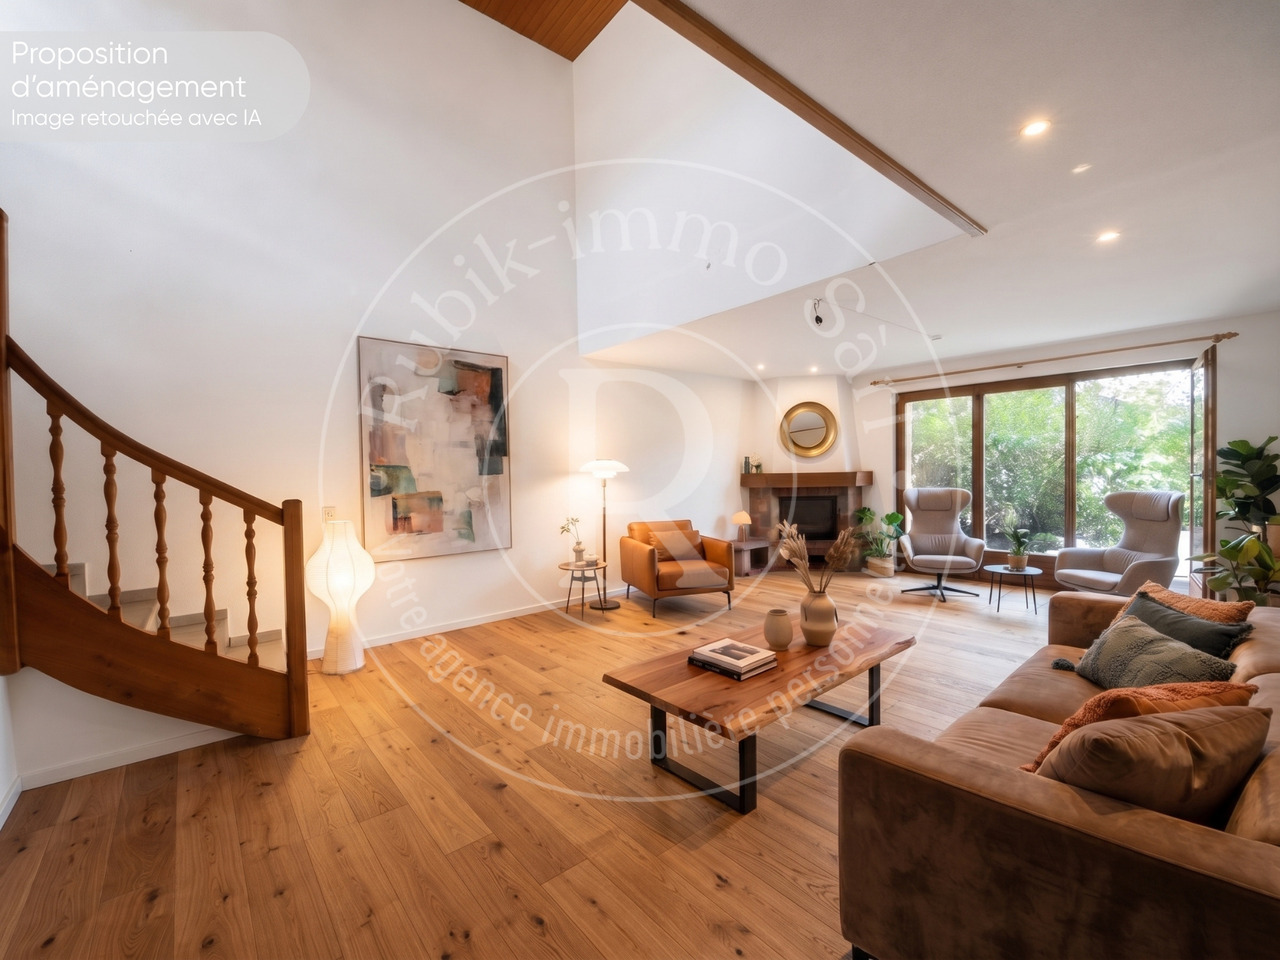
Spacious 8-room villa with great potential, 5 minutes from the train station

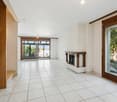
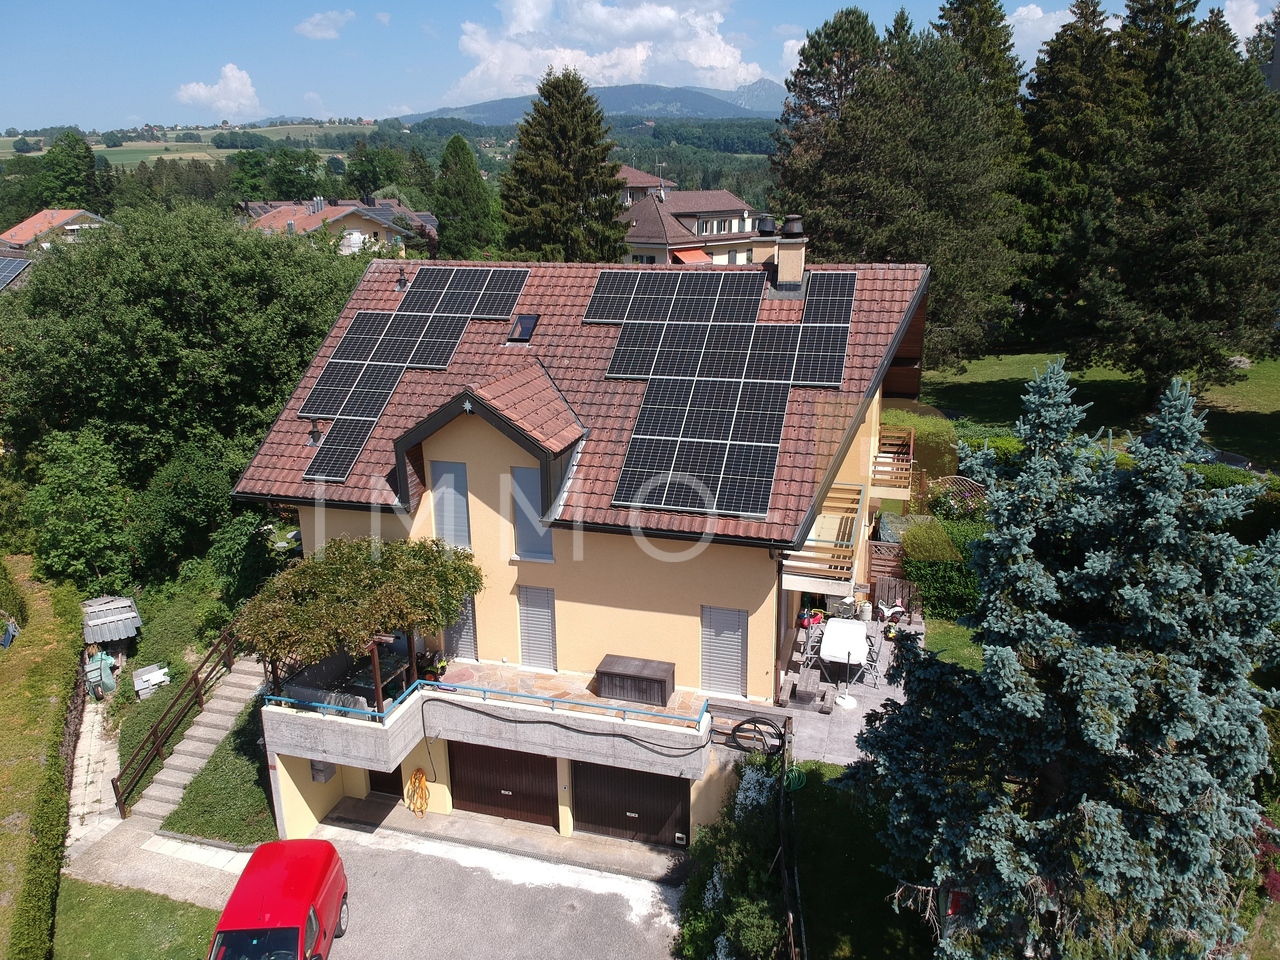
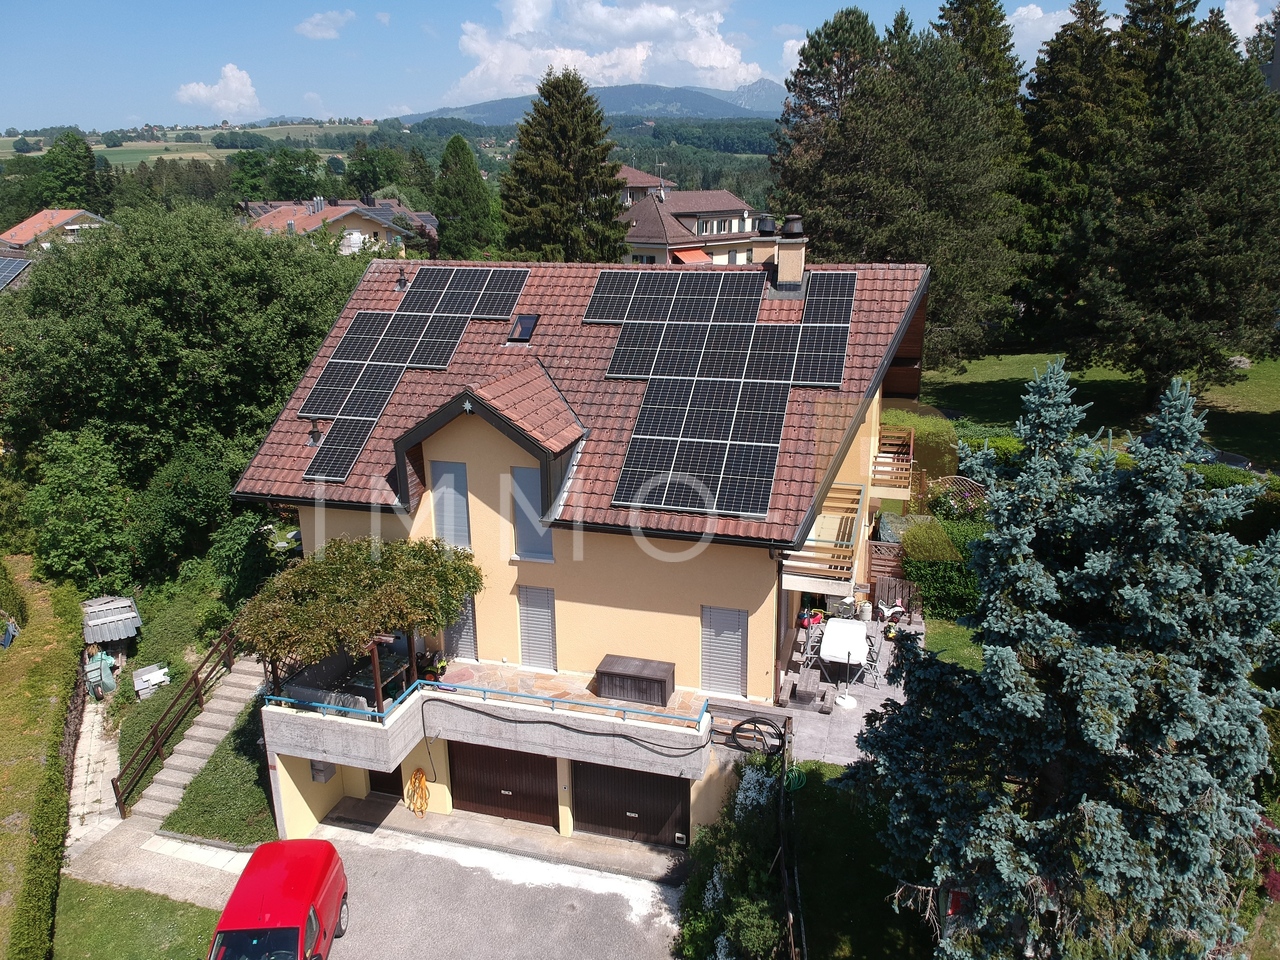
Semi-detached villa with 8 rooms in Villaz-Saint-PierreIdeal for your family, this semi-detached villa of 200m² combines generous volumes, brightness, and a strategic location, 5 minutes on foot from the train station (Lausanne / Bern axis). It offers a great potential after renovation to shape the house of your dreams.The distribution • Ground floor: • Welcoming entrance hall with integrated storage • Fully equipped kitchen • Spacious living area with high ceilings • Bright dining room • With direct access to the garden • A large bedroom • A bathroom • First floor: • 3 comfortable and bright bedrooms • Family bathroom: shower + bathtub • Mezzanine • Basement: • A cozy, renovated basement with kitchen and bathroom, ideal for receiving guests, with independent entrance. • Laundry room, technical room, and wine cellar The major advantages • Generous volumes and peaceful living environment • Equipped with solar panels • Beautiful volumes and large basement • Garage and 2 outdoor parking spaces • Beautiful tree-lined garden Location & AccessibilityEnjoy a central and green location: • 5 minutes from Romont • 20 minutes from Fribourg • 20 minutes from Bulle • Immediate proximity to the train station (Lausanne / Bern axis) with access on foot in 5 minutes. • Municipality with complete school and extracurricular facilities • Shops, restaurants, and local services accessible on foot in a few minutes Do not hesitate, contact us to organize a visit!Charlotte Lalancette026 652 81 63c.lalancette@rubik-immo.ch

  • Parking space
  • Balcony / Terrace
  • Garage
  • +1
Travel time
-
1 / 18
5.5 rooms, 130m², CHF 695,000.–
Chemin de la Côte 16, 1684 Mézières FR

Double-family house in Mézières

Welcome to Mézières This charming semi-detached house in an idyllic location in Mézières offers a lot of potential and numerous opportunities to realize the dream of living according to one's own ideas.The quiet and natural surroundings invite you to enjoy the advantages of rural life to the fullest. At the same time, you benefit from the good accessibility of the surrounding towns. The property impresses with spacious rooms and a pleasant living environment, making it an ideal basis for families, couples, or all those who want to fulfill their desire for their own home.Whether as a cozy single-family home, for individual modernization, or as a long-term investment - diverse perspectives for the future open up here. Sales object The residential building is structured as follows:Ground floor:- Cozy and inviting entrance area- Closed kitchen- Bright and spacious living room with a cozy fireplace- Separate toilet- Winter garden with a beautiful view of Romont- Staircase to the upper floorUpper floor:- Large bedroom- Bathroom with bathtub and shower- Two rooms with partition wallAttic:- Spacious room with sloping roof and diverse usage possibilitiesBasement:- Heating room with oil heating- Laundry room with technology- Two spacious storage rooms with plenty of storage space Outdoor area The outdoor area of this property impresses with a spacious terrace, beautiful fruit trees, and diverse usage possibilities in the green. Parking possibilities Two covered parking spaces belong to the property. Technical data Construction: Mixed construction with plastered facadeRoof with tile coveringWindows: Wooden windows, double glazingHeating: Oil heating (1991), 2,000-liter tank, heat distribution: via underfloor heating, fireplace with wood, electric hot water preparationSINA and GEAK are available. General information The property is sold in the condition "as seen". The costs for the change of ownership are at the expense of the buyer. Asbestos was used in many building materials, mostly as a binder, before it was banned in 1992. Asbestos is suspected in some construction elements, more information available upon request.

Travel time
-
1 / 10
5.5 rooms, CHF 1,060,000.–
Chemin de la Jonquille 2, 1607 Palézieux

Semi-detached house with garden

Located in a calm and green environment, this four-level family house charms with its functionality and careful renovations. It combines the charm of a traditional construction with the comfort of a modern interior.The house is situated just a few minutes' walk from the Palézieux train station and local shops. Complete school facilities, from kindergarten to the end of the orientation cycle, spread across the municipalities of Palézieux and Oron-la-Ville.Basement • Private cellar • 1 parking space in the garage • Basement in PPE, each owner has their private areas and additional shared spaces. Ground floor • Entrance hall with closet • Guest toilet • Open kitchen to the living room • Bright living room with fireplace and direct access to the outside 1st floor • Three bedrooms • One bathroom with shower and bathtub Top floor • A multipurpose space: office, playroom or storage, adaptable to your wishes Outdoor • Two terraces • A beautiful, tree-lined garden 2022: Floors and interior painting, main bathroom, windows of the upper floors, installation of a water softener, terrace2023: Ground floor windows, installation of electric shutters, creation of an open kitchen2024: Replacement of the boiler2025: Replacement of radiators2026: Guest toiletThe PPE has numerous solar panels for electricity productionElectric heating, complemented by the fireplaceAt your disposal for a visit or any additional information.

Travel time
-
1 / 10
5.5 rooms, CHF 1,060,000.–
Chemin de la Jonquille 2, 1607 Palézieux

Semi-detached house with garden

Located in a calm and green environment, this four-level family house seduces with its functionality and careful renovations. It combines the charm of a traditional construction with the comfort of a modern interior.The house is situated just a few minutes' walk from Palézieux train station and local shops. Complete school group, from kindergarten to the end of the orientation cycle, spread across the municipalities of Palézieux and Oron-la-Ville.Basement • Private cellar • 1 parking space in the garage • Basement in PPE, each owner has their private areas and additional shared spaces. Ground floor • Entrance hall with closet • Guest toilet • Open kitchen to living room • Bright living room with fireplace and direct access to the outside 1st floor • Three bedrooms • One bathroom with shower and bathtub Top floor • A multipurpose room: office, playroom or storage, adaptable to your desires Outdoor • Two terraces • A beautiful, tree-lined garden 2022: Floors and interior painting, main bathroom, windows of the upper floors, installation of a water softener, terrace2023: Ground floor windows, installation of electric shutters, creation of an open kitchen2024: Replacement of the boiler2025: Replacement of radiators2026: Guest toiletThe PPE has numerous solar panels for electricity productionElectric heating, complemented by the fireplaceAt your disposal for a visit or any additional information.

Travel time
-
1 / 13
4.5 rooms, 130m², CHF 800,000.–
Chemin de la Forêt, 1522 Lucens

Bright Villa with private garden

In Exclusive Mandate, Everlake offers you:Bright semi-detached villa on 2 floors with terraces and private garden of 235m2.Built in 2018, this contemporary-style villa group offers a family-friendly environment and is close to all amenities in Lucens.Each villa is independent in terms of heating, water, and maintenance.The villa has on the ground floor a large living room of approx. 40m2 with open kitchen, with direct access to a paved terrace and the garden, all equipped with large windows.A large storage room, a guest toilet, as well as a basement and a technical room complete this floor.The 1st floor has a parental bedroom with dressing room and private bathroom with shower. Direct access to the 1st-floor terrace.This floor is completed by 2 large children's rooms, a bathroom with bathtub, and a separate laundry room.A large paved terrace of approx. 30m2 with a very nice view of Lucens and the countryside communicates with the parental bedroom and one of the two children's rooms.The exterior is enhanced by a large fully private and fenced garden of 232m2.Two covered parking spaces are available at an additional cost to the sale price, one of which is already connected to an electric charging station..The house is powered by a gas underfloor heating system and solar panels, and it is free of all occupants, so available immediately!To obtain a complete dossier with plans and CECB, please contact us by email or phone.See you soon!www.everlake.ch Well advised, well accompanied!

1 / 7
5.5 rooms, CHF 1,175,000.–
1609 Fiaugères

Beautiful semi-detached villa with 5.5 rooms (219b) and (219a)

In a calm environment and close to all amenities, this semi-detached villa with 5.5 rooms will offer a generous surface area of approximately 164 m², ideal for hosting your family life in a harmonious and comfortable setting.From the entrance, you will appreciate a large living room bathed in natural light. A true heart of the house, this spacious area will invite moments of sharing, convivial meals, and relaxation in a warm atmosphere. The open volumes will bring a very pleasant feeling of space and a fluid circulation between the rooms.The villa will offer four bedrooms, including an elegant master suite with dressing room and private bathroom, creating an intimate and peaceful space. A second bathroom will complete the night floor with comfort and functionality.Outside, a magnificent terrace of approximately 21 m² will extend the living room and become a true outdoor living space. You will enjoy the beautiful days, summer meals, and moments of relaxation in a peaceful setting.The basement will offer additional modular space according to your needs. The heat pump and solar panels will ensure modern comfort and optimal energy performance. The finishes will be carried out according to the wishes of the buyers, allowing for a personalized and bespoke interior design.A spacious, bright, and ideally located living space, ready to welcome your projects and your future.

New building
1 / 5
5.5 rooms, 136m², CHF 1,090,000.–
Chemin de la Grangette 14, 1628 Vuadens

Vuadens – Magnificent new semi-detached villa with 5.5 rooms and west view

Aventis Immobilier presents « La Grangette », a project of two semi-detached villas of high standing, ideally located in a quiet and family-friendly residential area in Vuadens, just a few minutes from Bulle.Conceived with high-quality materials and excellent energy efficiency (CECB certificate B), these villas combine comfort, modernity, and low operating costs.Characteristics of the property • 5.5 rooms – 136 m² living area • 180 m² usable area • 17 m² terrace • Beautiful west orientation, ideal for enjoying the evenings • 2 parking spaces available at CHF 20'000.– per unit (in addition), with the possibility of installing an electric vehicle charging station Construction and equipment • New building with wooden structure and peripheral insulation • PVC windows and doors, triple glazing • Aluminium blinds • Air-water heat pump, underfloor heating • Photovoltaic panels on the roof • Very generous finishing budgets: kitchen CHF 30'000.– / sanitary facilities CHF 25'000.– • Choice of finishes customizable according to the progress of the construction site Location • Vuadens primary school: approx. 850 m • Bus stop: approx. 900 m • A12 motorway access (Bulle exit): approx. 5 minutes • Bulle city center: approx. 7 minutes by car Availability Handover of the property expected in spring 2028.A rare opportunity to acquire a new, energy-efficient, and customizable property in a green and sought-after environment. Do not hesitate to contact us to receive the complete sales dossier or organize a project presentation.

Travel time
-
1 / 5
5.5 rooms, CHF 1,195,000.–
1609 Fiaugères

Spacious semi-detached villa with 5.5 rooms (221b) (223b) (223a)

In a calm environment and close to all amenities, this semi-detached villa with 5.5 rooms will offer a generous surface area of approximately 164 m², ideal for hosting your family life in a harmonious and comfortable setting.From the entrance, you will appreciate a large living room bathed in natural light. A true heart of the house, this spacious area will invite moments of sharing, convivial meals, and relaxation in a warm atmosphere. The open volumes will bring a very pleasant feeling of space and a fluid circulation between the rooms.The villa will offer four bedrooms, including an elegant master suite with dressing room and private bathroom, creating an intimate and peaceful space. A second bathroom will complete the night floor with comfort and functionality.Outside, a magnificent terrace of approximately 55 m² will extend the living room and become a true outdoor living space. You will enjoy the beautiful days, summer meals, and moments of relaxation in a peaceful setting.The basement will offer additional modular space according to your needs. The heat pump and solar panels will ensure modern comfort and optimal energy performance. The finishes will be carried out according to the wishes of the buyers, allowing to create a personalized and tailored interior.A spacious, bright, and ideally located living space, ready to welcome your projects and your future.

1 / 8
5.5 rooms, 165m², CHF 1,239,000.–
1610 Vuibroye

Semi-detached house with 5.5 rooms and garage in Oron-la-Ville

Project of semi-detached houses with garage in the peaceful village of Vuibroye"Your house in Oron-la-Ville: A tailored project in a green oasis!" from 1548 CHF/month!*We present to you a project of 3 beautiful, individual semi-detached houses with garage, 5.5 rooms, on a plot of approximately 600 m² each. These properties offer a beautiful, unobstructed view in an idyllic living environment, where comfort and tranquility meet.Located on the edge of the construction zone, these plots benefit from a privileged location. The southern part of the land is cleared, guaranteeing an optimal view and sunlight throughout the year. A rare opportunity to enjoy a peaceful and preserved environment.These houses are located in the peaceful village of Vuibroye, which has been part of Oron-la-Ville since January 1, 2012. The municipality merged with the municipalities of Bussigny-sur-Oron, Châtillens, Chesalles-sur-Oron, Écoteaux, Les Tavernes, Les Thioleyres, Oron-le-Châtel, and Palézieux to form the new large municipality of Oron. Just 2 minutes by car from the center of Oron, this village combines tranquility, nature, and practicality, ideal for families and those who love serenity.Our houses are designed to offer optimal living comfort in a quiet and harmonious residential area.This project is a unique opportunity to live in a house that combines modern comfort and an exceptional location.Contact us today to organize a visit to our show houses in Oron-la-Ville!021 908 00 50Construction of homes in French-speaking Switzerland | PrologisYour bright and spacious house adapts to your needs, both in terms of surfaces and choice of finishes.Heating with a heat pump is an ecological and economical solution. It is complemented by the use of renewable energies thanks to photovoltaic solar panels. This equipment is part of our ECO-lomique label, which combines respect for the environment and cost control.Because a visit is more eloquent than plans or images, come and visit our show houses in Oron-la-Ville or Aproz to discover the spaces, materials, and quality of our achievements.Specialized in the construction of turnkey houses since 1997, our team accompanies you at every stage of your project: financing search, customization of plans with our architect, choice of finishes, administrative support (bank, notary, providence) and construction.Tell us about your project and come visit our show houses!Notary fees are to be expected in addition* Calculation based on a SARON rate negotiated on 16.07.2026 for Prologis at 0.80% and 1% amortization, constituting a forced savings.(Texts, images, and calculations are non-contractual)


1 / 7
5.5 rooms, 108m², CHF 1,150,000.–
1625 Sâles (Gruyère)
New semi-detached villas with 5.5 rooms in Sâles

Les Résidences du Revers These new semi-detached villas with 5.5 rooms offer an ideal living space for family life.The interior design has been thought out to guarantee the privacy of each individual, with several bathrooms and separate areas for children and adults.Many interior elements can be customized so that your future home fully reflects your lifestyle. Depending on the stage of construction at the time of your purchase, you will have the opportunity to select materials, colors, equipment, and certain finishes. This flexibility will allow you to create an interior that suits you, while benefiting from a carefully designed new building.Some advantages that are sure to seduce you:- Contemporary design and living spaces designed for optimal comfort.- High-quality materials and realization by local artisans.- High-performance technical equipment ensuring excellent energy efficiency.- Practical and pleasant outdoor facilities, with two covered parking spaces included.Contact us today to organize a visit to the site and discover the full potential of these villas under construction. Appreciate their privileged environment, their generous volumes, and the comfort of life they will offer you.Villa A1, 4.5 rooms - SOLDVilla A2, 4.5 rooms - SOLDVilla A3, 5.5 rooms - Plot of 320 m² / CHF 1'150'000.-Villa A4, 5.5 rooms - Plot of 324 m² / CHF 1'150'000.-Villa A5 with 5.5 rooms - SOLDVilla A6 with 5.5 rooms - SOLDVilla A7, 5.5 rooms - Plot of 323 m² / CHF 1'150'000.- / RESERVEDVilla A8, 5.5 rooms - SOLDVilla A9, 4.5 rooms - SOLDVilla A10, 4.5 rooms - SOLD Looking for a single-family home?The next phases D and E of the overall project will also offer single-family homes, whose marketing will start soon. Call us today to receive some information in advance.

Other interesting objects