1 result - Single house buy: Châtonnaye

More objects in your automatically expanded search area
20 results - Radius: + 10km
Carole Javet

Carole Javet

1 / 14
Carole Javet

Carole Javet

  • Balcony / Terrace
  • Child-friendly
  • Quiet neighborhood
6.5 rooms, 240m², CHF 1,980,000.–
Premium
Impasse d'Entre deux Monts 12, 1523 Granges-près-Marnand

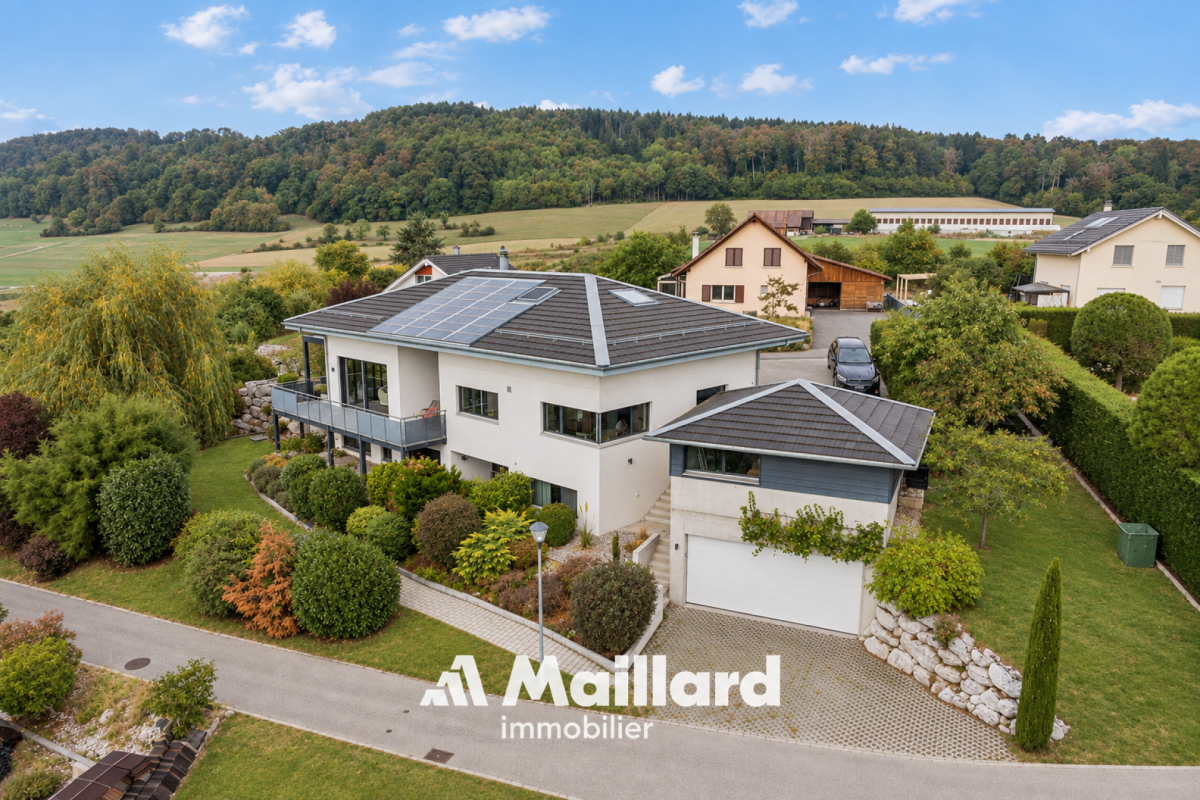
Exceptional individual villa with 180° view of the Broye plain

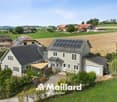
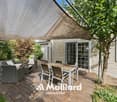
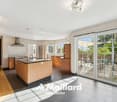
Presentation of the villa Located in a small, particularly quiet residential area, in a dominant position, this superb architect's villa offers a panoramic view of 180° over the entire Broye plain.Here, you can enjoy a peaceful and green environment, while being perfectly connected to the main urban centers: 10 minutes from Payerne, 30 minutes from Fribourg, and 40 minutes from Lausanne. The village also has all the essential amenities, including schools, shops, and a train station with a direct link to Lausanne.Remarkable volumes and luminous architectureWith its 1'606 m³ of volume and nearly 290 m² of total surface area, this property impresses with the generosity of its spaces.The heart of the house is a magnificent living room exposed to the southwest, bathed in light thanks to large openings offering an exceptional view of the Broye plain. The living room benefits from a ceiling height of 5 meters, further enhancing the sense of space.The house currently offers 4 bedrooms and 3 bathrooms, including a 32 m² bedroom with a large walk-in closet and another with its own bathroom with an Italian shower.The 75 m² mezzanine is an exceptional and versatile space, ideal for an office, a library, a playroom, or a family area. The possibilities for layout are numerous.Impeccable maintenance and high-quality servicesThe property stands out for its excellent maintenance condition. Since its construction, it has been the subject of constant care, and its facilities have benefited from regular revisions.The overall aesthetic favors a sober and timeless elegance, associated with superior quality materials and finishes.The house has been entirely repainted in 2025. Integrated cabinets and a custom-made library have also been recently created.In terms of energy, the property boasts a global energy efficiency of level A, thanks to excellent insulation, a heat pump on geothermal probes, photovoltaic panels, and solar thermal panels. A particularly interesting combination for a house of this size.Exterior spaces worthy of the propertyThe large west-facing terrace becomes a true living space in fine weather. It is equipped with a bioclimatic pergola with adjustable slats and motorized awnings on three sides, allowing it to be enjoyed in all weather conditions.The carefully landscaped and wooded garden offers an intimate and serene atmosphere, with a splendid weeping willow and a small pond.The property is completed by a double garage with motorized doors and pre-installation for an electric charging station, a carport, numerous outdoor parking spaces, as well as a workshop of around 18 m² and a garden shed.In summaryPanoramic view, generous volumes, high-end services, excellent energy efficiency, and a privileged location: this villa combines the sought-after qualities of a family-friendly residence with a high standard in an environment where calm and accessibility are perfectly combined.

  • Balcony / Terrace
  • Child-friendly
  • Quiet neighborhood
Travel time
-
Arnaud Maillard

Arnaud Maillard

1 / 13
Arnaud Maillard

Arnaud Maillard

  • Parking space
  • Balcony / Terrace
  • Garage
  • +2
5.5 rooms, 380m², CHF 1,380,000.–
Premium
Rue de l'Eglise 78, 1680 Romont FR

Townhouse in Romont on the ramparts

OPEN HOUSE ON SATURDAY 28.11.2026 from 10H00 to 14H00A townhouse on the ramparts of Romont’s old town, offering breathtaking views of the Pre-Alps, is for sale. This fully renovated building, with a completely renewed roof, comprises a 5.5-room apartment spread over two levels, with a converted attic featuring two rooms and mezzanines, commercial space and an office. Its refined façade blends harmoniously into the vibrant neighbourhood, and the property offers generous living space of around 380 m².Basement:Cellar ~ 11 m².Storage corridor ~ 10 m².DIY room ~ 20 m².Building services room Tank room Recently installed oil-fired heating system with a 7000-litre tank.300-litre water heaterDistrict heating has been introduced, allowing for a possible future connection. Garage and parking:Large garage ~ 45 m², accessible via the ramparts.Several outdoor parking spaces ~ 47 m².Ground floor:Rented shop with WC, sink and storage room ~ 35 m².Office or another room ~ 22 m².Large terrace (~ 50 m²) with a bioclimatic pergola fitted with blinds, adjustable slats and LED lighting.First floor:Living/dining room ~ 45 m² with guest WC.Modern, fully equipped kitchen ~ 22 m².Second floor:Bedroom 1 ~ 27 m².Bedroom 2 ~ 23 m².Modern bathroom with a stacked washer and dryer (~ 11 m²), bathtub with hydromassage jets and chromotherapy, and a walk-in shower.Third floor:Bedroom 3 ~ 22 m².Bedroom 4 ~ 41 m².Top floor:Two mezzanines ~ 17 m² each.A south-east-facing plot of 412 m² on the other side of the rampart completes the property. It features a large vegetable garden and an orchard.

  • Parking space
  • Balcony / Terrace
  • Garage
  • +2
Travel time
-
New building
1 / 12
4.5 rooms, 114m², CHF 920,000.–
Premium
1529 Cheiry

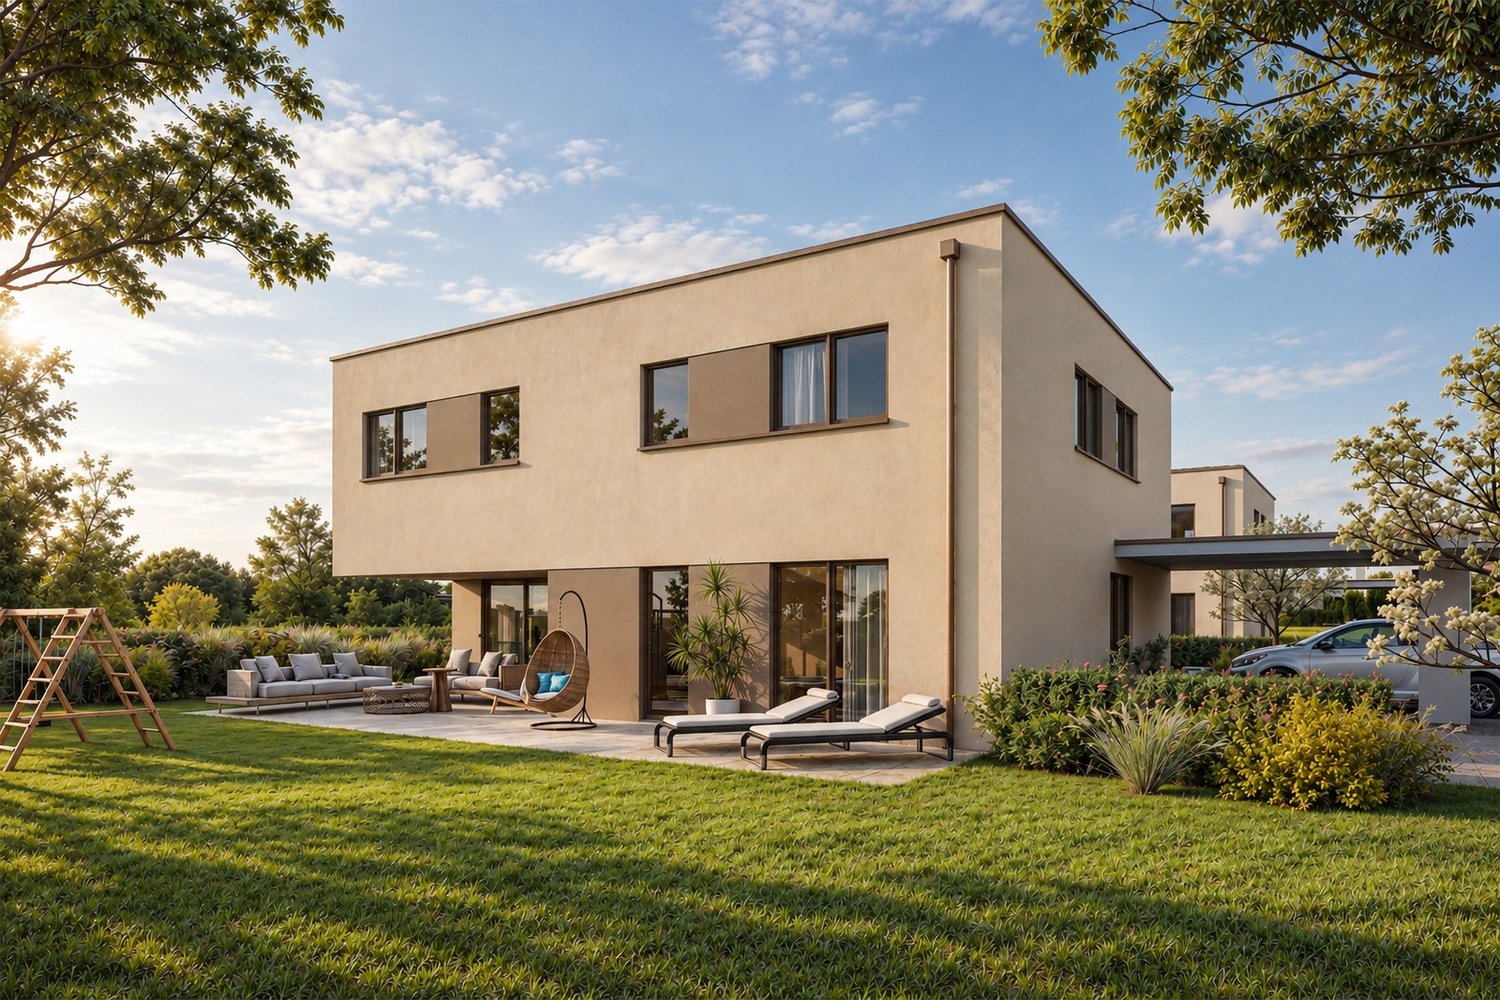
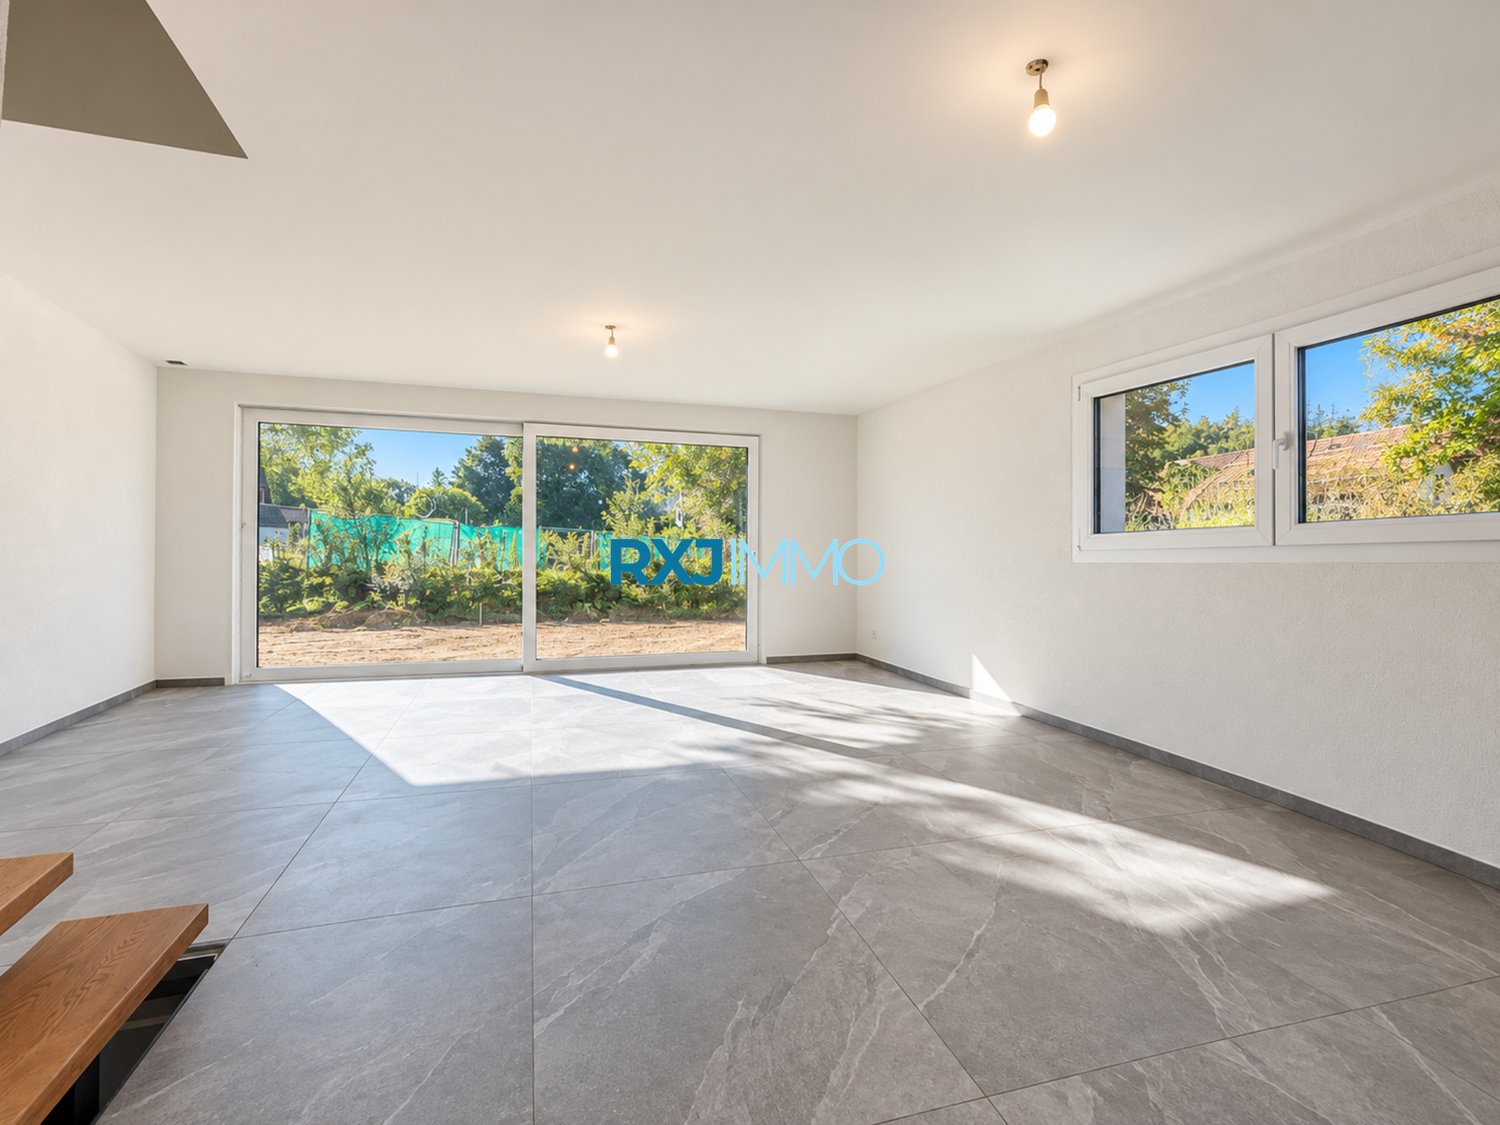
B1 - Beautiful new semi-detached villa with 4.5 rooms and generous plot

A privileged living environment, between modernity and tranquilityLocated in a quiet and green residential area in Cheiry, this beautiful semi-detached villa with 4.5 rooms seduces with its bright spaces, functional layout, and contemporary finishes.With approximately 114 m² of living space and a game/multi-purpose room of approximately 25 m², this house offers an ideal living environment for a family seeking to combine modern comfort, space, and tranquility.Space distributionGround floor • Entrance hall with integrated storage • Spacious, bright living room with large windows • Contemporary, fully equipped kitchen with central island • Dining area open to the living room • Guest toilet • Direct access to the private garden First floor • Master bedroom with dressing room and en-suite shower room • Two additional bright bedrooms • Shared bathroom with bathtub Basement • Game or multi-purpose room • Cellar and storage spaces • Technical room Careful finishesThe villa benefits from modern amenities, combining elegance and functionality: high-quality kitchen finishes, large-format tiles, warm parquet floors, and bathrooms with contemporary materials.The large window openings provide beautiful natural light and pleasantly extend the living areas to the outside.A generous exteriorWith a large garden, this property offers a beautiful, private outdoor space, ideal for enjoying the fine days, creating a relaxation area, or setting up a play area for children.Several outdoor parking spaces complete this property.A peaceful locationLocated in the Surpierre municipality, the villa benefits from a pleasant, village-like environment in the heart of the Fribourg Broye.Situated in close proximity to the Lembaz river, this house offers a natural environment particularly suited to families and individuals seeking a peaceful daily life.Main information • Villa B1 – 1529 Cheiry • 4.5 rooms • Living area: 114 m² • Plot area: 556 m² • Several outdoor parking spaces • New construction • Legally divided plot A beautiful opportunity to become the owner of a modern, bright, and functional villa with a large, private plot.Contact RXJ Immo Sàrl to receive the complete dossier or organize a visit.Tel.: +41 77 509 48 67

New building
1 / 12
4.5 rooms, 114m², CHF 920,000.–
Premium
1529 Cheiry

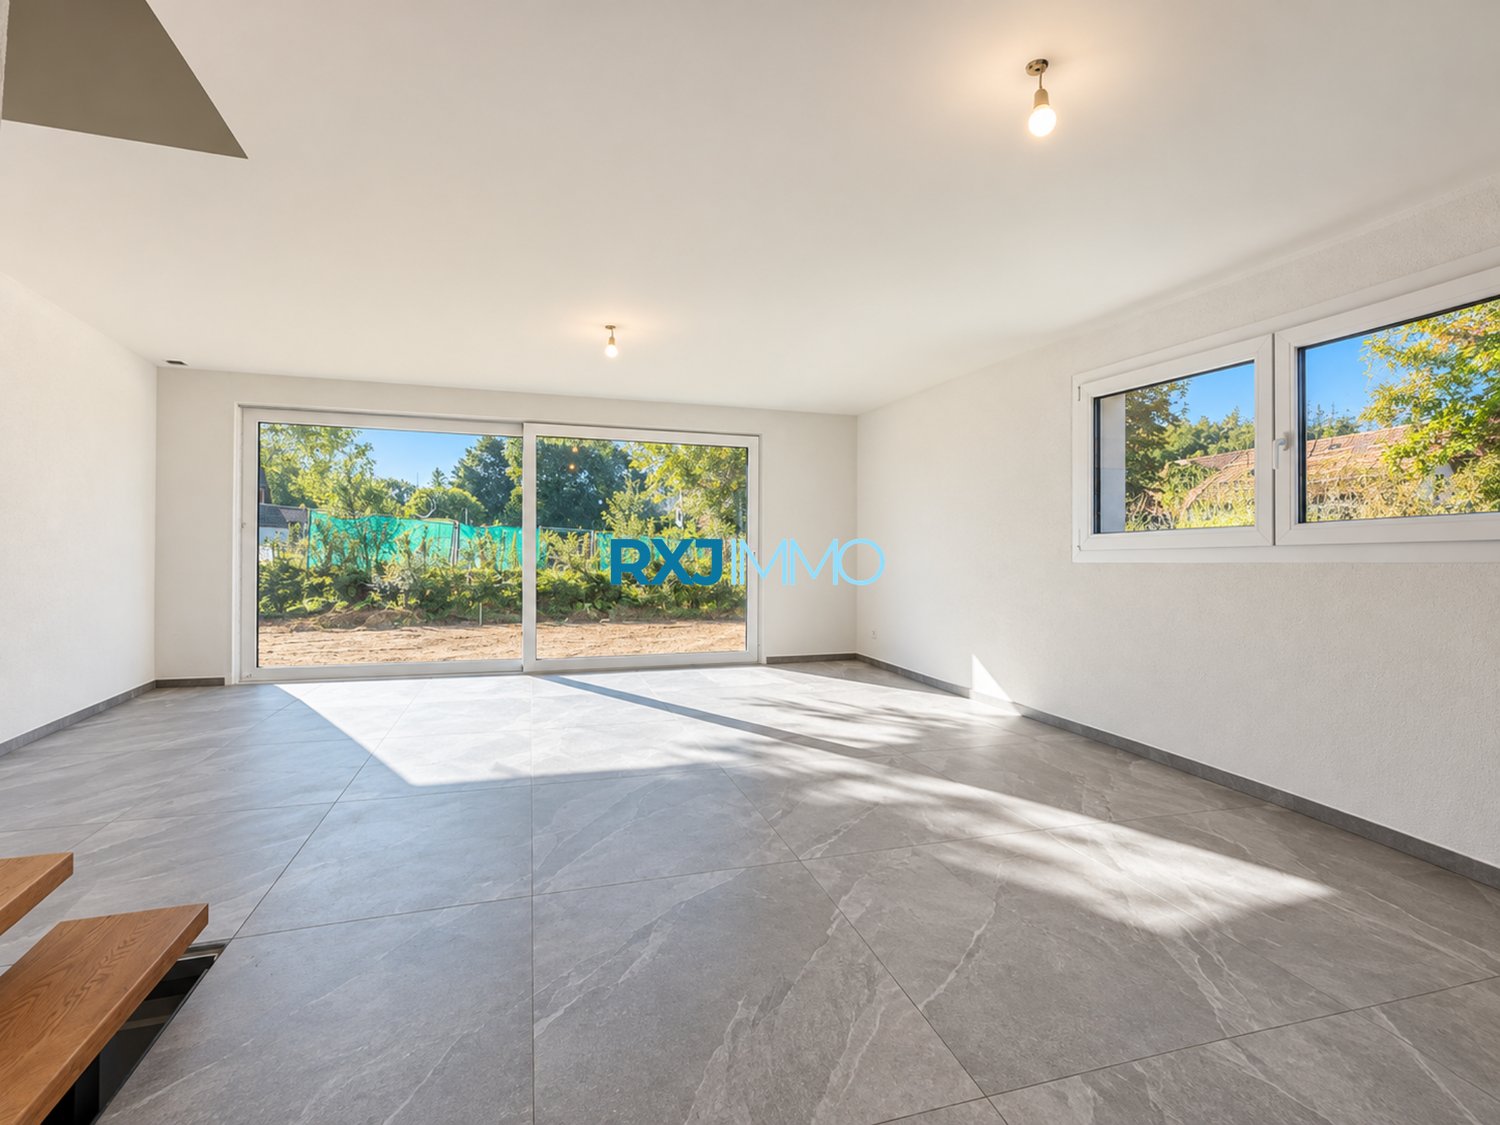
B2 - Beautiful new semi-detached villa with 4.5 rooms and generous land

A privileged living environment, between modernity and tranquilityLocated in a quiet and green residential area in Cheiry, this beautiful semi-detached villa with 4.5 rooms seduces with its bright spaces, functional layout, and contemporary finishes.With approximately 114 m² of living space and a play/multi-purpose room of approximately 25 m², this house offers an ideal living environment for a family wanting to combine modern comfort, space, and tranquility.Distribution of spacesGround floor • Entrance hall with integrated storage • Spacious, bright living room with large windows • Contemporary, fully equipped kitchen with central island • Dining area open to the living room • Guest toilet • Direct access to the private garden First floor • Master bedroom with dressing room and en-suite shower room • Two additional bright bedrooms • Shared bathroom with bathtub Basement • Play/multi-purpose room • Cellar and storage spaces • Technical room Careful finishesThe villa benefits from modern amenities, combining elegance and functionality: high-quality kitchen, large-format tiles, warm parquet floors, and bathrooms with contemporary materials.The large windows provide beautiful natural light and pleasantly extend the living areas to the outside.A generous exteriorWith a large garden, this property offers a beautiful, private outdoor space, ideal for enjoying the nice days, creating a relaxation area, or setting up a play area for children.Several outdoor parking spaces complete this property.A peaceful locationLocated in the municipality of Surpierre, the villa benefits from a pleasant, village-like environment in the heart of the Fribourg Broye.A particularly family-friendly location for those seeking a peaceful daily life.Main information • Villa B2 – 1529 Cheiry • 4.5 rooms • Living area: 114 m² • Plot area: 424 m² • Several outdoor parking spaces • New construction • Legally divided plot A beautiful opportunity to become the owner of a contemporary, bright, and functional villa with a large, private plot.Contact RXJ Immo Sàrl to receive the complete dossier or organize a visit.Tel.: +41 77 509 48 67

1 / 11
  • Parking space
  • Balcony / Terrace
  • Quiet neighborhood
5 rooms, 123m², CHF 1,030,000.–
Top
La Léchère 24, 1483 Vesin

Magnificent new 5-room villa

Last opportunity to seize!Villa B is the last villa still available in this exclusive marketing of four villas. Nestled in a quiet and pleasant residential environment, it benefits from a privileged location, just a few minutes from Estavayer-le-Lac and all amenities.Each villa benefits from a contemporary design with bright and well-arranged spaces. The houses are fully excavated and offer generous storage spaces in the basement.Construction work has already begun and delivery is scheduled for the end of 2027.Villa B is composed as follows:Ground floor: • Entrance hall with wall cupboard • Spacious living and dining room with direct access to the terrace and garden • Open, fully equipped kitchen • Pantry • Guest toilet First floor: • Parental bedroom with private bathroom • Two beautiful rooms of 12 m2 • Additional bathroom with Italian shower Basement: • Large cellar of 21 m2 • Laundry room • Technical room • Additional storage spaces Outside, the villa has a covered parking space for one car as well as an external parking space.Heating is provided by a geothermal heat pump with underfloor heating and photovoltaic panels.All finishes are left to the buyers.Don't wait any longer and contact us now at 026 663 14 70 to arrange an appointment.--------------------------------------------------------------The municipality of Vesin, located in the district of Broye in the canton of Fribourg, is a charming village with a human scale, offering a peaceful and green living environment. Nestled between agriculture and major communication axes, it seduces with its authenticity and quality of life.Surrounded by agricultural landscapes and preserved nature, Vesin benefits from a calm and convivial environment, ideal for families as well as for people seeking tranquility near urban centers.Thanks to its privileged location, the municipality allows quick access to the cities of Estavayer-le-Lac, Payerne, and Fribourg. The access to the A1 motorway is just a few minutes away, facilitating travel to Lausanne, Bern, or Yverdon-les-Bains.The region also offers numerous leisure and relaxation opportunities, between walks on foot or by bike, outdoor activities, and the discovery of the shores of Lake Neuchâtel nearby.Vesin thus combines the charm of country life with the advantages of excellent accessibility and nearby regional amenities.

  • Parking space
  • Balcony / Terrace
  • Quiet neighborhood
Travel time
-
1 / 13
5.5 rooms, 133m², CHF 890,000.–
Top
Ruelle de la Forge 9A, 1742 Autigny

Semi-detached corner house with 5.5 rooms

Points forts • New construction from 2024 • Geothermal heat pump • Photovoltaic panels • High ceilings in the rooms • Unobstructed view of nature • Terrace and garden • 2 parking spaces • Fiber optic connection This beautiful semi-detached corner house with 5.5 rooms is located in the heart of the village of Autigny, in the canton of Fribourg. Situated at the western end of a new construction, it seduces with its unobstructed view and calm situation.Interior layout: Built in 2024, the property was designed with taste and maintained with care. On the ground floor, the entrance offers a guest toilet and a storage closet. The kitchen is open to the dining area and living room. The latter has a large bay window with a magnificent unobstructed view. On the upper floor, three bedrooms and a complete bathroom (equipped with a bathtub and a large Italian shower) are available. In the attic, an additional room is present, ideal for an office or a playroom. In the basement, there is a laundry room/technical room, a storage room, and a cellar. Discover the house in video: YoutubeOutdoor spaces: Accessible from the kitchen and living room, a terrace and garden constitute a pleasant relaxation area.Parking: Included in the sale price, 2 outdoor parking spaces are available.Sale price: Preferred offer at CHF 890,000.- under the condition of taking over the current mortgage loan.Verification of your purchasing potential necessary before any visit

Travel time
-
1 / 6
  • Parking space
9.5 rooms, 300m², Price on request
Top
1521 Curtilles

In a natural setting with stables!

Welcome to this beautiful farm located in Curtilles, a true haven of peace just a few minutes from the city. With its 9 spacious rooms, this property is perfect for hosting a large family. The large 1981 m² plot offers many possibilities, especially for those who want to have horses. The garden with its pool and pond will offer you unforgettable moments of relaxation. The convertible attics are a real asset for creating two additional apartments. Don't miss this unique opportunity to become the owner of this little corner of paradise.This BETTERHOMES offer is characterized by the following advantages: - large plot that can accommodate horses- 9 rooms ideal for a large family- beautiful garden with pool and pond- convertible attics ideal for creating two additional apartments- many parking spaces available- 100 m2 are still available for construction- etc., etc., etc. ...Interested? Contact us for a non-binding visit - online visits are also possible!Nothing that matches your expectations? You will find over 2,000 other objects on: www.betterhomes.ch - The Swiss specialist in real estate transactions.Do you have a property to market?Take advantage of our expertise: https://www.betterhomes.ch/en/take-advantageDo you want to know the value of your property?Discover its value now with our free, non-binding, and immediate estimate!https://www.betterhomes.ch/en/knowledge/estimateMore detailsLocation: goodBuilding condition: goodBathrooms: 3 (1 x shower / WC / sink, 1 x bathtub / WC / sink, 1 x WC / sink)Public transport: train, 950 mSchool: Primary school, 1.7 kmShops: Coop, 1.2 km

  • Parking space
1 / 13
5.5 rooms, 170m², CHF 1,290,000.–
Top
1527 Villeneuve FR

Contemporary individual villa with unobstructed view in Villeneuve (FR)

On a 713 m² plot, this 2016 individual villa of 170 m² habitable, 290 m² useful, offers with a living room with open kitchen of more than 55 m², three bedrooms with each one a dressing room a private bathroom, a bedroom on the ground floor, a generous outdoor space composed of a garden, a large terrace and a covered terrace. This property without opposite benefits from an unobstructed view and a very good sunshine.15 minutes from the highwayYear of construction: 2016Habitable surface: 170 m²Useful surface: 290 m²Plot surface: 713 m²Volume: 1'289 m Floor heating/pump heating air-waterPhotovoltaic panels Complete excavationDouble PVC windows and doorsSpacious living room with open kitchen of more than 55 m²Three bedrooms of 22 m², 23 m² and 28 m² with each one a dressing room and a private bathroomOne bedroom of 11 m²4 bathrooms (3 private and 1 on the ground floor)Available heated room of 22 m²Laundry roomTwo covered balconiesTwo terraces including one coveredNice flat gardenDouble coveredParking spacesChildren's playground and primary school at 5 minutesBus stop at 2 minutes on footShops at 5 min (Granges-près-Marnand)CO in EstavayerAvailability to be agreedACCESSRoute de Berne at 3 minHighway at 15 minYverdon at 25 minFribourg at 30 minLausanne at 30-35 minSHOPSShops at 5 minTRANSPORTSBus stop and school bus at 2 min on footGROUND FLOORThe ground floor is arranged around a large living room of more than 55 m² with open kitchen bathed in light and giving directly onto the covered terrace, an office of 11 m², a bathroom and a storeroomUPSTAIRSThe upstairs accommodates three bedrooms of 22 m², 23 m² and 28 m² with each one a dressing room and a private bathroom as well as two balconiesBASEMENTThe basement has a heated room of 22 m², ideal for a leisure or storage space, as well as a workshop, a laundry room, a cellar and a technical roomOUTDOOR ARRANGEMENTSTree garden, large terrace, covered terrace and garden shed

1 / 13
5.5 rooms, 140m², CHF 1,270,000.–
Top
1680 Romont FR

Detached villa with 5.5 rooms and panoramic view of the Moléson

Bright detached villa with 5.5 rooms, 140 m² living area, on a plot of 1031 m² with panoramic view of the Moléson, the old town and without vis-à-vis, offering a living room with open kitchen, four bedrooms, one with dressing room, an office, a large bathroom with bathtub, shower and double sink, a beautifully maintained garden, a nice shed, a garage and several parking spaces.15 minutes from the highwayYear of construction 2005Living area approx. 140 m²Usable area approx. 185 m²Plot area approx. 1031 m²Volume 780 mUnderfloor heating (heat pump)Living room with open kitchenGuest toiletFour bedrooms of 11, 11, 12 and 20 m², one with dressing roomOfficeLarge bathroom with bathtub, shower and double sinkCentral vacuum cleaner Water softenerLaundry room Large, ground-level storage roomGarage Outdoor parking spacesClose to all amenities, train station and schoolsAvailability by arrangementACCESSHighway in 15 minutesBulle in 20-25 minutesFribourg in 25-30 minutesSHOPSShops within 10 minutes on footTRANSPORTBus within 2 minutes on foot, Romont train station within 10 minutes on foot, school bus within 2 minutes on footGROUND FLOOREntrance hall, guest toilet, living room with open kitchen with access to the terrace, laundry room and large, ground-level storage roomUPPER FLOORFour bedrooms of 11, 11, 12 and 20 m², one with dressing room, an office and a large bathroom with bathtub, shower and double sinkOUTDOOR FACILITIESBeautifully maintained, flat, south-facing garden, a paved terrace with pergola, a shed on a concrete slab, a garage with direct access to the house and several parking spaces

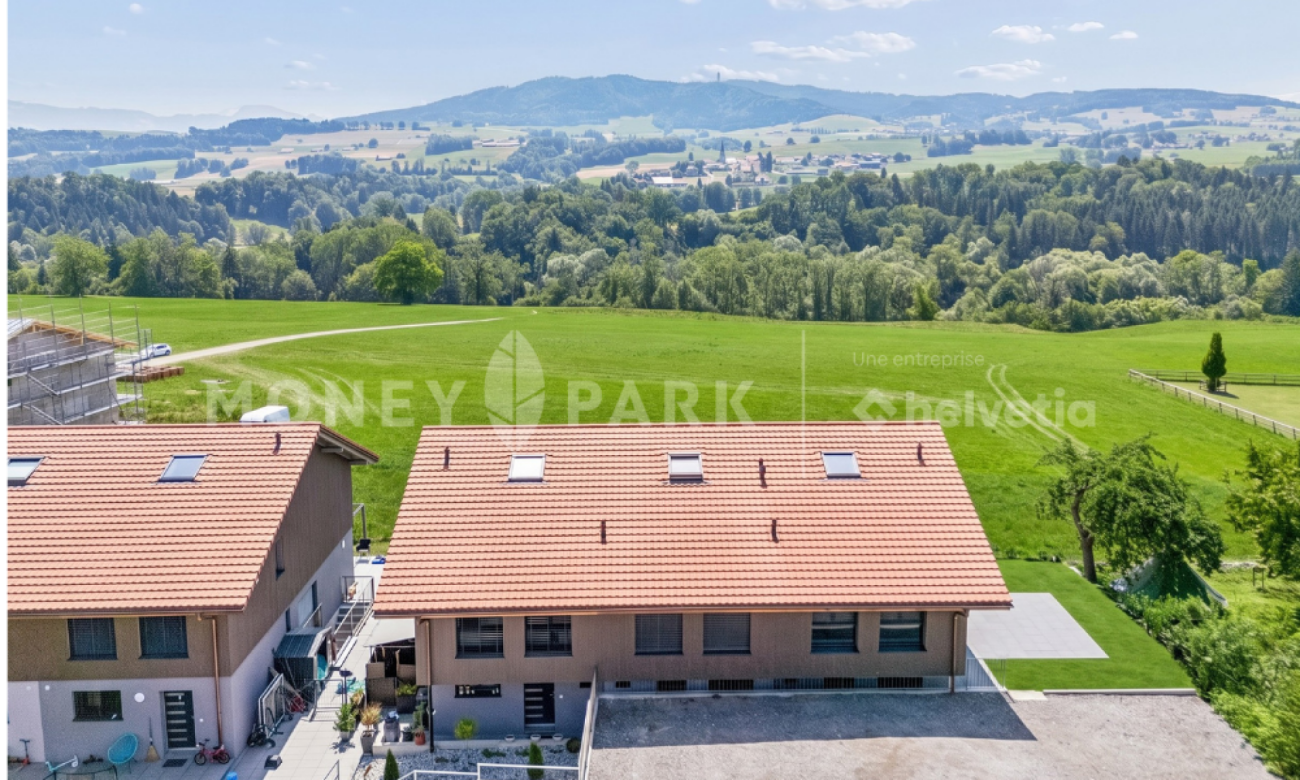
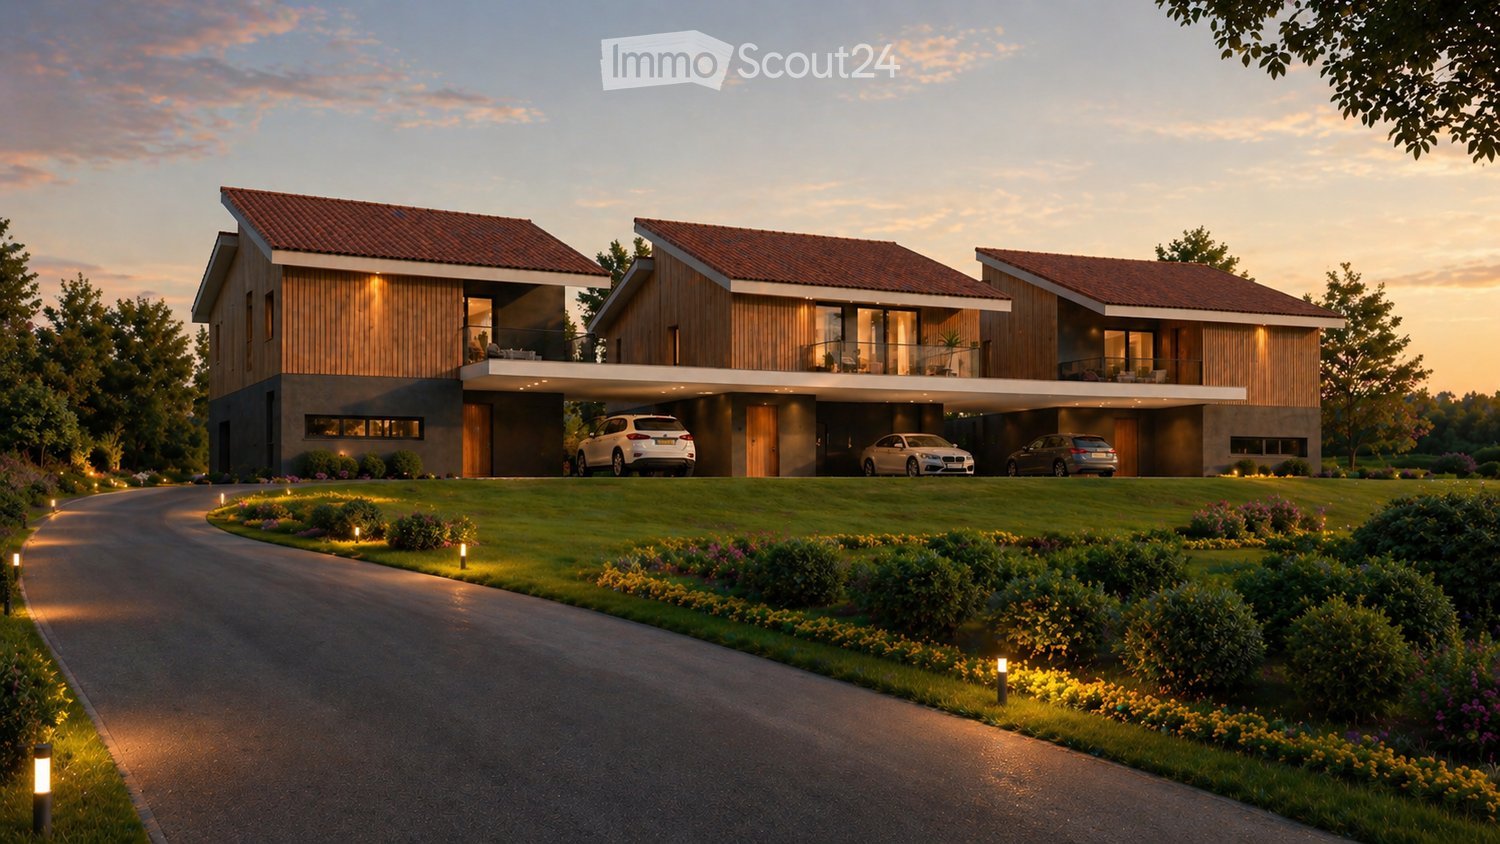
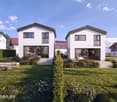
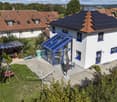
  • Three modern houses with wooden exteriors, red roofs, and balconies. Each house has a garage with a car parked in front. The houses are surrounded by a well-maintained lawn and garden with various plants and trees.
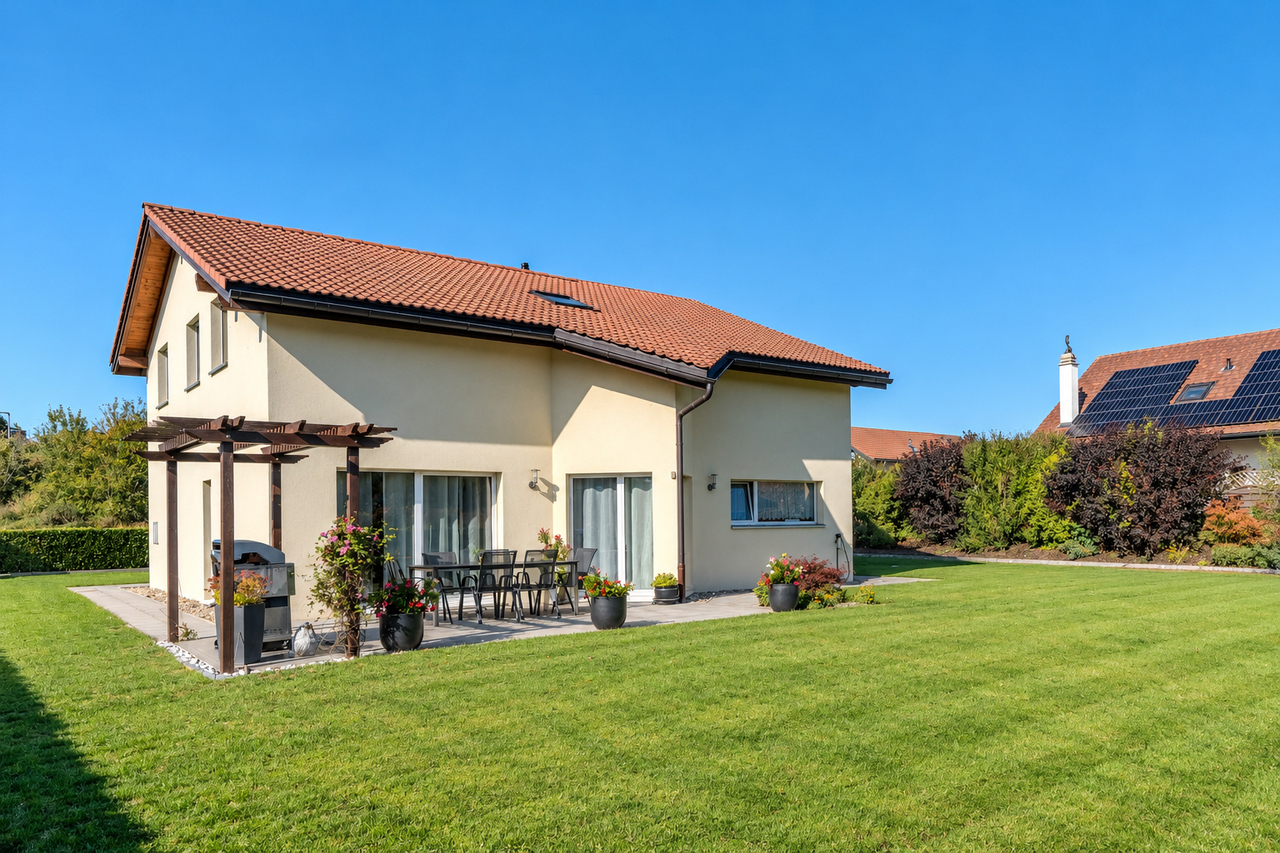
  • Two modern houses with solar panels on the roof, double garages, and outdoor seating areas.
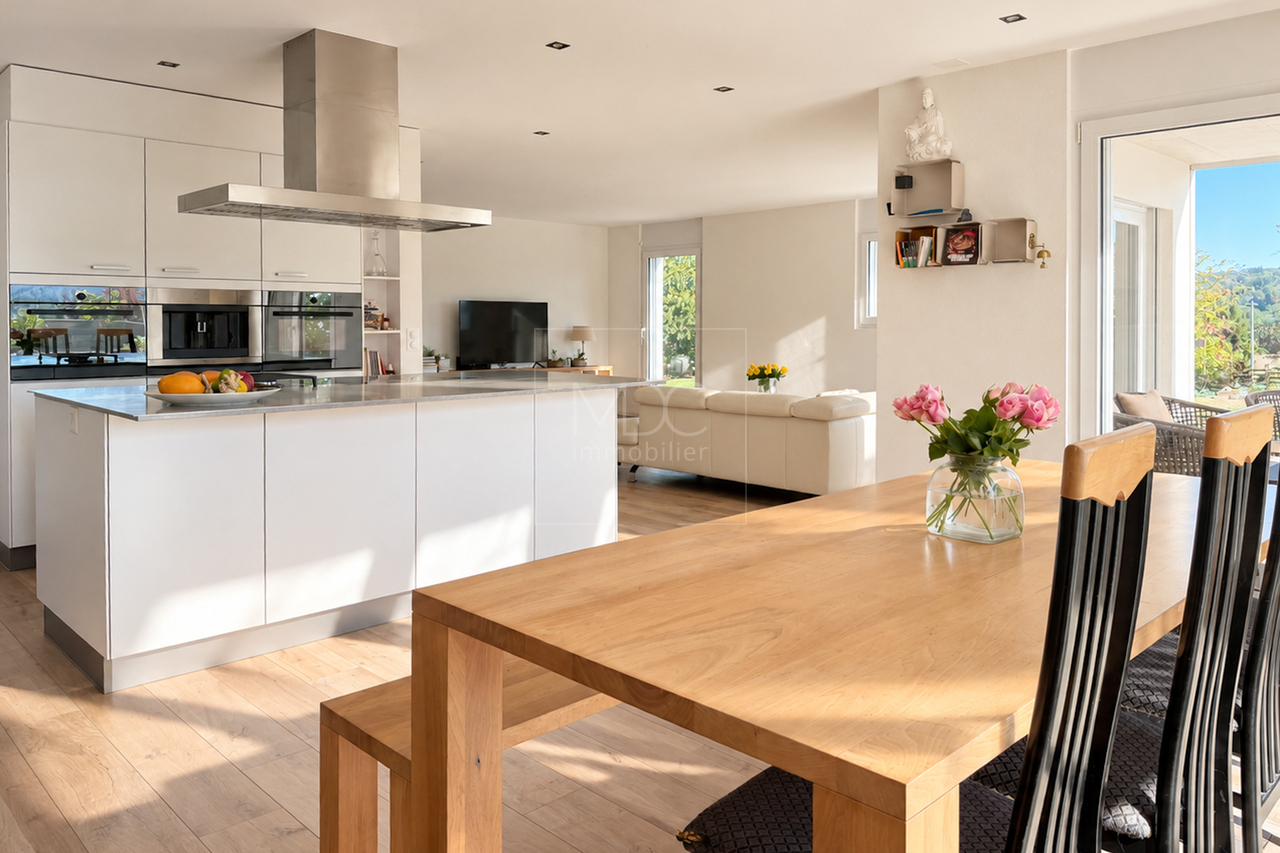
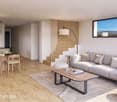
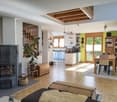
  • Spacious living room with large windows, beige sofa, wooden coffee table, and a rug. Potted plants and a TV are on the left side.
  • Dining area with a large wooden table, chairs, and a vase of flowers. The room has wooden floors and large windows with sliding doors leading to a patio.
  • Bedroom with wooden walls, bed, nightstands, lamps, rug, plants, and balcony with a view.
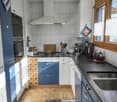
  • Modern kitchen with marble countertops, wooden cabinets, and a dining area with a round table.
  • Modern living room with a beige couch, coffee table, and a large window with white curtains.
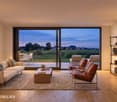
  • A bedroom with a large bed, wooden nightstands, and a picture frame on the wall. The room has a view of a grassy field and trees through a large glass door.
1 / 8
5.5 rooms, 235m², CHF 980,000.–
Top
Chemin du Champ Clos 1, 1695 Gibloux

Detached house close to Farvagny

New promotion - 5 detached houses with garden, terrace and covered parking spaces in Villarsel-le-Gibloux -Description In Villarsel-le-Gibloux, discover a new promotion of 5 detached houses in the heart of the Fribourg countryside, in a quiet, sunny and ideal environment for families. These modern houses offer spacious and bright rooms, with finishes to the tenant's liking and the possibility of customizing the interior layout.Villa A 235 m² SBP - plot of approximately 400 m²Villa B and D & C sold.Villas C, D and E: 202 m² SBP - plot of approximately 300 m² to 359 m² each Each house is designed to meet current standards, both in terms of comfort and energy efficiency. -Main features Typology: 4.5 or 5.5 rooms (spacious bedrooms, large living room, several bathrooms according to Swiss standards) Heating: geothermal heat pump with optional reversible air conditioning.Exterior: large private garden and terrace Park: 2 covered parking spaces per house + visitor spaces availableArchitecture: modern, bright and functional.Location and amenities Villarsel-le-Gibloux benefits from a privileged location: 5 minutes from Farvagny-Le-Grand (schools, secondary schools, post office, bank, hairdresser, restaurant...)School bus 3 minutes on foot10 minutes from Romont (CFF train station, supermarkets, services)20 minutes from Fribourg28 minutes from Moudon40 minutes from Lausanne -Price From CHF 980,000.-Find more information on our website. Interested?Contact us today for a visit or a free assessmenthttps://aximo-conseil.ch/promotion-du-champs-clos/
Travel time
-
Carole Javet

Carole Javet

1 / 14
Carole Javet

Carole Javet

  • Balcony / Terrace
  • Garage
  • Child-friendly
  • +1
7.5 rooms, 280m², CHF 1,290,000.–
Route Du Village 52, 1690 Lussy FR

Spacious single-family house with independent apartment

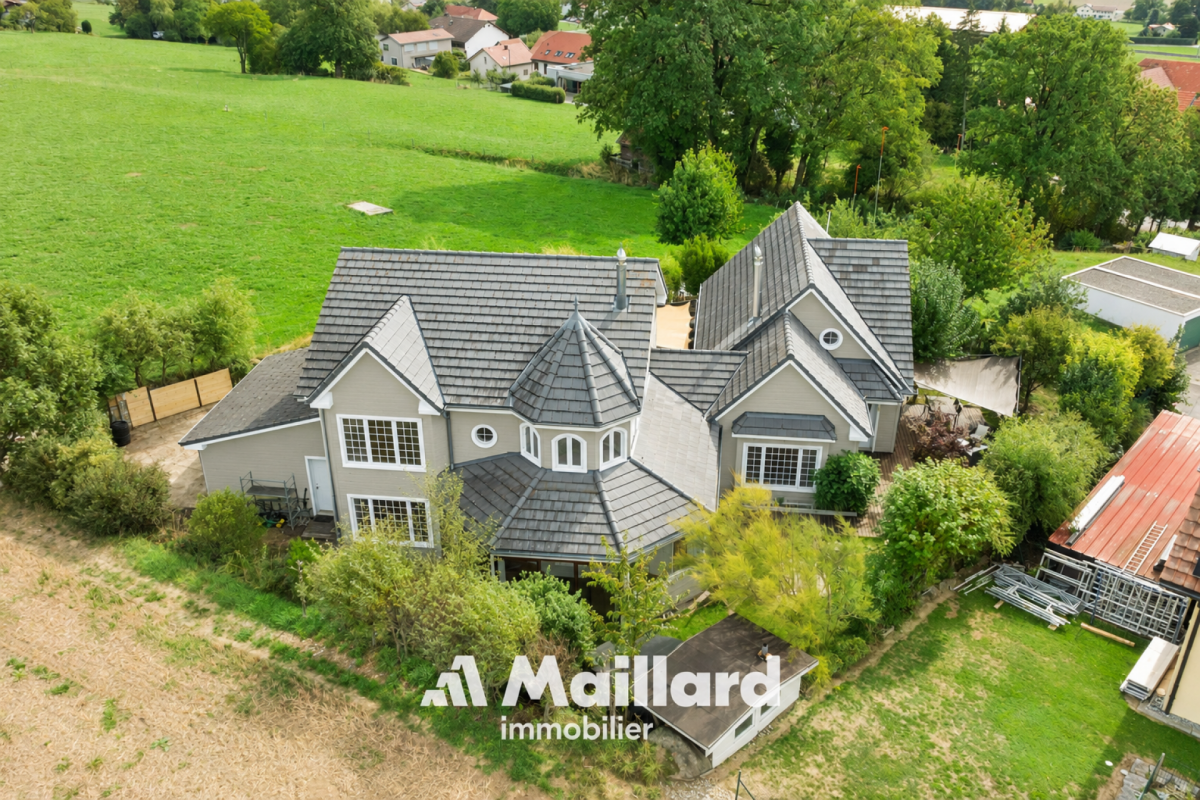
Exclusive to Maillard ImmobilierLocated just a few minutes from Romont, in a quiet residential area and on the edge of an agricultural zone, this magnificent property seduces with its generous volumes, its North American-inspired architecture, and its remarkable potential for layout.Thought out around large open spaces, the main house offers a convivial and luminous atmosphere over a living area of more than 160m2. It is currently laid out with 3 bedrooms, a dressing room, and 2 bathrooms. The configuration can, however, be easily adapted since the gallery/mezzanine would allow the creation of a 4th bedroom.The kitchen, fitted with a very large central island, is open to a spectacular living room that extends to a west-facing winter garden. In addition to its heating system by heat pump, the house is equipped with a wood-fired stove with stone cladding as well as 16 photovoltaic panels, which makes the charges particularly interesting.The second dwelling offers more "cocooning" spaces and the approximately 110m2 are also spread over 2 levels. The bedroom on the upper floor benefits from a beautiful, recently renovated bathroom and a very practical dressing area. The kitchen has a lot of storage and the space with the living room is well defined.The outdoor amenities include: • A pleasant, tree-lined garden as well as a vegetable garden • Three terraces allowing you to enjoy the sun at any time of day • A covered area housing a pizza oven and a storage space • A large garage as well as several outdoor parking spaces This property represents a rare opportunity, whether for a large family, an intergenerational project, or partial financing through the rental of the outbuilding.Contact me without delay to obtain the complete file and organize a visit. Carole Javet - 078 264 78 45 - carole@maillard-immo.ch
  • Balcony / Terrace
  • Garage
  • Child-friendly
  • +1
Travel time
-
Simon Goumaz

Simon Goumaz

1 / 13
Simon Goumaz

Simon Goumaz

  • Garage
  • View
  • Quiet neighborhood
5.5 rooms, 143m², CHF 1,130,000.–
Impasse du Jordil 21, 1687 Vuisternens-devant-Romont

A rare, individual villa, with the countryside as its horizon [Villa 1]

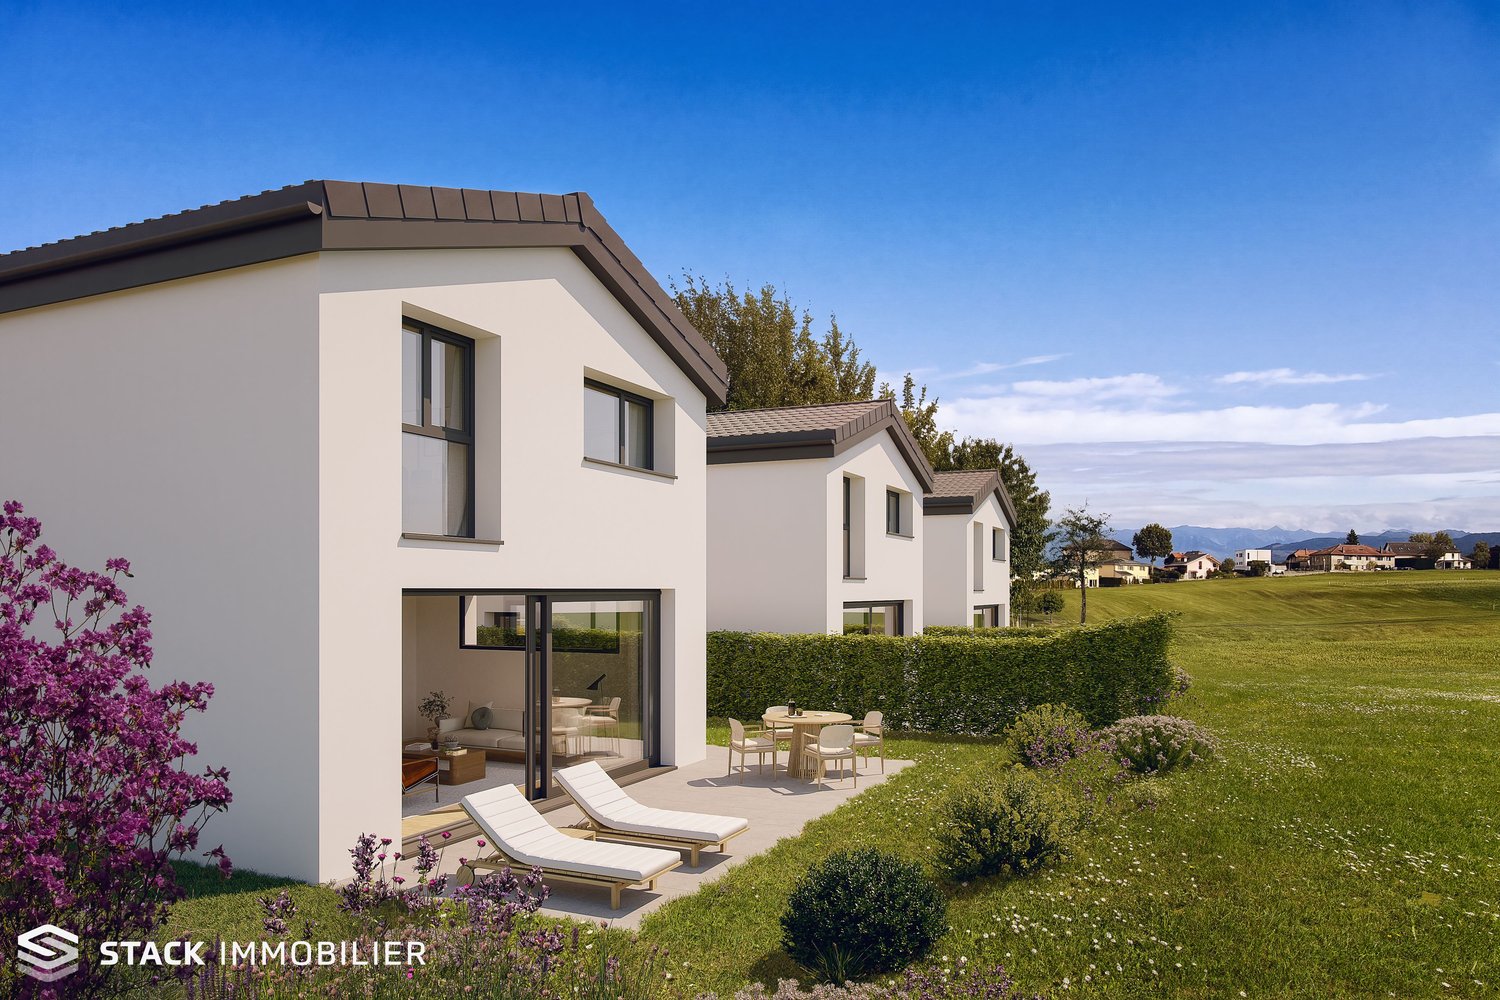
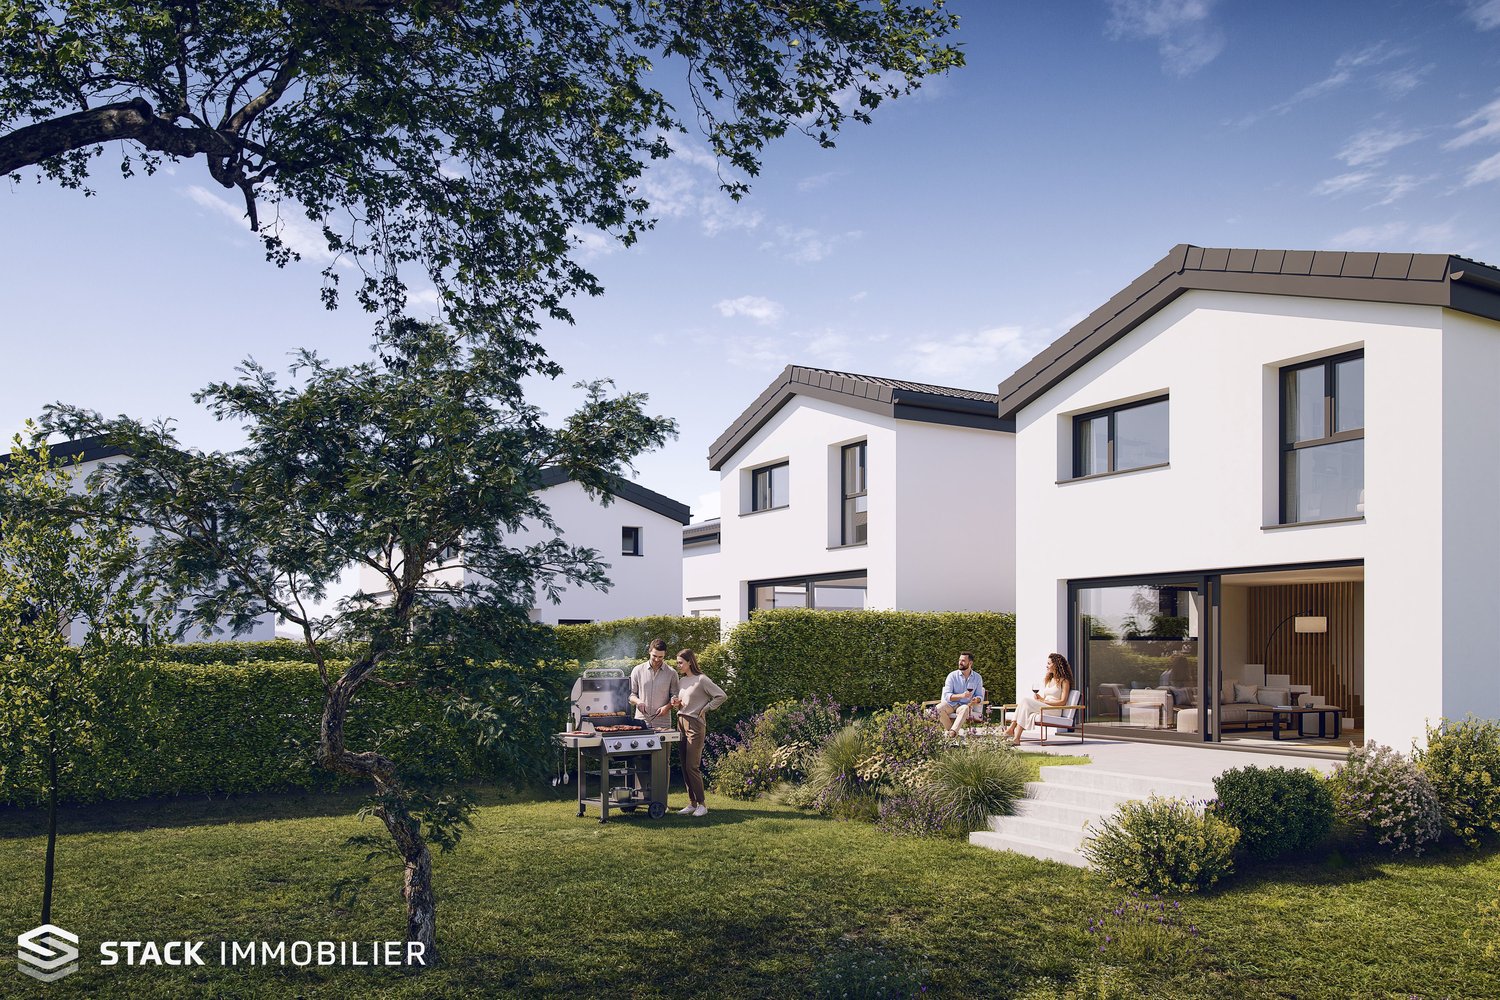
STACK Real Estate exclusivityAnd what if your next home offered you independence, calmness, and a true horizon over the countryside?In Vuisternens-devant-Romont, La Colline du Jordil brings together five individual villas in a preserved environment, on the edge of an agricultural area.Villa 4 benefits from a terrace and a private garden, offering a pleasant setting for outdoor meals, relaxation, and family life. From the house, the view extends over the surrounding countryside and towards the Moléson.With its 5.5 rooms and approximately 143 m² of living space, plus a heated basement, this villa offers generous volumes and an organization designed to accompany its occupants over the years.On the ground floor, the kitchen, dining area, and living room form a bright living space of over 50 m², directly extended by the terrace and garden.Upstairs, four bedrooms, a bathroom, and a shower offer an ideal distribution for family life.The basement offers additional surfaces that can become, according to your desires, a playroom, a fitness room, a workshop, or a home cinema.The main advantages • a new, individual villa with 5.5 rooms; • approximately 143 m² of living space, excluding the basement; • a terrace and a private garden; • a very quiet environment on the edge of an agricultural area; • beautiful views of the countryside and the Moléson; • two covered parking spaces; • possibilities for adaptation in consultation with the architect. The quality of construction is reflected, among other things, in the domotics, the wood-metal windows, the electric shutters, and the heated basement. The amount allocated for the kitchen is CHF 30,000.–.The villa aims for an energy efficiency class CECB A. This good performance can, according to the criteria of each bank, provide access to preferred mortgage terms.The building permit is in force, and the future owners still have many possibilities to personalize the interior spaces.Discover the entire project on www.villas-vuisternens.chTo receive the complete dossier, ask questions, or discover the future plots directly on the plot, contact us or schedule a meeting on www.calendly.com/stack-immobilier/jordil

  • Garage
  • View
  • Quiet neighborhood
Travel time
-
Simon Goumaz

Simon Goumaz

1 / 13
Simon Goumaz

Simon Goumaz

  • Garage
  • View
  • Quiet neighborhood
5.5 rooms, 142m², CHF 1,195,000.–
Impasse du Jordil 21, 1687 Vuisternens-devant-Romont

A rare individual villa, with the countryside as a horizon [Villa 1]

STACK Real Estate exclusivityAnd what if your next home finally offered you space, calmness, and a real horizon?In Vuisternens-devant-Romont, La Colline du Jordil brings together five individual villas in a preserved environment, on the edge of an agricultural area.Villa 1 occupies the largest plot in the project, with 638 m² of land and approximately 332 m² of private garden. From the house, the view extends over the surrounding countryside and towards the Moléson.With its 5.5 rooms and approximately 142 m² of living space, plus a heated basement, this villa has been designed to accompany family life over the years.On the ground floor, the kitchen, dining area, and living room form a bright living space of over 50 m², directly extended by the terrace and garden.Upstairs, four bedrooms, a bathroom, and a shower offer an ideal distribution for family life.The basement offers additional surfaces that can become, according to your desires, a playroom, a fitness room, a workshop, or a home cinema.The main advantages • a real new individual villa; • approximately 142 m² of living space, excluding the basement; • a plot of 638 m² with a private garden of approximately 332 m²; • a very quiet environment on the edge of an agricultural area; • beautiful views of the countryside and the Moléson; • two covered parking spaces; • possibilities for adaptation in consultation with the architect. The quality of construction is reflected, among other things, in the domotics, wood-metal windows, electric blinds, and heated basement. The amount allocated for the kitchen is CHF 30,000.–.The villa aims for an energy efficiency class CECB A. This excellent performance can, according to the criteria of each bank, provide access to preferred mortgage conditions.The building permit is in force, and the future owners still have possibilities to personalize the interior fittings.Discover the entire project on www.villas-vuisternens.chTo receive the complete dossier, ask questions, or discover the future plots directly on the plot, contact us or schedule a meeting on www.calendly.com/stack-immobilier/jordil

  • Garage
  • View
  • Quiet neighborhood
Travel time
-
Swen Zapla

Swen Zapla

1 / 13
Swen Zapla

Swen Zapla

  • Parking space
5.5 rooms, 127m², CHF 920,000.–
Rue du Jura 13, 1562 Corcelles-près-Payerne

Charming house with tree-lined garden and balcony

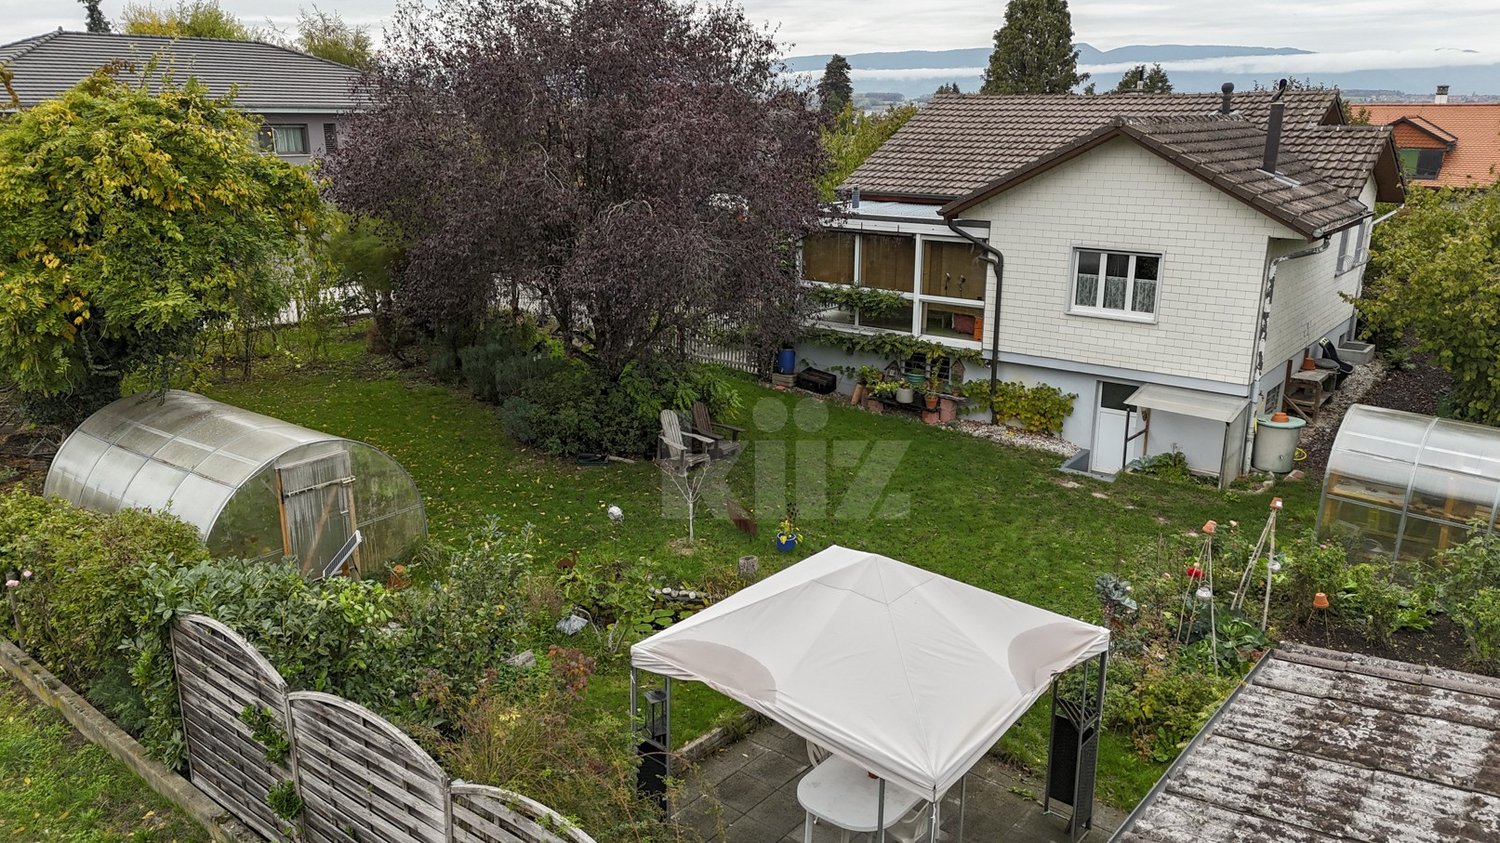
Located in a peaceful residential area near Payerne, this two-story house charms with its bright spaces and beautiful tree-lined garden. It also features a winter garden and a balcony, making it an excellent environment for family life, just a few minutes' walk from the train station and amenities.The spaces are distributed as follows: Upper floor: - Entrance hall - Living room / dining room with wood stove - Winter garden with pellet stove- Fully equipped open kitchen - Two bedrooms, one with access to the balcony - Dressing room / office space - Shower room with WC Attic: - Space to be developed (possibility of raising the roof)Lower floor: - Two bedrooms - Multipurpose space - Laundry room - Separate WC - Technical room - Cellar Outdoor spaces: - Tree-lined garden with fruit trees (4 cherry trees, 1 apple tree, 1 plum tree, 2 fig trees), flowers (rose, tulips, daffodils, wisteria among others) and vine feet. - Terrace - Vegetable garden - Shed Good to know: - This large 1054m2 plot offers the possibility of building two houses (evolving COS). - The land is poolable.- Corcelles-sud train station and the Intercantonal Hospital of La Broye are within a 10-minute walk.- The A1 motorway is accessible in 10 minutes and the Lausanne-Berne cantonal road in 3 minutes.- The greenhouses are not included but their acquisition remains to be discussed (one seed greenhouse and one earth greenhouse).

  • Parking space
Travel time
-
1 / 13
  • Parking space
  • Balcony / Terrace
  • Garage
  • +1
11.5 rooms, 194m², CHF 1,800,000.–
Route de Brenles 37, 1678 Siviriez

Family house with 2 apartments and large garden

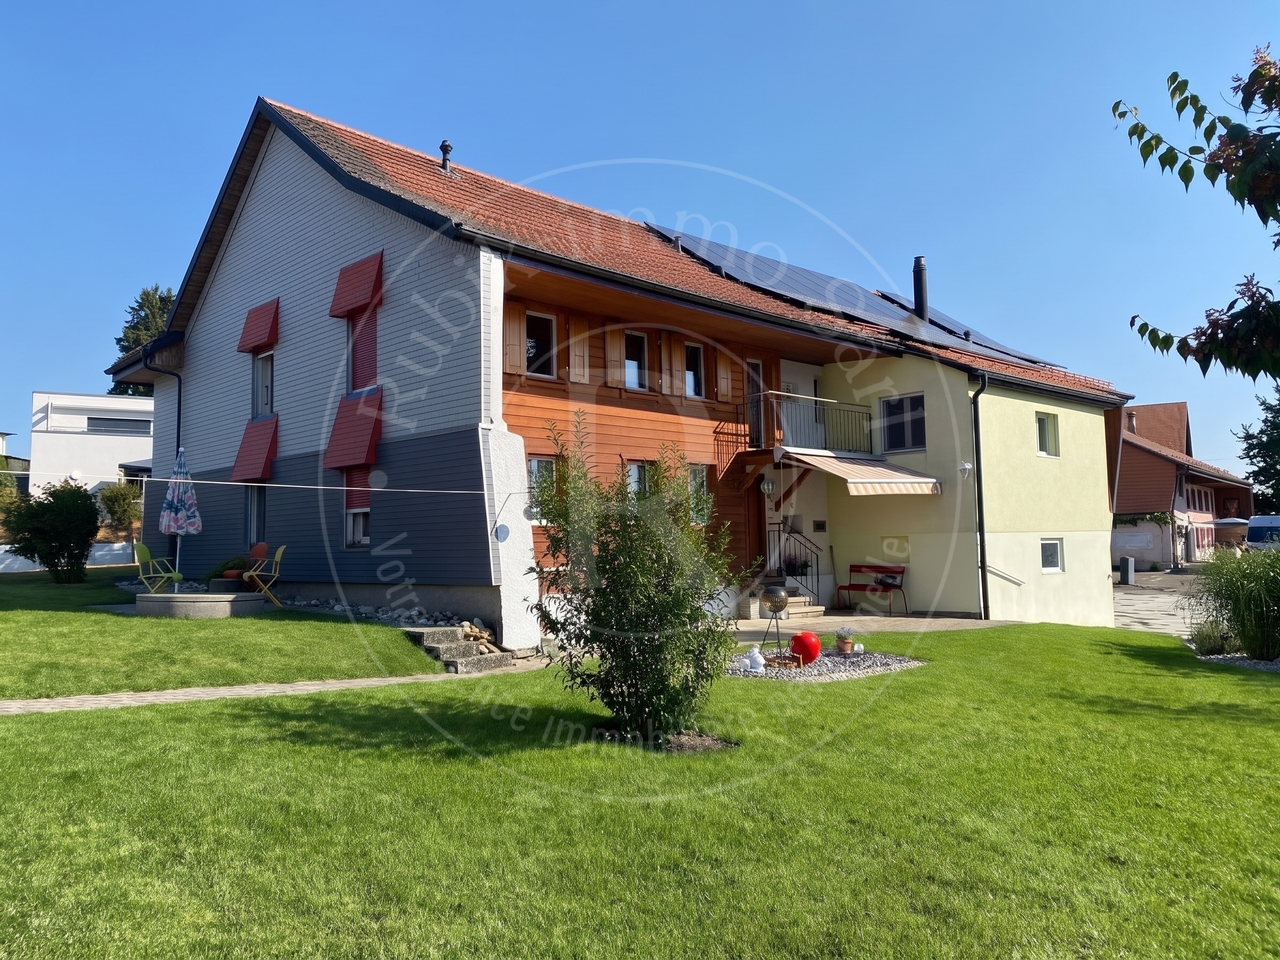
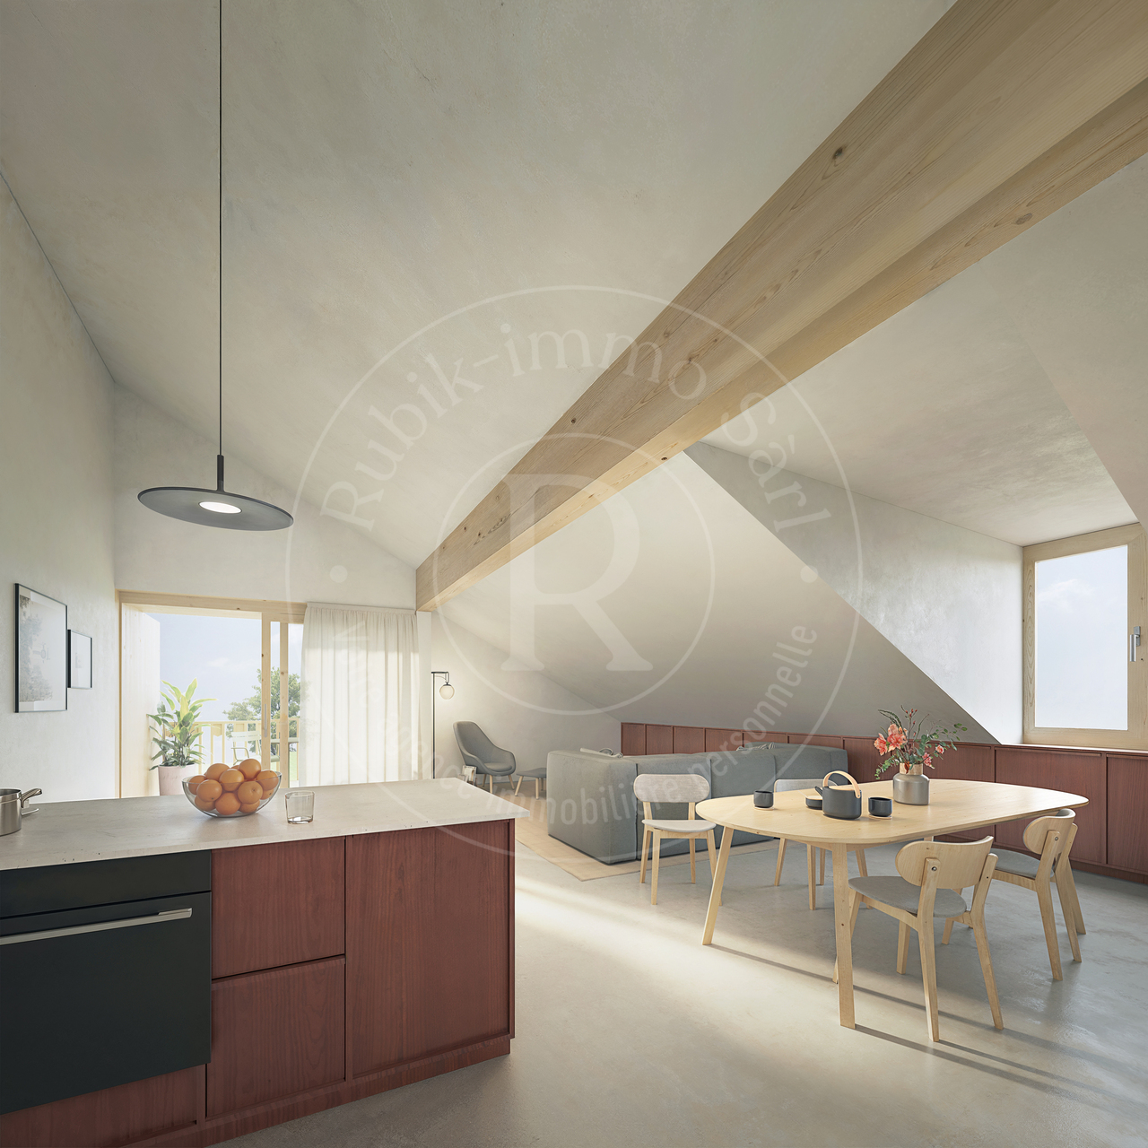
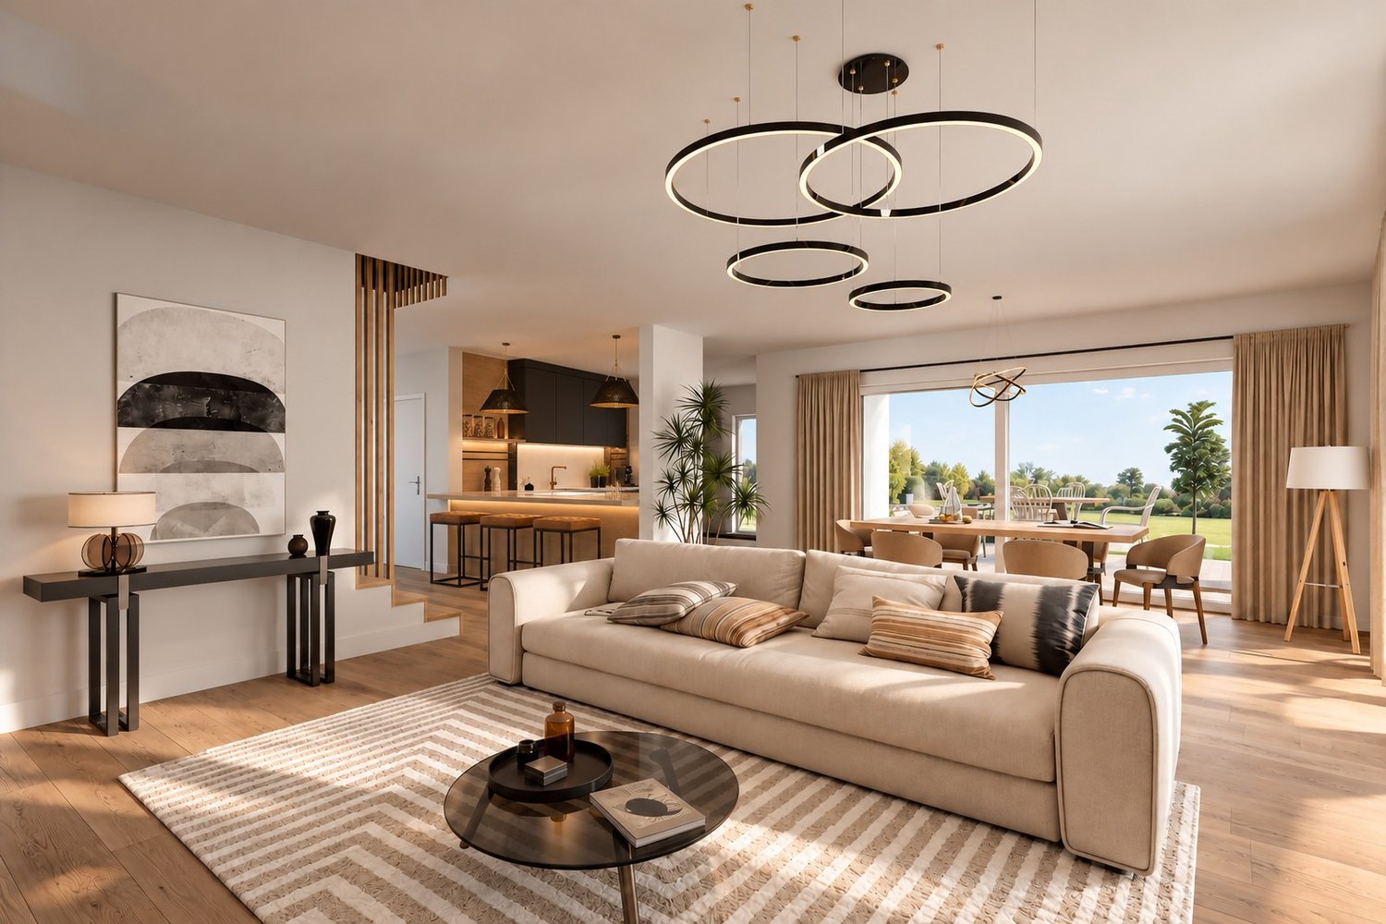
A rare property in Siviriez, with multiple possibilities!Two homes, a beautiful plot and a privileged environment: discover a property full of potential, ideal for a family, an intergenerational project or an investment.Located in Siviriez, this real estate complex offers a particularly interesting combination of volume, comfort, independence and development potential.With its two separate homes, its generous outdoor spaces and its numerous parking spaces, this property allows for different projects: hosting a large family, living with several generations under the same roof while preserving independence, or enjoying a rental income thanks to the second home, currently rented.A property with multiple possibilities, carefully maintained over the years and benefiting from several recent technical improvements. An interesting opportunity for those looking for a pleasant living environment, space and a potential return on investment.Home 1: 113m² Complete renovation in 1993, then partial renovations in 2011 and 2016, it seduces with its generous volumes and a warm atmosphere. • Ground floor • Entrance with built-in cupboards • Laundry room • Technical room • Garages • 1st floor • Distribution hall • 3 beautiful bedrooms, approximately 12 to 17 m² • Family bathroom • Kitchen/dining room with open ceiling • Access to the balcony • 2nd floor • Lounge/cinema in mezzanine • Attic Home 2: 81m² Not renovated, but still very well maintained, this second home is currently rented. • Ground floor • Distribution hall • Kitchen • Dining room • Lounge • Bathroom • WC • 1st floor • 2 beautiful bedrooms • 2 offices • Access to the balcony • WC Common features:The property benefits from several investments made over the years. • Common technical room • Heat pump with geothermal probe 2022 • Photovoltaic panels 2022 • Water softener 2017 • Window replacement 2014 • Façade renovation Outdoor areas:The property reveals a large, beautifully exposed garden, carefully maintained over the years. Building plot. • Large, beautifully exposed garden • Large terrace • Garden house type chalet • Vegetable garden • Barbecue • Lawn mower robot Parking: • 1 single garage • 2 double garages • 2 outdoor parking spaces A property to be discovered:Rare in its configuration and possibilities, this property offers a privileged living environment while leaving the door open to many projects.Two homes, beautiful volumes, a large garden, modern technical facilities and a carefully maintained environment: a set that truly deserves a visit to appreciate its full potential.For more information or to organize a visit, contact us today:Charlotte Lalancette info@rubik-immo.ch 026 652 81 63
  • Parking space
  • Balcony / Terrace
  • Garage
  • +1
Travel time
-
1 / 13
5.5 rooms, 207m², CHF 715,000.–
Chemin de Crasset 5, 1522 Lucens

Family house with 5.5 rooms

Family house with character and great potential in LovatensIn the heart of the peaceful and authentic village of Lovatens, this former shop, now converted into a family house, offers a unique living environment, imbued with charm and history. The property will appeal to buyers looking for a character property offering beautiful volumes and interesting potential for evolution.The house, spread over several levels, has three bedrooms, several living areas, and versatile spaces that allow for numerous adjustments according to the wishes and needs of its future occupants. Home office, play area, relaxation corner, or fitness room: each can easily appropriate the spaces.The annexes are also a significant advantage, with a cellar, a wine cellar, a laundry room, and a garage, providing functionality and comfort in daily life.This house has preserved a particular identity and today offers a great opportunity to write a new page in its history. A property full of possibilities, ideal for a family or for buyers who want to shape their future living space in their image, while enjoying the tranquility and village charm of Lovatens.The house is organized as follows:Ground floor:- Open space with kitchen and dining room- Unheated wine cellar, currently used as a pantry- Cellar and laundry room with WCFirst floor:- Living room- One bedroom- Bathroom with bathtub and shower- Covered terrace, currently used as a fitness room, offering various possibilities for adjustmentAttic:- Two bedrooms- Intermediate space that can be arranged as a living room, office, or play area- Outdoor areas and annexesExposure: SouthwestParking:- 2 indoor parking spaces- 2 outdoor parking spacesThe property also has a garage.The dovecote:In addition to the sale price, the buyer will have the opportunity to acquire, at an extra cost, an individual dovecote of approximately 30 m² (price on request).Rebuilt in 2017 to the exact original model, this charming building has preserved its authentic character. It features a mezzanine, a wooden floor, and PVC windows.Cozy and versatile, the dovecote offers multiple possibilities for use. It can be arranged as a carport, workshop, or storage room.An atypical and characterful annex, offering an additional space to be arranged according to the wishes and needs of its future owners.Legal situation of the property:The plot currently includes the house for sale, a small rented house, and the dovecote.The creation of a co-ownership (PPE) is planned to allow for an official division of the different units on the plot.A property with character, spacious rooms, and great potential for evolution, in the peaceful and village environment of Lovatens.A visit will allow you to fully appreciate the volumes, charm, and numerous possibilities for adjustment.

Travel time
-

Suggested properties for you based on search results

Other interesting objects