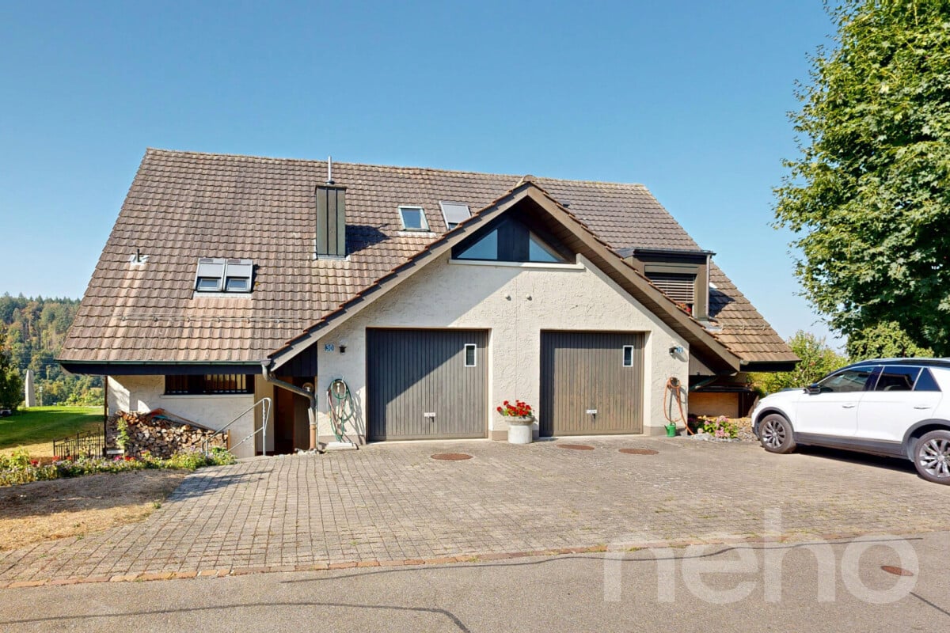
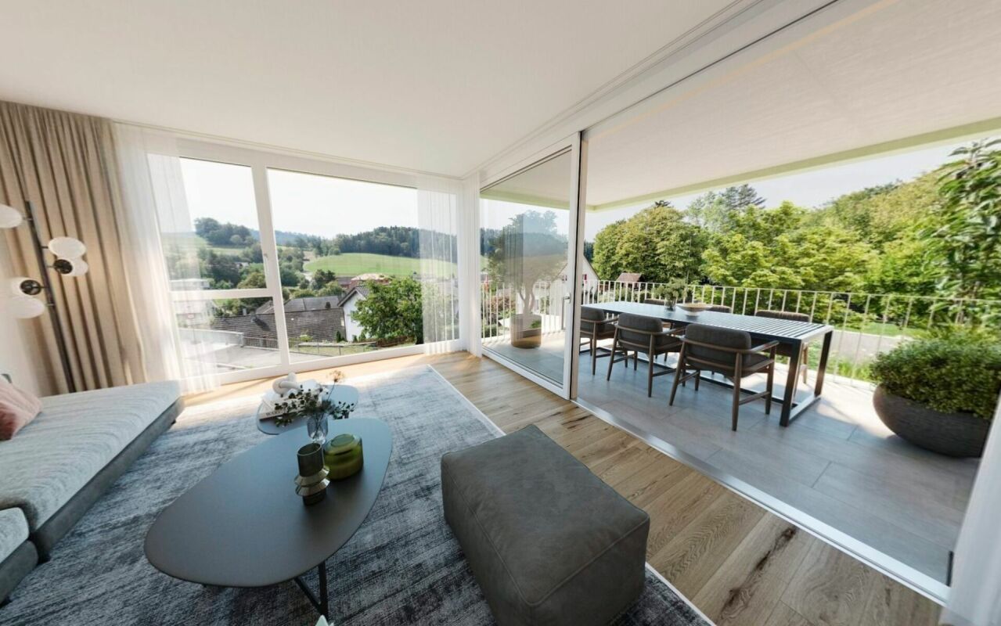
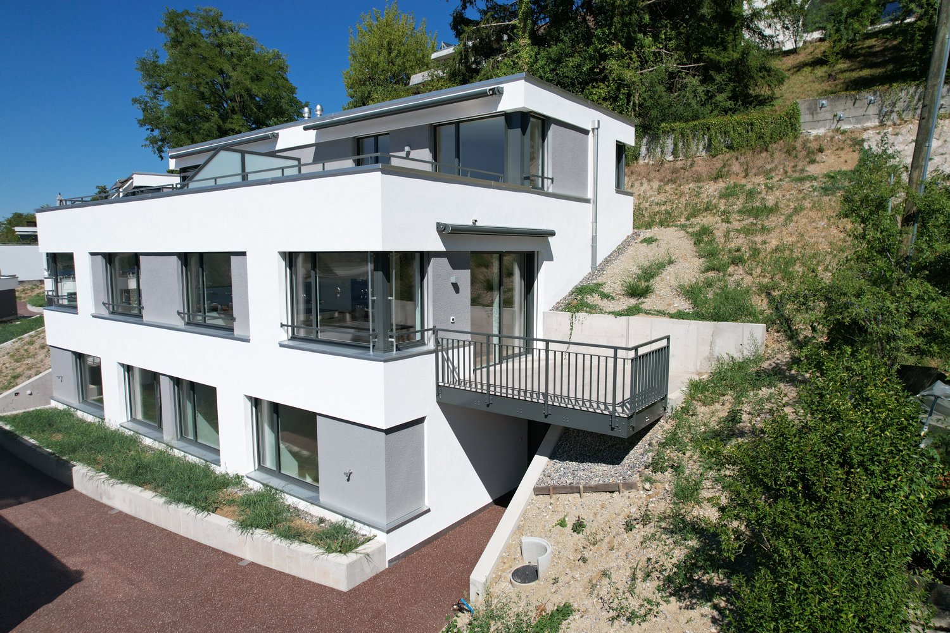
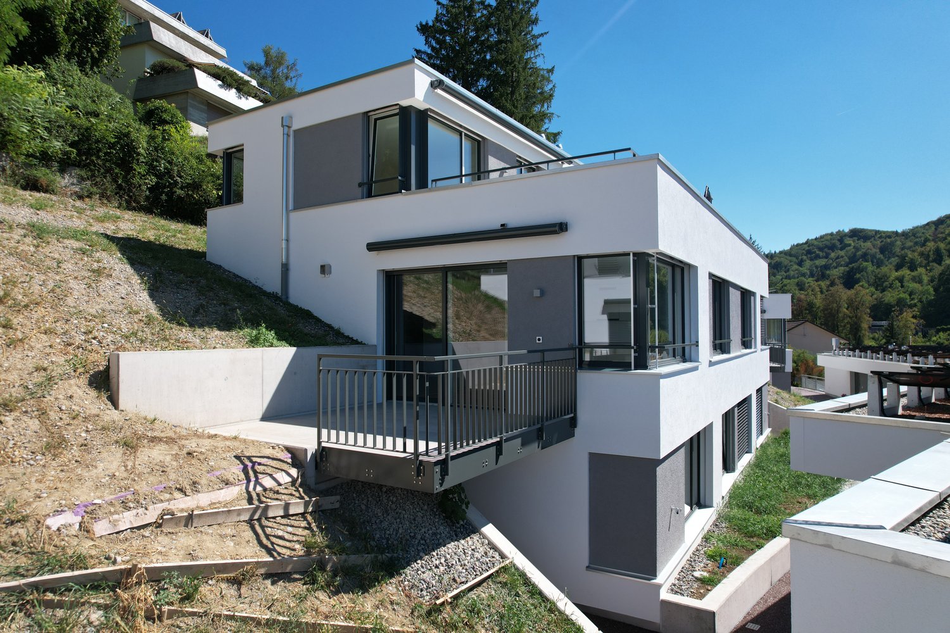
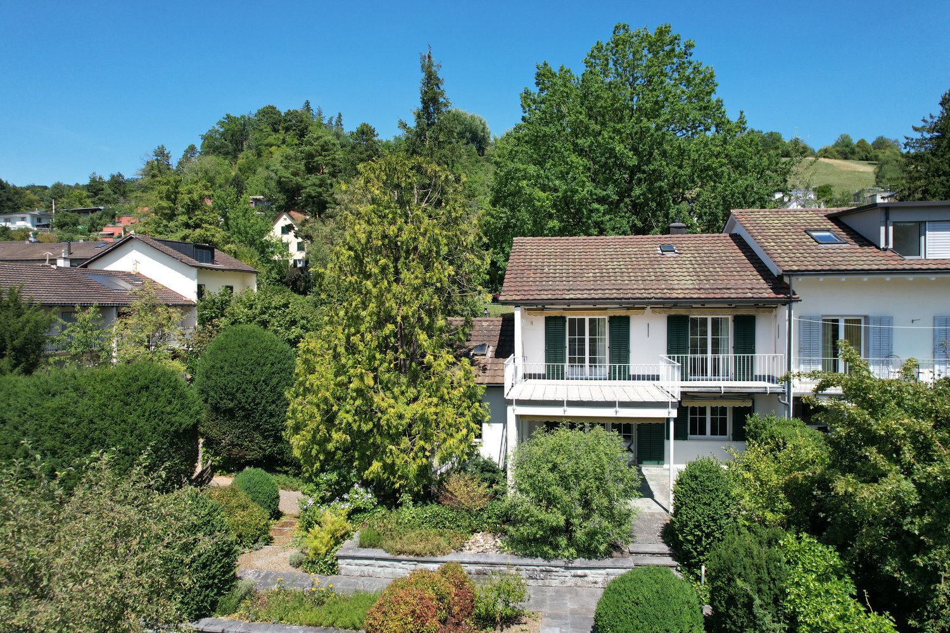
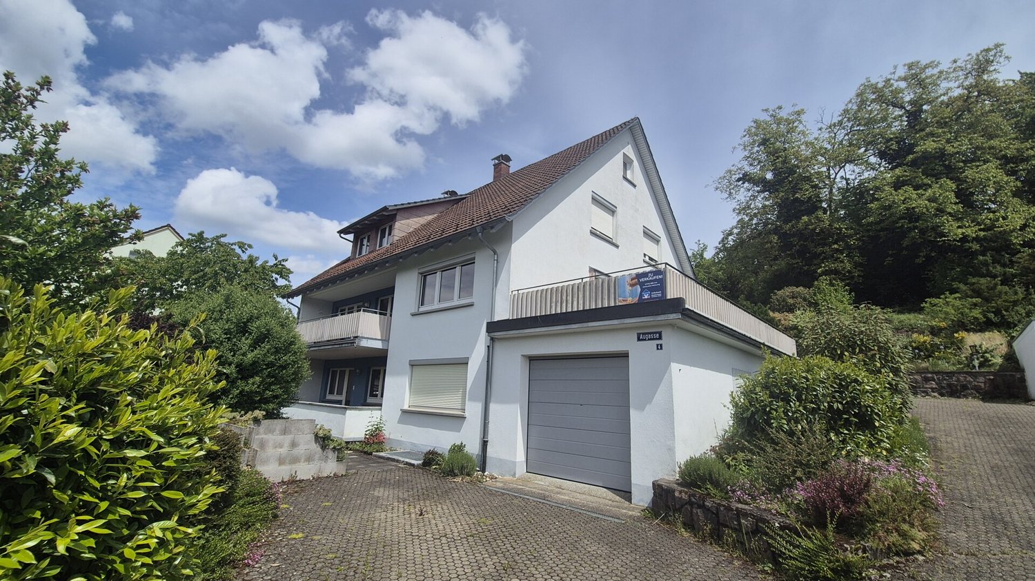
Gräslikon - Bifamiliar house buy

We recommend expanding your search criteria to get similar results. The current filters didn’t return any matches.

If you don’t want to change your current search criteria, we recommend creating a search alert, so you’ll be notified when matching offers become available.
More objects in your automatically expanded search area
16 results - Radius: + 10km
1 / 13
7.5 rooms200m²CHF 2,190,000.–
Dättnauerstrasse 128, 8406 Winterthur

Living with added value - exclusive semi-detached house with separate apartment

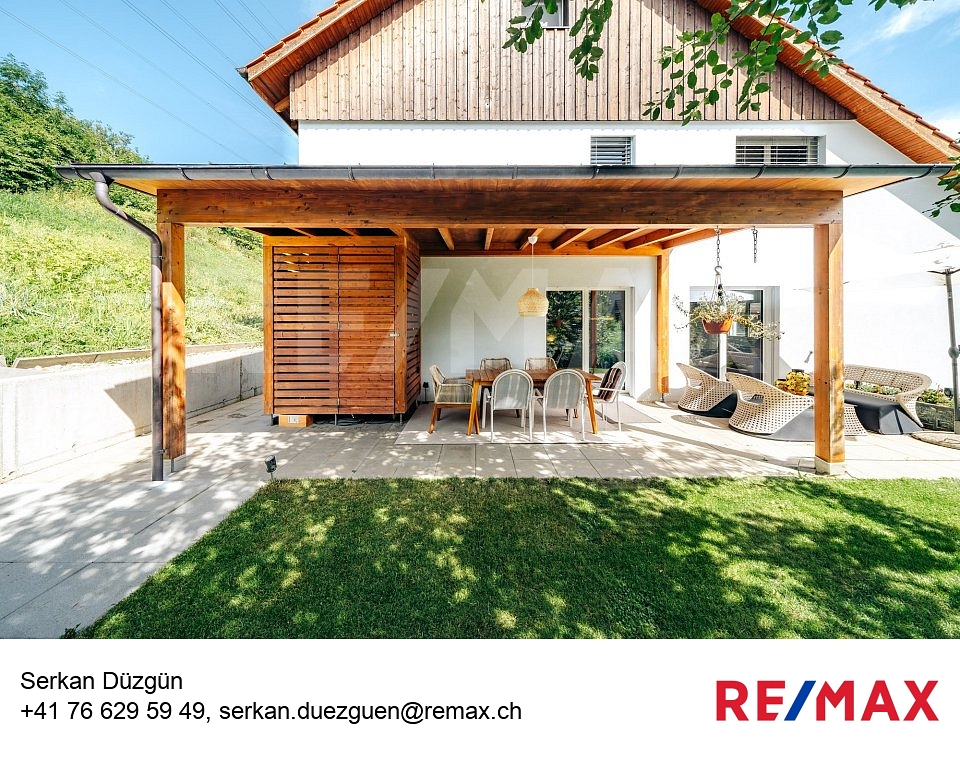
In a preferred and family-friendly location on Dättnauerstrasse 128 in Winterthur-Dättnau, this generously designed 7.5-room semi-detached house with a separate 2.5-room apartment presents itself as a rare opportunity. The property combines high-quality living with sustainable technology and an attractive potential for returns - ideal for discerning families, couples with space requirements, or clever capital investors.With approximately 200 m² of living space on a 381 m² large plot of land, the house built in 2018 offers a well-thought-out room concept on several levels. The slight slope not only provides an attractive view but also exciting spatial relationships and a bright, open living atmosphere. Large windows let in plenty of daylight into all living areas.The open living and dining area forms the heart of the house and leads directly to the southwest-facing garden seating area with a stylish pergola. Whether quiet morning hours, sunny afternoons, or sociable grill evenings - this outdoor area ideally expands the living space. The high-quality, spacious kitchen impresses with modern appliances, plenty of workspace, and well-thought-out storage.In the developed attic, you can expect an exclusive private retreat with an en-suite bathroom and a freestanding bathtub - a place of rest and relaxation. The middle floor offers three more versatile rooms, ideal as children's rooms, home offices, or dressing rooms. In total, three stylish bathrooms and a separate guest toilet are available.The spacious basement includes a laundry room, cellar areas, and a utility room. The property is heated by an energy-efficient ground-source heat pump, which ensures low operating costs and sustainable living.A special highlight is the separate 2.5-room apartment with its own entrance. This is currently successfully rented out via Airbnb and generates annual rental income of around CHF 30,000 - an attractive additional return or an ideal option for multi-generational living or office/practice.The location convinces with its tranquility, good accessibility, and high family friendliness. Schools, kindergartens, and playgrounds are located in the immediate vicinity. Shopping facilities, recreational areas, a very good public transport connection, and the quick accessibility of Winterthur city center and the highway round off the offer.In summary:A high-quality home with a clear added-value strategy: generous living, sustainable technology, and additional income under one roof - a property with a rarity value.*****************************************************************************************************Would you also like to sell your property?I would be happy to support you - competently, discreetly, and personally. Contact me without obligation - I look forward to hearing from you!RE/MAX Real Estate in Regensdorfserkan.duezguen@remax.ch / 076 629 59 49
Travel time
-
1 / 27
5.5 rooms148m²CHF 1,530,000.–
Kirchgasse 28, 8472 Seuzach

5.5-room semi-detached house with converted attic and view

5.5-room semi-detached house with converted attic and view Welcome to this semi-detached house built in 1999 at Kirchgasse 28 in 8472 Seuzach. This semi-detached house offers 5.5 rooms on three full floors and a living area of approximately 148 m², providing enough space for the whole family.The fully basement has a bomb shelter with plenty of storage space and a separate laundry room with washing machine and dryer.The outdoor area is divided into two areas: a cozy side with a partially covered seating area and another seating area with a beautiful view. You benefit from a ready-to-move-in property, but you can also bring a fresh touch to your new home with minor painting work and little effort.Important key data and highlights: • 5.5-room semi-detached house with 4 bedrooms • 3 bedrooms on the 1st floor with a spacious bathroom with shower, corner bathtub, double sink, and bidet • 1 spacious bedroom on the top floor with storage space (walk-in closet) and en-suite bathroom (shower, toilet, and sink) • 1 guest toilet on the ground floor • Living area of approximately 148 m², gross floor area approximately 200m2 • Fully equipped, bright kitchen with all necessary kitchen appliances and a food center • Laundry room in the basement with washing machine, dryer, and sink • Double-glazed wood-metal windows • Plot size: 201 m² • Cubature 645m3 • Heating system (built in 1999): internally installed heat pump, distribution via underfloor heating, hot water preparation via the heating system • Available for occupancy in spring 2027 or by agreement. Convince yourself of this home and its many advantages. We would be happy to show you the house during a non-binding viewing. We look forward to your contact.Sales price 5.5-room semi-detached house including carport CHF 1'530'000.-

Travel time
-
1 / 13
7 rooms173m²CHF 927,000.–
Andelfingerstrasse 8A, 8475 Ossingen

Charming 7-room detached house with Italian flair and plenty of comfort

Enjoy the exceptional Italian flair and modern comfort! Discover this charming 7-room semi-detached house in Ossingen, which stands out for its Italian flair and modern comfort. This property offers a unique mix of traditional elegance and contemporary amenities on 173 m², ideal for families seeking a welcoming and stylish environment.This charming 7-room semi-detached house, built in 1863 and extensively renovated in 2021, uniquely combines historic charm with modern amenities. With 173 m² of living space on three levels, it provides ample space for the whole family. The floor plan is well thought out and invites a comfortable lifestyle. On the ground floor, a bright entrance area welcomes you with access to a spacious living and dining area, which impresses with its sunny orientation. The open kitchen, equipped with high-quality appliances, invites you to cook together. The seven rooms offer flexible usage options, whether as bedrooms, offices, or hobby rooms. Additionally, two modern bathrooms are available, which convince with their high-quality equipment. Underfloor heating provides cozy warmth during the colder months. The parking space in front of the house is another plus point of this property. The child-friendly environment and proximity to schools make this home particularly attractive to families.Arrange a viewing appointment today and let yourself be enchanted by this unique property in Ossingen!

Travel time
-
1 / 13
  • Balcony / Terrace
8 rooms245m²EUR 750,000.–
79798 Jestetten

Jestetten - 2-family house with approx. 2300 m² of building land

This partially renovated two-family house in solid construction from 1961 is located in Jestetten and impresses with an exceptionally large plot of land with approx. 2,318 m². The property's potential is particularly noteworthy: it is a building plot that can be divided with corresponding planning and approval, thus offering attractive perspectives for owner-occupiers, multi-generational living, or investors. The house spans two floors and has a total living area of approx. 245 m². In total, there are 8 rooms available, including 6 bedrooms, which allow for flexible use for families, living and working, or separate use of two residential units. Two bathrooms complement the room offer. A balcony and a terrace provide additional living quality and extend the living space outdoors. The building is partially underground and thus offers practical storage and utility spaces. The equipment quality is classified as simple to medium, which leaves room for individual design and further modernization measures for buyers. The last modernization took place in 2023. A property with a lot of space, development opportunities, and a rare plot offer in Jestetten, ideal for buyers who want to combine substance, area, and future prospects in a location.The property is located in an attractive, central location in Jestetten. The town center is within a few minutes' walk (approx. 0.5 km) and offers good local amenities and short distances to important facilities for daily needs. Families benefit from an excellent educational infrastructure: a secondary school is located in the immediate vicinity (approx. 0.43 km), and an elementary school (approx. 2.17 km) and kindergarten (approx. 2.25 km) are also within easy reach. The train station is also only about 1 km away and provides a comfortable connection to public transportation. A particular location advantage is the proximity to the Swiss border (approx. 2 km) with good accessibility to the Schaffhausen area, making the location also very interesting for commuters. The highway is about 12 km away and ensures a rapid supra-regional traffic connection. Overall, the location convinces with the successful combination of central location, good infrastructure, and border proximity.- Cable/Sat-TV - Terrace - Balcony - Two parking spaces - Partially underground - Central heating - Radiators - Gas heating - Plastic windows - Garages and parking spaces Modernizations: 1990 basic renovation 2000 house newly plastered 2009 new oil heating 2021 new gas heating 2021 floors 2023 floors Basement: 2012 electronics 2012 bathroom 2012 floors 2000 windows replaced with plastic

  • Balcony / Terrace
Tanja Scholzen

Tanja Scholzen

Maklerin

1 / 10
7.5 rooms160m²CHF 1,590,000.–
Chrummwisstrasse 43, 8154 Oberglatt ZH

Semi-detached house with biotope

This spacious 7.5-room house is located at the end of a quiet cul-de-sac in Oberglatt and borders directly on the green on two sides. The location offers a pleasant and private living environment with a lot of peace.On the lower floor, there is a private access from the underground garage, which allows a direct and comfortable entry into the house. Additionally, a large, bright hobby room with daylight is available, which is currently used as a massage practice and offers a variety of uses. This floor is complemented by a spacious basement area with a washing machine, tumble dryer, and a central laundry chute, which practically supports everyday life.The spacious living and dining area on the ground floor with around 60 m² forms the heart of the house and is equipped with a chimney that creates a cozy atmosphere. Large window fronts open up a beautiful view into the green and let in a lot of daylight. The open gourmet kitchen is high-quality equipped and has a steamer, a separate oven, a glass ceramic cooktop, a food center, and a breakfast bar. From the living and dining area as well as from the kitchen, there is direct access to the glass-covered seating area and into the well-kept garden with biotope, large pond, additional seating area, and garden house, which invites you to linger outside.On the upper floor, there are a total of four rooms that can be flexibly used as bedrooms, children's rooms, offices, or guest rooms. This floor forms the classic private living and sleeping area of the house and offers a variety of uses for different living situations.In the attic, there is an exclusively built retreat and wellness area. A special room has a glass sauna, a bathtub, and a toilet, creating a private spa oasis within the house with a high recreational value.Parquet and plank floors give the entire house a high-quality and well-kept living ambiance. Two outdoor parking spaces (can be purchased separately) directly in front of the house entrance round off the attractive space and parking offer. The fully fenced property with a separate garden access offers additional comfort, privacy, and a variety of uses.

Travel time
-
1 / 11
  • Parking space
5 rooms140m²CHF 1,400,000.–
8406 Winterthur

FAMILY IDYLL IN BEST LOCATION

This charming gem is located in an upscale residential area on a quiet cul-de-sac, a place where privacy and relaxation are a matter of course. The natural surroundings and the beautiful view of the greenery create a living atmosphere in which you can quickly leave your daily worries behind.The well-thought-out floor plan and the openly designed living and dining area offer plenty of space for shared life and social hours. Large windows provide bright, friendly, and inviting living spaces.A fireplace creates a cozy atmosphere on cooler days, while the idyllic pond in the outdoor area invites you to relax. The spacious hobby room offers a variety of uses. A modern heat pump provides efficient heat supply and the property offers plenty of room for individual design ideas. So, no wishes are left unfulfilled. Take advantage and convince yourself! This PREMIUM HOMES offer includes: • Upscale residential area • Quiet cul-de-sac location • Natural surroundings • Beautiful view of the greenery • Well-thought-out floor plan • Open living and dining area • Bright living atmosphere • Cozy fireplace • Good shopping and public transport connections • Schools in the immediate vicinity • Efficient heat pump • Individual design potential • Idyllic pond • Spacious hobby room Interested? We would be happy to take you on a non-binding tour! Do you want to sell your house or apartment worry-free? We will tell you the current market value of your property, discreetly and non-bindingly! Are you interested in a first non-binding exchange of ideas? Don't hesitate and contact us. We look forward to you.

  • Parking space
1 / 9
6 rooms144m²CHF 1,490,000.–
8408 Wülflingen

Welcome to your new home in the Hardau district in Wülflingen (Winterthur)

This charming semi-detached house combines an attractive location with great potential and is waiting to be discovered by you. Fresh on the market and ready for occupancy, this property offers the ideal basis for your personal dream home.On approximately 144 m² of living space, a generous range of rooms is distributed, which is made even more comfortable by the volume of 490 m. The extensive plot of 672 m² invites you to relax outdoors, garden, or enjoy social moments with family and friends.A special highlight is the sunny terrace and the lovingly designed garden with a view of nature, which creates a pleasant living atmosphere. The offer is complemented by a parking space and a freestanding shed, which provides practical storage space. Thanks to skylights, plenty of daylight flows into the house, creating bright, friendly living rooms. The heating is provided by an oil central heating system.The house comprises a total of 6 rooms, including 4 bedrooms, a bathroom, and a separate toilet, ideal for families or anyone who appreciates spacious living. The property is in a state requiring renovation and thus offers you the wonderful opportunity to realize your own living ideas and shape the character of the house entirely according to your wishes.The location is convincing all along: embedded in a quiet, family-friendly neighborhood, you benefit from an excellent connection to public transport, highways, and recreational areas such as the nearby forest. Schools are also located in the immediate vicinity, perfect for family life.Enjoy the combination of quiet living, open views, and excellent location in the popular Winterthur/Wülflingen region.

1 / 6
  • Parking space
  • Balcony / Terrace
5 rooms140m²CHF 1,400,000.–
8406 Winterthur

CHARMING LIVING IN BEST LOCATION

This charming 5-room two-family house in Winterthur 8406 combines natural living with high everyday practicality. In a quiet cul-de-sac location, you can enjoy a beautiful view of the greenery and plenty of privacy on a 454 m² large plot of land. The approximately 140 m² of living space are ideal for families, multi-generational living, or a combination of living and renting. A cozy fireplace and the efficient heat pump provide living comfort. Schools, shopping opportunities, and public transportation are quickly accessible.This BETTERHOMES offer is characterized by the following advantages:- quiet cul-de-sac location- natural living- beautiful view of the greenery- good public transport connection- quick shopping opportunities- schools nearby- cozy fireplace- efficient heat pump- space for hobby rooms or office- and, and, and ...Interested? Contact us for a non-binding viewing!Didn't find anything suitable? Over 2,000 more offers at: www.betterhomes.ch - the real estate fair mediatorWant to market your own property?Benefit from our know-how: https://www.betterhomes.ch/de/profitierenDo you want to have a property valued?Find out its value now through our free valuation, immediately and non-binding!https://www.betterhomes.ch/de/knowledge/estimationMore detailsLocation: the house is located in a quiet cul-de-sacCondition: goodBathrooms / wet cells: 1 (1x bathtub / sink / toilet)Heating system: heat pump / underfloor heatingPublic transport: Bolrebenweg station, 200 mSchools: Laubegg school, 350 mShops: Migros, 550 m

  • Parking space
  • Balcony / Terrace
1 / 10
5.5 roomsCHF 1,180,000.–
8197 Rafz

UNIQUE V. RAFZ-NEW BUILD- 5.5 ROOMS- DOUBLE-FAMILY HOUSE, 144M2-INCLUDING TGPP

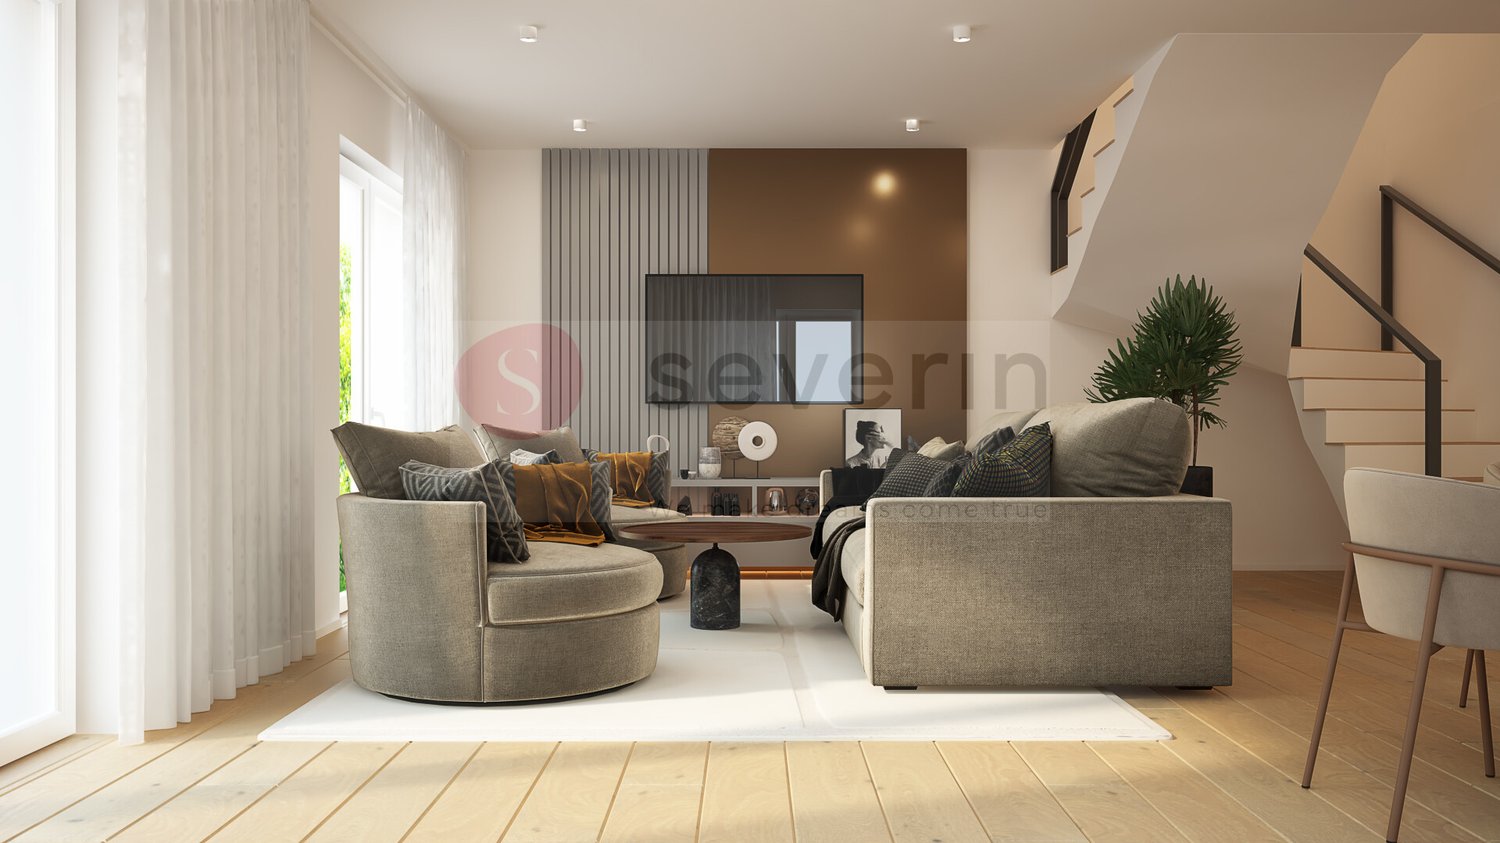
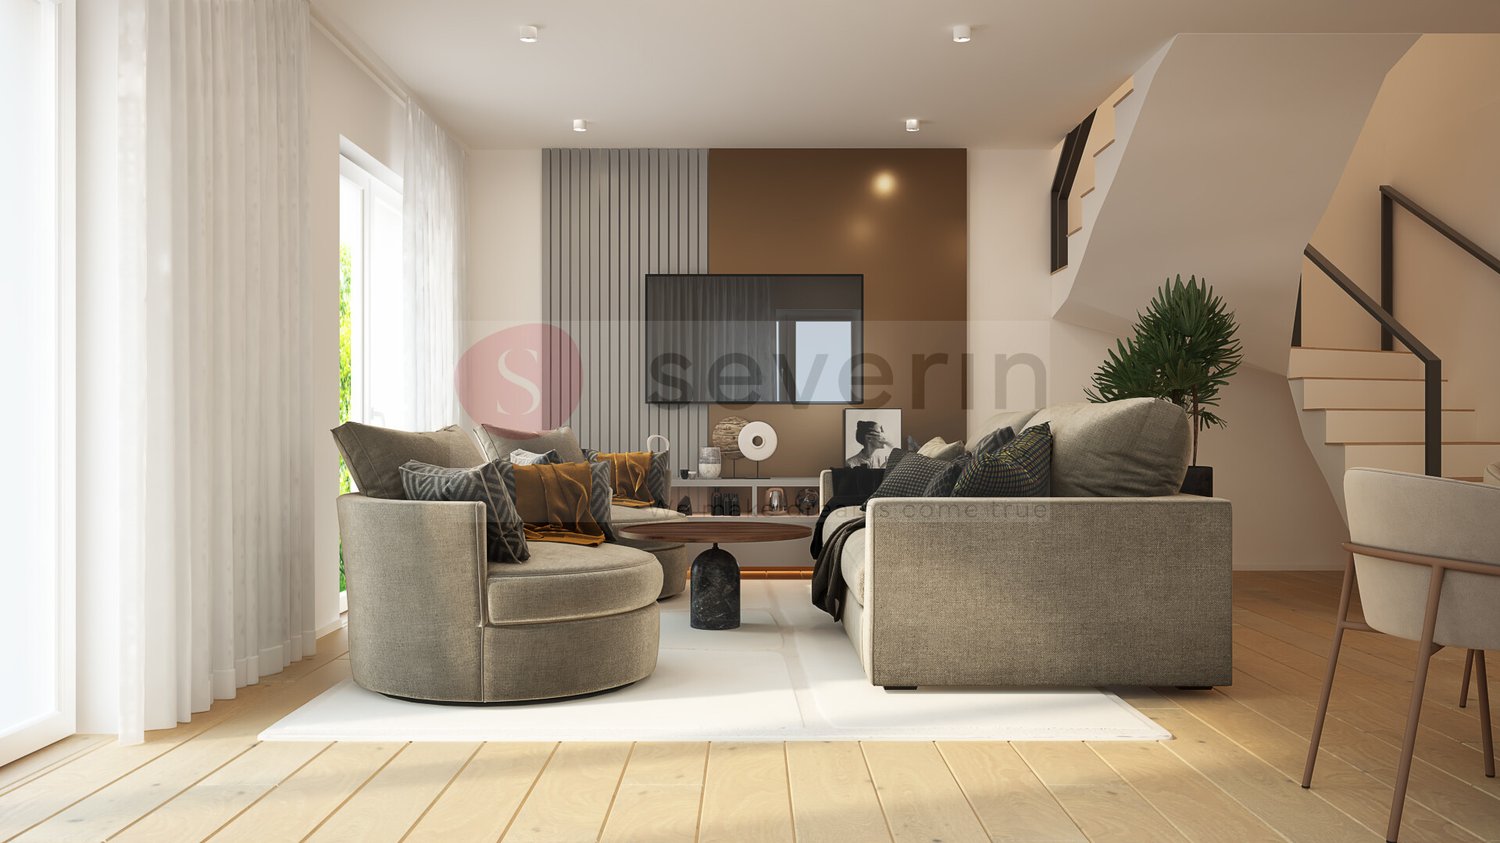
THE FAMILY HOME IN THE IMMEDIATE VICINITY OF THE RHINE! Welcome to your new home in Rüdlingen, where rural charm, Rhine idyll, and modern living comfort blend harmoniously together. This exclusive new construction project with two double-family houses is being built near the village center, just a few minutes' walk from the Rhine riverbank. With approximately 144 m² of bright living space, this house offers room for individual development, security, and high-quality living. The four spacious bedrooms provide space for family, guests, or a inspiring home office and leave room for your personal living dreams. In the center of the house, the modern, U-shaped kitchen invites you to cook and enjoy together. Stylish bathrooms on each floor underline the well-thought-out living comfort. The private seating area and own garden space offer an idyllic refuge in the green - perfect for sunny breakfasts or cozy evenings with friends. A garage parking space ensures convenient and secure parking directly at the house, and another parking space can be added optionally. Construction began in September 2025, and the move-in date is planned for the end of 2026 - your new home will take shape soon. Rüdlingen stands for nature, tranquility, and proximity to everyday life, school, and city. Here, a place to arrive, live, and stay is being created - a home with heart and future. Highlights at a glance: New construction project with 2 double-family houses Approx. 144 m² living space 4 spacious, bright bedrooms, ONE OF WHICH IS ON THE GROUND FLOOR Modern, U-shaped kitchen Bathrooms on each floor Private seating area & garden space, EXCLUSIVE USE: 67M2 1 garage parking space included; another available Near nature and the Rhine Interior design still individually customizable Please contact me for a meeting on site! I look forward to you! Best regards, Your Heike Severin THE INTERNAL VISUALIZATIONS SHOW EXEMPLARY POSSIBILITIES OF ROOM DESIGN AND INTERIOR DESIGN!EQUIPMENT OF THIS BEAUTIFUL DOUBLE-FAMILY HOUSE: BASEMENT: - Cellar No. 1: 18.88m2 - Garage parking space: No. 1 GROUND FLOOR: - Entrance area: 5.59m2 - Living/Dining/Kitchen: 45.83m2 - Bathroom with shower/WC/sink: 4.61m2 UPPER FLOOR: - Room 1: 20.74m2 - Room 2: 6.44m2 - Corridor: 4.10m2 - Bathroom with shower/WC: 4.84m2 ATTIC: - Room 3: 20.56m2 - Room 4: 6.30m2 - Bathroom with bathtub/WC: 4.55m2 EXCLUSIVE USE/GREEN SPACE: 61.25m2

1 / 5
5 rooms125m²CHF 2,350,000.–
Schützenstrasse 61, 8400 Winterthur

Urban living with garden idyll and sunny rooftop terrace

Location The property at Schützenstrasse 59/61 is located in a preferred area in the Blumenau district of Winterthur - a classic, urban residential district with a good social mix and many garden areas. The district is accordingly characterized by its traffic-calmed residential location, close to the city center, its extremely central connection to public transport, and its mix of multi-family houses and green spaces. 5-room semi-detached house Already approved construction project! Modern living on different levels! The vertically organized town house (semi-detached house) convinces with a unique room concept over several levels and approximately 125 m² of living space. The openly designed living, dining, and kitchen area leads directly to the private garden seating area with its own green area. On the first upper floor, a spacious living area with a gallery opens up, which delights with its openness and brightness and offers a variety of uses. The second upper floor houses a quiet bedroom, another room, and a modern bathroom - ideal for retreat and privacy. A absolute highlight is the spacious rooftop terrace (approx. 21 m²) - the perfect place for relaxed evenings or social hours under the open sky.The heating system is for shared use and is located in the house TH 01.Prices:TH 01, 4-room semi-detached house CHF 2'290'000TH 02, 5-room semi-detached house CHF 2'350'000 The highlights at a glance • Premium construction standard • High-quality color and material concept • Split level concept • Large seating area 15 m² with own garden 117 m² • 2 bedrooms with adjacent wet zones • Charming gallery • Large rooftop terrace with pergola and retreat • Basement 27 m² • Carport • Approved construction project Payment terms Upon signing the reservation contract, a deposit of CHF 30'000 is to be made.The remaining purchase price will be paid according to the payment plan based on the actual construction progress.Remarks:Transfer and notary costs will be shared equally by the buyer and seller.Subject to prior sale and price changes.

Travel time
-

Other interesting objects