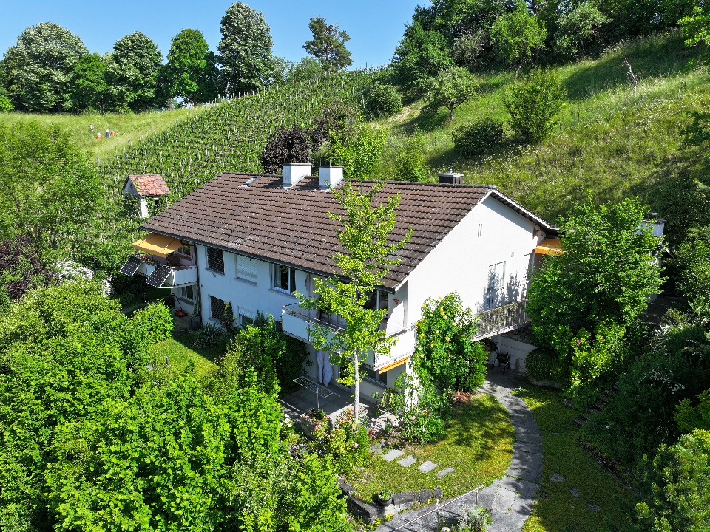
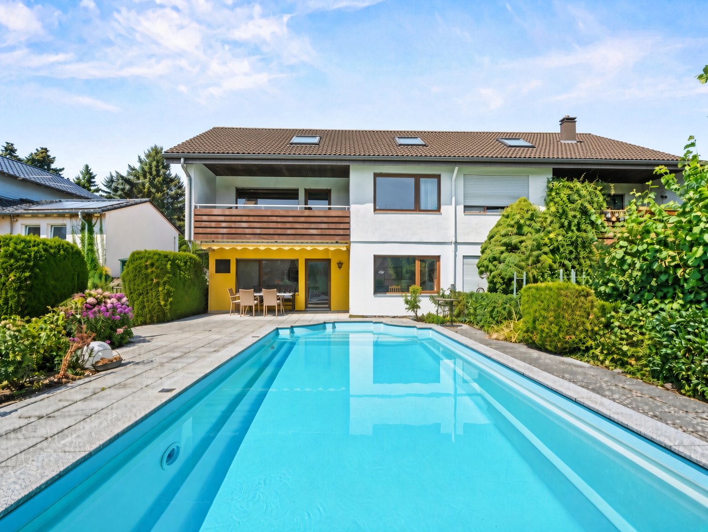
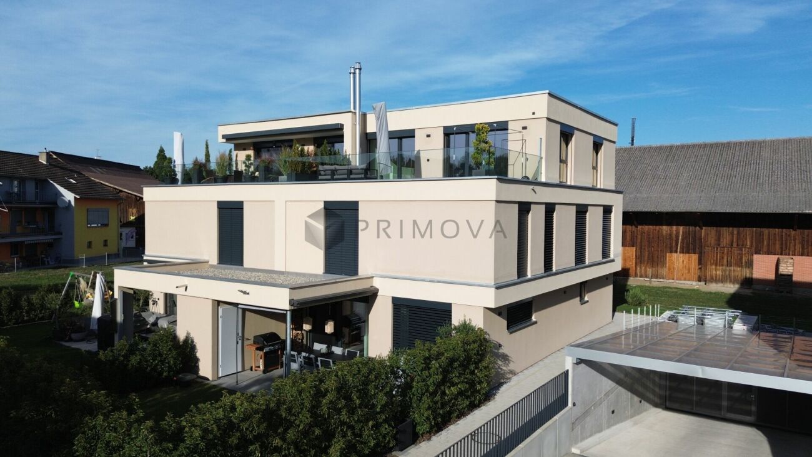
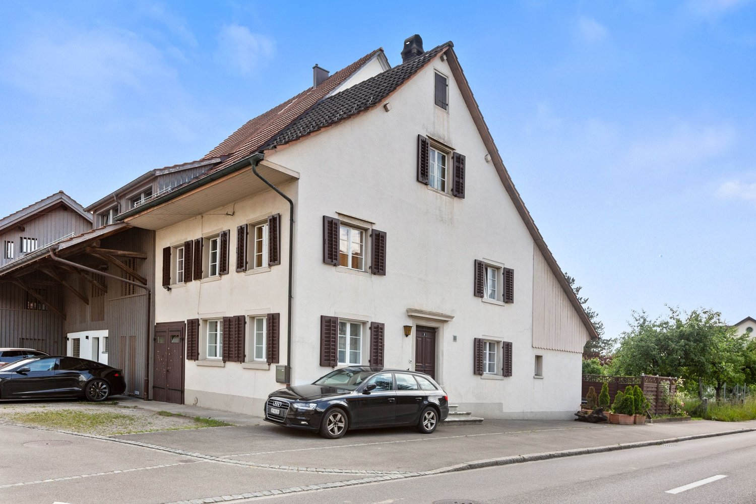
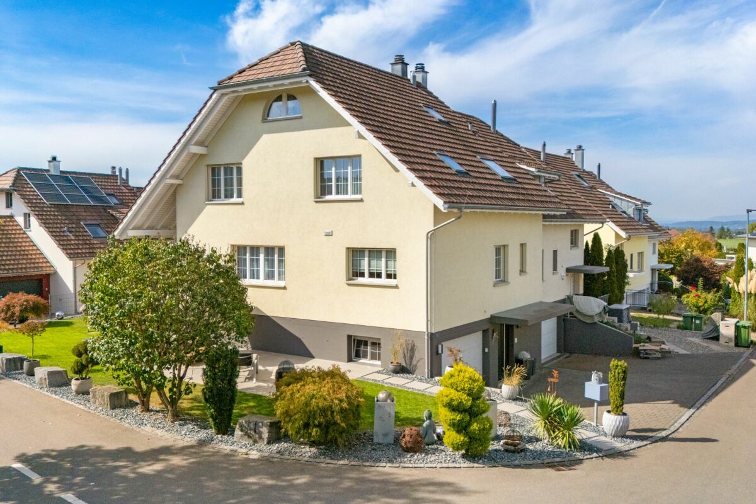
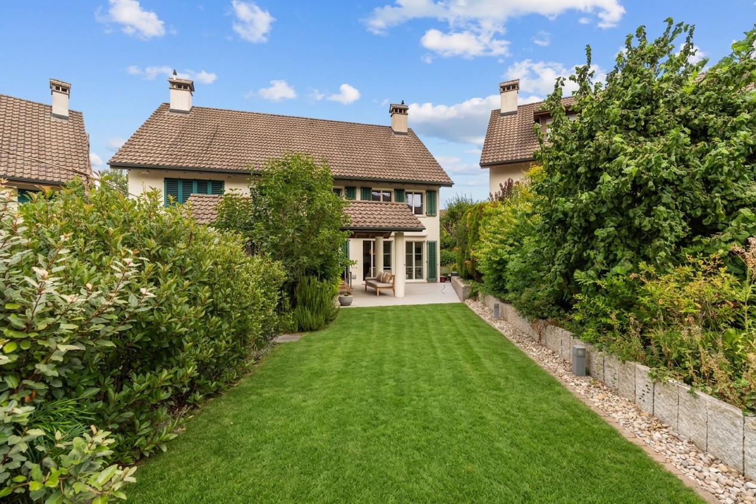
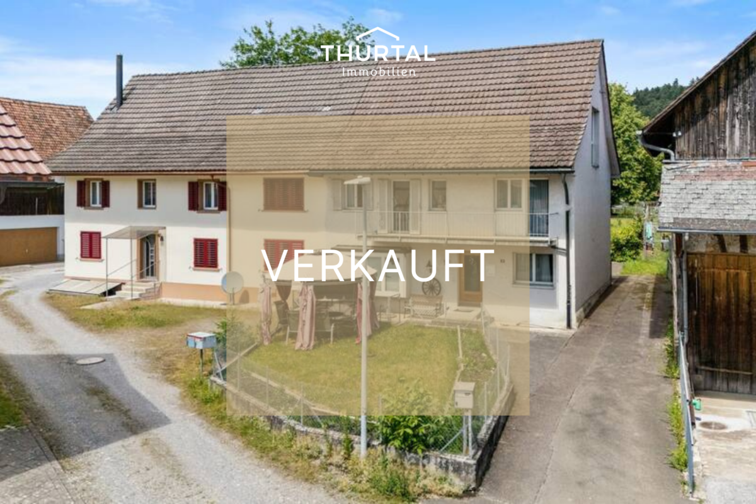
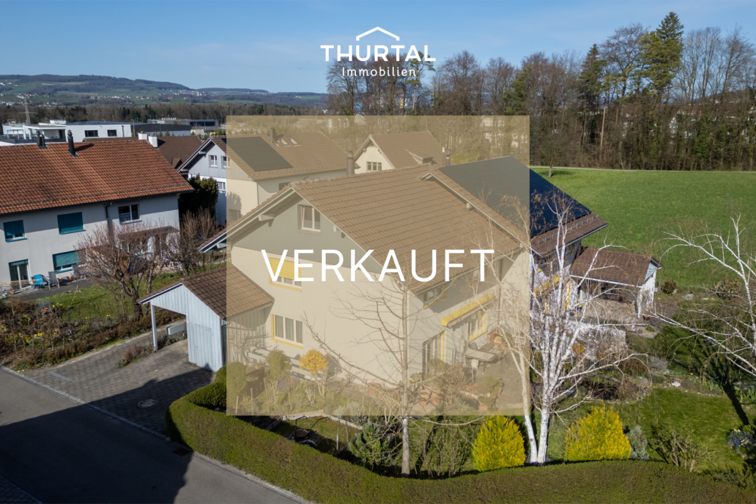
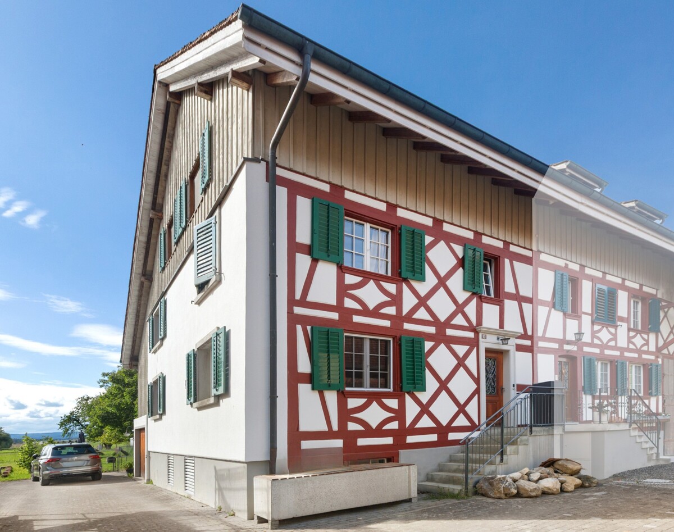
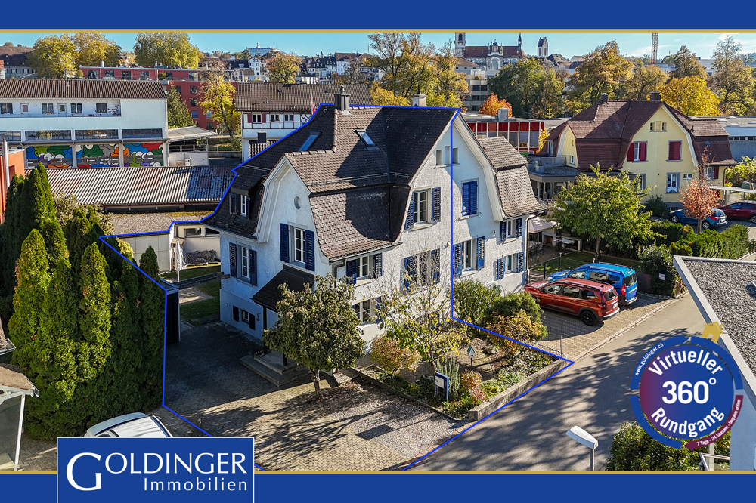
Oberstammheim - Bifamiliar house buy

We recommend expanding your search criteria to get similar results. The current filters didn’t return any matches.

If you don’t want to change your current search criteria, we recommend creating a search alert, so you’ll be notified when matching offers become available.

More objects in your automatically expanded search area
23 results - Radius: + 10km
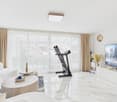
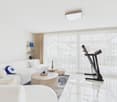
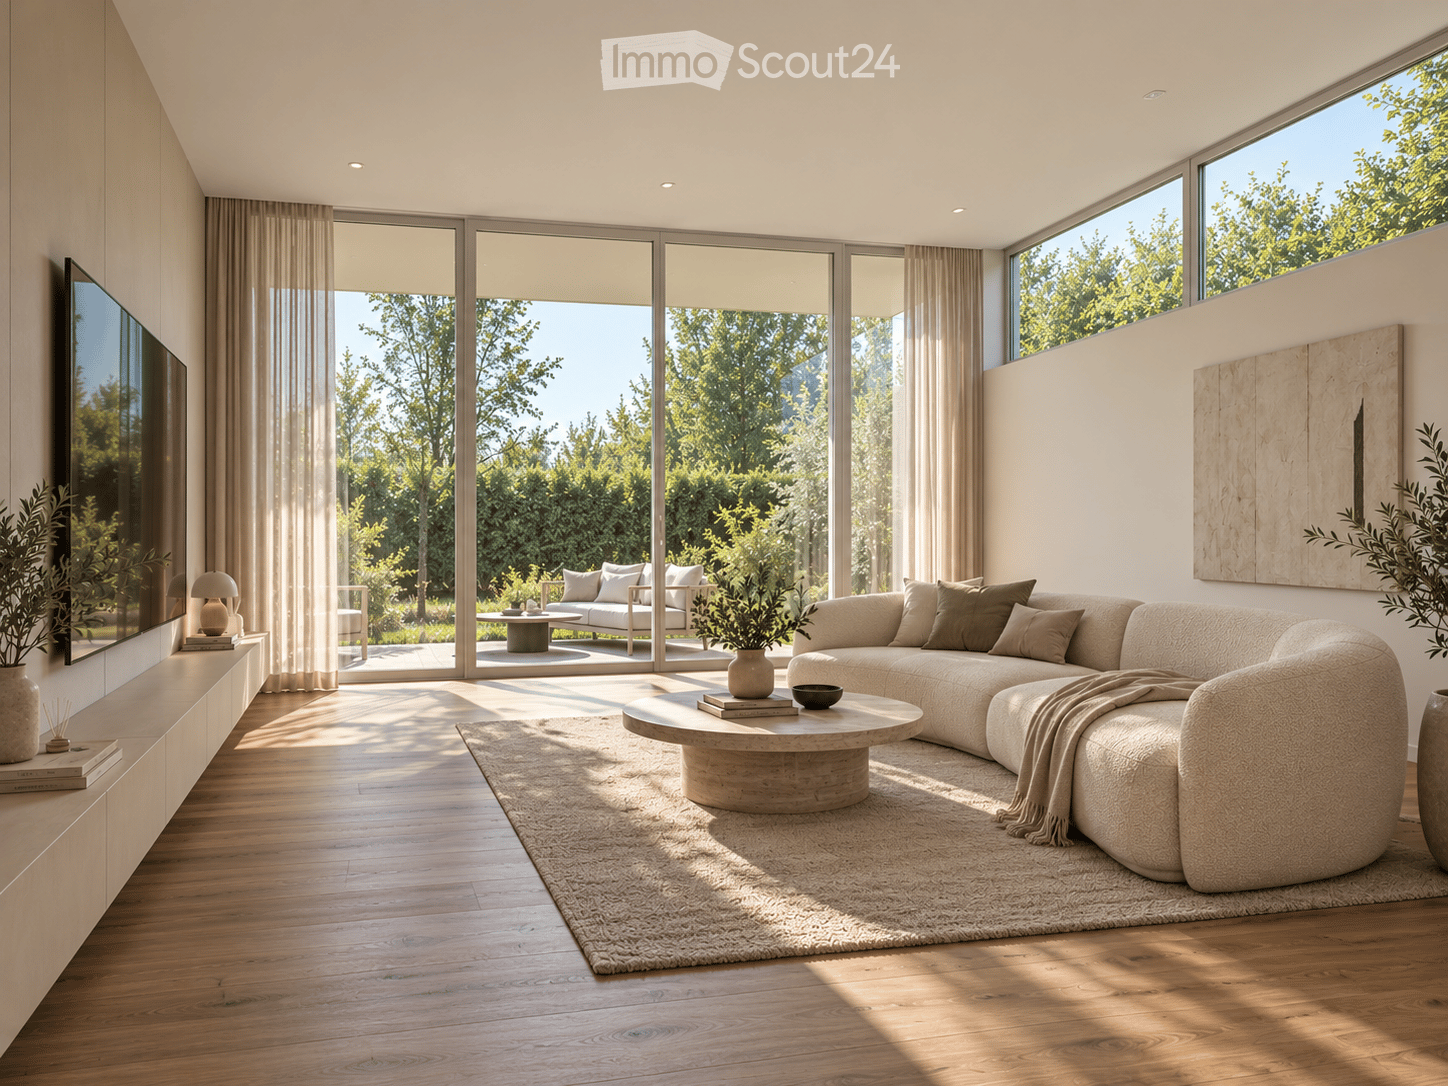
  • Modern living room with large windows and a view of greenery, featuring a sectional sofa, coffee table, table lamp, and television.
  • Modern bathroom with beige tiles, a glass-enclosed shower, a floating vanity with a sink, a round illuminated mirror, and a toilet. A window offers a view of greenery outside.
1 / 2
5.5 rooms, 150m², CHF 1,490,000.–
Top
Eibenstrasse 5, 8472 Seuzach

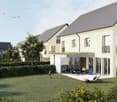
Double-family house in Seuzach in a beautiful residential area

Freshly renovated 5.5-room corner house with large garden in SeuzachModern living in a quiet, family-friendly location – with the possibility of individually designing the interior construction.In an attractive residential location in Seuzach, a 5.5-room corner row house with approximately 150 m² of living space is being comprehensively renovated. The property combines modern living comfort with a spacious garden of around 282 m² and plenty of privacy.Particularly attractive: Depending on the time of purchase, buyers can already influence the interior design during the construction phase and design materials, kitchen, flooring, and wet cells according to their ideas.Highlights • Comprehensive renovation with completion in 2027 • 5.5 rooms on approximately 150 m² of living space • 383 m² plot with approximately 282 m² garden • Corner location with plenty of privacy • Bright, spacious living rooms • Garage and additional parking possibilities • Co-design of the interior construction possible • Quiet, family-friendly residential area • Good connection to Winterthur and Zurich The property will be awarded in a bidding process. Please no contact from brokers.LocationSeuzach convinces with high living quality, family-friendly infrastructure, and a natural environment. Schools, shopping facilities, leisure activities, and the train station are easily accessible. The proximity to Winterthur and the good transport connection make the location particularly attractive for families and commuters.

Travel time
-
1 / 20
  • Parking space
  • Balcony / Terrace
  • Garage
  • +3
5 rooms, 170m², EUR 750,000.–
78337 Öhningen

Immerse and live - the window to Switzerland, high above Wangen on Lake Constance

Welcome to the top of the vineyard in Wangen on the Höri on Lake Constance. The nearby Switzerland and the attractive lakeside landscape of Lake Constance offer a variety of opportunities for relaxation and leisure. On warm summer days, the private outdoor pool also provides cooling directly at the house. The building blends harmoniously into the approximately 558 m² large plot of land and extends over three living levels with a total of approximately 170 m² of living space. On the ground floor, the spacious living and dining area with clinker floor forms the center of the house and has direct access to the approximately 10.5 m² large southeast balcony. Here, the living area opens up to the outside and at the same time offers potential for a contemporary redesign. This also applies to the kitchen on this level, which offers room for individual design ideas. A natural stone fireplace gives the living room a special character and creates a pleasant atmosphere, especially in the cooler months. A work or guest room and a guest toilet complete the range of rooms on this level. In the developed attic, there is another living level with its own bathroom. This offers a variety of uses as a work, living, guest or children's area. Through the skylights, a charming view opens up over the historic half-timbered houses of Wangen and Lake Constance to the Swiss lakeshore. The garden level in the basement has its own bathroom and two more rooms with high-quality mosaic parquet. Both rooms can be used flexibly and offer direct access to the outside. From here, you can immediately access the extensive, partially covered terrace, the garden, and the private outdoor pool. Especially in the summer months, the terrace, garden, and pool become an attractive extension of the living area to the outside. The pool is heated with a heat pump from 2020. The house is heated by an oil central heating system from 2003. The property includes an outdoor garage on its own plot of approximately 68 m² and two outdoor parking spaces at the house for your vehicles. The special slope location, the different living levels, and the inviting outdoor areas create a close connection between the house, garden, and the surrounding Lake Constance landscape. A property with its own character, a lot of potential, and a special location that makes Lake Constance your daily companion.Location and surroundings:Wangen, an idyllic district of the municipality of Öhningen on the popular Höri peninsula, combines natural living on the Lower Lake with excellent proximity to Switzerland. Embedded in an intact natural and cultural landscape, the historic town offers a high quality of life with a variety of leisure activities on the water and short distances to schools and local amenities. A outstanding location advantage is the immediate connection to the Swiss economic area: the national border is only a few minutes away, and the metropolis of Zurich with the international airport Zurich (ZRH) can be reached quickly in about 45 to 50 minutes by car. Schaffhausen, Winterthur, and the regional centers of Singen and Radolfzell are also within comfortable commuting distance. This makes Wangen an ideal, quiet place to live on Lake Constance for all those who want to combine high-quality living with quick access to Swiss centers.

  • Parking space
  • Balcony / Terrace
  • Garage
  • +3
Alexander Münger

Alexander Münger

1 / 16
Alexander Münger

Alexander Münger

  • Balcony / Terrace
  • Garage
  • Pets allowed
  • +4
6.5 rooms, 232m², CHF 1,430,000.–
Steigblickstrasse 738, 8262 Ramsen

Light, Space & Panoramic View

Stylish, bright, and forward-thinking: Exclusive living comfort for the whole family This modern, newly built 6.5-room semi-detached house from 2023 combines modern living, high-quality equipment, and a quiet, rural location in the idyllic Ramsen. With a spacious living area of 232m², spread over 4 floors, and a 400m² large plot of land, this property offers plenty of space for family life and individual living dreams.Already when entering the property, the well-thought-out floor plan and the noble ambiance convince. A high-quality oak parquet floor extends through the living and sleeping areas and creates a warm, inviting atmosphere. The heart of the living area is a noble kitchen with a cooking island and high-quality brand appliances from Miele. On cooler days, a cozy Swedish stove in the living area provides cozy warmth.The house has a total of three bright daylight bathrooms, which are equipped with modern showers or bathtubs - including two high-quality Laufen shower toilets and a whirlpool bathtub for relaxation. The parent's area is designed as a comfortable retreat and offers its own bathroom and a walk-in closet. A special highlight for the future: In the attic floor, the corresponding sanitary connections are already available, so that optionally three more rooms and an additional wet cell can be realized.Technically, the property also meets the highest standards: The building is equipped with a smart home system. An environmentally friendly heat pump with underfloor heating and a photovoltaic system ensure efficient energy supply. All 3-fold insulated windows have electric roller shutters and high-quality insect screens. Furthermore, an integrated water softening system ensures the best water quality throughout the house.A real highlight of the outdoor area is the spacious roof terrace, which offers a magnificent view of the surrounding landscape and is ideal for relaxed hours outdoors. Directly from the dining room, you can access the idyllic garden with its covered terrace, which is equipped with a motorized awning and invites you to linger in any weather. In the basement, there is a large cellar room and a separate laundry room with Miele washing machine and dryer. Direct access to the underground garage perfectly complements the comfort offer. The purchase price includes two underground parking spaces and a motorcycle parking space.The following highlights are offered by this property: • New condition: Built in 2023 with 232 m² living space • Panoramic roof terrace: Spacious with a magnificent view • Garden dream: Covered terrace directly accessible from the dining room • Gourmet kitchen: Cooking island and high-quality Miele appliances • Parent's area: En-suite bathroom and walk-in closet • Wellness bathrooms: 3 daylight bathrooms with whirlpool bathtub and Laufen shower toilets • Smart & sustainable: Smart Home, photovoltaics, and heat pump • Expansion potential: Attic floor prepared for 3 more rooms plus additional wet cell • Living ambiance: Oak parquet and cozy Swedish stove • Comfort parking: Direct access to the underground garage • 2 car and 1 motorcycle spaces included in the price We would be happy to show you this unique property personally on site. We look forward to your contact.

  • Balcony / Terrace
  • Garage
  • Pets allowed
  • +4
Travel time
-
1 / 13
7 rooms, 173m², CHF 927,000.–
Andelfingerstrasse 8A, 8475 Ossingen

Charming 7-room detached house with Italian flair and plenty of comfort

Enjoy the exceptional Italian flair and modern comfort! Discover this charming 7-room semi-detached house in Ossingen, which stands out for its Italian flair and modern comfort. This property offers a unique mix of traditional elegance and contemporary amenities on 173 m², ideal for families looking for a welcoming and stylish environment.This charming 7-room semi-detached house, built in 1863 and extensively renovated in 2021, uniquely combines historic charm with modern amenities. With 173 m² of living space on three levels, it provides ample space for the whole family. The floor plan is well thought out and invites a comfortable lifestyle. On the ground floor, a bright entrance area welcomes you with access to a spacious living and dining area, which impresses with its sunny orientation. The open kitchen, equipped with high-quality appliances, invites you to cook together. The seven rooms offer flexible usage options, whether as bedrooms, offices, or hobby rooms. Additionally, two modern bathrooms are available, which convince with their high-quality equipment. Underfloor heating provides cozy warmth in the colder season. The parking space in front of the house is another plus point of this property. The child-friendly environment and proximity to schools make this home particularly attractive for families.Arrange a viewing appointment today and let yourself be enchanted by this unique property in Ossingen!

Travel time
-
Baran Demir

Baran Demir

1 / 13
Baran Demir

Baran Demir

  • Parking space
5.5 rooms, 154m², CHF 1,499,000.–
8543 Gundetswil (Wiesendangen)

Quality you can see and feel

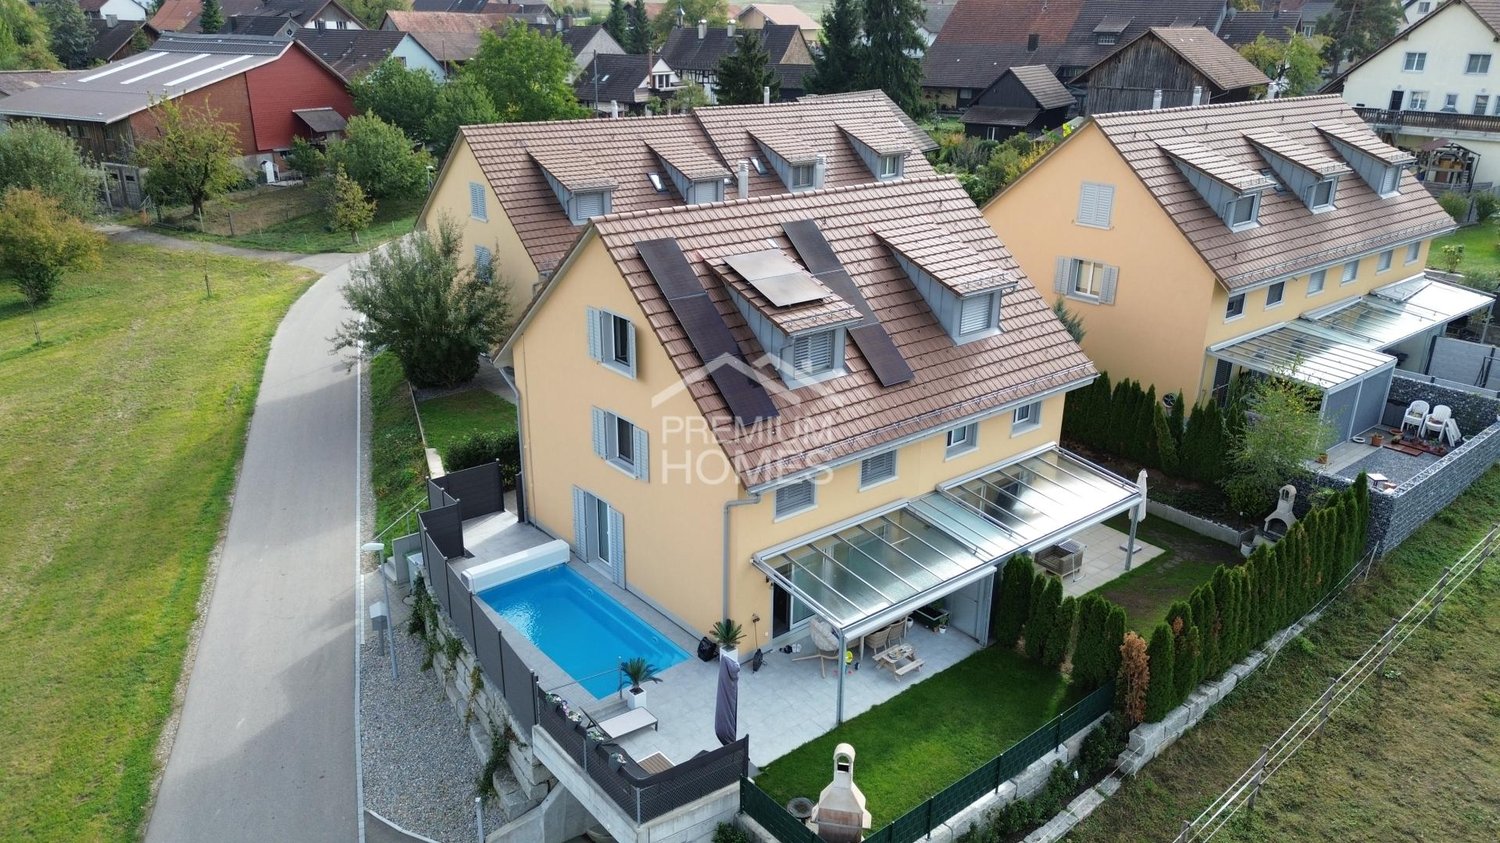
A home that combines modern elegance, highest living comfort, and pure joy of life. This house, built in 2020, delights with a well-thought-out floor plan, spacious rooms, and an inviting atmosphere. The underfloor heating provides comfortable warmth, while the separate guest toilet offers additional comfort.A special highlight awaits you in the outdoor area: The private pool with automatic cover transforms the garden into a personal wellness oasis. Here you can enjoy sunny summer days, relaxed evenings, and unforgettable moments with your loved ones. The solar system enables sustainable electricity production, while two garage parking spaces make everyday life easier. A property that combines modern living with relaxation and quality of life, creating space for new memories. Here, living dreams come true and every day is special. So, no wishes are left unfulfilled. Take advantage and convince yourself! This PREMIUM HOMES offer includes: • Attractive and easily accessible location • Modern and well-thought-out floor plan • Spacious and bright room layout • Contemporary architecture, built in 2019 • Underfloor heating for comfortable living comfort • Separate guest toilet • Two garage parking spaces (exclusive) • Minergie standard for energy-efficient living • Solar system for own electricity production • Modern and high-quality equipment • Private pool with automatic cover • Attractive garden area with pool for relaxation • Gross living area 154 m² • Net living area 140 m² Interested? We would be happy to take you through a non-binding viewing! Do you want to sell your house or apartment worry-free? We will tell you the current market value of your property, discreetly and non-bindingly! Are you interested in a first non-binding exchange of ideas? Don't hesitate and contact us. We look forward to seeing you.

  • Parking space
1 / 31
  • Parking space
  • Balcony / Terrace
  • Garage
  • +3
11 rooms, 395m², EUR 1,680,000.–
78337 Öhningen

Minimal consumption, maximum comfort: Luxurious living – worry-free renting

In the best, quiet location on the outskirts of Öhningen on the Höri peninsula, this semi-detached house built in 2015 combines high-quality living comfort with a profitable rental concept. Directly adjacent to a nature reserve and just a few minutes from the Swiss border, the approximately 1,168 m² large plot of land offers an unobstructable view of the greenery and excellent conditions for nature lovers and border crossers. With a total living area of around 395 m², spread over eleven rooms and six bathrooms, the property is divided into two autonomous households for demanding living and working under one roof. The southwest half serves as a spacious, private refuge. The center is formed by the sunny living and dining area on the ground floor with direct access to the protected southwest terrace and into the well-kept garden. An open fireplace creates cozy comfort, while the exclusive built-in kitchen with a gas stove offers culinary freedom. A separate bedroom and a shower room complete this level. On the top floor, the master bedroom fascinates with ceiling heights of around 3.70 meters, its own dressing room, and access to the west balcony. The directly adjacent master bathroom en suite presents itself as a private wellness area with a whirlpool bathtub, rain shower, and integrated sauna. An open gallery offers additional development possibilities for a studio or a home office. In the basement, there are, in addition to workshop, cellar, and technical rooms, another study and direct access to the house's own underground garage. The fully separated southeast half is accessed via its own staircase and houses three modern, allergy-friendly units that are ideal for lucrative holiday rentals or as practice and office rooms. In addition to an approximately 61 m² large ground-floor apartment with its own terrace, this tract includes an approximately 63 m² large apartment on the top floor with a balcony and a approximately 46 m² large basement apartment. In terms of building technology and energy, the property sets future-proof standards. The building, constructed according to KfW-75, achieves the outstanding energy efficiency class A. The heating is provided by a comfortable underfloor heating system based on a gas central heating system with solar support, which is already technically prepared for the retrofitting of a heat pump. Triple-glazed wood-aluminum windows with electric Somfy blinds, noble granite surfaces, a 5,500-liter cistern for garden irrigation, and six parking spaces, including two spaces in the underground garage and four outdoor parking spaces, round off this representative property.LOCATION:Öhningen on the popular Höri peninsula combines natural living on the western Lake Constance with an excellent proximity to Switzerland and the Zurich economic area. Surrounded by nature and landscape conservation areas, orchards, and the lake shore, the community offers a high quality of life with a mild climate and excellent water sports opportunities. The local infrastructure is excellent: kindergarten, primary school, and facilities for daily needs are located directly in the village, while secondary schools and an extended shopping and cultural offer are conveniently accessible in the nearby cities of Radolfzell and Singen. A decisive location advantage is the location directly on the Swiss border, which makes Öhningen particularly attractive for commuters. The historic town of Stein am Rhein is literally on the doorstep and delights with its medieval old town and the towering Burg Hohenklingen. Also, well-known excursion destinations beyond the borders, such as the Rhine Falls near Schaffhausen, are in direct proximity. At the same time, the excellent traffic connection to Switzerland is convincing. The economic metropolis of Zurich and Zurich International Airport are comfortably accessible by car in just around 45 to 50 minutes. Öhningen thus offers the rare combination of a quiet, family-friendly retreat by the water and seamless connection to the most important cultural, natural, and economic centers in Germany and Switzerland.

  • Parking space
  • Balcony / Terrace
  • Garage
  • +3
New building
1 / 20
5 rooms, 149m², CHF 1,395,000.–
Huebackerstrasse 22g, 8265 Mammern

5.5 room semi-detached house in 4 minutes walk to Lake Constance

Welcome to your new home in the idyllic community of Mammern on Lake Constance! This brand new semi-detached house from 2024 impresses with modern design, high-quality equipment, and a dreamlike location directly near the lake.The house offers the following highlights:OBJECTThe single-family house with 159 m² of living space and a fully developed basement of another 82 m² is beautifully situated on the front edge of the Huebackers. The unobstructable view and the adjacent agricultural area give width and freedom. Due to the elevated location, you have a beautiful view of Lake Constance towards Stein am Rhein from the upper floor.The living rooms are optimally adapted to the sunlight and offer the perfect solution for everyone with their well-thought-out floor plans. The gable-high expansion on the upper floor and the skylights in the staircase bring height, air, and an incredible sense of space into the houses.The floors are divided as follows:Ground floor: Entrance with built-in wardrobes, guest toilet, spacious living/dining room with open kitchen, additional room for office.Upper floor: 3 bedrooms, 2 wet rooms (1 x shower, 1 x bathtub).Basement: Basement and technical rooms as well as direct access to the underground garage, which is equipped with a load management system for easy retrofitting of charging stations.The well-sunny garden borders directly on the agricultural zone and offers a beautiful view into the green. Here you can create your own paradise.The house is heated by district heating (Mammern heat association), has its own boiler, and also has a water softening system.Our conclusion: Let yourself be surprised by the spacious rooms. A tour says more than 1000 words. LOCATIONThe idyllic community of Mammern is located on the southern shore of Lake Constance in the canton of Thurgau, embedded in a charming landscape of gentle hills, meadows, forests, and orchards. Situated between the historic towns of Stein am Rhein and Steckborn, Mammern combines natural living with a high quality of life.The manageable community impresses with its rural charm, its quiet atmosphere, and the immediate proximity to the water. Walks along Lake Constance, varied hiking and cycling trails, and numerous leisure activities in nature provide a high recreational value. The popular excursion destinations around the Klingenzell pilgrimage church and the Neuburg ruin, which offer magnificent views of the surroundings, are particularly popular.Despite its contemplative size, Mammern has a good basic infrastructure. Kindergarten and primary school are located directly in the village. Further shopping, educational, and service offers are available in the nearby towns of Stein am Rhein and Steckborn.Thanks to its own train station on the lake line, Mammern is well connected to public transport. Regular train connections enable convenient access to the surrounding communities and regional centers. The community is also easily accessible by car.

Travel time
-
1 / 12
  • Parking space
  • Garage
9 rooms, 246m², Price on request
8263 Buch SH (Buch (SH))

Double Potential: One House Ready to Move in, One for Redesign

This unique property combines two residential units under one roof, ideal for multiple generations, families, or as a combination of a home and rental property. With separate entrances, own kitchens, and bathrooms, it offers maximum privacy. The well-maintained tile stove gives the house character.The spacious plot with 7 outdoor parking spaces, 3 garages, and a separate workshop offers plenty of room for projects and creativity. The expandable attic and the roof ridge offer additional potential.Take advantage of this rare opportunity to realize your dreams. We look forward to your visit.So, no wishes are left unfulfilled. Benefit from this and convince yourself! This PREMIUM HOMES offer includes: • Quiet, family-friendly location in nature • Two independent residential units • Traditional tile stove • Bright kitchen with built-in cabinets • Modern bathroom and shower room • Front yard with additional usable space • Idyllic garden • Potential for expansion/conversion • 7 outdoor parking spaces • 3 garage spaces • Gross living area approx. 283 m² • Net living area approx. 246 m² Interested? We would be happy to take you on a non-binding tour! Do you want to sell your house or apartment worry-free? We will tell you the current market value of your property, discreetly and non-bindingly! Are you interested in a first non-binding exchange of ideas? Don't hesitate and contact us. We look forward to you.

  • Parking space
  • Garage
1 / 34
5.5 rooms, 209m², CHF 1,420,000.–
Alte Zollstrasse 42e, 8260 Stein am Rhein

Modern semi-detached house with plenty of space, high-quality finishes, and a garden in Stein am Rhein

Modern living over several floors - this stylish semi-detached house combines high-quality materials, spacious rooms, and a well-thought-out living concept to create a home with a high quality of life. This modern semi-detached house combines contemporary architecture with high-quality interior design and a generous space offer. The property was realized as a new building and convinces with a clear design, high-quality materials, and a well-thought-out room layout over four floors.Already when entering the house, it becomes clear how much value is placed on living quality. The open living and dining area on the ground floor forms the central meeting point of the house. Large, floor-to-ceiling windows provide plenty of daylight and create a bright and friendly atmosphere. The modern kitchen is equipped with high-quality appliances and blends elegantly into the living room.From the living area, you can directly access the garden seating area, which invites you to linger, eat outdoors, or spend relaxed hours with family and friends.The upper floors feature several spacious bedrooms that can be used in a variety of ways - for example, as children's rooms, guest rooms, or home offices. The bathrooms are equipped with stylish stone plates and offer a modern and elegant design.High-quality parquet flooring in the living and sleeping areas creates a warm and pleasant living atmosphere. The visible wooden ceilings underline the natural character of the wooden construction and give the rooms a special living quality.In the basement, there is a large cellar room, as well as the laundry room and the technical room. The offer is complemented by several parking possibilities with covered and uncovered parking spaces directly at the property. Seating areas under shady trees. Due to the slight slope, you also enjoy an impressive panoramic view of the Jura range. This property not only offers space - it offers a high quality of life. Stein am Rhein - historic beauty, high quality of life, and natural surroundings make this place one of the most charming residential locations in the region.The property is located in an attractive location in Stein am Rhein, one of the most beautiful historic towns in Eastern Switzerland. The picturesque old town with its artistically painted house facades, cozy cafes, and small shops gives the place a very special charm and makes life here unique.Stein am Rhein is located directly at the transition from Lake Constance to the Rhine and offers an impressive natural backdrop. Walks along the Rhine, bike tours through the surrounding landscapes, or relaxed hours by the water are part of everyday life here.Despite the idyllic surroundings, the infrastructure is excellent. Shopping facilities, restaurants, schools, and kindergartens are easily accessible and ensure a comfortable daily life. The cultural offer and numerous leisure activities also contribute to the high quality of life.The transport connection is also very good. With public transport, you can easily reach surrounding cities like Schaffhausen, Frauenfeld, or Winterthur. Important traffic axes are also quickly accessible by car.The micro-location of the property convinces with a quiet and family-friendly living environment. Here, you enjoy a pleasant neighborhood, short distances to nature, and at the same time a good connection to daily life.Life in Stein am Rhein combines historic atmosphere with modern quality of life - a place where families, couples, and people with a sense of quality of life feel particularly at home.
Travel time
-
1 / 14
5.5 rooms, 180m², CHF 1,380,000.–
Obere Platte 13, 8547 Gachnang

A home to feel good in - well-kept house with garden in a quiet location

In a quiet and family-friendly residential area in Gachnang, this very well-kept 5.5-room semi-detached house with around 180 m² of living space awaits you. The property, built in 2004, impresses with spacious living areas, a beautiful interior design, and a lovingly designed garden. Thanks to its proximity to the primary school, it offers ideal conditions for families looking for a comfortable home in a pleasant environment.The heart of the house is the approximately 60 m² large living and dining area, which offers plenty of space for individual furnishing ideas and cozy hours. The functional kitchen impresses with modern equipment and plenty of storage space. From the living area, you can directly access the wide balcony with access to the well-kept garden.On the upper floor, there are three bright rooms and a spacious bathroom with a bathtub and separate shower. The developed attic with underfloor heating and roof windows offers valuable additional space, which can be flexibly used as a work, play, or retreat area.Practical secondary rooms in the basement and a double garage with direct house access complete the attractive offer.Highlights at a glance • Very well-kept 5.5-room semi-detached house without investments that need to be made • Spacious living and dining area with versatile furnishing options • Developed attic with underfloor heating and roof windows • Double garage with direct house access • Well-kept garden with wide balcony and additional seating area • Quiet, family-friendly residential area near the primary school A home for all those who appreciate spacious living, a well-kept interior design, and a lovingly designed garden, and who wish for a comfortable family life in a quiet, family-friendly location.Has the property sparked your interest? Use the contact form and you will receive the sales documentation immediately. We look forward to hearing from you!
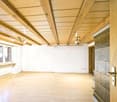
Travel time
-
1 / 10
5 rooms, 125m², CHF 1,150,000.–
Ebnetstrasse 23, 8474 Dinhard

Double-family house with large garden and plenty of potential in a quiet location

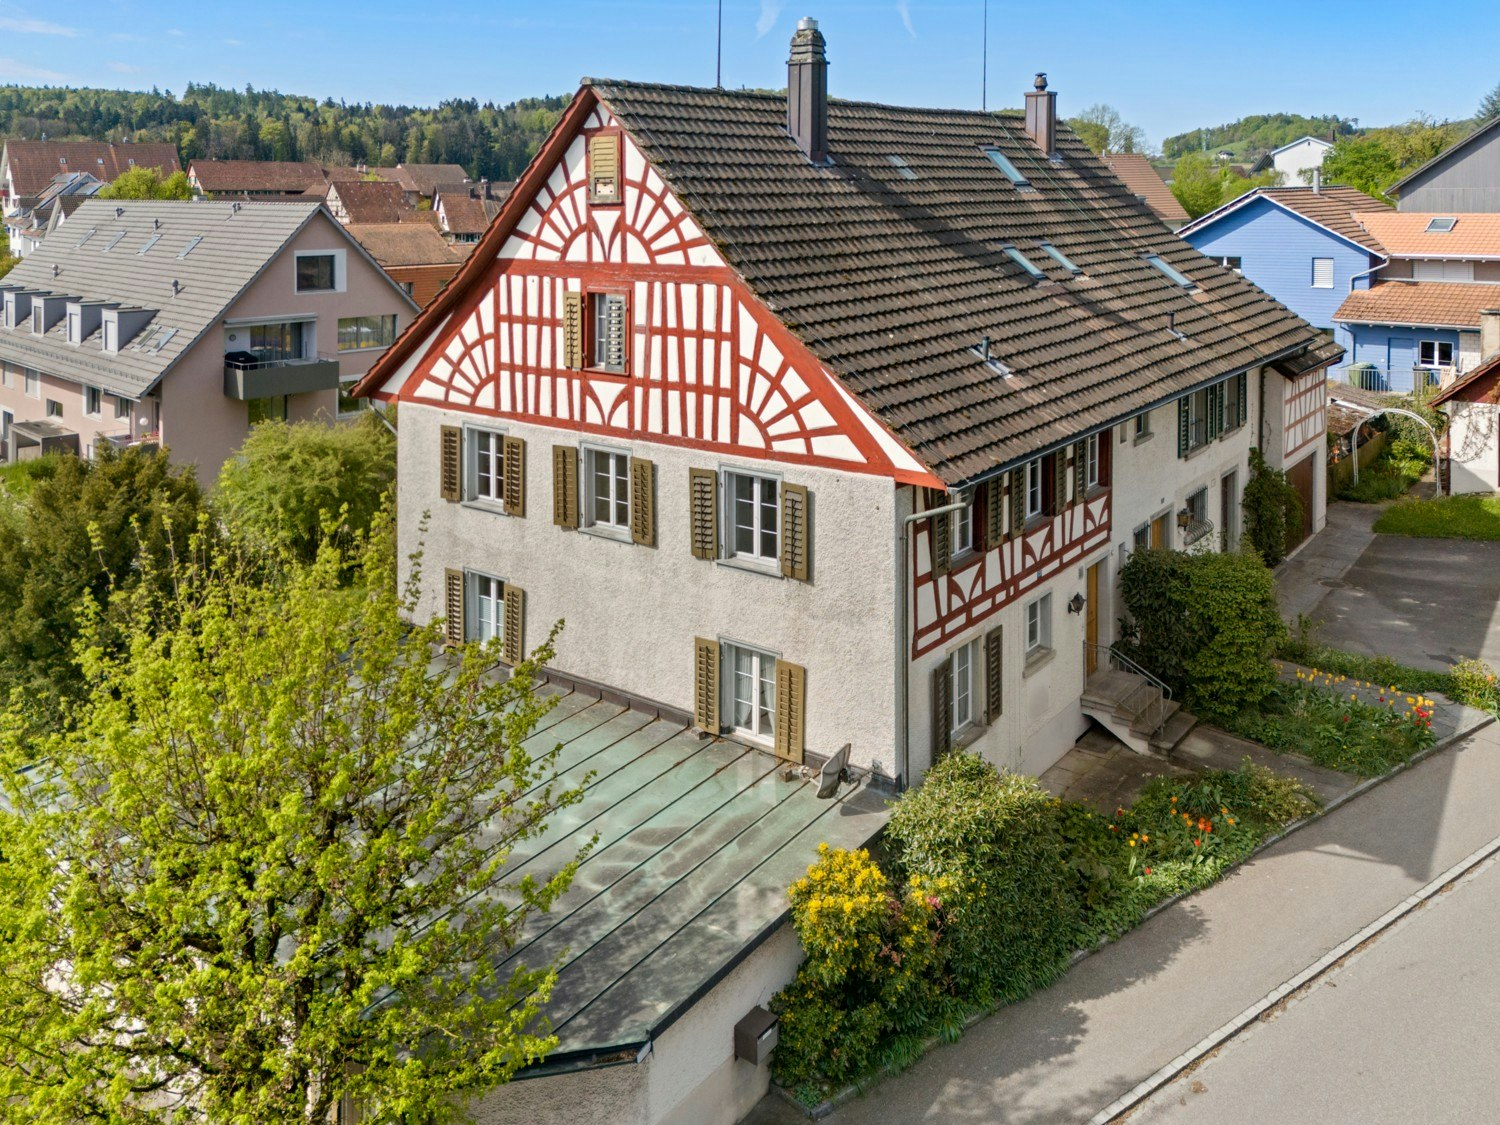
In cooperation with our clients, we offer you the property at Ebnetstrasse 23 in Dinhard for sale:In a rural, quiet and family-friendly location in Dinhard, this double-family house with approximately 125 m² of living space presents itself as an ideal opportunity for families and handy buyers. The property has 5 rooms, a bathroom and a separate toilet, and offers a solid basis for individual living dreams.The interior design needs renovation, but offers a wide range of possibilities for personal design and modernization. The room structure has potential for a modern home with character.A special highlight is the spacious garden, which offers a lot of freedom to design - whether for play, relaxation or garden projects. Here, a retreat for the whole family is created in a natural environment.The property also includes a garage on cadastral plot 2821, which provides additional comfort.Please note that the property is listed in the communal inventory of protected buildings. Renovations and modifications must be coordinated with the Canton of Zurich.Municipality of Dinhard:Dinhard stands for natural living with simultaneous good accessibility to urban centers. The nearby city of Winterthur can be reached in a short time and offers a wide range of shopping facilities, schools, gastronomy, as well as cultural and professional perspectives.The connection to Zurich is also well developed, making the location ideal for commuters who appreciate peace and retreat from city life without wanting to forego its advantages. The region is considered particularly family-friendly and scores with high quality of life and living in an intact, rural environment - an ideal place to settle down and feel at home in the long term.The municipality of Dinhard was awarded the HEV-Award as the best homeowner community in the region by the Homeowners' Association (HEV) Region Winterthur in 2026. The award evaluated, among other things, the quality of living, the framework conditions for owners, and the attractiveness of the municipality as a long-term residential location. (Source: https://www.hev-winterthur.ch/artikel/hev-award-geht-nach-dinhard/)This award underlines the attractiveness of Dinhard as a sustainable and sought-after residential location for families, those seeking peace and quiet, and homeowners with a long-term perspective. Additionally, Dinhard offers a top tax rate in the region (90%, without church).Further information and impressions can be found in the attached sales documentation. Erika Blatter looks forward to your contact

Travel time
-

Other interesting objects