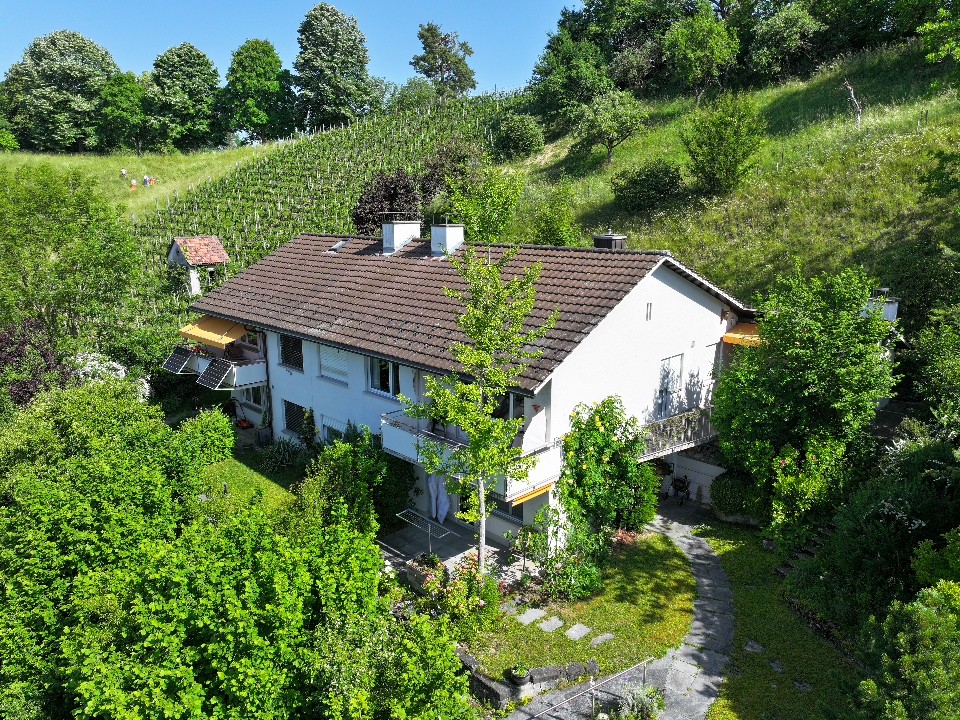
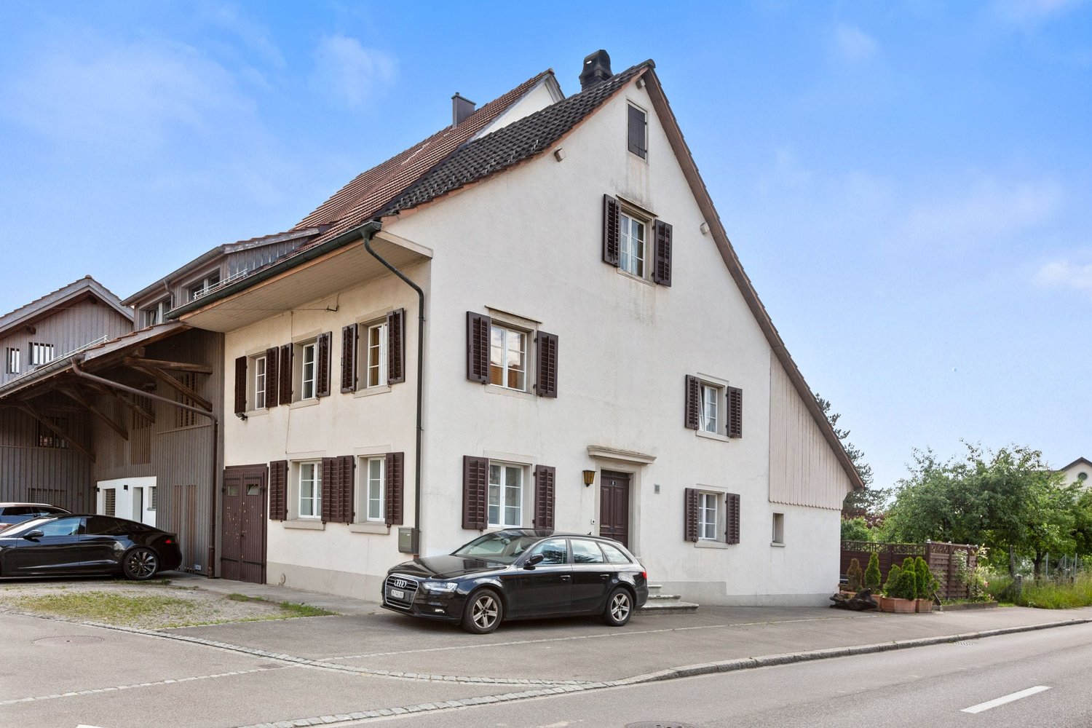
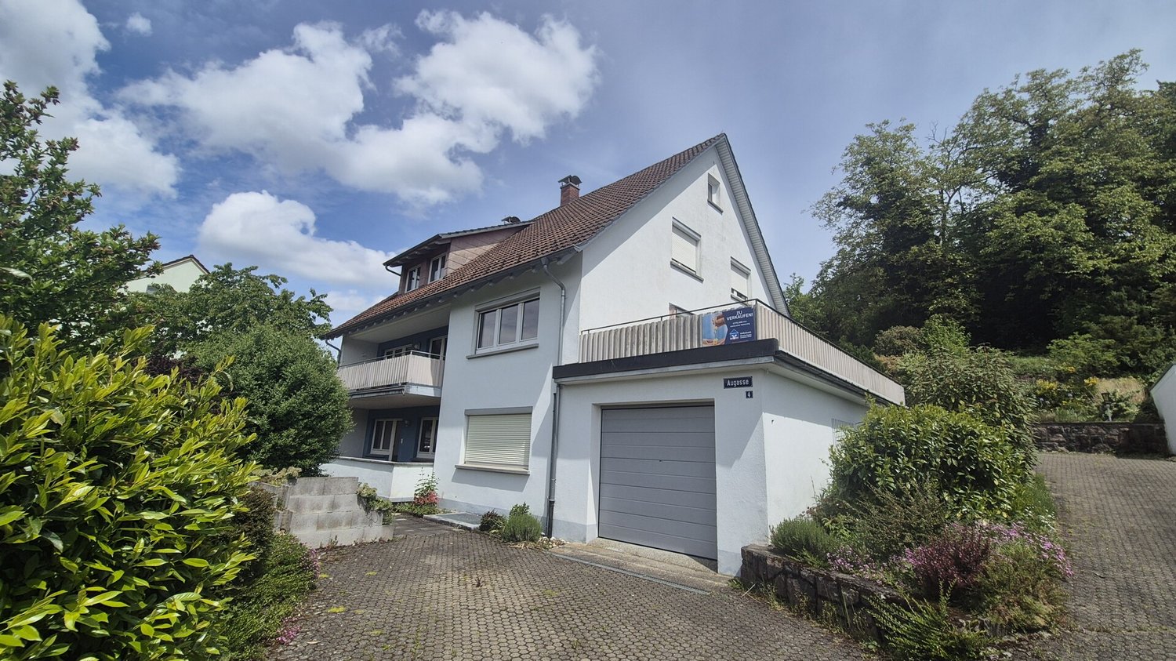
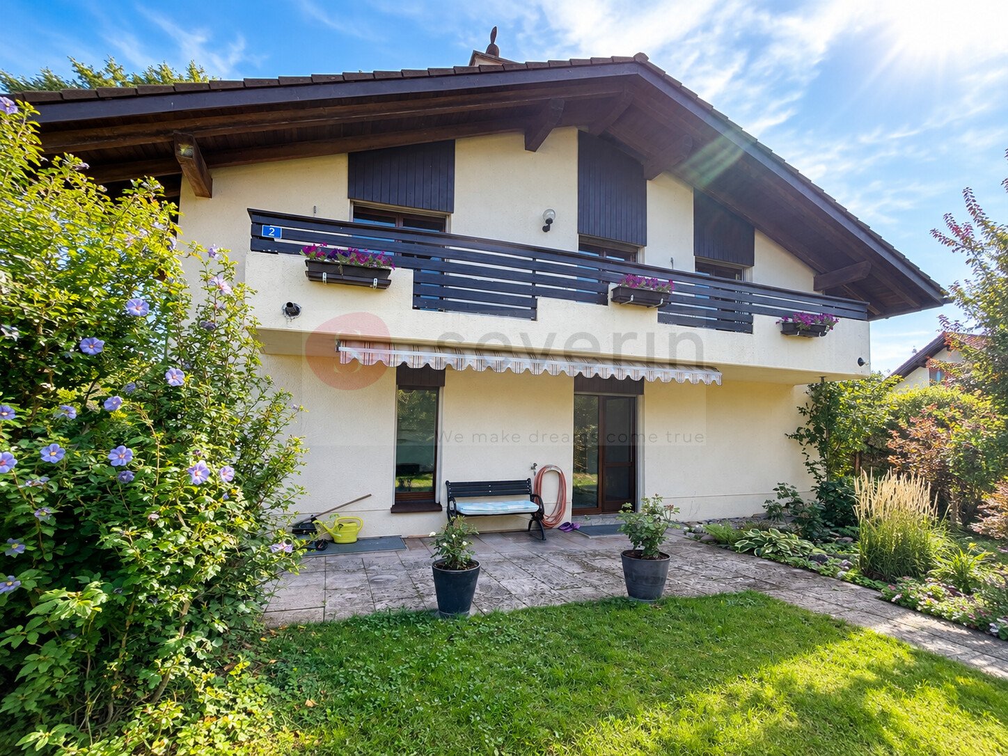
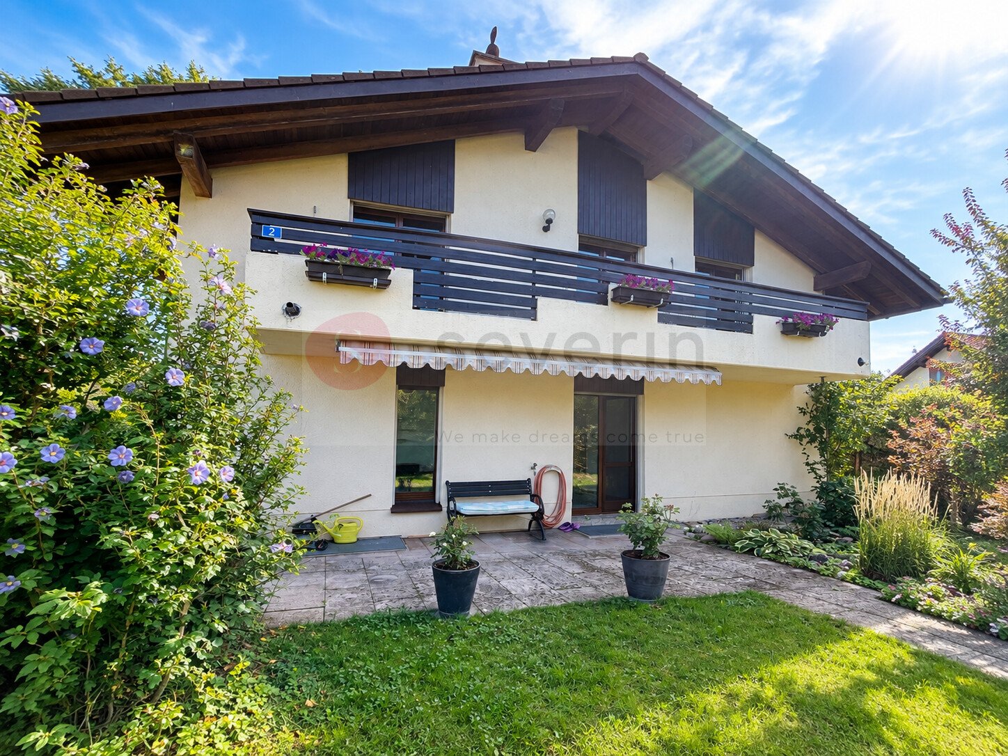
Oerlingen - Bifamiliar house buy

We recommend expanding your search criteria to get similar results. The current filters didn’t return any matches.

If you don’t want to change your current search criteria, we recommend creating a search alert, so you’ll be notified when matching offers become available.

More objects in your automatically expanded search area
18 results - Radius: + 10km
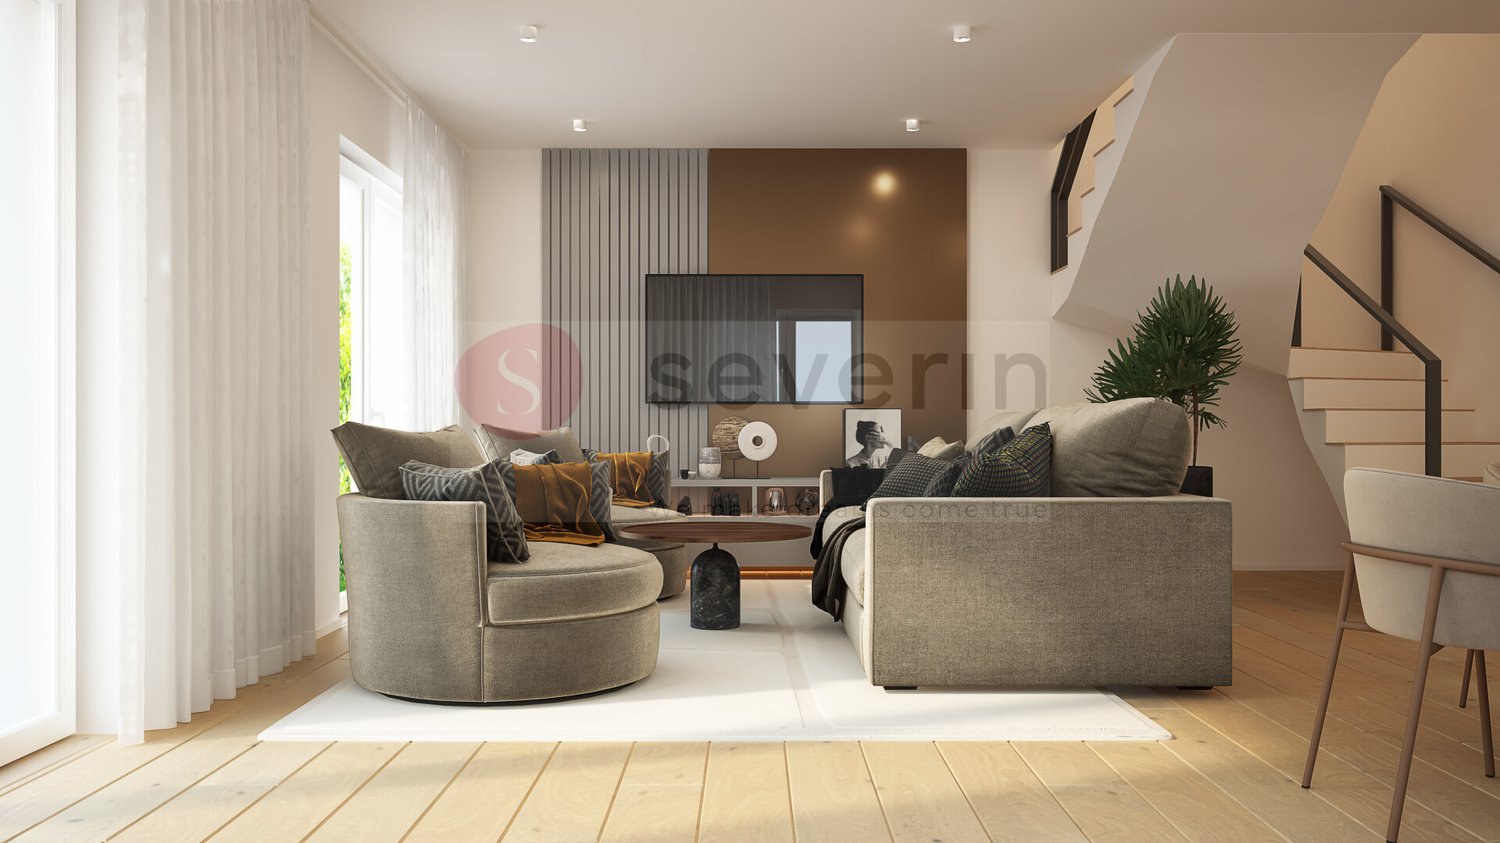
  • Modern living room with large windows and a view of greenery, featuring a sectional sofa, coffee table, table lamp, and television.
  • Modern bathroom with beige tiles, a glass-enclosed shower, a floating vanity with a sink, a round illuminated mirror, and a toilet. A window offers a view of greenery outside.
1 / 2
5.5 rooms, 150m², CHF 1,490,000.–
Top
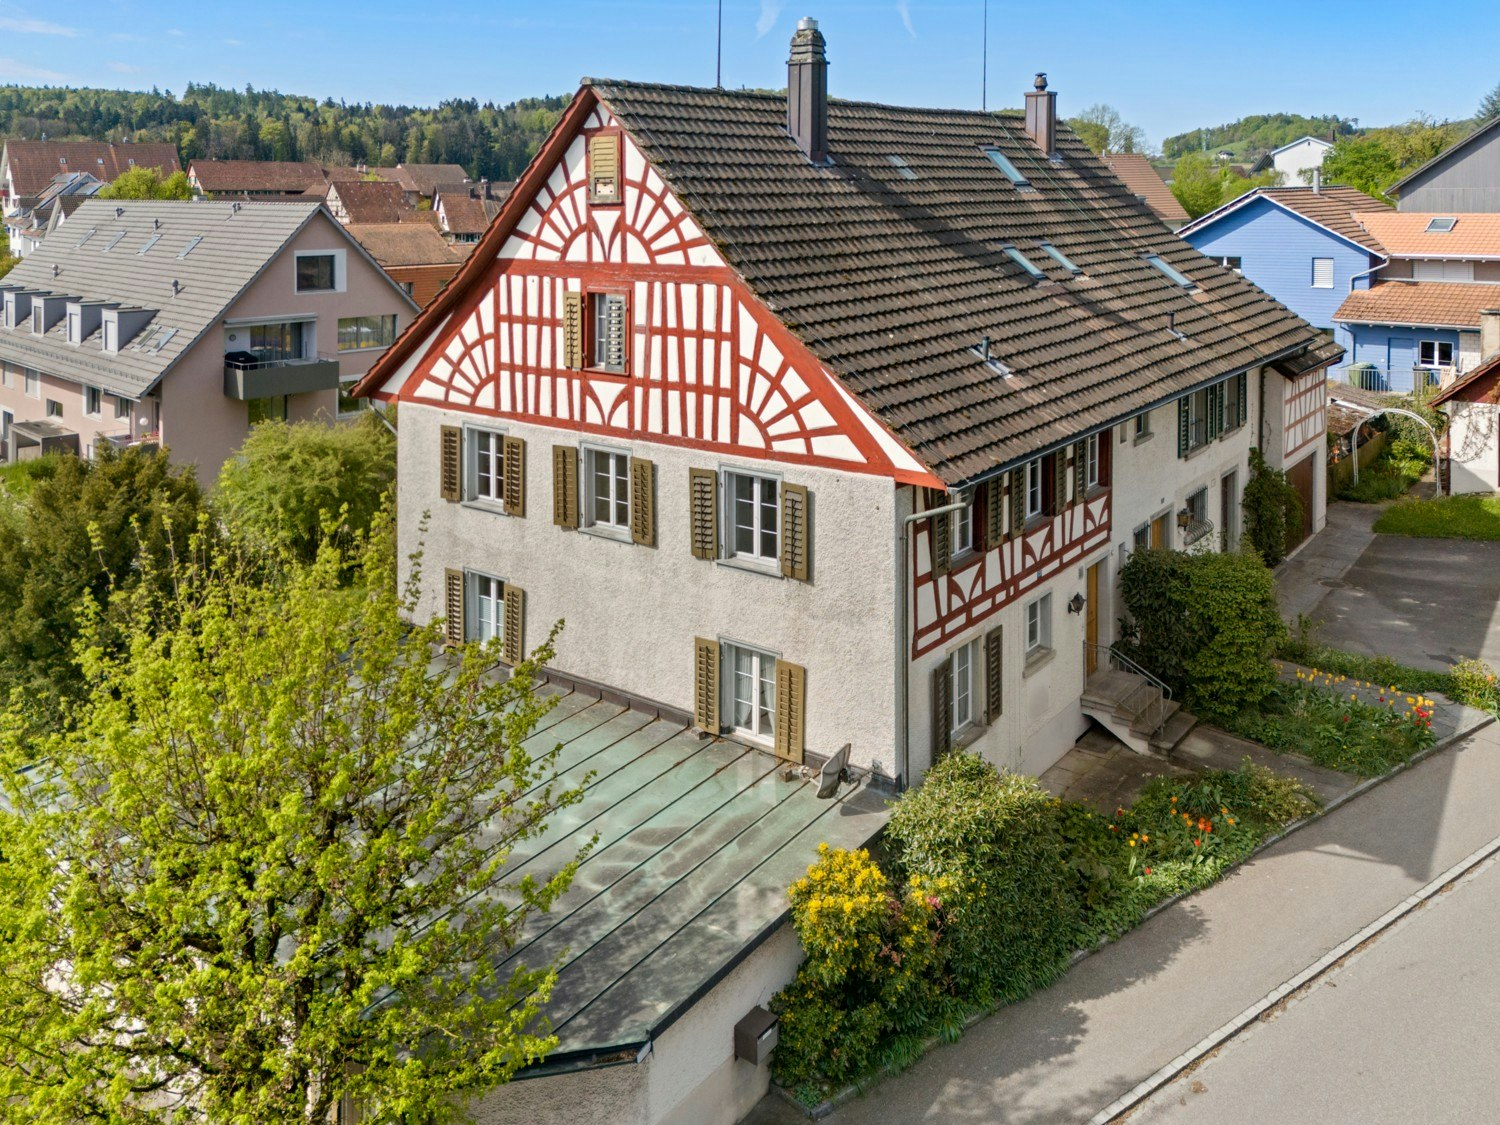
Eibenstrasse 5, 8472 Seuzach

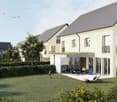
Double-family house in Seuzach in a beautiful residential area

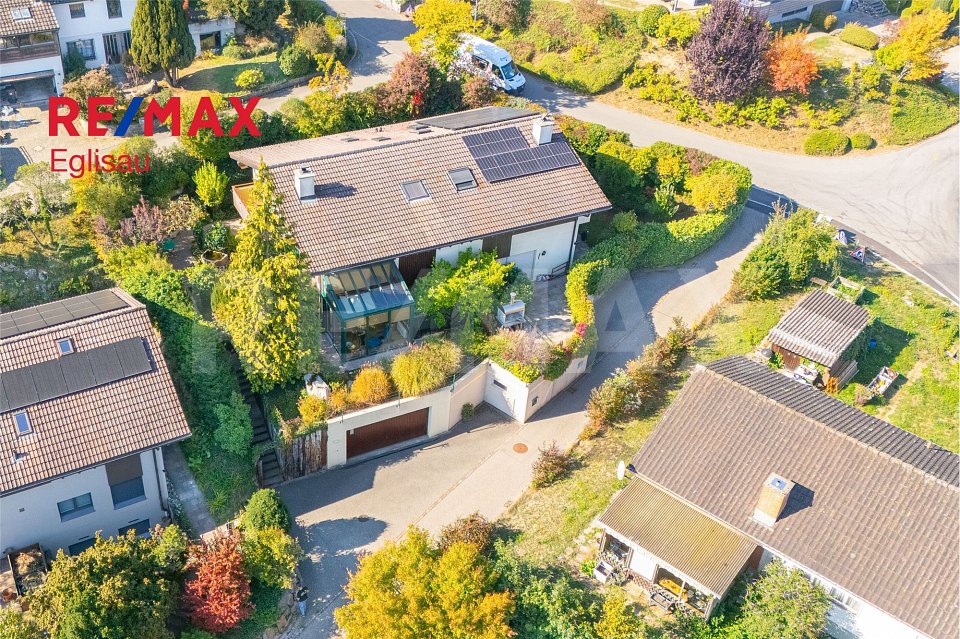
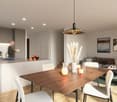
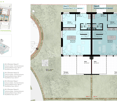
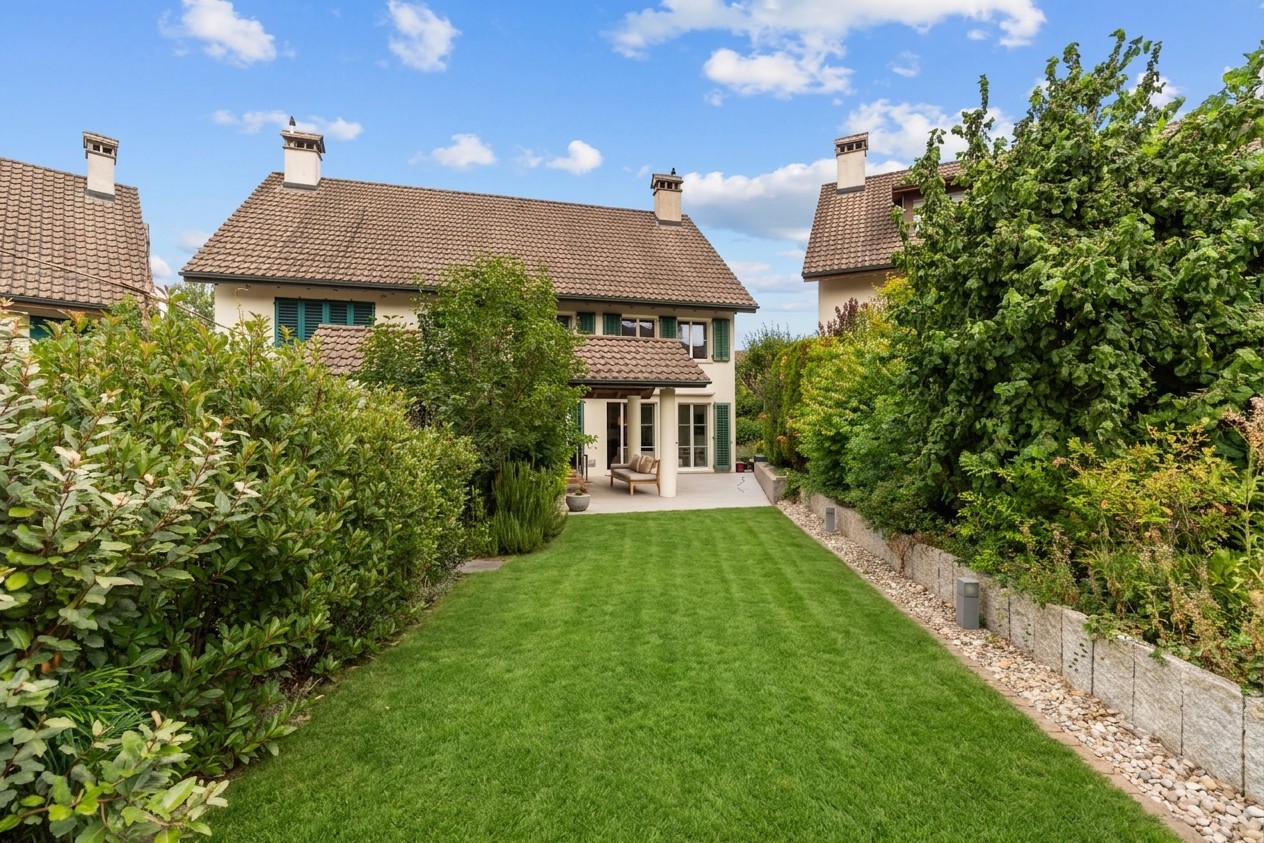
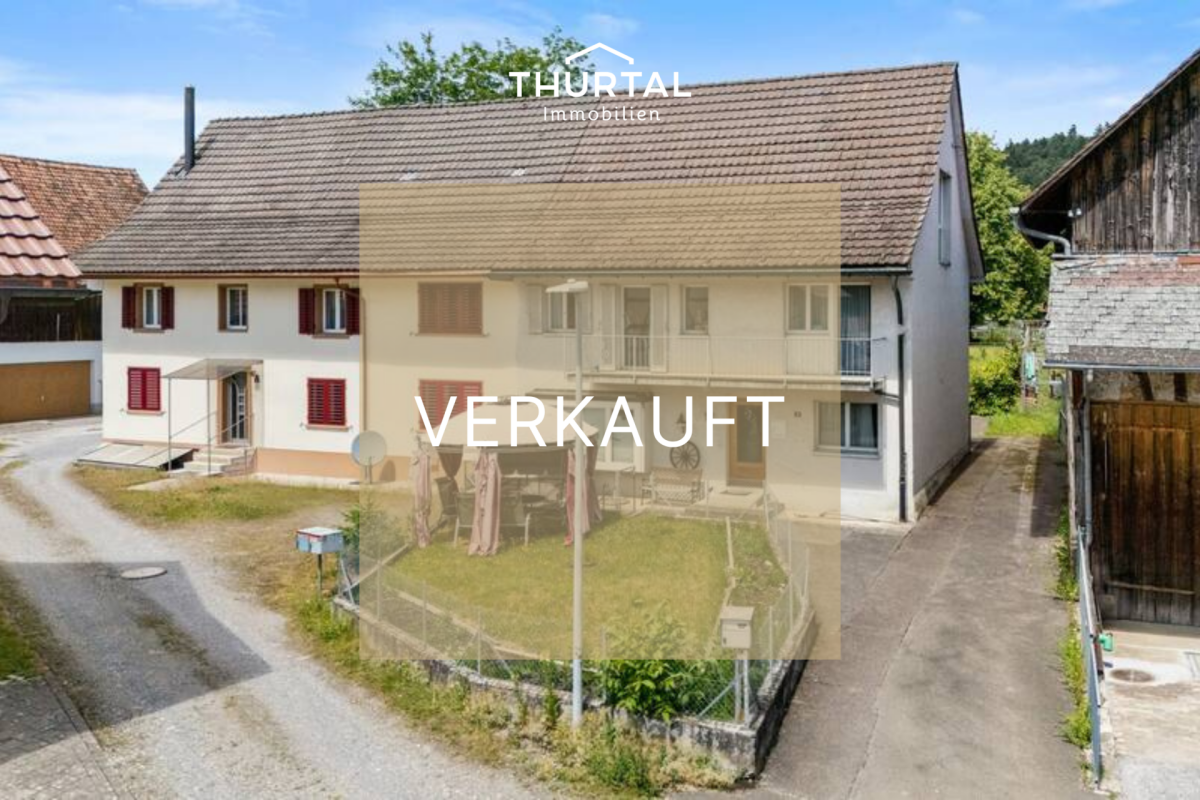
Freshly renovated 5.5-room corner house with large garden in SeuzachModern living in a quiet, family-friendly location – with the possibility of individually designing the interior construction.In an attractive residential location in Seuzach, a 5.5-room corner row house with approximately 150 m² of living space is being comprehensively renovated. The property combines modern living comfort with a spacious garden of around 282 m² and plenty of privacy.Particularly attractive: Depending on the time of purchase, buyers can already influence the interior design during the construction phase and design materials, kitchen, flooring, and wet cells according to their ideas.Highlights • Comprehensive renovation with completion in 2027 • 5.5 rooms on approximately 150 m² of living space • 383 m² plot with approximately 282 m² garden • Corner location with plenty of privacy • Bright, spacious living rooms • Garage and additional parking possibilities • Co-design of the interior construction possible • Quiet, family-friendly residential area • Good connection to Winterthur and Zurich The property will be awarded in a bidding process. Please no contact from brokers.LocationSeuzach convinces with high living quality, family-friendly infrastructure, and a natural environment. Schools, shopping facilities, leisure activities, and the train station are easily accessible. The proximity to Winterthur and the good transport connection make the location particularly attractive for families and commuters.

Travel time
-
Markus Spiegel

Markus Spiegel

1 / 12
Markus Spiegel

Markus Spiegel

  • Parking space
  • Balcony / Terrace
  • Garage
  • +1
7.5 rooms, 190m², CHF 1,490,000.–
Dachsen, 8447 Dachsen

Sunny semi-detached house with winter garden and panoramic view

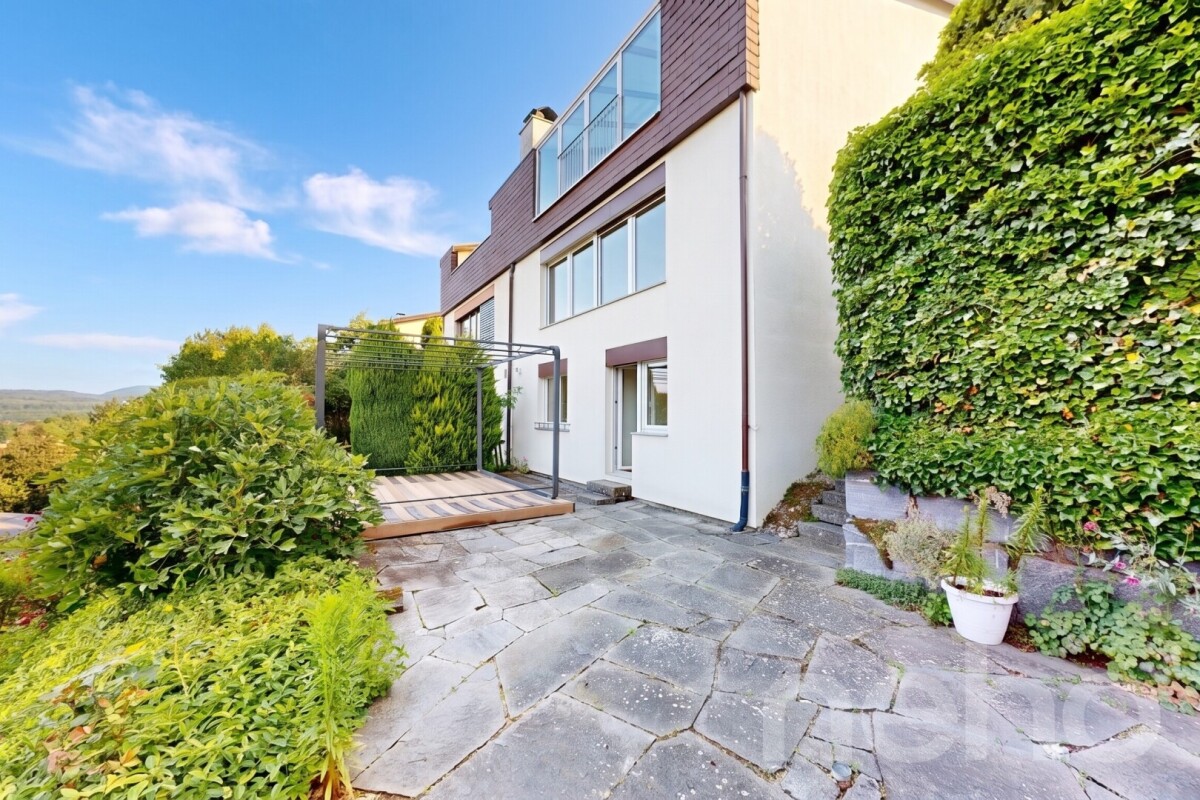
This well-maintained and continuously maintained semi-detached house was built in 1979 and is located in an elevated and sunny residential area, offering a beautiful panoramic view of the surrounding countryside. With a spacious living area of 190 m², spread over three levels, the house offers a variety of uses. On the ground floor, there is an open kitchen with a dining area and an adjacent heated winter garden, inviting you to cozy hours. A bright living room with a inviting fireplace and a tram-like view promises cozy hours indoors. A guest toilet and an entrance area with a built-in closet complete the ground floor.On the upper floor, you will find a bathroom with a bathtub and shower, as well as three bedrooms. One of them has a glazed balcony for additional living space and a niche ideal for a dressing room. The basement offers two more rooms and an additional bathroom with a shower.The sunny and flowery garden is a retreat with cozy seating areas and a pond. In addition to the garage, you have three storage spaces available in front of the house. The house is heated by geothermal energy. The heat distribution is efficient on the ground floor via underfloor heating. On the upper floor and in the basement via radiators.Exact address available after registration on neho.ch.INTERESTED IN A VIEWING? PLEASE REGISTER: https://neho.ch/b/8447-26-1

  • Parking space
  • Balcony / Terrace
  • Garage
  • +1
1 / 13
7 rooms, 173m², CHF 927,000.–
Andelfingerstrasse 8A, 8475 Ossingen

Charming 7-room detached house with Italian flair and plenty of comfort

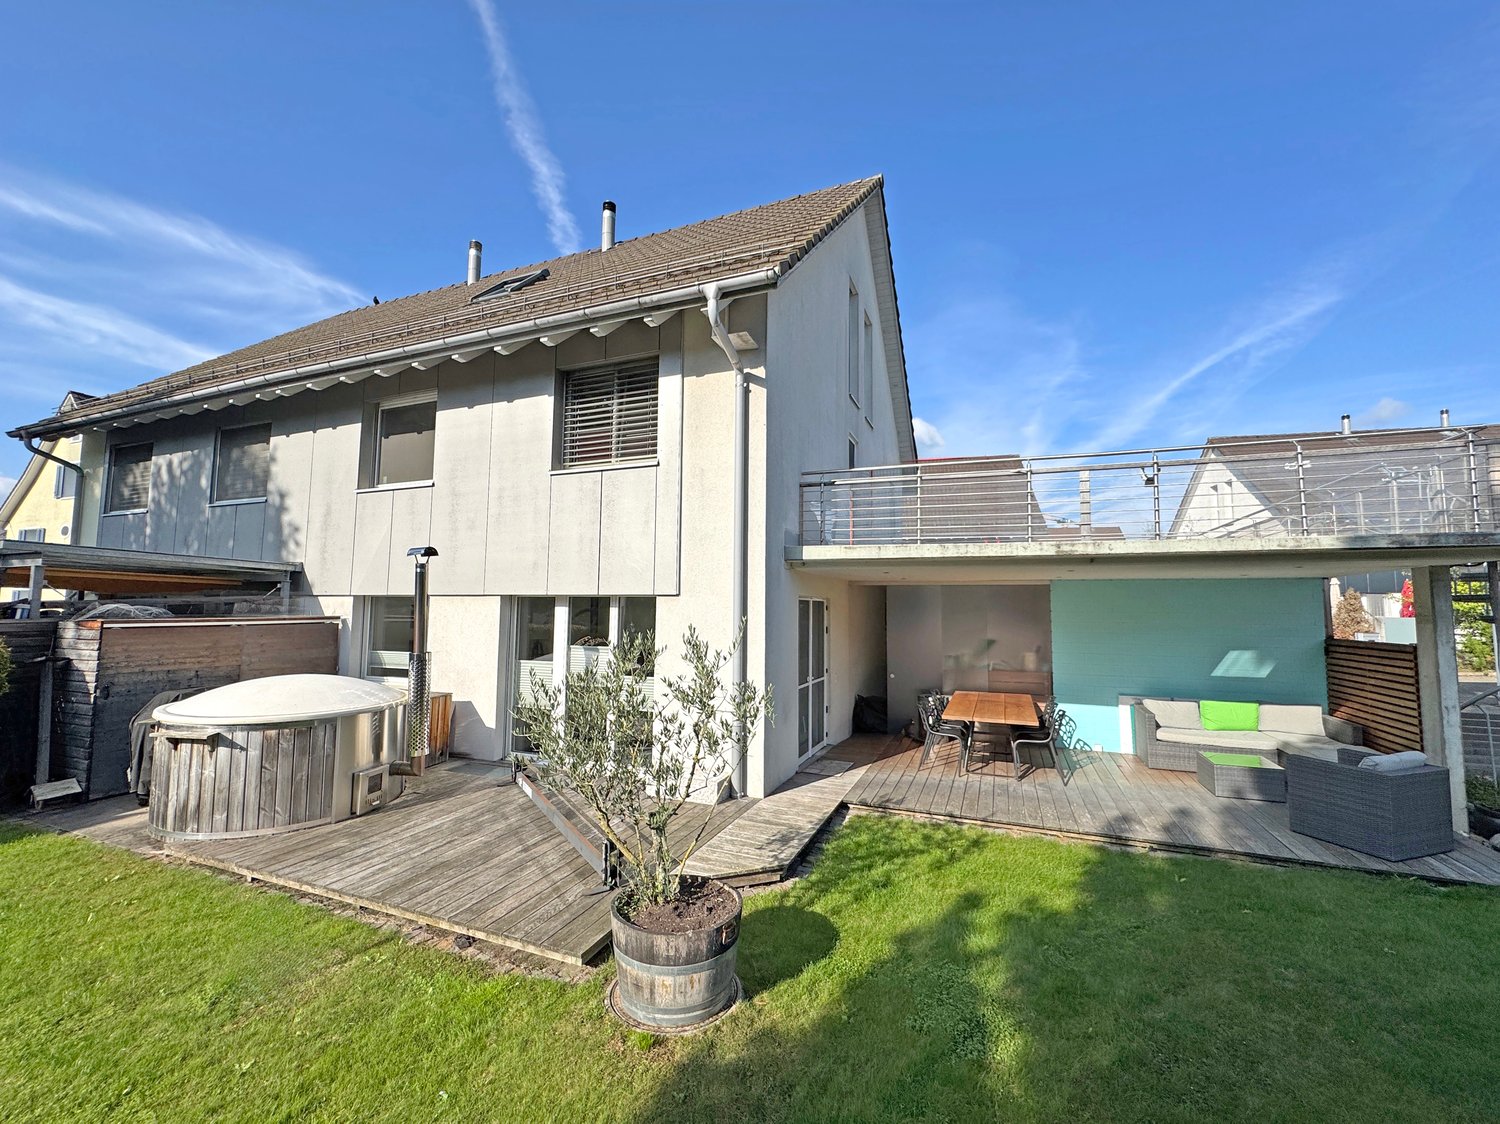
Enjoy the exceptional Italian flair and modern comfort! Discover this charming 7-room semi-detached house in Ossingen, which stands out for its Italian flair and modern comfort. This property offers a unique mix of traditional elegance and contemporary amenities on 173 m², ideal for families looking for a welcoming and stylish environment.This charming 7-room semi-detached house, built in 1863 and extensively renovated in 2021, uniquely combines historic charm with modern amenities. With 173 m² of living space on three levels, it provides ample space for the whole family. The floor plan is well thought out and invites a comfortable lifestyle. On the ground floor, a bright entrance area welcomes you with access to a spacious living and dining area, which impresses with its sunny orientation. The open kitchen, equipped with high-quality appliances, invites you to cook together. The seven rooms offer flexible usage options, whether as bedrooms, offices, or hobby rooms. Additionally, two modern bathrooms are available, which convince with their high-quality equipment. Underfloor heating provides cozy warmth in the colder season. The parking space in front of the house is another plus point of this property. The child-friendly environment and proximity to schools make this home particularly attractive for families.Arrange a viewing appointment today and let yourself be enchanted by this unique property in Ossingen!

Travel time
-
Tanja Scholzen

Tanja Scholzen

1 / 13
Tanja Scholzen

Tanja Scholzen

  • Balcony / Terrace
8 rooms, 245m², EUR 750,000.–
79798 Jestetten

Jestetten - 2 Family House with Additional Building Land for Multi-Family Home

This partially renovated two-family house in solid construction from 1961 is located in Jestetten and impresses with an exceptionally large plot of land with approximately 2,318 m². The property's potential is particularly noteworthy: it is a building plot that can be divided with corresponding planning and approval, offering attractive perspectives for owner-occupiers, multi-generational living, or investors. The house spans two floors and has a total living area of approximately 245 m². In total, there are 8 rooms available, including 6 bedrooms, which allow for flexible use for families, living and working, or separate use of two residential units. Two bathrooms complement the room offer. A balcony and a terrace provide additional living quality and extend the living space outdoors. The building is partially underground and offers practical storage and utility spaces. The equipment quality is classified as simple to medium, which leaves room for individual design and further modernization measures for buyers. The last modernization took place in 2023. A property with a lot of space, development opportunities, and a rare plot offer in Jestetten, ideal for buyers who want to combine substance, area, and future prospects in a location.The property is located in an attractive, central location in Jestetten. The town center is within a few minutes' walk (approx. 0.5 km) and offers good local amenities and short distances to important facilities for daily needs. Families benefit from an excellent educational infrastructure: a secondary school is located in the immediate vicinity (approx. 0.43 km), and a primary school (approx. 2.17 km) and kindergarten (approx. 2.25 km) are also within easy reach. The train station is also only about 1 km away and provides a comfortable connection to public transport. A particular location advantage is the proximity to the Swiss border (approx. 2 km) with good accessibility to the Schaffhausen area, making the location also very interesting for commuters. The highway is about 12 km away and ensures a rapid supra-regional traffic connection. Overall, the location convinces with the successful combination of central location, good infrastructure, and border proximity.- Cable/Sat-TV - Terrace - Balcony - Two parking spaces - Partially underground - Central heating - Radiators - Gas heating - Plastic windows - Garages and parking spacesModernizations: 1990 basic modernization 2000 house newly plastered 2009 new oil heating 2021 new gas heating 2021 floors 2023 floors UG: 2012 electronics 2012 bathroom 2012 floors 2000 windows renewed plastic

  • Balcony / Terrace
1 / 13
6.5 rooms, 121m², CHF 1,198,000.–
Im underen Chapf 4, 8455 Rüdlingen

Family-friendly home with lots of comfort, garden idyll, and double garage

This house in Rüdlingen convinces with a lot of living comfort, a well-thought-out room offer, and a well-kept surroundings. The air-conditioned winter garden, lovingly designed outdoor areas, and numerous practical extras make the property a versatile home with a lot of charm.- Bright, spacious living and dining area with plenty of daylight - Open kitchen with very high-quality appliances and plenty of storage space - Floor heating in the living/dining area for additional warmth in winter, heats two benches, one in the living room and one in the bedroom, adjustable via a flap - Versatile room in the basement with underfloor heating and window, ideal as a workshop or guest room- Winter garden: usable all year round, air-conditioned, heated, and triple-glazed- Very well-kept garden with fountain system and plenty of greenery - Various seating areas in the outdoor area - Electric awning for additional comfort - Guest toilet with antique charm in the entrance area - Large bathroom with bathtub and double sink on the upper floor - Several versatile rooms on the upper floor - Two rooms currently connected to form a large room, can be separated again with little effort - Two air-conditioned rooms on the upper floor - Long balcony, accessible from two rooms - Well-thought-out basement with laundry room, workshop, and double garage - Air-conditioned natural cellar, ideal for wine storage - Laundry chute, water softening system, and triple-glazed windows - 2 outdoor parking spaces availableHave we sparked your interest? Then contact us for floor plans and further documents via the contact form.Do you have a property to sell yourself? I am always looking for properties for my clients.Please contact me for a free valuation and a non-binding initial consultation.

Travel time
-
1 / 9
5.5 rooms, CHF 1,166,000.–
8455 Rüdlingen

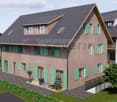
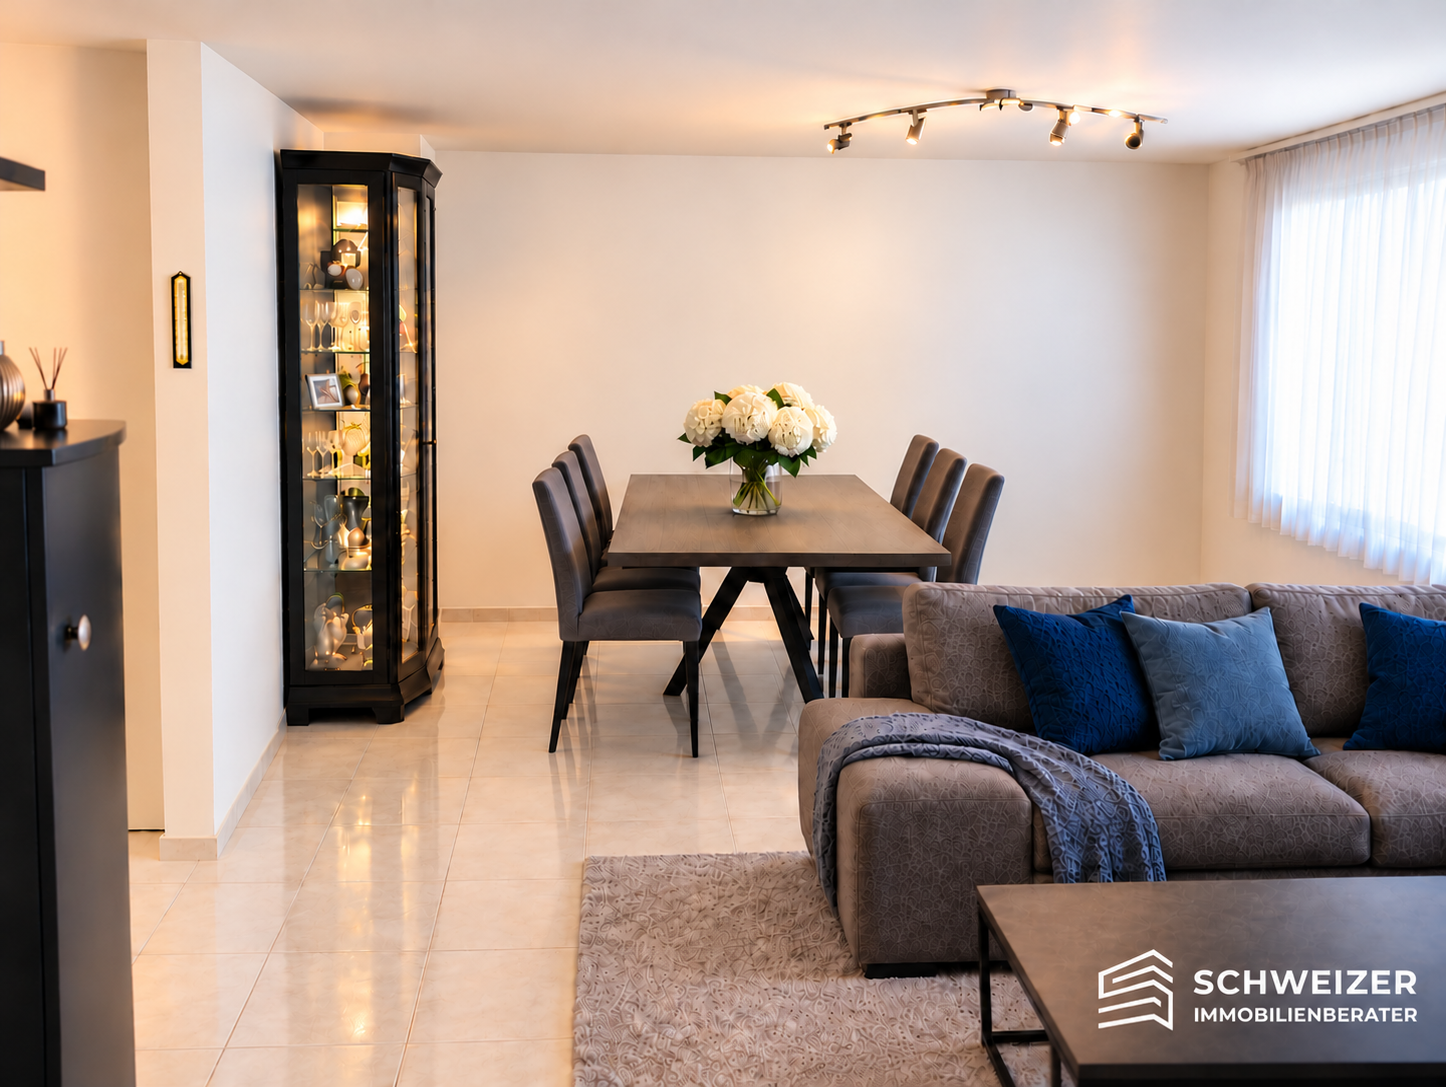
LAST 5.5 ROOMS - DOUBLE FAMILY HOUSE - REFERENCE JUNE 2027, 144M2 - INCLUDING TGPP

THE FAMILY HOME IN IMMEDIATE PROXIMITY TO THE RHINE! Welcome to your new home in Rüdlingen, where rural charm, Rhine idyll, and modern living comfort blend harmoniously together. This exclusive new construction project with a double-family house and 7 apartments is being built near the village zone, just a few minutes' walk from the Rhine River. With approximately 144 m² of bright living space, this house offers room for individual development, security, and high-quality living. The four spacious bedrooms provide space for family, guests, or a inspiring home office and leave room for your personal living dreams. In the center of the house, the modern, U-shaped kitchen invites you to cook and enjoy together. Stylish bathrooms on each floor underline the well-thought-out living comfort. The private seating area and own garden space offer an idyllic refuge in the green - perfect for sunny breakfasts or cozy evenings with friends. A garage parking space ensures convenient and secure parking directly at the house, and another parking space can be added optionally. Construction began in September 2025, and the move-in date is planned for June 2027 - your new home will take shape soon. Rüdlingen stands for nature, tranquility, and proximity to everyday life, school, and city. Here, a place to arrive, live, and stay is being created - a home with heart and future. Highlights at a glance: New construction project with 1 double-family house and 7 apartments Approx. 144 m² living space 4 spacious, bright bedrooms Modern, U-shaped kitchen Bathrooms on each floor Private seating area & garden space, EXCLUSIVE USE: 67M2 1 garage parking space included; another available, parking space directly at the house Close to nature and the Rhine Interior design still individually customizable Please contact me for a meeting on site! I look forward to seeing you! Best regards, Your Heike Severin THE INTERNAL VISUALIZATIONS SHOW EXEMPLARY POSSIBILITIES OF ROOM DESIGN AND INTERIOR DESIGN!EQUIPMENT OF THIS BEAUTIFUL DOUBLE-FAMILY HOUSE: BASEMENT: - Cellar No. 1: 15.51m2 - Garage parking space: No. 1 GROUND FLOOR: - Entrance area: 5.59m2 - Living/Dining/Kitchen: 45.83m2 - Bathroom with WC/WM/TB: 4.61m2 UPPER FLOOR: - Room 1: 20.74m2 - Room 2: 16.44m2 - Corridor: 4.10m2 - Bathroom/SH/WC: 4.84m2 ATTIC: - Room 3: 20.56m2 - Room 4: 16.30m2 - Bathroom with bathtub/WC: 4.55m2 EXCLUSIVE USE/GREEN SPACE: 61.25m2

Niklaus Bauknecht

Niklaus Bauknecht

1 / 8
Niklaus Bauknecht

Niklaus Bauknecht

  • Parking space
  • Balcony / Terrace
  • View
  • +2
7.5 rooms, 185m², Price on request
8200 Schaffhausen

Light, peace and plenty of space – a home to feel good

It's the bright rooms, the quiet location, and the small moments of everyday life that make a house a home.This 7.5-room semi-detached house in Schaffhausen offers ideal conditions for a lively family life with three living floors, all-day sunshine, and generous space.The open living and dining area is the heart of the house, where meals are cooked, laughter is shared, and valuable time is spent together. Six more rooms provide space for children's dreams, personal retreats, and individual needs.On beautiful days, the living experience continues outdoors. The generous, covered seating area with an adjacent garden in an idyllic, green environment invites you to play, linger, and enjoy. Three bathrooms and practical utility rooms provide additional comfort in family life.A place where children grow up, memories are created, and life finds its place.A carport for CHF 35,000 and two outdoor parking spaces for CHF 25,000 each must be purchased separately. The two outdoor parking spaces offer enough space for up to three vehicles.The special advantages at a glance • Attractive 7.5-room semi-detached house with plenty of space for the whole family • Quiet, family-friendly residential area in Schaffhausen • Bright living rooms with a light, inviting atmosphere • Generous living on three floors with thoughtful room layout • Open living and dining area as the heart of family life • Six versatile rooms for children, home office, and guests • Generous, covered seating area with adjacent garden • Idyllic, green surroundings for relaxing hours outdoors • Three bathrooms for high comfort in family life • Practical utility rooms and built-in closets with valuable storage space • A carport and two outdoor parking spaces with space for up to four vehicles Note: Individual images were virtually furnished to illustrate the living possibilities and spatial effect. The actual furnishings are not always or only partially shown for reasons of discretion. The room layout and room size (floor plan) still correspond to the real conditions.Have we sparked your interest?Discover the special advantages of this property during a personal viewing. We look forward to presenting you with this inviting home and answering your questions in person.Do you want to sell your property?We also accompany you with founded market knowledge, a tailored marketing strategy, and our exclusive buyer-matching concept when selling your own property, personally, discreetly, and with the highest quality standards.Swiss Real Estate Advisors AG

  • Parking space
  • Balcony / Terrace
  • View
  • +2
1 / 12
5.5 rooms, CHF 1,270,000.–
8197 RAFZ

UNBEATABLE LOCATION - HOME FOR COUPLES & FAMILIES - 140M2

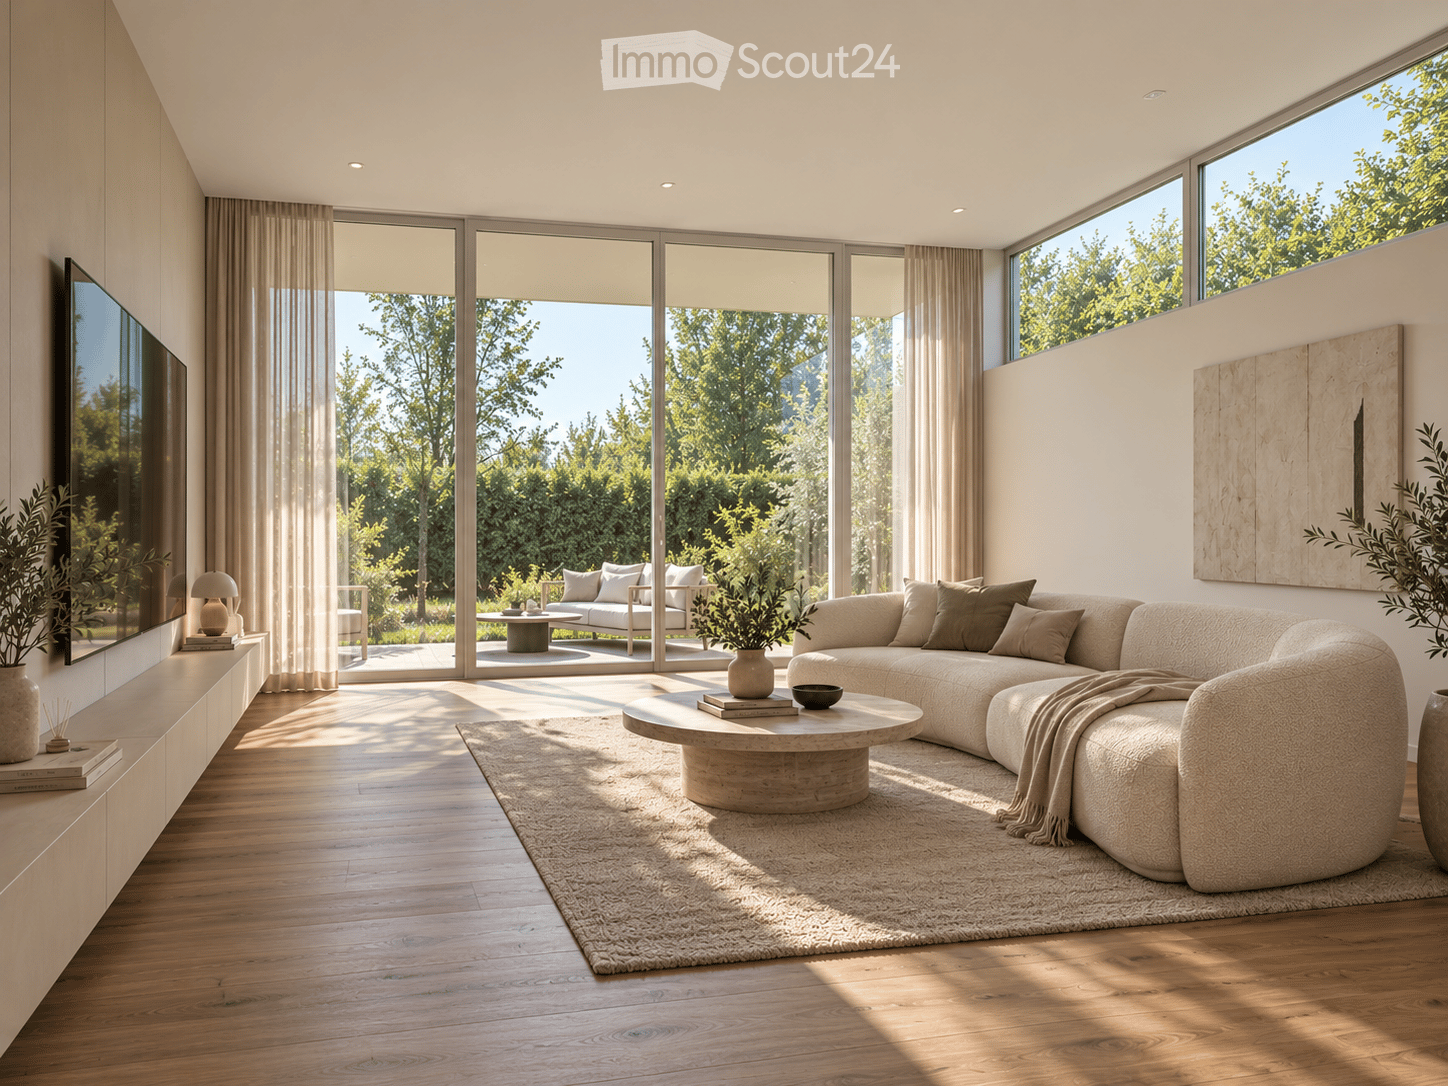
PEACEFUL AND CENTRAL - A HOME WITH SPACE AND QUALITY OF LIFE Welcome to this beautiful and well-maintained semi-detached house in Rüdlingen, a home that offers plenty of space for the whole family and also for personal retreats. On approximately 140 m² of living space, you will find 5.5 rooms, three bedrooms with direct access to the sunny balcony, and a separate office. The spacious living and dining area with approximately 45 m² is the heart of the house. The cozy warm air fireplace creates a comfortable atmosphere, and there is plenty of space - even for the occasional dance. The spacious and practical kitchen is separated from the dining area by a sliding door, but it could also be "opened". Outside, you will find a sunny garden with approximately 220 m², complemented by two outdoor terraces - one facing east with a stone grill and one facing west. From the large balcony, which can be accessed from three bedrooms, you can enjoy a beautiful view. A special highlight is the heated hobby room with approximately 30 m² and a Finnish sauna - your own private wellness oasis. A photovoltaic system, air conditioning, fingerprint recognition, laundry chute, and a comfortable bathroom with shower, bathtub, double sink, and Closomat complete the offer. A garage and outdoor parking with direct access to the house provide additional comfort. The house is located in the immediate vicinity of a school and kindergarten, not far from the Rhine, and also convinces with an attractive tax rate. HIGHLIGHTS 5.5 rooms | approximately 140 m² living space 3 bedrooms with balcony access + office 45 m² living/dining area with warm air fireplace Garden approximately 220 m² + 2 terraces + balcony with a view 30 m² heated hobby room with Finnish sauna Photovoltaic system & air conditioning Bathroom with shower/bathtub, double sink, and Closomat + guest toilet Garage + outdoor parking with direct access to the house Fingerprint recognition, laundry chute, and fully basement Near the Rhine Tax rate 80% Ideal for living and working under one roof Do not hesitate to get to know this special home personally. I would be happy to welcome you to a viewing on the weekend. Maybe this is exactly the place where your next chapter begins. Best regards, Your Heike SeverinBASEMENT: Heated hobby room with Finnish sauna, approximately 30m2 Natural cellar, approximately 9m2 Laundry room with washing machine/dryer (Miele), approximately 6.5m2 Storage room, approximately 15m2 with water softener Garage, outdoor parking with access to the hobby room GROUND FLOOR: Entrance area, approximately 5.9m2 Guest toilet with window, approximately 1.9m2 Kitchen by Almax: combi steamer, oven, and freezer, approximately 11m2 Living/dining area with warm air fireplace, approximately 45.4m2 Covered seating area, approximately 10m2 UPPER FLOOR: Corridor, approximately 9.3m2 Bathroom with bathtub/shower, Closomat, and double sink, approximately 6.8m2 3 rooms with access to the balcony, approximately 11, 14, and 15m2 Office, approximately 11m2 Balcony, approximately 11m2 I would be happy to welcome you to a viewing on the weekend. Maybe this is exactly the place where your next chapter begins. Best regards, Your Heike Severin
1 / 12
5.5 rooms, CHF 1,270,000.–
8455 Rüdlingen

ARRIVE & FEEL GOOD - HOME FOR COUPLES & FAMILIES - 140M2

PEACEFUL AND CENTRAL - A HOME WITH SPACE AND QUALITY OF LIFE Welcome to this beautiful and well-maintained semi-detached house in Rüdlingen, a home that offers plenty of space for the whole family and also for personal retreats. On approximately 140 m² of living space, you will find 5.5 rooms, three bedrooms with direct access to the sunny balcony, as well as a separate office. The spacious living and dining area with approximately 45 m² is the heart of the house. The cozy warm air fireplace creates a comfortable atmosphere, and there is plenty of space - even for the occasional dance. The spacious and practical kitchen is separated from the dining area by a sliding door, but could also be "opened". Outside, you will find a sunny garden with approximately 220 m², supplemented by two outdoor terraces - one facing east with a stone grill and one facing west. From the large balcony, which can be accessed from three bedrooms, you can enjoy a beautiful view. A special highlight is the heated hobby room with approximately 30 m² and a Finnish sauna - your very own private wellness oasis. Photovoltaic system, air conditioning, fingerprint, laundry chute, and a comfortable bathroom with shower, bathtub, double sink, and Closomat complete the offer. Garage and outdoor parking with direct house access provide additional comfort. The house is located in close proximity to school and kindergarten, not far from the Rhine, and also convinces with an attractive tax rate. HIGHLIGHTS 5.5 rooms | approximately 140 m² living space 3 bedrooms with balcony access + office 45 m² living/dining area with warm air fireplace Garden approximately 220 m² + 2 terraces + balcony with view 30 m² heated hobby room with Finnish sauna Photovoltaic & air conditioning Bathroom with shower/bathtub, double sink, & Closomat + guest toilet Garage + outdoor parking with direct house access Fingerprint, laundry chute, & fully basement Near the Rhine Tax rate 80% Ideal for living & working under one roof Do not hesitate to get to know this special home personally. I would be happy to welcome you to a viewing on the weekend. Maybe this is exactly the place where your next chapter begins. Best regards, Your Heike SeverinBASEMENT: Heated hobby room with Finnish sauna, approximately 30m2 Natural cellar, approximately 9m2 Laundry room with washing machine/tumble dryer (Miele), approximately 6.5m2 Storage room, approximately 15m2 with water softener Garage, outdoor parking with access to the hobby room GROUND FLOOR: Entrance area, approximately 5.9m2 Guest toilet with window, approximately 1.9m2 Kitchen by Almax: combi steamer, oven, & freezer, approximately 11m2 Living/dining area with warm air fireplace, approximately 45.4m2 Covered seating area, approximately 10m2 UPPER FLOOR: Corridor, approximately 9.3m2 Bathroom with bathtub/shower, Closomat, and double sink, approximately 6.8m2 3 rooms with access to the balcony, approximately 11, 14, and 15m2 Office, approximately 11m2 Balcony, approximately 11m2 I would be happy to welcome you to a viewing on the weekend. Maybe this is exactly the place where your next chapter begins. Best regards, Your Heike Severin

1 / 10
5 rooms, 125m², CHF 1,150,000.–
Ebnetstrasse 23, 8474 Dinhard

Double-family house with large garden and plenty of potential in a quiet location
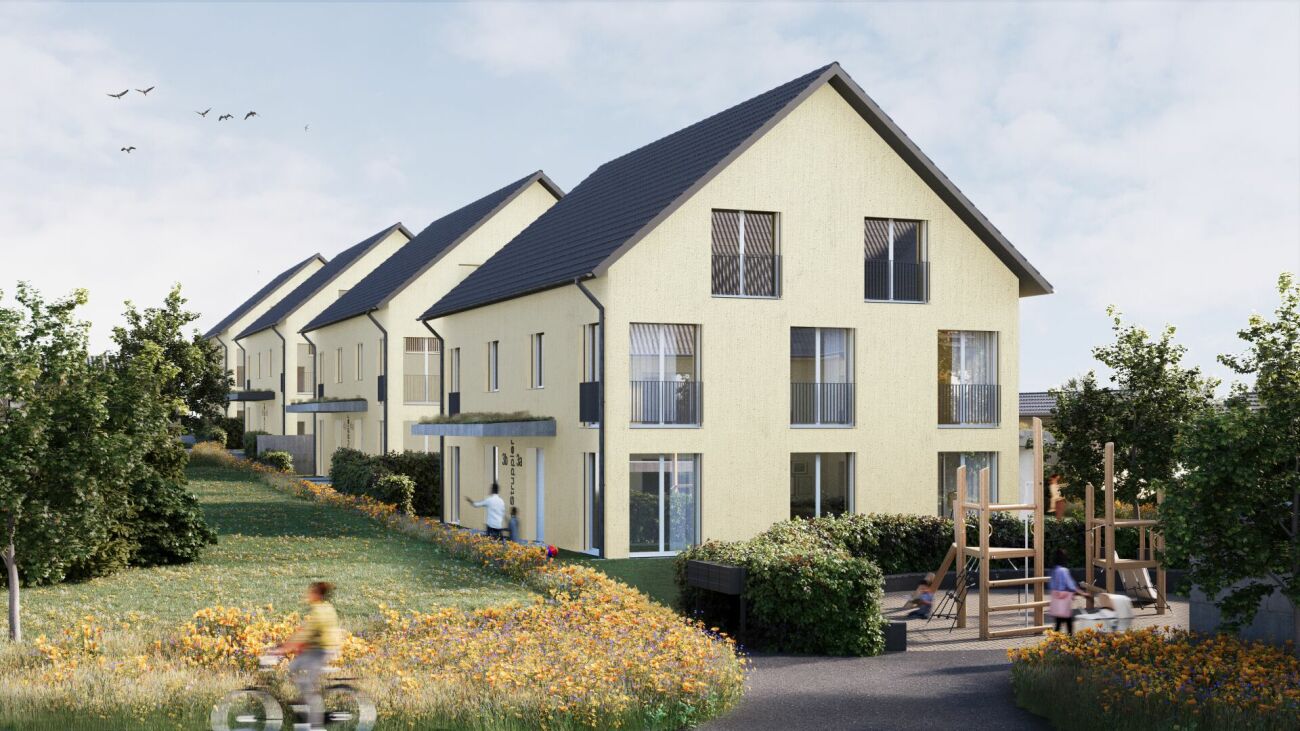
In cooperation with our clients, we offer you the property at Ebnetstrasse 23 in Dinhard for sale:In a rural, quiet and family-friendly location in Dinhard, this double-family house with approximately 125 m² of living space presents itself as an ideal opportunity for families and handy buyers. The property has 5 rooms, a bathroom and a separate toilet, and offers a solid basis for individual living dreams.The interior design needs renovation, but offers a wide range of possibilities for personal design and modernization. The room structure has potential for a modern home with character.A special highlight is the spacious garden, which offers a lot of freedom to design - whether for play, relaxation or garden projects. Here, a retreat for the whole family is created in a natural environment.The property also includes a garage on cadastral plot 2821, which provides additional comfort.Please note that the property is listed in the communal inventory of protected buildings. Renovations and modifications must be coordinated with the Canton of Zurich.Municipality of Dinhard:Dinhard stands for natural living with simultaneous good accessibility to urban centers. The nearby city of Winterthur can be reached in a short time and offers a wide range of shopping facilities, schools, gastronomy, as well as cultural and professional perspectives.The connection to Zurich is also well developed, making the location ideal for commuters who appreciate peace and retreat from city life without wanting to forego its advantages. The region is considered particularly family-friendly and scores with high quality of life and living in an intact, rural environment - an ideal place to settle down and feel at home in the long term.The municipality of Dinhard was awarded the HEV-Award as the best homeowner community in the region by the Homeowners' Association (HEV) Region Winterthur in 2026. The award evaluated, among other things, the quality of living, the framework conditions for owners, and the attractiveness of the municipality as a long-term residential location. (Source: https://www.hev-winterthur.ch/artikel/hev-award-geht-nach-dinhard/)This award underlines the attractiveness of Dinhard as a sustainable and sought-after residential location for families, those seeking peace and quiet, and homeowners with a long-term perspective. Additionally, Dinhard offers a top tax rate in the region (90%, without church).Further information and impressions can be found in the attached sales documentation. Erika Blatter looks forward to your contact

Travel time
-
1 / 6
4.5 rooms, 87m², CHF 580,000.–
8245 Feuerthalen

Charming single-family home with sunny outdoor area in central location

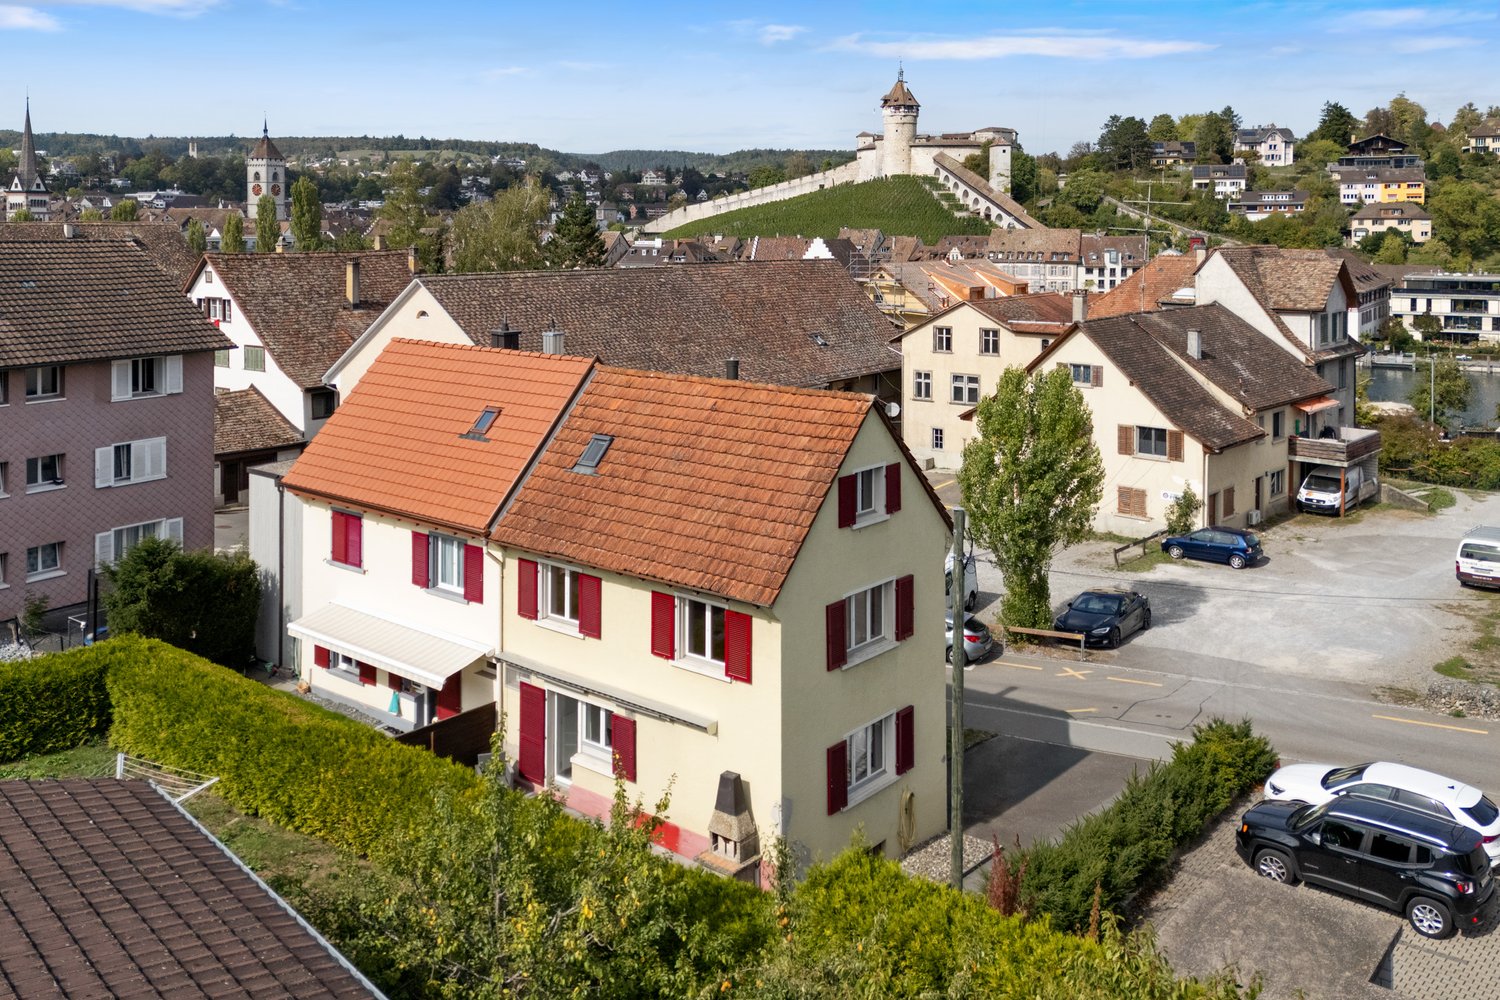
The 4.5-room semi-detached house for sale impresses with a quiet and yet central living location. The good sunlight and private outdoor area provide a high quality of living. Shopping facilities, schools, public transport, and the Rhine are within walking distance.The heart of the ground floor is the spacious living and dining room. The adjacent, timeless white kitchen offers space for an additional dining area. From here, you can directly access the protected seating area - a private retreat that benefits from the sun from mid-morning to evening. The outdoor chimney invites you to cozy barbecue evenings with family and friends. This living area is complemented by a bathroom with a shower.On the upper floor, there are two well-furnished bedrooms. Additional living space is offered by the converted attic: several windows provide daylight, while the view opens up to the Munot in Schaffhausen. Practical built-in closets in the knee wall create valuable storage space and enable flexible use as a bedroom, guest room, or study.A spacious laundry room and a basement room on the lower floor offer additional space, and you can park your vehicles comfortably on the two outdoor parking spaces directly in front of the house.This property is a good opportunity for couples or families to fulfill their dream of their own home with special charm.Interested? Request the exposé and contact me for a non-binding viewing.

Other interesting objects