Nohl - Bifamiliar house buy

We recommend expanding your search criteria to get similar results. The current filters didn’t return any matches.

If you don’t want to change your current search criteria, we recommend creating a search alert, so you’ll be notified when matching offers become available.

More objects in your automatically expanded search area
9 results - Radius: + 10km
1 / 6
  • Parking space
  • Balcony / Terrace
  • Garage
11 rooms255m²CHF 895,000.–
Top
8232 Merishausen

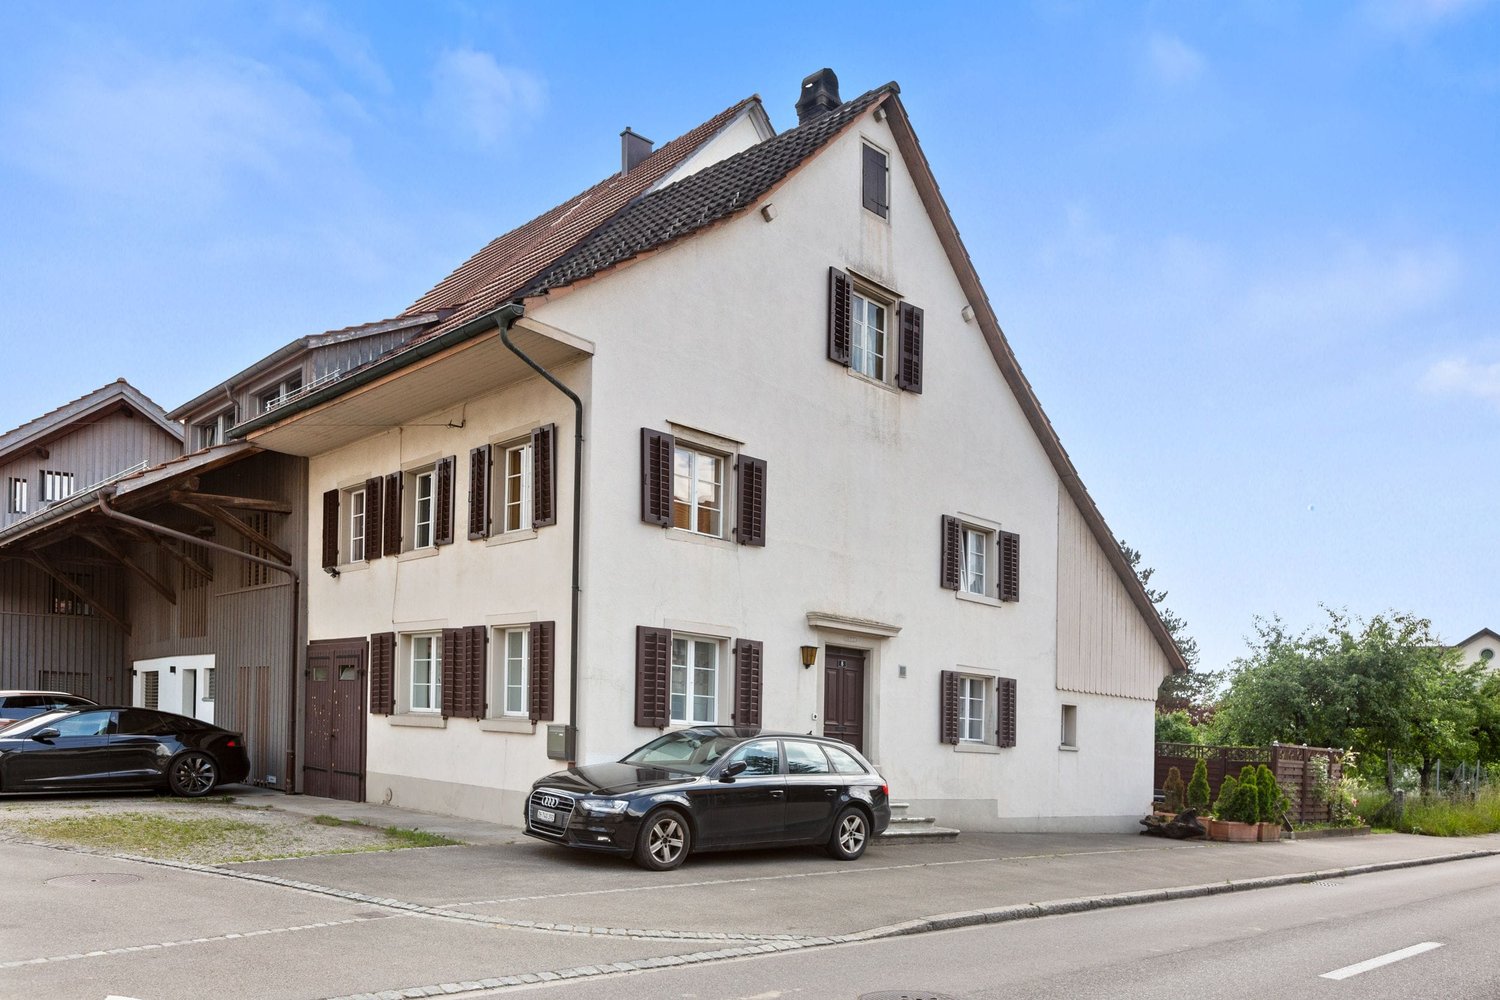
HISTORIC CHARM MEETS MODERN LIVING COMFORT

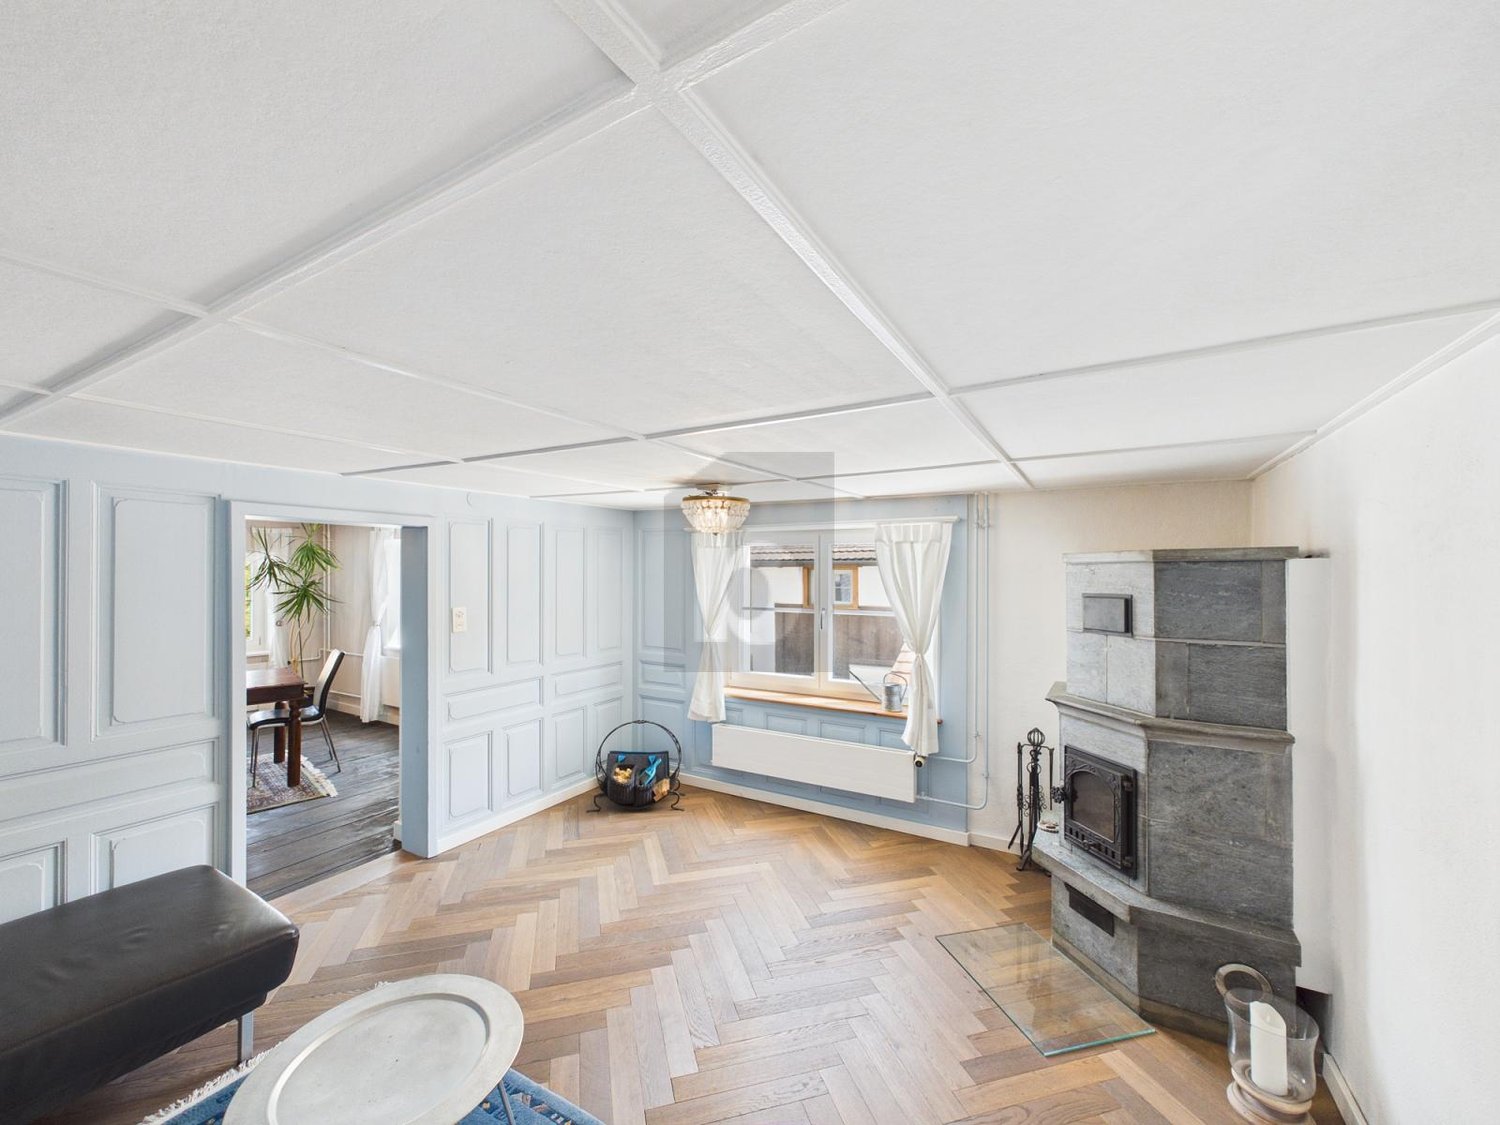
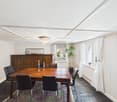
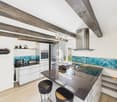
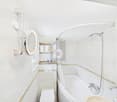
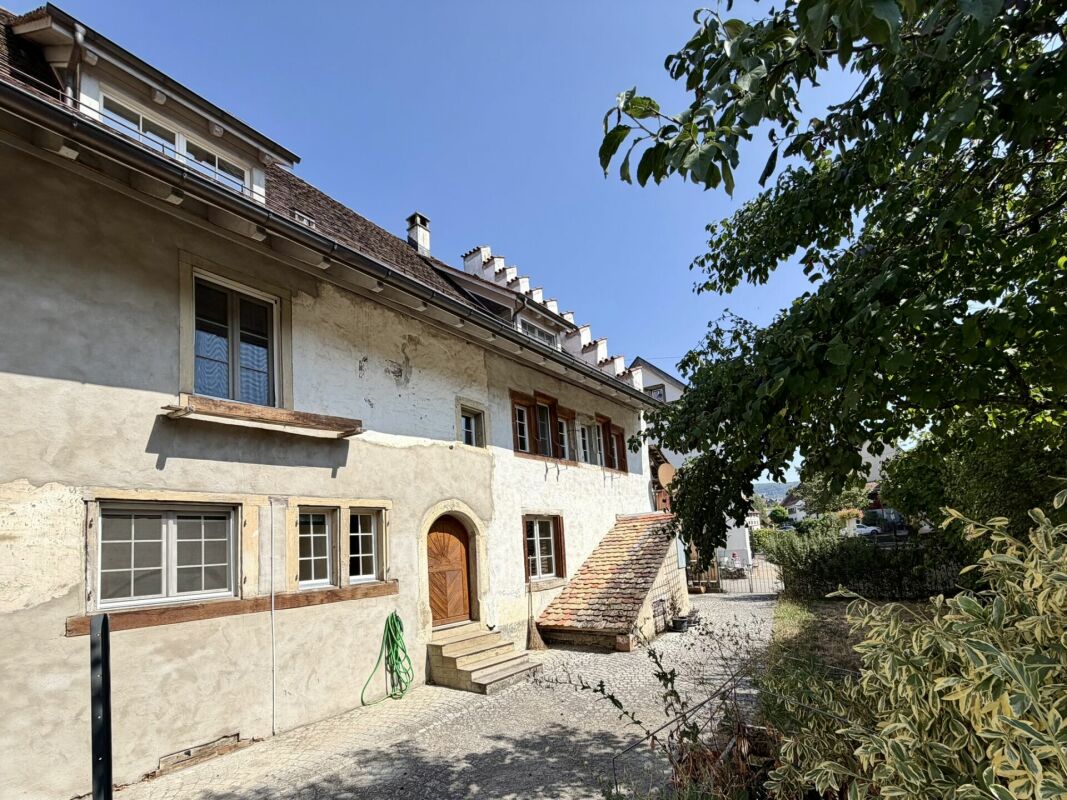
This freshly renovated two-family house in Merishausen delights with 11 rooms, approximately 255 m² of living space, and versatile usage possibilities. Here, all possibilities are open to you. Loving details, bright rooms, a cozy garden seating area, balcony, and development potential in the attic make this property something special. The quiet location and proximity to school, public transport, and shopping opportunities round off the attractive overall package. A house that you don't just visit, but experience. Let yourself be convinced on site.This BETERHOMES offer is characterized by the following advantages:- historic charm combined with modern living comfort- ideal for multi-generational living or partial rental- development potential in the attic available- cozy garden seating area- balcony with pleasant privacy- garage and additional outdoor parking spaces- light-filled and spacious living areas- quiet and family-friendly living environment- attractive price-performance ratio- perfect for families, investors, or self-users- and, and, and ...Interested? Contact us for a non-binding viewing - online viewing also possible!Didn't find anything suitable? Over 2,000 more offers at: www.betterhomes.ch - the real estate fair mediatorWant to market a property yourself?Take advantage of our know-how: https://www.betterhomes.ch/de/profitierenDo you want to have a property valued?Find out its value now through our free valuation, immediately and non-binding!https://www.betterhomes.ch/de/knowledge/estimationMore detailsLocation: quiet Condition: renovatedBathrooms / wet cells: 2 (1x shower / sink / toilet, 1x bathtub / sink / toilet)Heating system: fully automatic ecological pellet heatingPublic transport: bus, 110 mSchools: primary school, 190 mShops: Tanners Hofladen, 230 m

  • Parking space
  • Balcony / Terrace
  • Garage
1 / 12
  • Parking space
  • Balcony / Terrace
  • Garage
  • +1
7.5 rooms190m²CHF 1,490,000.–
Dachsen, 8447 Dachsen

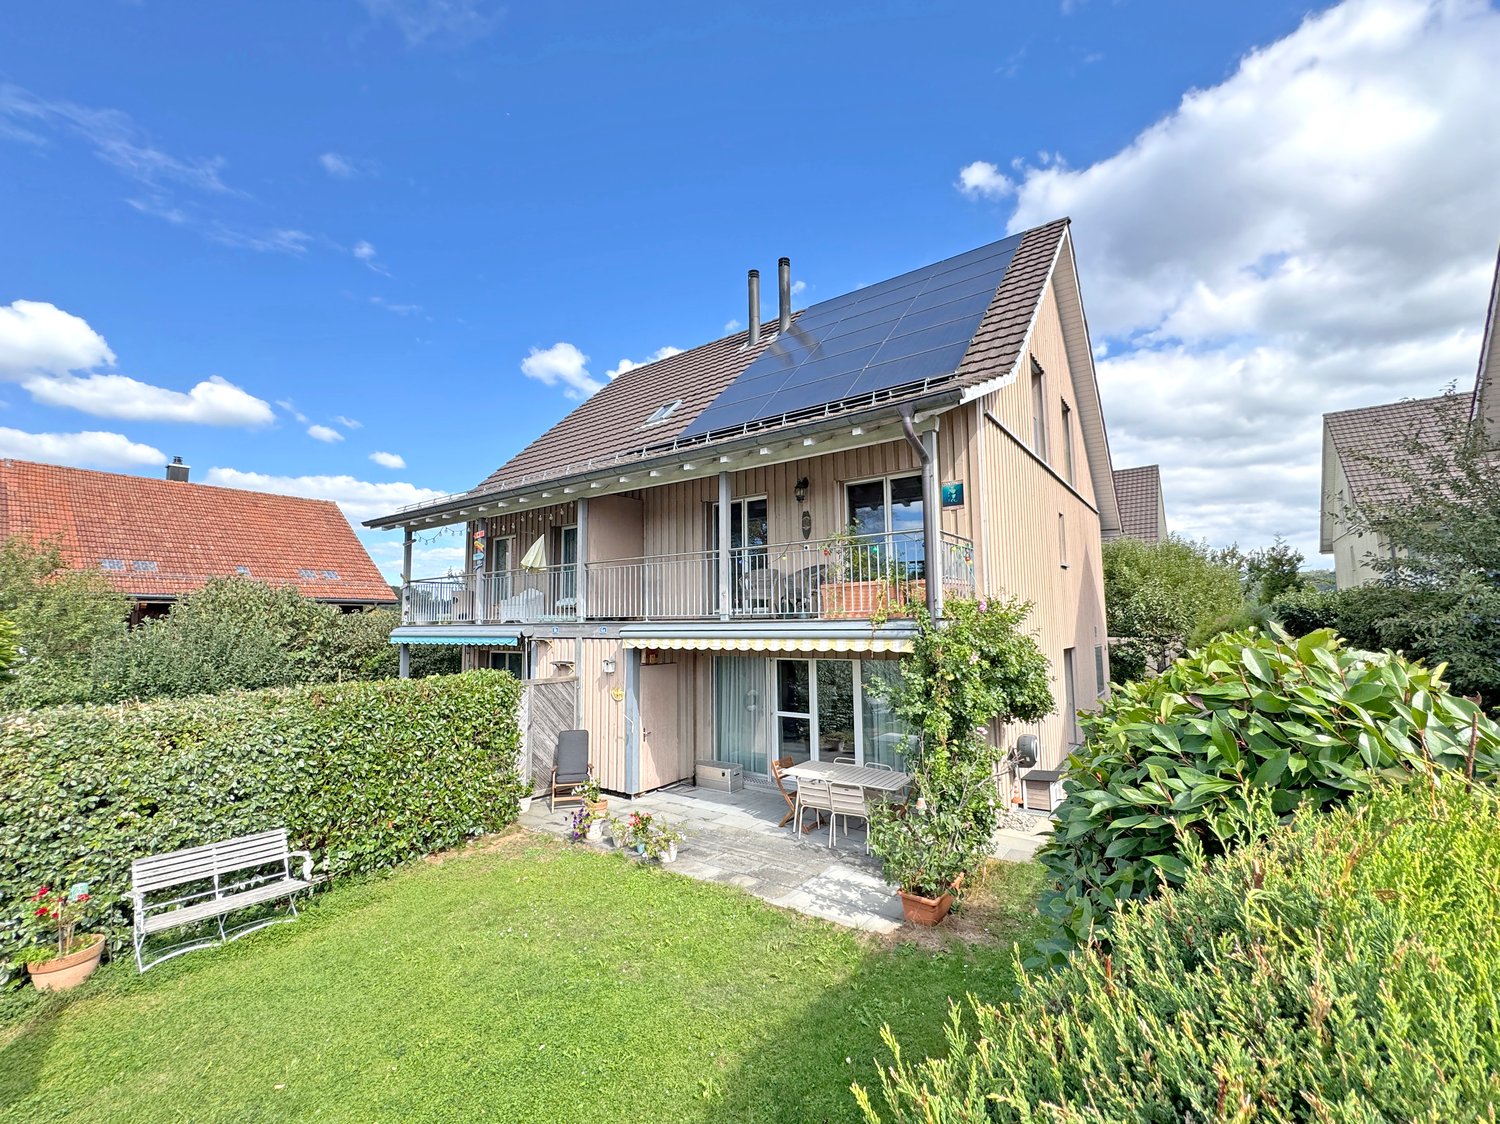
Sunny semi-detached house with winter garden and far-reaching views

This well-maintained and continuously maintained semi-detached house was built in 1979 and is located in an elevated and sunny residential area, offering a beautiful far-reaching view into the greenery. With a spacious living area of 190 m², spread over three levels, the house offers versatile usage possibilities. On the ground floor, there is an open kitchen with a dining area and an adjacent heated winter garden, inviting you to cozy hours. A bright living room with an inviting fireplace and a tram-like view promises cozy hours indoors. A guest toilet and an entrance area with a built-in closet complete the ground floor. On the upper floor, you will find a bathroom with a bathtub and shower, as well as three bedrooms. One of them has a glazed balcony for additional living space and a niche ideal for a dressing room. The basement offers two more rooms and an additional bathroom with a shower. The sunny and flowery garden is a retreat with cozy seating areas and a pond. In addition to the garage, you have three storage spaces available in front of the house. The house is heated by geothermal energy. The heat distribution is efficient on the ground floor via underfloor heating. On the upper floor and in the basement via radiators.Exact address available after registration on neho.ch.INTERESTED IN A VIEWING? PLEASE REGISTER: https://neho.ch/b/8447-26-1

  • Parking space
  • Balcony / Terrace
  • Garage
  • +1
Melissa Hug

Melissa Hug

Immobilienmakler

1 / 12
5 rooms83m²CHF 495,000.–
Irchelstrasse 10, 8212 Neuhausen am Rheinfall

Cozy semi-detached house with garden in a quiet location

Charming semi-detached house with garden In a traffic-calmed and family-friendly location in Neuhausen, this charming semi-detached house with a lot of potential and a cozy outdoor area awaits you.The house, built in 1943, has approximately 83 m² of living space, spread over five rooms. The property is ideal for couples, small families, or people who appreciate the charm of an older house with its own garden.The property impresses with an exciting room layout over several half-stories. This staggered living concept gives the house a special character and ensures a pleasant separation of the individual living areas. The different levels create an open living feeling and at the same time offer enough privacy for the different areas of use.The outdoor areas are particularly attractive: a seating area and garden invite you to linger and enjoy.A parking space directly at the property rounds off this interesting offer.Highlights: • Quiet location on a traffic-calmed street • Semi-detached house • 5 rooms • Fiber optic connection • Terrace behind the house • Garden in front of the house • Parking space • Family-friendly residential area • Good connection to public transport • Outdoor pool Otterestall and recreational area Langriet within walking distance Convince yourself of the advantages of this charming property and arrange a viewing appointment today. We look forward to your contact.Best regards and see you soonBührer & Partner Immobilien AG

Travel time
-
1 / 13
7 rooms173m²CHF 927,000.–
Andelfingerstrasse 8A, 8475 Ossingen

Charming 7-room detached house with Italian flair and plenty of comfort

Enjoy the exceptional Italian flair and modern comfort! Discover this charming 7-room semi-detached house in Ossingen, which stands out for its Italian flair and modern comfort. This property offers a unique mix of traditional elegance and contemporary amenities on 173 m², ideal for families seeking a welcoming and stylish environment.This charming 7-room semi-detached house, built in 1863 and extensively renovated in 2021, uniquely combines historic charm with modern amenities. With 173 m² of living space on three levels, it provides ample space for the whole family. The floor plan is well thought out and invites a comfortable lifestyle. On the ground floor, a bright entrance area welcomes you with access to a spacious living and dining area, which impresses with its sunny orientation. The open kitchen, equipped with high-quality appliances, invites you to cook together. The seven rooms offer flexible usage options, whether as bedrooms, offices, or hobby rooms. Additionally, two modern bathrooms are available, which convince with their high-quality equipment. Underfloor heating provides cozy warmth during the colder months. The parking space in front of the house is another plus point of this property. The child-friendly environment and proximity to schools make this home particularly attractive to families.Arrange a viewing appointment today and let yourself be enchanted by this unique property in Ossingen!

Travel time
-
1 / 13
  • Balcony / Terrace
8 rooms245m²EUR 750,000.–
79798 Jestetten

Jestetten - 2-family house with approx. 2300 m² of building land

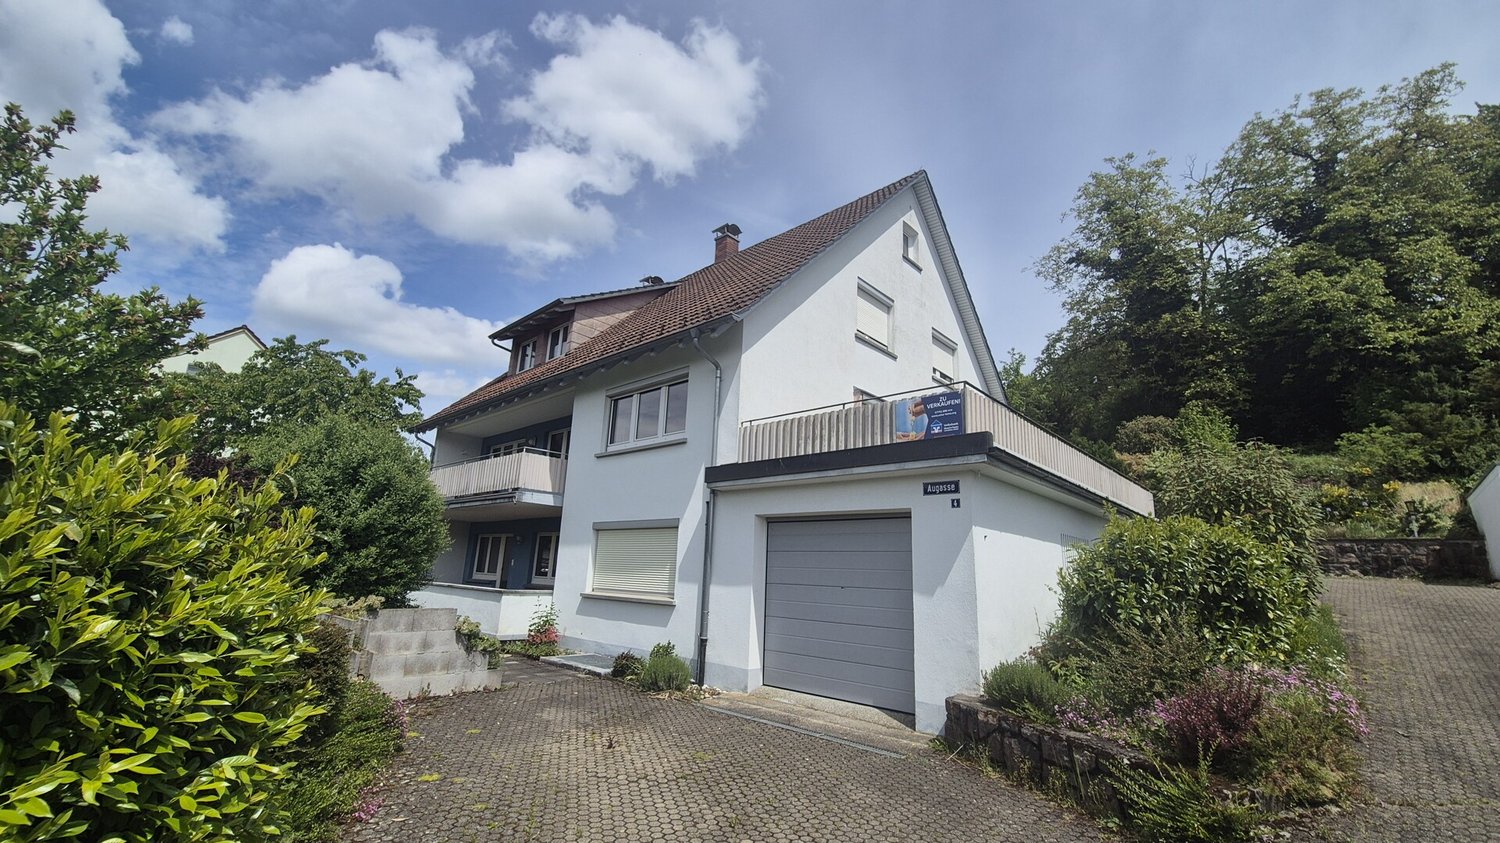
This partially renovated two-family house in solid construction from 1961 is located in Jestetten and impresses with an exceptionally large plot of land with approx. 2,318 m². The property's potential is particularly noteworthy: it is a building plot that can be divided with corresponding planning and approval, thus offering attractive perspectives for owner-occupiers, multi-generational living, or investors. The house spans two floors and has a total living area of approx. 245 m². In total, there are 8 rooms available, including 6 bedrooms, which allow for flexible use for families, living and working, or separate use of two residential units. Two bathrooms complement the room offer. A balcony and a terrace provide additional living quality and extend the living space outdoors. The building is partially underground and thus offers practical storage and utility spaces. The equipment quality is classified as simple to medium, which leaves room for individual design and further modernization measures for buyers. The last modernization took place in 2023. A property with a lot of space, development opportunities, and a rare plot offer in Jestetten, ideal for buyers who want to combine substance, area, and future prospects in a location.The property is located in an attractive, central location in Jestetten. The town center is within a few minutes' walk (approx. 0.5 km) and offers good local amenities and short distances to important facilities for daily needs. Families benefit from an excellent educational infrastructure: a secondary school is located in the immediate vicinity (approx. 0.43 km), and an elementary school (approx. 2.17 km) and kindergarten (approx. 2.25 km) are also within easy reach. The train station is also only about 1 km away and provides a comfortable connection to public transportation. A particular location advantage is the proximity to the Swiss border (approx. 2 km) with good accessibility to the Schaffhausen area, making the location also very interesting for commuters. The highway is about 12 km away and ensures a rapid supra-regional traffic connection. Overall, the location convinces with the successful combination of central location, good infrastructure, and border proximity.- Cable/Sat-TV - Terrace - Balcony - Two parking spaces - Partially underground - Central heating - Radiators - Gas heating - Plastic windows - Garages and parking spaces Modernizations: 1990 basic renovation 2000 house newly plastered 2009 new oil heating 2021 new gas heating 2021 floors 2023 floors Basement: 2012 electronics 2012 bathroom 2012 floors 2000 windows replaced with plastic

  • Balcony / Terrace
Tanja Scholzen

Tanja Scholzen

Maklerin

1 / 12
  • Parking space
  • Garage
9 rooms246m²Price on request
8200 Schaffhausen

Double Potential: One House Ready to Move in, One for Redesign

This unique property combines two residential units under one roof - ideal for multiple generations, families, or as a combination of a home and rental property. With separate entrances, own kitchens, and bathrooms, it offers maximum privacy. The well-maintained tile stove gives the house character.The spacious plot with 7 outdoor parking spaces, 3 garages, and a separate workshop offers plenty of space for projects and creativity. The expandable attic and the roof ridge offer additional potential.Take advantage of this rare opportunity to realize your dreams. We look forward to your visit. So, no wishes are left unfulfilled. Benefit from this and convince yourself! This PREMIUM HOMES offer includes: • Quiet, family-friendly location in nature • Two independent residential units • Traditional tile stove • Bright kitchen with built-in cabinets • Modern bathroom and shower room • Front yard with additional usable space • Idyllic garden • Potential for expansion/conversion • 7 outdoor parking spaces • 3 garage spaces Interested? We would be happy to take you on a non-binding tour! Do you want to sell your house or apartment worry-free? We will tell you the current market value of your property, discreetly and non-bindingly! Are you interested in a first non-binding exchange of ideas? Don't hesitate and contact us. We look forward to you.

  • Parking space
  • Garage
1 / 6
  • Parking space
  • Balcony / Terrace
  • Child-friendly
  • +1
7.5 rooms185m²CHF 1,353,650.–
8200 Schaffhausen

Light, peace and plenty of space – A home to feel good

It's the bright rooms, the quiet location and the small moments of everyday life that make a house a home.This 7.5-room semi-detached house in Schaffhausen combines precisely these qualities. The well-thought-out room layout over three living floors, the all-day sunshine and the generous space offer create a home that adapts to different life phases and needs.The openly designed living and dining area forms the heart of the house – a place where cooking, laughing and enjoying life together takes place. The total of six other rooms offer a variety of uses – whether as bedrooms, home offices, guest or hobby rooms.On beautiful days, the living feeling continues seamlessly outdoors. The generous, covered seating area with adjacent garden, embedded in an idyllic, green environment, invites you to sociable grill evenings, relaxed summer evenings or simply to enjoy the peace.Three bathrooms, practical auxiliary rooms and built-in closets complement the well-thought-out living concept and create the comfort that one wishes for in everyday life.A place where memories are created and life finds its place.Note: A garage for CHF 35,000 and two outdoor parking spaces for CHF 25,000 each must be purchased separately. The two outdoor parking spaces offer enough space for up to three vehicles in total.

  • Parking space
  • Balcony / Terrace
  • Child-friendly
  • +1
Niklaus Bauknecht

Niklaus Bauknecht

Immobilienexperte

1 / 10
5.5 roomsCHF 1,180,000.–
8197 Rafz

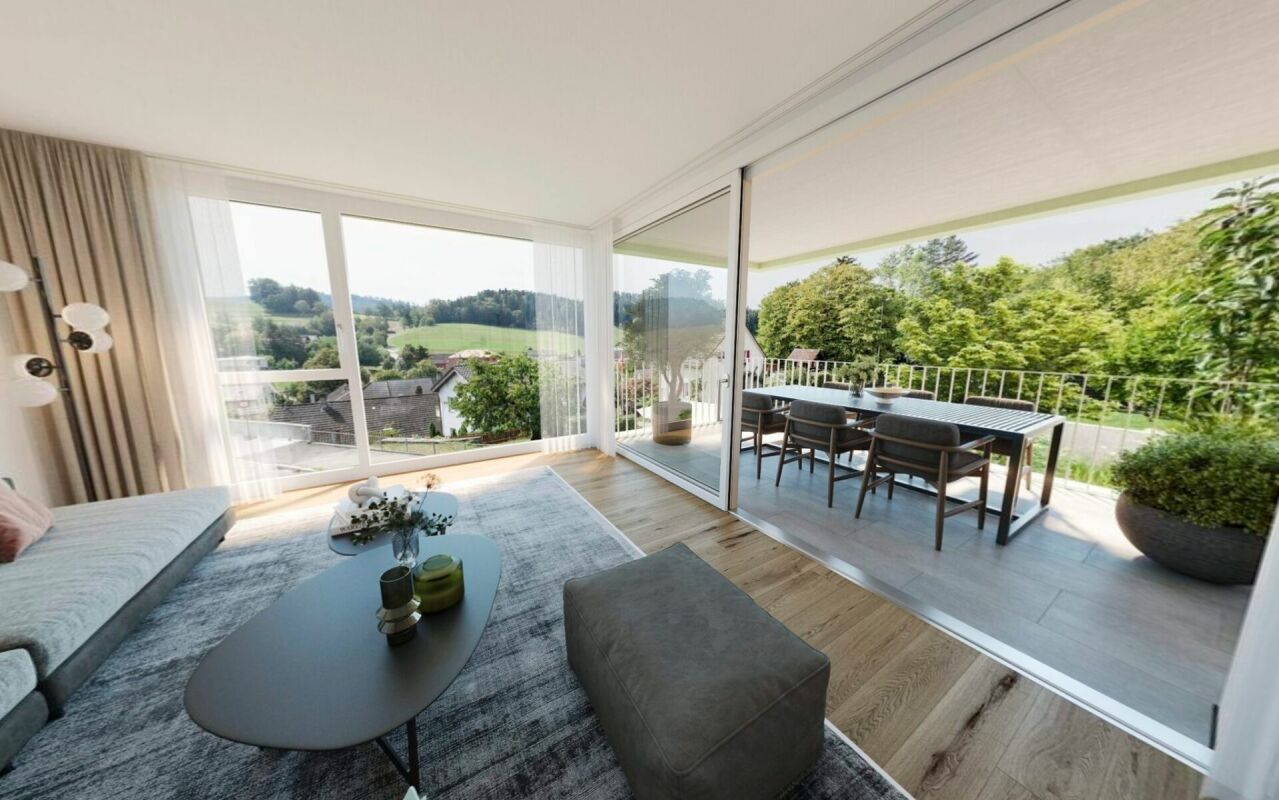
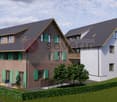
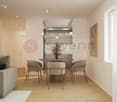
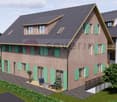
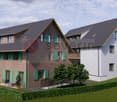
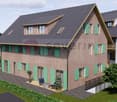
UNIQUE V. RAFZ-NEW BUILD- 5.5 ROOMS- DOUBLE-FAMILY HOUSE, 144M2-INCLUDING TGPP

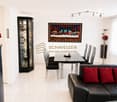
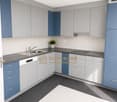
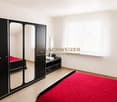
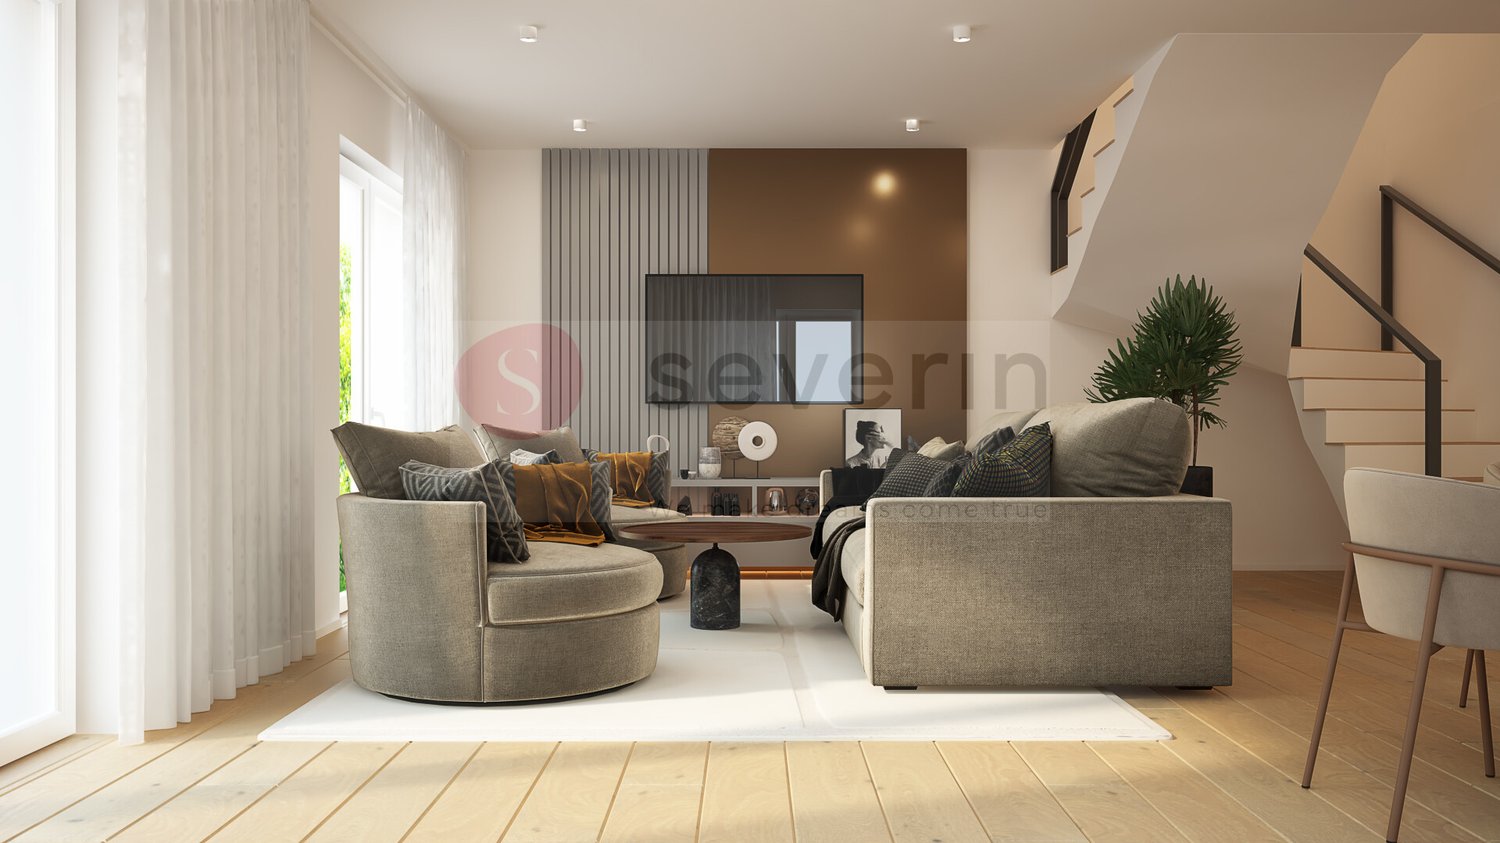
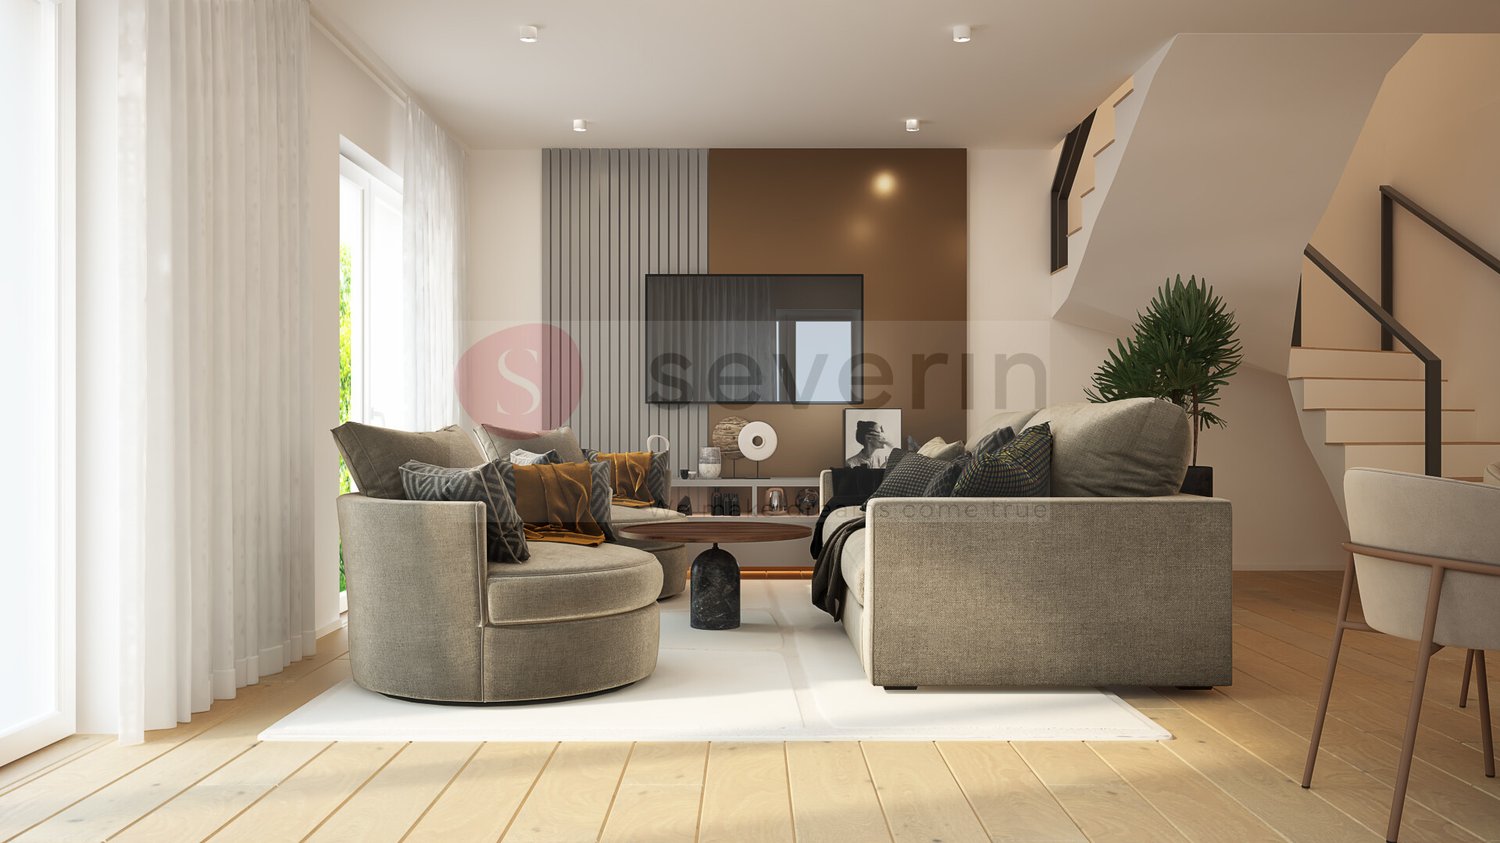
THE FAMILY HOME IN THE IMMEDIATE VICINITY OF THE RHINE! Welcome to your new home in Rüdlingen, where rural charm, Rhine idyll, and modern living comfort blend harmoniously together. This exclusive new construction project with two double-family houses is being built near the village center, just a few minutes' walk from the Rhine riverbank. With approximately 144 m² of bright living space, this house offers room for individual development, security, and high-quality living. The four spacious bedrooms provide space for family, guests, or a inspiring home office and leave room for your personal living dreams. In the center of the house, the modern, U-shaped kitchen invites you to cook and enjoy together. Stylish bathrooms on each floor underline the well-thought-out living comfort. The private seating area and own garden space offer an idyllic refuge in the green - perfect for sunny breakfasts or cozy evenings with friends. A garage parking space ensures convenient and secure parking directly at the house, and another parking space can be added optionally. Construction began in September 2025, and the move-in date is planned for the end of 2026 - your new home will take shape soon. Rüdlingen stands for nature, tranquility, and proximity to everyday life, school, and city. Here, a place to arrive, live, and stay is being created - a home with heart and future. Highlights at a glance: New construction project with 2 double-family houses Approx. 144 m² living space 4 spacious, bright bedrooms, ONE OF WHICH IS ON THE GROUND FLOOR Modern, U-shaped kitchen Bathrooms on each floor Private seating area & garden space, EXCLUSIVE USE: 67M2 1 garage parking space included; another available Near nature and the Rhine Interior design still individually customizable Please contact me for a meeting on site! I look forward to you! Best regards, Your Heike Severin THE INTERNAL VISUALIZATIONS SHOW EXEMPLARY POSSIBILITIES OF ROOM DESIGN AND INTERIOR DESIGN!EQUIPMENT OF THIS BEAUTIFUL DOUBLE-FAMILY HOUSE: BASEMENT: - Cellar No. 1: 18.88m2 - Garage parking space: No. 1 GROUND FLOOR: - Entrance area: 5.59m2 - Living/Dining/Kitchen: 45.83m2 - Bathroom with shower/WC/sink: 4.61m2 UPPER FLOOR: - Room 1: 20.74m2 - Room 2: 6.44m2 - Corridor: 4.10m2 - Bathroom with shower/WC: 4.84m2 ATTIC: - Room 3: 20.56m2 - Room 4: 6.30m2 - Bathroom with bathtub/WC: 4.55m2 EXCLUSIVE USE/GREEN SPACE: 61.25m2

1 / 6
  • Parking space
  • Balcony / Terrace
  • Garage
5.5 rooms170m²Price on request
8254 Basadingen (Basadingen-Schlattingen)

RESERVED

This stylish family oasis delights with a well-thought-out room concept and a bright, inviting living atmosphere. On the ground floor, a spacious living and dining area with plenty of daylight and direct access to the sunny seating area awaits you. The modern, high-quality equipped kitchen forms the heart of shared moments and social hours. A guest toilet perfectly complements this level.On the upper floor, two cozy rooms unfold with versatile use as bedrooms, children's or home offices. One of the rooms has a balcony and offers additional free space in everyday life. A spacious bathroom with bath, shower, and toilet ensures high living comfort.The attic offers two more bright rooms and an additional bathroom with shower and toilet. In the basement, a spacious hobby room is available, ideal for leisure, fitness, or storage space. We will gladly provide pictures on personal request for reasons of discretion. So, no wishes are left unfulfilled. Take advantage and convince yourself! This PREMIUM HOMES offer includes: • Central and family-friendly location • Well-thought-out room concept • Bright living and dining area • Ideal family distribution with retreats • Direct access to the sunny seating area • High-quality kitchen with stylish equipment • Own stream on your property • Sunny balcony with outdoor space • High living comfort with plenty of space • Practical bathroom with bath/shower/toilet on the upper floor • Additional bathroom with shower/toilet in the attic • Multi-purpose hobby room in the basement • Gross living area 170 m² • Net living area 148 m² Interested? We will be happy to take you through a non-binding viewing! Do you want to sell your house or apartment worry-free? We will tell you the current market value of your property, discreetly and non-bindingly! Are you interested in a first non-binding exchange of ideas? Don't hesitate and contact us. We look forward to you.

  • Parking space
  • Balcony / Terrace
  • Garage
Timur Mazlar

Timur Mazlar

Teamleiter Immobilienvermittler

Other interesting objects