1 result - Buy a new build apartment: Nohl

More objects in your automatically expanded search area
20 results - Radius: + 10km
New building
1 / 7
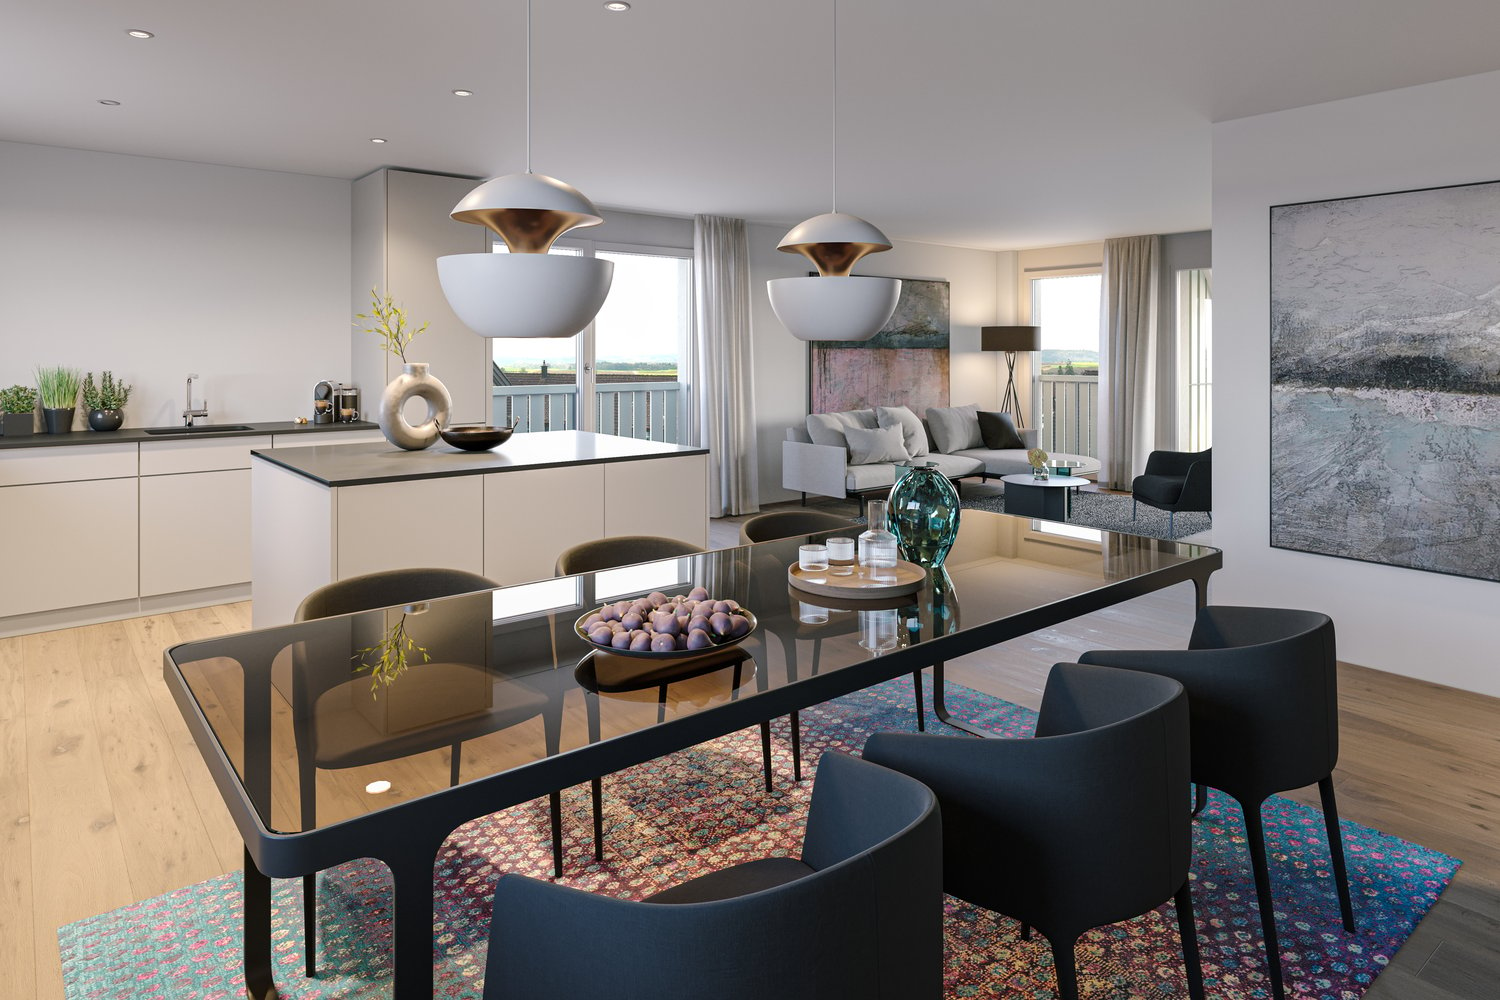
5.5 rooms, 130m², CHF 1,165,000.–
Premium
Im Pantli, 8200 Schaffhausen

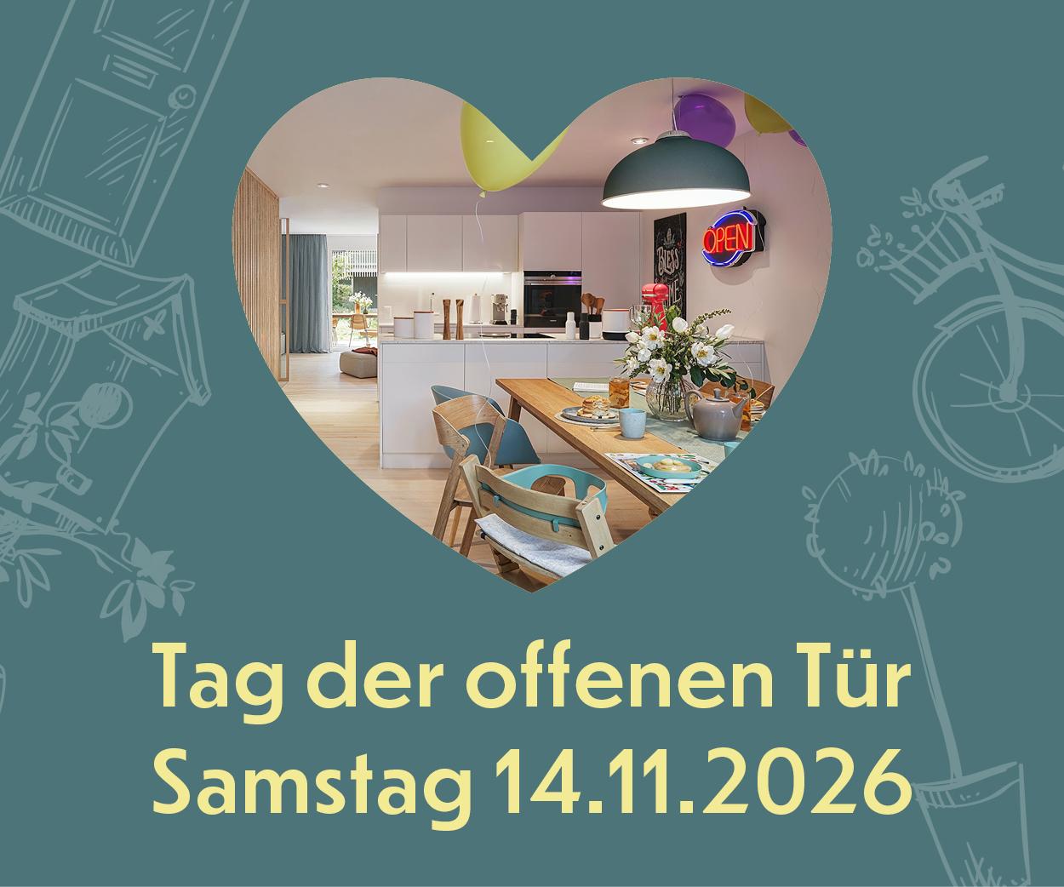
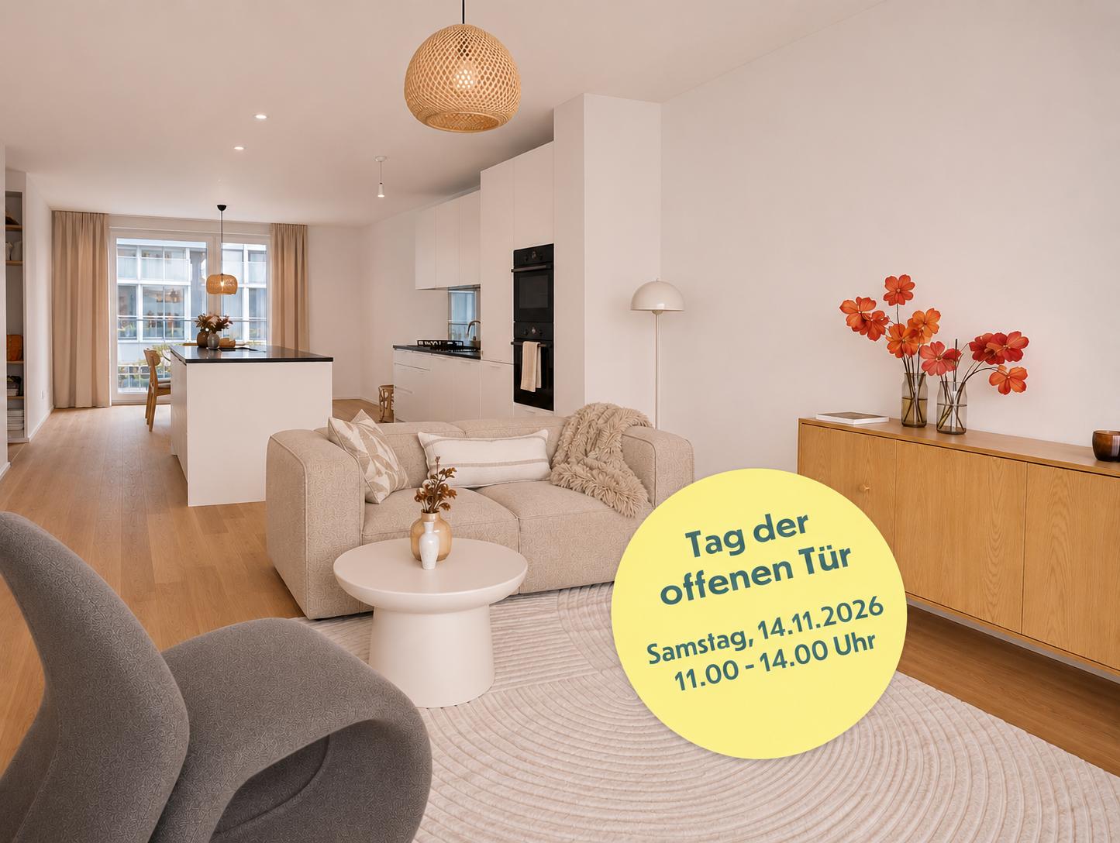
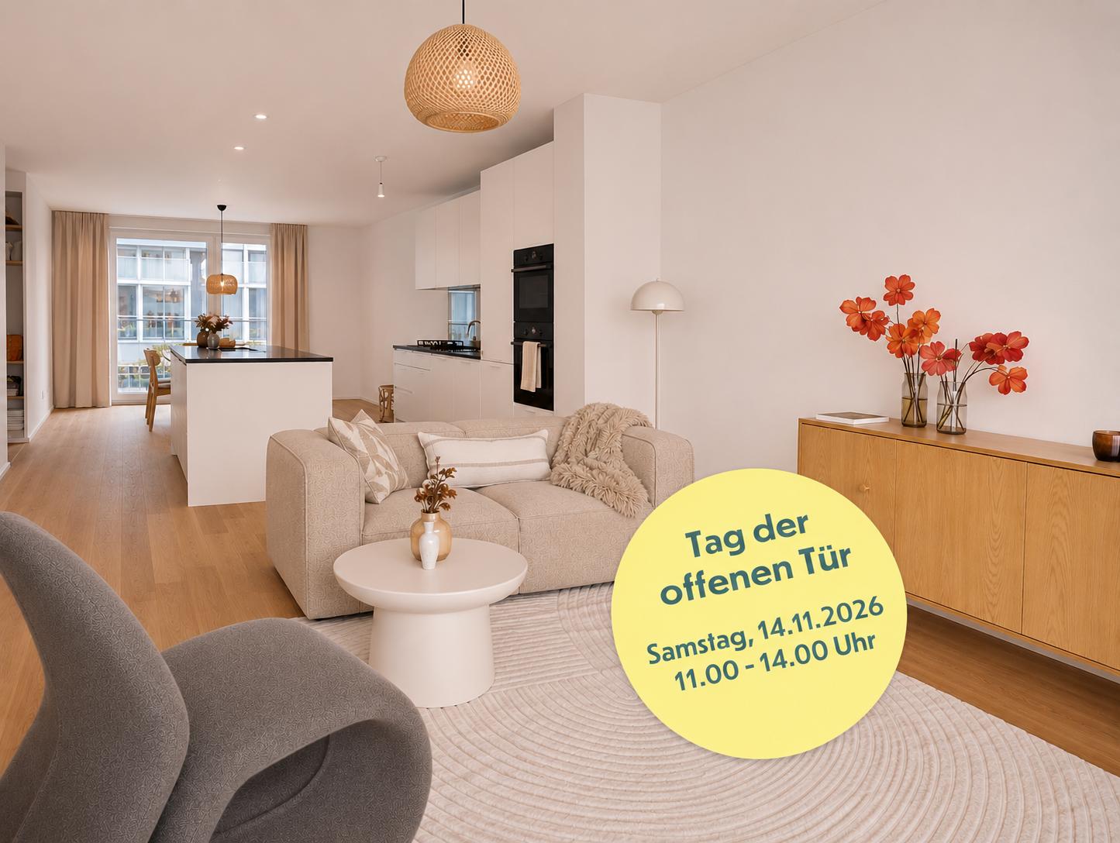
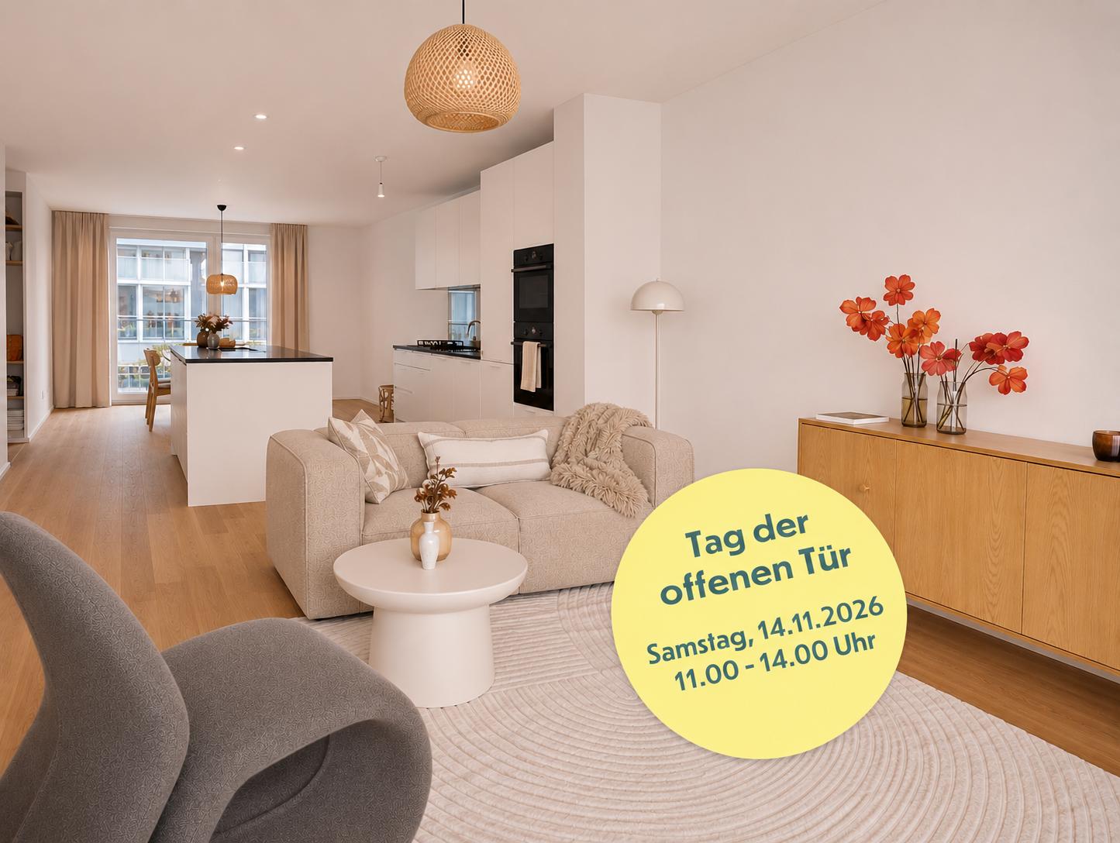
Experience the Waldstadt in Pantli now

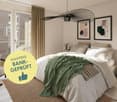
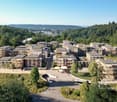
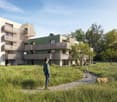
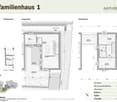
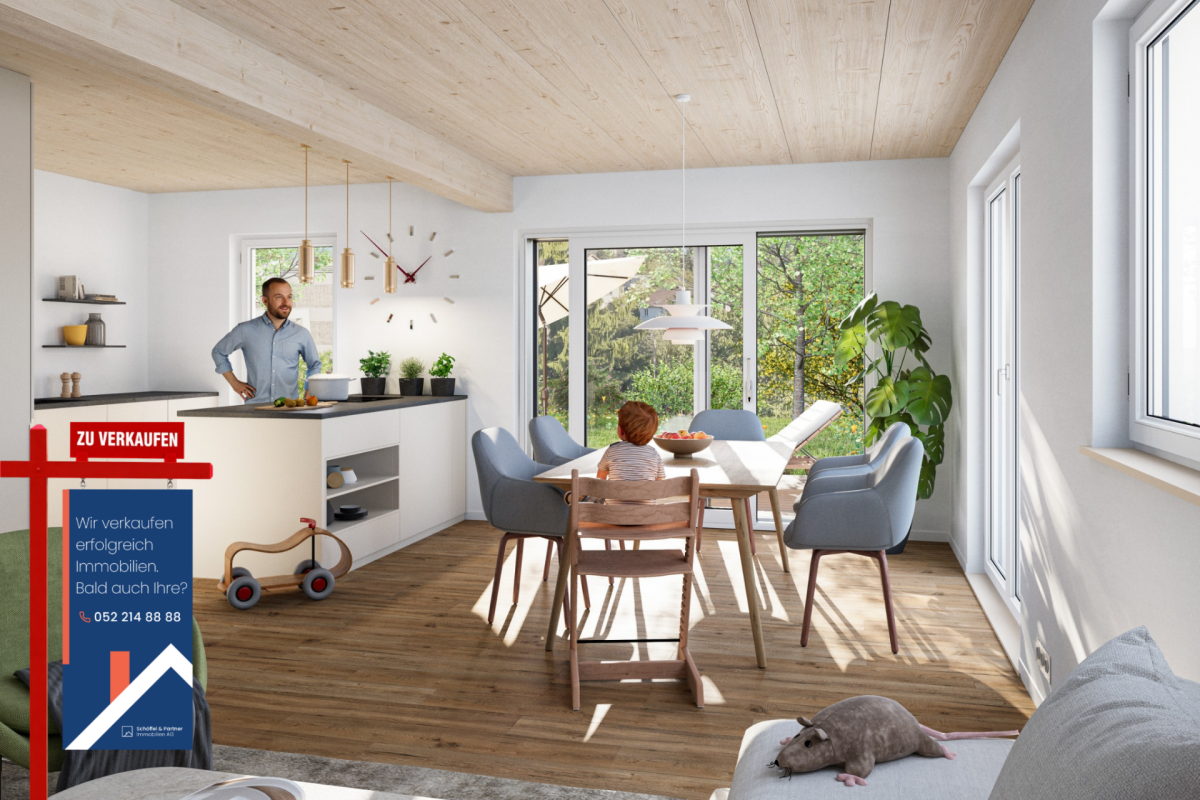
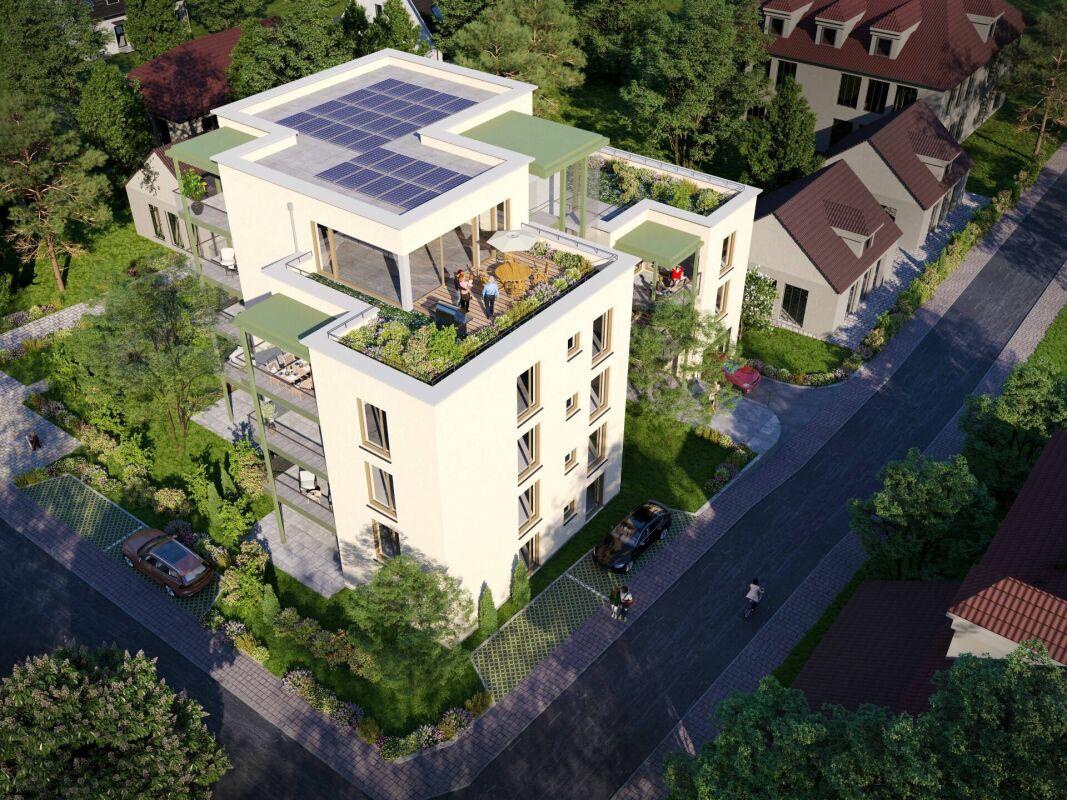
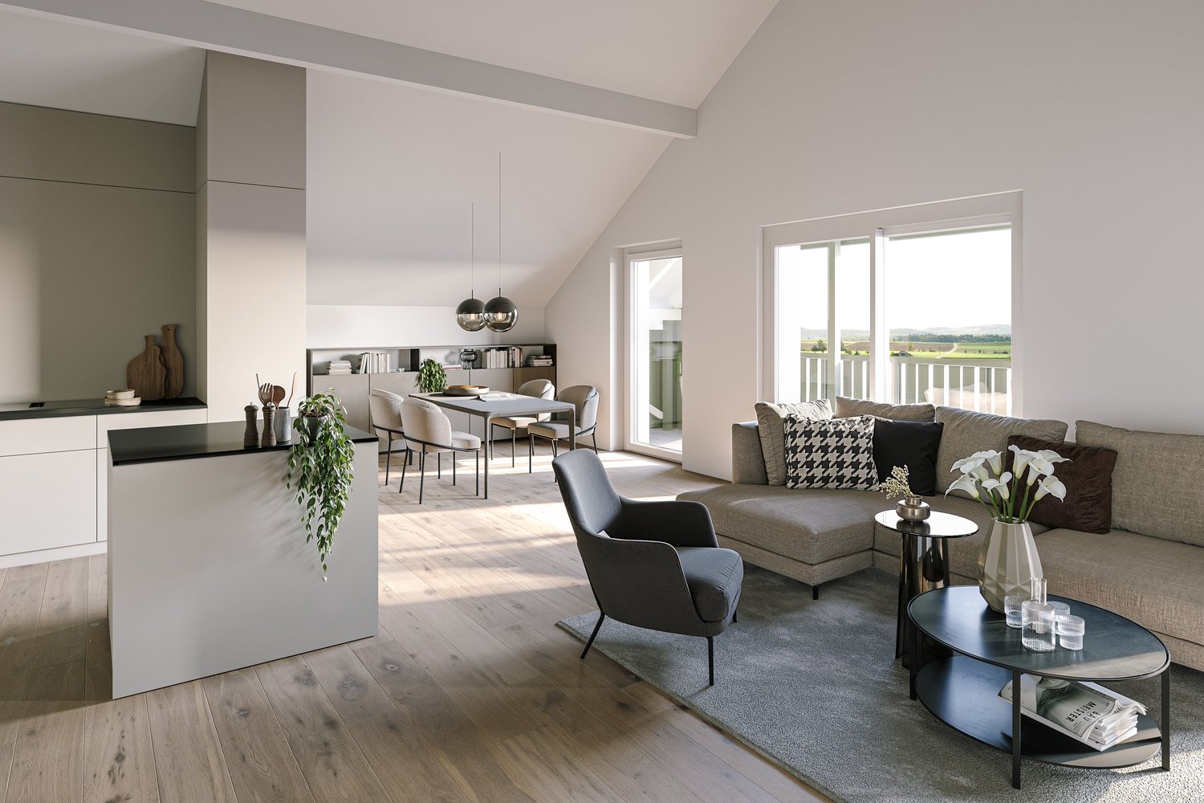
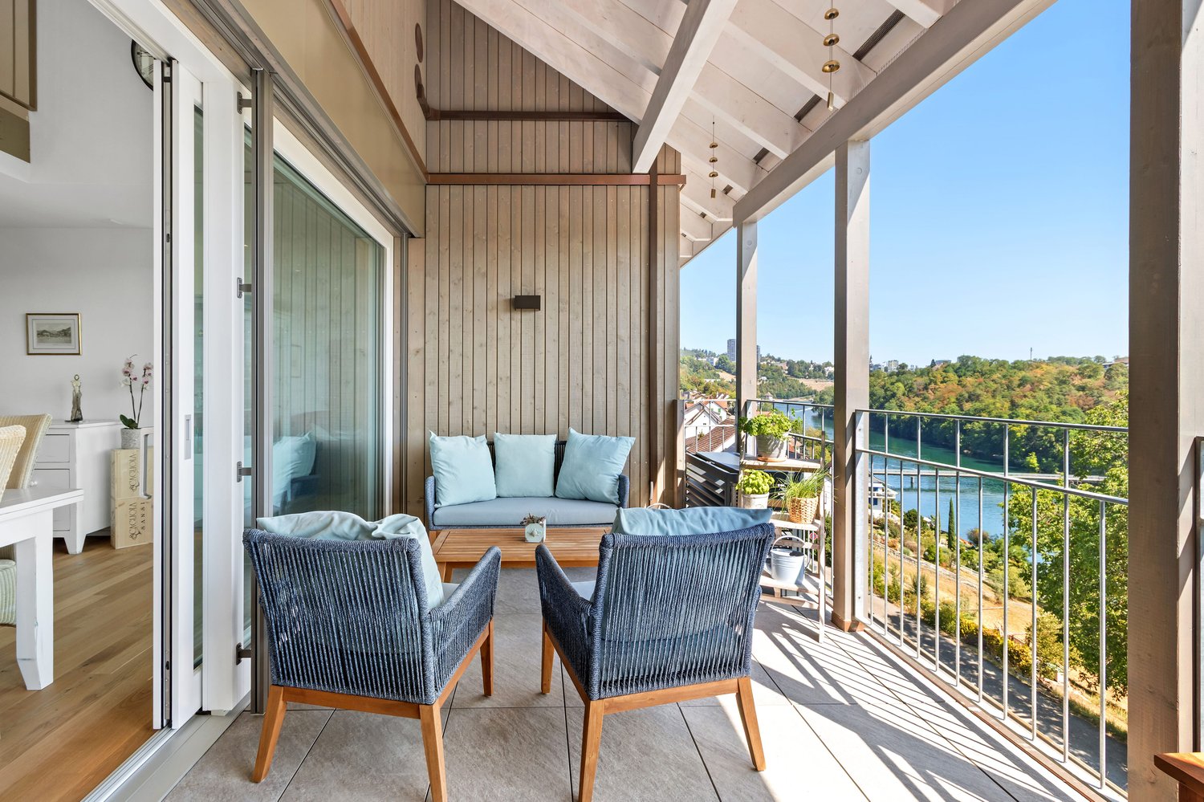
Visit us on our open house day on Saturday, November 14, 2026, from 11:00 a.m. to 2:00 p.m. You can find all the details on www.waldstadt.ch. We look forward to seeing you!131 m² attic: Two balconies. Four rooms. Your style.This 5.5-room owner-occupied apartment on the attic floor offers approximately 131 m² of living space and two balconies with approximately 14 m² each. The living, dining, and kitchen area measures approximately 48 m² and is the ideal meeting point for the whole family.PEACE IN THE MIDDLE OF NATURE. The new Waldstadt construction project in Pantli is located on a forest clearing in the north of Schaffhausen. You can reach the old town in 8 minutes, the motorway access is just a stone's throw away, and the bus stop is directly in the building.INDIVIDUAL DESIGN. Design your dream home now! Let yourself be inspired by five harmoniously coordinated design variants to design your apartment in the Waldstadt in Pantli. Configure your expansion now on https://www.waldstadt.ch or schedule a personal consultation.Your advantages at a glance: • SNBS-certified new construction project with earth probe heat pump and photovoltaics • Triple-glazed windows • Overground car-free, underground parking available • Childcare in the building • Community rooms and neighborhood square Secure your consultation now. Schedule your personal consultation online or call us: +41 52 675 50 91. You can find all the information on www.waldstadt.ch.

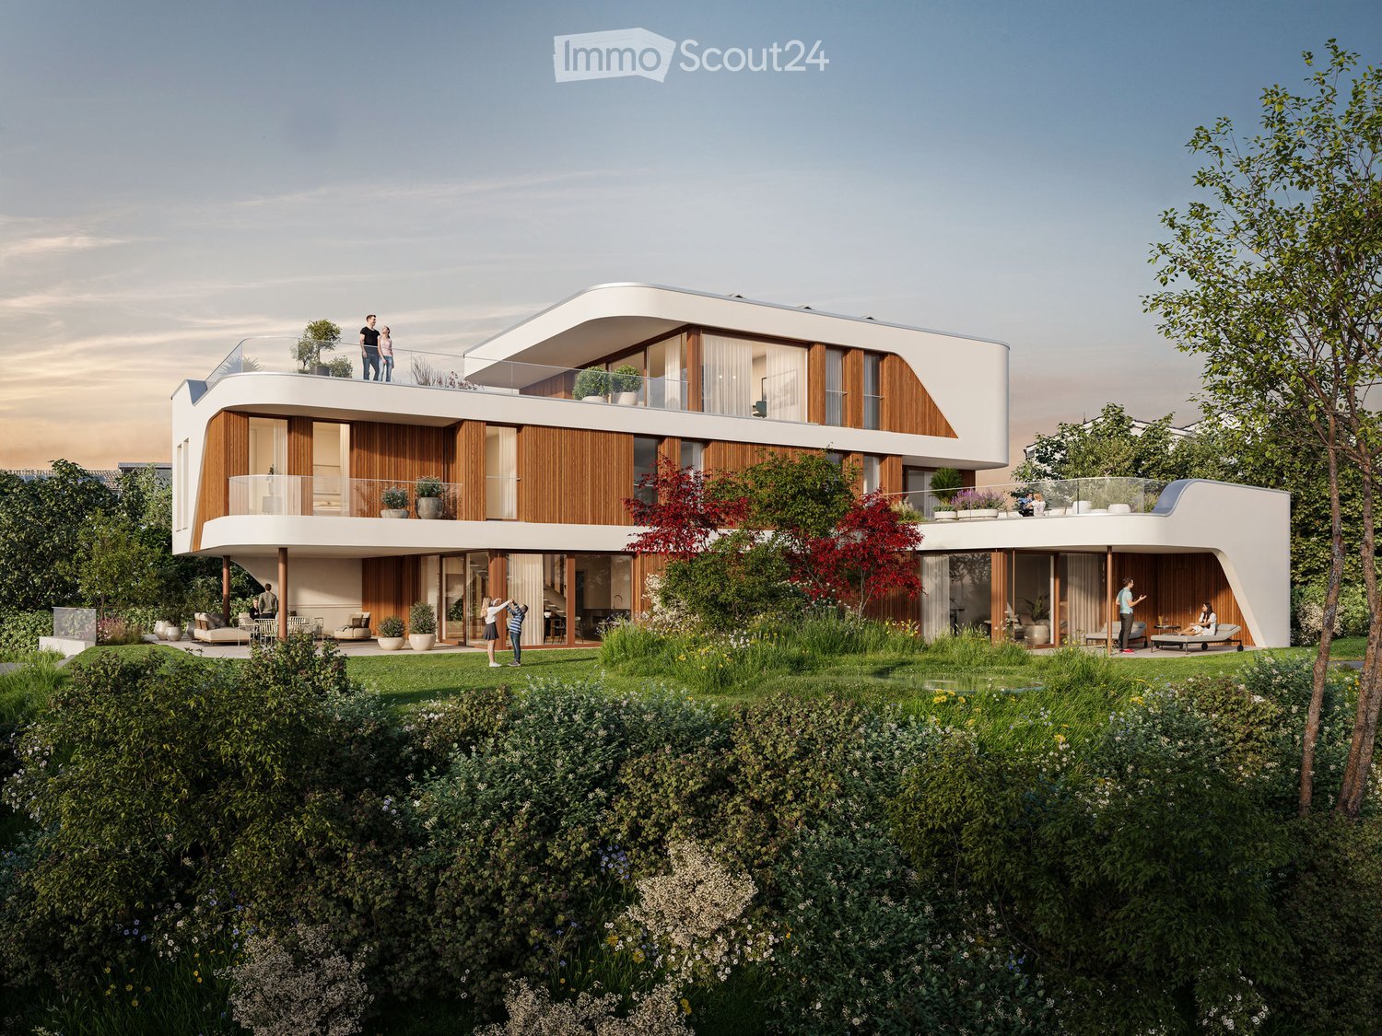
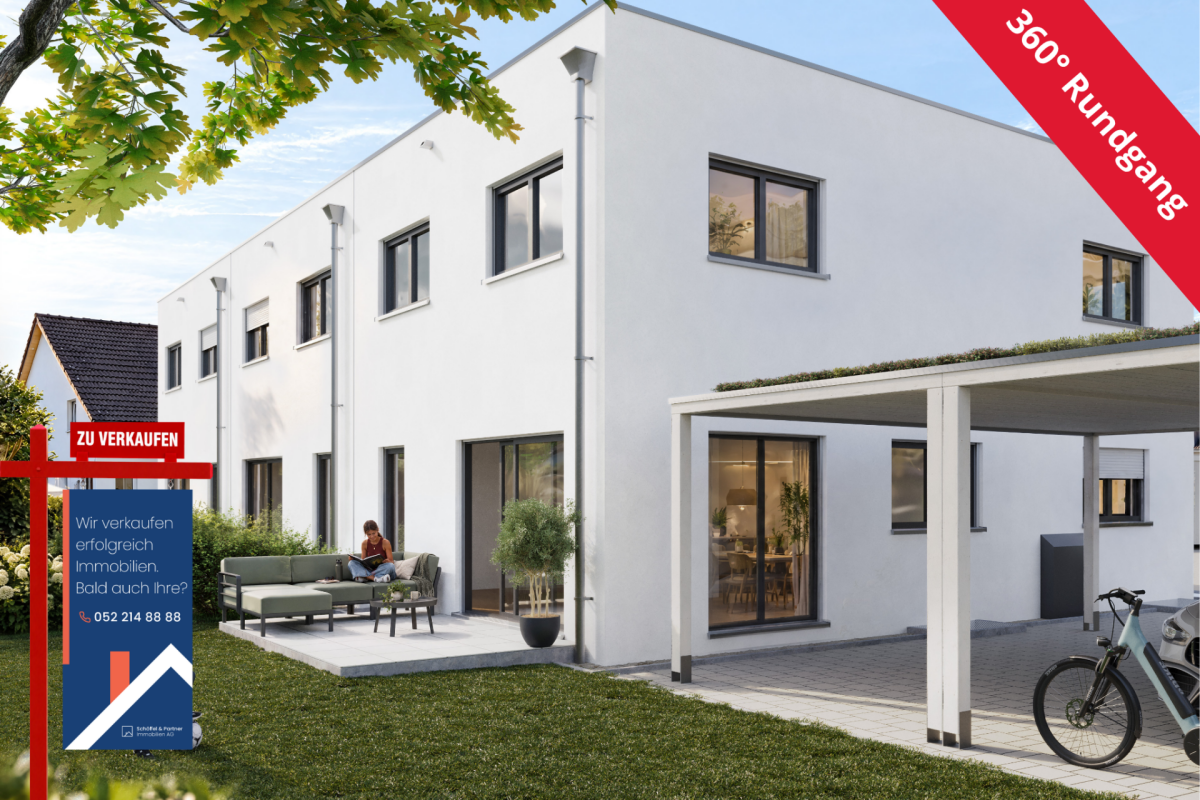
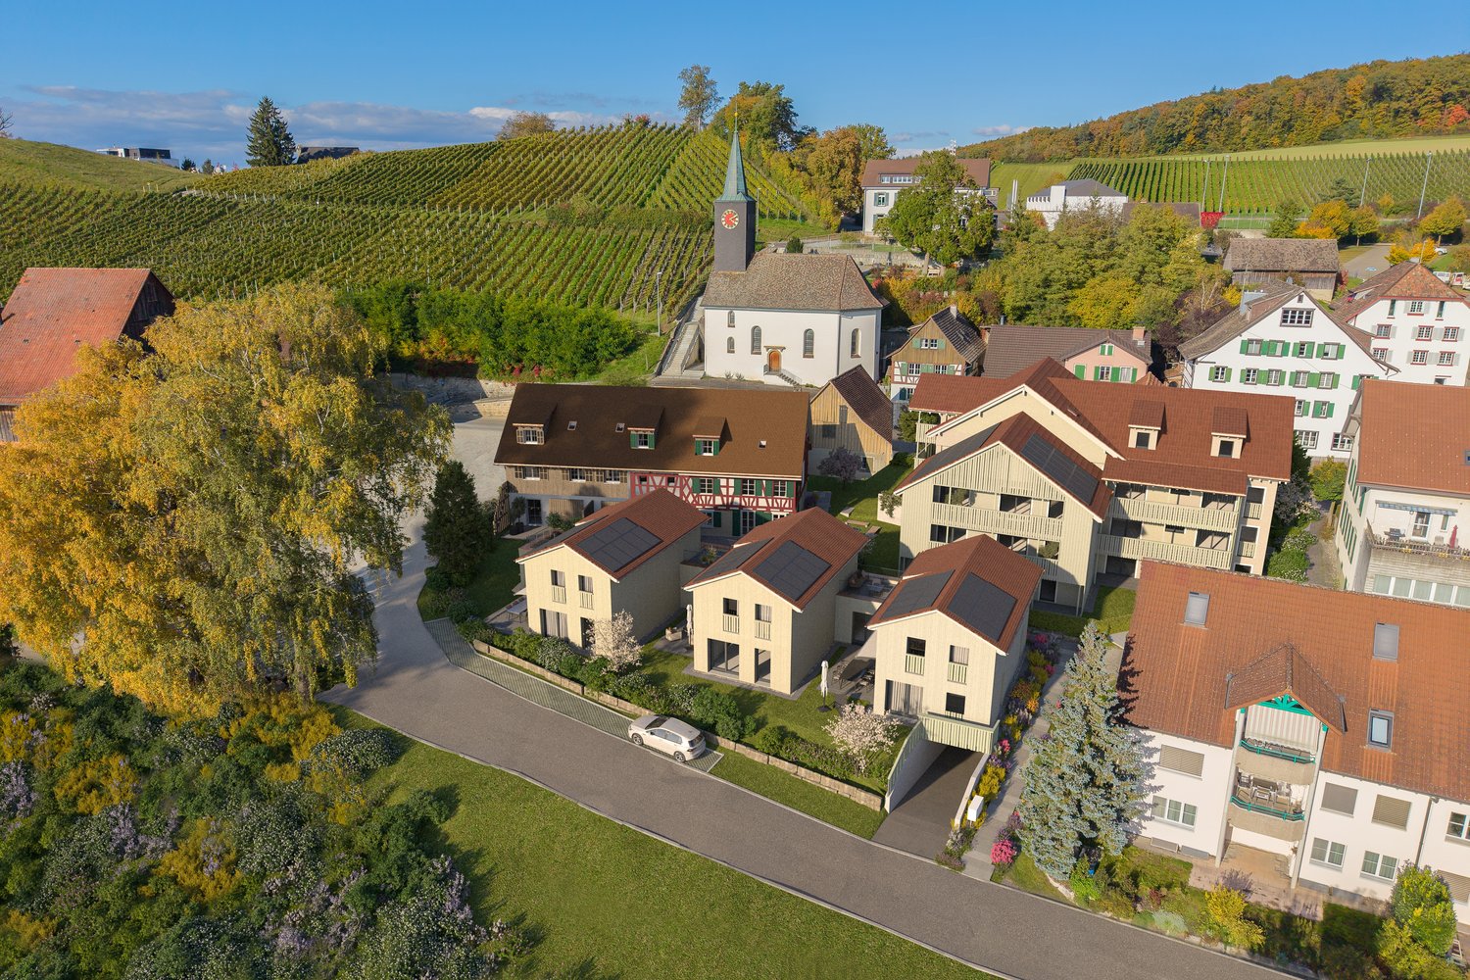
  • Modern apartment complex, wooden beams, glass balconies, rooftop terrace, large green garden, landscaped yard
  • 3 story house, large balcony, solar panels, swimming pool, raised ground floor
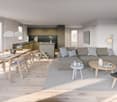
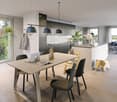
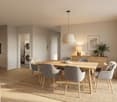
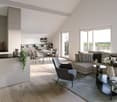
  • modern open plan living, dining, and kitchen space with panoramic view, large glass walls, balcony with rooftop garden, dining table with chairs, kitchen counter with gas stove and pot
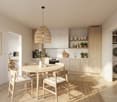
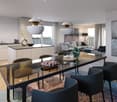
  • dining table, chairs, hanging lamps, stairs, glass wall, cabinet with sink
1 / 4
3.5 rooms, 104m², Price on request
Top
Windeggstrasse 49, 8200 Schaffhausen

Exceptional 3.5-room apartment

Discover this exceptional 3.5-room apartment on the upper floor in a highly modern new building on Windeggstrasse 49 in Schaffhausen. With 104 m² of living space, 91m² of roof terrace and available from December 2027, this Minergie-certified apartment offers the highest living quality in a quiet location. The modern architecture in this exceptional location is an eye-catcher from everywhere. The house is very exclusive with only 4 apartments. 4 owners can enjoy this exceptional location and enjoy the luxury that each individual apartment offers every day. Whether terrace or garden, the view over the city from each apartment is a WOW effect.Highlights of the apartment: • Modern open living area: Spacious living, dining and kitchen area. • Terrace + balcony with a view: 91m² terrace with a view over the city of Schaffhausen. • High-quality equipment: Modern kitchen (ELBAU with Gaggenau appliances incl.) Floor coverings with a budget of Fr. 270.-/m2. Smarthome solution at the highest level based on the manufacturer Basalte. Sanitary appliances from the exclusive supplier Marmobisa in Cham. The entire construction is an experience for all senses. • Garage: 2 garage spaces equipped for maximum comfort with load management. • Energetically: Minergie certified Living comfort and sustainability: The apartment impresses with its uniqueness. The location of the house is unique in Schaffhausen. From morning to evening, you will be pampered by the sun. Your terrace is a room extension like no other. From the terrace, you can see the city and the Cholfirst.Location and connection: The Plattenweg bus stop is only 4 minutes' walk away, while a Migros supermarket can be reached on foot in 13 minutes. The location is particularly child-friendly and offers a sunny environment.

Travel time
-
1 / 14
7.5 rooms, 233m², CHF 1,250,000.–
Dorfstrasse 36, 8239 Dörflingen

Modern 7.5-room row house in a quiet village center of Dörflingen

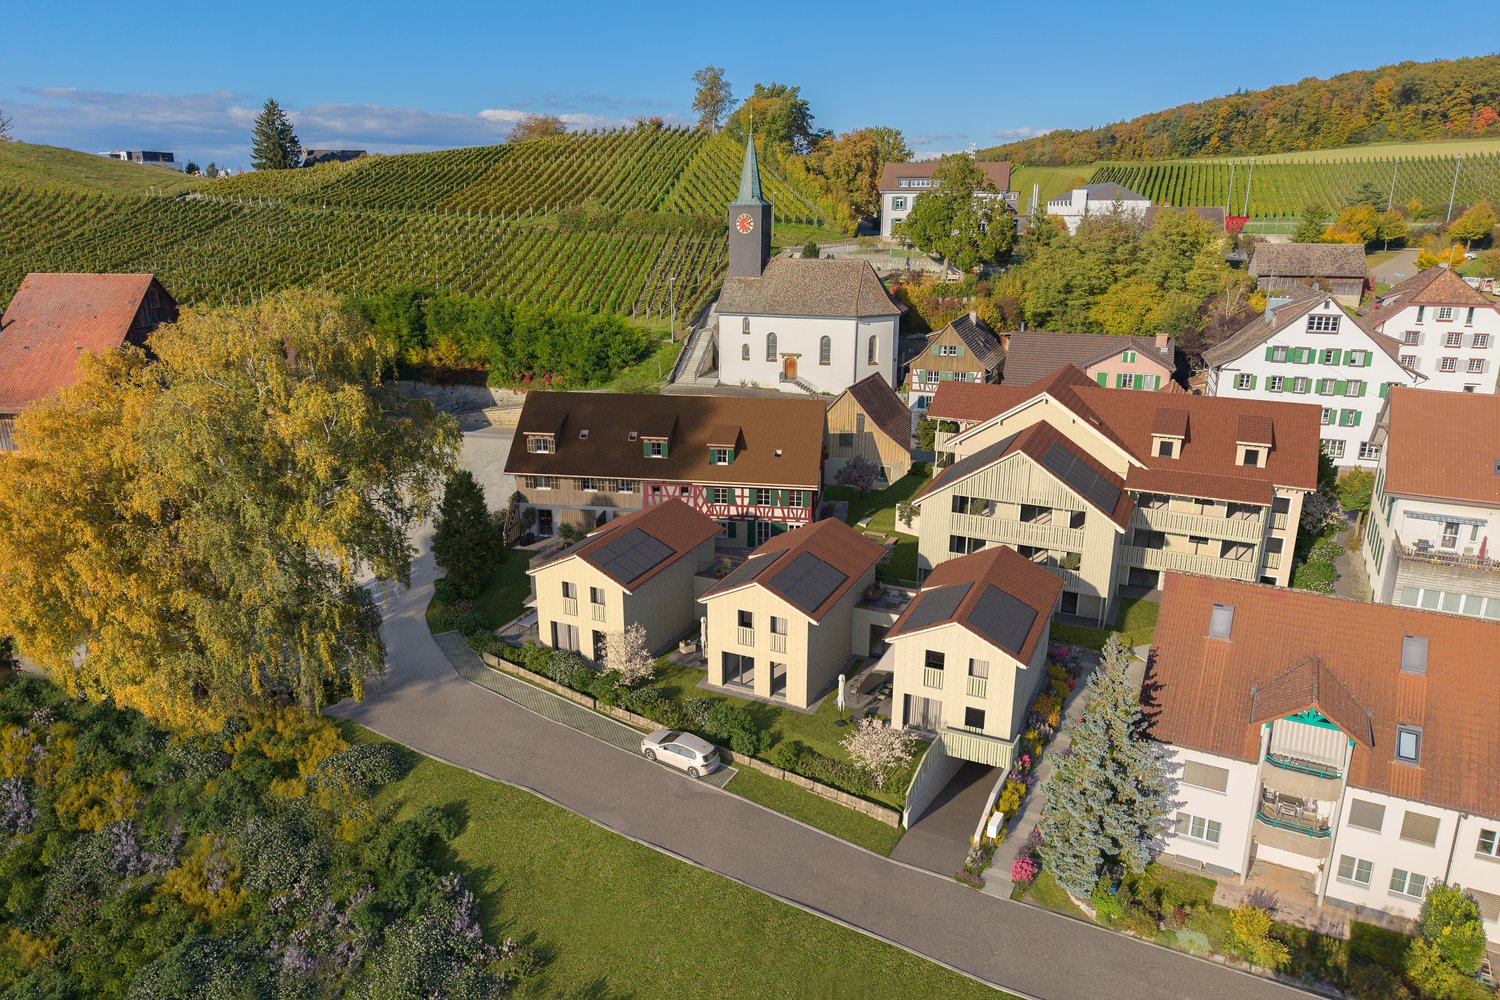
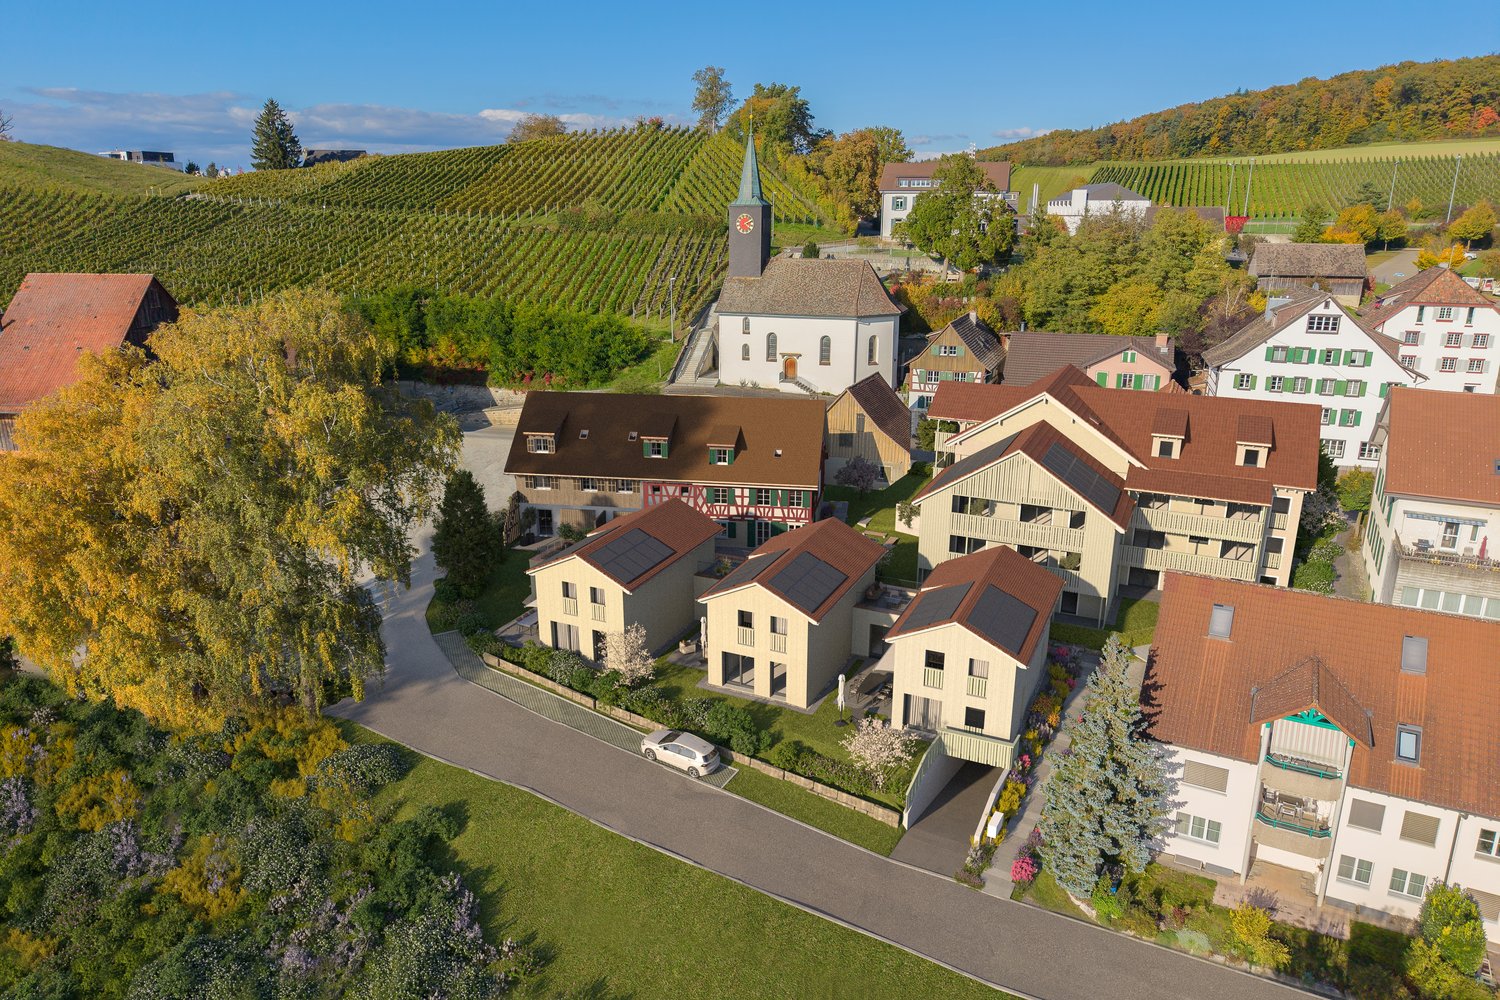
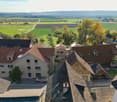
CONSTRUCTION HAS STARTED!Row house with charm and modern equipmentThis stylish row house combines historic half-timbering with modern living comfort. Three units stretch over three floors and have spacious basement areas. Two houses offer an open kitchen with a cooking island, the third a separate kitchen. The terrace invites you to relax outside and extends the living space. Carefully renovated and protected as a historic landmark, the row house unites history with contemporary living – thoughtful, inviting, and full of character.Discover this exclusive 7.5-room row house in the idyllic village center of Dörflingen. The new building, completed in 2027, impresses with modern equipment and thoughtful room layout on four floors.The house offers: • Spacious living area: Bright living room with dining area and modern kitchen and large windows • 7.5 rooms: Optimally divided rooms for a variety of uses • 3 bathrooms: Comfortably distributed on each floor • 233 m² living space: On a 126 m² large plot of land • Terrace with a beautiful view: Perfect for relaxing and enjoying • Underground parking: Convenient parking options • Modern equipment: State-of-the-art equipment Special highlights: The building with the red roof and green window shutters, which give the house a charming character. The well-kept garden with lawn and flowers invites you to linger.Location and surroundings: Living in natureDörflingen is idyllically situated in the green – surrounded by gentle vineyards and plenty of nature. The community offers a high quality of life and space to breathe. The Rhine is only five minutes away by bike and invites you to stroll and relax. The quiet surroundings with a wide view make Dörflingen an ideal retreat – in one of the most tax-friendly communities in the canton of Schaffhausen. The quiet location in the village center offers a relaxed living atmosphere. The bus stop "Unterberg" is only 3 minutes' walk away, the "Alte Schulhaus" can be reached in 10 minutes on foot. The area is sunny and particularly child-friendly - ideal for families.This high-quality row house combines modern living comfort with the peace of village life and offers you a perfect home for the whole family.

Andreas Weber

Andreas Weber

Travel time
-
1 / 17
4.5 rooms, 125m², CHF 1,070,000.–
Dorfstrasse 40, 8239 Dörflingen

Modern 4.5-room single-family house in a quiet village center of Dörflingen

CONSTRUCTION HAS STARTED!Single-family house with terrace, balcony, and gardenThis modern single-family house impresses with its well-thought-out room concept and plenty of space to live. A spacious private terrace and a balcony invite you to linger and enjoy. The open kitchen with a cooking island forms the heart of the house – ideal for shared moments with family and friends. Two bathrooms, one of which is a separate guest bathroom, offer comfort and functionality. A private washing machine, a private cellar room, and the spacious lawn area perfectly round off the residential offer.Discover this exclusive new single-family house in the idyllic village center of Dörflingen. The semi-detached house, which will be completed in 2027, offers the highest living comfort for families on 125 m² of living space and a 180 m² plot of land.The house impresses with its well-thought-out room layout over three floors: • Basement: Basement in the house and underground garage • Ground floor: Spacious living room, dining room, modern kitchen with dishwasher, bathroom, study, and terrace. • Upper floor: Two further bedrooms, bathroom, and large terrace. Living in natureDörflingen is idyllically situated in the greenery – surrounded by gentle vineyards and plenty of nature. The municipality offers a high quality of life and space to breathe. The Rhine is only five minutes away by bike and invites you to stroll and relax. The quiet surroundings with a wide view make Dörflingen an ideal retreat – in one of the most tax-friendly municipalities in the canton of Schaffhausen. The quiet location guarantees relaxed living, while the beautiful view and sunny orientation create a pleasant atmosphere. The child-friendly environment makes the house ideal for families. The bus stop "Unterberg" can be reached in just 3 minutes on foot, and the "Alte Schulhaus" is 10 minutes away on foot.With a garage, parking space, cable connection, and a ceiling height of 2.4 meters, this new single-family house offers all the amenities for modern living in the picturesque municipality of Dörflingen.

Andreas Weber

Andreas Weber

Travel time
-
New building
1 / 13
4.5 rooms, 102m², CHF 979,200.–
Birchweg 18, 8200 Schaffhausen

B09: 4.5-room new building with a far-reaching view, finishing still selectable

Only 2 free apartments left: 4.5-room new building with a far-reaching view in SchaffhausenOn the edge of the Breite district, above the Mühlental, a new building with 17 condominiums is being built at Birchweg 18. This 4.5-room apartment on the 2nd floor is one of the last two free units. Peace, view, and nature directly in front of the door characterize the location.The apartment • 4.5 rooms, 102 m² net living area • 2 bathrooms • Open living, cooking, and dining area with 34.8 m², directly on the balcony • Covered balcony with 18.8 m² and a view of the greenery • Entrance with built-in wardrobe and laundry room with connection for the washing tower • Basement compartment • Lift with barrier-free design to the underground garage Determine the finishing touchesThe interior finishing is in progress, and with this apartment, you can still participate in shaping it. A coordinated sampling proposal is available, which you can adopt or adjust in individual positions within the budgets. For floor and wall coverings, only the material is invoiced, and the installation is included in the purchase price.House and energyAir-water heat pump, underfloor heating, photovoltaic system on the roof, triple glazing, and motorized shutters provide modern comfort. The charging infrastructure for electric vehicles is prepared in the entrance hall.LocationThe bus stop is just a few meters away from the house. With line 4, you can reach Schaffhausen train station in 9 minutes, from where it takes 27 minutes to Winterthur and 38 minutes to Zurich HB. Kindergarten, cantonal hospital, and shopping are within walking distance. Forests, Mühlental, and the Rhine invite you to relax.Purchase price: CHF 979,200Viewings are possible on the construction site.

Travel time
-
New building
1 / 13
4.5 rooms, 102m², CHF 969,000.–
Birchweg 18, 8200 Schaffhausen

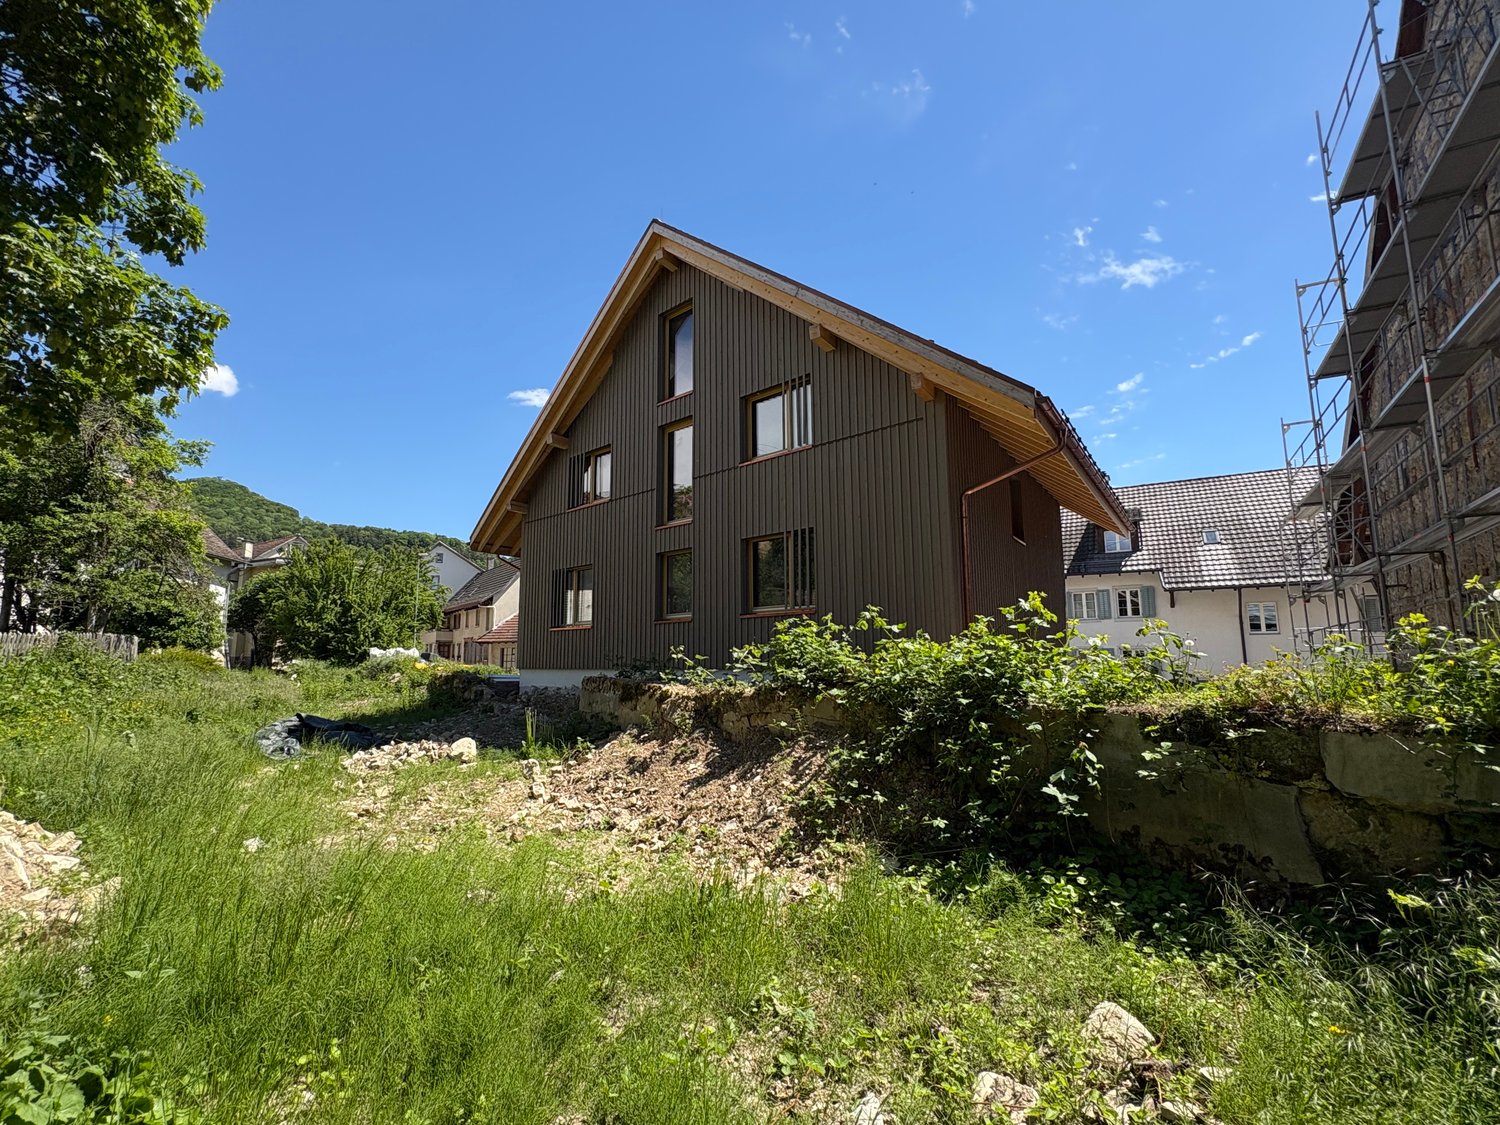
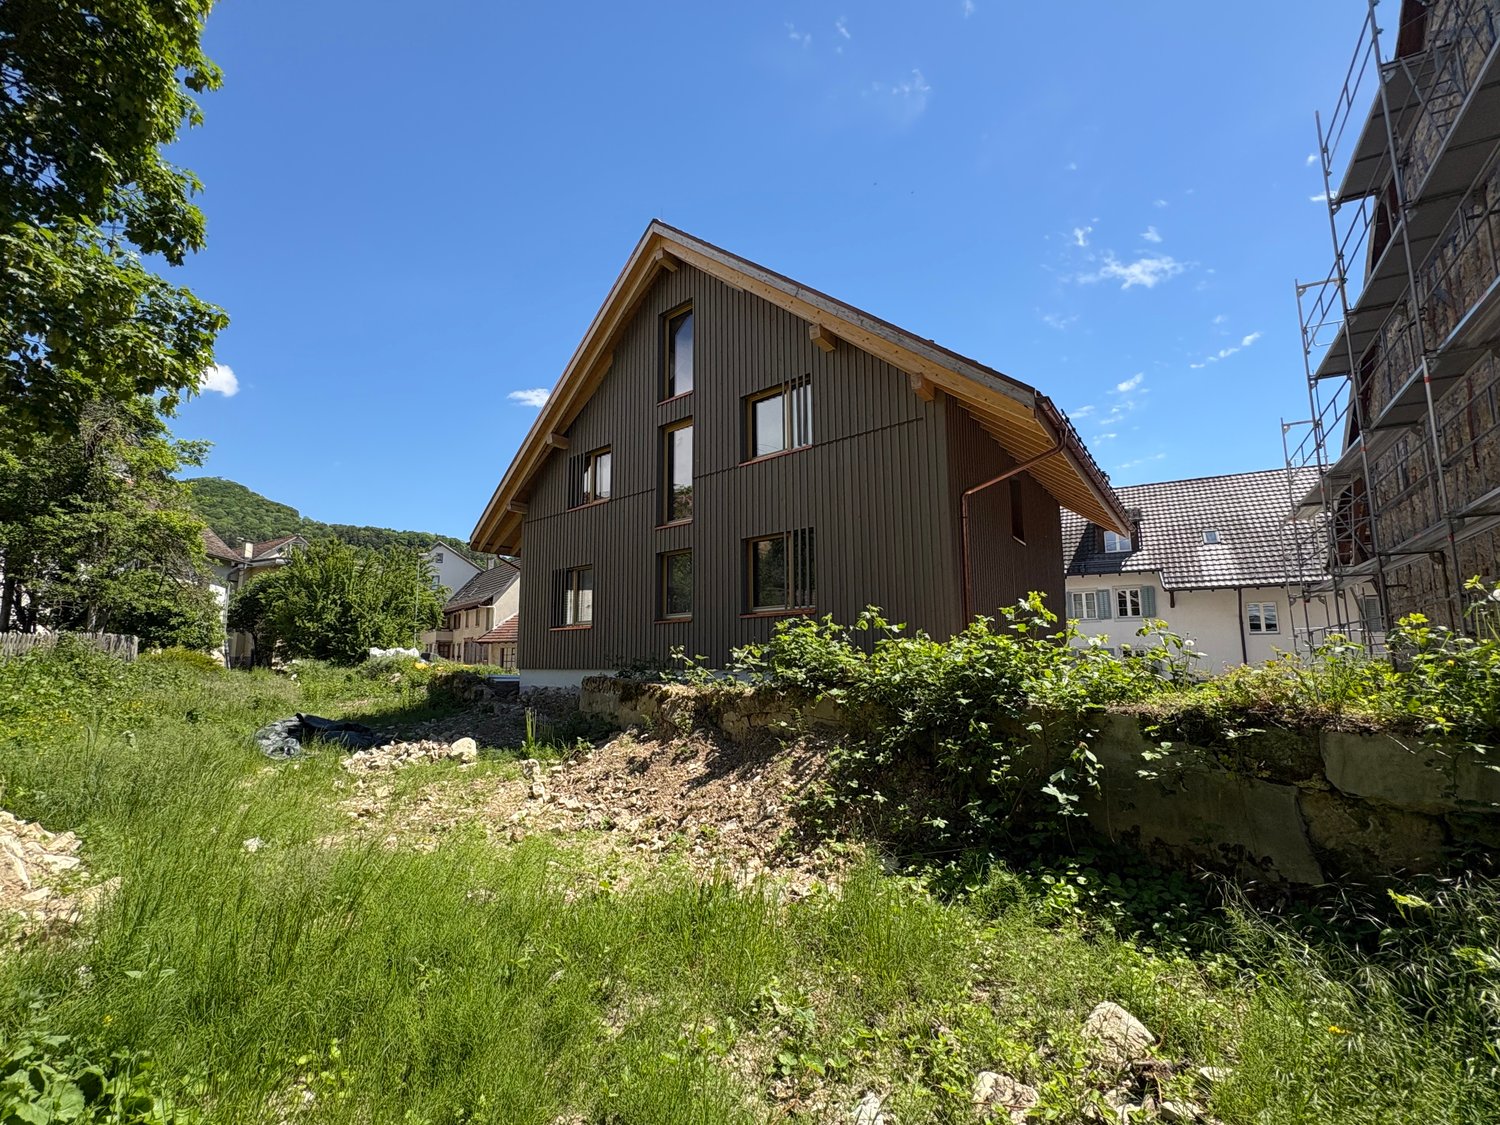
B05: 4.5-room new-build condominium apartment with existing tenancies in the building

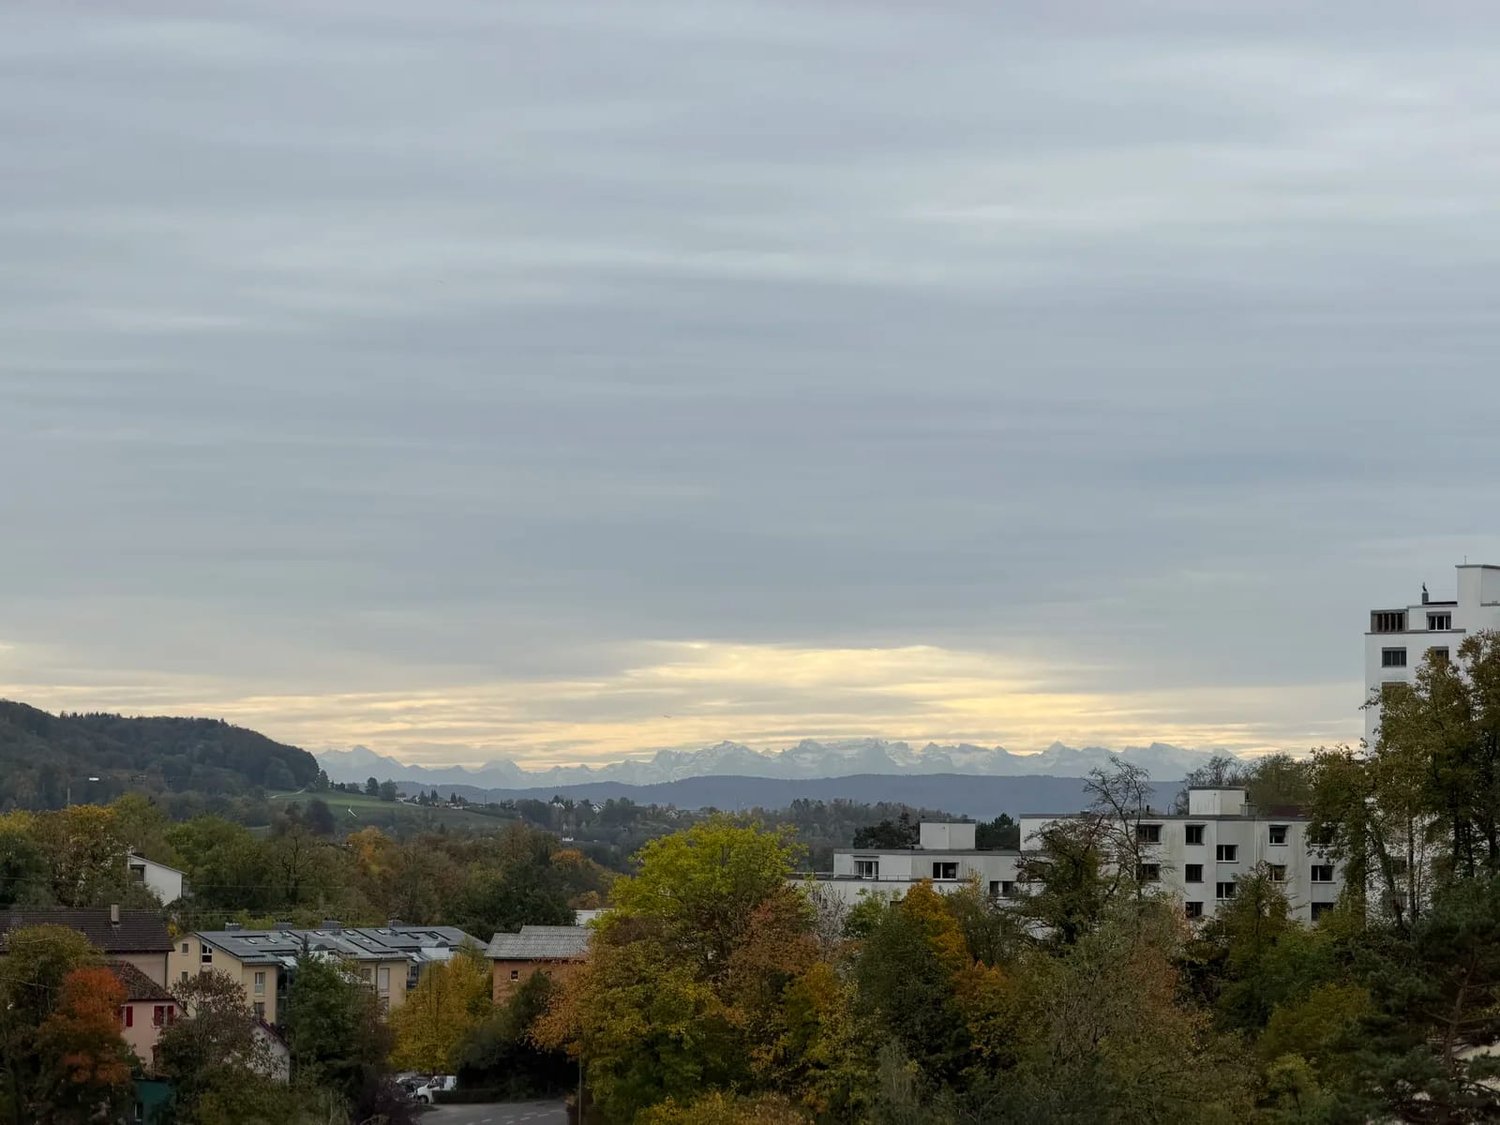
New build in the final stretch: fit-out is under way, move-in from February 2027This 4.5-room condominium apartment is being built on the 1st floor of Haus am Talberg in Schaffhausen. The façade is almost complete, and the first kitchens, floor coverings and fitted wardrobes are already being installed inside. Only a few of the 17 apartments are still available; this is one of the last.The apartment • 102 m² net living area, 4.5 rooms, two bathrooms (bathtub and shower) • Open-plan living, kitchen and dining area of around 34.8 m² • Three rooms measuring 14.8 m², 12.2 m² and 11.8 m² • Entrance hall with built-in wardrobe, storage room with connection for a stacked washer and dryer, basement storage unit • Covered balcony of 18.8 m² Views and comfort for families and couples who need spaceFrom the balcony, you can look out over greenery, the Mühlental valley and towards the Churfirsten. With its convenient layout and short distances, the apartment is suitable both for families with children and for older couples who value space. The apartment is accessible without steps, and the elevator runs directly to the underground garage.Personalise the fit-outYou can still help shape the fit-out yourself. A coordinated selection proposal is ready for you to adopt or adjust for individual items. A prompt decision is worthwhile so that your choices can be incorporated into the construction schedule.Building and energy • Air-to-water heat pump with underfloor heating • Photovoltaic panels on the flat roof • Triple glazing and motorised external venetian blinds • Underground parking space available for CHF 38'000 LocationThe quiet, green neighbourhood between Breite and Mühlental is developing positively. The bus stop is just 35 m away, and route 4 takes you to Schaffhausen train station in 9 minutes. The kindergarten, school, cantonal hospital and shops are all within walking distance.Purchase price CHF 969'000, move-in from February 2027. We would be pleased to show you the apartment at the construction site.

Travel time
-
1 / 9
5.5 rooms, CHF 1,180,000.–
Wilchingerstrasse 6, 8213 Neunkirch

5.5-room row house with large plot of land

Natural living. Modern lifestyle. On Wilchingerstrasse in Neunkirch, a modern 5.5-room row house is being built, combining ecological wood construction with contemporary architecture and thoughtful living comfort. This 5.5-room row house in Neunkirch combines modern living with a plot of approximately 410 m². The private seating area and garden complement the openly designed living, dining, and kitchen area.Over three floors, a total of approximately 136.4 m² of gross floor area is available. The basement contains additional cellar, laundry, and technical/auxiliary rooms. The private seating area and garden provide space for outdoor activities.The houses are built using ecological wood construction with cellulose and wood fiber insulation. Visible wood surfaces, oak parquet, underfloor heating, air heat pump, and photovoltaic system are part of the planned construction concept. There are design options for selected materials; further additions are available at an extra cost.The sales price is CHF 1,180,000.-. The expected move-in date is March 2028. We would be happy to discuss the possibilities of this house with you.The most important advantages at a glance: • 5.5-room row house in a new construction project • Approximately 136.4 m² of gross floor area • Approximately 410 m² of plot area, including a share of common traffic areas • Open living, dining, and kitchen area with approximately 35 m² • Three bedrooms and separate study • Bathroom and additional guest toilet • Spacious cellar and separate laundry and technical area • Private seating area and garden • Ecological wood construction with natural materials • Air heat pump, photovoltaic system, and underfloor heating • Individual material selection within the planned budgets Practical and family-friendly room layout • Basement: Hallway, laundry room, cellar, technical/storage room • Ground floor: Entrance, living/dining/kitchen, guest toilet, study • Upper floor: Hallway, bathroom, master bedroom, 2 children's rooms • Outdoor area: Private seating area, garden/surroundings

Travel time
-
1 / 9
5.5 rooms, CHF 1,250,000.–
Wilchingerstrasse 6, 8213 Neunkirch

5.5-room new semi-detached house with private garden

Natural living. Modern lifestyle. On Wilchingerstrasse in Neunkirch, a modern 5½-room single-family home is being built, combining ecological wood construction with contemporary architecture and thoughtful living comfort.This 5½-room semi-detached house combines modern architecture with a practical floor plan. The open living, dining, and kitchen area forms the center of the house; a separate office and three bedrooms provide space for family, guests, and a home office.Spread over three floors, approximately 146 m² of gross floor area are available. The basement contains additional cellar, laundry, and utility/auxiliary rooms. The private seating area and garden provide space for outdoor activities.The houses are being built using ecological wood construction with cellulose and wood fiber insulation. Visible wood surfaces, oak parquet, underfloor heating, air heat pump, and photovoltaic system are part of the planned construction concept. There are design options for selected materials; further additions are available at an extra cost.The house includes two parking spaces.The sales price is CHF 1,250,000.-. The expected move-in date is March 2028. We would be happy to discuss the possibilities of this house with you.The most important advantages at a glance: • 5½-room semi-detached house in a new construction project • Approximately 146 m² of gross floor area • Approximately 320 m² of land area, including a share of common traffic areas • Open living, dining, and kitchen area with approximately 37 m² • Three bedrooms and separate office • Bathroom and additional guest toilet • Two cellar rooms and separate laundry and utility area • Ecological wood construction with natural materials • Air heat pump, photovoltaic system, and underfloor heating • Two parking spaces • Individual material selection within the planned budgets Practical and family-friendly room layout • Basement: Hallway, laundry room, 2 cellar rooms, utility room • Ground floor: Entrance, living/dining/kitchen, guest toilet, office • Upper floor: Hallway, bathroom, master bedroom, 2 children's rooms • Outdoor area: Private seating area, garden/surroundings • Parking: 2 parking spaces

Travel time
-
1 / 9
5.5 rooms, CHF 1,295,000.–
Wilchingerstrasse 6, 8213 Neunkirch

5.5-room semi-detached house with spacious plot

Natural living. Modern lifestyle. On Wilchingerstrasse in Neunkirch, a modern 5½-room single-family home is being built, combining ecological wood construction with contemporary architecture and thoughtful living comfort.This 5½-room semi-detached house in Neunkirch offers modern living space in ecological wood construction and a plot of approximately 410 m². With an open living, dining, and kitchen area, a separate office, and three bedrooms, the room concept is tailored to different needs in family everyday life.Over three floors, a total of approximately 146 m² of gross floor area is available. In the basement, there are additional cellar, laundry, and utility/auxiliary rooms. The private seating area and garden offer space for outdoor activities.The houses are built in ecological wood construction with cellulose and wood fiber insulation. Visible wood surfaces, oak parquet, underfloor heating, air heat pump, and photovoltaic system are part of the planned construction concept. There are design options for selected materials; further additions are optional at an extra charge.The house includes two parking spaces.The sales price is CHF 1,295,000.-. The expected move-in date is March 2028. We would be happy to discuss the possibilities of this house with you.The most important advantages at a glance: • 5½-room semi-detached house in a new construction project • Approximately 146 m² of gross floor area • Approximately 410 m² of plot area, including a share of common traffic areas • Open living, dining, and kitchen area with approximately 37 m² • Three bedrooms and separate office • Bathroom and additional guest toilet • Two cellar rooms and separate laundry and utility area • Ecological wood construction with natural materials • Air heat pump, photovoltaic system, and underfloor heating • Two parking spaces • Individual material selection within the planned budgets Practical and family-friendly room layout • Basement: Hallway, laundry room, 2 cellar rooms, utility room • Ground floor: Entrance, living/dining/kitchen, guest toilet, office • Upper floor: Hallway, bathroom, parents' bedroom, 2 children's bedrooms • Outdoor area: Private seating area, garden/surroundings • Parking: 2 parking spaces
Travel time
-
1 / 9
5.5 rooms, CHF 1,050,000.–
Wilchingerstrasse 6, 8213 Neunkirch

5.5-Room New Semi-Detached House with Private Garden

Natural living. Modern life.This 5½-room semi-detached house offers an attractive entry into the new building development on Wilchingerstrasse in Neunkirch. An open living, dining, and kitchen area, a separate office, and three bedrooms provide space for everyday life.Spread over three floors, approximately 136.4 m² of gross floor area are available. The basement contains additional cellar, laundry, and utility/auxiliary rooms. The private seating area and garden provide space for outdoor activities.The houses are built in ecological wood construction with cellulose and wood fiber insulation. Visible wood surfaces, oak parquet, underfloor heating, air heat pump, and photovoltaic system are part of the planned construction concept. There are design options for selected materials; further additions are optional and available at an extra cost.The sales price is CHF 1,050,000.-. The expected move-in date is March 2028. We would be happy to discuss the possibilities of this house with you.The most important advantages at a glance: • 5½-room semi-detached house in a new building project • Approximately 136.4 m² of gross floor area • Approximately 260 m² of land area, including a share of common traffic areas • Open living, dining, and kitchen area with approximately 35 m² • Three bedrooms and separate office • Bathroom and additional guest toilet • Spacious cellar and separate laundry and utility area • Private seating area and garden • Ecological wood construction with natural materials • Air heat pump, photovoltaic system, and underfloor heating • Individual material selection within the planned budgets Practical and family-friendly room layout • Basement: Hallway, laundry room, cellar, utility/storage room • Ground floor: Entrance, living/dining/kitchen, guest toilet, office • Upper floor: Hallway, bathroom, master bedroom, 2 children's bedrooms • Outdoor area: Private seating area, garden/surroundings

Travel time
-
1 / 9
5.5 rooms, CHF 1,150,000.–
Wilchingerstrasse 6, 8213 Neunkirch

5.5-Room New Semi-Detached House with Private Garden

Natural living. Modern life. On Wilchingerstrasse in Neunkirch, a modern 5½-room semi-detached house is being built, combining ecological wood construction with contemporary architecture and thoughtful living comfort.This 5½-room semi-detached house combines a well-thought-out space offer with its own outdoor area. The plot of approximately 400 m² and the modern wood construction make it an interesting option for all those looking for a new home in the Klettgau region.Over three floors, a total of approximately 136.4 m² of gross floor area is available. The private seating area and garden offer space for outdoor activities.The houses are built in ecological wood construction with cellulose and wood fiber insulation. Visible wood surfaces, oak parquet, underfloor heating, air heat pump, and photovoltaic system are part of the planned construction concept. There are design possibilities for selected materials; further additions are optional at an extra cost.The sales price is CHF 1,150,000.-. The expected move-in date is March 2028. We would be happy to discuss the possibilities of this house with you.The most important advantages at a glance: • 5½-room semi-detached house in a new construction project • Approximately 136.4 m² of gross floor area • Approximately 400 m² of land area, including a share of common traffic areas • Open living, dining, and kitchen area with approximately 35 m² • Three bedrooms and separate study • Bathroom and additional guest toilet • Spacious basement room and separate laundry and technical area • Private seating area and garden • Ecological wood construction with natural materials • Air heat pump, photovoltaic system, and underfloor heating • Individual material selection within the planned budgets Practical and family-friendly room layout • Basement: Hallway, laundry room, cellar, technical/storage room • Ground floor: Entrance, living/dining/kitchen, guest toilet, study • Upper floor: Hallway, bathroom, master bedroom, 2 children's rooms • Outdoor area: Private seating area, garden/surroundings

Travel time
-
1 / 9
4.5 rooms, 136m², CHF 1,390,000.–
Pestalozzistrasse 35, 8212 Neuhausen am Rheinfall

Spacious 4½-room attic apartment with 65 m² rooftop terrace

Spacious living. Enjoy privacy. This modern 4½-room attic apartment in the new Rhygoldgarten project in Neuhausen am Rheinfall combines spacious room proportions, modern living comfort, and an attractive outdoor area. On approximately 136 m² of living space, a home is created for people who value quality, freedom, and a central location.The heart of the apartment is the approximately 62 m² large, open living, dining, and kitchen area. The spacious room design creates a pleasant living feeling and offers a lot of freedom for individual furnishing. From here, the approximately 65 m² large, private rooftop terrace expands the living space outdoors - ideal for relaxed hours, social evenings, or simply for enjoyment. An additional balcony with approximately 15 m² complements the attractive outdoor offer.The private sleeping area is also convincing: the parental bedroom has a separate dressing room and its own bathroom en suite. Two more rooms can be flexibly used as children's, guest, or work rooms. A second bathroom, a practical retreat, and a private laundry room provide additional comfort in everyday life.The high-quality equipment includes, among other things, parquet floors, an open kitchen with granite worktops, triple-glazed windows, and electrically operated shutters. The sustainable heat supply via district heating, underfloor heating, and the photovoltaic system underline the modern building standard. A passenger lift enables convenient access to the apartment.The central location in Neuhausen am Rheinfall offers short distances to shopping facilities, schools, and public transport. At the same time, the Rhine Falls and attractive recreational areas are in the immediate vicinity.The most important advantages at a glance: • 4½ rooms with approximately 136 m² of living space • Private rooftop terrace with approximately 65 m² • Additional balcony with approximately 15 m² • Open living, dining, and kitchen area with approximately 62 m² • Parental bedroom with dressing room and bathroom en suite • Two bathrooms and private retreat • High-quality, modern construction standard • Sustainable district heating and photovoltaic system • Passenger lift and separate cellar compartment • Underground parking spaces available separately The expected move-in date is summer 2027.The construction standard shown in the photos (garden floor) also applies to the attic floor.For more information about the new building project, visit www.rhygoldgarten.ch.
Travel time
-
1 / 12
3.5 rooms, 94m², CHF 760,000.–
Dorfstrasse 40, 8239 Dörflingen

Modern 2.5-room new apartment in Dörflingen

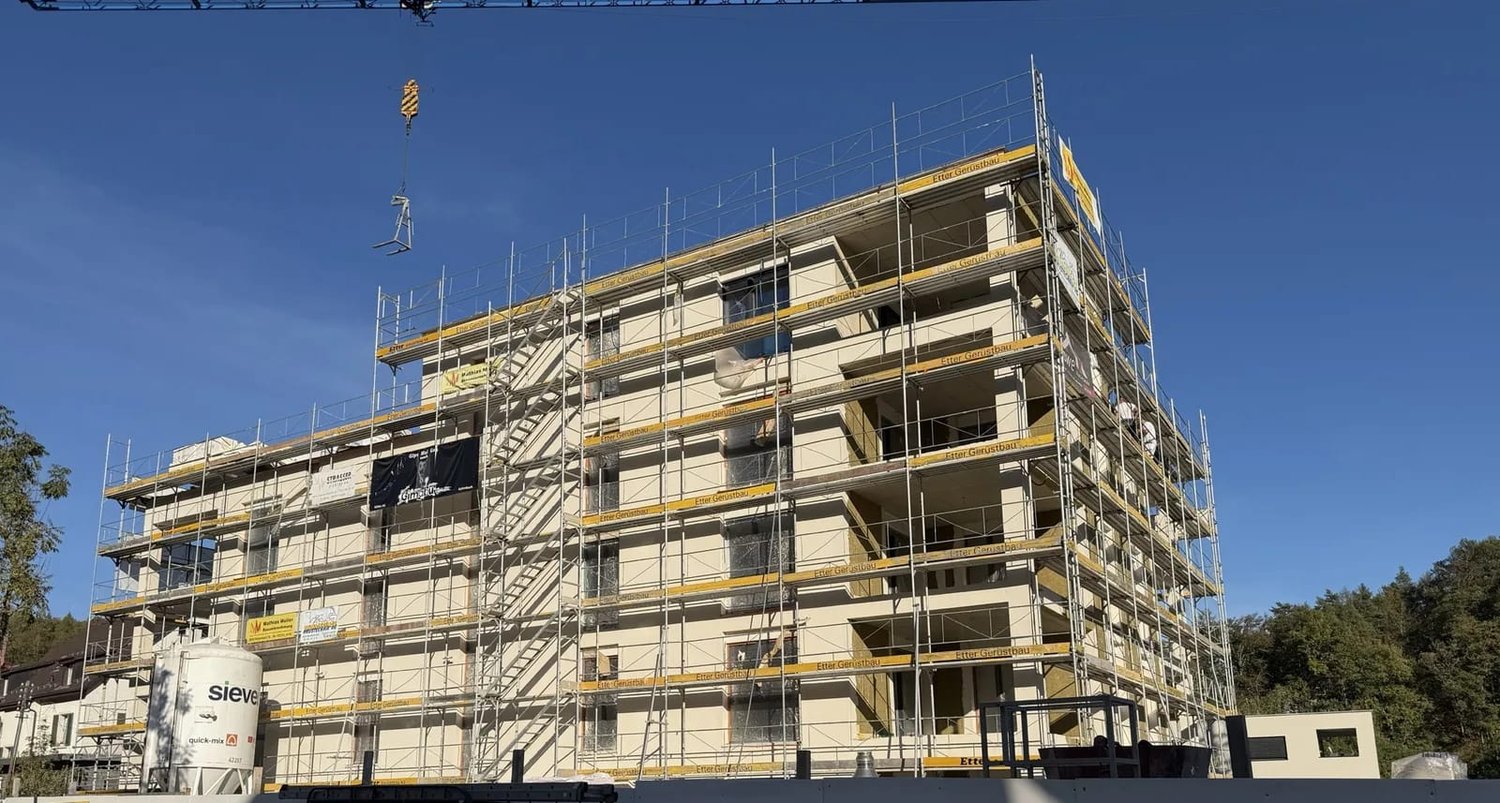
CONSTRUCTION HAS STARTED!Multi-family house with modern apartments and spacious outdoor areasThe modern multi-family house offers various apartment types with well-thought-out floor plans and high-quality equipment. Bright 2.5 and 3.5 room apartments combine comfort, style, and functionality. Several apartments have spacious terraces with garden access, all with balconies with plenty of outdoor space. Open kitchens - some with kitchen island - as well as two bathrooms per apartment provide the highest living comfort. Each unit has its own basement compartment; selected apartments also offer a reduction or a practical dressing room. Modern, well thought out, and with plenty of space to live.Discover this high-quality 2.5-room apartment in a brand-new building in the charming Dörflingen. This bright ground-floor apartment with 78 m² of living space offers modern living comfort in a quiet location.The apartment impresses with: • Spacious living area: Open dining area with direct access to the balcony • Modern kitchen: High-quality equipment with modern appliances for maximum comfort • Bathroom and separate WC: Practical division for more flexibility in everyday life • Private terrace: Perfect for relaxing with a beautiful view • Garage and parking: Convenient parking options directly at the building Equipment and comfort: The new building has an elevator and offers a child-friendly environment. The apartment is very quiet and benefits from plenty of sunshine. Cable TV is already installed.Location: Dörflingen offers rural peace with good connections. The bus stop "Unterberg" is only 3 minutes' walk away, the "Alte Schulhaus" can be reached in 10 minutes on foot. The quiet location away from train noise makes this apartment an ideal retreat.This new apartment is perfect for couples, small families, or as a second home. Enjoy modern living comfort in one of the most beautiful areas of the region.

Andreas Weber

Andreas Weber

Travel time
-
1 / 12
3.5 rooms, 95m², CHF 780,000.–
Dorfstrasse 40, 8239 Dörflingen

Modern 2.5-room new apartment in Dörflingen

CONSTRUCTION HAS STARTED!Multi-family house with modern apartments and spacious outdoor areasThe modern multi-family house offers various apartment types with well-thought-out floor plans and high-quality equipment. Bright 2.5- and 3.5-room apartments combine comfort, style, and functionality. Several apartments have spacious terraces with garden access, all with balconies with plenty of outdoor space. Open kitchens - some with kitchen island - as well as two bathrooms per apartment ensure the highest living comfort. Each unit has its own basement compartment; selected apartments also offer an additional reduction or a practical dressing room. Modern, well thought out, and with plenty of space to live.Discover this high-quality 2.5-room apartment in a brand-new building in the charming Dörflingen. This light-flooded ground-floor apartment with 78 m² of living space offers modern living comfort in a quiet location.The apartment impresses with: • Spacious living area: Open dining area with direct access to the balcony • Modern kitchen: High-quality equipment with modern appliances for maximum comfort • Bathroom and separate WC: Practical division for more flexibility in everyday life • Private terrace: Perfect for relaxing with a beautiful view • Garage and parking space: Convenient parking options directly at the building Equipment and comfort: The new building has an elevator and offers a child-friendly environment. The apartment is very quiet and benefits from plenty of sunshine. Cable TV is already installed.Location: Dörflingen offers rural tranquility with good connections. The bus stop "Unterberg" is only 3 minutes' walk away, and the "Alte Schulhaus" can be reached in 10 minutes on foot. The quiet location, far from train noise, makes this apartment an ideal retreat.This new apartment is perfect for couples, small families, or as a second home. Enjoy modern living comfort in one of the most beautiful areas of the region.

Andreas Weber

Andreas Weber

Travel time
-
1 / 12
2.5 rooms, 76m², CHF 720,000.–
Dorfstrasse 40, 8239 Dörflingen

Modern 2.5-room new building apartment in Dörflingen

CONSTRUCTION HAS STARTED!Multi-family house with modern apartments and spacious outdoor areasThe modern multi-family house offers various apartment types with well-thought-out floor plans and high-quality equipment. Bright 2.5- and 3.5-room apartments combine comfort, style, and functionality. Several apartments have spacious terraces with garden access, all with balconies with plenty of outdoor space. Open kitchens - some with kitchen island - as well as two bathrooms per apartment ensure the highest living comfort. Each unit has its own basement compartment; selected apartments also offer a reduction or a practical dressing room. Modern, well-thought-out, and with plenty of space to live.Discover this high-quality 2.5-room apartment in a brand-new building in the charming Dörflingen. This light-flooded ground-floor apartment with 78 m² of living space offers modern living comfort in a quiet location.The apartment impresses with: • Spacious living area: Open dining area with direct access to the balcony • Modern kitchen: High-quality equipment with modern appliances for maximum comfort • Bathroom and separate WC: Practical division for more flexibility in everyday life • Private terrace: Perfect for relaxing with a beautiful view • Garage and parking space: Convenient parking options directly at the building Equipment and comfort: The new building has an elevator and offers a child-friendly environment. The apartment is very quiet and benefits from plenty of sunshine. Cable TV is already installed.Location: Dörflingen offers rural tranquility with good connections. The bus stop "Unterberg" is only 3 minutes' walk away, and the "Alte Schulhaus" can be reached in 10 minutes on foot. The quiet location, far from train noise, makes this apartment an ideal retreat.This new building apartment is perfect for couples, small families, or as a second home. Enjoy modern living comfort in one of the most beautiful areas of the region.

Andreas Weber

Andreas Weber

Travel time
-

Suggested properties for you based on search results

Other interesting objects