Quick Filters for your search

Quick-filters

We show you quick-filters based on the most used filters by location.

By using these, you can enhance your search experience by finding new and interesting properties to your likings.

Nohl - Properties for sale

We recommend expanding your search criteria to get similar results. The current filters didn’t return any matches.

If you don’t want to change your current search criteria, we recommend creating a search alert, so you’ll be notified when matching offers become available.

More objects in your automatically expanded search area
93 results - Radius: + 10km
1 / 28
6 rooms245m²Price on request
Top
Höhenackerweg 1, 8222 Beringen

Exclusive Architect's House with Wellness Oasis, Smart Home, and Panoramic Roof Terrace

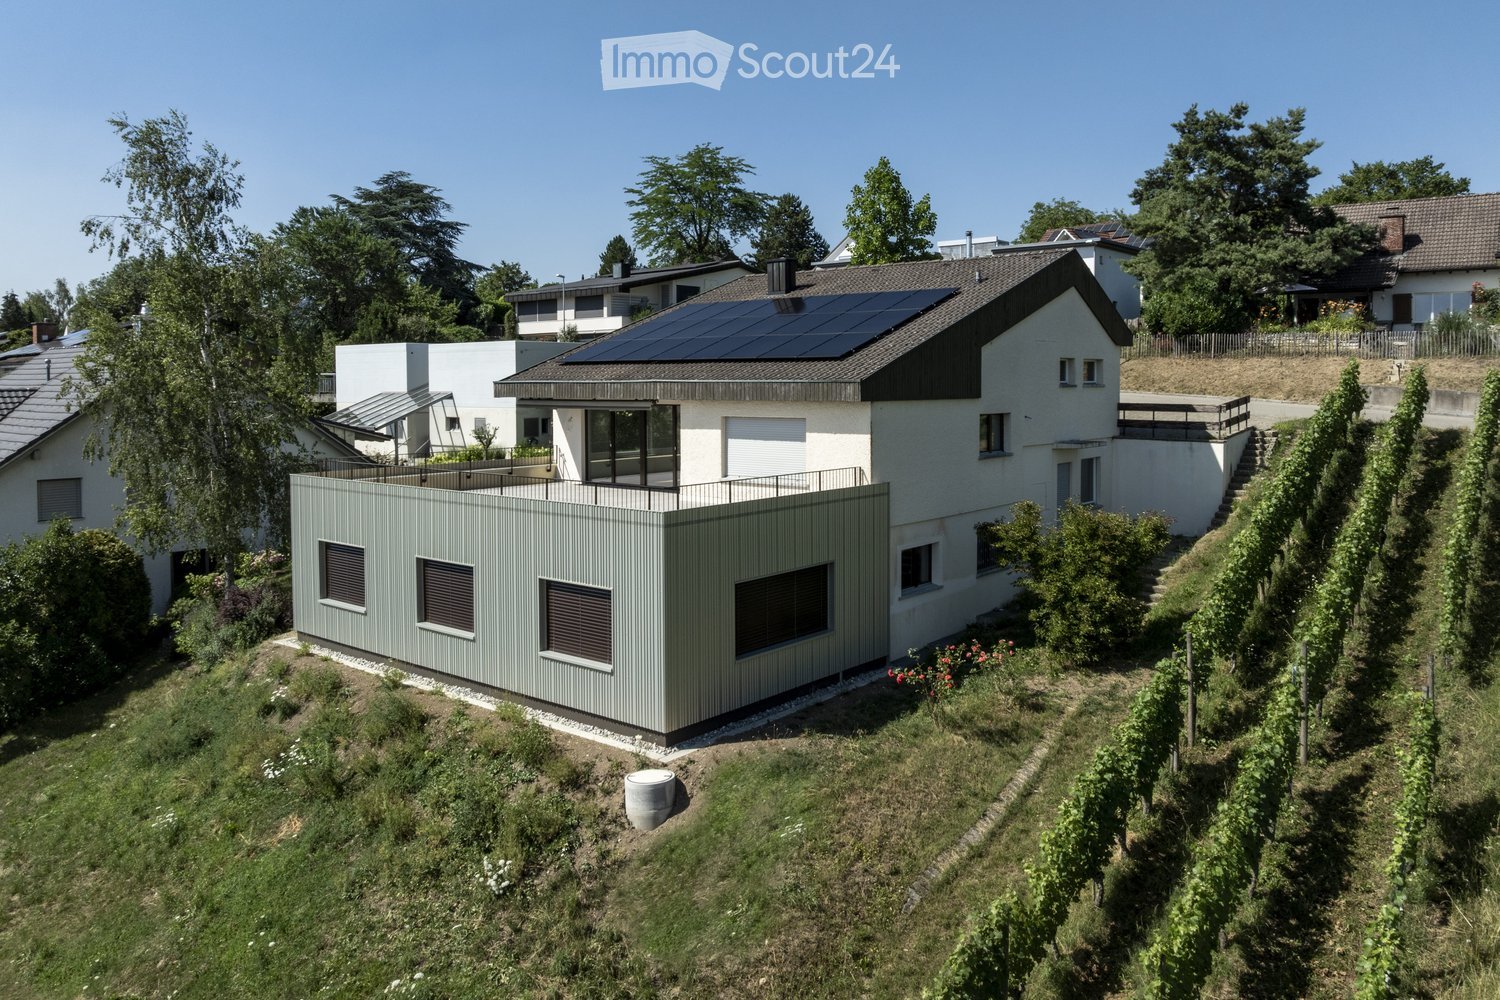
Exclusive architect's house with wellness oasis, smart home, and panoramic roof terrace in BeringenIn a preferred and quiet residential area in Beringen, this exceptional Minergie-certified architect's house awaits you, combining modern technology, high energy efficiency, and luxurious living comfort in a unique way.On approximately 245 m² of living space and a total of 6 rooms – including a separate 1.5-room annex – this exclusive property offers a variety of uses for families, self-employed individuals, or discerning couples. The single-family house, built in 2015, impresses with its high-quality construction, thoughtful architecture, and numerous equipment details that meet even the highest standards.The heart of the house is the spacious living and dining area with noble old oak flooring, a rotatable designer fireplace, and an exclusive design kitchen with modern appliances, wine cooler, steamer, and high-quality Suter-IceDesign worktop.On the upper floor, a private wellness area with a high-quality Küng sauna, luxurious master bathroom with a free-standing natural stone bathtub, oversized rain shower, and spacious walk-in closet awaits you. The two bedrooms have a cozy starry sky and offer a unique feel-good atmosphere.An absolute highlight is the roof terrace with a whirlpool and spectacular views of the surrounding landscape. Additional seating areas on the terrace and in the lovingly designed garden invite you to relax and enjoy.Technically, the property sets standards: • Photovoltaic system (8 kWp) with 11 kWh battery storage and emergency power function • Air/water heat pump with solar thermal energy • Floor heating and cooling ceiling in the concrete ceiling (TABS) • Comfort ventilation with cooling and air humidification function • KNX smart home system with app control • Multiroom audio system with integrated speakers • E-mobility wall box • Automatic garden irrigation and lawn mower robot • Winter garden • Central vacuum cleaner system • Water softening system The separate annex with its own entrance, kitchen, and bathroom is ideal as an office, studio, guest area, or additional room.Thanks to the family-friendly location without through traffic, you benefit from a high quality of life with short distances to schools, shopping facilities, public transport, and the city of Schaffhausen.Highlights at a glance • Exclusive Minergie architect's house • 245 m² living space • 495 m² plot • 6 rooms including annex • Wellness area with sauna and whirlpool • Smart Home (KNX) • Photovoltaics with battery storage • Rooftop terrace with panoramic views • Winter garden • Double garage and outdoor parking spaces • Quiet, family-friendly residential area A rare opportunity for buyers who seek modern living, sustainability, and luxury in perfect harmony.Final wordThere are properties that convince. And there are properties that you feel.This one belongs to the second category.

Andreas Weber

Andreas Weber

Geschäftsführer

Travel time
-
  • dining area with a view to the sunset, wooden floor, floor to ceiling glass walls, chandelier, dining table and chairs, horse statue
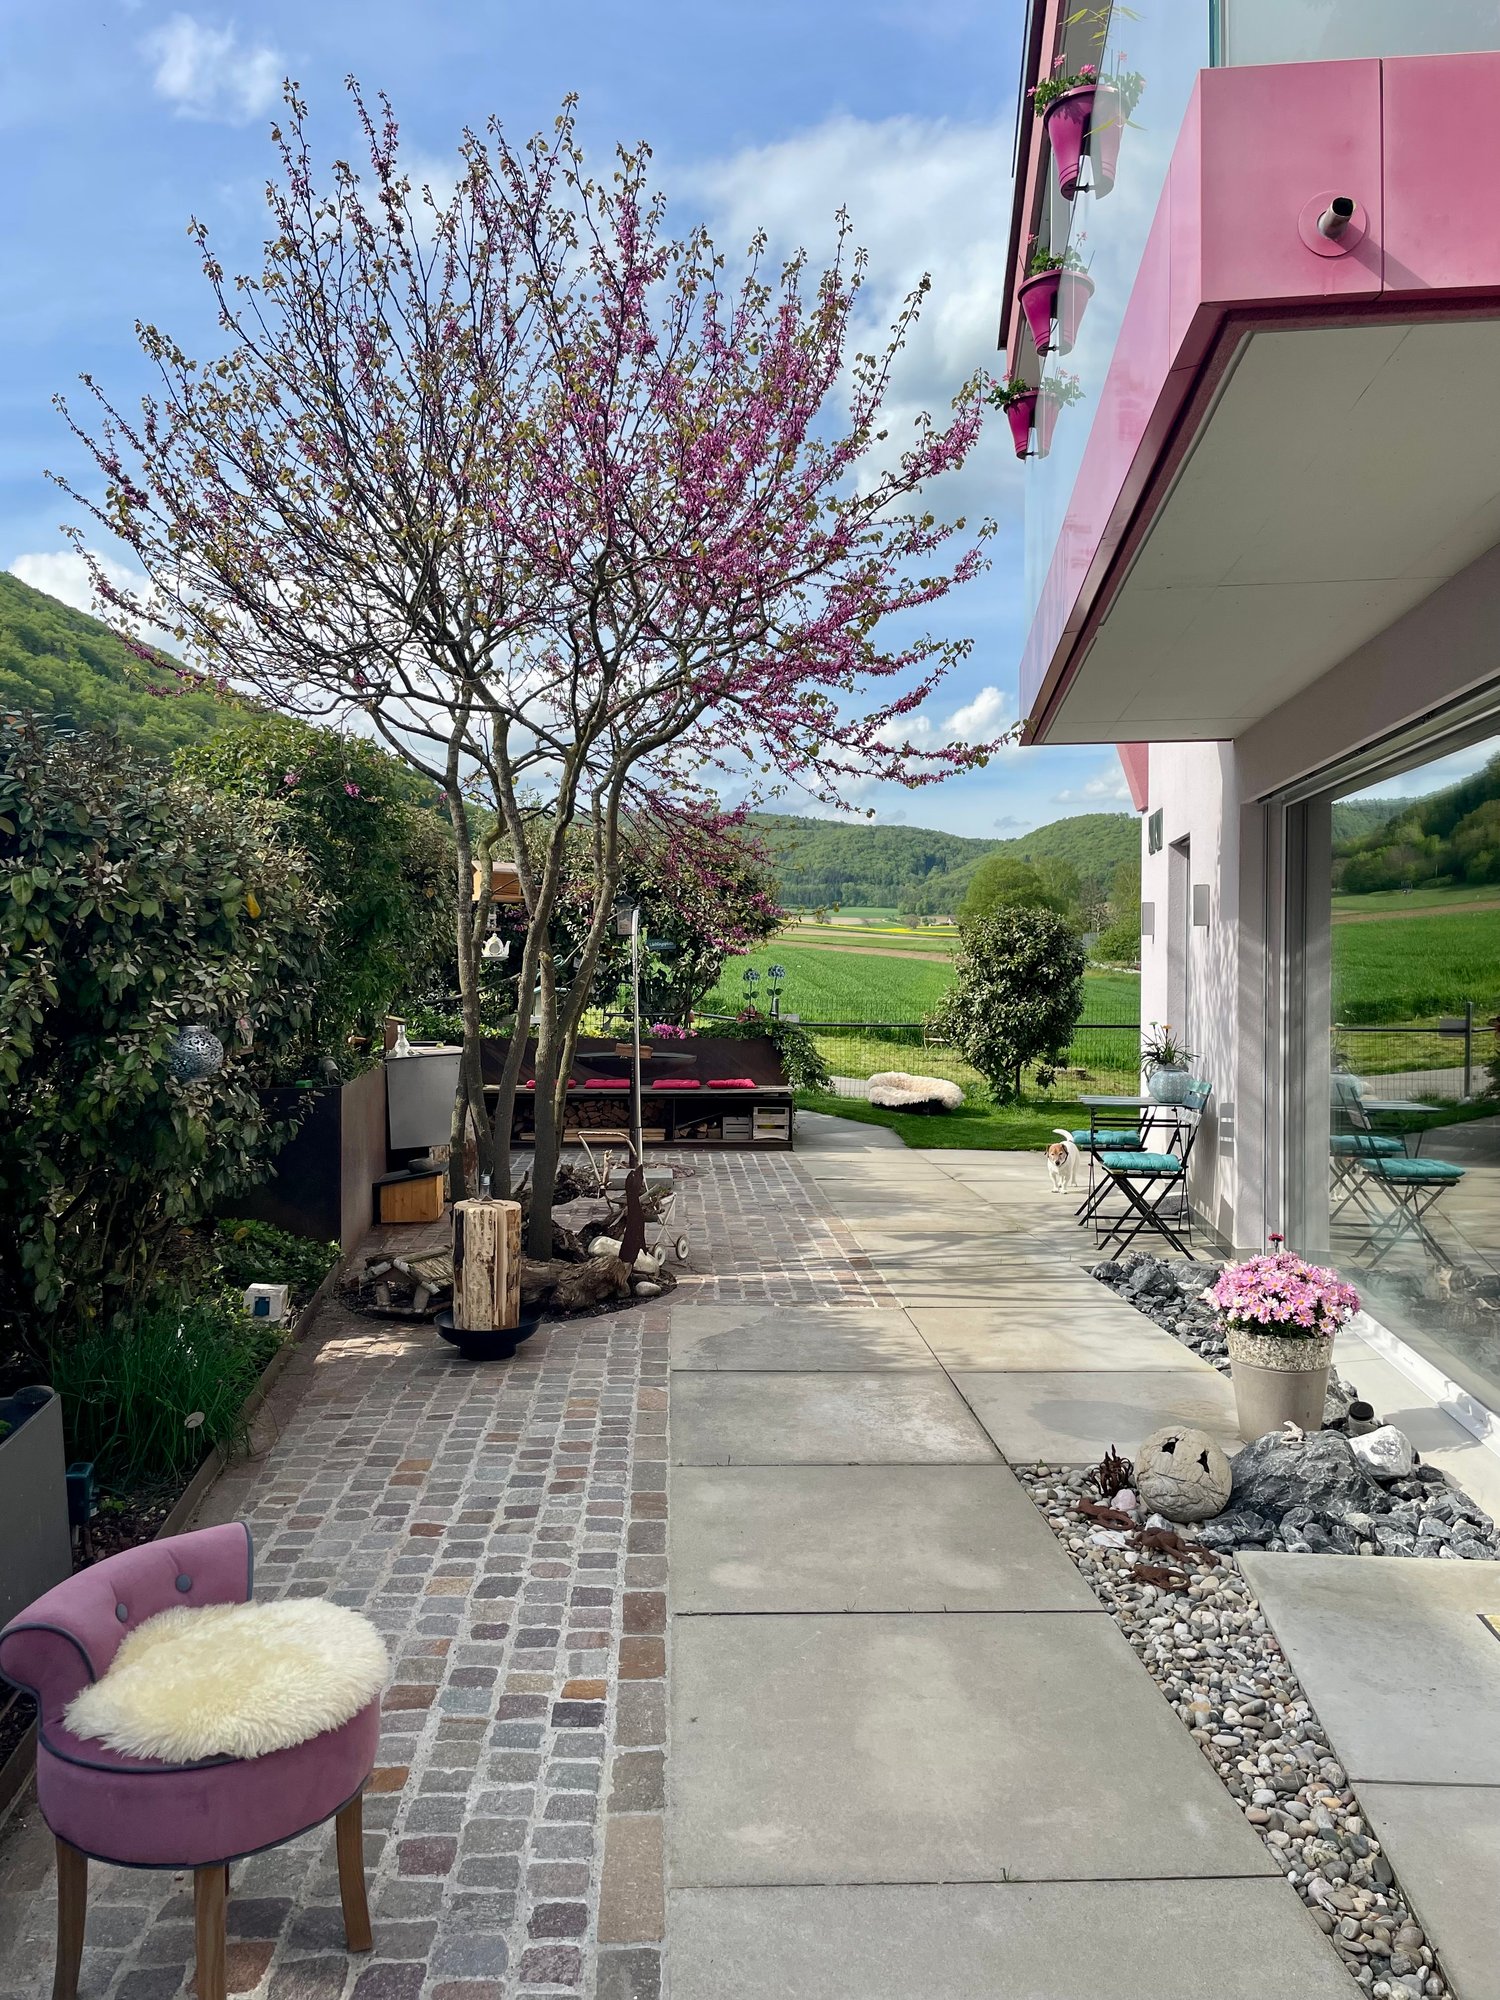
  • Terrace with sofa, table, and potted plant overlooking countryside view.
  • Modern staircase with glass panels, wooden steps, white walls, wooden floor, illuminated steps
  • Rural landscape, houses, vineyards, rainbow, hills
  • White bathroom with glass shower enclosure, bathtub, white and yellow cabinets, white tiles, potted flower, towel rack, silver fixtures
  • a bathroom with red walls, a golden-textured wall, a mirror, a sink, and a lamp
  • modern bathroom with large freestanding bathtub, walk-in shower, marble floor, minimal design
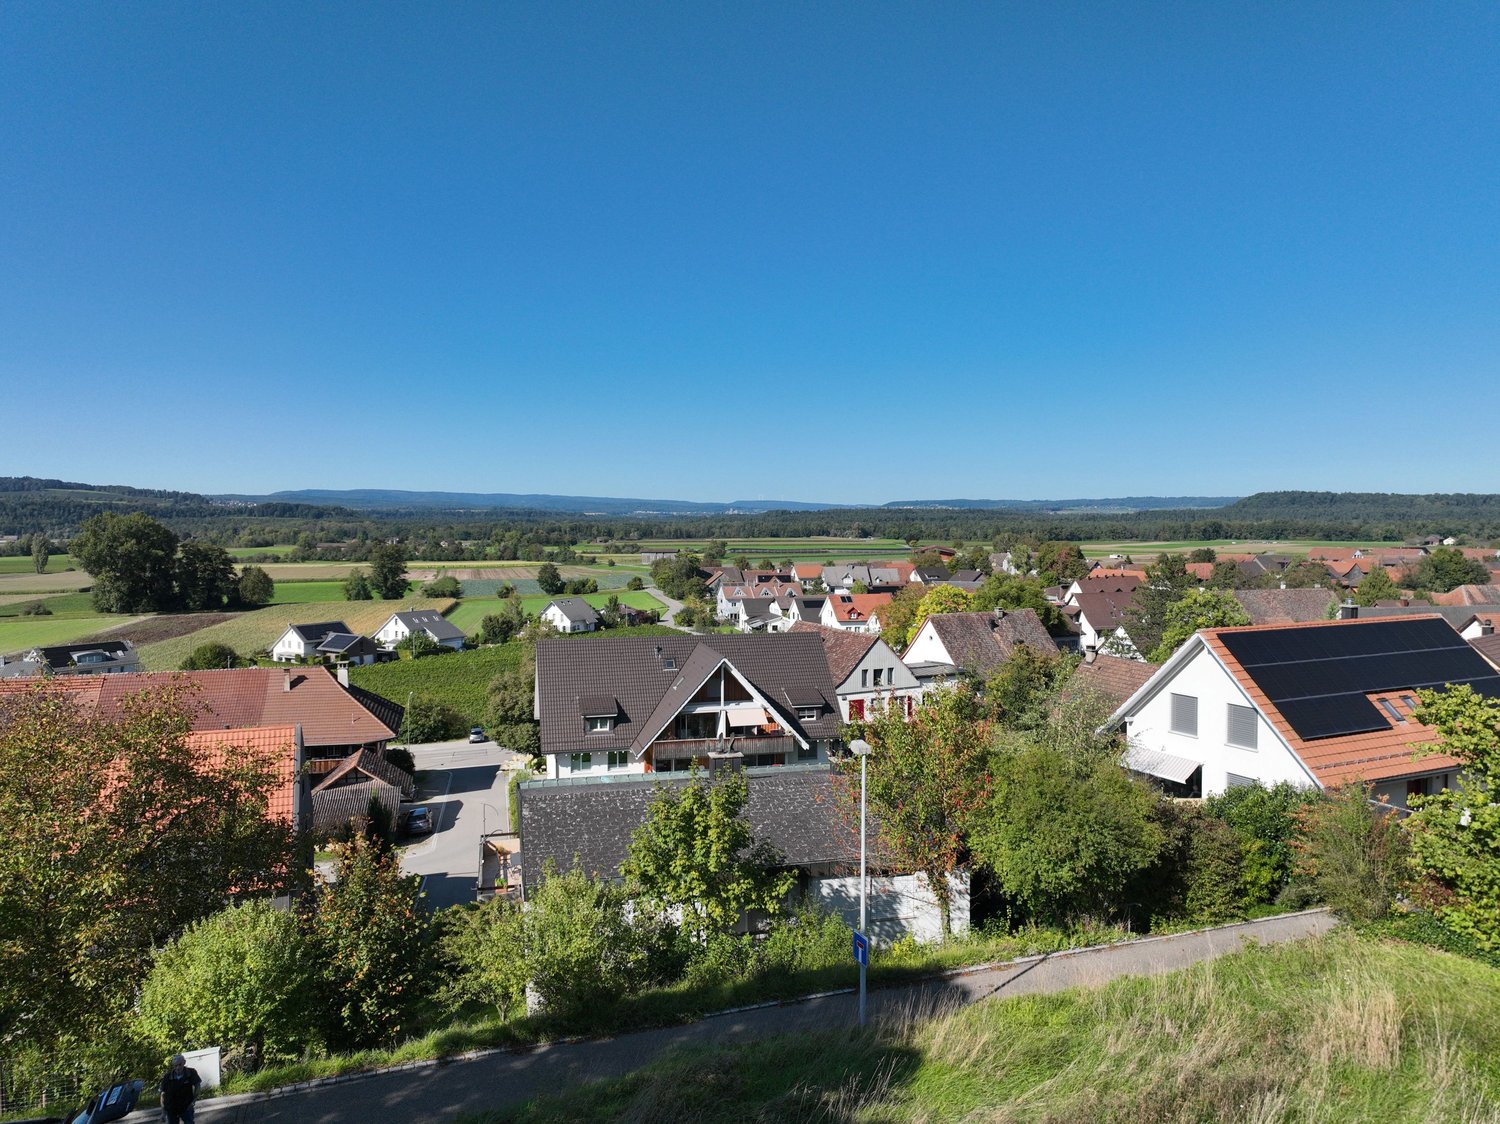
  • Wide aerial view of a town and landscape at dusk with mountains in the background
  • Modern 2-story house, well-lit, car parked in front, blue steps, garage with 2 doors, decorated with Christmas tree
  • Semi-detached houses with 3 levels, green rooftop, multiple garages and parking spaces, vineyard surrounding
  • Modern house, concrete walls, glass windows, balconies, surrounded by stone walls and greenery
  • Outdoor sofa set, glass railings, glass sliding doors, panoramic view, sunset
1 / 12
5.5 rooms205m²CHF 2,700,000.–
Top
Chlosterbergstrasse 57D, 8248 Laufen-Uhwiesen

Exclusive 5.5-room single-family house with panoramic views of Eiger Mönch Jungfrau

Discover this impressive single-family house from 2010 in the quiet municipality of Laufen-Uhwiesen. The Minergie-certified house (2010) has been well-maintained and offers a comfortable home for the whole family on 205 m² of living space and 545 m² of land. The spacious terrace, which is partially covered, allows for use all year round. The exclusive, high-quality granite plates on the terrace (Valser Quarzit) are also repeated inside on the entire staircase wall. The living-dining room with a room height of 2.60m and the panoramic front guarantees the WOW effect to 100%. • Modern equipment: Stylish staircase with glass panels, illuminated wooden steps create an elegant ambiance. The wall cladding in Valser Quarzit is massive and not a facade. • Beautiful view: The glass pane in the living-dining room with a length of 6.40m, which is also constructed corner-to-corner, glass-on-glass, underlines the feeling that you are flying over the village. Enjoy the panoramic view of the rural landscape with vineyards. The unobstructed view to the Alps is breathtaking. • Cozy fireplace: The top-modern fireplace made of black steel is the ideal place to relax on cool winter days. • Garage: The house offers 3 parking spaces in the house and a sufficiently large forecourt for guests. Location and surroundings: The house is located in a quiet, child-friendly environment and is yet well-connected. The bus stop "Kapelle" is only 4 minutes' walk away, the primary school and the Volg supermarket are each 5 minutes' walk. The sunny south location guarantees plenty of light all year round, while the quiet surroundings, far from road and rail noise, provide relaxation. This energy-efficient home (2010) combines modern living comfort with the tranquility of rural life and offers an ideal basis for families who value quality and sustainability. The house and its location above the vineyards, with a view over the fields to the Alps, speak for themselves.

Travel time
-
1 / 18
  • Parking space
  • Balcony / Terrace
  • Garage
  • +3
8 rooms165m²CHF 1,300,000.–
Madwiesweg 5, 8461 Oerlingen

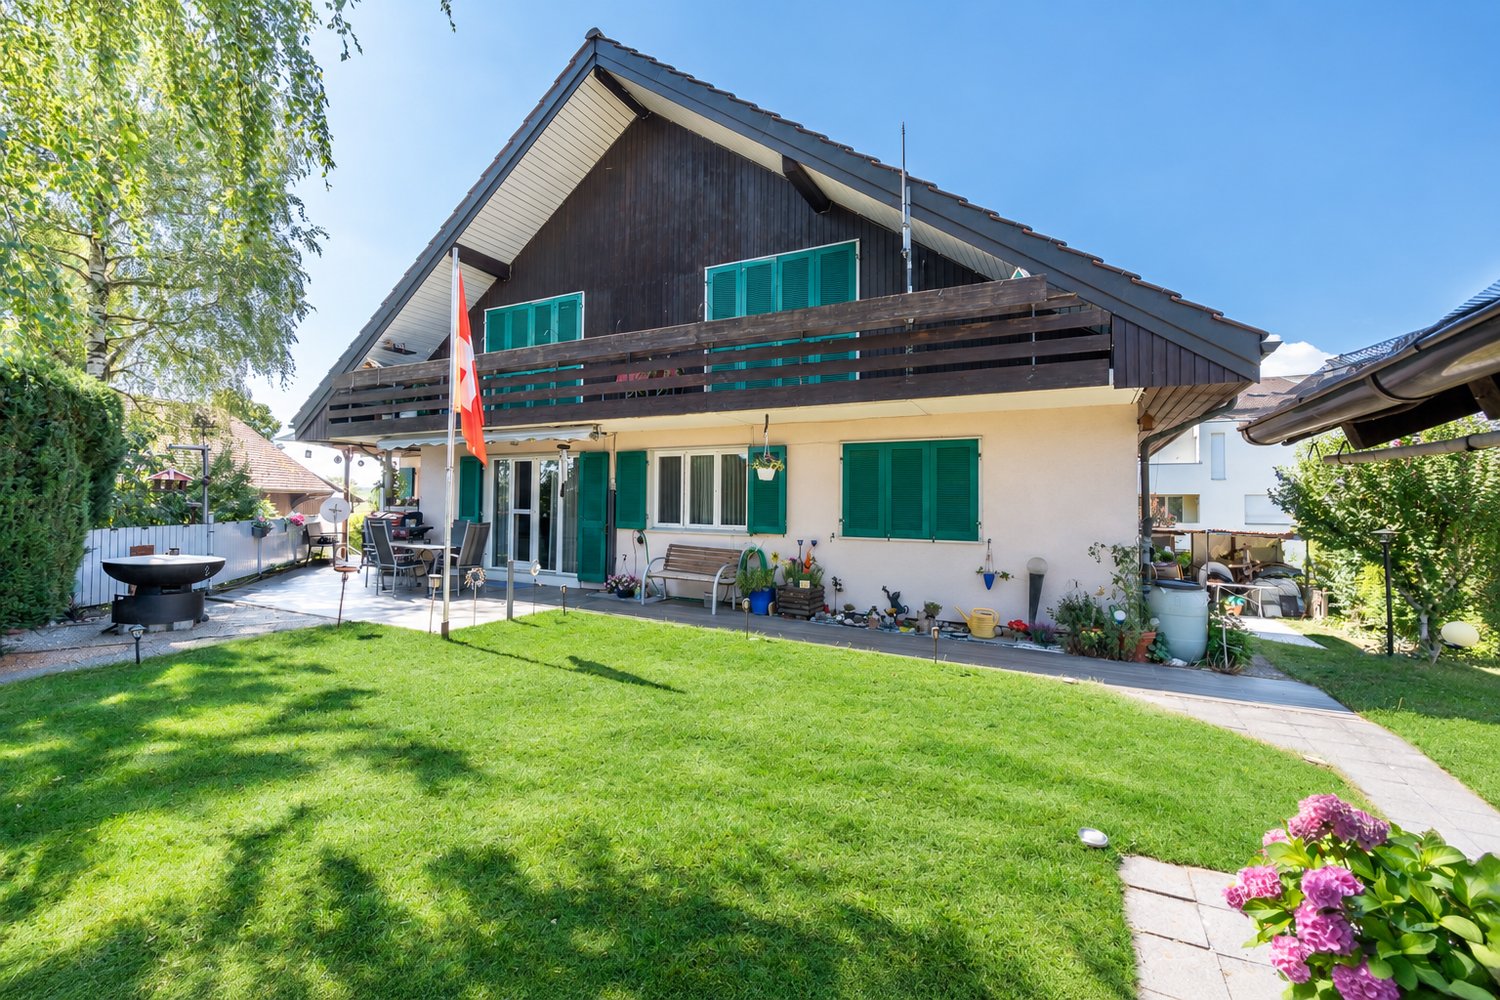
Two-family house with a beautifully landscaped garden & plenty of potential

This well-maintained two-family house from 1976 impresses with generous space, two separate residential units, and diverse usage possibilities. Whether as a multi-generational house, for two families, or for combining personal use and rental – the property offers an attractive basis for individual living ideas.The ground floor features a spacious 4.5-room apartment with a chimney and a living area of approximately 105 m². The 3.5-room apartment on the upper floor has nearly 60 m² of living space and is ideal as a separate unit for family members, rental, or as an additional living and working area.In total, the house offers a living area of approximately 165 m². The space is complemented by a large, heated hobby room with daylight in the basement. With an area of approximately 22 m², this additional room offers numerous possibilities. The approximately 19 m² large attic provides further development potential and creates additional perspectives for the future use of the property. Two large garages with direct access to the house provide additional comfort.A particular highlight is the beautifully landscaped garden on the 705 m² large plot of land. Plenty of greenery and three different seating areas invite you to relax, enjoy, and linger outdoors.The property has been continuously maintained and offers new owners the opportunity to use the house according to their own ideas and exploit its existing potential. Currently, the property is heated using electric storage heaters.Nature-oriented living in the Zürcher Weinland: The property at Madwiesweg 5 is located in Oerlingen, a manageable district of the municipality of Kleinandelfingen. The rural residential area convinces with its village character and the immediate proximity to fields, forests, and attractive walking and recreational areas.The surroundings offer ideal conditions for families, couples, and nature-loving people who appreciate a relaxed living environment with high quality of life.Oerlingen is well connected to public transport. Bus connections lead to the Marthalen and Ossingen train stations. Thanks to the nearby A4 highway, Winterthur and Schaffhausen are also easily accessible.Shopping facilities for daily needs are located in the nearby Kleinandelfingen, including Coop and Volg. The kindergarten and primary school offers in the region are organized at the Kleinandelfingen and Andelfingen school locations.A versatile two-family house with plenty of space, an attractive plot of land, and excellent conditions to realize individual living dreams – in an attractive residential area that combines nature-oriented and family-friendly living with good regional accessibility.Highlights:- Two-family house with diverse usage possibilities- Spacious garden with three seating areas & plenty of greenery- Additional, heated hobby room with daylight- Two large garages with direct access to the house.The price is understood as a guide price and serves as an orientation. Incoming offers will be forwarded confidentially to the seller.

  • Parking space
  • Balcony / Terrace
  • Garage
  • +3
Felicia Wipfli

Felicia Wipfli

Inhaberin & Geschäftsführerin

Travel time
-
1 / 18
  • Parking space
  • Balcony / Terrace
  • Garage
  • +3
8 rooms165m²CHF 1,300,000.–
Madwiesweg 5, 8461 Oerlingen

Two-family house with a beautifully landscaped garden & plenty of potential

This well-maintained two-family house from 1976 impresses with generous space, two separate living units, and diverse usage possibilities. Whether as a multi-generational house, for two families, or for combining personal use and rental – the property offers an attractive basis for individual living ideas.The ground floor features a spacious 4.5-room apartment with a chimney and a living area of approximately 105 m². The 3.5-room apartment on the upper floor has nearly 60 m² of living space and is ideal as a separate unit for family members, for rental, or as an additional living and working area.In total, the house offers a living area of approximately 165 m². The space is supplemented by a large, heated hobby room with daylight in the basement. With an area of approximately 22 m², this additional room offers numerous possibilities. The approximately 19 m² large attic provides further development potential and creates additional perspectives for the future use of the property. Two large garages with direct access to the house provide additional comfort.A particular highlight is the beautifully landscaped garden on the 705 m² large plot of land. Plenty of green space and three different seating areas invite relaxation, enjoyment, and lingering outdoors.The property has been continuously maintained and offers new owners the opportunity to use the house according to their own ideas and to exploit its existing potential in a targeted manner. Currently, the property is heated using electric storage heaters.Nature-oriented living in the Zürcher Weinland: The property at Madwiesweg 5 is located in Oerlingen, a manageable district of the municipality of Kleinandelfingen. The rural living environment convinces with its village character and the immediate proximity to fields, forests, and attractive walking and recreational areas.The surroundings offer ideal conditions for families, couples, and nature-loving people who appreciate a relaxed living environment with high quality of life.Oerlingen is well connected to public transport. Bus connections lead to the Marthalen and Ossingen train stations. Thanks to the nearby A4 motorway, Winterthur and Schaffhausen are also easily accessible.Shopping facilities for daily needs are located in the nearby Kleinandelfingen, including Coop and Volg. The kindergarten and primary school offerings in the region are organized at the Kleinandelfingen and Andelfingen school locations.A versatile two-family house with plenty of space, an attractive plot of land, and excellent conditions for realizing individual living dreams – in an attractive living location that combines nature-oriented and family-friendly living with good regional accessibility.Highlights:- Two-family house with diverse usage possibilities- Spacious garden with three seating areas & plenty of green space- Additional, heated hobby room with daylight- Two large garages with direct access to the house.The price is understood as a guideline price and serves as an orientation. Incoming offers will be forwarded confidentially to the seller.

  • Parking space
  • Balcony / Terrace
  • Garage
  • +3
Felicia Wipfli

Felicia Wipfli

Inhaberin & Geschäftsführerin

Travel time
-
1 / 13
7.5 rooms233m²CHF 1,250,000.–
Dorfstrasse 36, 8239 Dörflingen

Modern 7.5-room row house in a quiet village center of Dörflingen

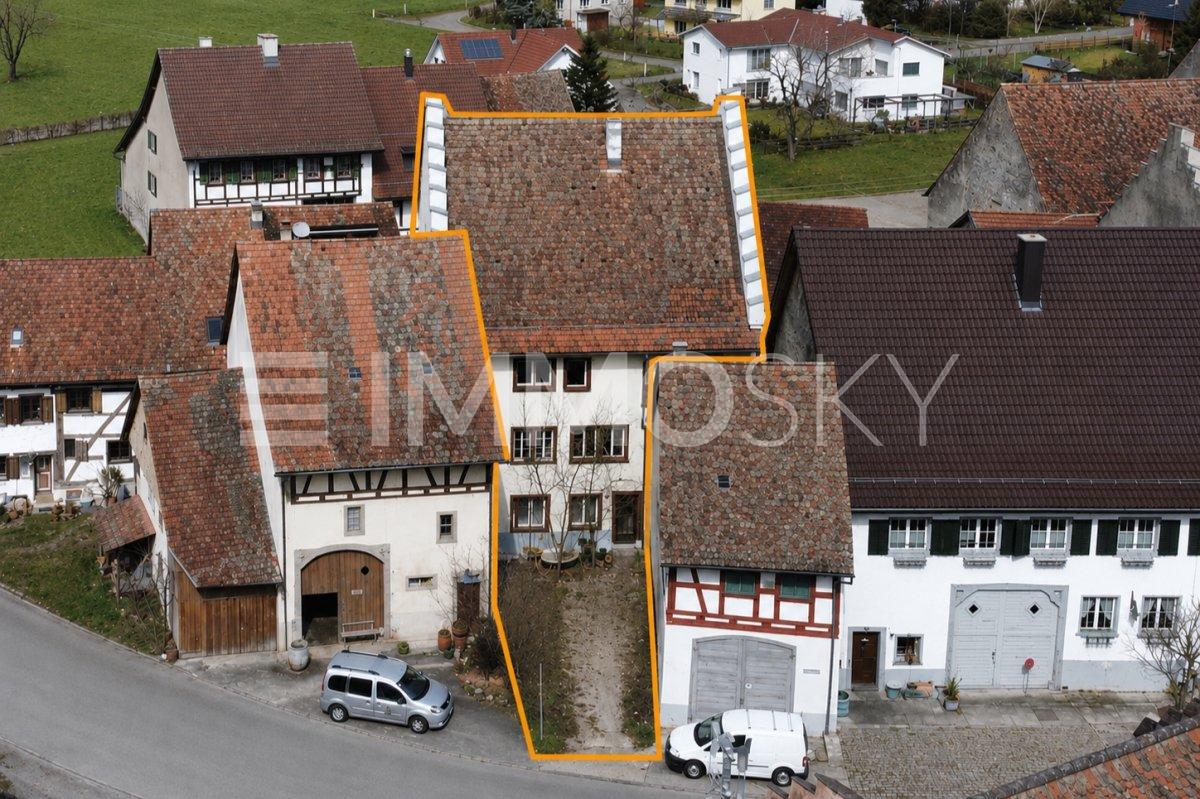
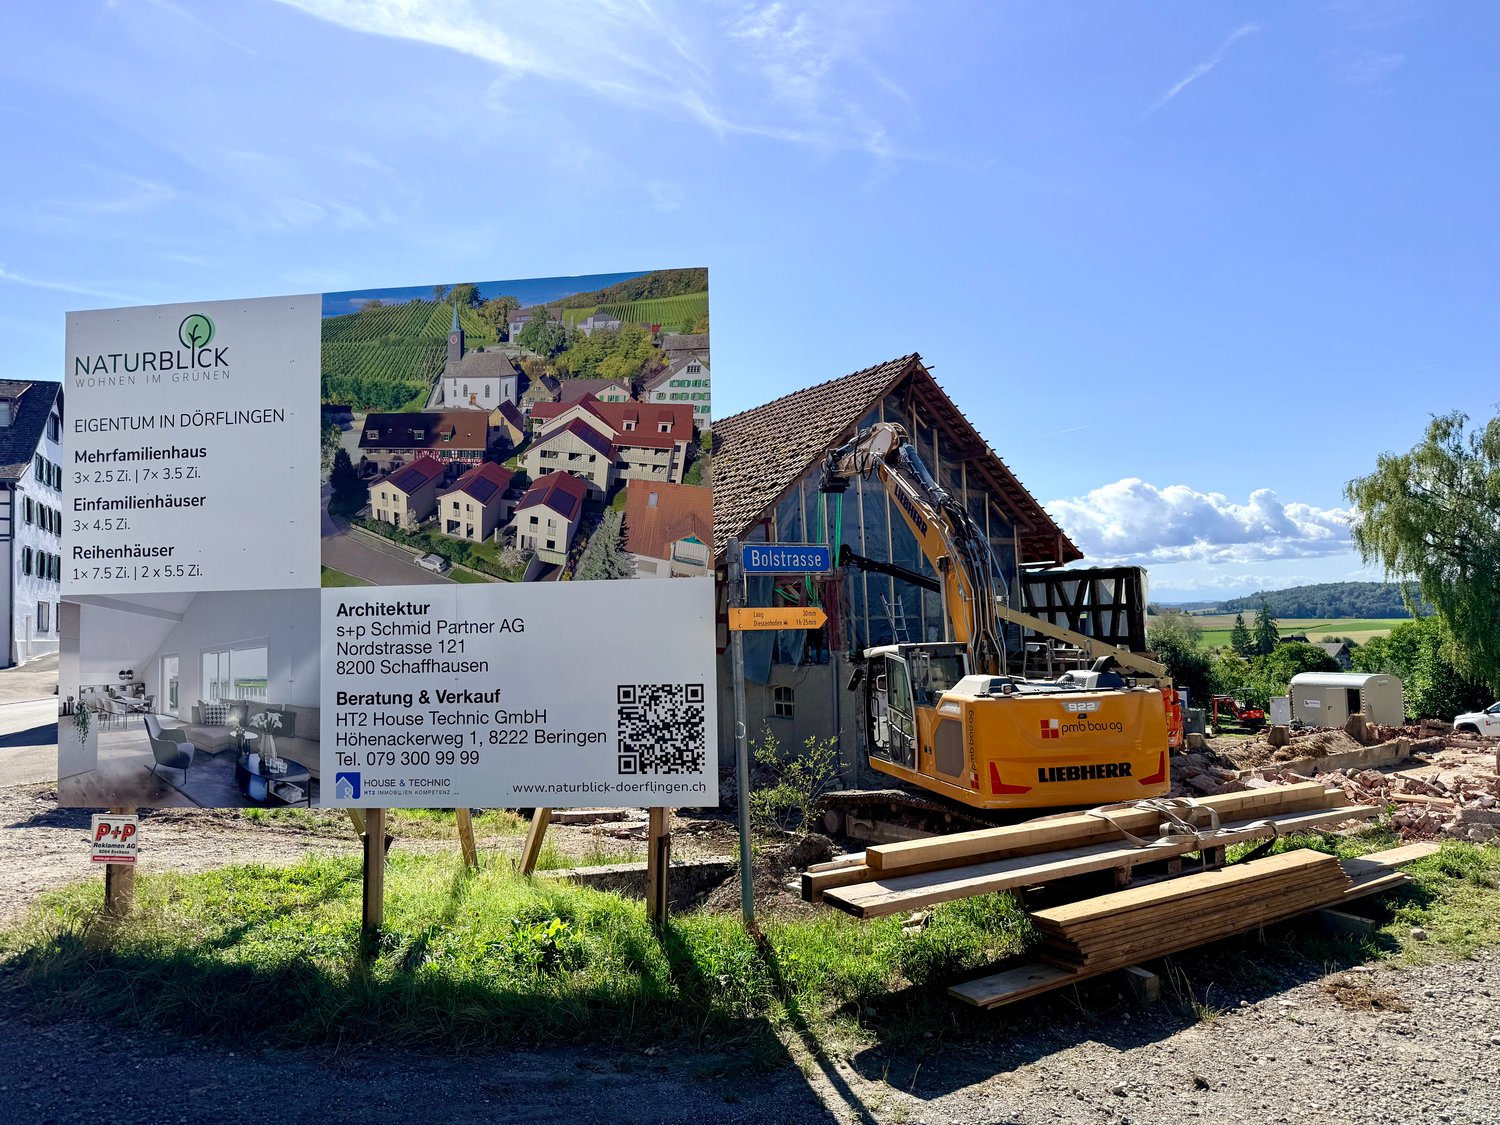
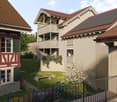
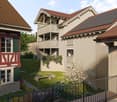
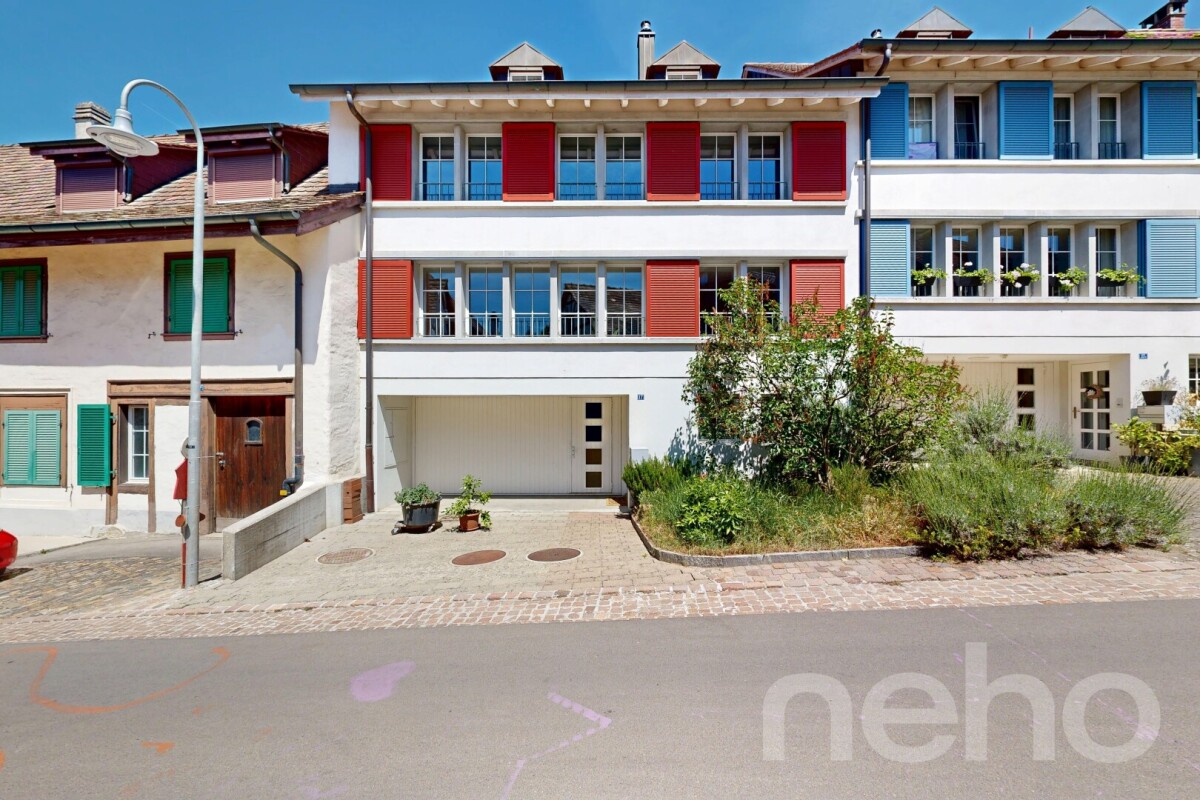
Row house with charm and modern equipment This stylish row house combines historic half-timbering with modern living comfort. Three units stretch over three floors and have spacious cellar areas. Two houses offer an open kitchen with a cooking island, the third a separate kitchen. The terrace invites you to relax outside and extends the living space. Carefully renovated and protected as a historic monument, the row house unites history with contemporary living – thoughtful, inviting, and full of character. Discover this exclusive 7.5-room row house in the idyllic village center of Dörflingen. The new building object, completed in 2027, convinces with the most modern equipment and thoughtful room layout on four floors. The house offers: • Spacious living area: Bright living room with dining area and modern kitchen and large windows • 7.5 rooms: Optimally divided rooms for a variety of uses • 3 bathrooms: Comfortably distributed on each floor • 233 m² living space: On a 126 m² large plot of land • Terrace with beautiful views: Perfect for relaxing and enjoying • Underground parking: Convenient parking options • Modern equipment: State-of-the-art equipment Special highlights: The building with the red roof and green window shutters, which give the house a charming character. The well-kept garden with lawn and flowers invites you to linger. Location and surroundings: Living in nature Dörflingen is idyllically situated in the green – surrounded by gentle vineyards and plenty of nature. The community offers high quality of life and space to breathe. The Rhine is only five minutes away by bike and invites you to stroll and relax. The quiet surroundings with a wide view make Dörflingen an ideal retreat – in one of the most tax-friendly municipalities in the canton of Schaffhausen. The quiet location in the village center offers a relaxed living atmosphere. The bus stop "Unterberg" is only 3 minutes walk away, the "Alte Schulhaus" can be reached in 10 minutes on foot. The area is sunny and particularly child-friendly - ideal for families. This high-quality row house combines modern living comfort with the peace of village life and offers you a perfect home for the whole family.

Andreas Weber

Andreas Weber

Geschäftsführer

Travel time
-
1 / 24
  • Parking space
  • Balcony / Terrace
  • Garage
  • +2
5.5 rooms140m²CHF 500,000.–
Stemmerstraße 43, 78266 Büsingen am Hochrhein

Older, detached 5.5-room single-family house in Büsingen on a large plot of land

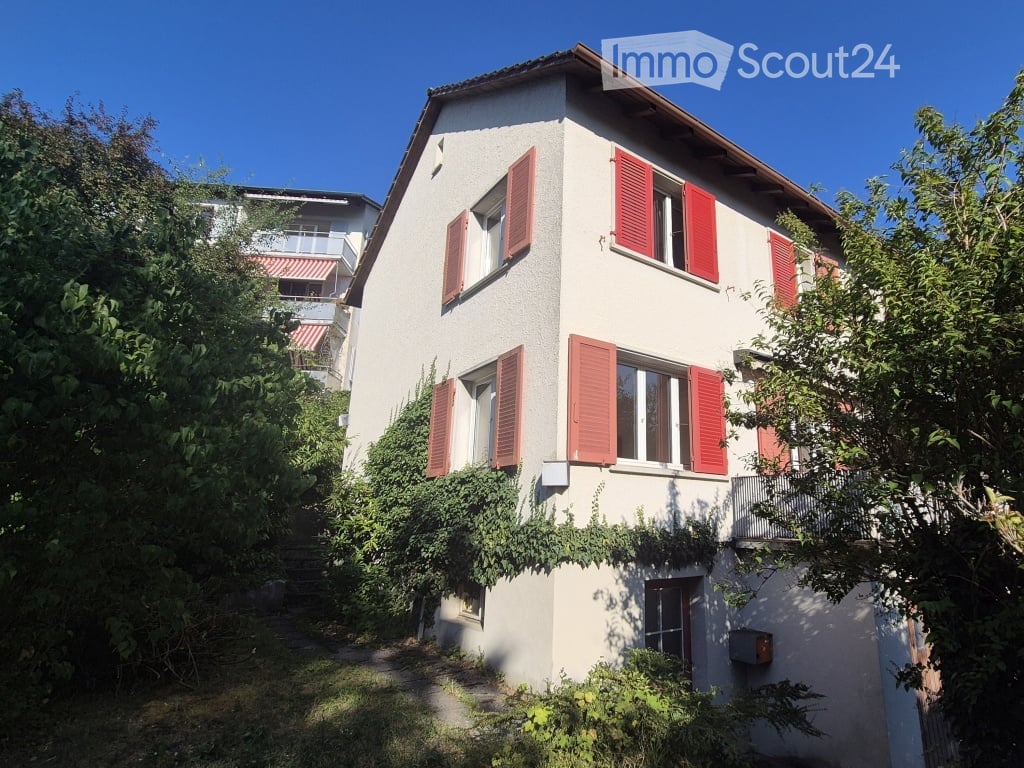
The detached 5.5-room single-family house with a spacious garden is located in a very quiet, sunny spot in the sought-after single-family house district of Stemmer in the enclave of Büsingen (DE-8238). The rural surroundings, close to the city of Schaffhausen and the Rhine, offer a high quality of life with good connections at the same time. The outbuilding on the property can be used in a variety of ways, whether as a party room or as a storage room.The property is easily accessible via a level driveway. The spacious, practically sun-drenched terrace invites you to linger.The bus stop with direct connections to Schaffhausen and the surrounding villages is located in the immediate vicinity. Kindergarten and primary school (1st-4th grade) are available in the village.The 916 m2 large property offers a variety of uses due to its parcel shape. Due to the year of construction (1945) and the associated need for renovation of the property, the object is suitable for both a comprehensive renovation and - thanks to the attractive parcel shape and size - for a demolition with subsequent new construction (single or two-family house). In 2011, certain renovation work was carried out.An exciting property for families, individualists or builders who want to make optimal use of the potential of this location.

  • Parking space
  • Balcony / Terrace
  • Garage
  • +2
1 / 29
5.5 rooms279m²CHF 1,260,000.–
Rheinstrasse 11, 8239 Dörflingen

Exclusive single-family house with a far-reaching view and comfort

ONLY 1 HOUSE LEFT!NEW BUILDING: 6 modern single-family homes in Dörflingen – space for your future5.5-room single-family house | 279 m² living space | 62 m² heated hobby/basement room | underground garage | heat pump with cooling function | wallbox-ready | distant view up to the AlpsSecure your dream home now – close to nature, modern, and sustainable.In the quiet and sunny development Winkel in 8239 Dörflingen, six high-quality single-family homes are being built with thoughtful architecture and plenty of space for personal development.Highlights at a glance: • 5.5 rooms with spacious living area of 279 m² • Heated hobby room/basement with 62 m² • Modern heat pump with free cooling in summer • Preparation for PV system on the roof • Load management for your wallbox in the underground garage • Shared underground garage with direct access to your house • Large kitchen and floor covering budget – design your home individually • Natural location with a distant view over fields to the Alps Room layout:Basement: cellar/hobby room (heated), utility room, housekeeping roomGround floor: entrance, room, shower/WC, open kitchen, spacious living/dining area with plenty of daylightUpper floor: 3 bright bedrooms, stylish bathroomLocation & surroundings: • Quiet location on the outskirts of the village with direct access to nature • In a few minutes in Schaffhausen • Bus stop, school, and kindergarten within walking distance • Perfect for families, working professionals, and nature lovers Your new home is waiting!Experience modern living with sustainable technology in one of the most beautiful locations in the region. Get in touch now and reserve your dreamhome. We would be happy to show you the house in the raw state on site.

Andreas Weber

Andreas Weber

Geschäftsführer

Travel time
-
1 / 11
5.5 rooms181m²CHF 1,080,000.–
Dorfstrasse 40, 8239 Dörflingen

Modern 5.5-room row house in a quiet village center of Dörflingen

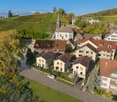
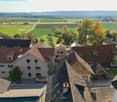
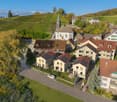
Row house with charm and modern equipmentThis stylish row house combines historic half-timbering with modern living comfort. Three units stretch over three floors and have spacious basement areas. Two houses offer an open kitchen with a cooking island, the third a separate kitchen. The terrace invites you to relax outside and extends the living space outward. Carefully renovated and protected as a historic monument, the row house unites history with contemporary living – thoughtful, inviting, and full of character.Discover this attractive new row house in the idyllic village center of Dörflingen. The modern 5.5-room house stretches over 4 floors and offers ample space for the whole family on 181 m² of living space.The row house impresses with: • 4 bedrooms: Perfect for families with children or usable as office and guest rooms • 3 modern bathrooms: Comfortably distributed over all floors • Private garage: Secure parking space for your vehicle in the underground garage • Terrace with a beautiful view: Relaxation outdoors with a view of the greenery • Modern equipment: Modern interior design • 100 m² plot: Own outdoor area for garden and relaxation Location and surroundings: Living in natureDörflingen is idyllically situated in the green – surrounded by gentle vineyards and plenty of nature. The municipality offers high quality of life and space to breathe. The Rhine is only five bike minutes away and invites you to stroll and relax. The quiet surroundings with a wide view make Dörflingen an ideal retreat – in one of the most tax-friendly municipalities in the canton of Schaffhausen. The house is located in a quiet, child-friendly environment with plenty of greenery and wide fields all around. The aerial view shows the harmonious integration of the residential buildings into the rural landscape. Despite the quiet location, the connection is optimal: the bus stop "Unterberg" can be reached in just 3 walking minutes, the "Alte Schulhaus" in 10 minutes. The location is sunny in both summer and winter and offers a quiet atmosphere far from traffic noise.This modern row house combines rural tranquility with contemporary living comfort and is ideal for families who appreciate life in the countryside without having to forego modern amenities.
Andreas Weber

Andreas Weber

Geschäftsführer

Travel time
-
1 / 12
  • Parking space
  • Balcony / Terrace
  • Garage
  • +1
7.5 rooms190m²CHF 1,490,000.–
Dachsen, 8447 Dachsen

Sunny semi-detached house with winter garden and far-reaching views

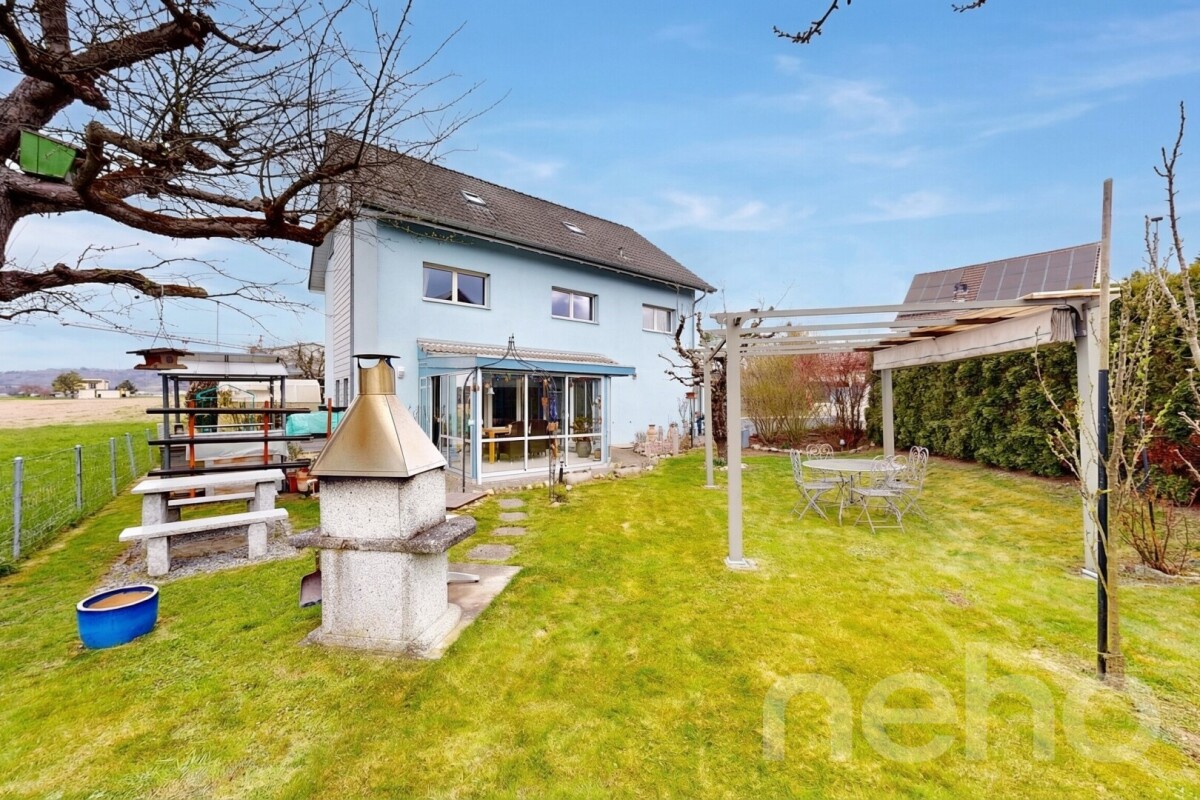
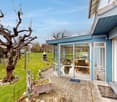
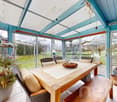
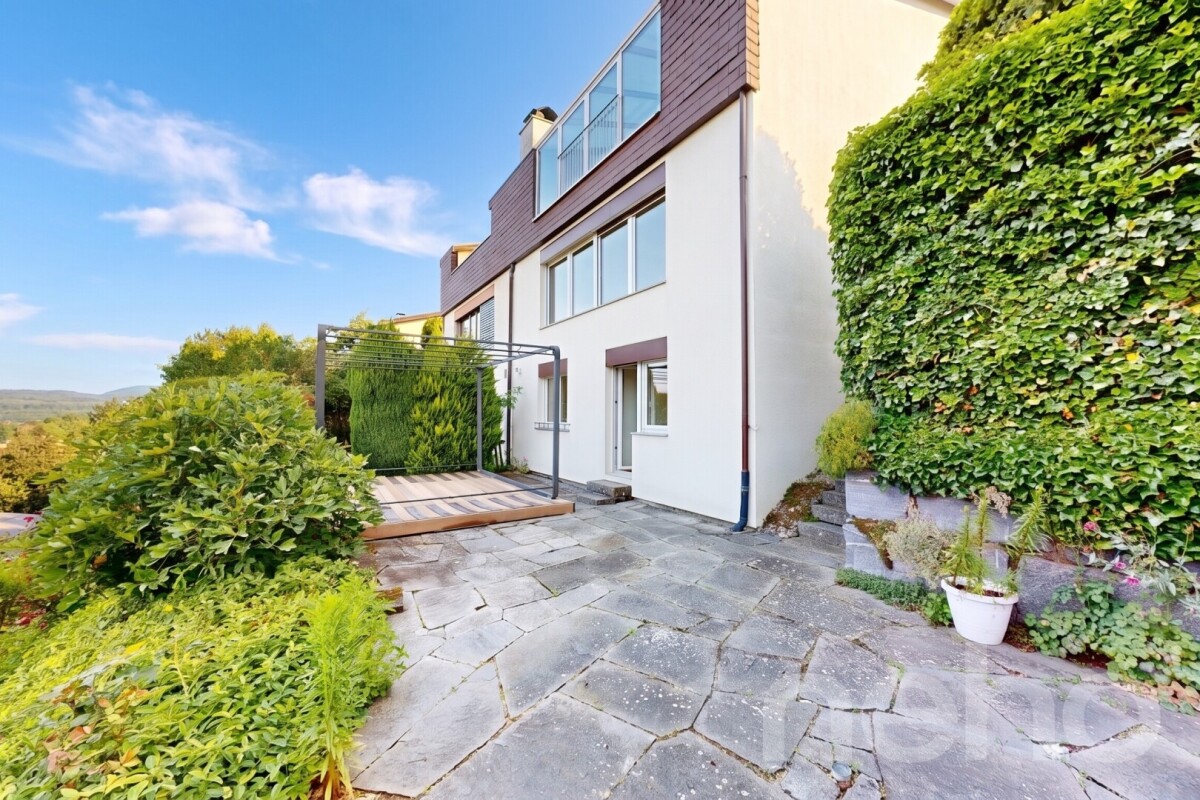
This well-maintained and continuously maintained semi-detached house was built in 1979 and is located in an elevated and sunny residential area, offering a beautiful far-reaching view into the greenery. With a spacious living area of 190 m², spread over three levels, the house offers versatile usage possibilities. On the ground floor, there is an open kitchen with a dining area and an adjacent heated winter garden, inviting you to cozy hours. A bright living room with an inviting fireplace and a tram-like view promises cozy hours indoors. A guest toilet and an entrance area with a built-in closet complete the ground floor. On the upper floor, you will find a bathroom with a bathtub and shower, as well as three bedrooms. One of them has a glazed balcony for additional living space and a niche ideal for a dressing room. The basement offers two more rooms and an additional bathroom with a shower. The sunny and flowery garden is a retreat with cozy seating areas and a pond. In addition to the garage, you have three storage spaces available in front of the house. The house is heated by geothermal energy. The heat distribution is efficient on the ground floor via underfloor heating. On the upper floor and in the basement via radiators.Exact address available after registration on neho.ch.INTERESTED IN A VIEWING? PLEASE REGISTER: https://neho.ch/b/8447-26-1

  • Parking space
  • Balcony / Terrace
  • Garage
  • +1
Melissa Hug

Melissa Hug

Immobilienmakler

1 / 12
5 rooms83m²CHF 495,000.–
Irchelstrasse 10, 8212 Neuhausen am Rheinfall

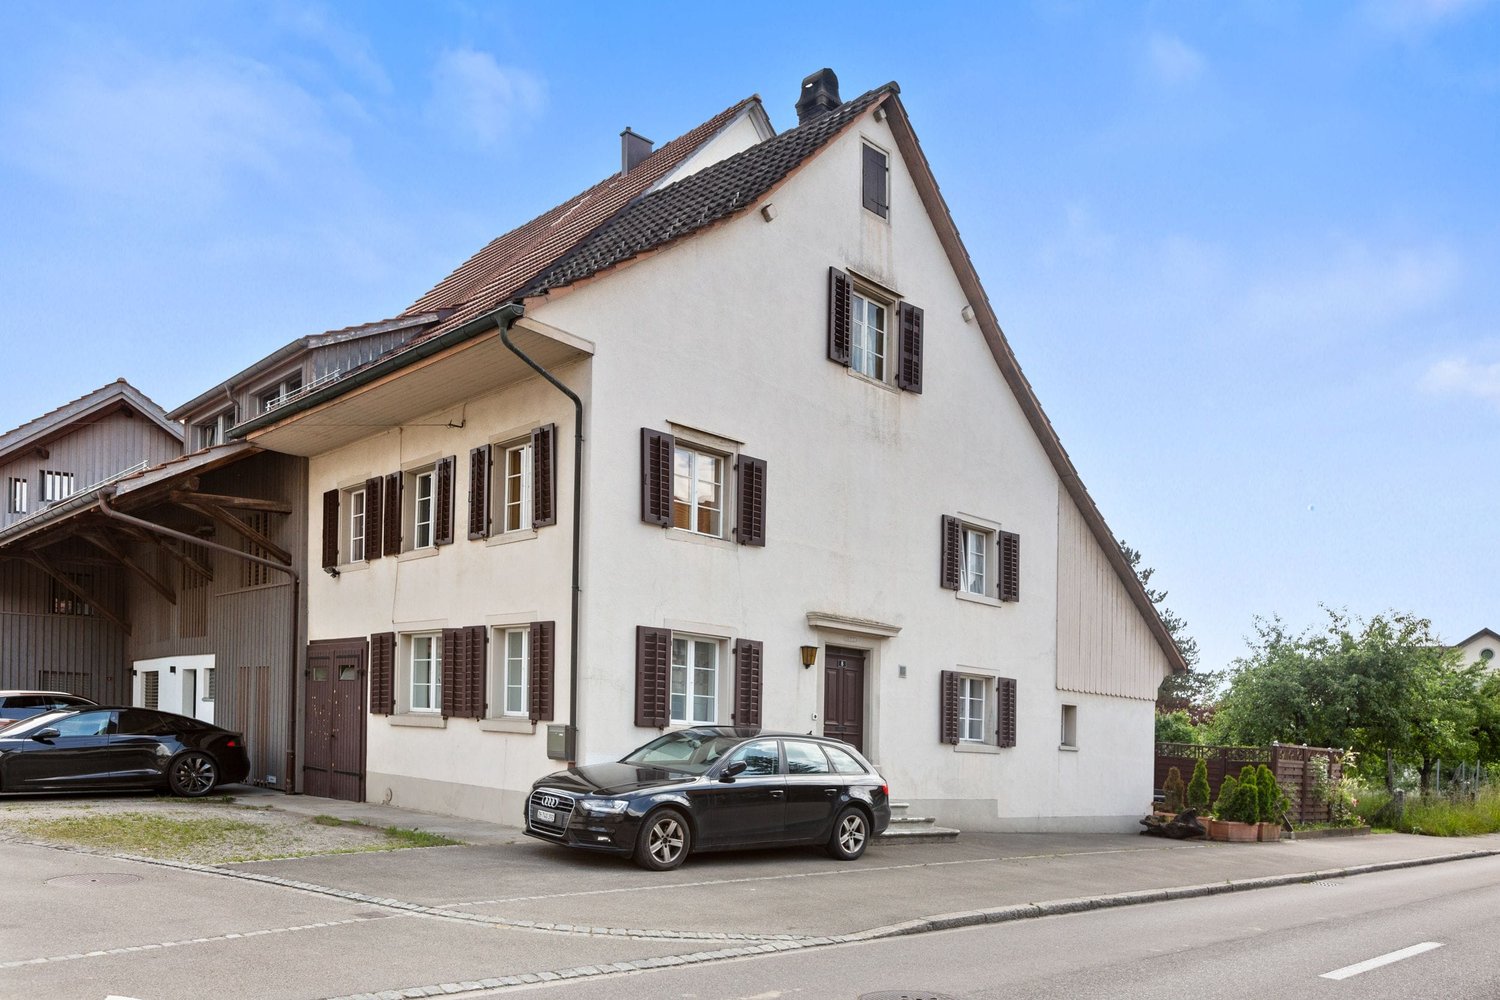
Cozy semi-detached house with garden in a quiet location

Charming semi-detached house with garden In a traffic-calmed and family-friendly location in Neuhausen, this charming semi-detached house with a lot of potential and a cozy outdoor area awaits you.The house, built in 1943, has approximately 83 m² of living space, spread over five rooms. The property is ideal for couples, small families, or people who appreciate the charm of an older house with its own garden.The property impresses with an exciting room layout over several half-stories. This staggered living concept gives the house a special character and ensures a pleasant separation of the individual living areas. The different levels create an open living feeling and at the same time offer enough privacy for the different areas of use.The outdoor areas are particularly attractive: a seating area and garden invite you to linger and enjoy.A parking space directly at the property rounds off this interesting offer.Highlights: • Quiet location on a traffic-calmed street • Semi-detached house • 5 rooms • Fiber optic connection • Terrace behind the house • Garden in front of the house • Parking space • Family-friendly residential area • Good connection to public transport • Outdoor pool Otterestall and recreational area Langriet within walking distance Convince yourself of the advantages of this charming property and arrange a viewing appointment today. We look forward to your contact.Best regards and see you soonBührer & Partner Immobilien AG

Travel time
-
1 / 12
5.5 rooms114m²CHF 1,450,000.–
Wespersbühlstrasse 14, 8453 Alten

Detached house with a lot of space around it

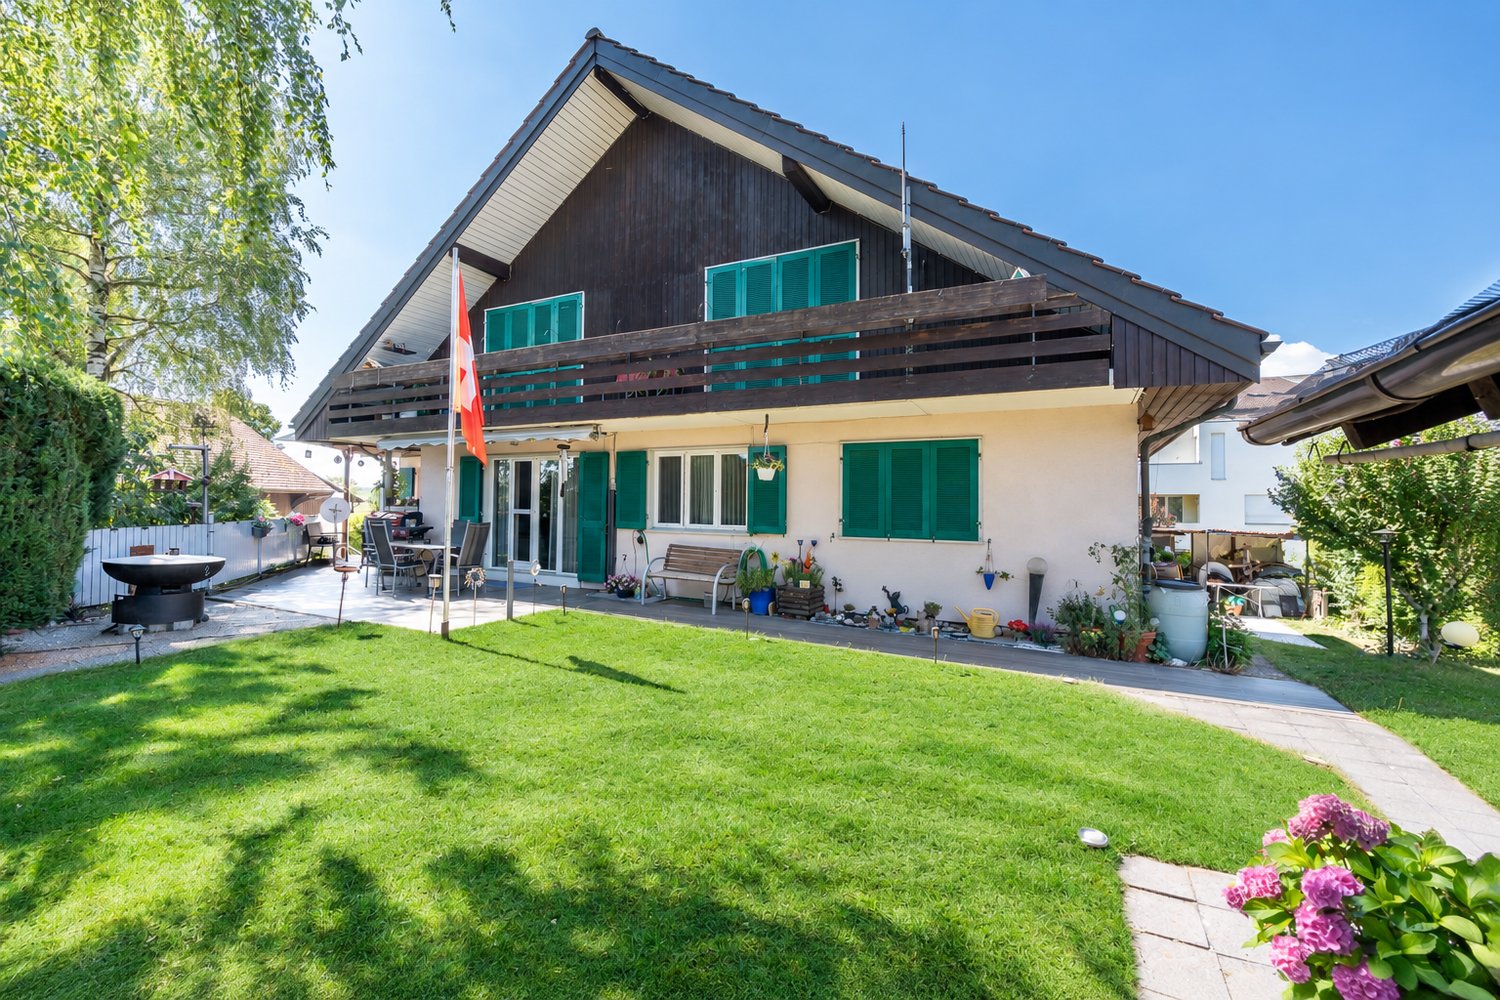
The single-family house convinces with its special location in the agricultural zone, the generous space around it and the versatile outdoor area with garden, barn, garden house and extensive meadow. A place for people who want to live close to nature and realize their own living dreams with a lot of free space.LocationThe single-family house is located outside of Alten, embedded in a rural environment with meadows, vineyard and forest. The natural location offers a lot of peace, width and space to enjoy the sunny sides of life. The south-facing garden is ideal for vegetables, herbs and flowers, while seating areas and meadow invite you to cozy hours outdoors. Despite the quiet location, Andelfingen and Kleinandelfingen with shopping, schools and public transport can be reached in a short time by bike or car.Ground floorOn the ground floor there are a guest toilet with sink, two rooms and an additional, larger room that was built in 2007. The dining/living room is equipped with a tile stove that provides comfortable warmth on cool days. The kitchen has the usual appliances such as stove, oven, dishwasher and refrigerator. Via a separate entrance, you can also access a spacious storage room. A special highlight is the versatile outdoor area. Three seating areas enable sunny or sheltered moments outdoors, depending on the time of day. The garden is lovingly laid out and offers ideal conditions for all those who like to work, design or simply enjoy the outdoors. The large meadow also offers plenty of space for children to play and explore.Upper floorThe private rooms are located on the upper floor. Here, two rooms are available, with access to the south-facing balcony, which offers a beautiful view. The room offer is complemented by a separate toilet and a bathroom with shower, bathtub and sink.BasementThe basement includes a cellar room, a laundry room and the heating room. The forecourt offers additional storage options.Two garages and various outdoor parking spaces are available on the property.With its generous property, natural surroundings and versatile usage possibilities, this single-family house is a special property for all those who want to design their life a bit more quietly, freely and closer to nature.

Travel time
-

Other interesting objects