Quick Filters for your search

Quick-filters

We show you quick-filters based on the most used filters by location.

By using these, you can enhance your search experience by finding new and interesting properties to your likings.

4 results - Properties for sale: Flaach

1 / 13
4.5 rooms153m²CHF 1,070,000.–
Im Winkel 1, 8416 Flaach

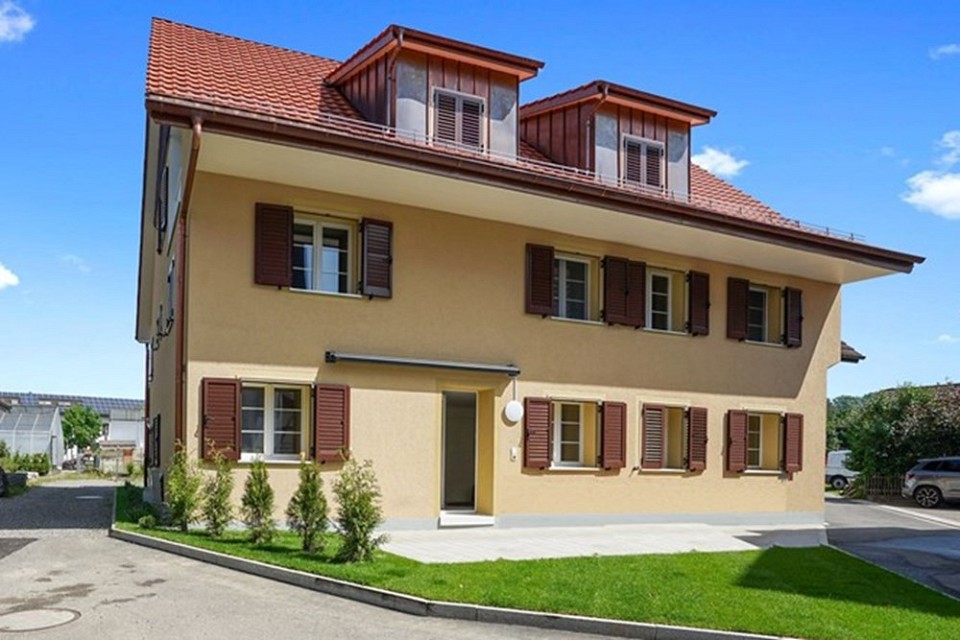
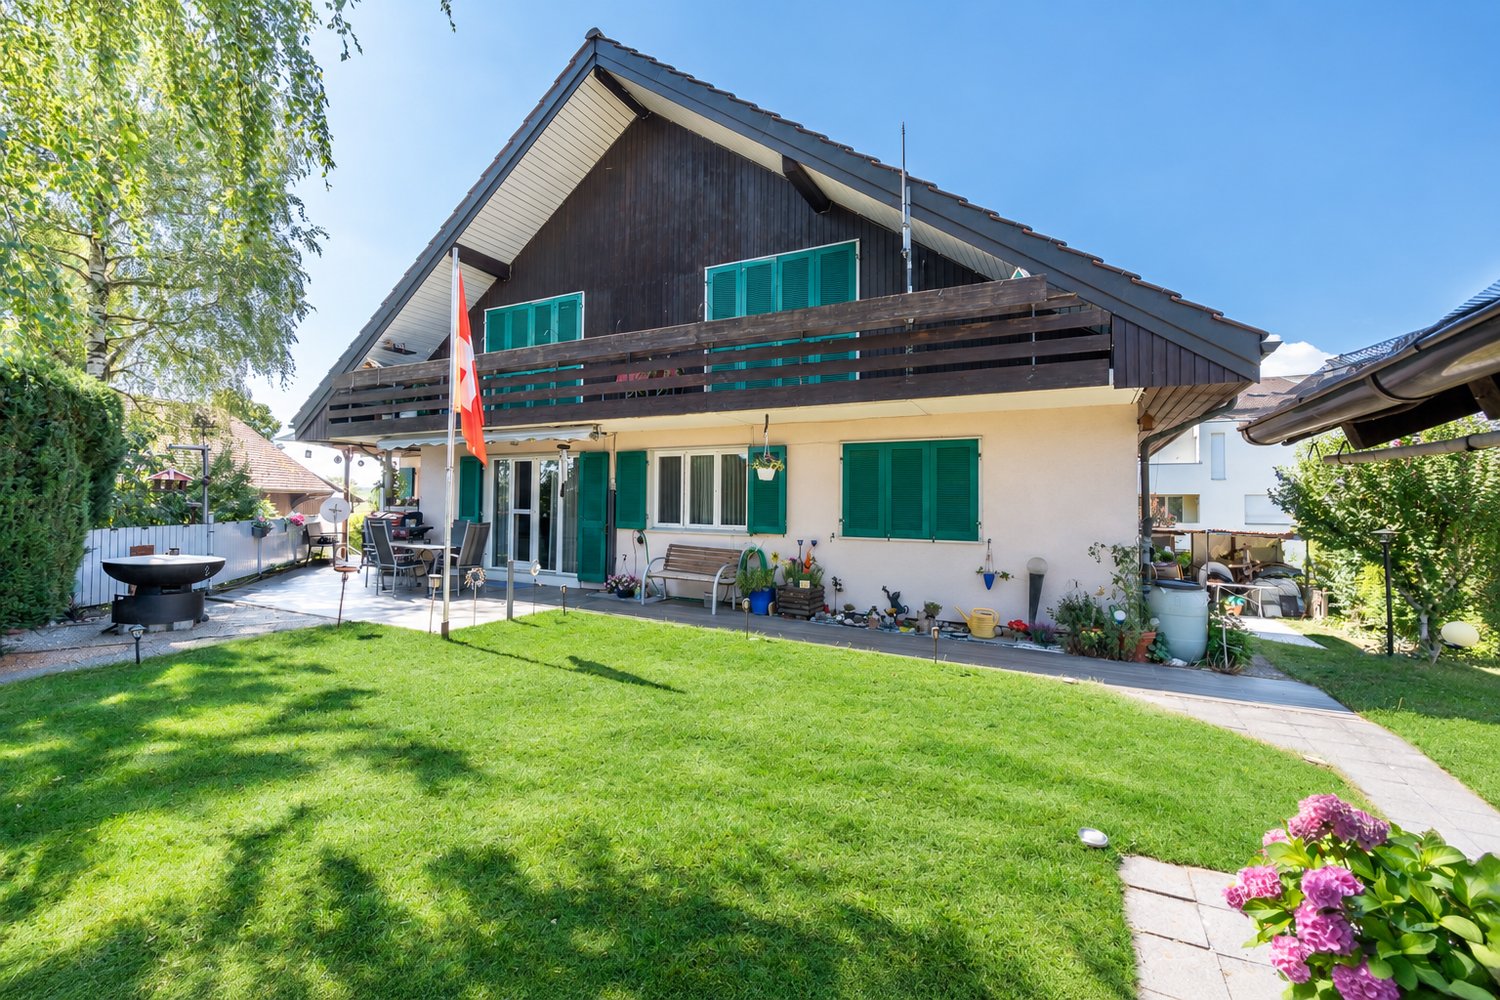
Large 4.5-room attic maisonette

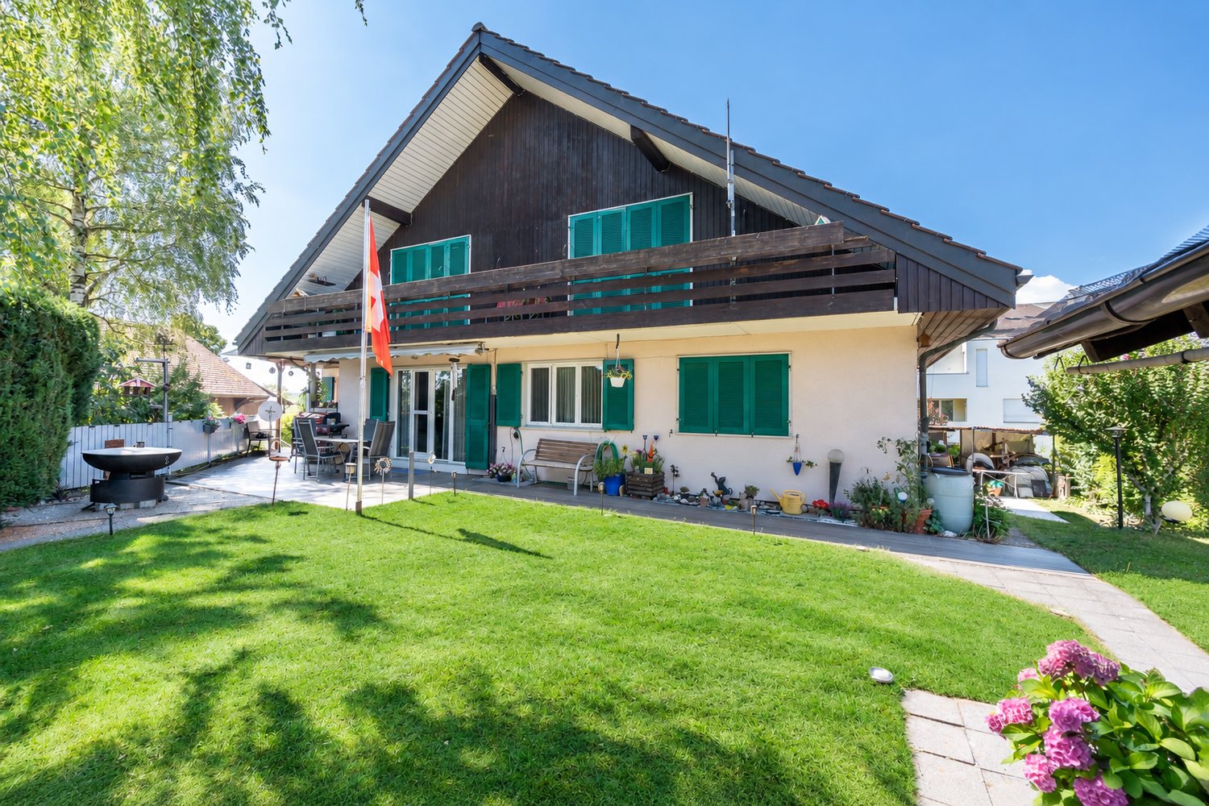
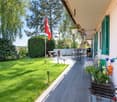
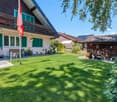
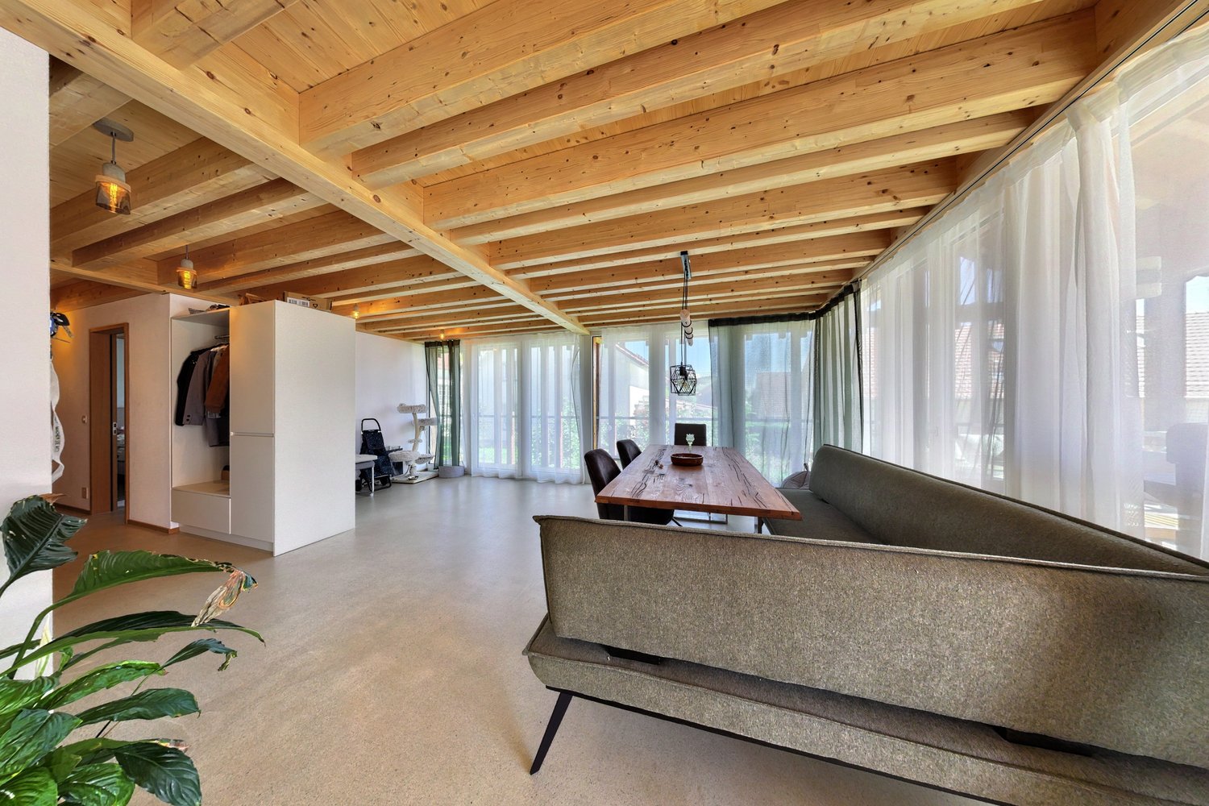
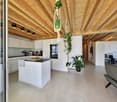
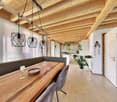
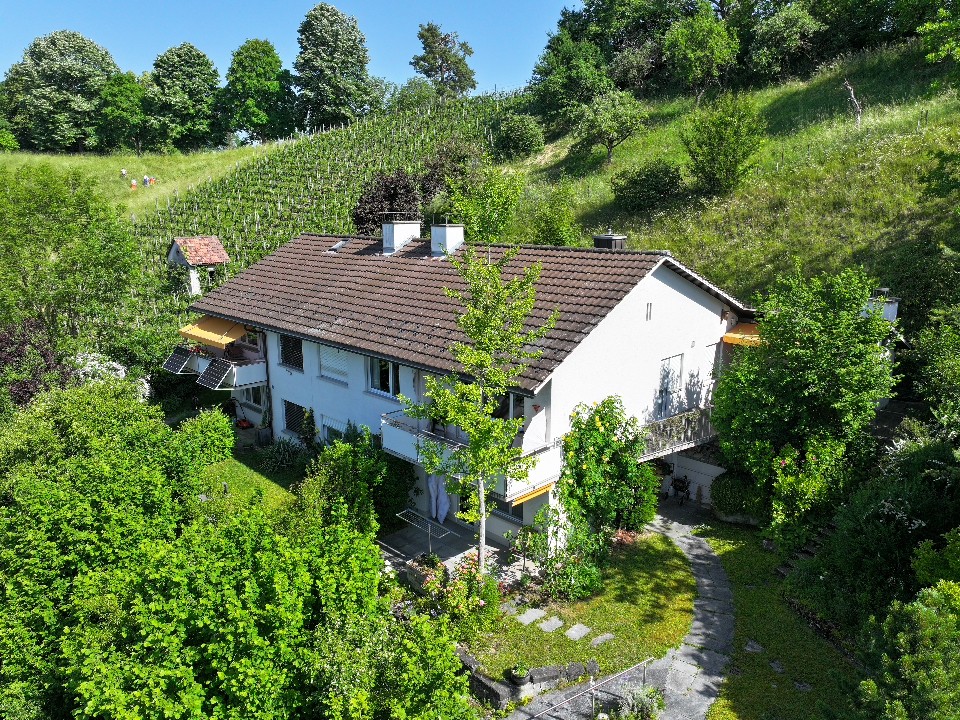
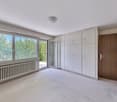
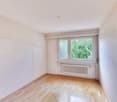
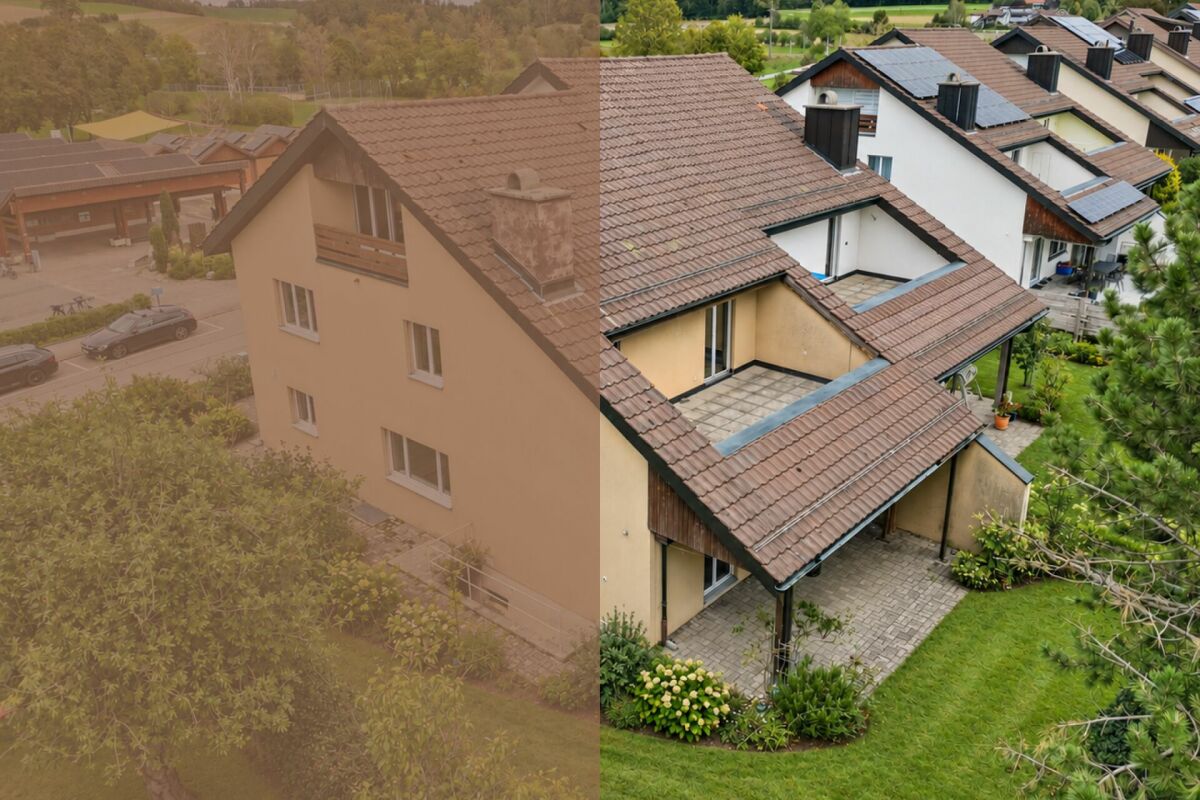
Have you ever dreamed of living in a traditionally built house that has been completely renovated? Completely in line with the motto of "understatement" and an inevitable "wow effect" for everyone who enters the premises.Here, tradition truly meets modernity. The combination of dreamy rooms with the latest architectural refinements has given this building a new lease on life. Except for the foundation walls, part of the roof, the partial wooden facade cladding, and the beam, everything is new. Core-renovated by a professional construction company.A beautiful 4½-room attic maisonette apartment spanning three floors, with plenty of charm, warmth, and a generous room layout awaits you in this development with five apartments. With a net living area of 153.1 m², you will become the proud owner of a house within a house. The roof was specially soundproofed and thermally insulated so that you are not disturbed by noise even in rainy weather.Ground floor:- A spacious living/dining room with open kitchen and a terrace.- A bathroom/WC with washing tower- A reduitFirst floor:- Another living room with loggia- A wet cell with shower/WC- Two roomsSecond floor:- A bedroom with a window- A gallery with a window All rooms are heated by underfloor heating, which is powered by a state-of-the-art geothermal/heat pump system. This valuable system also has a special reverse option, which allows for pleasant cooling in the summer (FreeCooling). The entire building was equipped with a decalcification system. To minimize the discharge times with warm water in the apartments, the corresponding pipes are kept warm.This apartment has two outdoor parking spaces, which are already included in the price, at your disposal.I also sell your property! Contact me today for a non-binding initial consultation and a free valuation!

Travel time
-
1 / 15
  • Parking space
  • Garage
  • Pets allowed
  • +4
6 rooms245m²CHF 1,560,000.–
8416 Flaach

Idyllic living in the heart of Flaach

The perfect home for your family in Flaach Welcome to your new, forward-looking family paradise on the idyllic southern edge of Flaach! This detached 5.5-room single-family house from 1990 combines spacious, child-friendly living in proven solid construction with modern, sustainable household technology. Thanks to the freshly installed heat pump, the modern solar system, and a private e-charging station for your vehicle, you invest here in an ecological and carefree future for the whole family.The house convinces with a solid and durable construction as well as a spacious room offer for young and old. A special feature for family everyday life is the large hobby room in the basement - ideal as a playground for children, as a fitness room or for creative projects. Additionally, the expandable attic offers fantastic potential to grow with the family's needs and realize additional living space, more children's rooms, or a spacious home office.Family life together is also not neglected here. From the bright living area, you can flexibly enter the well-kept outdoor area, where children can play carefree in the garden. The offer is perfectly rounded off for the family vehicle fleet by a single garage (which is practically built onto the neighboring property) and two additional outdoor parking spaces directly in front of the house - ideal for parents, visitors, or mobility in everyday life.The following highlights are offered by this property: • Covered seating area • Large bright living/dining area • Large open kitchen • Bathroom with bath/shower/WC • 1 guest WC • Heat pump solar water • Underfloor heating • Photovoltaics • Washing machine & dryer • Central vacuum cleaner • Lawnmower robot • 2 outdoor parking spaces, one with e-charging station • 1 garage box Interested? We would be happy to show you this gem during a personal viewing. We look forward to your contact.

  • Parking space
  • Garage
  • Pets allowed
  • +4
Alexander Münger

Alexander Münger

Immobilienberater

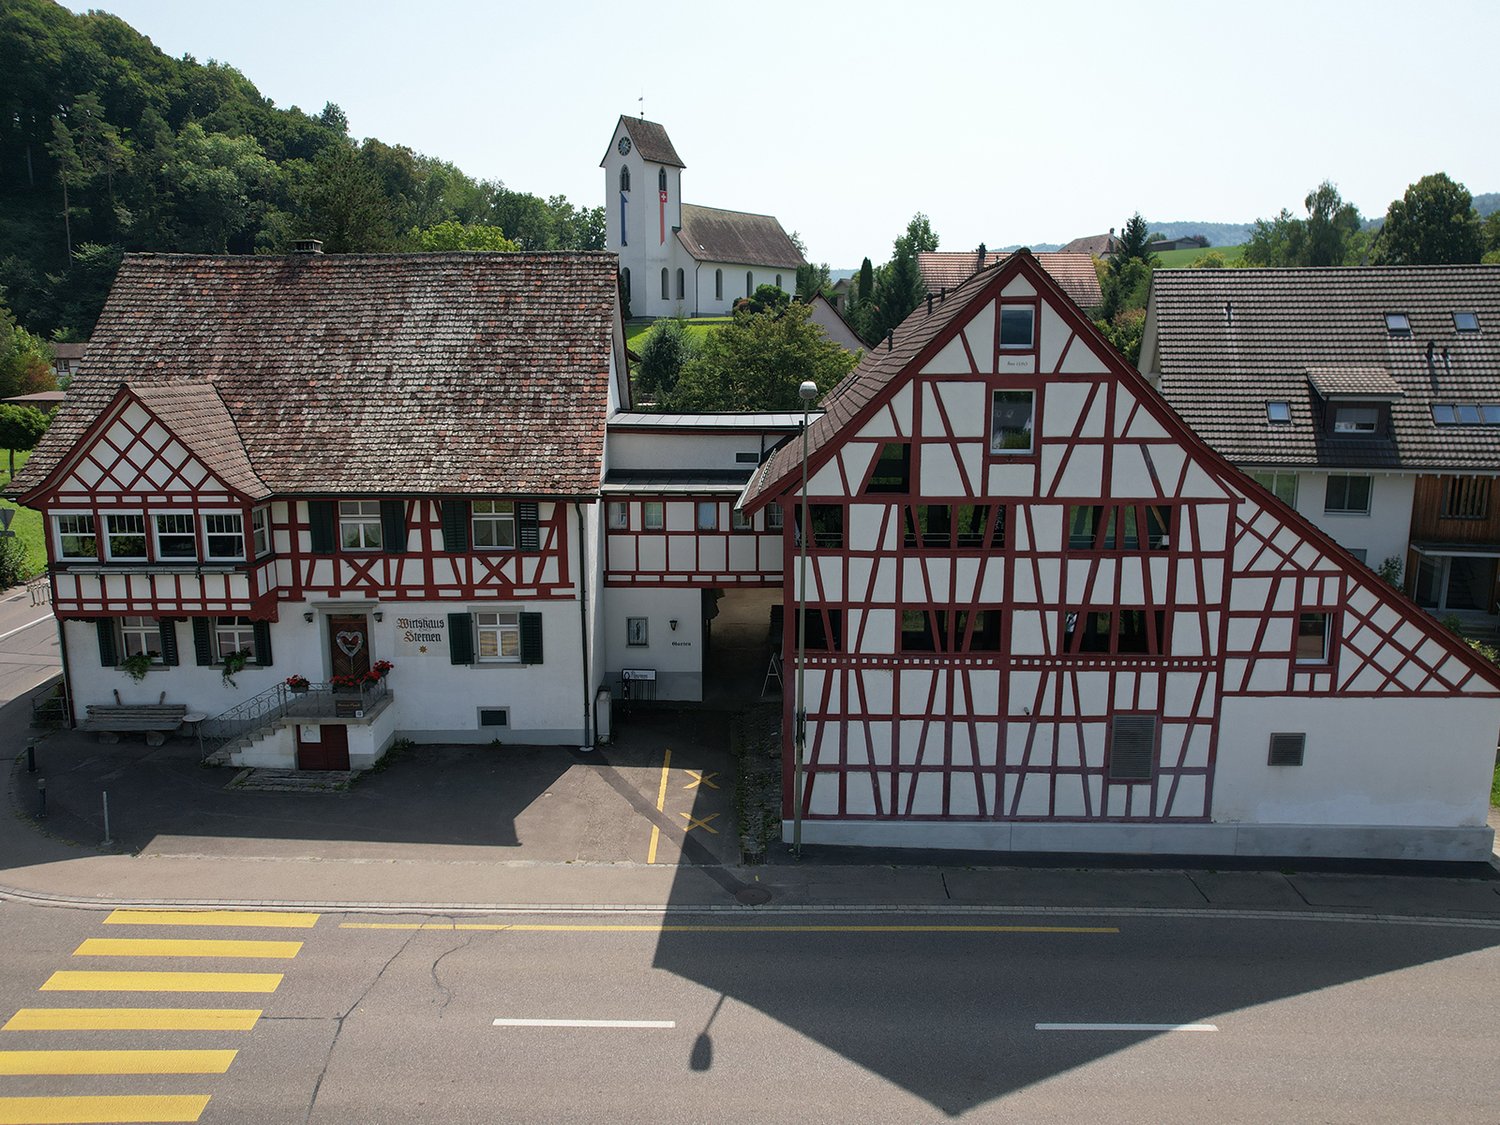
  • Building with a traditional design, two stories, brown and white checkered exterior, large windows, entrance with a staircase, sign reading 'Wurschaus Sormen', small wooden bench, church with a steeple in the background, green surroundings
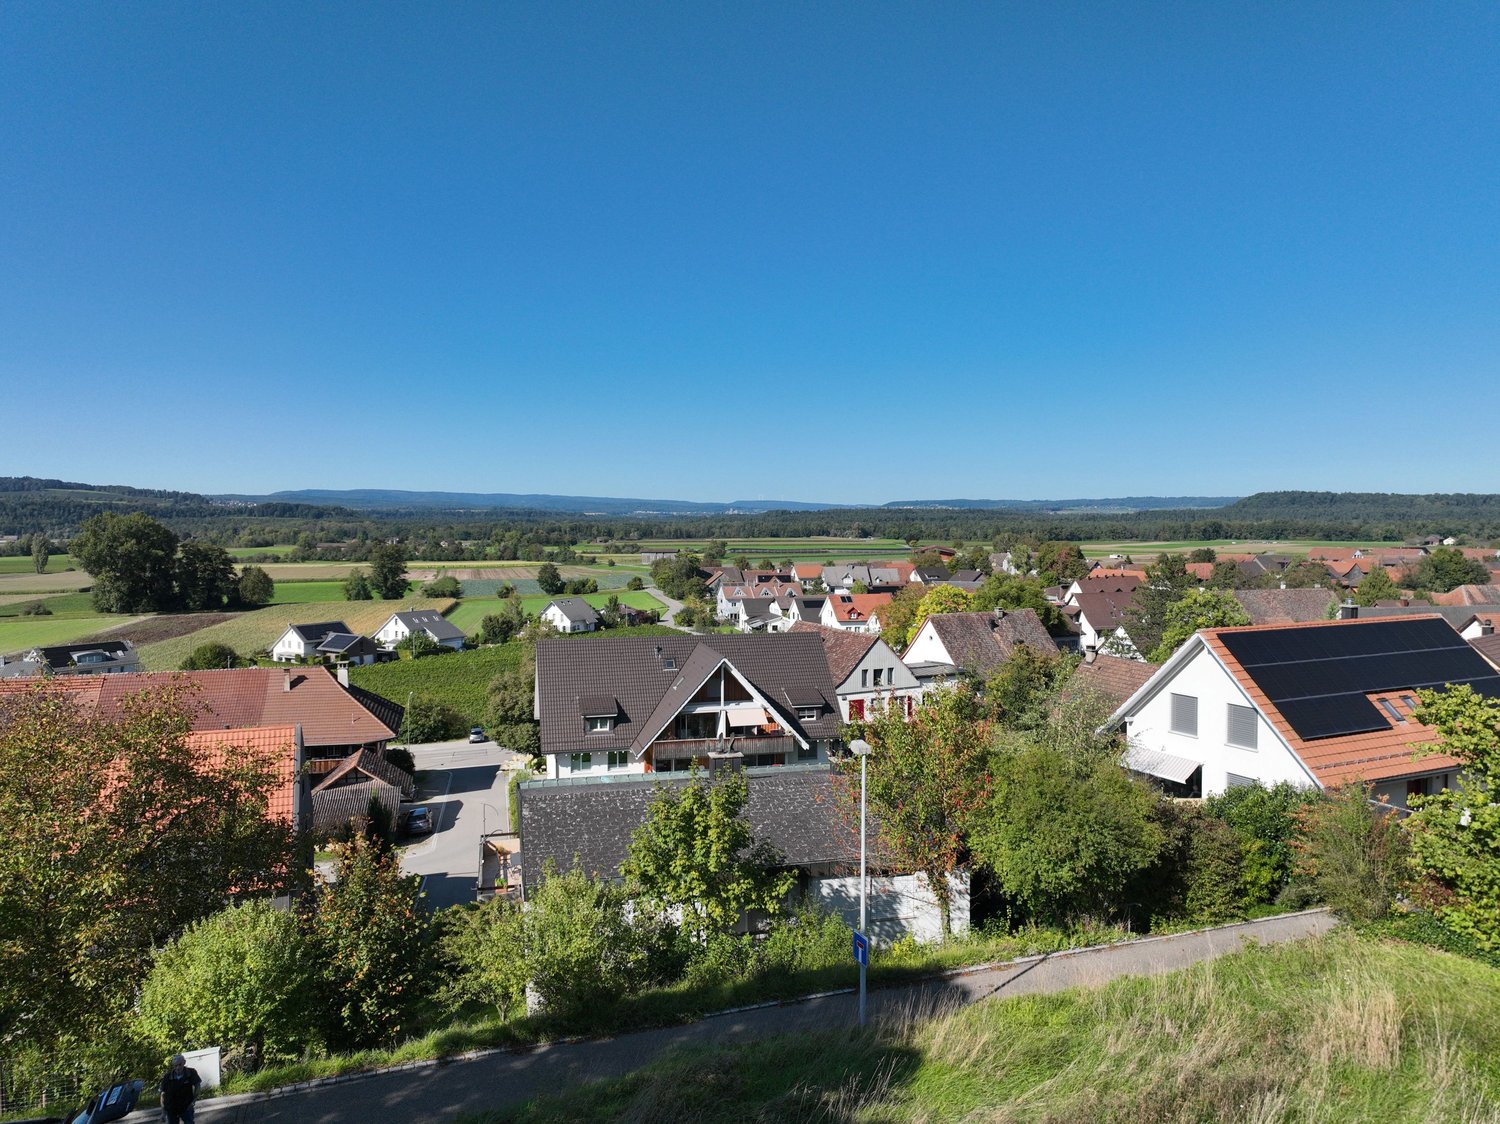
  • The village has several buildings, mostly two-story houses, with a central church and a wide open space for parking.
  • 2-story building with brown and white trim, green windows, front lawn with trees and shrubs, mountain range in the distance
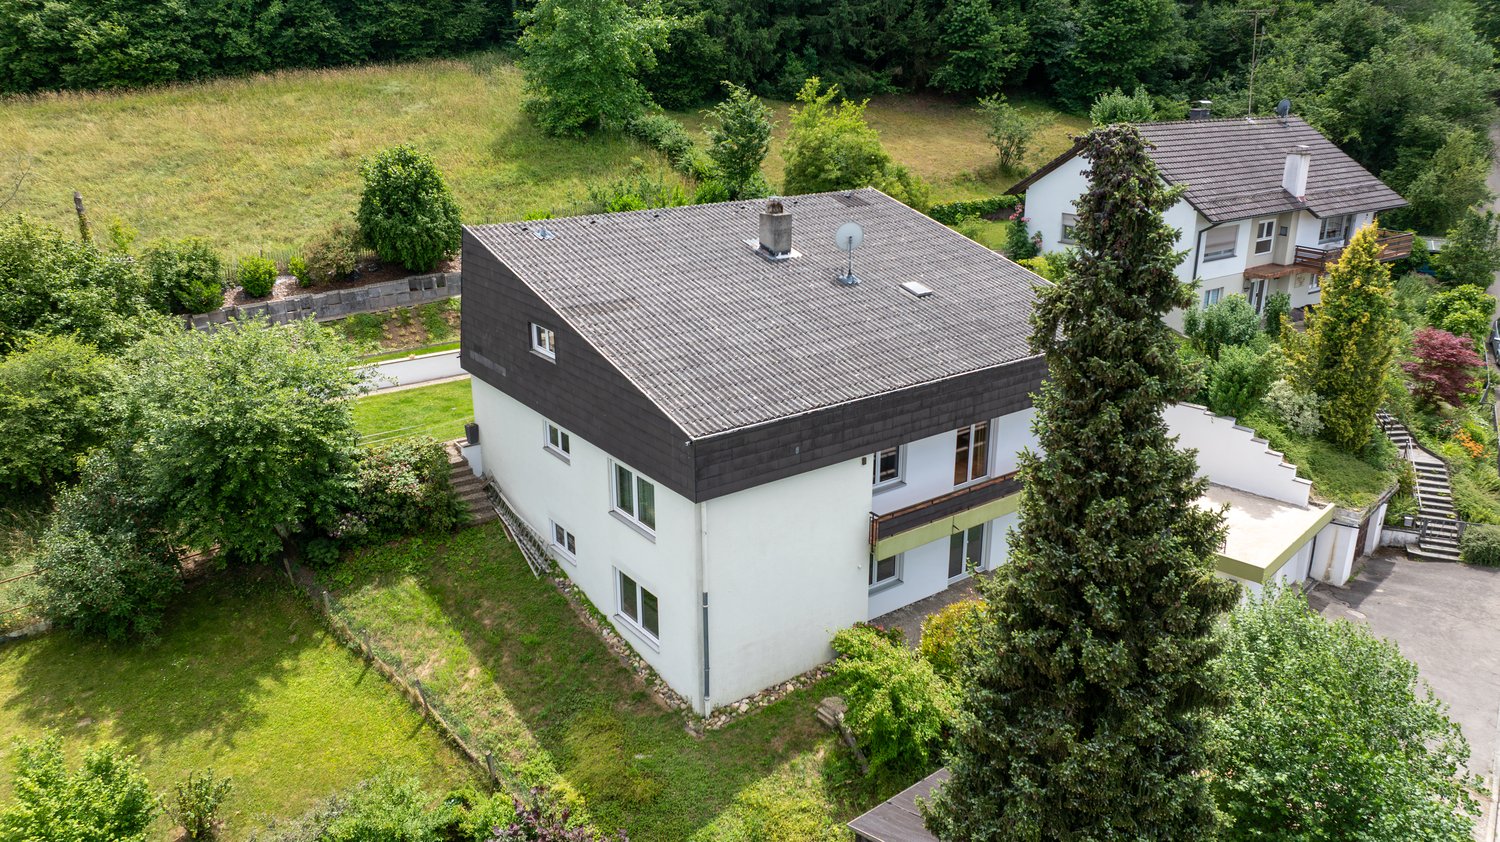
  • Aerial view of a two-story house with a tiled roof, brick walls, red shutters, multiple windows, a covered outdoor dining area, and an attached garage. The house is surrounded by greenery and offers a scenic view of the countryside.
  • House located in countryside, with surrounding fields, raised ground floor, garage, solar panels, green areas, multiple windows, neighboring houses, cars on street
  • Stone exterior, double wooden doors, two windows above doors, staircase on the right, small handrail on the left, sign, small flowerpot on the ground in front, mailbox on the right side
  • stone pathway, potted plant, garden wall, greenery, brick wall
  • Two-story house, brown roof, white and red walls, red and white awning, kitchen area with windows, shelves, and a table, surrounded by trees and bushes.
  • 2-story house, red brick, white windows, brown roof, green shutters, balcony, satellite dish, plants, shrubs
  • Large dining room with long table, wooden chairs, and large windows with view of the outside.
  • large dining area with multiple tables, under large umbrellas, on a balcony
  • Glass wall, wooden beams, wooden floor, view of a field and house in the distance
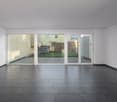
  • room with sliding glass doors opening to a wooden balcony, wooden beams on the ceiling, wooden flooring
  • white tiled walls, white ceramic sink, modern shower with shower head, white toilet, soap dispenser
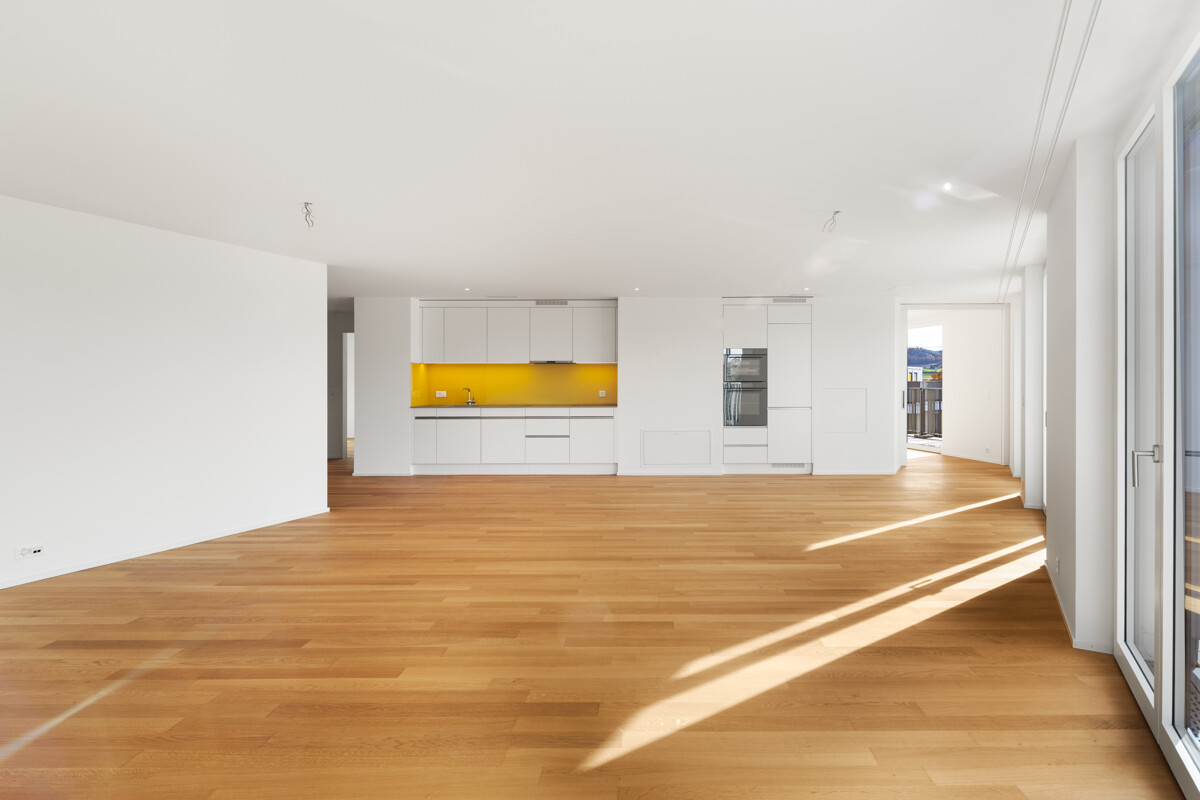
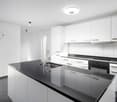
  • Modern kitchen with black and beige cabinets, wooden floor, sink with faucet, oven, dishwasher, countertop, and a view to the bathroom
1 / 15
CHF 3,850,000.–
Hauptstrasse 29 und 29a, 8416 Flaach

Restaurant "Gasthof Sternen" and Multi-Family House Ensemble

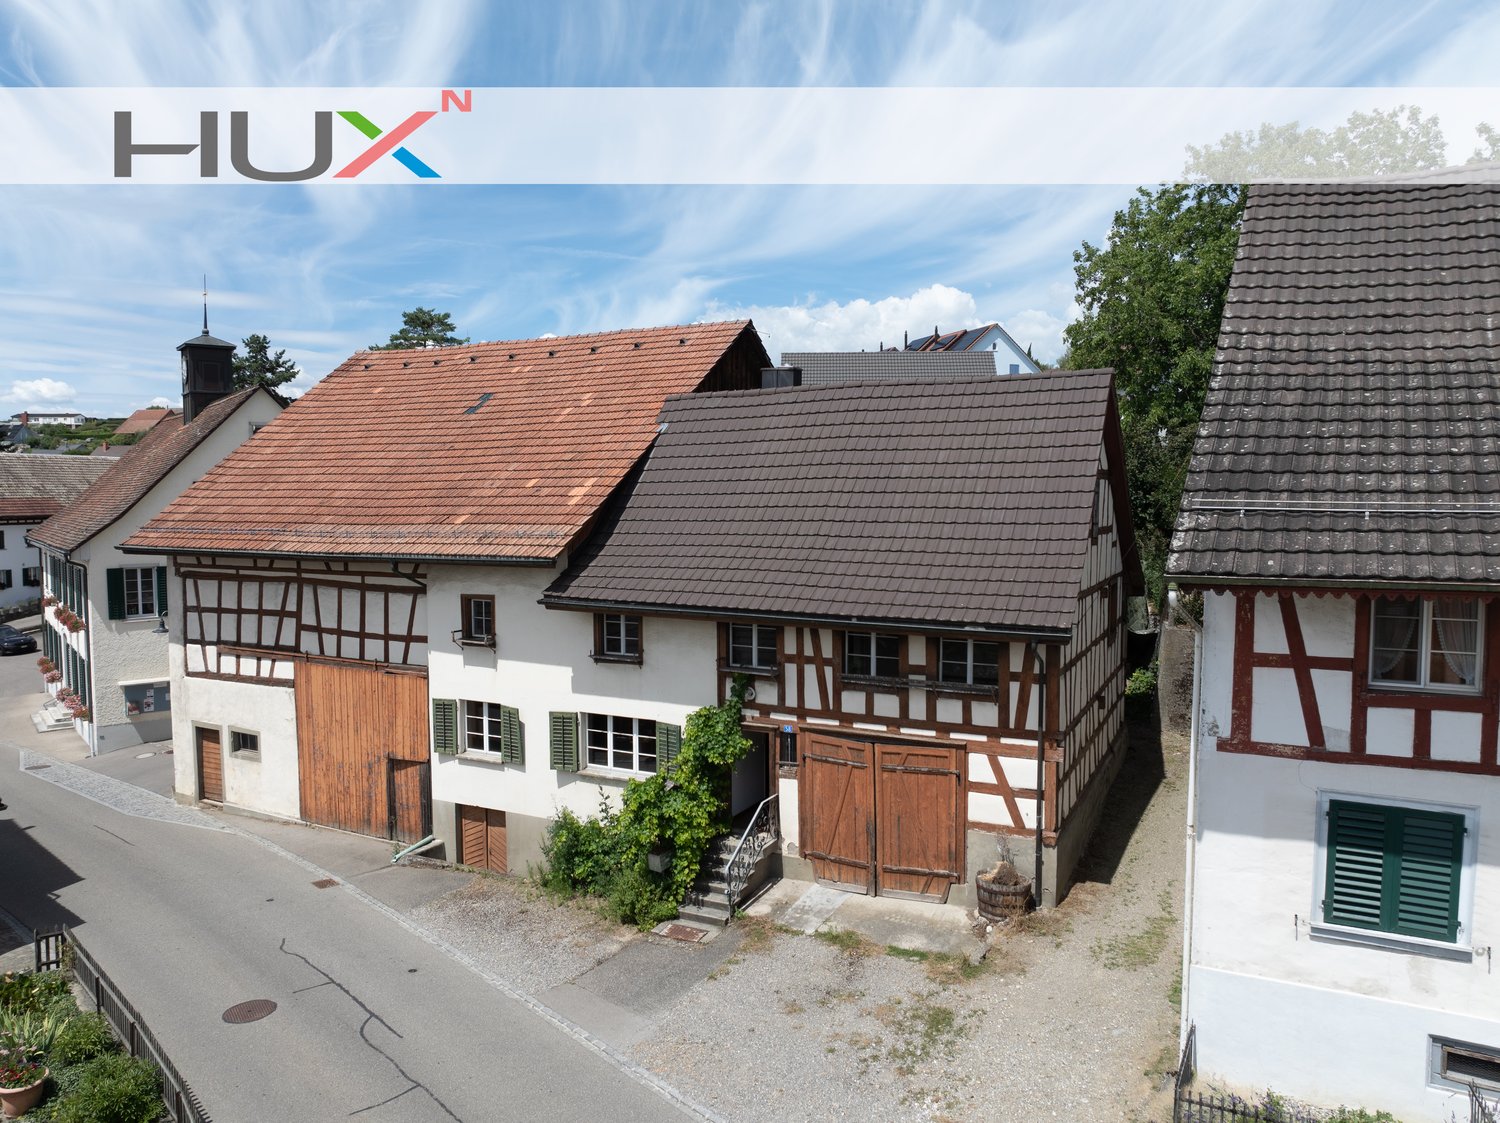
The unique real estate ensemble of Restaurant "Gasthof Sternen" and Multi-Family House is an object with history, potential, and character. The property belongs to the core zone of Flaach.In the lower village of Flaach, located on the thoroughfare to Rafz, is the traditional Gasthof Sternen, a restaurant known far beyond the region for its inviting charm and loyal regular customers. The spacious gastronomy object offers optimal conditions for a successful continuation or a new gastronomic vision, thanks to its well-equipped kitchen, cozy dining rooms, and beautiful outdoor area.The offer is complemented by a multi-family house directly adjacent to the inn, with several residential units. It was converted from a barn into its current state in 2013 and is ideal for personal use, for employees, or as an attractive rental property. Whether as a comprehensive project for restaurateurs, investors, or creative entrepreneurs, this property convinces with its diverse usage possibilities, well-maintained condition, and good location.Multi-Family House Objects: • 2.5-room apartment 1st floor West • 2.5-room apartment 1st floor East • 2.5-room apartment 2nd floor South • 2.5-room apartment 2nd floor East • 2.5-room apartment attic South The restaurant and the five rooms above it are currently not rented.The building is considered a communal protected object. The municipality of Flaach has worked out a draft of a protection agreement with the property owner, which shows the possible building options. Not affected by this protection agreement is the separate former bowling alley building and the south-side extension. Based on this, Aluba AG, Architecture and Construction Management, Volken, has worked out a project study, which is included in the documentation on pages 35-40.

Matthias Aeppli

Matthias Aeppli

Partner

Travel time
-
More objects in your automatically expanded search area
20 results - Radius: + 10km
1 / 13
  • Parking space
  • Garage
  • Pets allowed
  • +1
5.5 rooms155m²CHF 1,750,000.–
Premium
Winkel, 8185 Winkel

Helle 5.5-Zimmer-Dach-Maisonette-Wohnung mit Ausblick

Der Wohn- und Essbereich mit Cheminée, halboffener Küche und direktem Zugang zum Balkon bildet das zentrale Herzstück der Wohnung. Ergänzt wird diese Ebene durch ein grosses Zimmer und Badezimmer mit Dusche. Ein heller Gang verbindet drei Schlafzimmer im Obergeschoss. Die Räume sind lichtdurchflutet, ruhig und vielseitig nutzbar - perfekt als Kinderzimmer, Büro oder Gästezimmer. Ein südlich ausgerichteter Giebelbalkon mit Sicht auf die Berge, der vom Hauptschlafzimmer direkt zugänglich ist, bietet einen zusätzlichen Rückzugsort mit erhöhter Privatsphäre ? ideal zum Entspannen und Geniessen ruhiger Momente. Im Untergeschoss befinden sich ein gemeinsamer Trocknungsraum, ein Kellerabteil, Veloraum sowie zwei Tiefgaragenplätze. Diese zusätzlichen Räumlichkeiten bieten hohen Komfort und sorgen für einen angenehmen und praktischen Alltag. Ideal für Paare oder Familien, die Ruhe und Lebensqualität schätzen. Profitieren Sie von einer attraktiven Steuerbelastung von 76% in 8185 Winkel. Bezugsbereit ab Januar 2027 oder nach Vereinbarung. Es handelt sich um einen Verkaufsrichtpreis. Kontaktieren Sie uns noch heute, um einen Besichtigungstermin zu vereinbaren und die besonderen Qualitäten dieser Wohnung selbst zu erleben!Genaue Adresse verfügbar nach Registrierung auf neho.ch.AN EINER BESICHTIGUNG INTERESSIERT? BITTE ANMELDEN: https://neho.ch/b/8185-26-1 Adresse exacte disponible après inscription sur neho.ch.VOUS SOUHAITEZ VISITER ? MERCI DE BIEN VOULOIR VOUS INSCRIRE D'ABORD : https://neho.ch/b/8185-26-1

  • Parking space
  • Garage
  • Pets allowed
  • +1
Sina Murphy

Sina Murphy

Immobilienmaklerin

New building
1 / 9
4.5 rooms119m²CHF 1,050,000.–
Premium
Madwiesstrasse 13, 8450 Andelfingen

Spacious living, close to nature - Your new home from autumn 2027

The ProjectIn the Oerlingen district of the municipality of Kleinandelfingen, a modern multi-family house with a total of seven residential units is being built. The apartments are being built to modern new building standards and meet high demands for sustainability and energy efficiency. Thanks to the elevator and wheelchair-accessible access, the home is suitable for every stage of life.The Apartment on the 1st FloorThe centerpiece of the apartment is the spacious, open living and dining area with kitchen of around 45 m². Thanks to the large window fronts, a bright and inviting living feeling is created. Two balconies with morning and evening sun extend the living space outdoors and offer ideal conditions for relaxed hours at home.The room concept includes three flexibly usable bedrooms. The master bedroom has a practical dressing room and its own bathroom en suite with shower. Another bathroom with bathtub and a separate toilet provide additional comfort in everyday life.Highlights at a Glance • 4.5-room apartment on the 1st floor • Approx. 119 m² living space • Open living/dining area with kitchen (approx. 45 m²) • Two balconies with 14.7 and 9 m² • Master bedroom with dressing room and bathroom en suite • Second bathroom with bathtub • Separate toilet with washing machine/dryer • Spacious entrance with wardrobe and built-in cabinets • Sustainable energy concept with solar system • Elevator and wheelchair-accessible access • Well-kept and quiet living location Sales Price: CHF 1'050'000.–Garage Spaces: à CHF 40'000.–Planned Move-in: Autumn 2027We would be happy to provide you with the sales documentation with the entire range of apartments and advise you personally.Best regardsVerita Partners AGMirjam Fehr

Travel time
-
New building
1 / 9
3.5 rooms101m²CHF 950,000.–
Premium
Madwiesstrasse 13, 8450 Andelfingen

Spacious living, natural surroundings - Your new home from autumn 2027

The ProjectIn the Oerlingen district of the municipality of Kleinandelfingen, a modern multi-family house with a total of seven residential units is being built. The apartments meet high standards of sustainability and energy efficiency. Thanks to the elevator and wheelchair-accessible access, the home is suitable for every stage of life.The Apartment on the 1st FloorThe centerpiece of the apartment is the spacious, open living and dining area with kitchen of around 46 m². Thanks to the large window fronts, a bright and inviting living feeling is created. Two balconies with morning and evening sun extend the living space outdoors and offer ideal conditions for relaxed hours at home.The room concept includes two flexibly usable bedrooms. The master bedroom has a practical dressing room and its own bathroom en suite with shower. Another bathroom with bathtub provides additional comfort in everyday life.Highlights at a Glance • 3.5-room apartment on the 1st floor • Approx. 101 m² living space • Open living/dining area with kitchen (approx. 46 m²) • Two balconies with 11 and 10 m² • Master bedroom with dressing room and bathroom en suite • Second bathroom with bathtub • Spacious entrance with wardrobe and built-in closets • Sustainable energy concept with solar system • Elevator and wheelchair-accessible access • Well-kept and quiet living location Sales Price: CHF 950,000.–Garage Spaces: à CHF 40,000.–Planned Move-in: Autumn 2027We would be happy to provide you with the sales documentation with the entire apartment offer and advise you personally.Best regardsVerita Partners AGMirjam Fehr

Travel time
-
  • dining area with a view to the sunset, wooden floor, floor to ceiling glass walls, chandelier, dining table and chairs, horse statue
  • Terrace with sofa, table, and potted plant overlooking countryside view.
  • Modern staircase with glass panels, wooden steps, white walls, wooden floor, illuminated steps
  • Rural landscape, houses, vineyards, rainbow, hills
  • White bathroom with glass shower enclosure, bathtub, white and yellow cabinets, white tiles, potted flower, towel rack, silver fixtures
  • a bathroom with red walls, a golden-textured wall, a mirror, a sink, and a lamp
  • modern bathroom with large freestanding bathtub, walk-in shower, marble floor, minimal design
  • Wide aerial view of a town and landscape at dusk with mountains in the background
  • Modern 2-story house, well-lit, car parked in front, blue steps, garage with 2 doors, decorated with Christmas tree
  • Semi-detached houses with 3 levels, green rooftop, multiple garages and parking spaces, vineyard surrounding
  • Modern house, concrete walls, glass windows, balconies, surrounded by stone walls and greenery
  • Outdoor sofa set, glass railings, glass sliding doors, panoramic view, sunset
1 / 12
5.5 rooms205m²CHF 2,700,000.–
Top
Chlosterbergstrasse 57D, 8248 Laufen-Uhwiesen

Exclusive 5.5-room single-family house with panoramic views of Eiger Mönch Jungfrau

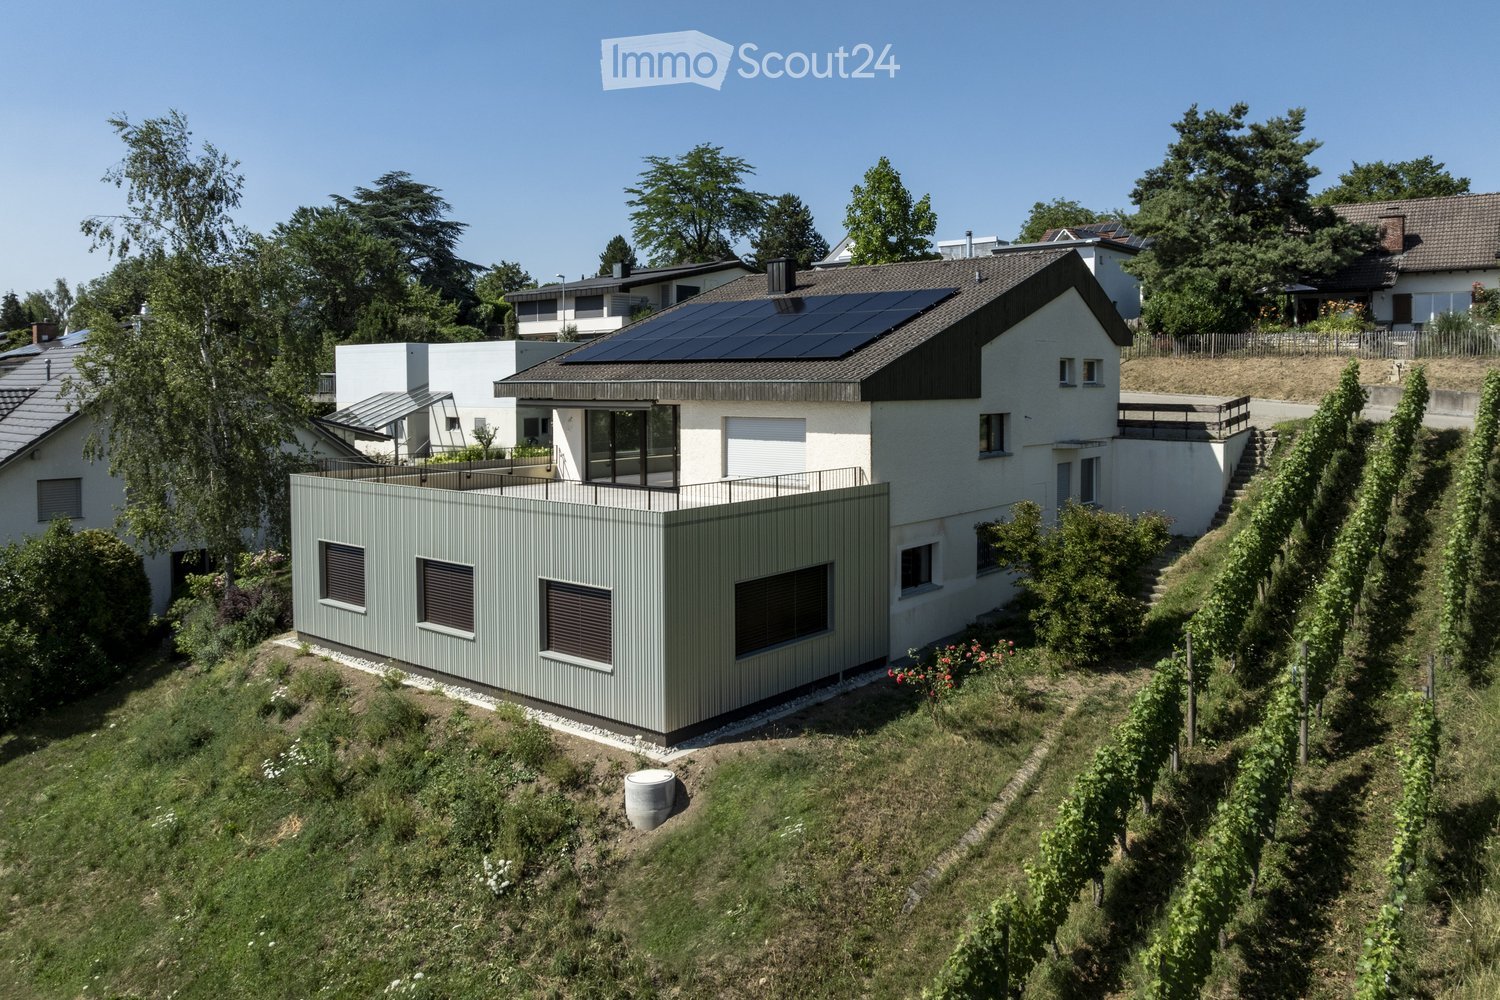
Discover this impressive single-family house from 2010 in the quiet municipality of Laufen-Uhwiesen. The Minergie-certified house (2010) has been well-maintained and offers a comfortable home for the whole family on 205 m² of living space and 545 m² of land. The spacious terrace, which is partially covered, allows for use all year round. The exclusive, high-quality granite plates on the terrace (Valser Quarzit) are also repeated inside on the entire staircase wall. The living-dining room with a room height of 2.60m and the panoramic front guarantees the WOW effect to 100%. • Modern equipment: Stylish staircase with glass panels, illuminated wooden steps create an elegant ambiance. The wall cladding in Valser Quarzit is massive and not a facade. • Beautiful view: The glass pane in the living-dining room with a length of 6.40m, which is also constructed corner-to-corner, glass-on-glass, underlines the feeling that you are flying over the village. Enjoy the panoramic view of the rural landscape with vineyards. The unobstructed view to the Alps is breathtaking. • Cozy fireplace: The top-modern fireplace made of black steel is the ideal place to relax on cool winter days. • Garage: The house offers 3 parking spaces in the house and a sufficiently large forecourt for guests. Location and surroundings: The house is located in a quiet, child-friendly environment and is yet well-connected. The bus stop "Kapelle" is only 4 minutes' walk away, the primary school and the Volg supermarket are each 5 minutes' walk. The sunny south location guarantees plenty of light all year round, while the quiet surroundings, far from road and rail noise, provide relaxation. This energy-efficient home (2010) combines modern living comfort with the tranquility of rural life and offers an ideal basis for families who value quality and sustainability. The house and its location above the vineyards, with a view over the fields to the Alps, speak for themselves.

Travel time
-
1 / 13
3.5 rooms117m²CHF 820,000.–
Top
Oberhof 9, 8427 Freienstein-Teufen

Exclusive 3.5-room maisonette apartment with garden paradise

Nestled in a well-maintained, flower-rich, and exceptionally green neighborhood, this charming apartment in a small multi-family house presents itself as a true residential jewel with a special character. Over three floors, a well-thought-out room concept extends, which harmoniously combines spaciousness, comfort, and stylish living. The apartment has two bedrooms, two bathrooms, and a spacious floor plan with loving details and an unmistakable country house flair. The elegant main bedroom on the 1st floor impresses with beautiful visible beams, a spacious room feel, and a directly connected en-suite bathroom with a bathtub. The entrance already welcomes you with pleasant spaciousness and offers plenty of space for a stylish wardrobe solution. This area is complemented by a bathroom with a shower and an integrated laundry tower. The openly designed kitchen convinces with spacious workspaces, plenty of storage space, and functional equipment – ideal for enjoyable cooking and social gatherings. The living room forms the heart of the apartment: A chimney provides a warm, cozy atmosphere on cooler days, while a practical recess offers additional storage space. From here, you can access the spacious, covered balcony, which delights with a magnificent view over Rorbas. On the upper floor, a charming gallery and well-thought-out room guidance connect the two bedrooms. Another special plus is the additional room or versatile usable attic or storage space on the top floor, accessible via a staircase from the second bedroom. An absolute highlight of this property is the dreamily designed garden area, which reminds one of a private "Garden of Eden". Designed on several levels, with a romantic pergola, fragrant flowers, and colorful shrubs, a unique retreat with exceptional living quality is created here. This attractive offer is rounded off by a basement compartment, an additional storage room in the basement, and two parking spaces belonging to the apartment. A property for people who are looking for something special and appreciate natural living with style and character.

Travel time
-
  • Modern apartment building with multiple floors, garage, solar panels, surrounded by trees and grass, multiple homes in the area, roads with cars.
  • modern architectural design, 2-story, terrace, large windows, surrounded by trees and plants
1 / 2
5.5 rooms170m²CHF 2,290,000.–
Top
Dorfstrasse 71, 8248 Uhwiesen

5.5-Room Single-Family House with PANORAMIC VIEW

Discover this exclusive new single-family house in the idyllic community of Uhwiesen, which will be ready for occupancy in December 2027. With 170 m² of living space on 2 floors, a large basement, and a spacious plot of 678 m², this modern home offers the highest living comfort for families.The house impresses with: • The single-family house with 170m2 of living space on the edge of the building zone is a rare opportunity to acquire a home with a view. The living room, separate WC, dining room, and kitchen are located on the ground floor. The house gets a floating impression of the upper floor through the use of large windows, where the bedrooms with the 2 bathrooms are located. A terraced area provides additional heat protection.The most important things in brief:* quiet location* quick access to the highway* own, spacious double garage* modern floor plan* built-in closets* Swiss kitchen (ELBAU)* Steamer in the standard kitchen* Electric connection prepared for e-car* Water softening system included* etc.Have we sparked your interest?We would be happy to introduce you to the project in a conversation. Perfect location: The house is located in a quiet residential area and is yet well connected. The bus stop "Rebhof" can be reached in 8 walking minutes, the secondary school Kreis Uhwiesen is only 6 minutes away. For daily shopping, the Volg supermarket is available in 9 walking minutes. The proximity to the river and the sunny location make this location particularly attractive.This new single-family house combines modern living comfort with the peace of rural life and at the same time offers a good connection to the infrastructure. Ideal for families who value quality, sustainability, and a child-friendly environment.

Travel time
-
1 / 16
  • Parking space
  • Balcony / Terrace
  • Garage
  • +4
4.5 rooms120m²CHF 1,250,000.–
Tüfwisweg 1, 8185 Winkel

Welcome to your new home in Winkel - Exclusive 4.5 room attic apartment

In a quiet and sunny location in Winkel, this exclusive attic apartment awaits you, combining modern living with the unique charm of a lovingly renovated old building. The building, constructed in 1987, was comprehensively renovated in 2025 and presents itself today in a stylish, as-new condition.With generous room heights, light-filled living areas, and high-quality fittings, this apartment offers a special living experience – ideal for people who appreciate peace, comfort, and good accessibility.Highlights of the apartment • Bright, open living areas with a generous sense of space • High ceilings in the living room (approx. 4.90 m) • Balcony with a generous view • Modern open kitchen with new appliances • Two wet cells with shower and bathtub • Comfortable underfloor heating • Stylish parquet and stone floors • Separate laundry room • Attic and cellar compartment for additional storage space • Lift in the building • Garage box included • Additional outdoor parking space included • Quiet and child-friendly environment Location and surroundingsThe apartment is located in an attractive, sunny residential area in Winkel with excellent infrastructure. The bus stop "Winkel Center" can be reached in just a few minutes' walk, as can the Volg for daily shopping. A pharmacy is conveniently located right outside the front door, and the Grossacher school complex is easily accessible on foot – ideal conditions for families.This stylish attic apartment combines modern living, generosity, and a quiet living atmosphere in a harmonious way. The combination of high ceilings, plenty of daylight, high-quality fittings, and good connections makes this property a special home.

  • Parking space
  • Balcony / Terrace
  • Garage
  • +4
Travel time
-

Suggested properties for you based on search results

Other interesting objects