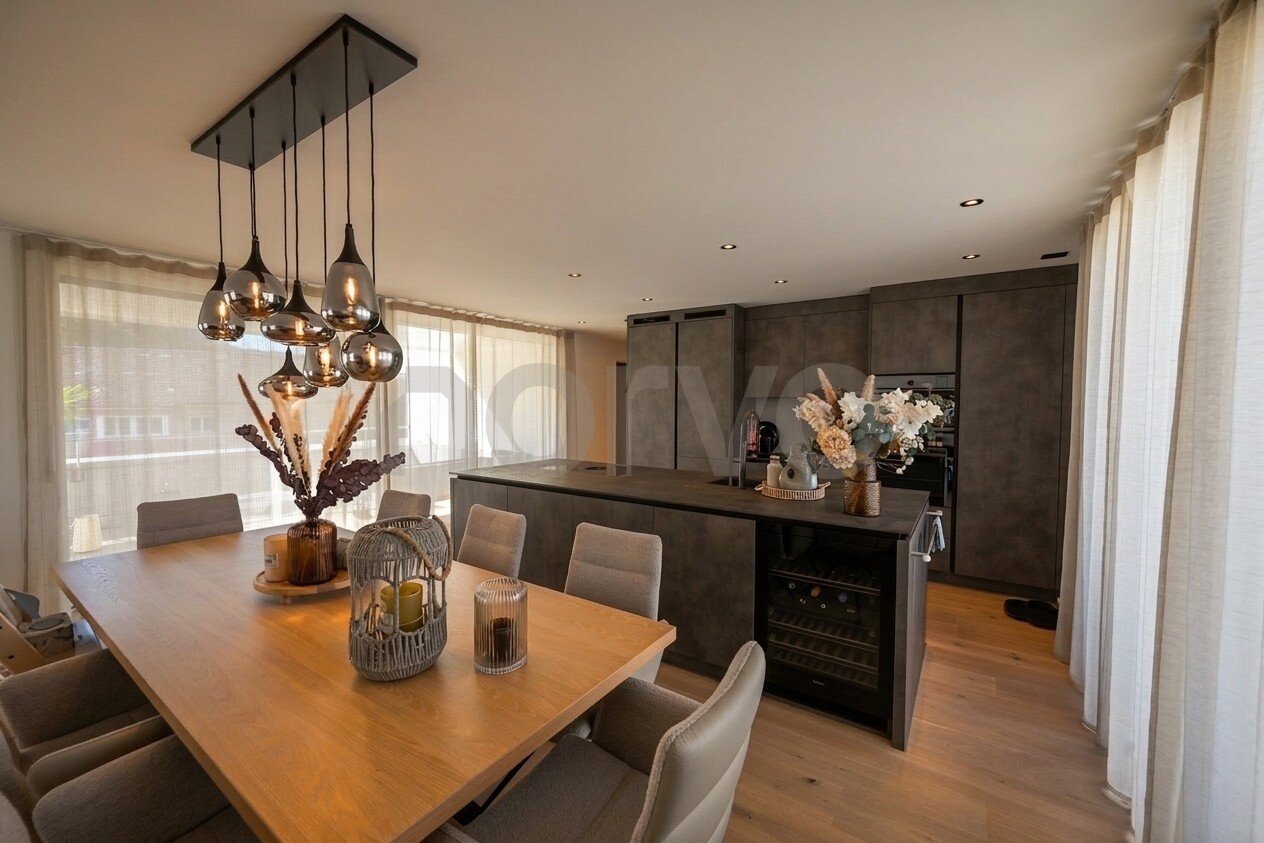
Flaach - Attic flat buy

We recommend expanding your search criteria to get similar results. The current filters didn’t return any matches.

If you don’t want to change your current search criteria, we recommend creating a search alert, so you’ll be notified when matching offers become available.

More objects in your automatically expanded search area
6 results - Radius: + 10km
New building
1 / 10
  • Parking space
  • Balcony / Terrace
  • Garage
  • +5
6.5 rooms, 150m², CHF 2,036,000.–
Friedhofstrasse 21, 8180 Bülach

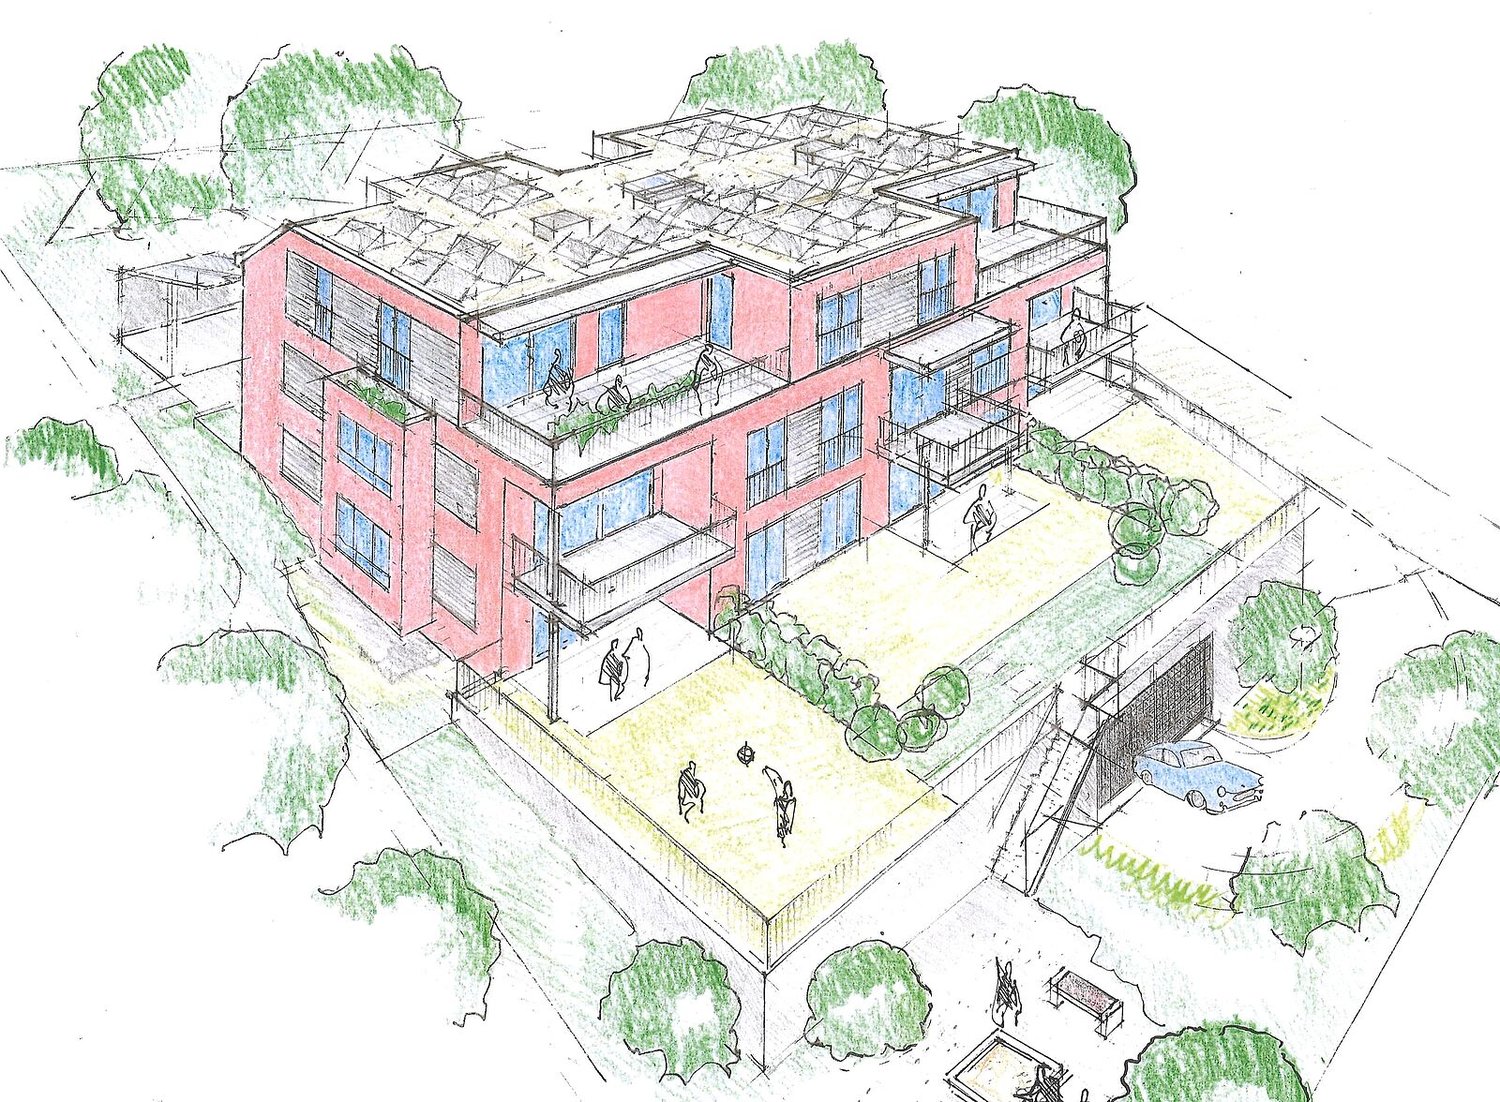
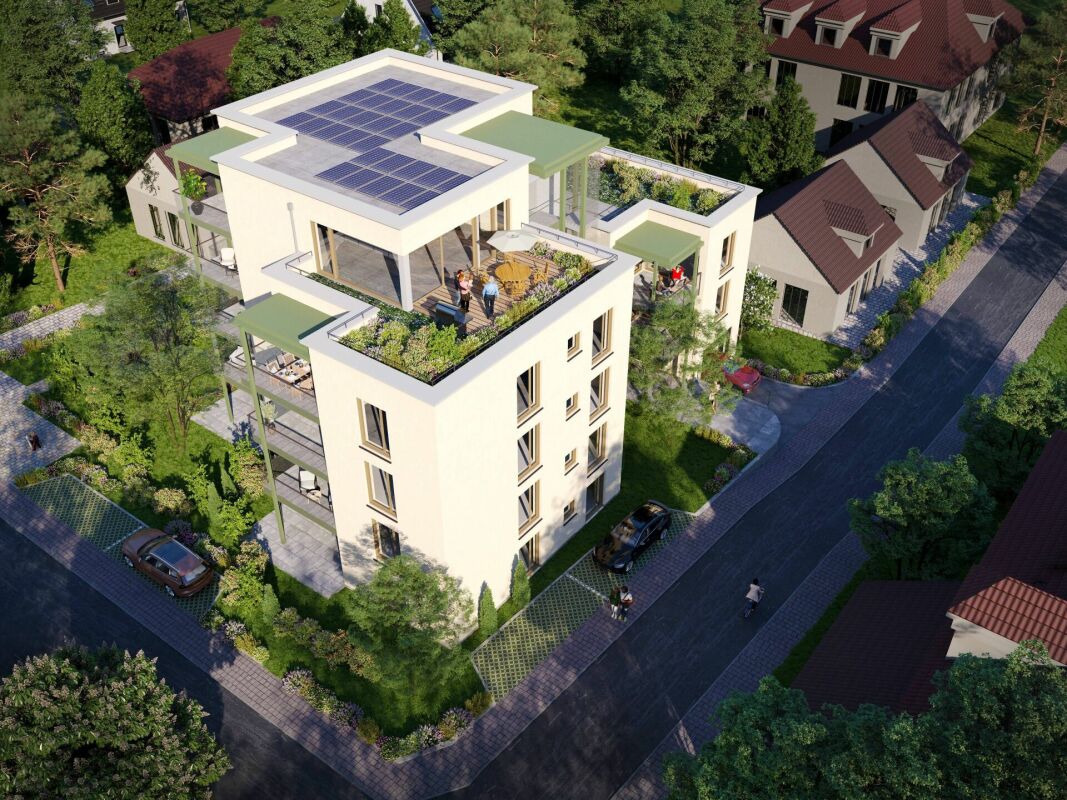
Modern 6.5-room attic new building apartment in Bülach

Welcome to your new dream home on Friedhofstrasse 21 in Bülach! This spacious 6.5-room apartment on the attic floor of a modern new building with a living area of 150 m² and a total area of 178 m² offers plenty of space for the whole family.The apartment impresses with: • spacious living/dining with large window fronts. • exclusive kitchen with kitchen island, professional combi-steamer, oven, Bora PURU cooktop and dishwasher. • bright rooms • bathroom and WC/SHOWER, shower with rain shower Hansgrohe, tiled floor and real glass partition wall. • large terrace with Feinsteinzeug plates. • electric sun and slat blinds • Minergie certified: High energy efficiency and sustainable living with modern standards. • individual comfort ventilation • 3-fold insulated wood/metal windows • increased thermal insulation • photovoltaic system for own power generation. • ground probes take over the heating together with the heat pump. • e-mobility connection is possible at every parking space. • Lift: Barrier-free and wheelchair accessible – comfortable access to the apartment. • Public transport: The Untertor bus stop is only 200 m and the Bülach train station is 1,000 m away. • Shopping: The Sonnenhof shopping center is 870 m away. • Schools: The cantonal school is 140 m, the vocational school is 220 m, the primary school Schwerzgrueb with kindergarten is 240 m, and the secondary school Mettmenriet is 720 m away – an ideal place to live for families with children. This exclusive new building apartment is available from September 30, 2027. Secure your new home in Bülach now and benefit from modern living comfort, sustainable construction, and excellent infrastructure.Interested?Contact us and come visit us for a non-binding conversation.

  • Parking space
  • Balcony / Terrace
  • Garage
  • +5
Travel time
-
1 / 11
  • Balcony / Terrace
  • Garage
  • Elevator
  • +4
3.5 rooms, 106m², CHF 1,610,000.–
Johannes-Beugger-Strasse 106, 8408 Winterthur

Attic apartment with over 140 m2 terrace

Modern, high-quality and in the heart of Winterthur-Wülflingen: The project «Zorra» creates 13 attractive 2.5- and 3.5-room owner-occupied apartments for all those who want to combine urban living with comfort, quality and a personal touch.More information can be found at www.zorra-winterthur.chWhether as your own home or as a long-term investment in home ownership - the well-thought-out apartment sizes, good accessibility and location in the city of Winterthur make Zorra interesting for different needs.The apartments convince with cleverly planned floor plans, open living, dining and kitchen areas as well as spacious private outdoor areas. Whether a garden apartment, an apartment with balcony and/or open loggia or the exclusive attic apartment with a approximately 148 m² large roof terrace - here everyone finds the right space for their lifestyle.A special focus is on the high-quality and individually selectable interior design. Generous selection budgets make it possible to design materials, colors and surfaces according to your own ideas. High-quality kitchens with V-ZUG devices, modern wet cells as well as wardrobes and integrated dressing rooms already provide a convincing quality level in the basic equipment.Highlights at a glance: • spacious floor plan with open living area • large 148 m² roof terrace and pergola • direct lift access to the apartment • High-quality, individually selectable interior design - the planned budgets are generous • Built-in kitchens with V-ZUG devices and high-quality Neolith coverings • Own washing machine and dryer in each apartment • Spacious built-in closets and dressing room in the bedroom (included in the purchase price) • Smart-Home networking for light and blinds • Underground parking with preparation for electric mobility • Wheelchair-accessible elevator • Bus stop practically in front of the house door - approximately 15 minutes to Winterthur main station • expected construction start in spring 2027, move-in from autumn 2028 Zorra is located in the popular Winterthur district of Wülflingen. Shopping facilities such as Coop and Migros, schools, kindergartens and sports and leisure facilities are located in the nearby area. At the same time, the nearby motorway connection and direct bus connection provide short distances to the Winterthur city center and beyond.Thus, Zorra is suitable for people who are looking for their new home in Winterthur, as well as for buyers who specifically want to invest in a modern owner-occupied apartment in an urban location.We look forward to your inquiry and will be happy to provide you with further information.

  • Balcony / Terrace
  • Garage
  • Elevator
  • +4
Travel time
-
1 / 9
4.5 rooms, 136m², CHF 1,390,000.–
Pestalozzistrasse 35, 8212 Neuhausen am Rheinfall

Spacious 4½-room attic apartment with 65 m² rooftop terrace

Spacious living. Enjoy privacy. This modern 4½-room attic apartment in the new Rhygoldgarten project in Neuhausen am Rheinfall combines spacious room proportions, modern living comfort, and an attractive outdoor area. On approximately 136 m² of living space, a home is created for people who value quality, freedom, and a central location.The heart of the apartment is the approximately 62 m² large, open living, dining, and kitchen area. The spacious room design creates a pleasant living feeling and offers a lot of freedom for individual furnishing. From here, the approximately 65 m² large, private rooftop terrace expands the living space outdoors - ideal for relaxed hours, social evenings, or simply for enjoyment. An additional balcony with approximately 15 m² complements the attractive outdoor offer.The private sleeping area is also convincing: the parental bedroom has a separate dressing room and its own bathroom en suite. Two more rooms can be flexibly used as children's, guest, or work rooms. A second bathroom, a practical retreat, and a private laundry room provide additional comfort in everyday life.The high-quality equipment includes, among other things, parquet floors, an open kitchen with granite worktops, triple-glazed windows, and electrically operated shutters. The sustainable heat supply via district heating, underfloor heating, and the photovoltaic system underline the modern building standard. A passenger lift enables convenient access to the apartment.The central location in Neuhausen am Rheinfall offers short distances to shopping facilities, schools, and public transport. At the same time, the Rhine Falls and attractive recreational areas are in the immediate vicinity.The most important advantages at a glance: • 4½ rooms with approximately 136 m² of living space • Private rooftop terrace with approximately 65 m² • Additional balcony with approximately 15 m² • Open living, dining, and kitchen area with approximately 62 m² • Parental bedroom with dressing room and bathroom en suite • Two bathrooms and private retreat • High-quality, modern construction standard • Sustainable district heating and photovoltaic system • Passenger lift and separate cellar compartment • Underground parking spaces available separately The expected move-in date is summer 2027.The construction standard shown in the photos (garden floor) also applies to the attic floor.For more information about the new building project, visit www.rhygoldgarten.ch.


Travel time
-
1 / 13
4.5 rooms, 145m², CHF 1,620,000.–
8193 Eglisau

Light, generosity, and open space above the roofs of Eglisau

This spacious 4.5-room attic apartment in Eglisau combines modern architecture with high-quality construction and an exceptionally large outdoor area. The building, constructed in 2024, presents itself in a nearly new condition. On 145 m² of living space, the apartment offers three bedrooms, an open living and dining area, and four terraces with a total of around 80 m² of space. The bright living and dining area is characterized by large window surfaces, parquet and stone floors, and a freestanding Swedish stove. From here, the living space can be extended to the terraces. The kitchen and dining area, as well as other rooms, also offer direct access to the outdoors. The spacious built-in kitchen offers plenty of storage space and a kitchen island that can be used from both sides. The equipment includes a BORA cooktop with integrated cooktop extractor, oven and steamer from Electrolux, a dishwasher, a freezer, and two Electrolux refrigerators. A Miele wine cooler is elegantly integrated into the kitchen island. The master bedroom has a approximately 6.5-meter-long built-in wardrobe front and its own terrace access. Both bathrooms have natural light. The en-suite bathroom is equipped with a freestanding bathtub and a separate shower. The second bathroom has a shower and sink. An elevator leads directly to the apartment and is only accessible with a key. Electric shutters, fly screens throughout the apartment, recessed spotlights, and numerous built-in closets provide additional comfort and storage space. In the basement, there is a Miele washing machine and a Miele dryer. The apartment is heated by a heat pump with underfloor heating; it also has cooling. Eglisau combines the Rhine landscape and the vineyards with the special charm of the historic old town. Shopping facilities, gastronomy, schools, and other daily amenities are located in the town. The train station offers S-Bahn connections to Zurich, Bülach, and Schaffhausen. Two underground parking spaces can be purchased for an additional CHF 35,000 each. We would be happy to present this special attic apartment to you during a personal viewing.

Other interesting objects