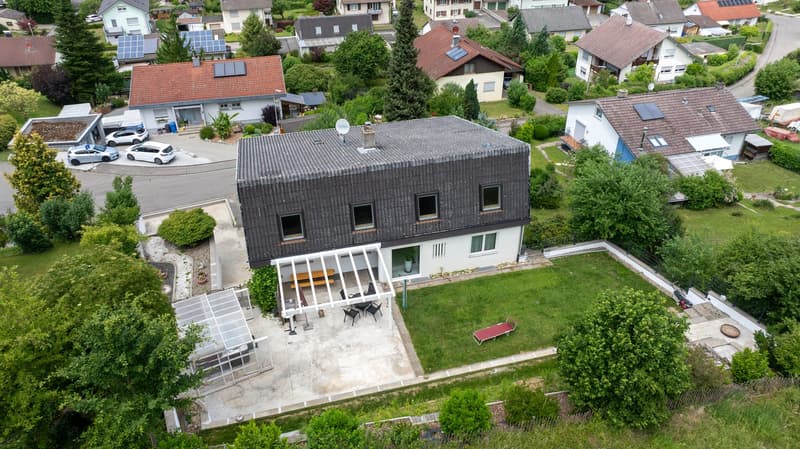
"Home with a wide view – spacious living - approx. 295 sqm living space in a dreamy location on the outskirts"
Address
79798 JestettenPrice
- Purchase price:
- EUR 725,000.–
- Notify on price drop
Main information
- Availability:
- Immediately
- Type:
- Single house
- No. of rooms:
- 8.5
- Number of bathrooms:
- 3
- Number of floors:
- 2
- Surface living:
- 295 m2
- Land area:
- 940 m2
- Last refurbishment:
- 2024
- Year built:
- 1973
Characteristics
Balcony / Terrace
Dishwasher
View
Quiet neighborhood
Child-friendly
Parking space
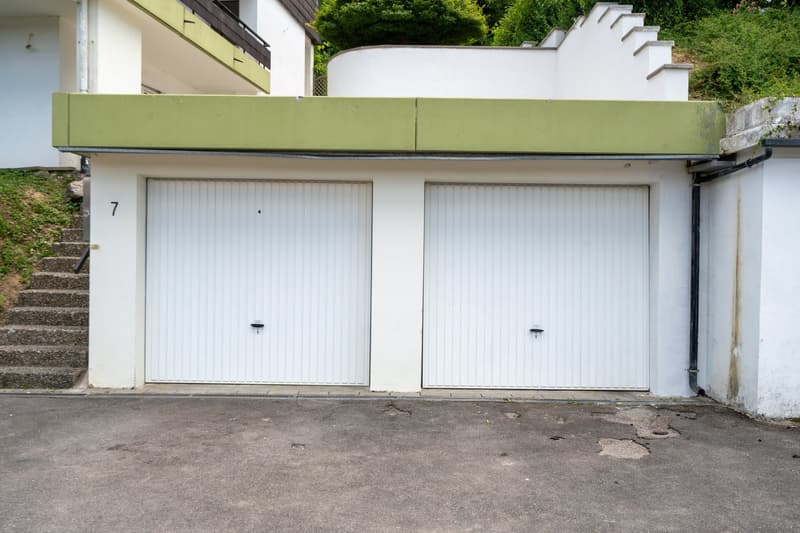
Garage
Documents (3)
Description
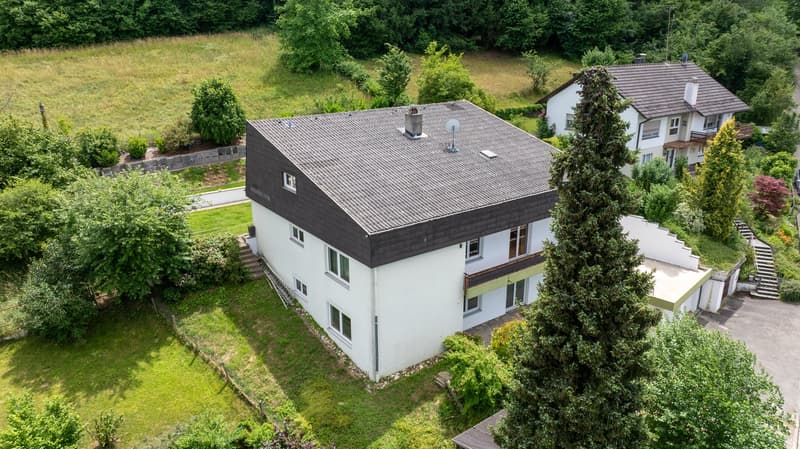
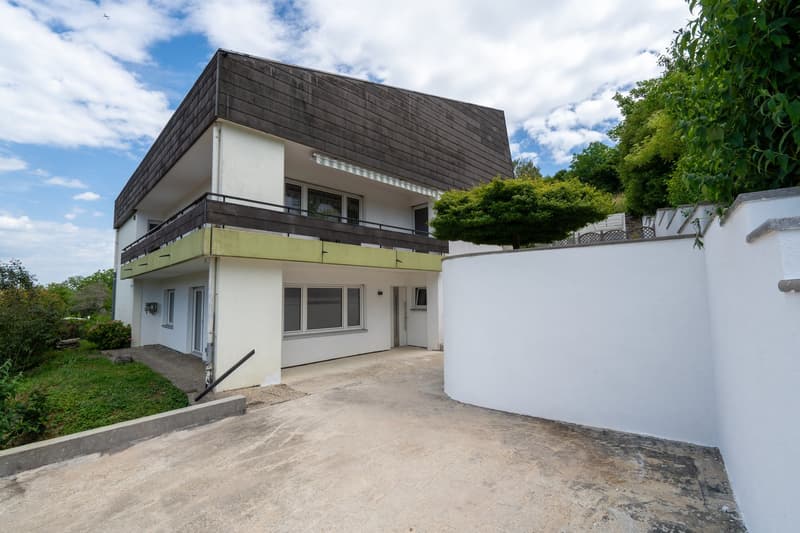
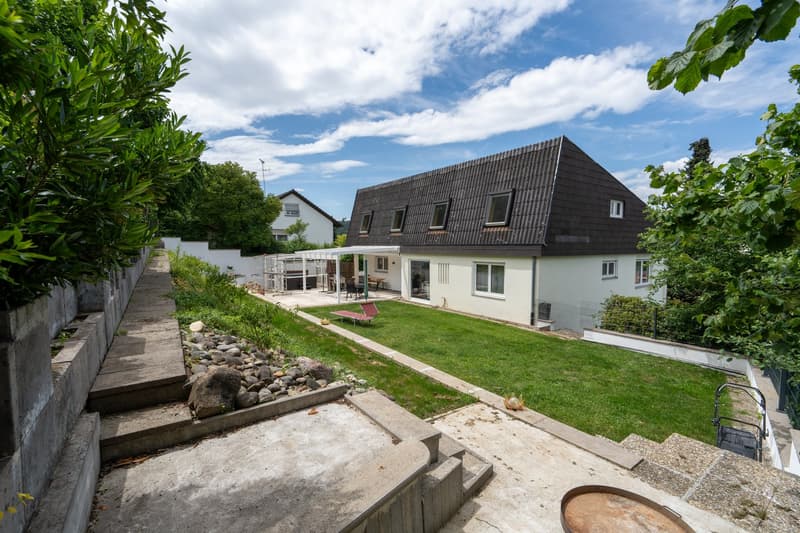
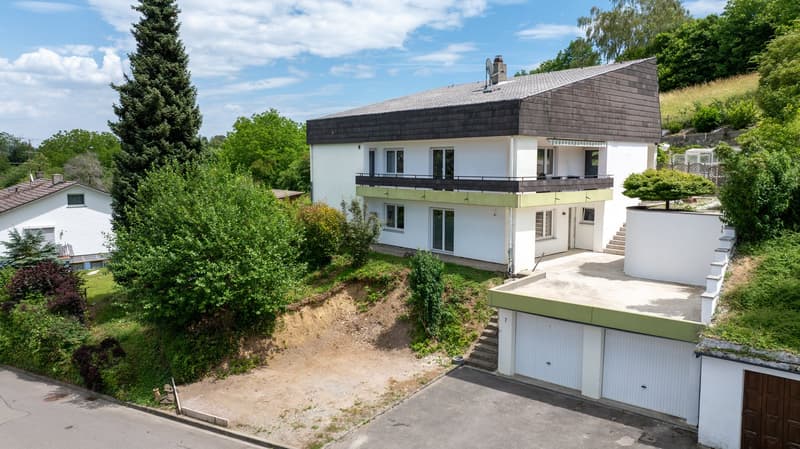
In a sought-after location on the outskirts of Jestetten, nestled in a spacious plot of land, you'll find a property that delights with approximately 295 m² of living space, 8.5 rooms, and versatile usage possibilities. The quiet location on the slope, the unobstructable view over the village, and the direct proximity to nature create a living environment that inspires every day anew.
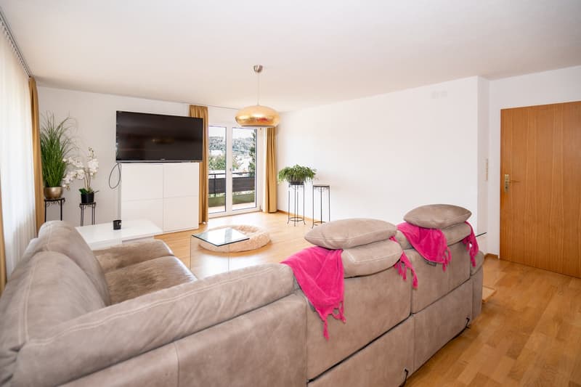
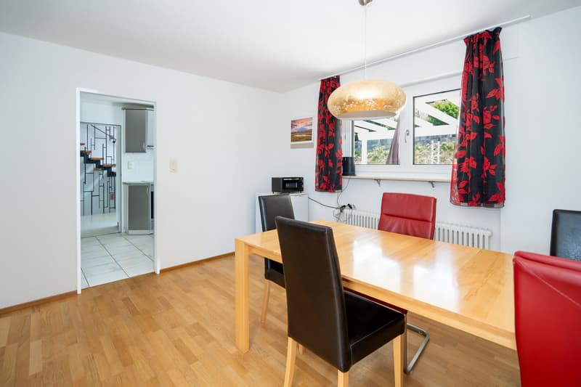
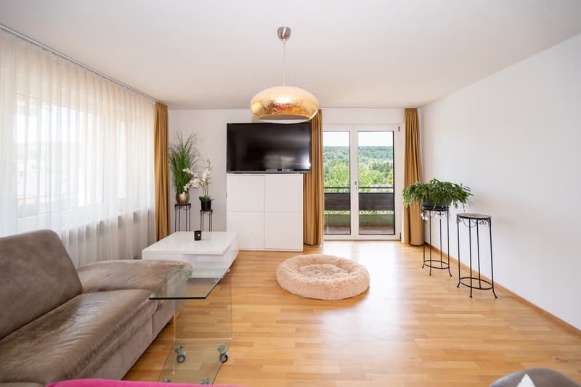
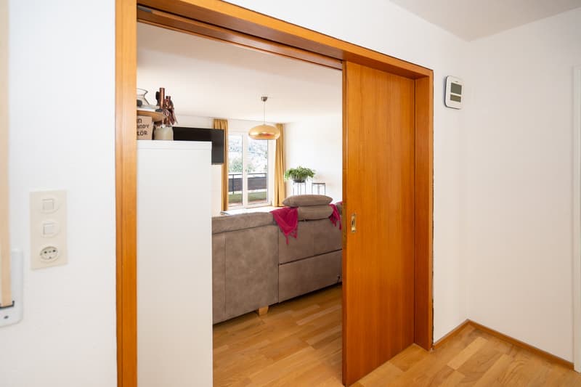
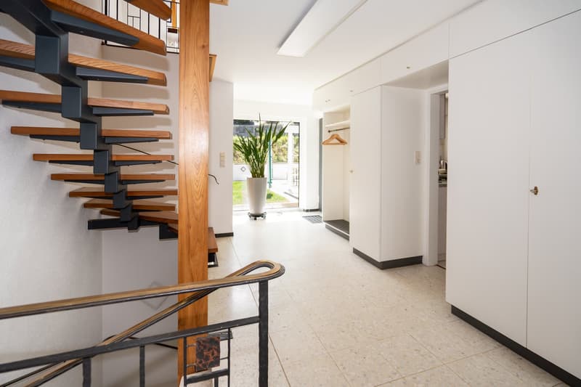
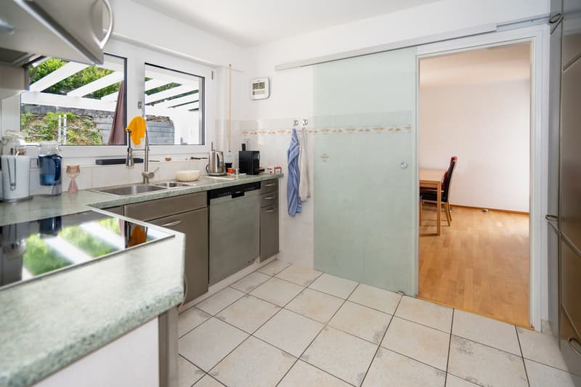
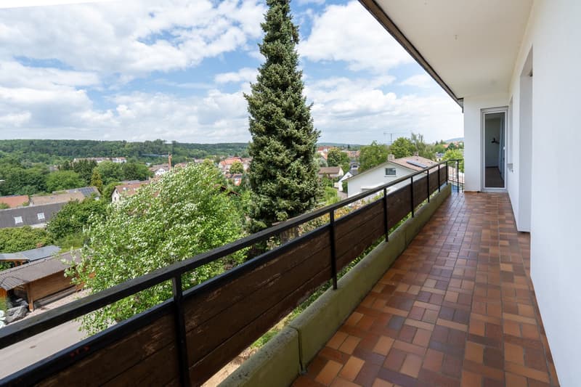
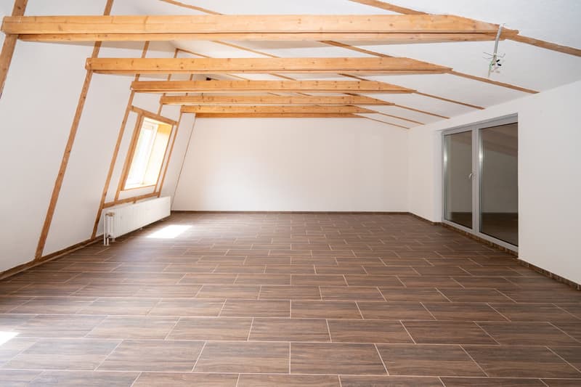
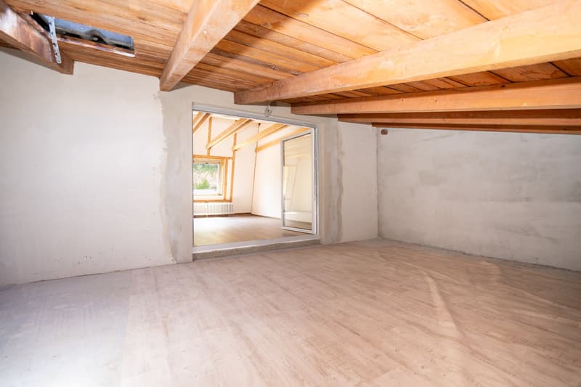
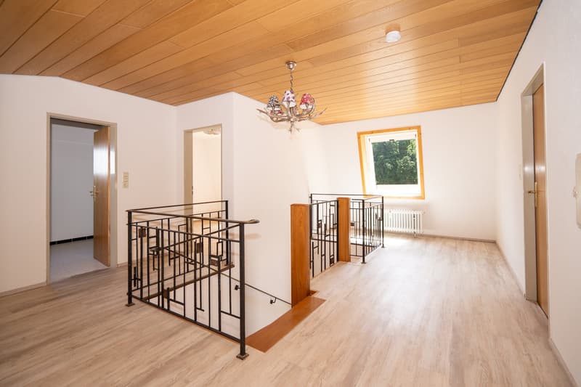
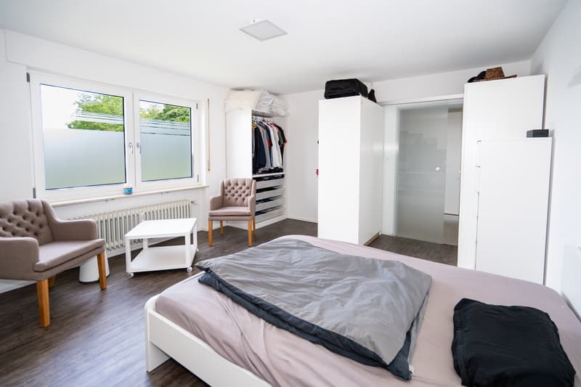
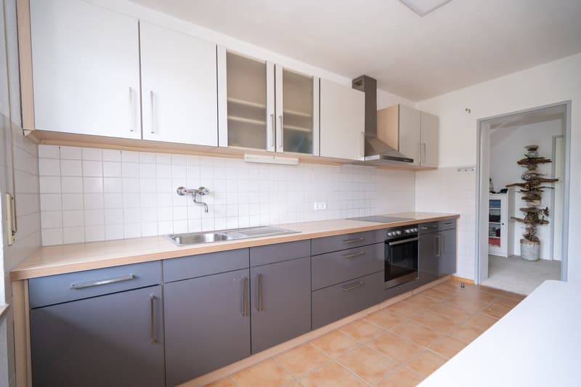
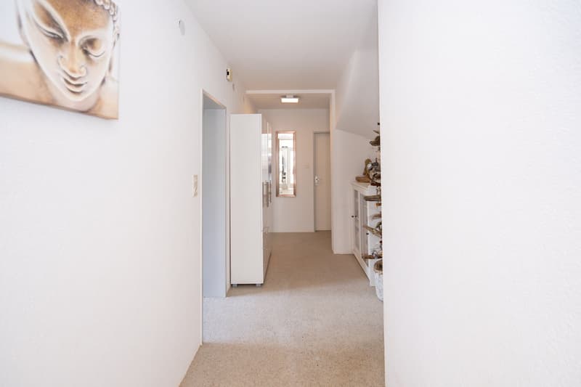
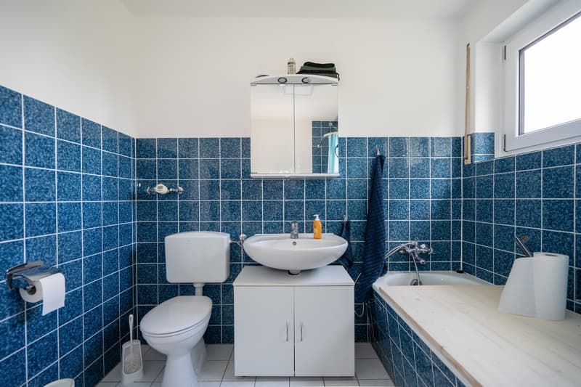
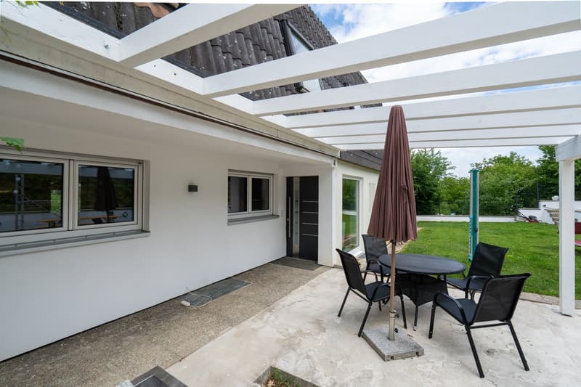
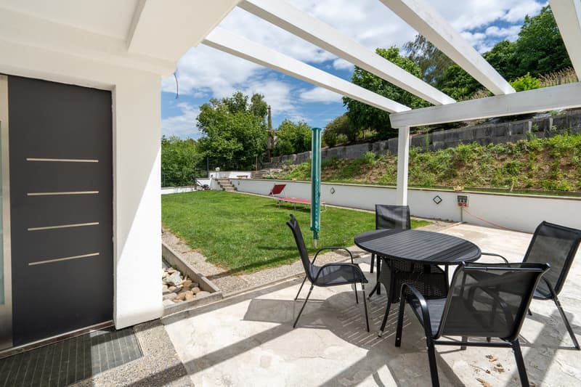
Already when entering, it becomes clear that this house was created for people who appreciate generosity. The main living area convinces with an open living and dining area that offers plenty of space for shared life, family, and guests. Large window surfaces let light and view become part of the living feeling. The adjacent kitchen, three bedrooms, a bathroom, and a guest toilet complete this level. Further highlights of this level are the spacious terrace and the balcony with a magnificent panoramic view over Jestetten. Here, you can enjoy sunny hours, relaxed summer evenings, and an atmosphere characterized by tranquility and privacy. The direct neighborhood to nature and the protected location on the outskirts ensure that you can enjoy your outdoor area almost undisturbed. On the upper floor, you have a bedroom and a bathroom at your disposal, as well as a large room that was previously divided into several rooms. Whether a spacious hobby area, home office, studio, or additional bedrooms – individual living concepts can be realized. Access to the useful storage areas is available, and a residential expansion of this area was already considered. The basement also offers versatility. In addition to the classic utility rooms, the separate living area with two rooms, kitchen, and bathroom promises versatile usage. This area can be ideally used as a separate apartment thanks to its own entrance. The house has been partially substantially future-proofed.
Equipment | The special feature of this property
• Year of construction 1973
• approx. 295 m² living space
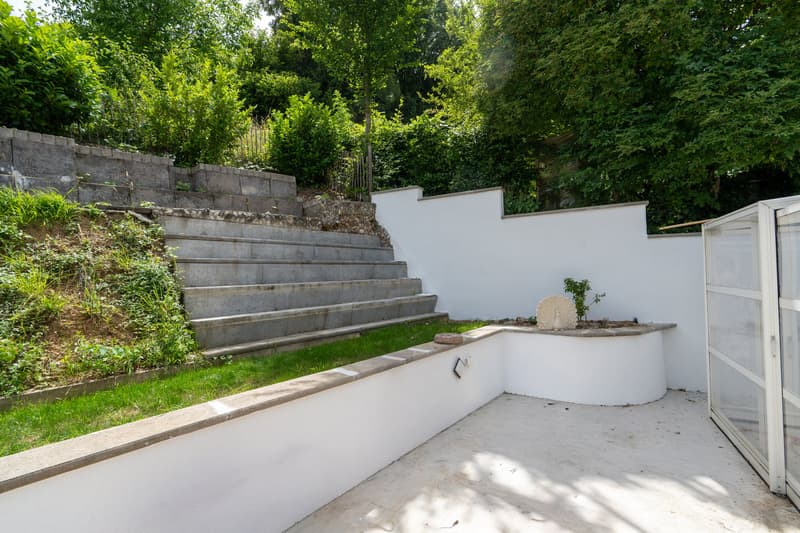
• 940 m² large plot of land on a slope
• total of 8.5 rooms plus ancillary rooms
• 3 living levels
• 2 separate house entrances
• quiet location on the outskirts of Jestetten
• magnificent panoramic view over the village and the surrounding area
• direct proximity to nature and to walking or hiking trails
Ground floor
• open living and dining area
• kitchen
• 3 bedrooms
• bathroom
• guest toilet
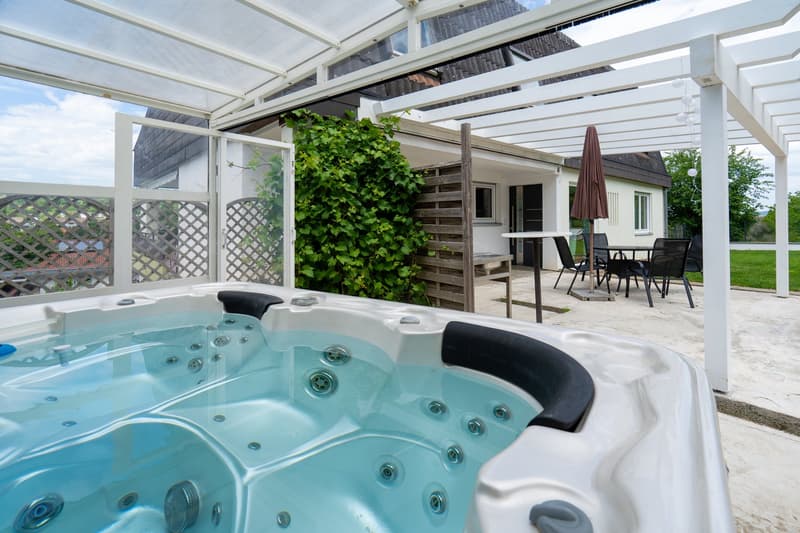
• spacious terrace (partially covered)
• balcony with panoramic view
Upper floor

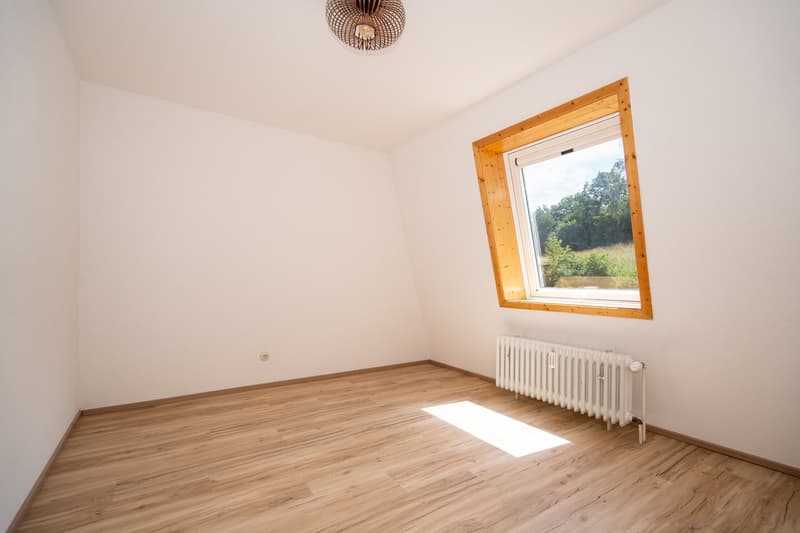
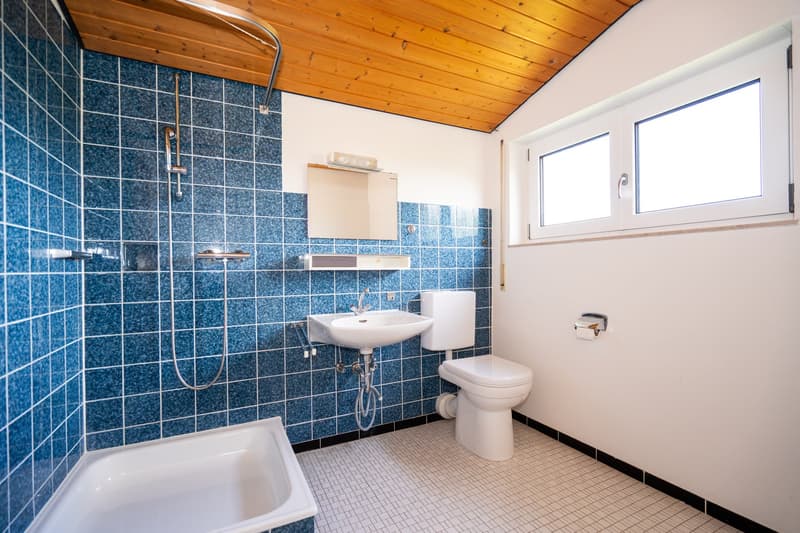
• 1 bedroom, bathroom
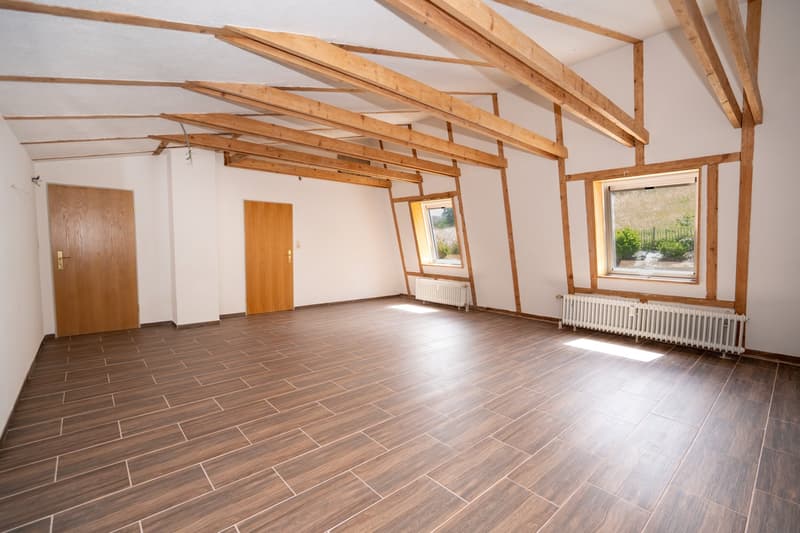
• very large, flexibly usable room (bedroom, living room, office, home office, etc.)
with the possibility of re-partitioning into several rooms
• access to the attic/storage area with development potential
Basement
• separate entrance,
• ideal for use as a separate apartment
• 2 rooms
• kitchen and bathroom
• own small terrace
• heating room with laundry room
• large storage room
• cellar room with further usage potential
Modernizations & equipment
• new windows (2011 - 3-fold plastic)
• full thermal insulation on the facade
• partially renewed roof insulation
• partially interior modernization
Outdoor area
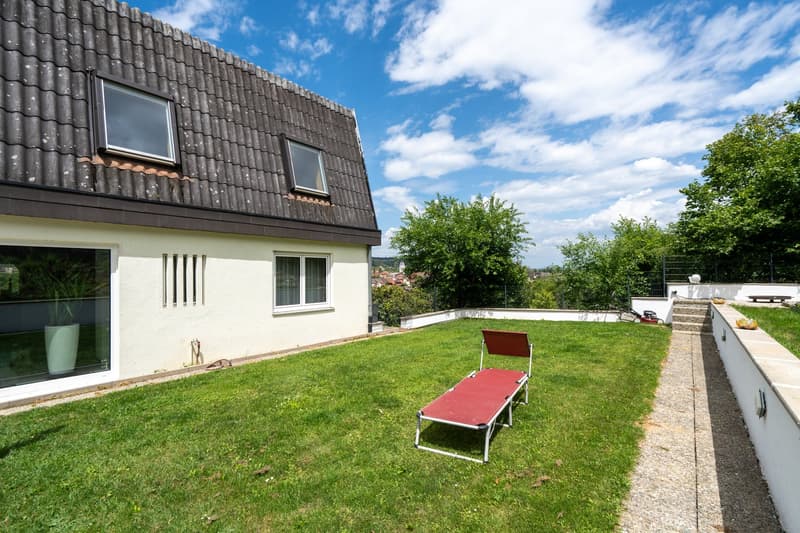
• spacious plot of land with attractive slope design
• newly designed terrace with partial coverage
• high privacy
• sunny orientation
• quiet living environment
Conclusion
The house, which is suitable for a variety of needs, has a lot to offer. The approx. 295 m² of living space on 3 levels on the 940 m² large plot of land in a sought-after location on the outskirts offers flexible usage possibilities with its 8.5 rooms. Whether a house for a large family, for use as a single-family house with a separate apartment (with separate entrance) or as a family house with the use of the rooms on the upper floor for a home office. Many wishes can be fulfilled here. Let yourself be inspired by this property with its beautiful outdoor area and the immediately adjacent nature, and design your dream house, your new home, with certain expenses!
A house for people who are looking for more than just four walls – a home with perspective, free space, and a view that makes every day special. I look forward to your contact - Christian Boll - your local real estate agent!
Boll

Create an account for more options
Create your account to manage your favorites across all devices, keep track of your search alerts, and never miss an update. Everything you need for your home search, all in one place!

Contact
Christian Boll
- Listing ID
- 4003291079
- Object ref.
- 2026-331.94xcb.dip8y