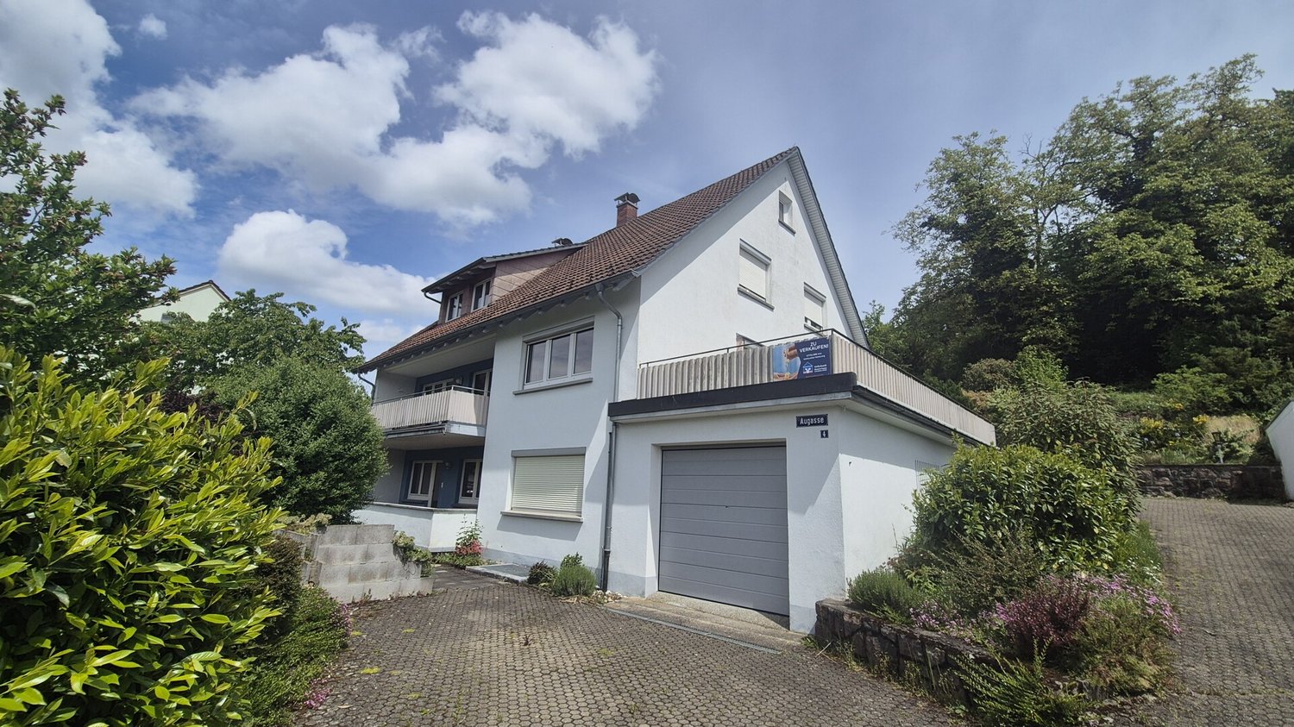
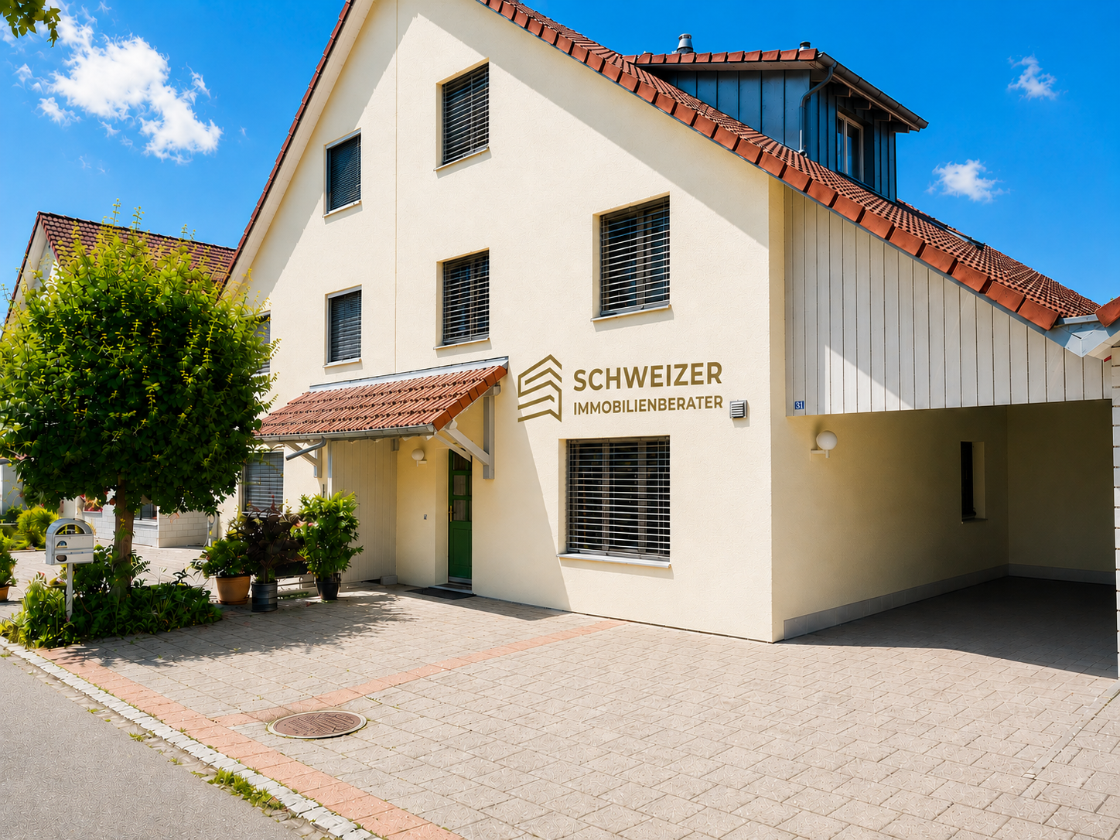
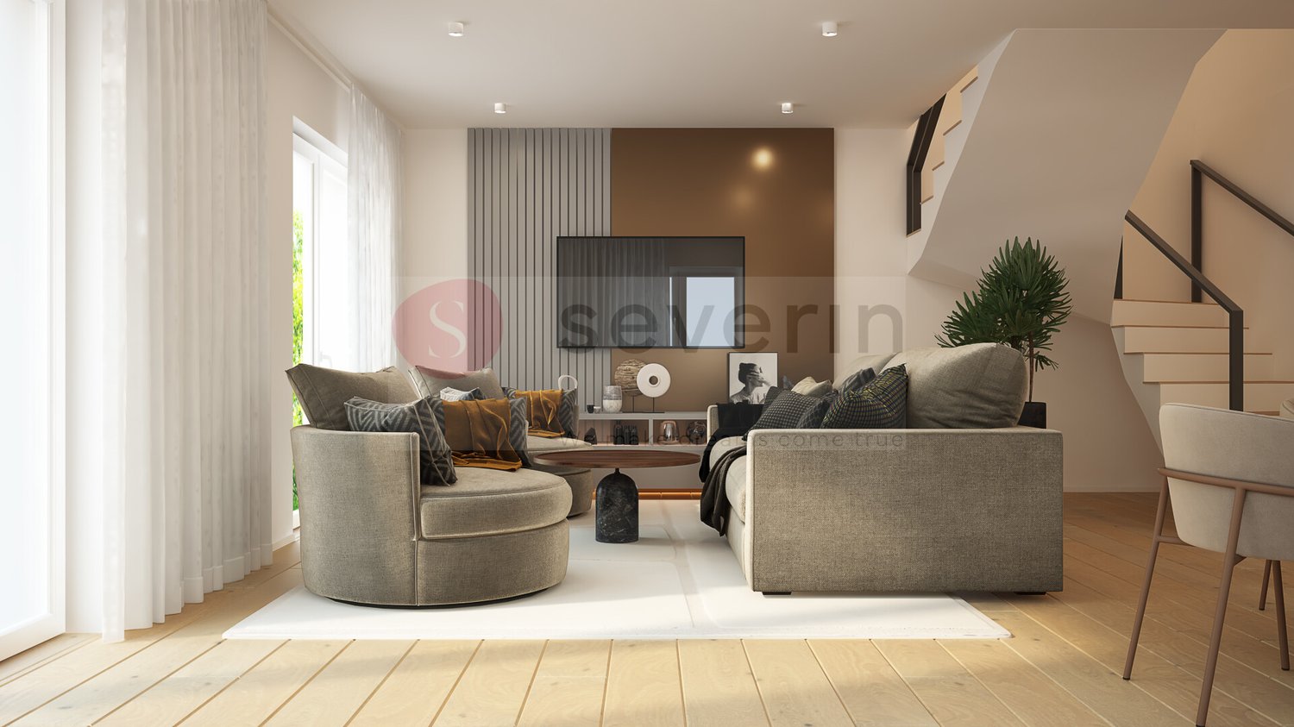
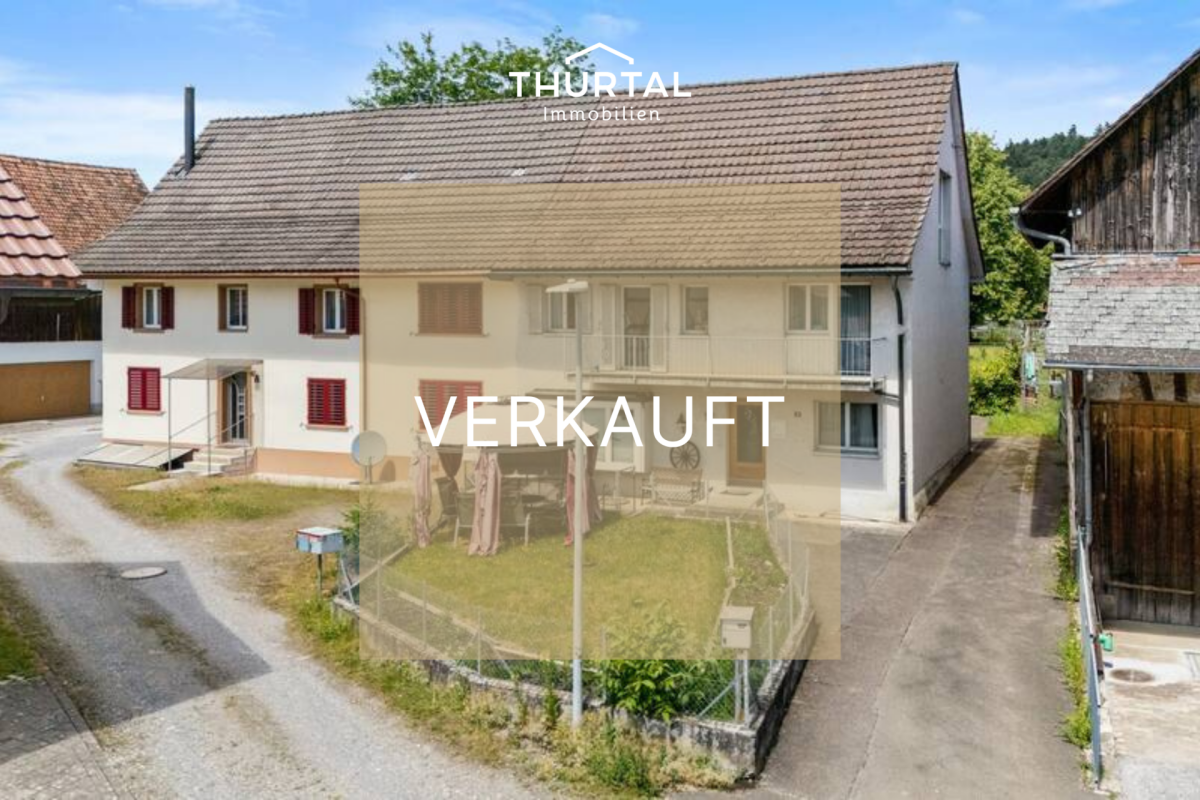
Rheinau - Bifamiliar house buy

We recommend expanding your search criteria to get similar results. The current filters didn’t return any matches.

If you don’t want to change your current search criteria, we recommend creating a search alert, so you’ll be notified when matching offers become available.

More objects in your automatically expanded search area
12 results - Radius: + 10km
Sven Neeser

Sven Neeser

1 / 12
Sven Neeser

Sven Neeser

  • Garage
  • View
6.5 rooms200m²CHF 1,190,000.–
Glattfelden, 8192 Glattfelden

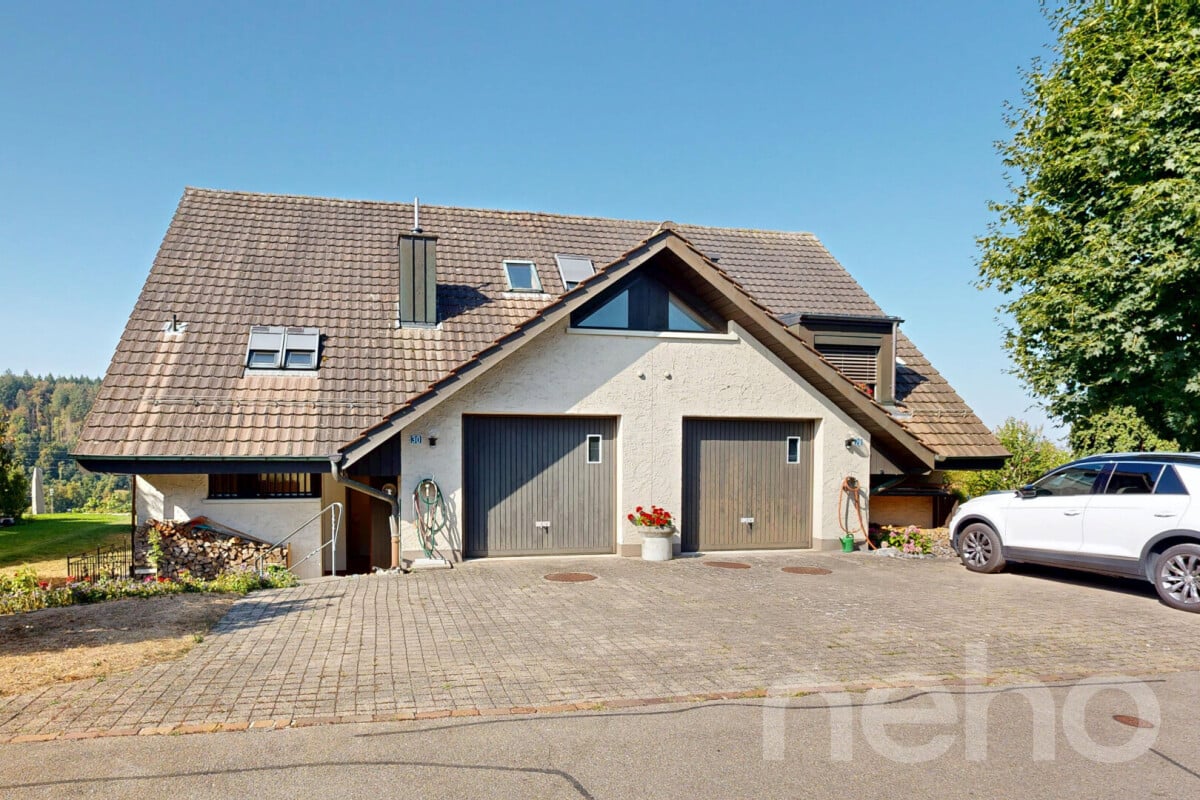
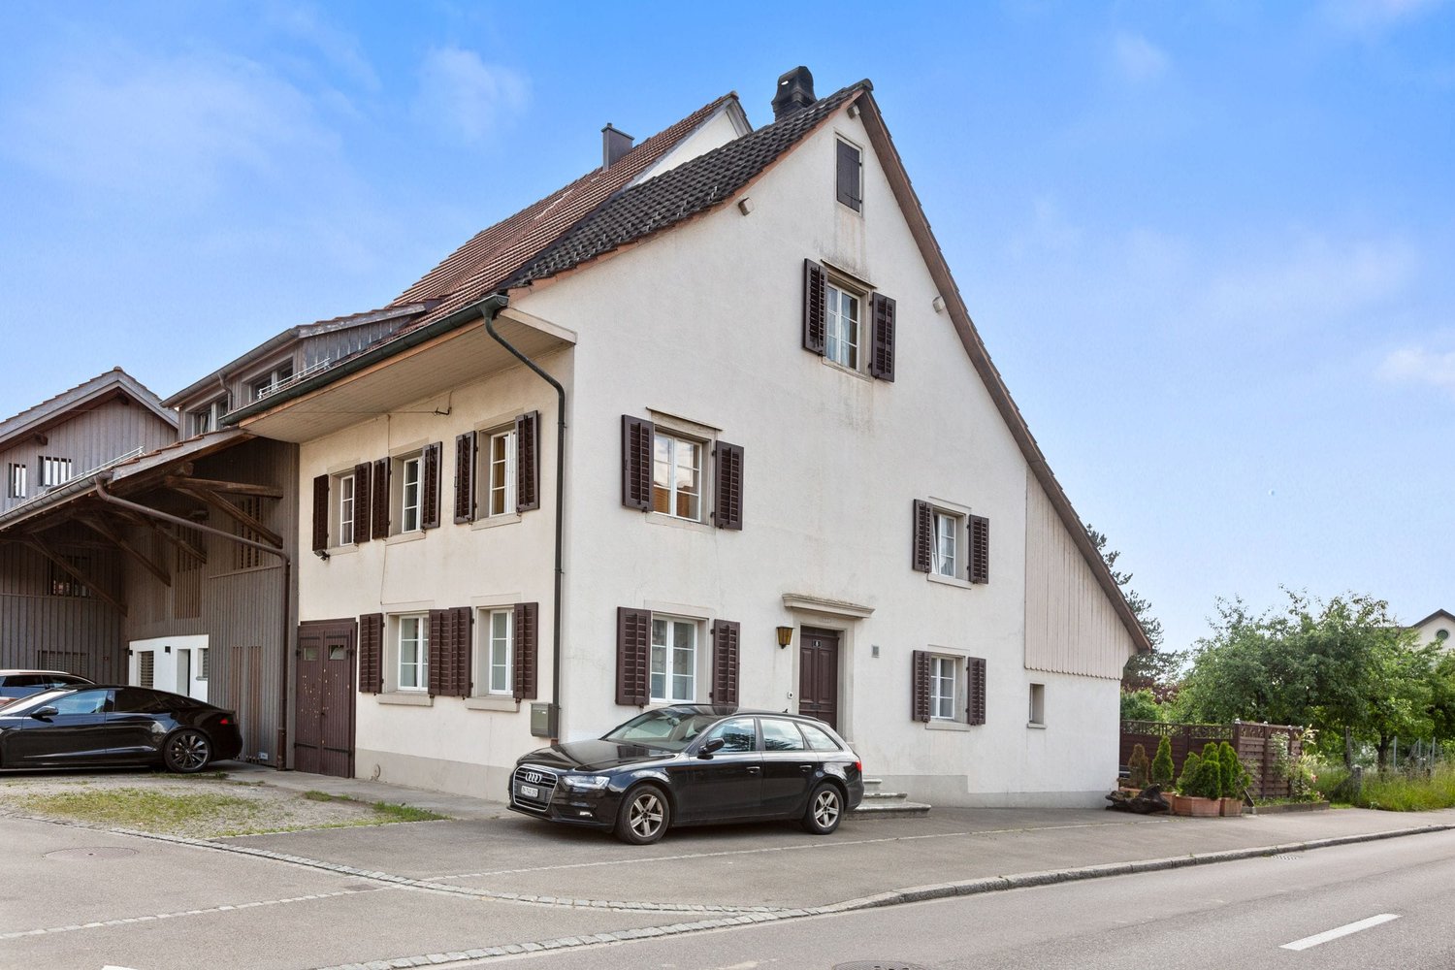
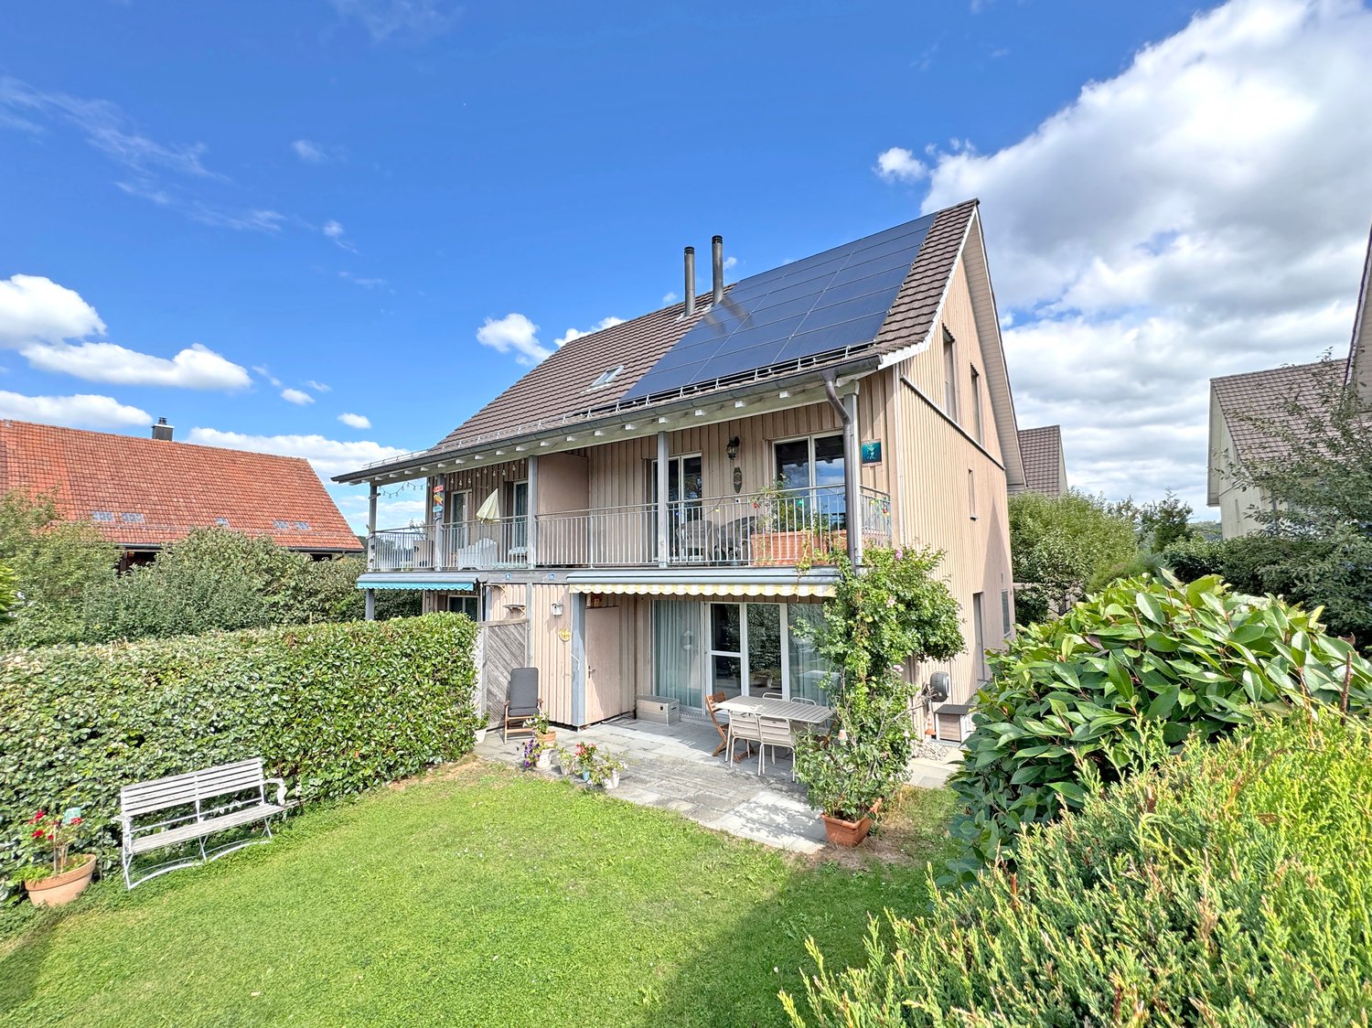
Detached double-family house with a spacious garden and far-reaching views

This semi-detached double-family house in Glattfelden spans four floors, offering plenty of space, privacy, and versatile usage possibilities. On the ground floor, you'll find a spacious living and dining area with a fireplace and direct access to the extensive garden. From here, you can enjoy a beautiful, unobstructed view and an attractive outdoor area with plenty of privacy. A separate kitchen and a guest toilet near the entrance complete this floor. A particular plus is the existing elevator, which comfortably connects the different living levels. The single garage with an electric garage door is located on a slightly offset intermediate floor. On the upper floor, there are four rooms and two separate wet cells, one with a shower and one with a bathtub. One of the rooms also has direct access to the balcony. The top floor offers further valuable space reserves: one room is already built out, while an additional room offers interesting development potential. In the basement, there is a technical/washing room with a washing machine and dryer, as well as two cellar rooms. The property shows signs of needing modernization in various areas and thus also offers future owners the opportunity to renew and further develop the house according to their own ideas. Highlights • Semi-detached double-family house • Spacious room layout over four floors • Approx. 130 m² of living space • Plot area of approx. 567 m² • Spacious living and dining area with fireplace • Four rooms on the upper floor • Additional room and further development potential on the top floor • Two wet cells with shower and bathtub • Separate guest toilet • Elevator in the house • Balcony • Spacious garden and outdoor area • Beautiful, unobstructed view • High level of privacy • Single garage with electric garage door • Technical/washing room with washing machine and dryer • Two additional cellar rooms • Modernization and individual design potential Exact address available after registration on neho.ch.INTERESTED IN A VIEWING? PLEASE REGISTER: https://neho.ch/b/8192-26-3

  • Garage
  • View
1 / 13
7 rooms173m²CHF 927,000.–
Andelfingerstrasse 8A, 8475 Ossingen

Charming 7-room detached house with Italian flair and plenty of comfort

Enjoy the exceptional Italian flair and modern comfort! Discover this charming 7-room semi-detached house in Ossingen, which stands out for its Italian flair and modern comfort. This property offers a unique mix of traditional elegance and contemporary amenities on 173 m², ideal for families looking for a welcoming and stylish environment.This charming 7-room semi-detached house, built in 1863 and extensively renovated in 2021, uniquely combines historic charm with modern amenities. With 173 m² of living space on three levels, it provides ample space for the whole family. The floor plan is well thought out and invites a comfortable lifestyle. On the ground floor, a bright entrance area welcomes you with access to a spacious living and dining area, which impresses with its sunny orientation. The open kitchen, equipped with high-quality appliances, invites you to cook together. The seven rooms offer flexible usage options, whether as bedrooms, offices, or hobby rooms. Additionally, two modern bathrooms are available, which convince with their high-quality equipment. Underfloor heating provides cozy warmth in the colder season. The parking space in front of the house is another plus point of this property. The child-friendly environment and proximity to schools make this home particularly attractive for families.Arrange a viewing appointment today and let yourself be enchanted by this unique property in Ossingen!

Travel time
-
1 / 14
4.5 rooms162m²CHF 1,590,000.–
8450 Andelfingen

8352 Elsau Casa Weitblick - Garden Corner House Right

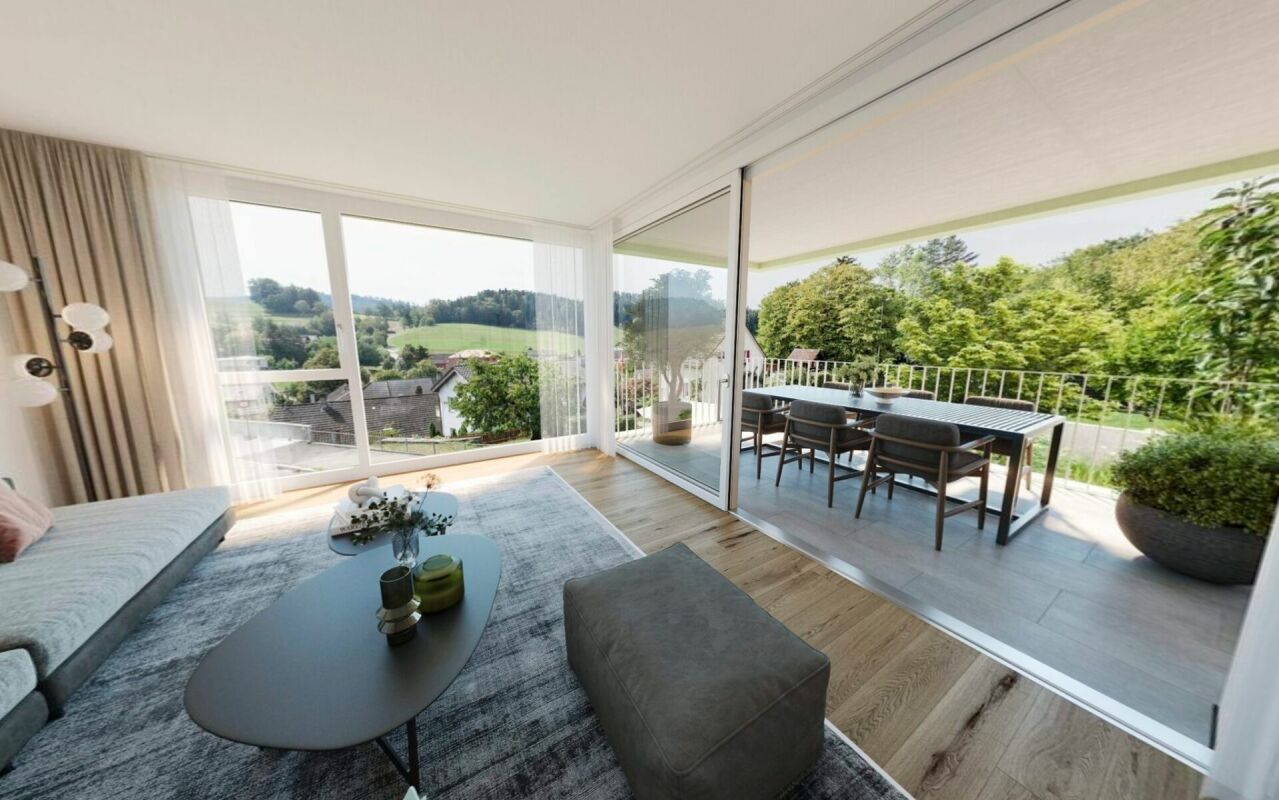
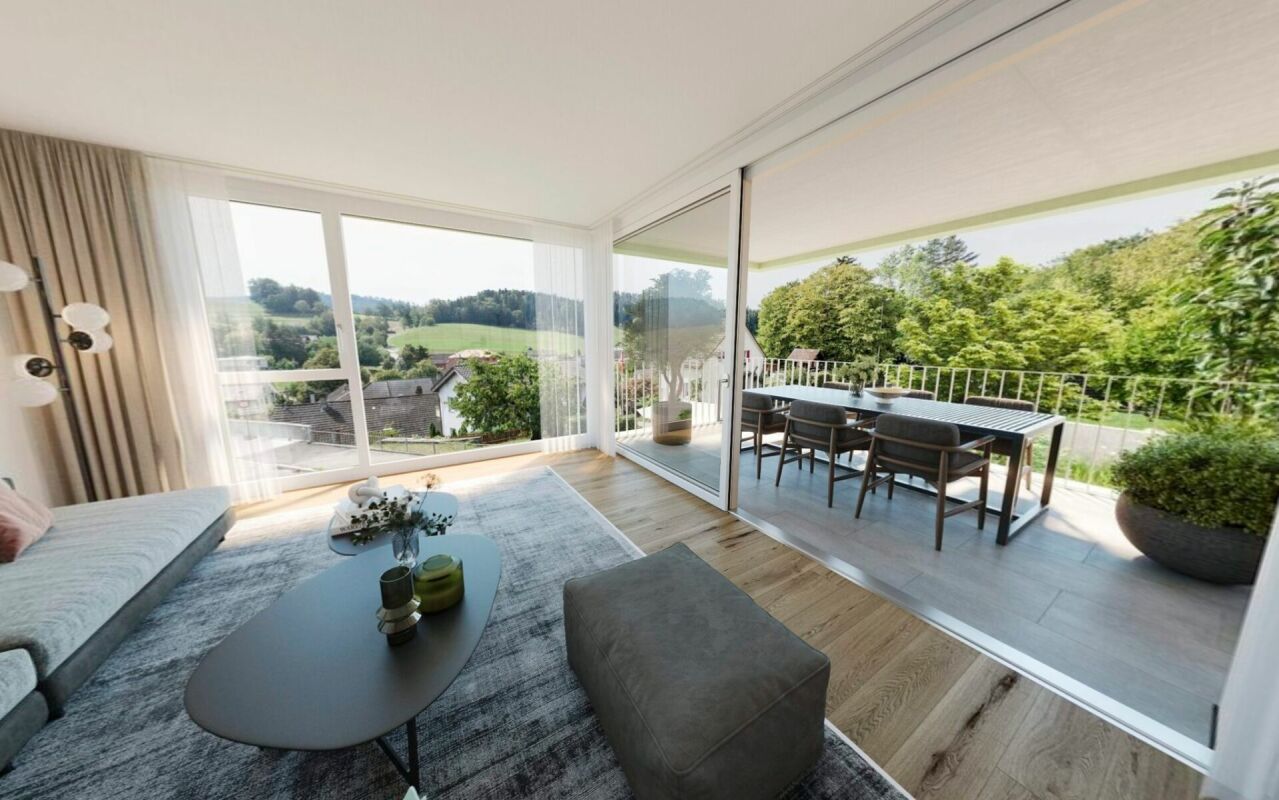
SO SPACIOUS LIKE A HOUSE. SO COMFORTABLE LIKE AN APARTMENT. Project page Weitblick Elsau & 3D-TOURLocated at Untere Schärerstrasse 19 in Elsau, this exceptional 4½-room corner house with approximately 162 m² of living space is being built. The well-thought-out house-in-house concept spans three levels and combines a lot of space, a private garden, and high privacy with the advantages of a modern condominium.A home for people who want to live spaciously and remain close to nature and well-connected.LIVING WITH LIGHT, SPACE, AND PRIVACYThe open living and dining area forms the heart of the house. Large window fronts let in plenty of daylight and create a seamless transition to the private outdoor areas. The private garden with approximately 130 m² of surrounding area, the covered seating area, and the loggia extend the living space outdoors.Here, a personal retreat for relaxed hours, joint meals outdoors, and life with family and friends is created.Thanks to the special slope location, the lower-lying rooms also benefit from plenty of light and an open connection to the surroundings. The living and outdoor areas are oriented towards the green side and offer a beautiful view over fields and green spaces.THREE LEVELS - MANY POSSIBILITIESThe division over three levels creates clearly defined areas for joint living and personal retreat. Spacious rooms can be flexibly used as bedrooms, children's rooms, guest rooms, or home offices and adapt to different life phases.Two bathrooms, a separate toilet, practical built-in closets, and spacious basement and secondary areas provide high comfort and plenty of storage space. A private laundry room complements the practical room concept.Particularly pleasant: From the associated carport parking space, you can enter your new home directly. Since the entrance is located on the upper level, shopping can be conveniently transported downstairs - a well-thought-out detail that noticeably simplifies everyday life.THE HIGHLIGHTS • 4½-room corner house in condominium ownership • Well-thought-out house-in-house concept over three levels • Direct house access from the parking space (carport) • Parking space included in the price • Approximately 162.3 m² of main usable area • Approximately 23 m² of secondary areas with private laundry room and basement • Open living and dining area • Spacious bedrooms • Flexible usage possibilities for home office or guests • Two bathrooms and a separate toilet • Large window fronts and plenty of daylight • Private garden with approximately 130 m² of surrounding area • Covered seating area with approximately 16 m² • Loggia with approximately 12.5 m² • View over fields and green spaces • High privacy due to corner location • Direct access from the carport to the apartment • Parking space included in the price • Room heights of approximately 2.42 to 2.52 m • Access without through traffic • Photovoltaic system/heat pump • Acoustic system (road noise) • Expected move-in date: end of 2028 NATURAL LIVING. WINTERTHUR REMAINS CLOSE.Casa Weitblick is located in a natural environment with fields and walking trails practically at the doorstep. At the same time, the bus stop is located directly at the project. The Elsau train station with connections to the S12 and S35 S-Bahn lines is also easily accessible.Kindergarten, primary and secondary school, family-supporting care, shopping opportunities, and various sports and leisure activities are available in Elsau and the surrounding area. Winterthur with its diverse shopping, gastronomy, and cultural offerings is also quickly accessible.A HOME THAT OFFERS MOREThis 4½-room corner house is much more than a classic condominium: It offers the spaciousness and privacy of a house, a private garden, and at the same time the comfort of a well-planned new building.Casa Weitblick - a special home for people with a vision.Register your interest now and receive further project information. Project page Weitblick Elsau | IMROT Immobilien


1 / 14
4.5 rooms162m²CHF 1,590,000.–
8413 Neftenbach

8352 Elsau Casa Weitblick - Garden Corner House Right

SO SPACIOUS LIKE A HOUSE. SO COMFORTABLE LIKE AN APARTMENT. Project page Weitblick Elsau | IMROT Real Estate & 3D TourLocated at Untere Schärerstrasse 19 in Elsau, this exceptional 4½-room corner house with approximately 162 m² of living space is being built. The well-thought-out house-in-house concept spans three levels and combines plenty of space, a private garden, and high privacy with the advantages of a modern condominium.A home for people who want to live spaciously and remain close to nature and well-connected.LIVING WITH LIGHT, SPACE, AND PRIVACYThe open living and dining area forms the heart of the house. Large window fronts let in plenty of daylight and create a seamless transition to the private outdoor areas. The private garden with approximately 130 m² of surrounding area, the covered seating area, and the loggia extend the living space outdoors.Here, a personal retreat is created for relaxed hours, joint meals outdoors, and life with family and friends.Thanks to the special hillside location, the lower-lying rooms also benefit from plenty of light and an open connection to the surroundings. The living and outdoor areas are oriented towards the green side and offer a beautiful view over fields and green spaces.THREE LEVELS - MANY POSSIBILITIESThe division over three levels creates clearly defined areas for joint living and personal retreat. Spacious rooms can be flexibly used as bedrooms, children's rooms, guest rooms, or home offices and adapt to different phases of life.Two bathrooms, a separate toilet, practical built-in closets, and spacious basement and secondary areas provide high comfort and plenty of storage space. A private laundry room complements the practical room concept.Particularly pleasant: from the associated carport parking space, you can enter your new home directly. Since the entrance is located on the upper level, shopping can be conveniently transported downstairs - a well-thought-out detail that makes everyday life noticeably easier.THE HIGHLIGHTS • 4½-room corner house in condominium ownership • Well-thought-out house-in-house concept over three levels • Approximately 162.3 m² of main usable area • Approximately 23 m² of secondary areas with private laundry room and basement • Open living and dining area • Spacious bedrooms • Flexible usage possibilities for home office or guests • Two bathrooms and a separate toilet • Large window fronts and plenty of daylight • Private garden with approximately 130 m² of surrounding area • Covered seating area with approximately 16 m² • Loggia with approximately 12.5 m² • View over fields and green spaces • High privacy due to corner location • Direct access from carport to apartment • Parking space included in price • Room heights of approximately 2.42 to 2.52 m • Access without through traffic • PV system/heat pump • Acoustic system (road noise) • Expected move-in date: end of 2028 NATURE-ORIENTED LIVING. WINTERTHUR REMAINS CLOSE.Casa Weitblick is located in a nature-oriented environment with fields and walking trails practically at your doorstep. At the same time, the bus stop is located immediately at the project. The Elsau train station with connections to the S12 and S35 S-Bahn lines is also easily accessible.Kindergarten, primary and secondary school, family-supporting care, shopping opportunities, and various sports and leisure activities are available in Elsau and the surrounding area. Winterthur with its diverse shopping, gastronomy, and cultural offerings is also quickly accessible.A HOME THAT OFFERS MOREThis 4½-room corner house is more than a classic condominium: it offers the spaciousness and privacy of a house, a private garden, and at the same time the comfort of a well-planned new building.Casa Weitblick - a special home for people with a vision.Register your interest now and receive further project information. Project page Weitblick Elsau | IMROT Real Estate
Tanja Scholzen

Tanja Scholzen

1 / 13
Tanja Scholzen

Tanja Scholzen

  • Balcony / Terrace
8 rooms245m²EUR 750,000.–
79798 Jestetten

Jestetten - 2-family house with approx. 2300 m² of building land

This partially renovated two-family house in solid construction from 1961 is located in Jestetten and impresses with an exceptionally large plot of land with approx. 2,318 m². The property's potential is particularly noteworthy: it is a building plot that can be divided with corresponding planning and approval, thus offering attractive perspectives for owner-occupiers, multi-generational living, or investors. The house spans two floors and has a total living area of approx. 245 m². In total, there are 8 rooms available, including 6 bedrooms, which allow for flexible use for families, living and working, or separate use of two residential units. Two bathrooms complement the room offer. A balcony and a terrace provide additional living quality and extend the living space outdoors. The building is partially underground and thus offers practical storage and utility spaces. The equipment quality is classified as simple to medium, which leaves room for individual design and further modernization measures for buyers. The last modernization took place in 2023. A property with a lot of space, development opportunities, and a rare plot offer in Jestetten, ideal for buyers who want to combine substance, area, and future prospects in a location.The property is located in an attractive, central location in Jestetten. The town center is within a few minutes' walk (approx. 0.5 km) and offers good local amenities and short distances to important facilities for daily needs. Families benefit from an excellent educational infrastructure: a secondary school is located in the immediate vicinity (approx. 0.43 km), and an elementary school (approx. 2.17 km) and kindergarten (approx. 2.25 km) are also within easy reach. The train station is also only about 1 km away and provides a comfortable connection to public transportation. A particular location advantage is the proximity to the Swiss border (approx. 2 km) with good accessibility to the Schaffhausen area, making the location also very interesting for commuters. The highway is about 12 km away and ensures a rapid supra-regional traffic connection. Overall, the location convinces with the successful combination of central location, good infrastructure, and border proximity.- Cable/Sat-TV - Terrace - Balcony - Two parking spaces - Partially underground - Central heating - Radiators - Gas heating - Plastic windows - Garages and parking spaces Modernizations: 1990 basic renovation 2000 house newly plastered 2009 new oil heating 2021 new gas heating 2021 floors 2023 floors Basement: 2012 electronics 2012 bathroom 2012 floors 2000 windows replaced with plastic

  • Balcony / Terrace
Niklaus Bauknecht

Niklaus Bauknecht

1 / 6
Niklaus Bauknecht

Niklaus Bauknecht

  • Parking space
  • Balcony / Terrace
  • Child-friendly
  • +1
7.5 rooms185m²CHF 1,353,650.–
8200 Schaffhausen

Light, peace and plenty of space – A home to feel good

It's the bright rooms, the quiet location and the small moments of everyday life that make a house a home.This 7.5-room semi-detached house in Schaffhausen combines precisely these qualities. The well-thought-out room layout over three living floors, the all-day sunshine and the generous space offer create a home that adapts to different life phases and needs.The openly designed living and dining area forms the heart of the house – a place where cooking, laughing and enjoying life together takes place. The total of six other rooms offer a variety of uses – whether as bedrooms, home offices, guest or hobby rooms.On beautiful days, the living feeling continues seamlessly outdoors. The generous, covered seating area with adjacent garden, embedded in an idyllic, green environment, invites you to sociable grill evenings, relaxed summer evenings or simply to enjoy the peace.Three bathrooms, practical secondary rooms and built-in closets complement the well-thought-out living concept and create the comfort you want in everyday life.A place where memories are created and life finds its place.Note: A caport for CHF 35,000 and two outdoor parking spaces for CHF 25,000 each must be purchased separately. The two outdoor parking spaces offer enough space for up to three vehicles in total.

  • Parking space
  • Balcony / Terrace
  • Child-friendly
  • +1
1 / 9
5.5 roomsCHF 1,166,000.–
8455 Rüdlingen

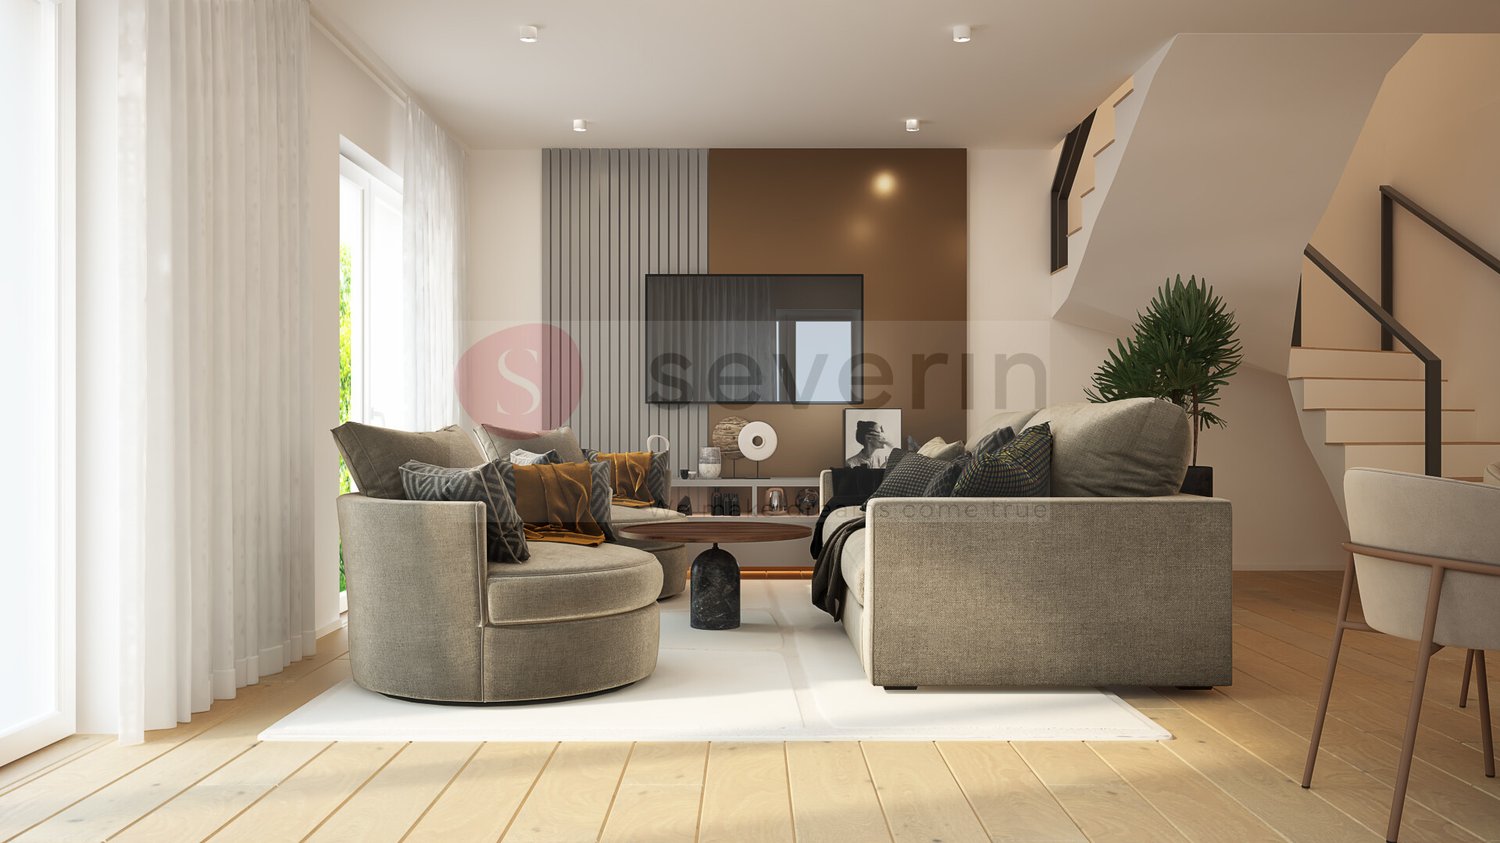
LAST 5.5 ZI- DOUBLE FAMILY HOUSE-REFERENCE JUNE 2027, 144M2-INCLUDING TGPP

THE FAMILY HOME IN THE IMMEDIATE VICINITY OF THE RHINE! Welcome to your new home in Rüdlingen, where rural charm, Rhine idyll, and modern living comfort blend harmoniously together. This exclusive new construction project with a double family house and 7 apartments is being built near the village zone, just a few minutes' walk from the Rhine riverbank. With approximately 144 m² of bright living space, this house offers room for individual development, security, and high-quality living. The four spacious bedrooms provide space for family, guests, or a inspiring home office and leave room for your personal living dreams. In the center of the house, the modern, U-shaped kitchen invites you to cook and enjoy together. Stylish bathrooms on each floor underline the well-thought-out living comfort. The private seating area and own garden area offer an idyllic refuge in the green - perfect for sunny breakfasts or cozy evenings with friends. A garage parking space provides convenient and secure parking directly at the house, and another parking space can be added optionally. Construction began in September 2025, and the move-in date is planned for the end of 2026 - your new home is taking shape soon. Rüdlingen stands for nature, tranquility, and proximity to everyday life, school, and city. Here, a place to arrive, live, and stay is being created - a home with heart and future. Highlights at a glance: New construction project with 1 double family house and 7 apartments Approx. 144 m² living space 4 spacious, bright bedrooms Modern, U-shaped kitchen Bathrooms on each floor Private seating area & garden area, EXCLUSIVE USE: 67M2 1 garage parking space included; another available, parking space directly at the house Close to nature and the Rhine Interior design still individually customizable Please contact me for an on-site meeting! I look forward to seeing you! Best regards, Your Heike Severin THE INTERIOR VISUALIZATIONS SHOW EXEMPLARY POSSIBILITIES OF ROOM DESIGN AND INTERIOR DESIGN!EQUIPMENT OF THIS BEAUTIFUL DOUBLE FAMILY HOUSE: BASEMENT: - Cellar No. 1: 15.51m2 - Garage parking space: No. 1 GROUND FLOOR: - Entrance area: 5.59m2 - Living/Dining/Kitchen: 45.83m2 - Bathroom with shower/WC/sink: 4.61m2 UPPER FLOOR: - Room 1: 20.74m2 - Room 2: 16.44m2 - Corridor: 4.10m2 - Bathroom with shower/WC: 4.84m2 ATTIC: - Room 3: 20.56m2 - Room 4: 16.30m2 - Bathroom with bathtub/WC: 4.55m2 EXCLUSIVE USE/GREEN AREA: 61.25m2

1 / 10
5.5 roomsCHF 1,166,000.–
8197 Rafz

UNWEIT V. RAFZ-NEW BUILDING- 5.5 ROOMS- SEMI-DETACHED HOUSE, 144M2-INCLUDING TGPP

NEW BUILDING: AVAILABLE JUNE 2027 - LAST SEMI-DETACHED HOUSE FOR SALE Welcome to your new home in Rüdlingen, where rural charm, Rhine idyll, and modern living comfort blend harmoniously together. This exclusive new construction project with two semi-detached houses is being built near the village center, just a few minutes' walk from the Rhine river. With approximately 144 m² of bright living space, this house offers room for individual development, security, and high-quality living. The four spacious bedrooms provide space for family, guests, or a home office and leave room for your personal living dreams. In the center of the house, the modern, U-shaped kitchen invites you to cook and enjoy together. Stylish bathrooms on each floor underline the well-thought-out living comfort. The private seating area and own garden area offer an idyllic refuge in the green - perfect for sunny breakfasts or cozy evenings with friends. A garage parking space ensures convenient and secure parking directly at the house, and another parking space can be added optionally. Construction began in September 2025, and the move-in date is planned for the end of 2026 - your new home will take shape soon. Rüdlingen stands for nature, tranquility, and proximity to everyday life, school, and city. Here, a place to arrive, live, and stay is being created - a home with heart and future. Highlights at a glance: New construction project with 2 semi-detached houses Approx. 144 m² living space 4 spacious, bright bedrooms, ONE OF WHICH ON THE GROUND FLOOR Modern, U-shaped kitchen Bathrooms on each floor Private seating area & garden area, EXCLUSIVE USE: 67M2 1 garage parking space included; another available Close to nature and the Rhine Interior design still individually customizable Please contact me for a meeting on site! I look forward to seeing you! Best regards, Your Heike Severin THE INTERIOR VISUALIZATIONS SHOW EXEMPLARY POSSIBILITIES OF ROOM DESIGN AND INTERIOR DESIGN!EQUIPMENT OF THIS BEAUTIFUL SEMI-DETACHED HOUSE: BASEMENT: - Cellar No. 1: 18.88m2 - Garage parking space: No. 1 GROUND FLOOR: - Entrance area: 5.59m2 - Living/Dining/Kitchen: 45.83m2 - Bathroom with shower/WC/sink: 4.61m2 UPPER FLOOR: - Room 1: 20.74m2 - Room 2: 16.44m2 - Corridor: 4.10m2 - Bathroom with shower/WC: 4.84m2 ATTIC: - Room 3: 20.56m2 - Room 4: 16.30m2 - Bathroom with bathtub/WC: 4.55m2 EXCLUSIVE USE/GREEN AREA: 61.25m2

Other interesting objects