55 results - House, chalet, rustico to buy: Fully

1 / 13
5.5 rooms260m²CHF 2,390,000.–
Chemin des Ceps 13, 1926 Fully

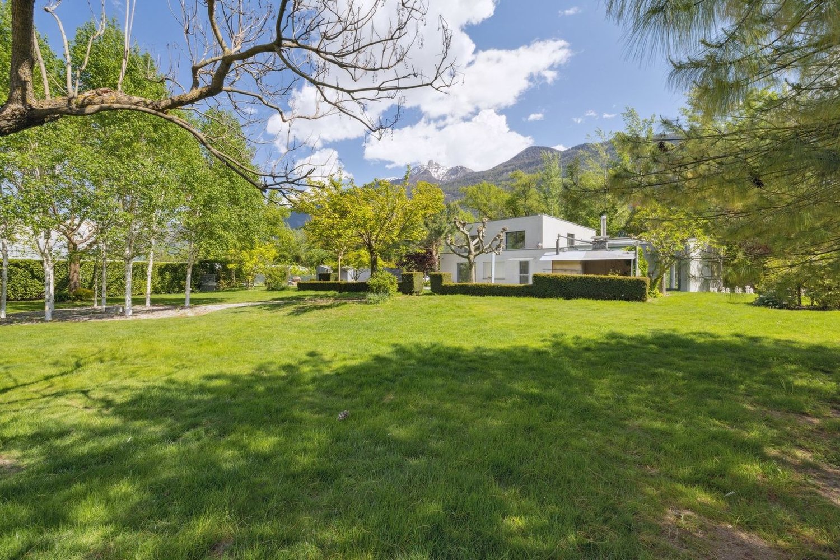
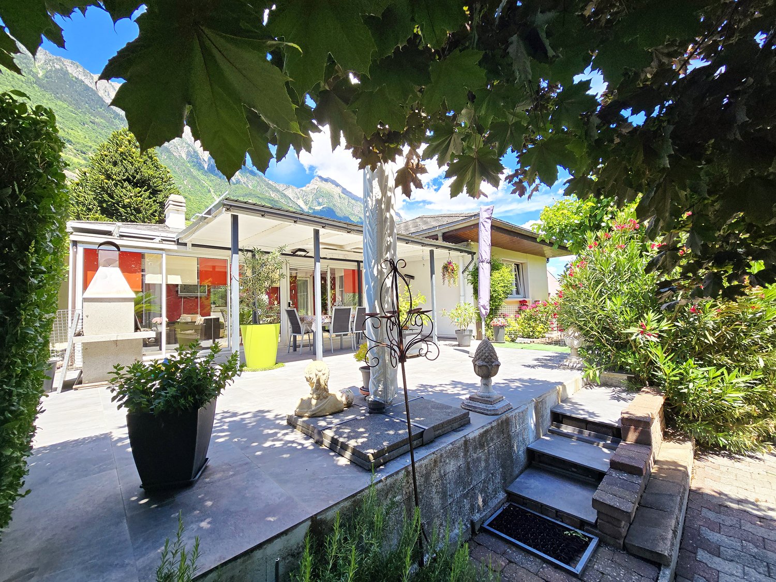
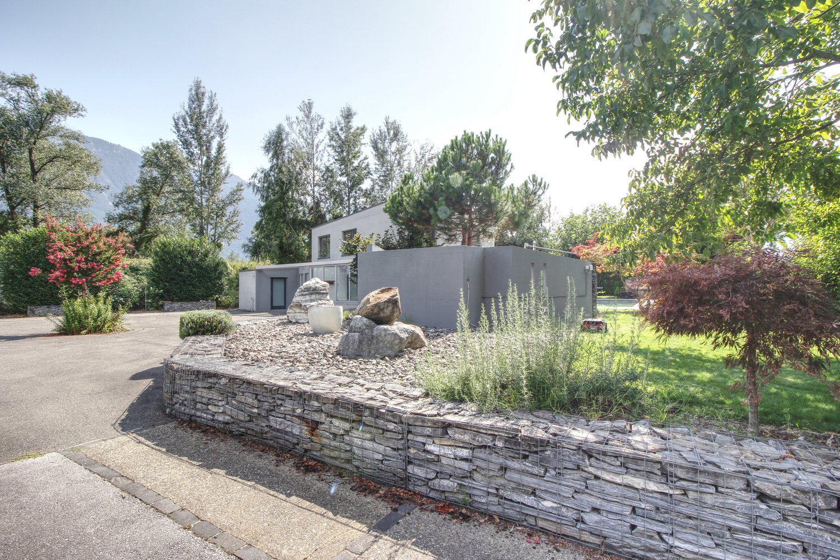
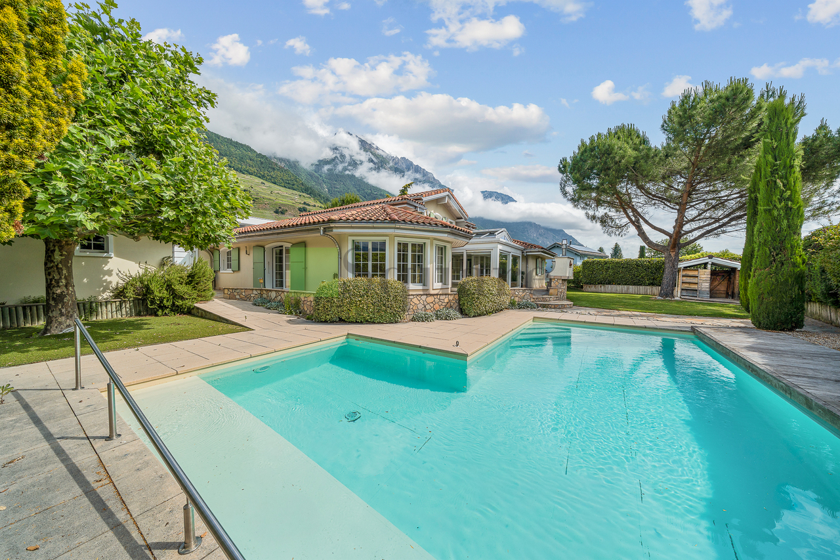
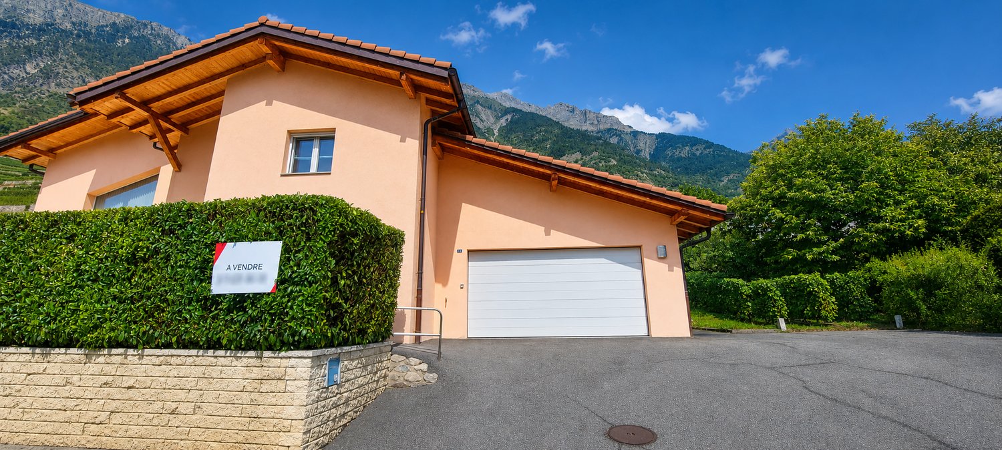
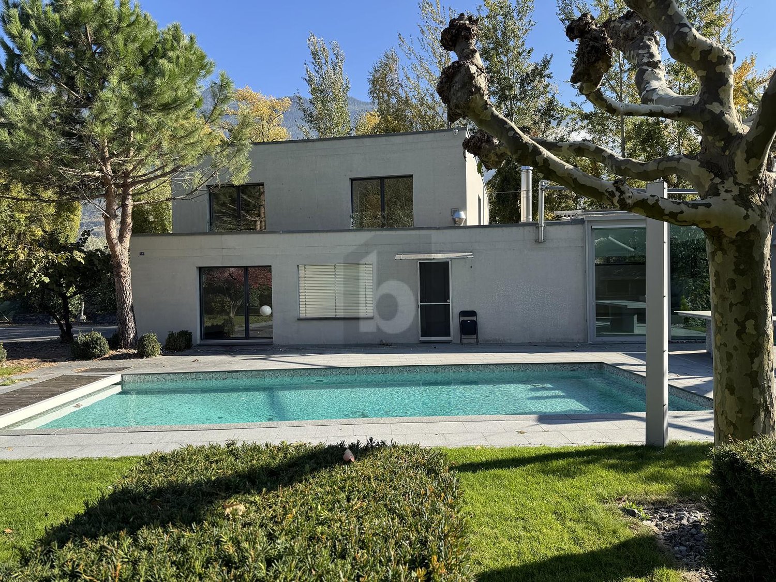
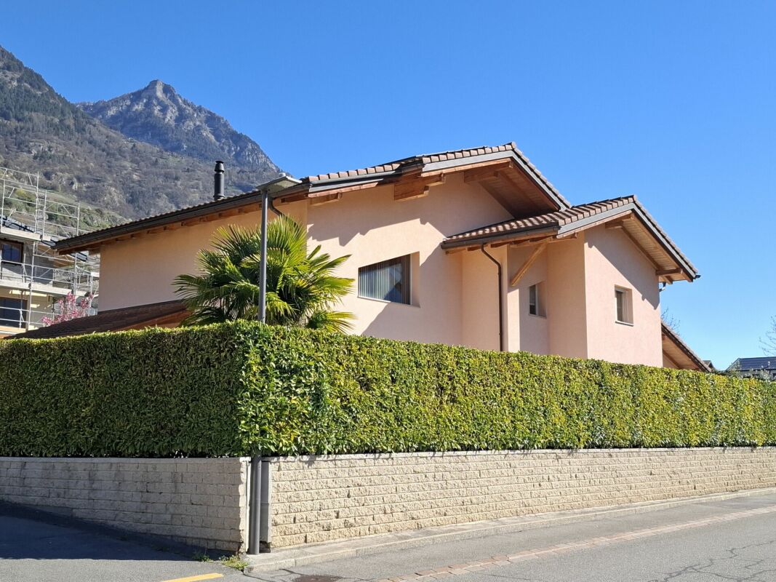
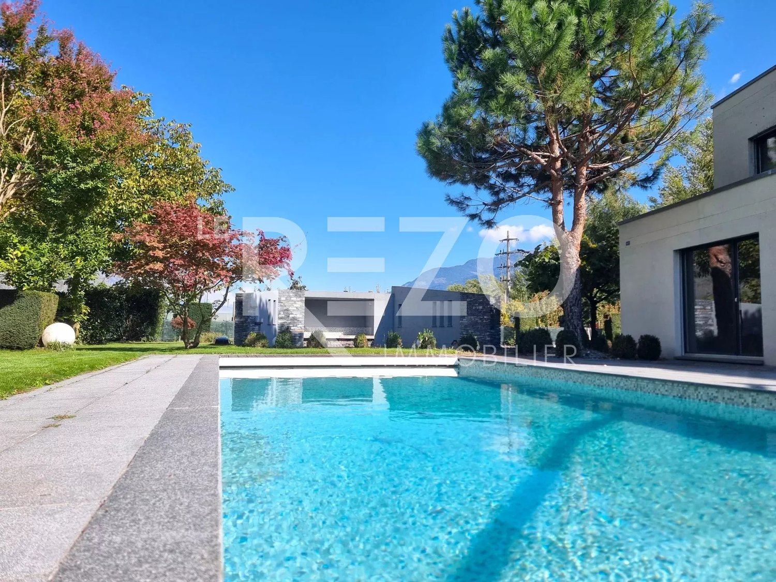
Provençal villa of exception with pool in Fully

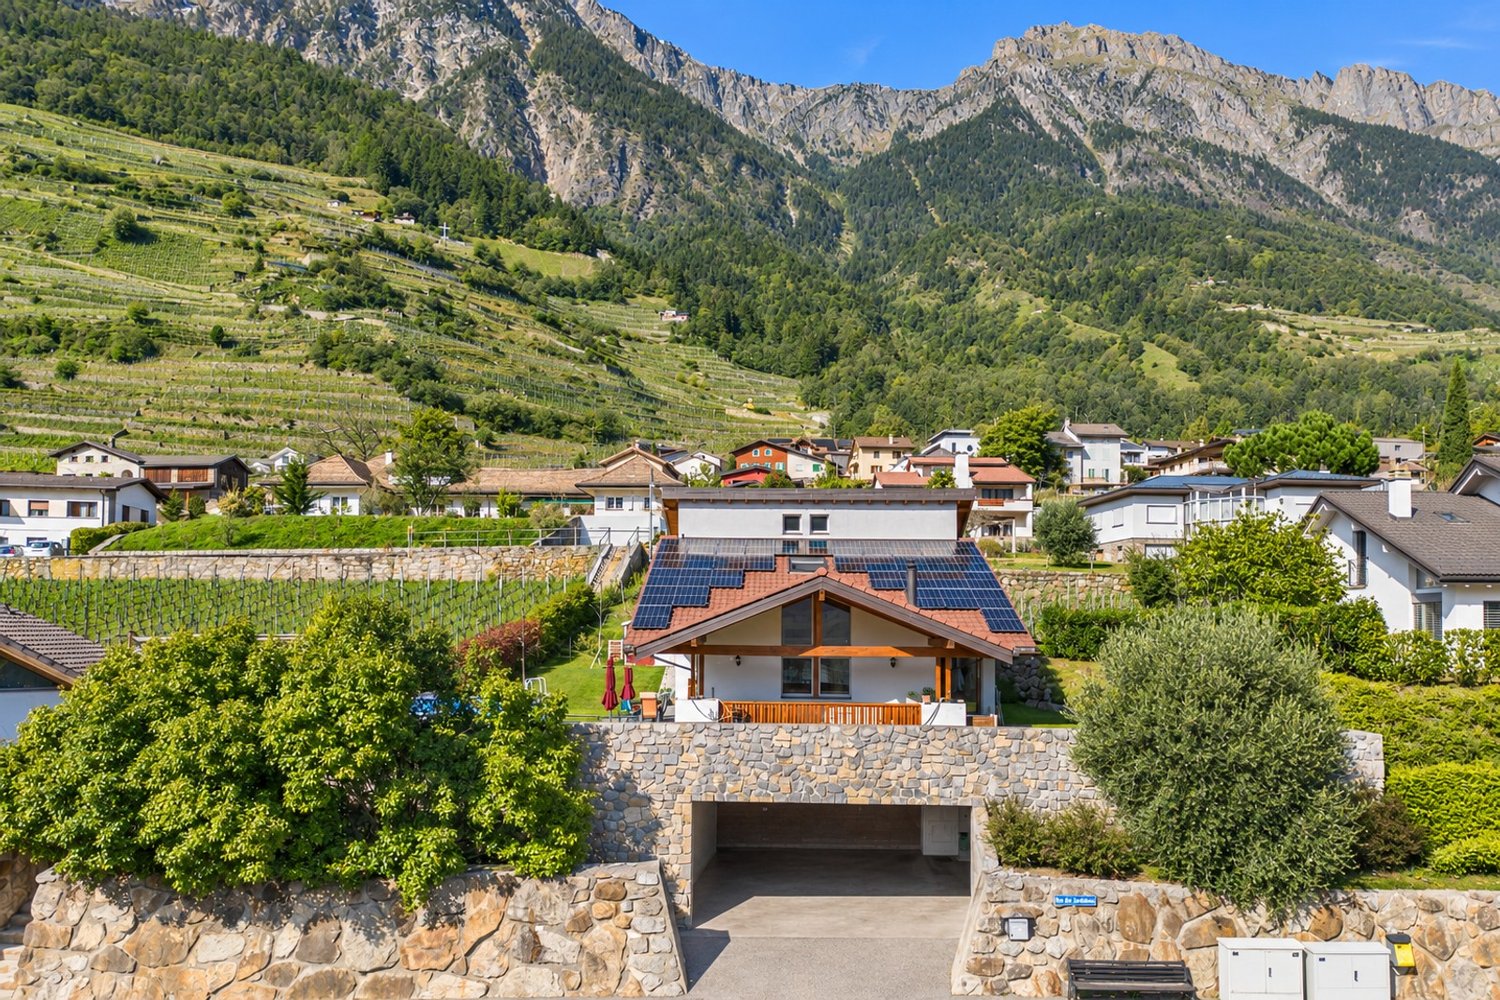
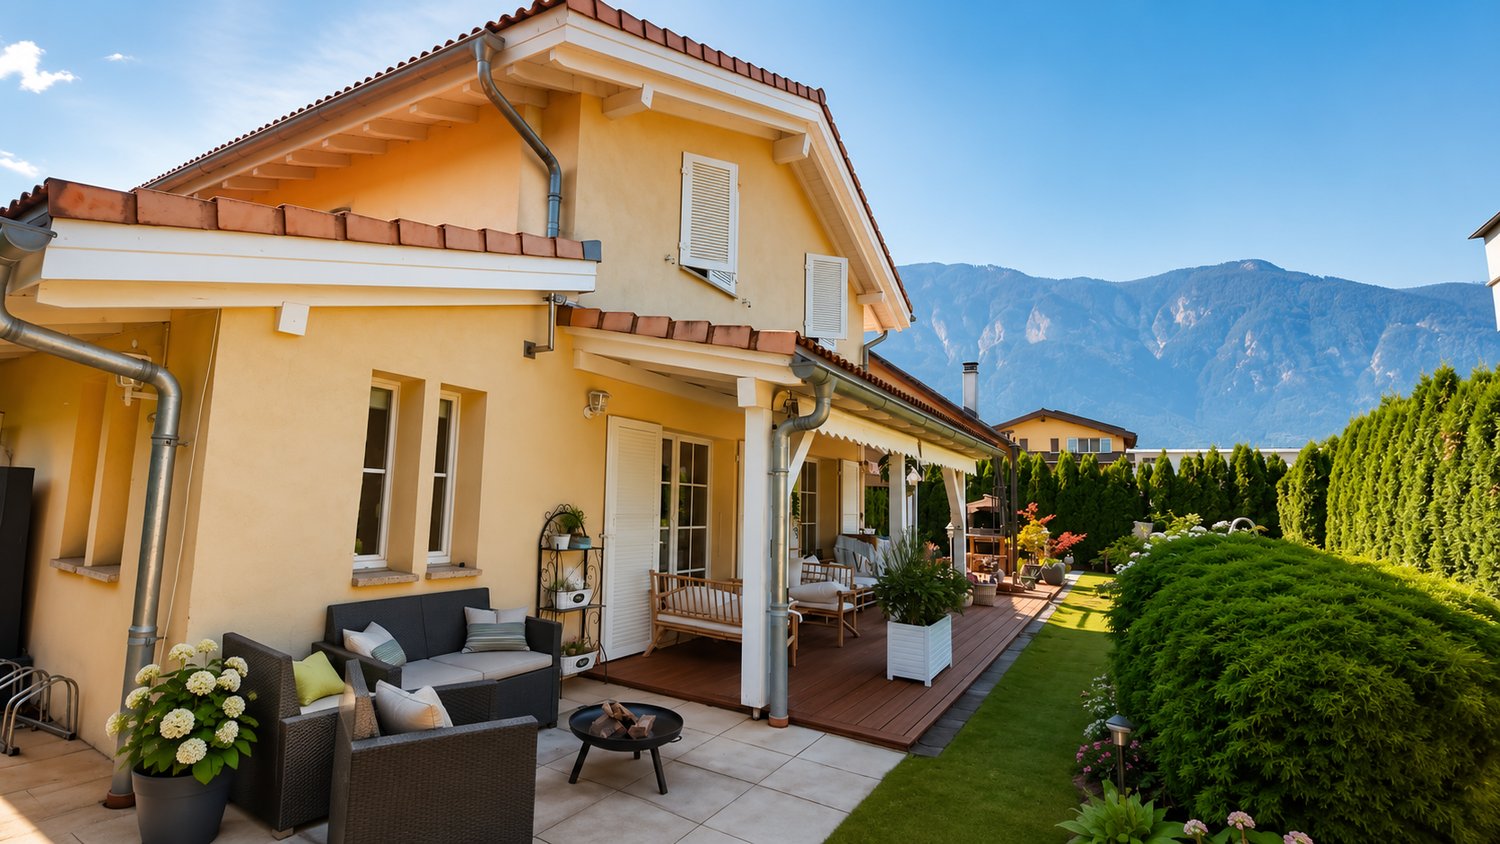
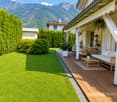
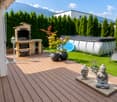
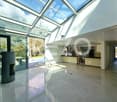
In the heart of a privileged residential environment, this elegant individual 5.5-room villa offers a rare living space where comfort, intimacy, and quality of life are perfectly combined.Built on a magnificent plot of over 1,100 m², the property seduces from the first moments with its generous volumes, natural light, and carefully designed outdoor amenities to fully enjoy the beautiful Valaisan days.The living area, bathed in light thanks to its large openings, harmoniously opens onto the terraces and the landscaped garden. A heated veranda extends the reception areas and offers a soothing view of the outdoors all year round.Outside, everything has been designed for well-being and conviviality: a heated pool sheltered from prying eyes, a summer kitchen, large terraces, and perfectly maintained green spaces create a true holiday atmosphere in everyday life.The villa has four comfortable bedrooms, two bathrooms, a spacious garage, and numerous outdoor parking spaces that can accommodate family and guests.The assets of this property:o Individual villa of high standingo Plot of 1,112 m²o Approximately 260 m² of living spaceo Heated pool without vis-à-viso Heated verandao Summer kitchen and large terraceso Quiet and sought-after residential areao Excellent exposure and optimal sunshineo Garage and numerous parking spaceso High-quality, perfectly maintained constructionThis property is aimed at buyers looking for an exclusive place to live, offering space, serenity, and high-quality amenities in one of the most appreciated municipalities in the region.Complete file and visit on request.

Travel time
-
1 / 14
CHF 495,000.–
Rue de la Fontaine 51, 1926 Fully

Small rental building in the heart of Fully

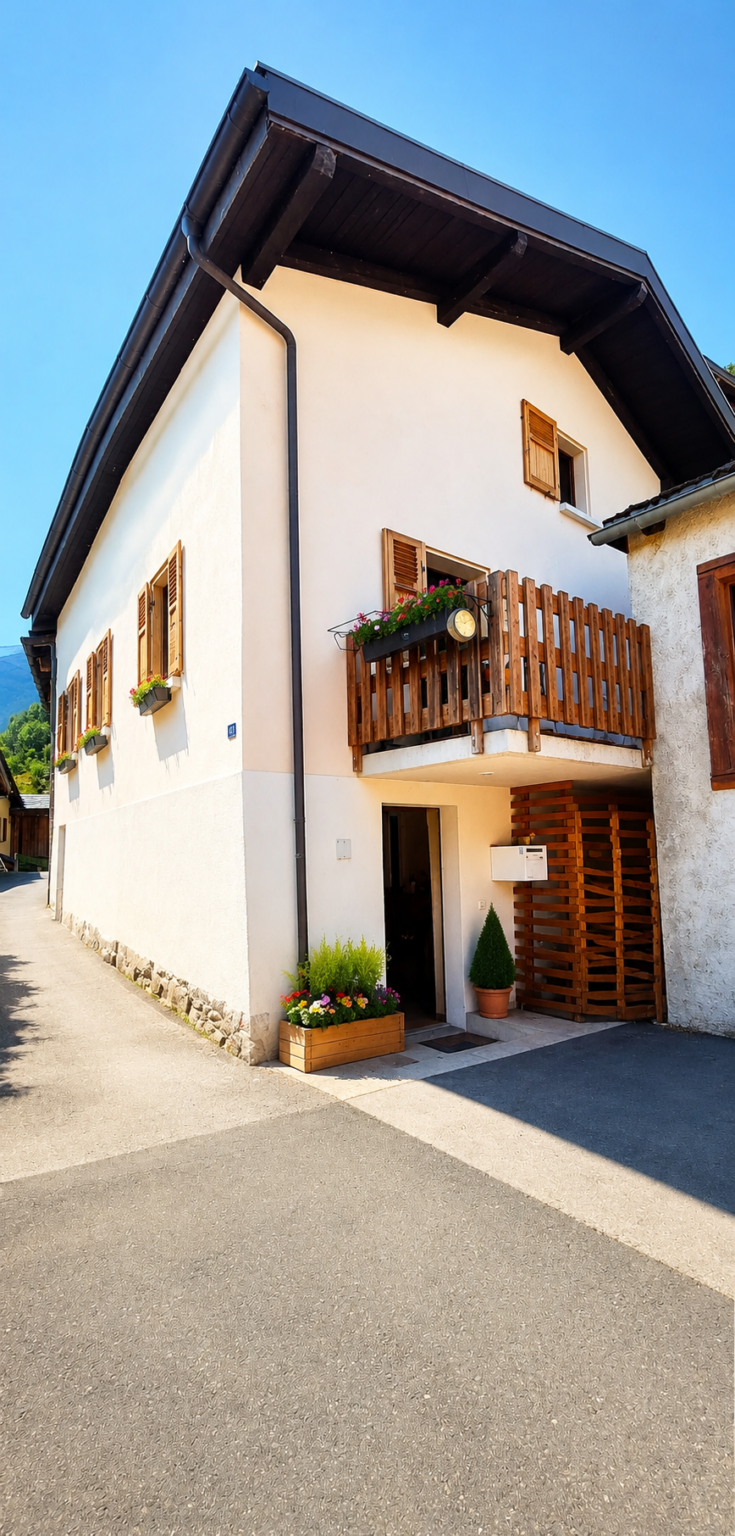
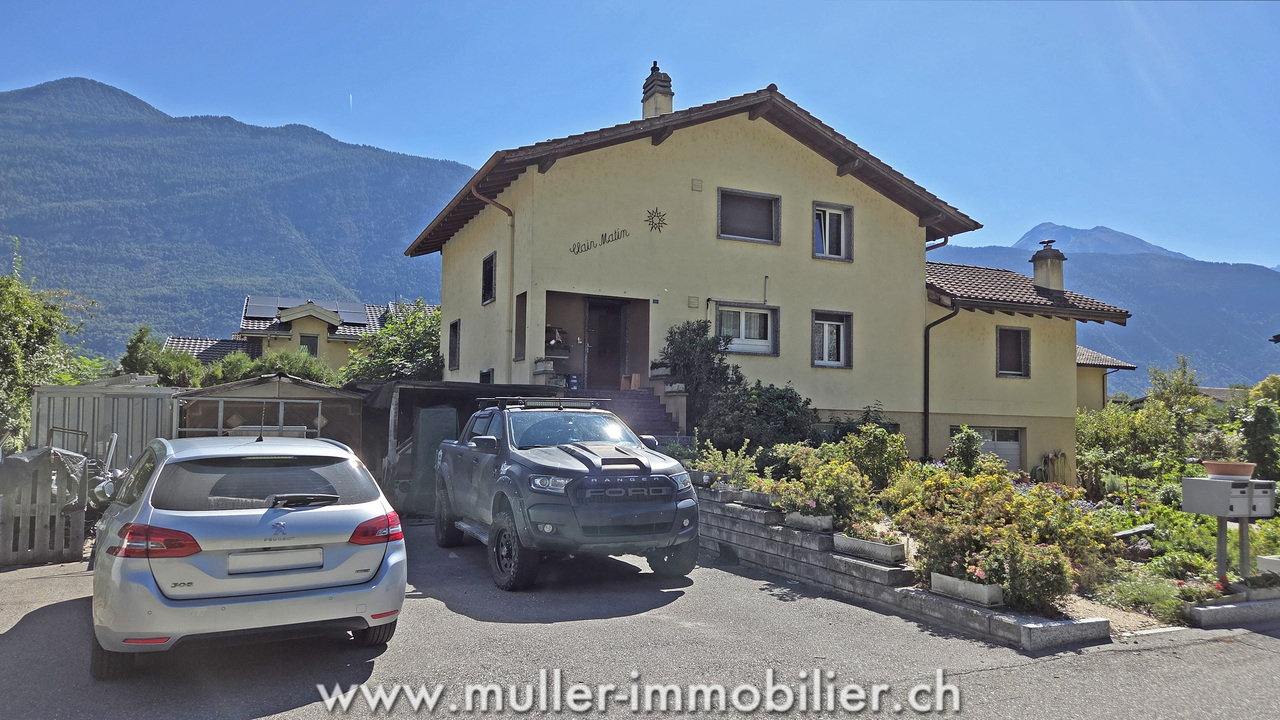
The building at Rue de la Fontaine 51 is a small residential building composed of two apartments. It is spread over the ground floor, first and second floors.The apartments have individual charges. The heating is electric, individual per apartment. The building does not have a concierge service, which limits the operating costs.The building is fully rented and presents a simple configuration, adapted to a rental property. Studio with 1 room on the ground floor This studio on the ground floor offers a simple and efficient layout. • Bright main room. • Open, equipped and integrated kitchen into the living space. • Shower with WC, separate, with window. • Space provided for a private laundry room. • Electric heating per apartment. • Rent: CHF 550.-/month 3-room apartment in duplex on the 1st and 2nd floors This 3-room apartment in duplex offers a sought-after configuration, with a clear separation between day and night areas. • Living room and closed, equipped kitchen with window, providing good lighting. • Fluid and functional layout on the first level. • Separate WC on the day level. • Internal staircase connecting the two floors without loss of surface area. • Two bedrooms on the upper floor, located under the roof. • Visible wood on the ceilings and walls on the upper floor. • Each bedroom has a window. • Shower on the upper floor with skylight. • Electric heating per apartment. • Vaulted cellar offering additional storage space. • Rent: CHF 1'090.-/month. Technical description • Small residential building, located at a street corner. • Traditional construction in masonry. • Plastered facades, light color. • Roof with two slopes. • Covering with flat roof tiles of slate type. • Roof overhang with visible eaves. • Visible masonry chimney on the roof. • External wooden windows. • Wooden shutters, painted, present on all openings. • Main access from the street. • Surrounding area composed of houses and small buildings. Technical elements - visible equipment • Electric heating per apartment. • Visible electric radiators in the apartments. • Common electrical panel with individual meters. • Vaulted cellar in the basement, used as a storage space.

Travel time
-
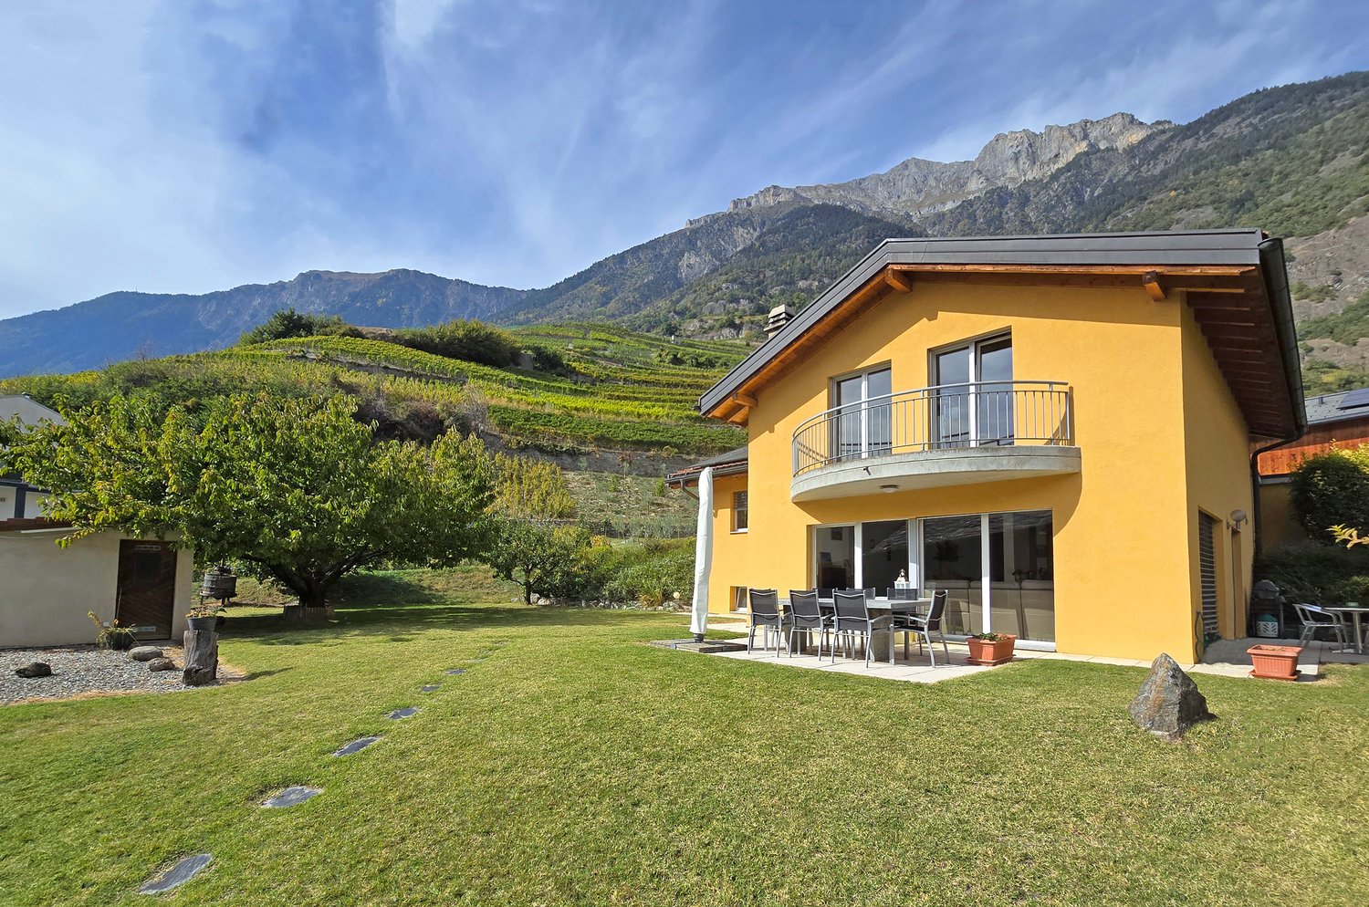
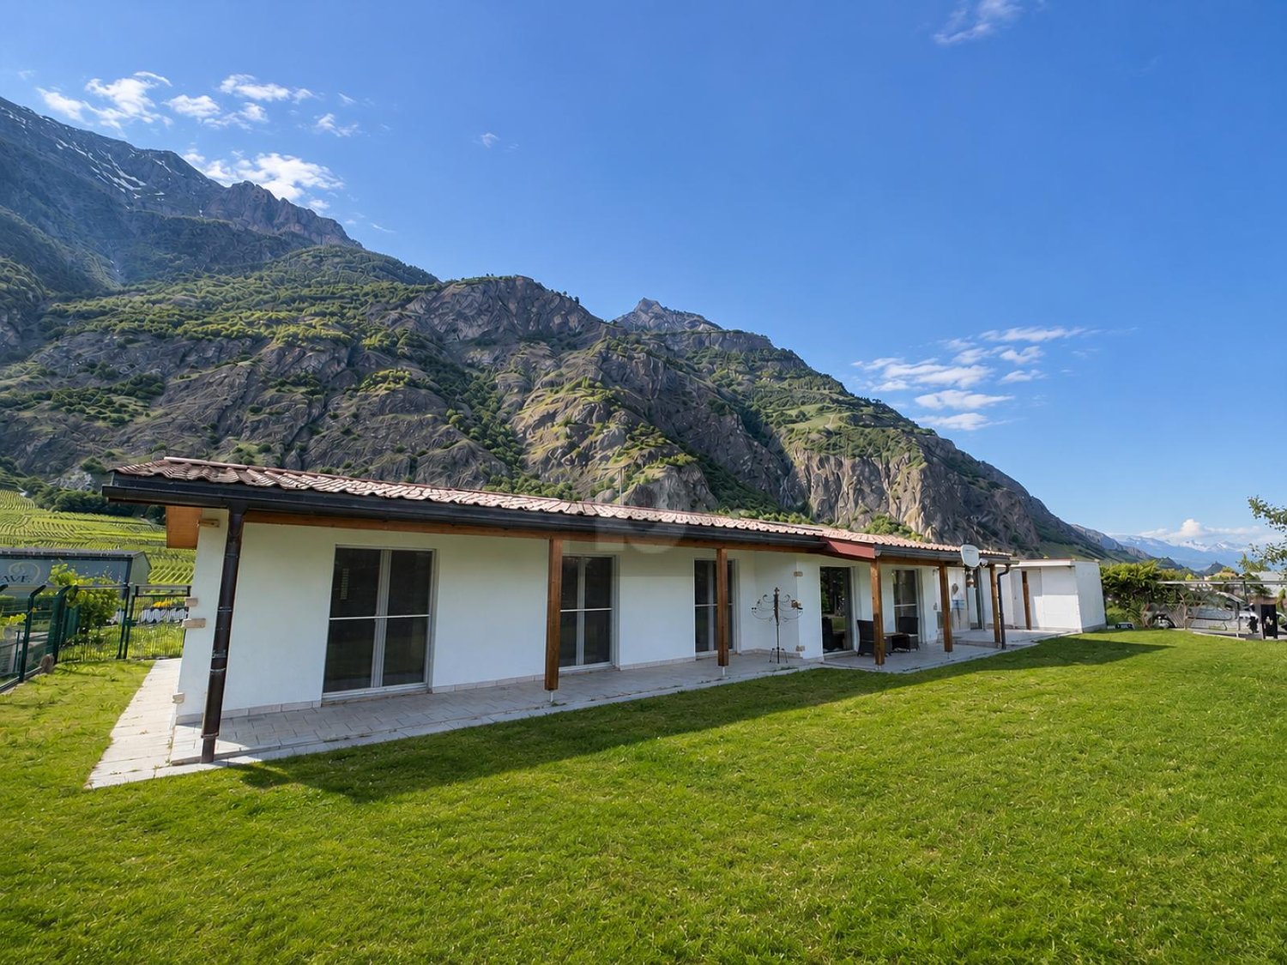
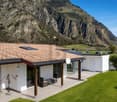
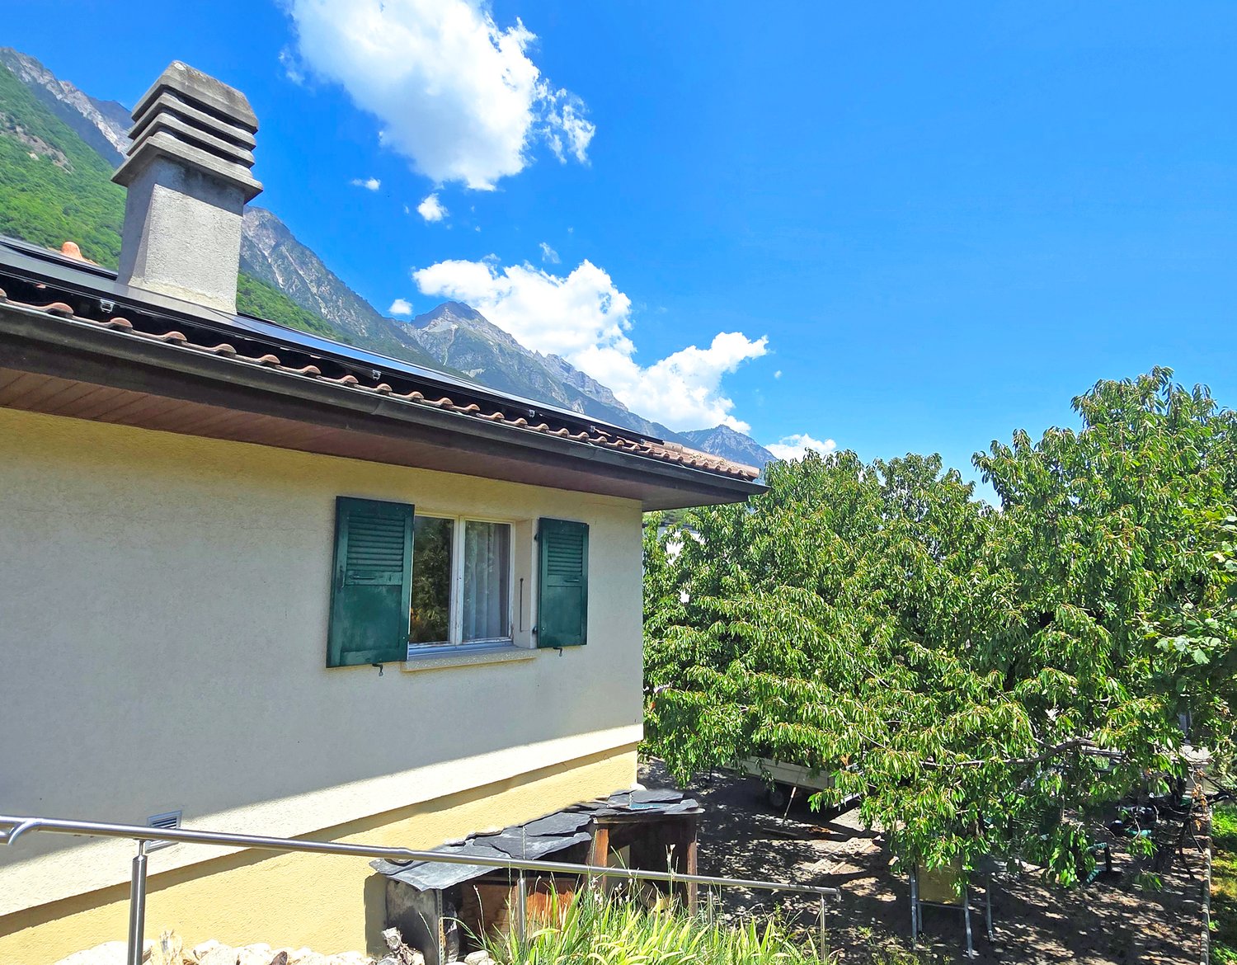
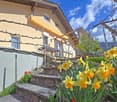
  • Detached house, wooden exterior, white walls, brown roof, garage, car and motorcycle parked in front, small garden, mountain view
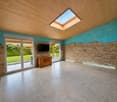
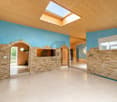
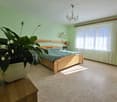
  • wooden ceiling, wooden floor, white walls, small window, mirror, picture frame
1 / 24
5.5 rooms160m²CHF 660,000.–
Route de Saillon 36, 1926 Fully

Fully, charming 5.5-room house of 160 m2 with garage and parking spaces

Located at Route de Saillon 36, the villa is in the heart of the charming and dynamic village of Fully. It benefits from an ideal location for families: less than 10 minutes' walk from the center and all amenities (primary school, orientation cycle, UAPE, shops, sports facilities, etc.). Access to the highway is just 5 minutes by car.Spread over 3 levels, this house of ideal size offers great potential for renovation. On the ground floor, the living room with a wood stove, south-facing, is bathed in light thanks to its large windows and gives access to a spacious balcony. The kitchen, open to the living room, has benefited from a total renovation in 2022. This floor also offers a pleasant parental bedroom with an adjacent bathroom.On the 1st floor, the house offers three attic bedrooms giving access to a balcony as well as a bathroom.On the lower ground floor, an entrance hall leads to the basement, composed of the cellar, laundry room, garage, and staircase leading to the upper floors.The house has a gross living area of 160 m2 (excluding the garage), to which is added the 9.6 m2 balcony (total weighted sales area = 165 m2). The total volume is 507 m3 according to the SIA 416 standard, and the property is organized as follows, considering the net living areas (sweepable areas):On the ground floor: • An open kitchen to the living room of 9 m2, • A living room of 19.5 m2 giving onto a 9.6 m2 balcony, • A parental bedroom of 10.8 m2 with an adjacent bathroom of 3.5 m2, • A guest toilet. On the 1st floor: • Three bedrooms of respectively 6.6 m2, 6.6 m2, and 7.1 m2 (plus attic space), • A bathroom of 2.7 m2. • A hall On the lower ground floor/basement: • An entrance hall and corridor, • A laundry room with shower of 9 m2, • A cellar of 10.7 m2, • A technical/boiler room of 2.9 m2, • A non-heated multi-purpose room of 9 m2 • A large garage of 19.2 m2. A large, asphalted parking space located to the north allows for many vehicles to be parked.The house is located in a high-density area and could benefit from both an extension and a small development, ideal for a developer.Strong points: • Close to all amenities • Attractive and dynamic village • House full of charm • Great potential for transformations

Mireille WUILLOUD

Mireille WUILLOUD

Assistante PPE

Travel time
-
1 / 9
  • Parking space
  • View
  • Swimming pool
6.5 rooms231m²CHF 1,790,000.–
CH, 1926 Fully

Property in a dominant, calm and sunny location

In Exclusive with Switzerland Sotheby's International RealtyDominating the village of Fully, in a sought-after residential area, this 246 m2 property, built in 2002, stands on an exceptional plot, in an elevated position, offering a spectacular, completely unobstructed panoramic view of the Rhone Valley.Just a few minutes from Martigny and a stone's throw from the primary school, the villa perfectly combines tranquility, proximity, and quality of life. Fully benefits from remarkable sunshine throughout the year, giving the property a constant, warm natural light.The spacious living room, bathed in light thanks to its ideal orientation, is the heart of the house. The generous volumes invite you to receive in a warm and refined atmosphere. Two terraces, oriented East and West, naturally extend the living spaces outdoors.Outside, an above-ground pool is set in a carefully maintained garden. The lawn, fully enclosed and without any vis-à-vis, ensures absolute intimacy in a green and peaceful setting. • Dominant location with breathtaking views • Exceptional sunshine all year round • Ideal distribution for a family • Mezzanine with potential for a 5th bedroom • Double terrace • 4-car garage and 3 covered parking spaces for carsThe property has a closed garage that can accommodate four vehicles, as well as three additional covered parking spaces for cars, a considerable and rare advantage.

  • Parking space
  • View
  • Swimming pool
1 / 11
  • Balcony / Terrace
  • Garage
  • View
  • +1
4.5 rooms176m²CHF 1,495,000.–
1926 Fully

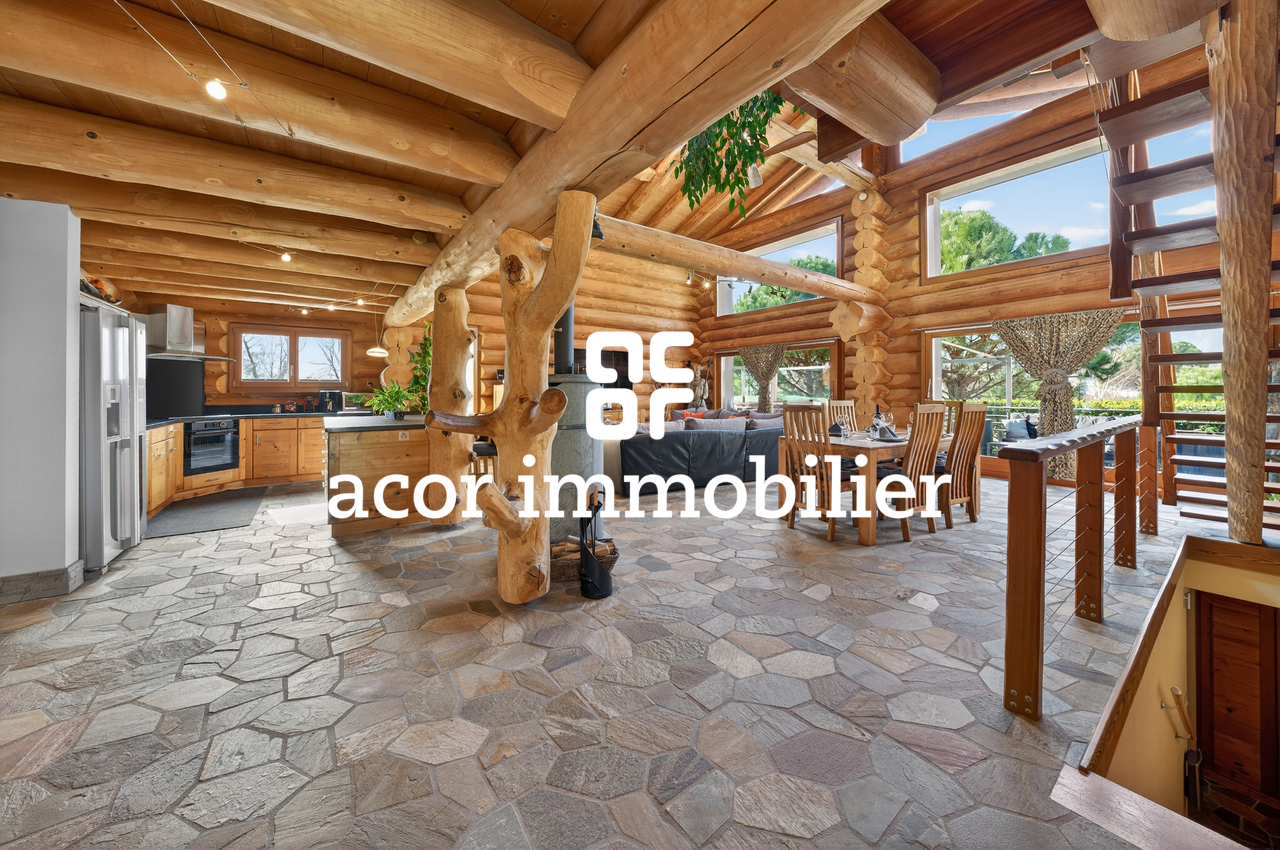
Wooden Log Villa in Canadian Chalet Style

ACOR Real Estate offers you the opportunity to discover this wooden log villa inspired by Canadian chalets, a unique property that seduces with its authentic architecture, generous volumes, and warm atmosphere.The main living area impresses with its high ceiling and brightness. The large openings allow you to fully enjoy the natural light and create a beautiful continuity between the living spaces. The living room, dining room, and open kitchen form a convivial ensemble, ideal for sharing moments with family or friends. Outside, the property has a well-maintained garden and a southwest-facing terrace with a pleasant relaxation area with a jacuzzi, inviting you to enjoy moments of relaxation in a calm and green environment.Spread over three levels, the villa consists of:Upper ground floorEntrance hallMajestic living room with Scandinavian wood stove and direct access to the southwest-facing terraceHigh-end, open kitchen with central islandBathroom with shower and toiletBedroom1st floorParental bedroomOffice/relaxation area that can be easily converted into an additional bedroomBasementDouble garageCellarLaundry/technical roomShower and toiletOutdoor areasSouthwest-facing garden with terrace and jacuzzi areaTwo outdoor parking spacesThis wooden log villa in Canadian chalet style will seduce lovers of authenticity and character. Its charm and unique atmosphere will not fail to surprise you. A visit is a must!

  • Balcony / Terrace
  • Garage
  • View
  • +1
Florian Bureau

Florian Bureau

Courtier en Immobilier Responsable secteur Bas-Valais

1 / 9
  • Parking space
  • View
4 rooms147m²CHF 1,030,000.–
1926 Fully

For sale? Charming individual villa with 4.5 rooms in Fully

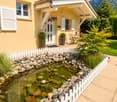
For sale? Charming individual villa with 4.5 rooms in FullyCHF 1'030'000.?Located in a quiet and sought-after residential area in Fully, this pleasant individual villa with 4.5 rooms offers an ideal living environment for a family seeking comfort, space, and tranquility. Situated on a 590 m² plot, it develops approximately 147 m² of living space spread over 2 levels and benefits from beautifully landscaped outdoor areas.As soon as you arrive, you will be seduced by its charming small decorative pond located at the entrance of the property, bringing a touch of elegance and serenity.The ground floor welcomes a spacious, bright living area composed of a convivial living room, a dining room, and a fully equipped kitchen, creating a warm and functional space. A guest toilet completes this level. From the dining room, you have direct access to a spacious terrace and the private garden, perfect for enjoying beautiful days with family or friends.Upstairs, the villa has 3 beautiful bedrooms as well as a comfortable bathroom equipped with a whirlpool bath (jacuzzi) and a shower, offering a true relaxation space.In terms of parking, the property benefits from a closed garage with an automatic door as well as 3 outdoor parking spaces, guaranteeing optimal comfort on a daily basis.This villa perfectly combines comfort, functionality, and quality of life, while being located near schools, shops, transportation, and main roads.For any additional information or to receive the sales dossier:Léa Frénée079 172 41 76freneelea2@gmail.com

  • Parking space
  • View
1 / 9
  • View
4.5 rooms120m²CHF 760,000.–
1926 Fully

Beautiful 4.5-room single-family house for sale in Fully

Beautiful 4.5-room single-family house for sale in FullySales price: CHF 760'000.?Description:Located in a quiet and sought-after residential area of Fully, this beautiful 4.5-room single-family house offers a privileged living environment, in immediate proximity to amenities. The bus stop, located just 2 minutes on foot, allows easy access to the center of Fully and schools.Built within a PPE of 6 villas, this property develops approximately 120 m² of living space, harmoniously distributed over 2 levels.The ground floor accommodates a large, modern, spacious and functional kitchen, open to a bright living room. This gives direct access to a pleasant terrace and the private garden, equipped with an automatic irrigation system, offering an ideal outdoor space to enjoy the beautiful days in complete tranquility.On the upper floor, the villa has three bedrooms, including a parental bedroom with a dressing room. A vast space completes this level and can be arranged as an office, play area or relaxation corner according to needs. Two bathrooms complete the property: one is equipped with a shower, the other with a bathtub.Heating is ensured by a heat pump, guaranteeing comfort and energy efficiency. Two parking spaces are included in the sales price.This villa will seduce families looking for a property that combines comfort, functionality and tranquility, in a pleasant environment and close to all essential infrastructure.Contact:Léa Frénée079 172 41 76freneelea2@gmail.com

  • View
1 / 10
  • Parking space
  • Balcony / Terrace
  • Garage
  • +3
6.5 roomsCHF 1,290,000.–
1926 Fully

Large individual villa

Located in the commune of Fully, renowned for its excellent sunshine, this 6.5-room individual villa benefits from a calm and pleasant residential environment.It has been regularly maintained over the years and today offers a privileged living space, surrounded by green spaces, fruit trees, and numerous outdoor amenities.Its advantages : • Excellent maintenance • Large villa and large plot of 1'015 m² • Quiet residential area • Numerous storage spaces • Veranda and generous outdoor spaces • Several parking spaces • Motorway access in less than 3 minutes The interior layout is spacious and includes :Upper ground floor • Entrance hall with storage • Guest toilet • Bathroom with bathtub and shower • Room / office • Two rooms with built-in wardrobes • Parental bedroom • Large, bright living room with access to the veranda • Enclosed kitchen with direct access to the veranda • Adjacent covered area and terrace Basement • Garage with motorized door • Distribution hall • Furnished room • Bathroom • Wine cellar • Cellar / shelter • Room equipped as a fitness area • Large technical room and laundry room The property benefits from particularly generous and carefully designed outdoor spaces : • Lawn and tree-lined areas (numerous fruit trees) • Vegetable garden • Paved areas • Veranda and covered areas totaling approximately 55 m² • Fenced plot, partly with a brick wall • Two independent accesses with gates • Five outdoor parking spaces • One carport Details, plans, and complete file available upon request. Availability to be agreed upon.Note: We systematically respond to each request. If you do not receive a response within 48 hours, please check your spam folder or contact us by phone.

  • Parking space
  • Balcony / Terrace
  • Garage
  • +3
1 / 20
8 roomsCHF 750,000.–
1926 Fully

House with 2 apartments in Fully

House with two apartments in Fully with a yield of 5% net Investment opportunity in FullyHouse of 179 m2 - Plot with 2 apartments - NET YIELD OF 5%House comprising:3-room apartment - 54 m24.5-room apartment - 125 m2Current rental income of 5.00% with a monthly rent of 1300 CHF for the 3.5-room apartment and 1800 CHF for the 4.5-room apartment (excluding charges)These two bright and renovated apartments (2026 for the 3-room apartment) offer a prime location. They are located just 10 minutes' walk from the amenities (Migros, station, etc.) and offer comfort and proximity to services.Distribution of the 3-room apartment, ground floor:Entrance hallKitchen/dining roomLiving roomBedroomBathroomStorage roomAccess to balcony from kitchenDistribution of the 4.5-room apartment:1st floor:Entrance hallOpen kitchen to living room2 bedroomsBathroomBalcony along living room and kitchen, offering a breathtaking view of the Valais mountains.2nd floor:Large parental suite of 48 m2BathroomStorage room2 cellars in the basement.Amenities and features:Net rental income of 5.00%Last renovation in 2026Facade of the building renovated in 2026High demand for rental apartments in the Martigny regionStable assets in central ValaisIdeal location (10 minutes from Martigny)Electric heating with radiatorsVery good exposureLocated in the heart of central Valais, Fully offers a pleasant living environment between the Rhone plain and the slopes, with good exposure all year round and a mild and pleasant climate.Just a few minutes from Martigny, all amenities are easily accessible.Availability: to be agreedResponsible broker for the property:Sevdaim Musliusevdaim.m@bellis-immo.ch079 232 23 21Bellis Immo SAwww.bellis-immo.ch

1 / 13
4.5 rooms144m²CHF 1,350,000.–
1926 Fully

Villa - 4.5 rooms - Land 1'200 m2 - EXCLUSIVITY

Exclusivity Quiet residential area, away from all noise, perfect sunshine Beautiful plot offering great potential for development Garage and four outdoor parking spaces Meticulously maintained, very good condition Meets all requirements, ideal for a family Villa located in Fully, at the entrance to the central Valais and 5 minutes from Martigny and the highway. At the foot of the Chavalard, this very popular locality benefits from a pleasant southern climate. Dynamic and booming, Fully offers its citizens all urban amenities. This villa is situated in a quiet and pleasant residential area. The public transport stop is just a few steps away. Martigny and the highway entrance are five minutes away by car. With a south-west exposure, it benefits from perfect sunshine all year round. This accommodation offers a beautiful volume and judiciously distributed rooms. On the main level, the daytime area (kitchen, dining area, and living room) and the parental bedroom open onto a covered terrace inviting relaxation and a large lawn. The bedrooms each have a private bathroom. Meticulously maintained, this property is sold in very good condition! Outside, a beautiful flat plot offers great potential for development (swimming pool, vegetable garden, playground, etc.). There is also the possibility of parking five vehicles, including one in the garage. This property meets all requirements and is perfect for a family. Distribution of the propertyLower level: Laundry room / storage / technical room Open storage room accessible from the garage Garage giving access to the inside of the villa Main level: Entrance hall / cloakroom / central corridor Open kitchen with numerous storage spaces Dining area giving onto the lawn Living room with fireplace, giving onto the terrace Parental bedroom with private bathroom / corner bath / double sink, giving onto the lawn Guest bathroom Upper level: Corridor Two large bedrooms, each with a private bathroom / shower AmenitiesBeautiful covered terrace (24 m2) with lighting, power outlet, floor covering with tiles, and two large parasols Beautiful flat plot offering great potential for development Edging of the path surrounding the villa with floor covering with tiles Garage with automatic door Four outdoor parking spaces ParticularitiesBeautiful ceiling height in the daytime area (kitchen and living room) Lawn: robot lawn mower, automatic watering, water connection with watering system Metal wall shelves in the garage, storage room adjacent to the garage, and laundry room Floor covering with tiles and parquet Oil central heating, underfloor heating Scandinavian stove in the living room Availability: to be agreed Remarks Complete PDF document and location plan on request Visit only in the presence and with the prior agreement of Swiss-Immobilier.ch No document may be transmitted to third parties without authorization www.swiss-immobilier.ch - Ref. 10252586 Copyright 2026. All rights reserved.

Suggested properties for you based on search results

Other interesting objects