Rooms
6.5
Living space
212 m2
Selling price
CHF 1,290,000.–
Notify on price drop
"Exceptional Villa for Sale in Fully"
Address
1926 FullyPrice
- Purchase price:
- CHF 1,290,000.–
- Notify on price drop
Main information
- Availability:
- By agreement
- Type:
- Single house
- No. of rooms:
- 6.5
- Surface living:
- 212 m2
- Land area:
- 572 m2
- Volume:
- 1200 m3
- Year built:
- 2007
Characteristics
View
Documents (0)
Description
Exceptional Villa for Sale in Fully
Rte du Chavalard 81, 1926 Fully
CHF 1'290'000.?
Description :
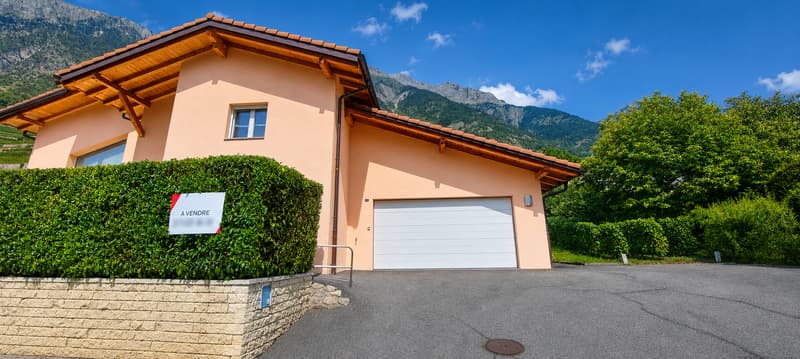
A high-standard property benefiting from a southwest exposure, a generous 194 m² terrace, and a magnificent view of the Pierre Avoi.
Located in a privileged residential area in Fully, this beautiful individual villa built in 2007 offers spacious volumes, quality amenities, and a particularly pleasant living environment.
On a total plot of 572 m², consisting of a main plot of 532 m² and an adjacent plot of 40 m² dedicated to parking, the property develops approximately 212 m² of net living area and 264 m² of sales area, for a total volume of approximately 1,200 m.
Spread over two levels, the villa benefits from a functional architecture and a design intended to offer comfort, intimacy, and brightness.
GROUND FLOOR :
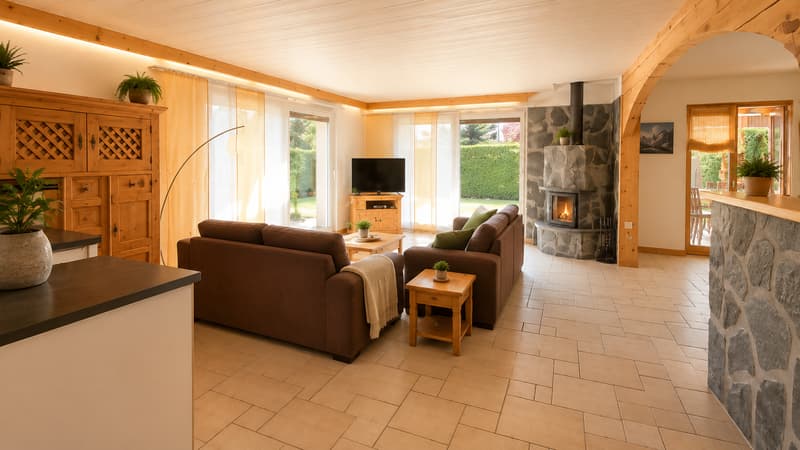
The entrance opens onto a welcoming hall with built-in cupboards, giving access to a vast and particularly bright living area.
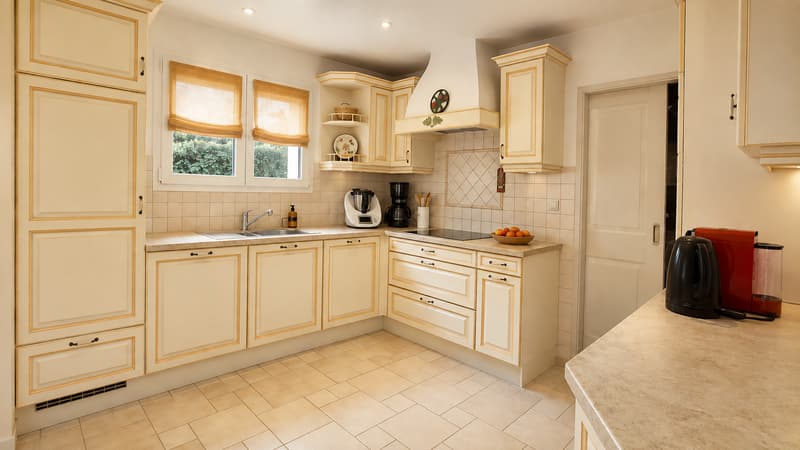
The living room and dining room are harmoniously integrated into an open kitchen, with direct access to the beautiful exterior terrace.
A utility room completes the kitchen and offers a particularly practical storage space.
This level also includes two rooms, including one currently used as a laundry room, as well as a guest toilet.
A storage space under the stairs completes the numerous storage spaces.
The villa has direct access from the inside to the double garage, the technical room, the cellar, and the large attic, offering many possibilities for storage and use.
UPSTAIRS :
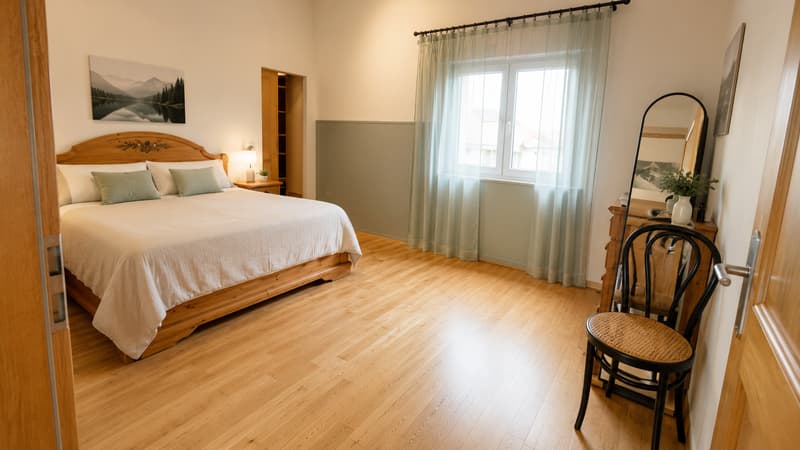
The sleeping area consists of three spacious rooms, each with its own dressing room.
The parental suite has a private area with a dressing room and an en-suite bathroom with a shower.

A second bathroom completes the floor. It has a shower and a whirlpool bathtub.
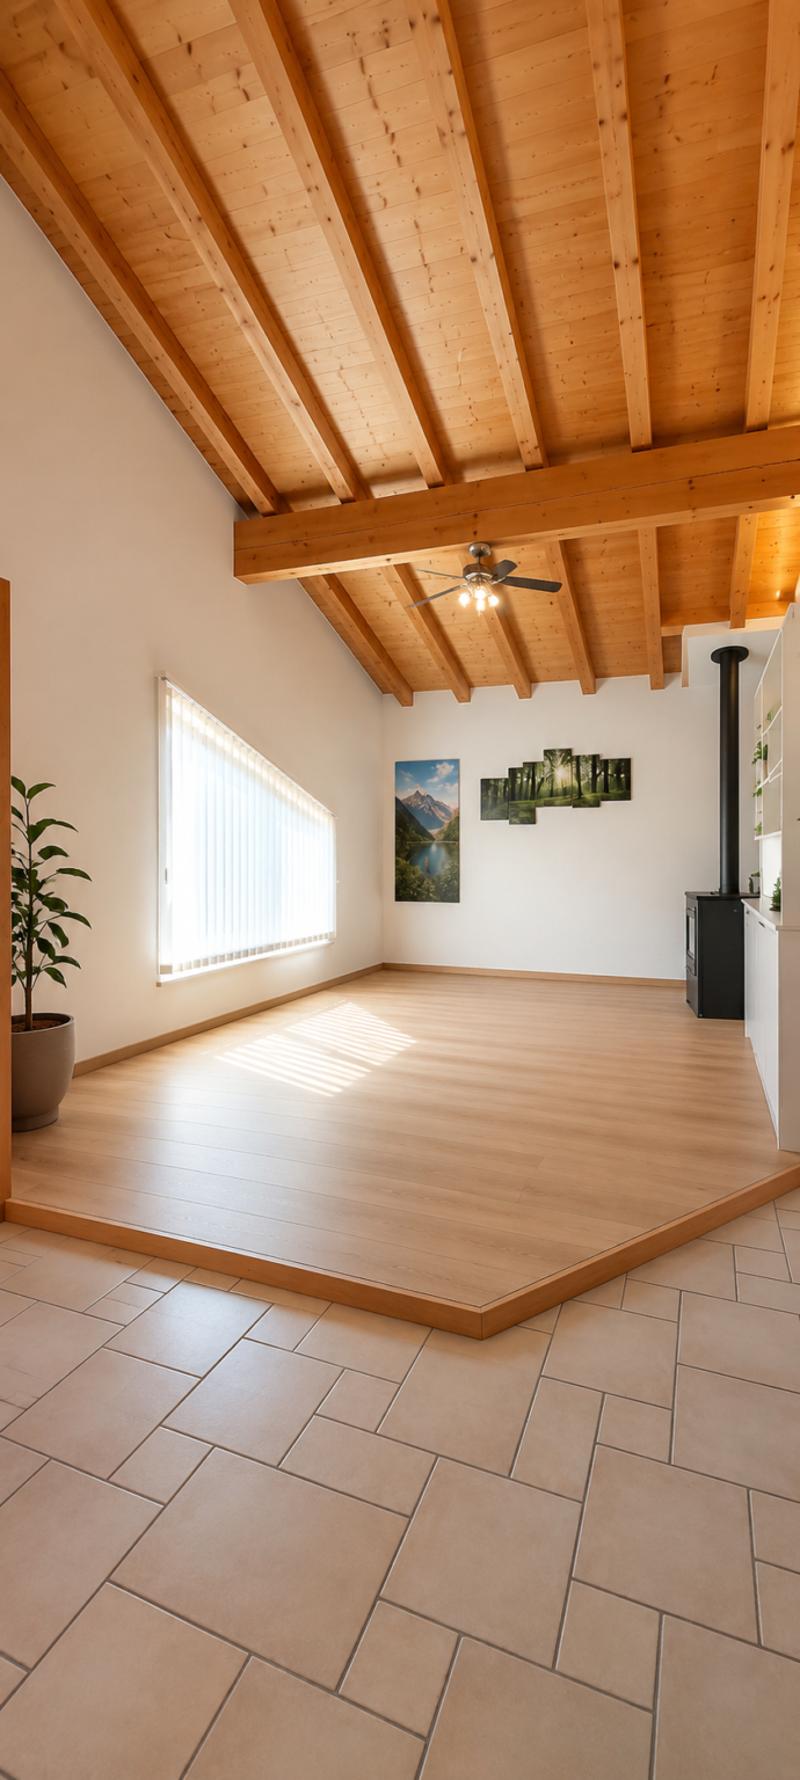
The floor also has a large open space of approximately 30 m². This versatile space can be arranged according to the needs and desires of the future owners: secondary living room, leisure area, office, playroom, or relaxation area.
Thanks to its high ceiling height, there is also the possibility of creating a mezzanine, subject to the necessary authorizations.
AN EXCEPTIONAL EXTERIOR :
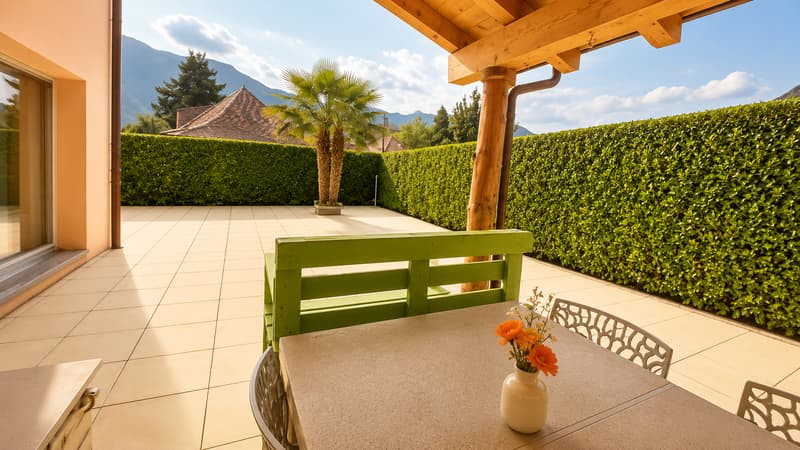
The property has a real asset with its beautiful L-shaped terrace of 194 m², exposed southwest.
Partially covered, it offers different spaces that allow you to fully enjoy the outdoors throughout the day.
From the terrace, you have a beautiful view of the Pierre Avoi and a particularly pleasant environment.
A storage space located at the back of the villa completes the exterior amenities.
COMFORT AND EQUIPMENT :
The villa benefits from particularly well-designed amenities and modern equipment :
? Geothermal heat pump
? Underfloor heating with cooling
? Cooling system
? Wood stove
? 498-liter boiler from 2023
? Solar panels
? Triple glazing
? Central vacuum cleaner
? Utility room
? Double garage with direct access to the villa
? Possibility of parking up to 5 vehicles outside
? Cellar
? Large attic
? Many storage spaces
? 194 m² terrace with southwest exposure
? Dressing room in each bedroom
AN IDEAL LOCATION IN FULLY :
The villa has a particularly practical location, allowing you to quickly reach the main amenities and transportation infrastructure.
? Bus stop : about 4 minutes on foot
? Shops : about 5 minutes by car, including Coop and Denner
? Train station : about 3 minutes by car
? Saxé primary school : about 3 minutes by car
? Orientation school : about 3 minutes by car
? Highway entrances and exits : about 5 minutes by car
? Unobstructed view of the Pierre Avoi
FULLY - A PRIVILEGED LIVING ENVIRONMENT :
Located in the heart of the Rhone plain, at an altitude of about 460 meters, Fully benefits from a particularly pleasant environment, marked by its mild climate, its terraced vineyards, and its famous chestnut grove.
The municipality, which has over 9,000 inhabitants, offers an excellent quality of life and has numerous schools, sports, and cultural facilities. Nurseries, UAPE, public parks, shops, and many associations contribute to the dynamism of the municipality.
Between proximity to amenities, quick access to main roads, and remarkable natural surroundings, Fully is a particularly sought-after address for a comfortable family life.
MAIN FEATURES :
? Individual villa
? Construction : 2007
? 6.5 rooms
? 4 bedrooms / sleeping areas
? Approximately 212 m² of living area
? 264 m² of sales area
? Total plot : 572 m²
? Main plot : 532 m²
? Adjacent plot : 40 m²
? Volume : approximately 1,200 m
? 2 levels
? 194 m² terrace
? Southwest exposure
? View of the Pierre Avoi
? Double garage
? Up to 5 outdoor parking spaces
? Geothermal heat pump
? Underfloor heating with cooling
? Wood stove
? Solar panels
? 498-liter boiler from 2023
? Triple glazing
? Central vacuum cleaner
? Cellar
? Large attic
? Utility room
? Outdoor storage space
? Annual costs of approximately CHF 4,000.-, including building insurance
? Availability to be agreed with the owners
CONTACT :
Léa Frénée
079 172 41 76
freneelea2@gmail.com
For any additional information or to organize a visit, do not hesitate to contact us.
Rte du Chavalard 81, 1926 Fully
CHF 1'290'000.?
Description :
A high-standard property benefiting from a southwest exposure, a generous 194 m² terrace, and a magnificent view of the Pierre Avoi.
Located in a privileged residential area in Fully, this beautiful individual villa built in 2007 offers spacious volumes, quality amenities, and a particularly pleasant living environment.
On a total plot of 572 m², consisting of a main plot of 532 m² and an adjacent plot of 40 m² dedicated to parking, the property develops approximately 212 m² of net living area and 264 m² of sales area, for a total volume of approximately 1,200 m.
Spread over two levels, the villa benefits from a functional architecture and a design intended to offer comfort, intimacy, and brightness.
GROUND FLOOR :
The entrance opens onto a welcoming hall with built-in cupboards, giving access to a vast and particularly bright living area.
The living room and dining room are harmoniously integrated into an open kitchen, with direct access to the beautiful exterior terrace.
A utility room completes the kitchen and offers a particularly practical storage space.
This level also includes two rooms, including one currently used as a laundry room, as well as a guest toilet.
A storage space under the stairs completes the numerous storage spaces.
The villa has direct access from the inside to the double garage, the technical room, the cellar, and the large attic, offering many possibilities for storage and use.
UPSTAIRS :
The sleeping area consists of three spacious rooms, each with its own dressing room.
The parental suite has a private area with a dressing room and an en-suite bathroom with a shower.
A second bathroom completes the floor. It has a shower and a whirlpool bathtub.
The floor also has a large open space of approximately 30 m². This versatile space can be arranged according to the needs and desires of the future owners: secondary living room, leisure area, office, playroom, or relaxation area.
Thanks to its high ceiling height, there is also the possibility of creating a mezzanine, subject to the necessary authorizations.
AN EXCEPTIONAL EXTERIOR :
The property has a real asset with its beautiful L-shaped terrace of 194 m², exposed southwest.
Partially covered, it offers different spaces that allow you to fully enjoy the outdoors throughout the day.
From the terrace, you have a beautiful view of the Pierre Avoi and a particularly pleasant environment.
A storage space located at the back of the villa completes the exterior amenities.
COMFORT AND EQUIPMENT :
The villa benefits from particularly well-designed amenities and modern equipment :
? Geothermal heat pump
? Underfloor heating with cooling
? Cooling system
? Wood stove
? 498-liter boiler from 2023
? Solar panels
? Triple glazing
? Central vacuum cleaner
? Utility room
? Double garage with direct access to the villa
? Possibility of parking up to 5 vehicles outside
? Cellar
? Large attic
? Many storage spaces
? 194 m² terrace with southwest exposure
? Dressing room in each bedroom
AN IDEAL LOCATION IN FULLY :
The villa has a particularly practical location, allowing you to quickly reach the main amenities and transportation infrastructure.
? Bus stop : about 4 minutes on foot
? Shops : about 5 minutes by car, including Coop and Denner
? Train station : about 3 minutes by car
? Saxé primary school : about 3 minutes by car
? Orientation school : about 3 minutes by car
? Highway entrances and exits : about 5 minutes by car
? Unobstructed view of the Pierre Avoi
FULLY - A PRIVILEGED LIVING ENVIRONMENT :
Located in the heart of the Rhone plain, at an altitude of about 460 meters, Fully benefits from a particularly pleasant environment, marked by its mild climate, its terraced vineyards, and its famous chestnut grove.
The municipality, which has over 9,000 inhabitants, offers an excellent quality of life and has numerous schools, sports, and cultural facilities. Nurseries, UAPE, public parks, shops, and many associations contribute to the dynamism of the municipality.
Between proximity to amenities, quick access to main roads, and remarkable natural surroundings, Fully is a particularly sought-after address for a comfortable family life.
MAIN FEATURES :
? Individual villa
? Construction : 2007
? 6.5 rooms
? 4 bedrooms / sleeping areas
? Approximately 212 m² of living area
? 264 m² of sales area
? Total plot : 572 m²
? Main plot : 532 m²
? Adjacent plot : 40 m²
? Volume : approximately 1,200 m
? 2 levels
? 194 m² terrace
? Southwest exposure
? View of the Pierre Avoi
? Double garage
? Up to 5 outdoor parking spaces
? Geothermal heat pump
? Underfloor heating with cooling
? Wood stove
? Solar panels
? 498-liter boiler from 2023
? Triple glazing
? Central vacuum cleaner
? Cellar
? Large attic
? Utility room
? Outdoor storage space
? Annual costs of approximately CHF 4,000.-, including building insurance
? Availability to be agreed with the owners
CONTACT :
Léa Frénée
079 172 41 76
freneelea2@gmail.com
For any additional information or to organize a visit, do not hesitate to contact us.
Mortgage Calculator
From dream house to home ownership: the mortgage calculator can help you estimate the affordability of this property.

Free
Create an account for more options
Create your account to manage your favorites across all devices, keep track of your search alerts, and never miss an update. Everything you need for your home search, all in one place!
Viewing
Contact for viewing
Léa Frénée
Advertiser

Serenta Immobilier
Chemin de la Provence 1
1926Fully
Contact
Serenta Immobilier
- Listing ID
- 4003419721
- Object ref.
- M-26-039