25 results - House, chalet, rustico to buy: Martigny

1 / 12
  • Child-friendly
221m²CHF 1,265,000.–
1920 Martigny

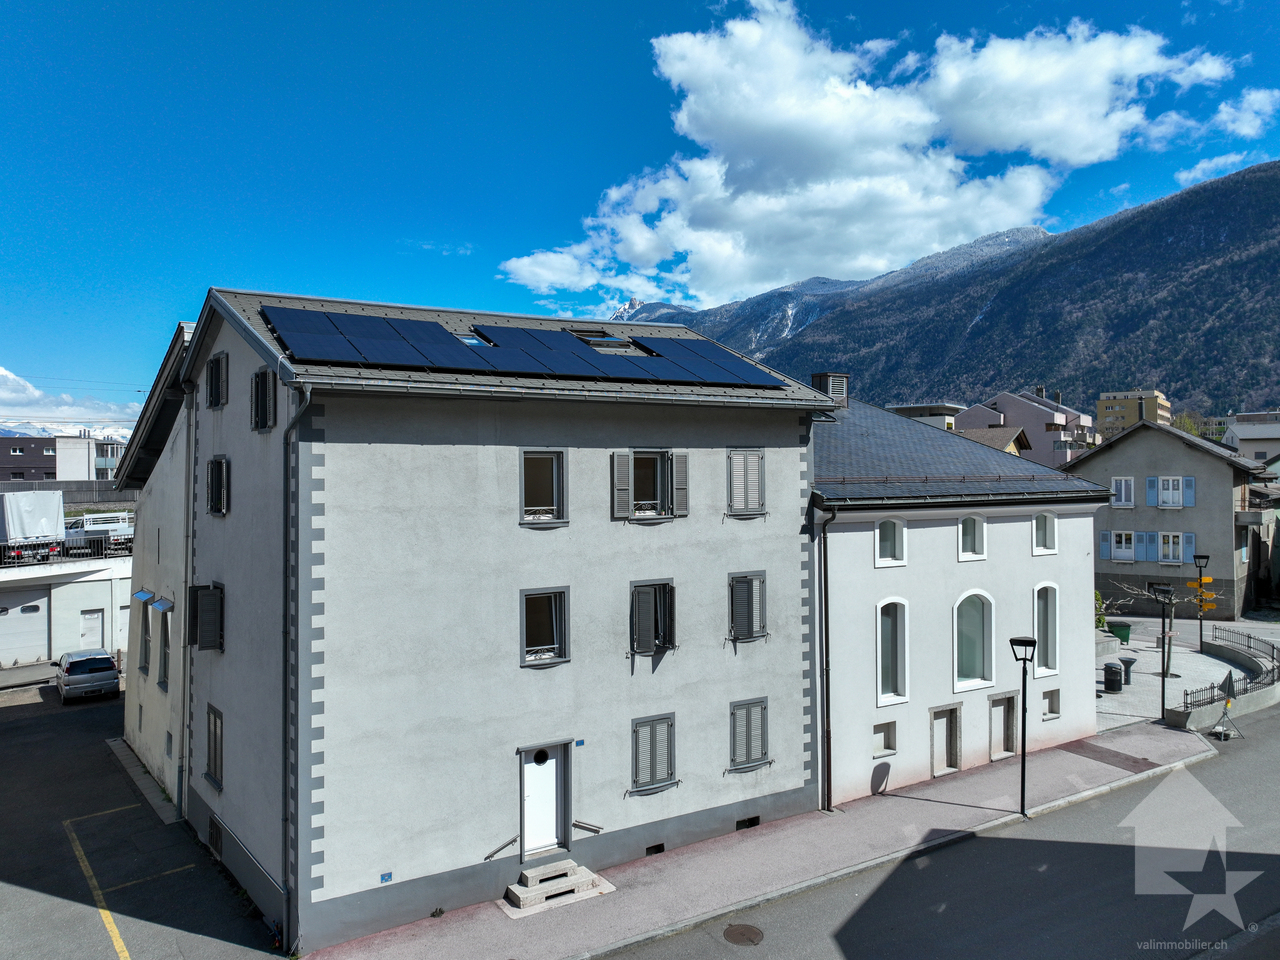
Immeuble de rendement de 4 appartements

Exclusivité Valimmobilier SA !Situé à proximité immédiate du centre de Martigny et de toutes les commodités, cet immeuble de rendement constitue une opportunité intéressante pour un investissement stable et durable.Le bâtiment se compose de 4 appartements, tous actuellement loués, répartis comme suit : deux logements de 2.5 pièces, un appartement de 3.5 pièces et un studio de 1.5 pièce. Cette typologie variée permet de répondre efficacement à la demande locative locale. Tous les appartements ont été rénovés, offrant ainsi des logements en bon état et immédiatement attractifs pour les locataires.L'immeuble génère un rendement d'environ 4 %, offrant un revenu immédiat avec un taux d'occupation complet.Il bénéficie par ailleurs d'équipements techniques appréciables, notamment des panneaux solaires en toiture ainsi qu'un système de chauffage de pompe à chaleur, assurant confort et efficacité énergétique.Un agréable carnotzet situé au sous-sol, équipé d'une cuisine et de WC, complète ce bien en offrant un espace commun convivial, idéal pour les locataires.Sa situation centrale, à proximité des transports, commerces et services, ainsi que sa configuration équilibrée, en font un bien attractif pour tout investisseur à la recherche de stabilité.L'immeuble est distribué sur 4 niveaux comme suit :Sous-sol : • 4 caves • Buanderie commune • Carnotzet avec cuisine et WC Rez-de-chaussée : • Cage d'escalier • Appartement de 2.5 pièces de 57 m2 1er étage : • Cage d'escalier • Appartement de 3.5 pièces de 54 m2 2e étage : • Cage d'escalier • Appartement de 2.5 pièces de 57 m2 Combles : • Cage d'escalier • Appartement de 1.5 pièce de 53 m2 Rénovations : • 2010 - 2011 : Rénovation complète du bâtiment ( Toit, façades, isolation, fenêtres, chauffage pompe à chaleur, électricité, cuisines, plomberie et sanitaires ) • 2012 : Création du carnotzet • 2021 : Machines à laver Miele • 2023 : Panneaux solaires • 2024 : Divers travaux de remplacements Martigny :Lieu de passage, de rencontres, d'histoire et de culture, Martigny est une grande petite ville aux dimensions humaines, située à une altitude de 475 mètres. L'aéroport de Sion, l'autoroute du Rhône et la ligne ferroviaire du Simplon permettent un accès aisé et rapide aux grands centres urbains voisins. La proximité des stations de ski en hiver et des lieux de randonnée en été, du lac Léman colorent aussi la palette des offres sportives de la ville. Soyez les bienvenus ! https://www.martigny.chN'hésitez pas à me contacter, c'est avec plaisir que je vous renseignerai ou que nous organiserons une visite sur place !Exklusiv bei Valimmobilier SA!Dieses Renditeobjekt liegt in unmittelbarer Nähe des Zentrums von Martigny und aller Annehmlichkeiten und stellt eine interessante Gelegenheit für eine stabile und nachhaltige Investition dar.Das Gebäude besteht aus 4 Wohnungen, die derzeit alle vermietet sind und sich wie folgt aufteilen: zwei 2,5-Zimmer-Wohnungen, eine 3,5-Zimmer-Wohnung und ein 1,5-Zimmer-Studio. Diese vielfältige Aufteilung ermöglicht es, der lokalen Mietnachfrage effektiv gerecht zu werden. Alle Wohnungen wurden renoviert und befinden sich somit in gutem Zustand, was sie für Mieter sofort attraktiv macht.Das Gebäude erzielt eine Rendite von ca. 4 % und bietet bei voller Auslastung sofortige Erträge.Darüber hinaus verfügt es über wertvolle technische Ausstattungsmerkmale,...

  • Child-friendly
Miguel Amorim

Miguel Amorim

Courtier en immobilier agréé

1 / 21
  • Parking space
  • Balcony / Terrace
  • Pets allowed
  • +3
11 rooms215m²CHF 1,290,000.–
Rue de Rossettan 16, 1920 Martigny

Detached house with possibility of independent activity and large terrace

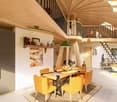
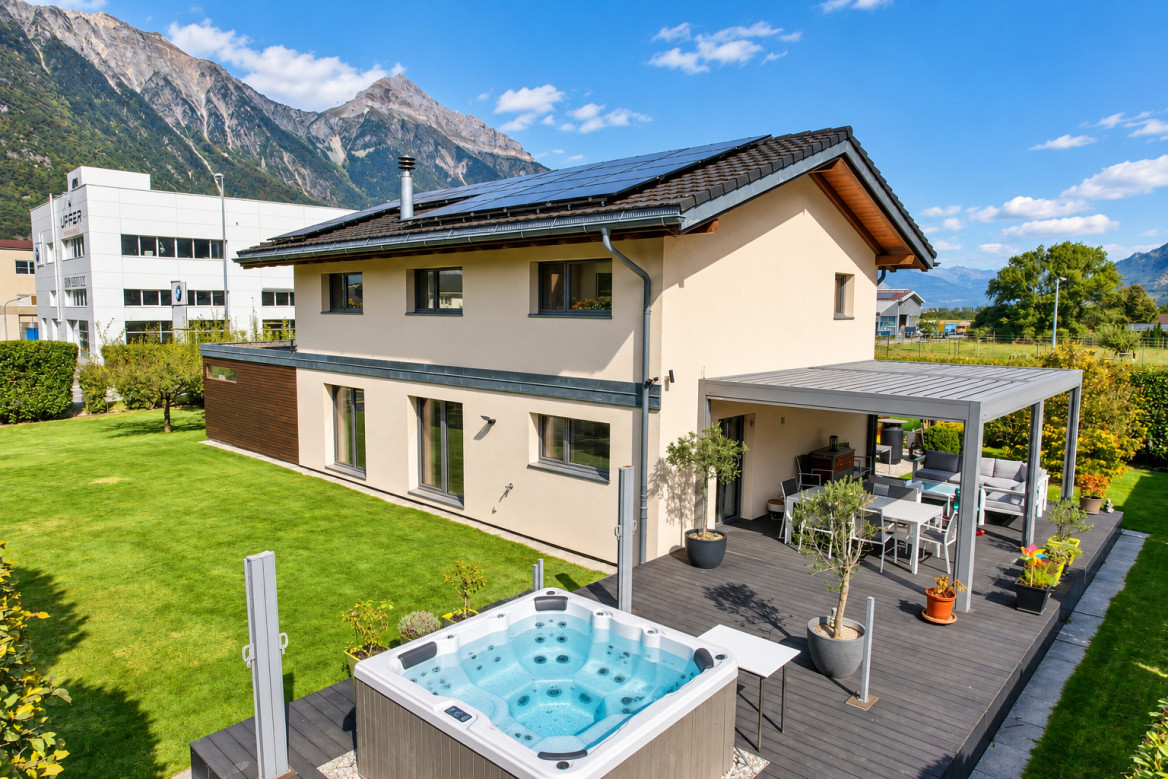
Detached house with large terrace for sale in Martigny Built in 1976 and renovated in 2025, this superb property offers an ideal living space combining comfort, space and versatility. Located in a sought-after area of Martigny, it benefits from immediate proximity to schools, shops, transport and all daily amenities. As soon as you enter, you will be seduced by its generous volumes and functional layout.The ground floor includes an entrance hall with built-in cupboards, a separate kitchen, a bathroom with laundry area, as well as three bright bedrooms. The living areas have direct access to the outdoors: a private terrace accessible from the bedrooms and a second terrace connected to the living room, ideal for enjoying the fine days. The basement is a real asset of this property.Thanks to its former garage converted into a glazed space with an adjacent room, it offers exceptional potential for independent activity, an office, a workshop or offices.This level also has five additional rooms that can be arranged according to your desires and needs: game room, bedrooms, offices, fitness area or leisure space. You will also find a sauna area, a shower room, a technical room and a cellar offering numerous storage spaces. A rare property on the market, ideal for a family wanting to benefit from large spaces or for a person wanting to combine housing and professional activity under the same roof.Important: All interior images as well as the visual representations of the terraces presented in this advertisement have been virtually staged. These fittings have been made to illustrate the potential of the spaces and to facilitate the projection of future buyers. The furniture, decorative elements and accessories visible on the images are presented for information purposes only and are not included in the sale. The volumes, surfaces and characteristics of the property remain conform to reality.
  • Parking space
  • Balcony / Terrace
  • Pets allowed
  • +3
Victoria Castro

Victoria Castro

Directrice - Agent immobilier

Travel time
-
New building
1 / 13
  • Parking space
  • Garage
  • View
4.5 rooms140m²CHF 860,000.–
1920 Martigny

Semi-detached villa with 4.5 rooms and breathtaking view

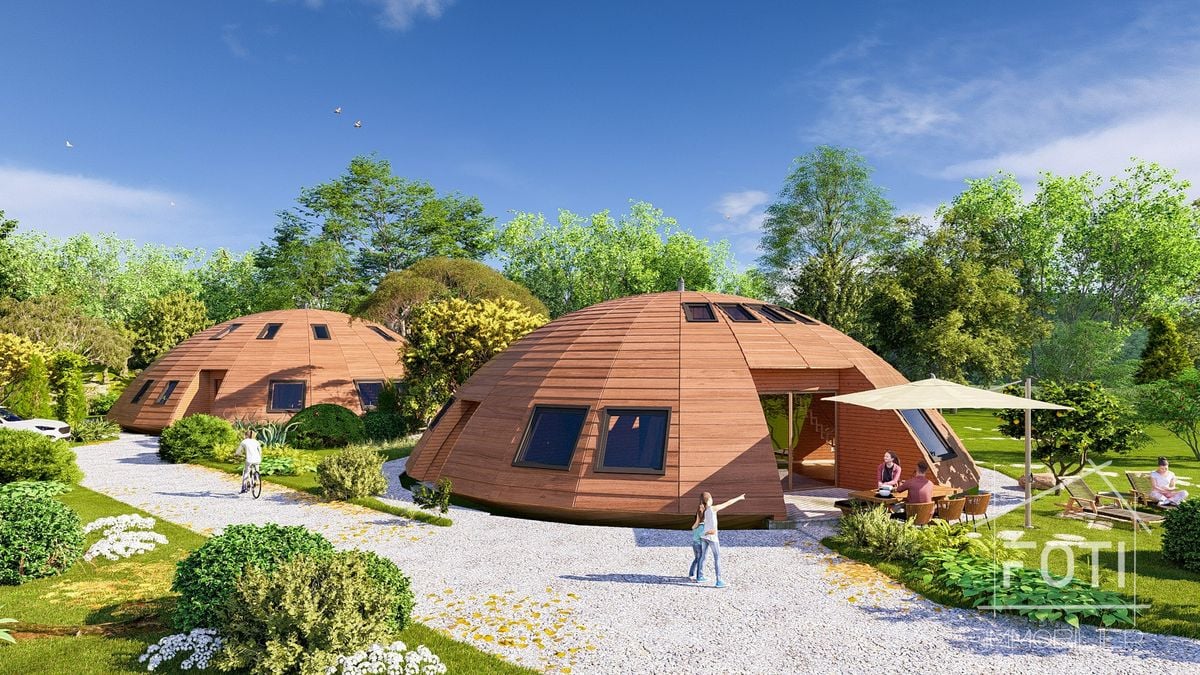
AN EXCLUSIVITY FROM BERRA IMMOBILIERIdeally located on the heights of Martigny, we offer you these 2 semi-detached villas with modern architecture and clean lines.This small, intimate place offers a beautiful balance between proximity to amenities (5 minutes from the city center of Martigny) and quiet residential area. ?FEATURES:- Beautiful view of the Rhone plain- Quiet- Modern architecture- Floor heating with air-water heat pump- Separate meter for hot water and heating- Triple glazing- Finishes chosen by the tenant- High-quality materials- Large windows with lifting device- Electric shutters in the living room- Large terrace- Garden- Covered and uncovered parking space- Building permit in forceLAYOUT OF THE VILLA:???On the upper floor: - Entrance hall with integrated closet- Beautiful, open kitchen, fully equipped- Bright living area (living room and dining room, 32 m2)- Beautiful terrace of 16 m2 and garden of 46 m2, offering a beautiful relaxation space for the occupants.- Bathroom with shower, WC, and sink- Basement- Technical rooms- A private terrace and gardenOn the upper floor: - Beautiful master bedroom of 13.6 m2- 2 children's rooms of 11 and 12 m2- Bathroom with bathtub, WC, and double sink. Space for a washing machinePARKING- 1 covered parking space (CHF 18'000.- extra and mandatory)- 2 uncovered outdoor parking spaces (CHF 10'000.- each extra and mandatory)LOCATION & AMENITIES- Close to the city center- Shops, restaurants- Nearby connection to France and Italy- Train station- Schools- Kindergarten- Highway accessDo not hesitate to consult the list of available properties.Information and appointment: Alban +41 79 464 11 48.***All our properties are available on www.berra-immobilier.ch***?

  • Parking space
  • Garage
  • View
1 / 34
6.5 rooms176m²CHF 895,000.–
1920 Martigny

Single-family house 6 rooms 1/2 with a workshop and extraordinary view in Chemin Dessous

Chemin Dessous I am a charming single-family house with 6 rooms and ½ on 3 levels with 345 m², a terrace and private lawn. In addition, I have a large laboratory, a double garage and even a sauna, all on a plot of 866 m²! I am located in the center of the village of Chemin Dessous in a quiet residential area and enjoy a breathtaking view. I am the perfect place to welcome a large family who wants to flourish in me. Discover me in the video and virtual tour: Video: https://youtu.be/OZkHseK9a_UVirtual tour: https://bit.ly/4vOj1aP I consist of: On the ground floorA spacious and very voluminous living room with a breathtaking view of the plainAn open kitchenA parental bedroom with built-in wardrobesA double bedroom with built-in wardrobesA third bedroomA bathroomA verandaA staircase leading directly to the basementA guest toilet On the upper floor:A parental bedroom that can be converted into a suiteA second double bedroom that can also be converted into a suiteA toilet In the basement:Two large cellarsA workshop or laboratory (formerly used for brewing homemade beer)A double garageA laundry room with sauna (possibility of installing a shower)A technical room In addition, I have:Two outdoor parking spacesA south-facing terrace and a west-facing balcony with outdoor stairsA vegetable garden My surfaces and volumes: ?? ?Main usable area (heated living area, excluding walls): 176 m²?? ?Secondary usable area (unheated rooms, excluding walls): 169 m² I prefer to communicate my surfaces without walls, as you don't live in the walls after all.?? ?Volume: 1'000 m³ We are currently in negotiations with the neighbor to acquire his plot of land opposite in order to enjoy a beautiful garden (see photo).AvailabilityI am available immediately ContactI am looking for genuine epicureans who will appreciate me and spend happy days in me. Interested? Please send me your complete postal address as well as your email address, mobile and landline numbers.As soon as I receive all this information, I will send you a comprehensive dossier about me by email. See you soon for a visit Your future cozy nest, 1927 Chemin is located in the district of Entremont, in the canton of Valais. The population in the political municipality of Martigny has increased by an average of 1.9% per year over the last five years, totaling 22,247 inhabitants (as of December 31, 2024). The tax rate is 11.8% (canton: 12.4%). Over the last five years, the average annual increase in housing construction projects in the municipality was 1.8%, while the current vacancy rate is 2.1% (as of June 1, 2025). Real estate prices have increased by 18.4% over the last five years (canton: +23.3%).

1 / 13
6.5 rooms242m²CHF 980,000.–
1920 Martigny

Une maison hors norme!

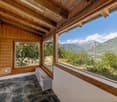
Située au cur du Val Ferret à La Rosière, charmante localité d'Orsières, sur la route du col du Grand St-Bernard, cette propriété propriété comprend un ensemble composé d'une maison de village typique et de sa grange attenante entièrement rénovée ( sous forme de deux lots PPE ). Le charme et l'authenticité des 2 bâtisses ont été conservés et mis en valeur par des travaux de rénovation haut de gamme. Grâce à l'aménagement de larges baies vitrées sur les façades de la bâtisse boisée, l'ouverture sur le paysage environnant et l'apport de lumière sont les points forts de cette rénovation. Mais le point d'orgue de cette réalisation de 242 m² habitables (et 292 m² utiles) effectuée de main de maître est sans conteste la décoration et les aménagements intérieurs. Un petit bijou de charme, d'authenticité et d'élégance. Tous les matériaux sélectionnés avec soin mettent en valeur l'authenticité des lieux. Les éléments de la construction d'origine ont été conservés et rénovés selon les normes décoratives du moment: sols en pierre naturelle, planchers en bois brut, poutres cérusées, toit en tavillons, etc... Mais c'est surtout grâce à l'association de tous ces matériaux authentiques avec des nouveaux aménagements contemporains que l'on obtient un résultat aussi exceptionnel. Il en émane une atmosphère de douce chaleur et de confort "cocooning". À voir absolument!Plus de photos sur https://www.remax.ch/fr/119791003-392Vidéo: https://youtu.be/IgoFksHoS6Y-Im Herzen des Val Ferret in La Rosière, einem charmanten Ortsteil von Orsières an der Straße zum Grossen St. Bernhard-Pass, befindet sich dieses Anwesen, bestehend aus einem typischen Dorfhaus und einer angrenzenden, vollständig renovierten Scheune (aufgeteilt in zwei Eigentumswohnungen). Der Charme und die Authentizität der beiden Gebäude wurden bewahrt und durch hochwertige Renovierungsarbeiten zur Geltung gebracht. Dank der Einbau von großen Fensterfronten an den Fassaden des Holzgebäudes sind der Blick auf die umliegende Landschaft und die Lichtdurchflutung die Highlights dieser Renovierung. Doch der Höhepunkt dieses meisterhaft ausgeführten Projekts mit 242 m² Wohnfläche (und 292 m² Nutzfläche) ist zweifellos die Innenausstattung und -gestaltung. Ein kleines Juwel voller Charme, Authentizität und Eleganz. Alle sorgfältig ausgewählten Materialien unterstreichen die Authentizität der Räumlichkeiten. Die Elemente der ursprünglichen Bauweise wurden erhalten und nach den aktuellen Gestaltungsstandards renoviert: Natursteinböden, Rohholzböden, gekalkte Balken, Schindeldach usw. Doch vor allem dank der Kombination all dieser authentischen Materialien mit neuen, zeitgemäßen Einrichtungen entsteht ein so außergewöhnliches Ergebnis. Es strahlt eine Atmosphäre sanfter Wärme und Cocooning-Komfort aus. Unbedingt sehenswert!Weitere Fotos unter https://www.remax.ch/fr/119791003-392Video: https://youtu.be/IgoFksHoS6Y-Located in the heart of Val Ferret in La Rosière, a charming village in Orsières on the road to the Grand St-Bernard Pass, this property consists of a complex comprising a traditional village house and its fully renovated adjoining barn (divided into two condominium units). The charm and authenticity of the two buildings have been preserved and enhanced through high-end renovations. Thanks to the installation of large picture windows on the facades of the timber-framed building, the views of the surrounding landscape and the abundance of natural light are the highlights of this renovation. But the highlight of this masterfully executed project, offering 242 m² of living space (and 292 m² of usable space), is undoubtedly the interior design and finishes. A little gem of charm, authenticity, and elegance. All materials, carefully selected, highlight the authenticity of the space. The original structural elements have been preserved and renovated according to current design standards: natural stone floors, raw wood flooring, whitewashed beams, shingle roof, etc...

1 / 13
4.5 rooms148m²CHF 450,000.–
Rue des Ecottins 4, 1920 Martigny

Charming individual villa with 4.5 rooms and panoramic view of the plain

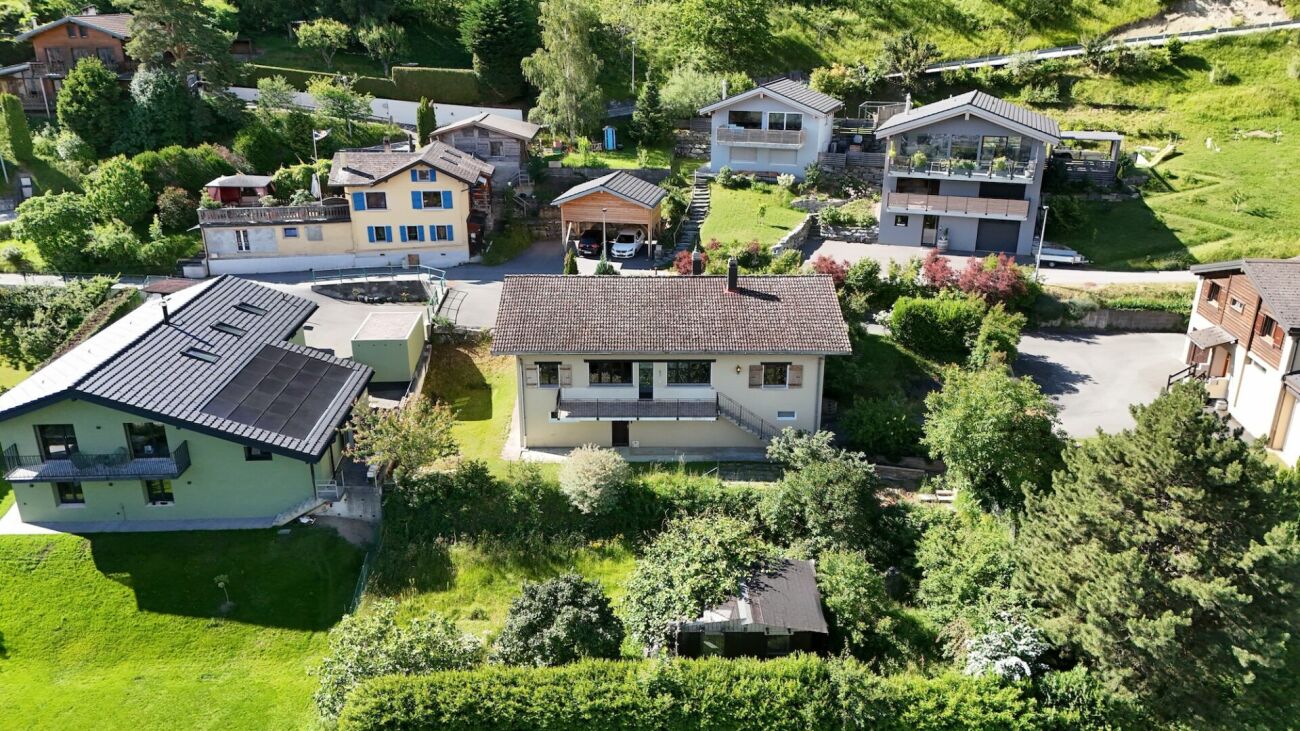
The property is located in Martigny-Combe, in the sought-after Rappes sector, just a few minutes from the center of Martigny. Its location on the hillside provides excellent lighting and an exceptional view of the valley.It benefits from a calm environment, a beautiful exposure, and a completely unobstructed view of the Rhône plain. You will enjoy a peaceful living environment while remaining close to shops, schools, public transport, and main road axes.This house will appeal to both a family looking for a privileged living environment and a buyer wishing to enjoy the charm of an individual house offering great potential.The distribution of spaces is as follows:Lower floor • Entrance hall • Magnificent vaulted cellar • Large cellar of approximately 30 m² offering numerous storage or development possibilities Upper floor • Entrance porch • Hall with built-in cupboard • Pleasant living and dining room with fireplace • Fully equipped kitchen • Guest toilet with sink • Balcony with unobstructed view Upper floor • Distribution hall • Three bedrooms • Bathroom with bathtub, sink, and toilet • Veranda (enclosed balcony) • Laundry corner ExteriorThe outdoor facilities invite you to fully enjoy the beautiful days thanks to: • a pleasant paved terrace • a low-maintenance green space Two parking spaces complete this property at a price of CHF 30,000.- for both spaces.Do not hesitate to contact us for any additional information or to organize a visit. A discovery on site will allow you to appreciate all the charm and potential of this property.

Travel time
-
1 / 13
5.5 rooms125m²CHF 995,000.–
valérianes 15, 1920 Martigny

Family villa with garden, just two steps from Martigny train station

Some houses simply offer square meters. Others offer a quality of life.Ideally located in a sought-after residential area of Martigny, this pleasant villa offers a rare balance between tranquility, space, and proximity to amenities. The train station, schools, shops, and road axes are accessible in just a few minutes: "The privilege of a garden, the freedom to do everything on foot"Spread over three levels, the house offers beautiful living spaces with a bright living room with a fireplace, an open kitchen leading to the terrace and garden, as well as 4 bedrooms. An additional, insulated and heated room in the basement can accommodate an office, a game room, a leisure space, or a guest room, depending on your needs.Outside, you can enjoy a private garden, a terrace, a balcony, and a beautiful, unobstructed view of the mountains, without vis-à-vis.The advantageso Quiet and sought-after neighborhoodo Close to the train station and amenitieso 4 bedrooms + heated, multipurpose roomo Fireplaceo Underfloor heating (city gas)o Recent, triple-glazed windowso Garden, terrace, and balconyo Independent garage boxo 2 outdoor parking spaceso Unobstructed view of the mountainsAn independent garage box as well as two outdoor parking spaces complement this property (in addition to the sale price, purchase obligatory)Garage box: CHF 35'000.-2 outdoor parking spaces: CHF 10'000.- eachTotal price for the annexes: CHF 55'000.-This property represents a great opportunity for a family looking to settle in one of the most practical areas of Martigny.Contact us to organize a visit.

Travel time
-
1 / 13
5.5 rooms162m²CHF 1,150,000.–
1920 Martigny

Villa 5,5 pièces au charme méditerranéen avec jardin et cuisine d'été

Magnifique villa contiguë de 5,5 pièces au charme méditerranéenSituée dans un environnement résidentiel privilégié, cette superbe villa contiguë de 5,5 pièces séduira les familles en quête d'un cadre de vie à la fois luxueux, chaleureux et convivial.Répartie sur deux niveaux, elle offre dès l'entrée un hall accueillant ainsi qu'un pratique économat-buanderie. Une salle de douche, Meuble de bains, WC et bidet. Le vaste séjour, baigné de lumière naturelle grâce à ses généreuses ouvertures, s'ouvre sur une spacieuse véranda prolongeant harmonieusement les espaces de vie vers l'extérieur.Le jardin arboré et entièrement clôturé constitue un véritable havre de paix. Il est agrémenté d'une cuisine d'été, idéale pour partager d'agréables moments en famille ou entre amis.À l'étage, l'espace nuit se compose de trois belles chambres à coucher, de nombreuses armoires encastrées. deux chambres ont un dressing. Une salle d'eau, avec une grande douche, meuble de bains avec double lavabo ainsi qu'un bidet.Inspirée de l'architecture méditerranéenne, cette propriété allie élégance, confort et qualité de vie dans un cadre verdoyant.Un garage box ainsi que deux places de parc extérieures complètent avantageusement ce bien d'exception.Une opportunité rare à découvrir sans tarder.Beautiful 5.5-room contiguous villa with Mediterranean charmLocated in a privileged residential environment, this superb 5.5-room contiguous villa will appeal to families looking for a luxurious, warm and friendly living environment.Spread over two levels, it offers a welcoming entrance hall and a practical pantry-laundry room. The spacious living room, bathed in natural light thanks to its generous openings, opens onto a spacious veranda harmoniously extending the living spaces outwards.The wooded and fully enclosed garden is a true haven of peace. It is equipped with a summer kitchen, ideal for sharing pleasant moments with family or friends.Upstairs, the sleeping area consists of three beautiful bedrooms, numerous built-in wardrobes, a dressing room and two bathrooms, one of which is a bathroom and the other a shower room.Inspired by Mediterranean architecture, this property combines elegance, comfort and quality of life in a green setting.A garage box and two outdoor parking spaces are an advantageous addition to this exceptional property.A rare opportunity to discover without delay.

1 / 16
6.5 roomsCHF 1,350,000.–
1920 Martigny

Detached house 6.5 rooms in Martigny

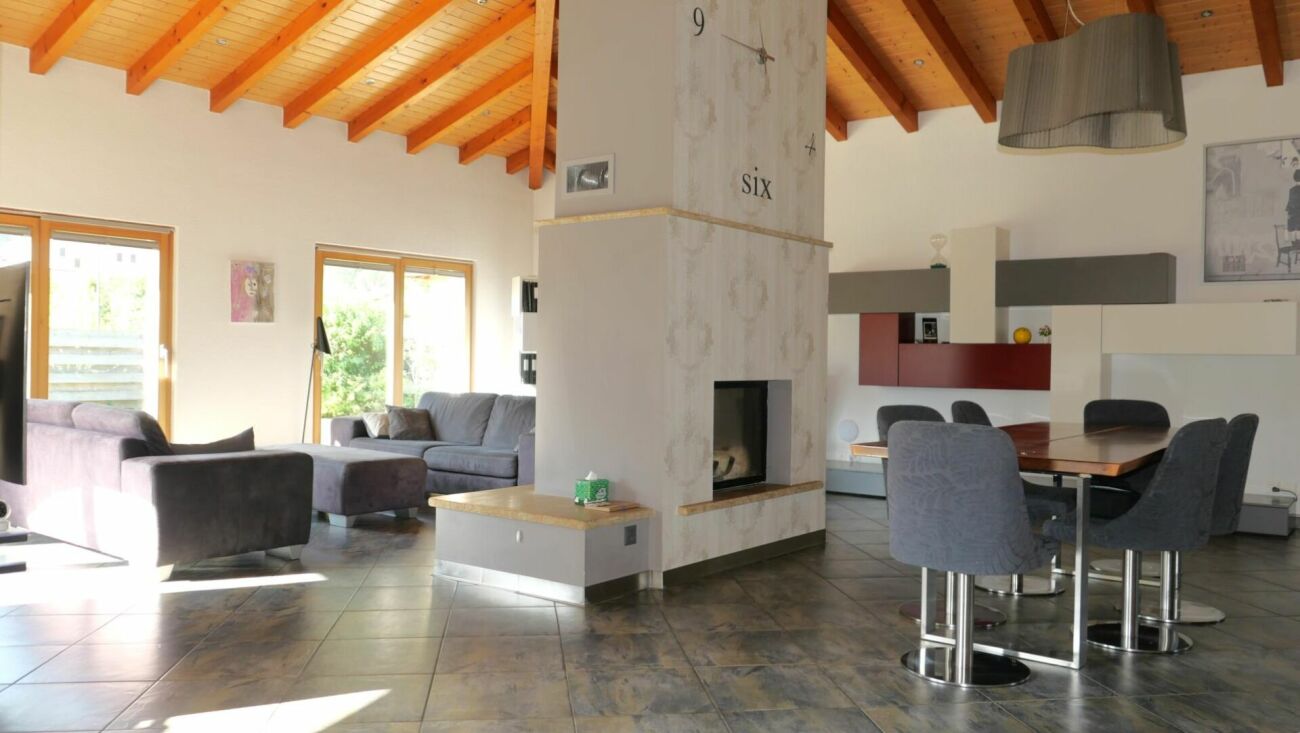
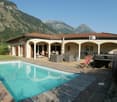
TAKE ADVANTAGE OF LOW MORTGAGE INTEREST RATES!Villa with approx. 310 m2 of usable space built on a magnificent plot of 898 m2!!!In Martigny, in a quiet, residential area, chemin du Milieu 160Magnificent villa with separate bedroom/office, fitness area, closed garage for 2 vehicles, heated swimming pool and beautiful private space!With a total usable interior surface area of approximately 310 m2, spread over 2 levels, it offers generous spaces.It will seduce you with its open and airy living space, its beautiful volumes - the entire ground floor benefits from superb heights under exposed roof timbers - and the generous dimensions of the different rooms, both in the daytime and nighttime areas and the annexes.You will also like its functionality and attention to detail.It is intended as a family villa where the living area, articulated around a through fireplace (hearth visible from the kitchen/dining area and the living room) is the heart. This magnificent space extends towards the outside, with a large covered terrace giving access to the lawn and the spacious in-ground swimming pool of 8m by 4m, fully automated.The ground floor layout includes three large bedrooms, a bathroom with a bathtub and shower, a guest toilet, and an entrance hall with a cloakroom. A one-level layout that will appeal to families and those with reduced mobility!On the lower ground floor, the spaces are also generous and include: 1 guest bedroom that can be used as an office/beauty salon, 1 bedroom/office/fitness room, 1 large private garage for 2 vehicles (each space having an individual automatic door), 1 bathroom, 1 laundry room, 1 cellar and 1 technical room are available to the owners.The exterior fittings were also carried out with the greatest care and quality materials: • wrought iron barriers on bases and reinforced concrete walls • automatic wrought iron gate • covering in solid paving stones, cut from the block • stone retaining walls • fully fenced plot Interested? Contact us!All our properties at a glance on www.laurent-g.chOur business card is YOU!Interested? Contact us!All our properties at a glance on www.laurent-g.chOur business card is YOU! Technical data • reinforced concrete construction • external peripheral insulation • roof insulation • roof with exposed interior frame heating by water-water heat pump, with heat distribution by floor coil fireplace with motorized blower fully equipped kitchen with central island and direct access to the commissary reversible air conditioning in the rooms windows with double glass, thermopan on wood-aluminum frame swimming pool with 32 m2 pool, fully automated with filtration system, oxygen and PH adjustment. Motorized security blinds swimming pool heated by independent heat pumpIn its current interior distribution the villa includes:- ground: • day area with large living room, dining area and kitchen: approx. 74.5 m2 • bedroom 1: approx. 15.5 m2 • bedroom 2: approx. 15.8 m2 • bedroom 3: approx. 11.6 m2 • bathroom: approx. 9.2 m2 • visitor toilet: approx. 3.4 m2 • Entrance, clearance and stairs: approx. 28.2 m2 - lower ground floor: • beauty salon (guest room): approx. 25.8 m2 • fitness room/office: approx. 14.3 m2 • bathroom: approx. 6.9 m2 • clearance: approx. 12 m2 • garage 1: approx. 24.7 m2 • garage 2: approx. 33.4 m2 • space for bicycles and DIY: approx. 7.7 m2 • laundry room: approx. 12 m2 • cellar: approx. 14.9 m2 • technical room: approx. 6.5 m2 Amenities • quiet neighborhood • easy and quick access to main roads and motorways • municipal public bus Outside • lawn and shrub • live hedge • covered terrace, paved Works • replacement of the heat pump in 2010 • modernization of the interior (day part) in 2013 Remarks Gross floor area on the ground floor: 187 m2Gross floor area lower ground floor: approx. 187.5 m2Net habitable surface area on the ground floor: approx. 158.2 m2Net living space on the lower ground floor (2 bedrooms, bathroom and hallway): approx. 59 m2Total living space: approx. 217.2 m2Net useful surface area on the lower ground floor (incl. garages and ancillary premises): approx. 158.2Total net useful surface: approx. 316.4 m2Exploitation charges :approx. 3500 - 4000 frs per year (electricity, water, heating, air conditioning and swimming pool)

1 / 13
14 rooms411m²Price on request
A Martigny, 1920 Martigny

Prestigious residence in a sought-after neighborhood

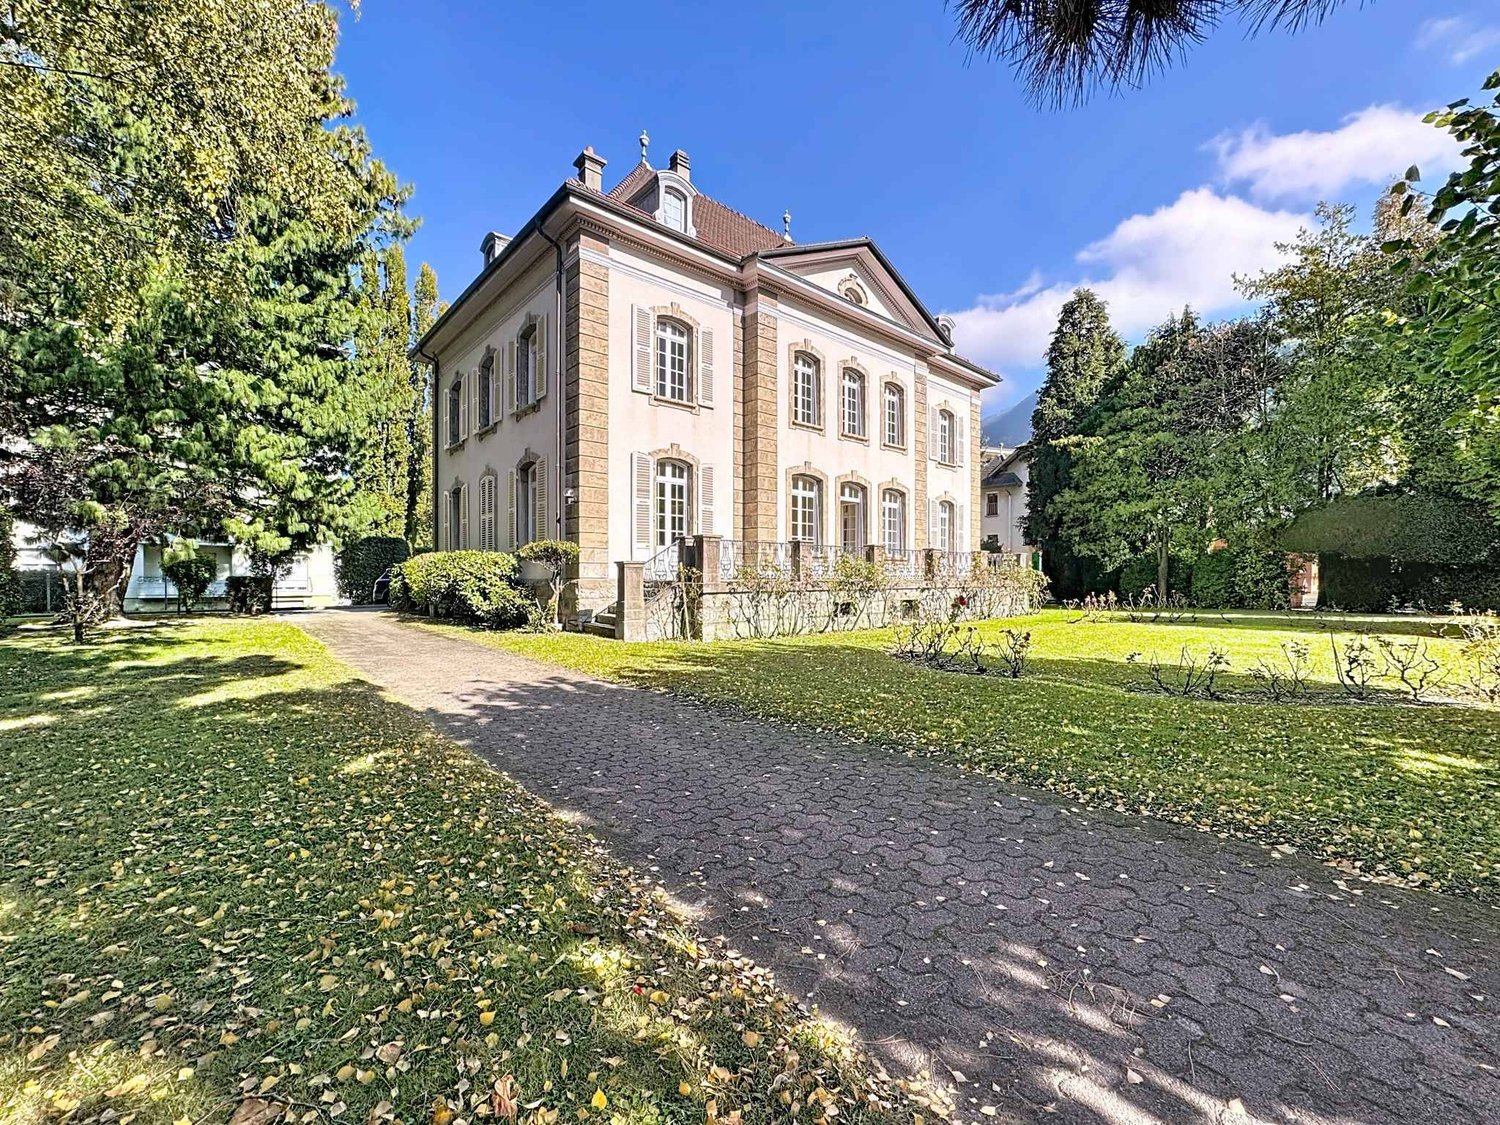
Ideally located in one of the most sought-after neighborhoods of Martigny, this superb prestige residence offers a rare living environment, combining elegance, comfort, and tranquility. Built on a beautiful plot of 1,800 m², it develops a living area of 411 m² for a volume of 3,080 m, spread over 14 bright and generously proportioned rooms.As soon as you enter, the tone is set: impressive volumes, quality materials, and a welcoming atmosphere. The vast reception area includes a double living room with a fireplace, a convivial dining room. The kitchen area presents generous potential for a future renovation. In this centenary property of character, the charm operates from the entrance hall thanks to a magnificent staircase from the period, beautifully preserved, adorned with handrails and wrought iron railings. Worked by hand by artisans of yesteryear, the wrought iron reveals all its finesse here: delicate volutes, floral motifs, and patinated details testify to traditional know-how and the quality of the original materials. The staircase, a true masterpiece of the residence, connects the floors with elegance and contributes to the refined and warm atmosphere of the place. Its French parquet floor, typical of castle residences, gives each room a cozy and refined ambiance.These carefully maintained architectural elements offer the residence a rare authenticity and a timeless nobility, while integrating harmoniously with contemporary renovations.Outside, the carefully landscaped park offers a true haven of peace, enhanced with relaxation areas and leisure facilities, with the possibility of installing a swimming pool. All this in total intimacy, in immediate proximity to the center of Martigny, schools, and amenities.A garage and several parking spaces complete this exceptional property, combining charm, space, and a privileged location.

1 / 13
  • Parking space
  • View
5.5 rooms140m²Price on request
1920 Martigny

Beautiful semi-detached house

This charming semi-detached house, currently rented until 31.07.2028, is ideally located in the residential area of La Bâtiaz in Martigny. It benefits from a calm and sunny environment and also offers an immediate proximity to schools, shops, public transport, and motorway access. Built in 2011, the house seduces with its generous volumes, functional distribution, and excellent potential for both a family and a real estate investment in Martigny. Developing around 140 m² of living space for a total area of around 176 m², the property is spread over several levels offering comfortable and well-arranged living spaces. The ground floor accommodates a convivial entrance hall, a pleasant living room with a pellet stove creating a warm atmosphere, a shower room, and a separate kitchen with a dining area. A storage room completes this level for practical storage on a daily basis. On the upper floor, you will find two beautiful bedrooms, a shower room with a laundry area, and an additional room that can be arranged as an office, guest room, or home office. A third room without a window offers an interesting potential as a dressing room or additional storage space. The attic offers a vast space benefiting from a beautiful ceiling height, ideal for creating a game room, a fitness room, an office, or any other multipurpose room according to your needs. Outside, the three terraced gardens perfectly oriented allow you to fully enjoy the sunshine and a magnificent panoramic view of Martigny and the surrounding mountains. A private outdoor parking space completes this property. This property represents an excellent investment opportunity thanks to its current rental occupation and its privileged location in one of the appreciated residential areas of Martigny. Due to the current occupation of the property, visits are organized preferably on Thursdays and Fridays. The complete sales file is downloadable directly on our website omnia.ch.

  • Parking space
  • View
1 / 11
4.5 rooms111m²CHF 635,000.–
1920 Martigny

NEW - Beautiful 4.5-room family villa - 111 m2 - plot B

In the charming village of Charrat (Martigny commune), discover this beautiful family villa in the main residence, designed for young families who want to combine comfort, proximity to services, and quick access to the employment centers in Lower Valais. The village is located halfway between Martigny and Saxon, and is directly connected by the regional CFF train in just 4 minutes from Charrat-Fully station. The environment is pleasant and calm between agricultural plain and vineyards on the hills, and the location is particularly suitable for a family audience: Charrat has primary schools and a local reception structure dedicated to early childhood, while Martigny offers a wide range of care solutions and all the services of an active and structured city. This allows for a very clear positioning: living in a quieter residential area while remaining connected to a complete employment, mobility, and services basin. The other strength of the sector is its immediate proximity to the leisure, sports, nature, and culture offerings of Martigny and its region. For a young family, this means a simpler, more fluid daily life with a high level of enjoyment outside of work. On the fiscal side, it is worth mentioning the regime of Martigny, which publishes a communal coefficient of 1.10 and an indexation of 163% for the scale for natural persons. Built on a beautiful, flat plot in a small PPE with only 4 plots, this beautiful, Minergie-labeled villa attracts with its own visual identity, functional distribution, and preserved privacy. The private garden of 58 m2 pleasantly extends the living space, which is oriented west, and invites you to enjoy generous sunshine at the end of the day and at sunset.With a gross living area of 101 m² (weighted living area of 111 m2), this comfortable 4.5-room villa with well-distributed living areas, which can be personalized according to your tastes by our interior architecture partner (at an additional cost), offers an ideal balance between private and living areas. The rooms have harmonious proportions, remarkable brightness thanks to the large west-facing windows, and a selection of high-quality materials and finishes, creating an atmosphere that is both elegant and warm.The comfort is enhanced by an ecological heating system with an air-water heat pump, which guarantees high energy efficiency and controlled costs. Possibilities for outdoor parking spaces perfectly complete this offer.VILLA ORGANIZATION:This beautiful villa is designed to offer optimal comfort in everyday life and is characterized by a fluid distribution and balanced volumes, which promote brightness, conviviality, and intimacy.It is organized as follows:-Entrance with storage space-Spacious and bright living room, opening onto the 15 m2 terrace and the private garden of 58 m2 with west orientation-Modern, convivial kitchen, equipped with perfect equipment and opening onto the dining room and private garden-A staircase leads to the sleeping areas on the upper floor-1 large parental bedroom with careful finishing and west orientation-2 other rooms or offices with west orientation-An elegant bathroom with bathtub / sink / WCTHE UNIQUE ADVANTAGES OF THIS VILLA:This plot offers rare qualities that make it a pleasant and attractive object in the long term:-Privileged location at the gates of Martigny and all its amenities-West orientation, guaranteeing beautiful brightness and sunshine

Suggested properties for you based on search results

Other interesting objects