41 results - House, chalet, rustico to buy: Saxon

1 / 13
  • Parking space
  • Balcony / Terrace
  • Garage
  • +2
4.5 rooms119m²CHF 790,000.–
1907 Saxon

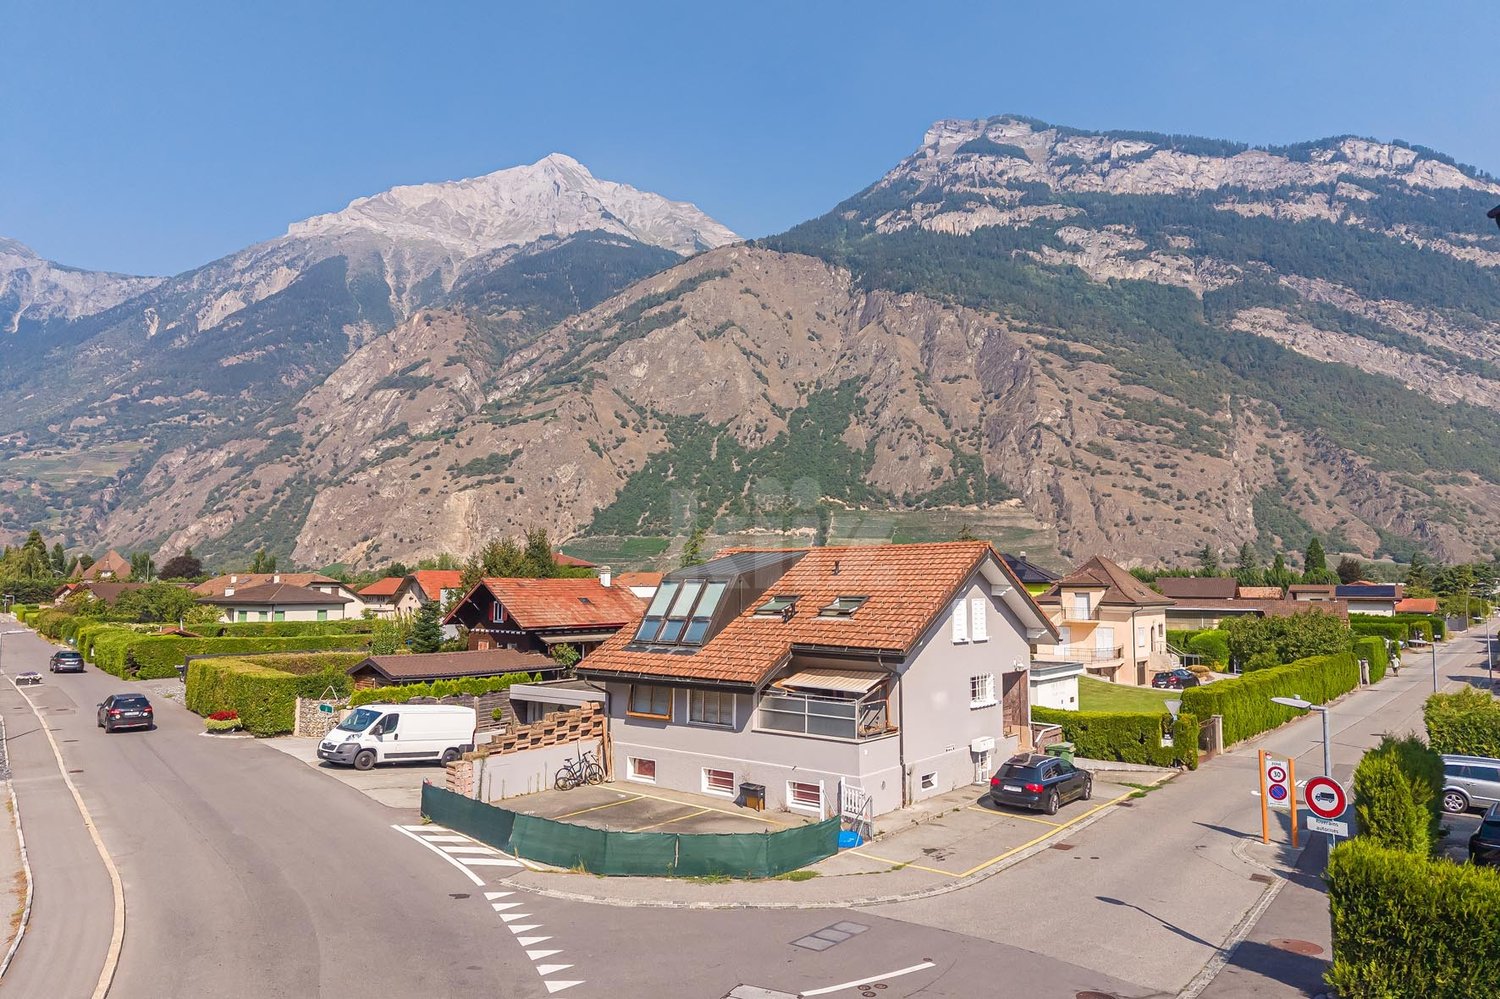
Absolute calm and breathtaking view of the plain

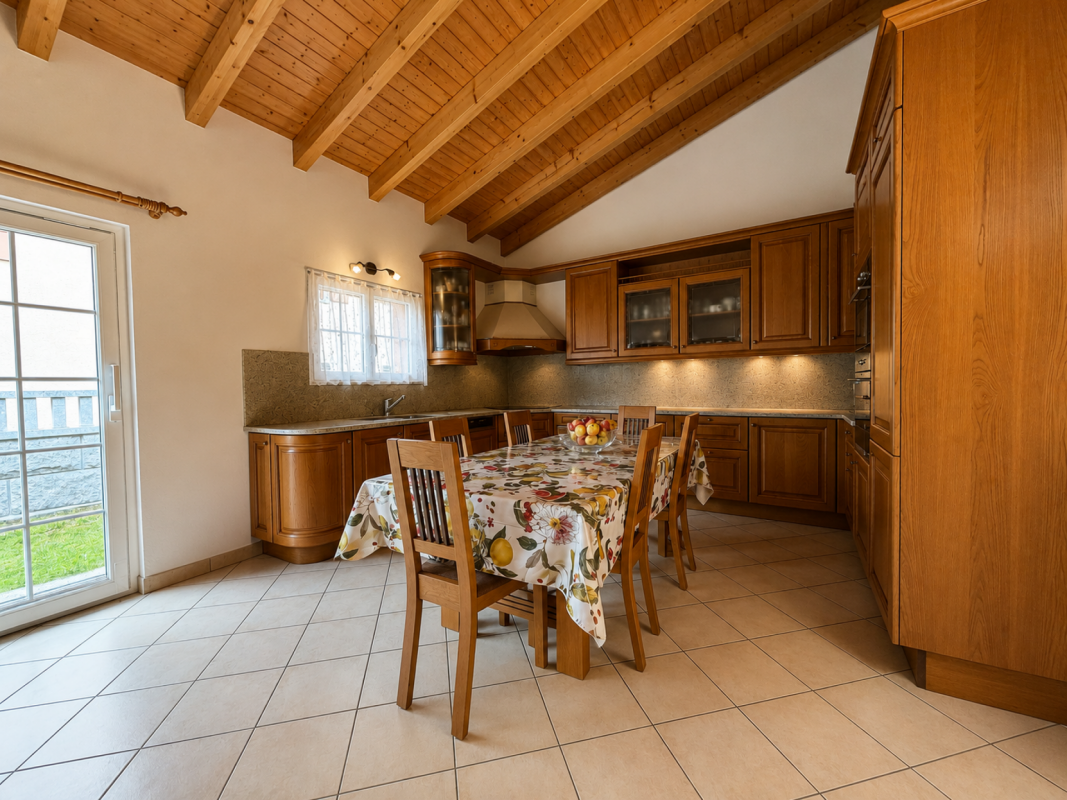
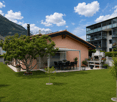
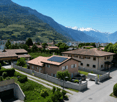
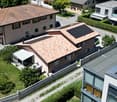
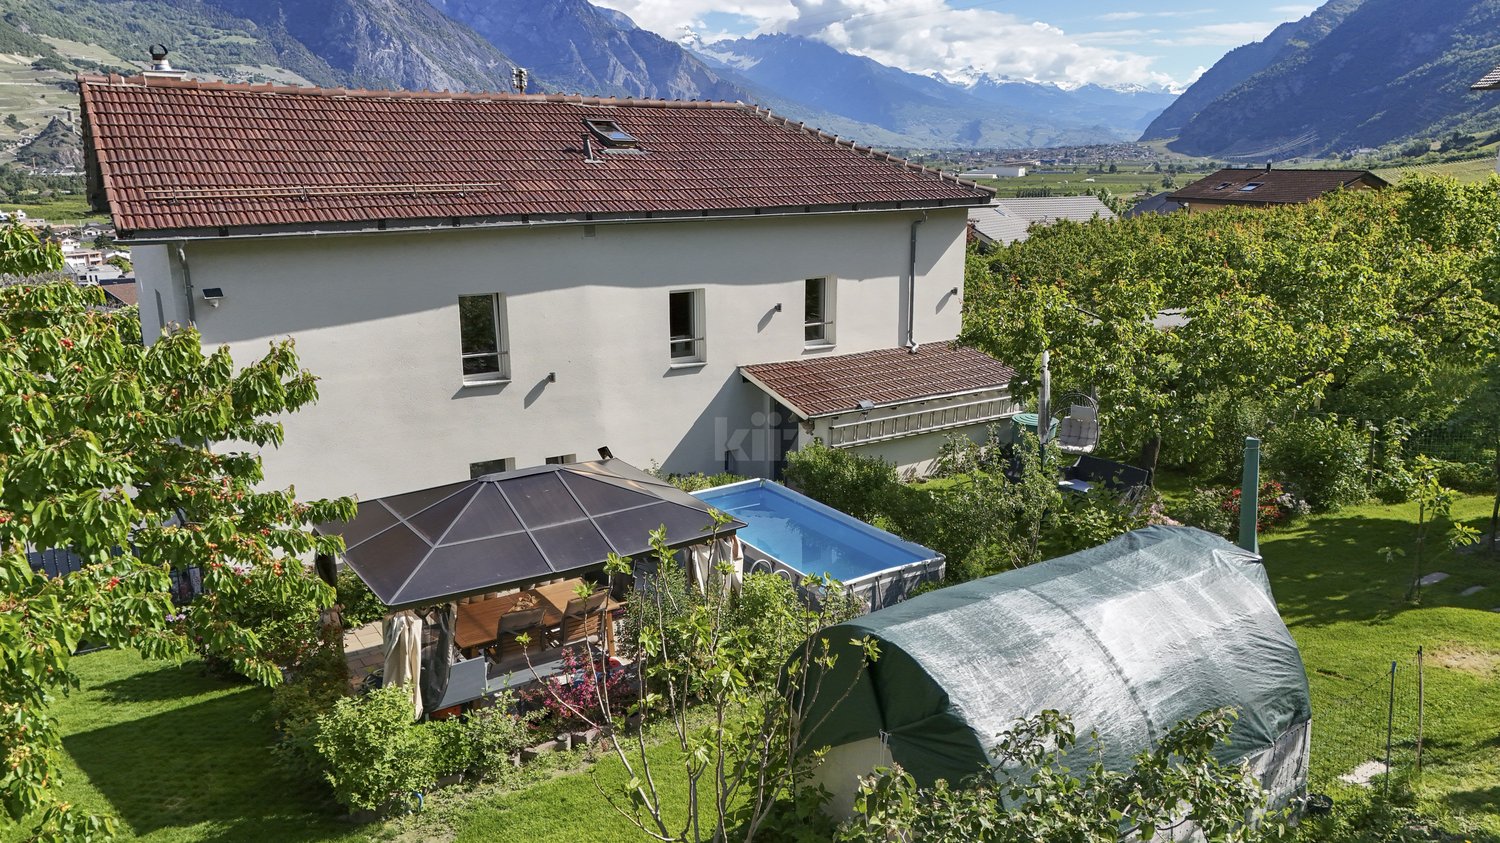
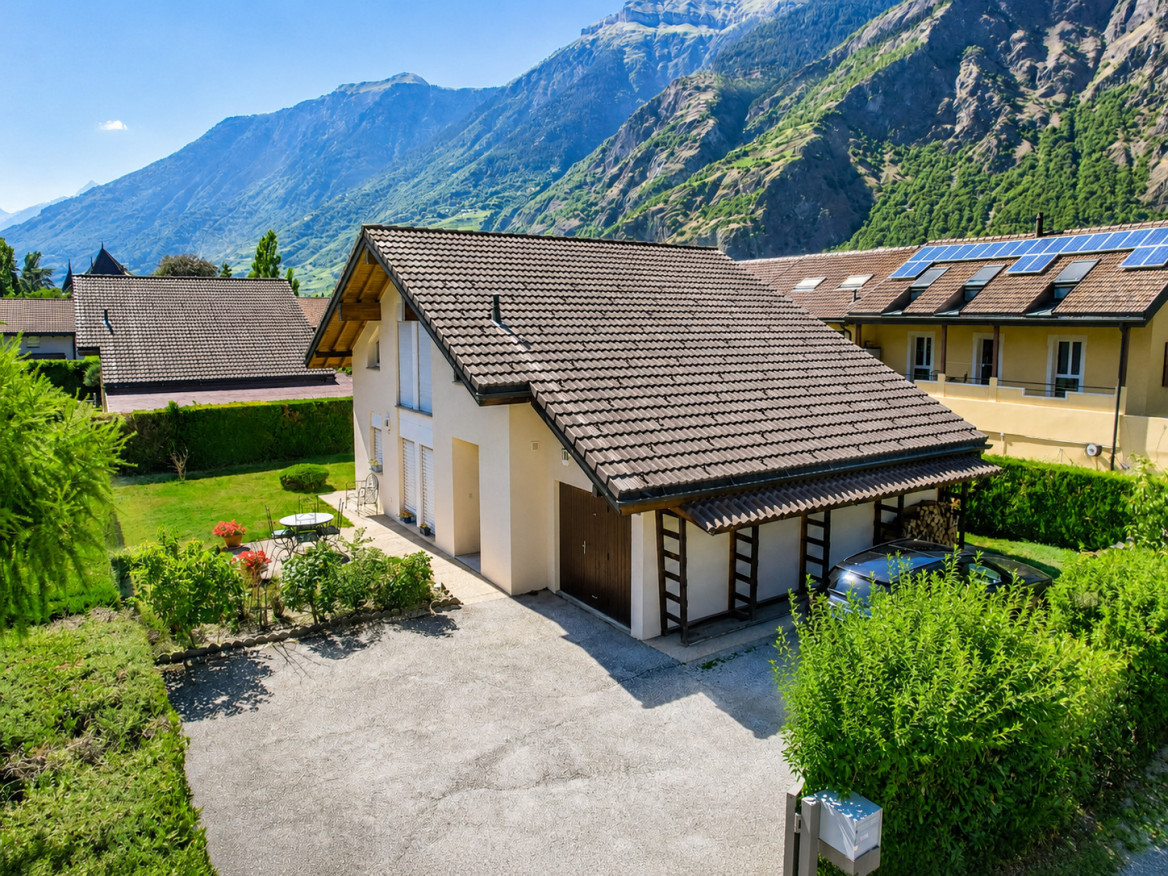
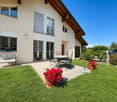
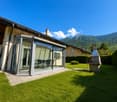
Located in the prized heights of Saxon, this charming 4.5-room semi-detached house offers a peaceful living space, sunny and with a breathtaking view of the Rhone plain and the surrounding mountains.Built in 1998, the house has 119 m² of living space on a plot of approximately 1568 m². It has been very well maintained over the years, with regular work, the most recent dating back to 2025, ensuring an excellent condition of the property.Upper ground floor (main living area): • Open kitchen • Bright living room with direct access to the terrace • Terrace with bioclimatic pergola, ideal for enjoying the outdoors in all seasons • Large entrance hall of about 15 m² • Guest toilet • Laundry room 2nd floor (sleeping area): • Two bedrooms • Shower room • Parental suite of 18 m² • Private bathroom of 6 m² Lower ground floor: • Cellar • Technical room • Garage Outdoor areas: • The base plot of 1568 m² is a co-ownership, a second plot of 139 m², landscaped and private, offers a pleasant and easy-to-maintain environment, perfect for enjoying the calm and exceptional panorama. • 2 outdoor parking spaces complete this property Lifestyle - SaxonThe dynamic municipality of Saxon in Valais benefits from an ideal location between Martigny and Sion.The village offers all amenities: banks, local shops, restaurants, post office, public transport (CFF station), schools and services.Saxon is ideal for combining quality of life, plain and mountain.An ideal property for a family seeking calm and comfort, a couple wishing for a privileged lifestyle or anyone wanting to live in a peaceful environment while remaining close to urban centers.For more information or to organize a visit, do not hesitate to contact us.Find all our ads on www.mawee.chMawee - It all starts here!

  • Parking space
  • Balcony / Terrace
  • Garage
  • +2
Daniela Trindade

Daniela Trindade

Agent immobilier

1 / 13
7 rooms188m²CHF 980,000.–
Route du Village 58, 1907 Saxon

Beautiful renovated house with independent apartment

Built on a beautiful plot of 884 m2 in the heights of the village of Saxon, this warm and charming house has been entirely renovated in 2019. Composed of two separate dwellings, it offers generous living spaces and benefits from a magnificent view of the mountains. A major advantage of this property is its pleasant tree-lined garden with great potential.This property is ideal for a family who wants to have two separate spaces, for a liberal activity or working from home. Alternatively, the independent apartment could be rented to cover the mortgage charge.The spaces are distributed as follows:Main house (4.5 rooms):Ground floor:- Entrance hall- Kitchen with dining area, fully equipped- Shower room with WC- Access to the floor with possibility of installing a wood stoveFirst floor:- Living/dining room- Two bedroomsAttic:- Second living/office room- Bedroom- Bathroom with WCBasement:- Laundry/technical room- CellarApartment with independent access (2.5 rooms):- Open, fully equipped kitchen- Living/dining room- One bedroom- Shower room with WCGood to know:- The peripheral insulation, the installation of the heat pump, the facades as well as the installation of triple glazing windows were carried out between 2018 and 2020 during the integral renovation of the house.- The plot has unused building rights.Several outdoor parking spaces complete this property.

Carine Corvaglia

Carine Corvaglia

Courtière Valais & Chablais

Travel time
-
1 / 13
  • Parking space
  • Balcony / Terrace
  • View
  • +1
5 rooms130m²CHF 650,000.–
1907 Saxon

Magnificent character chalet located in the Mayens of Saxon

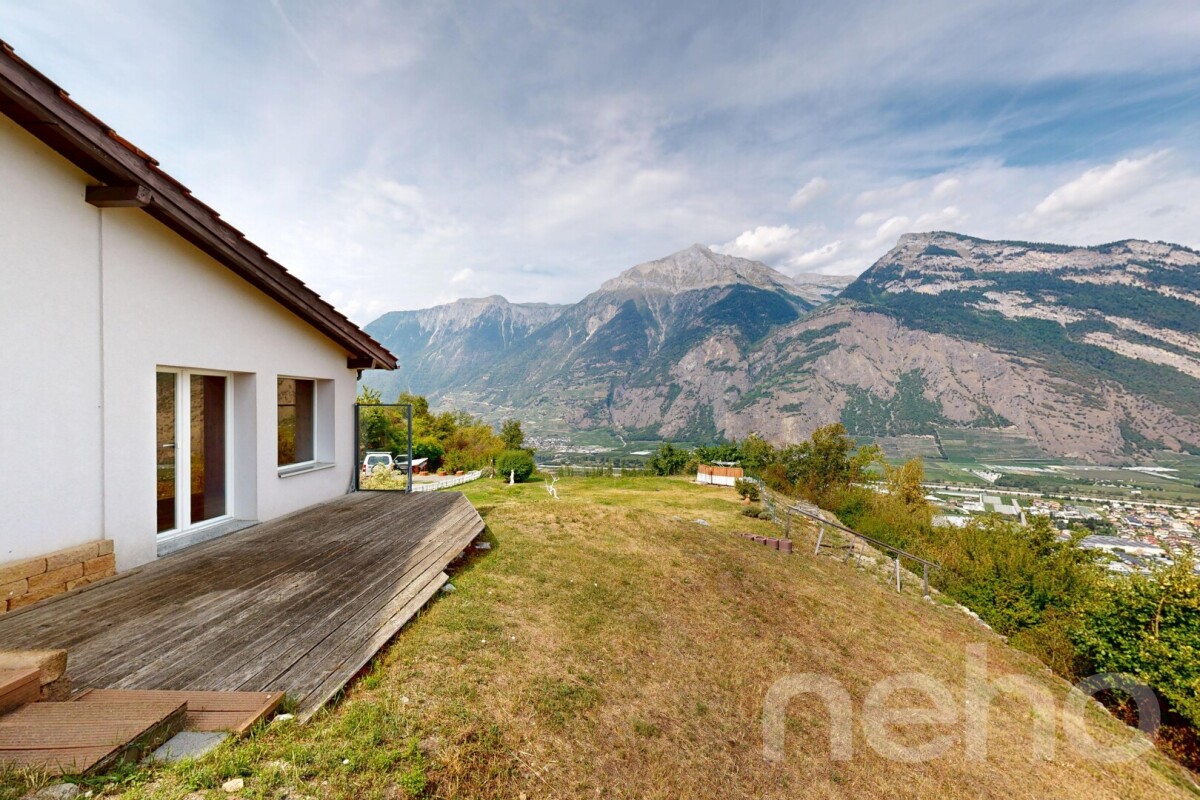
Let yourself be seduced by this magnificent 5-room chalet, ideally located in Sapinhaut, just 7 minutes from the plain and all the amenities of Saxon. Perched at 950 meters above sea level, in a peaceful and sunny environment, it benefits from an unparalleled view of the surrounding mountains and the Rhone plain. Whether you are looking for a main or secondary residence, this property offers a rare living environment, combining calm, comfort, and authenticity.Developing approximately 130 m² of living space, 220 m² of usable space, and sold fully furnished, this chalet seduces with its bright and warm spaces. The vast living and dining room of 30 m², adorned with a fireplace, is ideal for sharing precious moments with family or friends. Upstairs, you will discover three comfortable bedrooms and a spacious master suite. Two of the bedrooms have direct access to the balcony, allowing you to enjoy an exceptional panorama from the moment you wake up.Outside, the carefully landscaped plot of 935 m² constitutes a true haven of peace. A large panoramic terrace, a green lawn, a barbecue area, a loggia, visible rocks, and above all, a jacuzzi nestled in a green setting, everything is combined to fully enjoy every moment. The property also has 5 outdoor parking spaces, a garage, a workshop/laundry room, and a large old shelter of over 51 m², offering multiple possibilities for renovation.The chalet has been meticulously maintained and has benefited from numerous recent renovations (double glazing, floor coverings, fireplace, etc.). It is easily accessible all year round and benefits from excellent sunlight, making it a rare opportunity on the market.This furnished property consists of:Ground floor: • Old shelter of about 51 m² • Garage of 19 m² • Workshop and laundry room of 19 m² • Garage in co-ownership (not included in the sale) First floor: • Entrance hall • Shower room • Corridor • Kitchen • Spacious dining room of about 30 m² open to the living room • Large terrace offering an exceptional panoramic view Attic: • Corridor • Two small bedrooms that can be combined to create a bedroom of about 15 m² • Bathroom with WC • Double bedroom • Master bedroom of about 18 m², which can be divided into two bedrooms • Balcony Exterior: • Carefully landscaped plot of 935 m² • Jacuzzi integrated into a green setting • Convivial loggia • Natural rock element that adds character • Green lawn • Spacious, sunny terrace • Barbecue area ideal for outdoor meals • Practical garden shed for storage • 5 outdoor parking spaces Particularities: • Easily accessible all year round in a quiet area • Saleable as a secondary residence • Saleable to foreigners • Altitude 1'100 m • Sled track 7 minutes away • 7 km from Saxon and all its amenities Saxon:In the heart of the Alps, in the Rhone plain, the village of Saxon seduces with its exceptional natural setting and authenticity. Known for its emblematic Pierre-à-Voir and its famous apricot, it combines charm, history, and a pleasant way of life. Between heritage, nature, and warm hospitality, Saxon offers a pleasant living environment where it is good to settle.You want to know more...

  • Parking space
  • Balcony / Terrace
  • View
  • +1
Emilie Sannié

Emilie Sannié

Courtière agréée et responsable de l'agence de Martigny

1 / 13
  • Garage
6.5 rooms138m²CHF 875,000.–
1907 Saxon

Villa traditionnelle avec grand sous-sol implantée sur une grande parcelle de 1'075 m2

Exclusivité ValimmobilierVilla avec vue imprenable -- Un cadre de vie d'exceptionNichée dans un quartier résidentiel calme et verdoyant, cette villa vous séduira dès le premier regard par sa vue dégagée et son atmosphère paisible. Avec ses 6,5 pièces réparties sur 138 m² habitables (262 m² de surface totale), elle offre un espace généreux, parfait pour une famille ou un indépendant en quête de place de rangement.Un bien aux multiples atoutsLa grande parcelle, agrémentée de magnifiques arbres matures, ouvre de belles perspectives : extension de la villa ou construction d'une villa mitoyenne sont envisageables. À proximité directe des vignes et d'une zone agricole, vous profiterez d'un grand jardin ensoleillé et de balades en pleine nature à deux pas de chez vous.Toutes les commodités sont à portée de main : école primaire à 650 m, commerces, banque, bureau de poste, gare et arrêt de bus à 1 km.Distribution : Rez-de-chaussée : • Hall d'entrée avec armoires encastrées • Séjour de 32 m² avec cheminée décorative avec accès direct au jardin • Cuisine équipée de 14 m² avec accès direct au jardin • WC visiteurs • Salle d'eau avec douche et baignoire • 3 chambres dont une de 15 m² Sous-sol : • Grande buanderie et local chauffage (système de production de chaleur changé en 2017) • Local citerne • Grande cave (sol en cailloux) • Abri PC • Bureau (chauffé) • Grand garage de 45 m² (porte électrique neuve, largeur 3,50 m) Un espace galetas accessible au rez par une trappe et un escalier complète le tout avec un rangement supplémentaire bienvenu.Volume SIA 116 : 832 mN'attendez plus pour rénover la propriété selon vos goûts et pouvoir être propriétaire dans un cadre de vie harmonieux et serein !N'hésitez pas à me contacter pour fixer un rendez-vous pour une visite !Exklusiv bei ValimmobilierVilla mit atemberaubender Aussicht - Ein außergewöhnliches WohnambienteEingebettet in ein ruhiges und grünes Wohnviertel wird Sie diese Villa auf den ersten Blick mit ihrer freien Aussicht und ihrer friedlichen Atmosphäre verzaubern. Mit ihren 6,5 Zimmern auf 138 m² Wohnfläche (262 m² Gesamtfläche) bietet sie großzügigen Platz, perfekt für eine Familie oder eine Einzelperson, die viel Stauraum sucht.Eine Immobilie mit vielen VorzügenDas große Grundstück mit seinen prächtigen, altgewachsenen Bäumen eröffnet schöne Perspektiven: Eine Erweiterung der Villa oder der Bau einer Doppelhaushälfte sind denkbar. In unmittelbarer Nähe zu Weinbergen und einer landwirtschaftlichen Fläche genießen Sie einen großen, sonnigen Garten und Spaziergänge inmitten der Natur, nur einen Katzensprung von Ihrem Zuhause entfernt.Alle Annehmlichkeiten sind in unmittelbarer Nähe: Grundschule in 650 m Entfernung, Geschäfte, Bank, Post, Bahnhof und Bushaltestelle in 1 km Entfernung.Aufteilung:Erdgeschoss: • Eingangshalle mit Einbauschränken • 32 m² großes Wohnzimmer mit dekorativem Kamin und direktem Zugang zum Garten • 14 m² große Einbauküche mit direktem Zugang zum Garten • Gäste-WC • Badezimmer mit Dusche und Badewanne • 3 Schlafzimmer, davon eines mit 15 m² Untergeschoss: • Großer Hauswirtschaftsraum und Heizungsraum (Heizungsanlage 2017 erneuert) • Tankraum • Großer Keller (Kiesboden) • Atombunker • Büro (beheizt) • Große Garage von 45 m² (neues elektrisches Tor, Breite 3,50 m) Ein Dachboden, der vom Erdgeschoss aus über eine Luke und eine Treppe zugänglich ist, rundet das Ganze ab und bietet willkommenen zusätzlichen...

  • Garage
Anne-Marie Dubuis

Anne-Marie Dubuis

Courtière en immobilier agréée

1 / 17
5.5 rooms132m²CHF 1,095,000.–
Rue de l'Autoroute 64, 1907 Saxon

Individual villa with 5.5 rooms in Saxon with outdoor space of almost 500 m²

Exclusively presented by RTB Corvaglia This charming 5.5-room family villa, consisting of 4 bedrooms, is located in a quiet and sought-after residential area in Saxon: Le Vacco. Offered for sale by its sole owner, who has carefully overseen its construction, it impresses with its excellent condition, generous spaces, and breathtaking views of the surrounding mountains.This property of approximately 620 m², entirely enclosed by an elegant granite wall, benefits from a carefully designed outdoor area, combining a pleasant tree-lined garden and a paved driveway leading directly to the integrated garage.Upon entering the house, a spacious entrance hall of over 14 m² creates a welcoming and bright atmosphere. As the central area of the house, it provides access to the living area, a beautiful parental suite of approximately 19 m² with private shower (shower, bidet, and window), a bright guest bathroom, and the staircase leading to the upper floor.The living area, approximately 42 m² in size, benefits from beautiful natural light thanks to its two large window fronts, which provide access to the terrace, the covered outdoor area, and the garden. The open kitchen, convivial and perfectly equipped, integrates harmoniously into the dining and living area. Its solid wood furniture adds a warm touch to the slightly rustic style.On the upper floor, three spacious bedrooms share a comfortable bathroom of approximately 8 m² with a window, double sink, bidet, and large bathtub. Two north-facing bedrooms offer over 14 m² each, while the third, west-facing room measures approximately 12 m².The outdoor facilities invite relaxation, with a terrace of approximately 27 m², part of which is covered and ideal for extending evenings in any season. The garden, approximately 300 m² in size and featuring a few trees, a wood-fired oven, and a granite sink, constitutes a true space for conviviality and serenity.The indoor garage, accessible from the north side, can accommodate two vehicles and features an electric door. This level also includes a technical room/laundry room of approximately 10 m² and a large cellar/storage room of over 13 m².Mindful of comfort and energy efficiency, the property has recently been equipped with solar panels. Heating is provided by an air-water heat pump with underfloor heating and individual thermostats in each room.Finally, the house features appreciable equipment such as an external camera system and automatic garden irrigation.A true haven of peace, ideal for a family seeking comfort, space, and tranquility.For agencies: Please do not disturb the owners and contact me directly. Technical details • traditional masonry Termosellit 30 cm • smooth concrete tiles • PVC windows with crossbars and double glazing • aluminum shutters • copper gutters • granite window sills • exposed wood paneling, colorless varnished • ceiling height between 3m10 and 4m30 • white rustic plaster • parquet flooring in the bedrooms • 32.5 x 32.5 cm tiles in the day area • kitchen by Mobilificio Pramotton • Bauknecht appliances • dishwasher (January 2024) • traditional oven + steam/microwave, replaced • ceramic glass cooktop • 2 cm thick granite countertop • stainless steel sink • water softener (<25 degrees) • air-water heat pump • underfloor heating • thermostats in all rooms • indoor fireplace • alarm system Outdoor areas • approximately 27 m³ terrace • partially glazed pergola with motorized slatted roof • approximately 90 m² paved area in granite • approximately 100 ml (20 cm wide) high granite wall from Portugal • woodshed, wood-fired oven, and granite sink • 3 security cameras • 2 outdoor taps • automatic irrigation Remarks • The entire plot measures 767 m² • The wall encloses approximately 620 m² • A path of approximately 147 m² is a servitude for the plot 8179 • The house is inhabited. To allow buyers to better project themselves, the photos have been modified to remove personal items. • Some rooms require a refresh of the paint due to the pause of the cable for the security cameras.

Travel time
-
1 / 23
  • Parking space
  • Balcony / Terrace
  • View
  • +2
5.5 rooms147m²CHF 889,000.–
Chemin des Carros 14A, 1907 Saxon

Modern 5.5-room family house in Saxon – Panoramic view of the mountains

On the heights of Saxon, this elegant villa in co-ownership, equipped with photovoltaic panels, offers a contemporary living space that combines modern comfort and sweetness of life. Built in 2019, it benefits from the latest construction standards, such as a heat pump and underfloor heating, as well as a careful finish in every detail.With its 147 m² of living space, the villa offers a spacious and well-thought-out area. The bright living room opens onto a first terrace of 50m2, ideal for family meals or with friends, where the unobstructed view of the Rhône plain invites contemplation. A 18m2 balcony, just as pleasant, naturally extends the living space and offers an intimate area facing the panorama.The three bedrooms guarantee comfort and intimacy for each family member. Each bedroom has its own bathroom, for optimal comfort in everyday life.The modern kitchen, open to a 36m2 living room, equipped with the latest standards, and the living room bathed in natural light, complete this living space harmoniously.A separate office completes the unit, offering a space dedicated to teleworking or creativity, in calm and serenity.Two parking spaces are included, offering practicality and tranquility for parking.A 3m2 cellar and a technical room are shared.Saxon, a Valais village ideally located between Sion and Martigny, offers a peaceful living environment, close to shops, public transport, and the many outdoor activities that the region offers.Additional advantages: • Parking included • Suitable for families with children • Co-habitation possible • Quiet and peaceful environment Location and amenities: Saxon benefits from a privileged location in the Rhône Valley, nestled between vineyards and Alpine peaks. In the immediate vicinity, you will find the Saxon train station (12 minutes on foot), a Coop supermarket (10 minutes on foot), a pharmacy (10 minutes on foot), and the kindergarten and primary school (10 minutes on foot) – ideal for families.This modern house, which combines comfort, design, and nature, is a rare opportunity on the Valais real estate market. Don't miss the chance to make this exceptional property your new home!

  • Parking space
  • Balcony / Terrace
  • View
  • +2
Jordan Comby

Jordan Comby

Directeur

Travel time
-
1 / 15
  • Parking space
  • Balcony / Terrace
  • Garage
  • +4
11 rooms444m²CHF 1,280,000.–
Route des Oies 25, 1907 Saxon

Individual villa with 11 rooms

Individual villa with 11 rooms of 444 m2! This superb villa is located in a quiet residential area of Saxon, a pretty village in the Rhone valley. Situated halfway between Martigny and Sion, you will find all the usual amenities such as shops, restaurants, schools, public transport, etc.This spacious villa offers generous living spaces thanks to its practical and comfortable design.A beautiful veranda leads to a private and spacious garden and the south-facing terrace allows you to enjoy the calm and sunny environment.Built in 1984, this villa presents an excellent quality of construction as well as undeniable thermal performance. The spaces are distributed over two levels and arranged in two wings.This villa has just been renovated, and is therefore equipped with a new kitchen and new sanitary facilities. The interior paints have also been redone.The area of this villa is approximately 444 m2 and is composed as follows:Upper floor: • A large entrance hall with a cloakroom • A guest toilet • 3 bedrooms with built-in wardrobes • A parental suite of more than 15 m2 with built-in wardrobes and a bathroom with a walk-in shower • A bathroom with a bathtub • A new and well-equipped kitchen • A dining room • A veranda of more than 16 m2 with fabric blinds • A living room with a fireplace, more than 33 m2, with a reading corner or office • A large lawn surrounding the property • A double garage with electric doors • Six outdoor parking spaces Lower floor: • 3 rooms/offices totaling an area of more than 70 m2 • A spacious bedroom of approximately 18 m2 with built-in wardrobes • A cellar • A technical room • A large laundry room with a space for a washing machine • A storage room • A bathroom with a shower • A large room of more than 125 m2 with an independent entrance and a ceiling height of approximately 3 meters Renovations and other specifics: • Construction in 1984 • Garage door installation in 2011 • Refurbishment of floors and walls in 2012 • Veranda installation in 2012 • Sanitary renovation, kitchen and painting in 2024 • Heat pump and heating by radiators Its great flexibility, practicality and generosity of spaces are clearly the assets of this unique object that you must absolutely visit!Unique opportunity as an official appraiser's estimate of the Saxon municipality in 2019 values the villa with the plot at CHF 1'422'050.-.Do not hesitate to contact us for more information or to organize a visit to the property at your best convenience.

  • Parking space
  • Balcony / Terrace
  • Garage
  • +4
Travel time
-
New building
1 / 13
  • Parking space
  • Balcony / Terrace
  • Garage
4.5 rooms157m²CHF 890,000.–
1907 Saxon

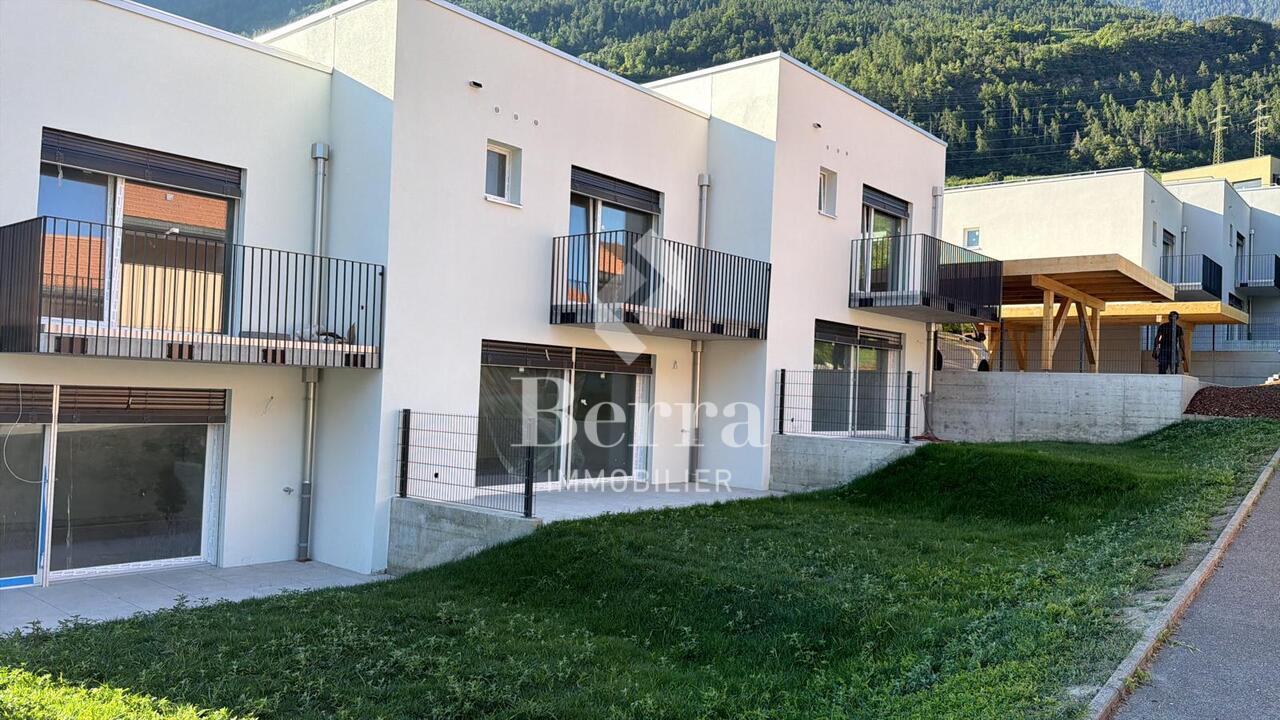
The Villas du Belvédère

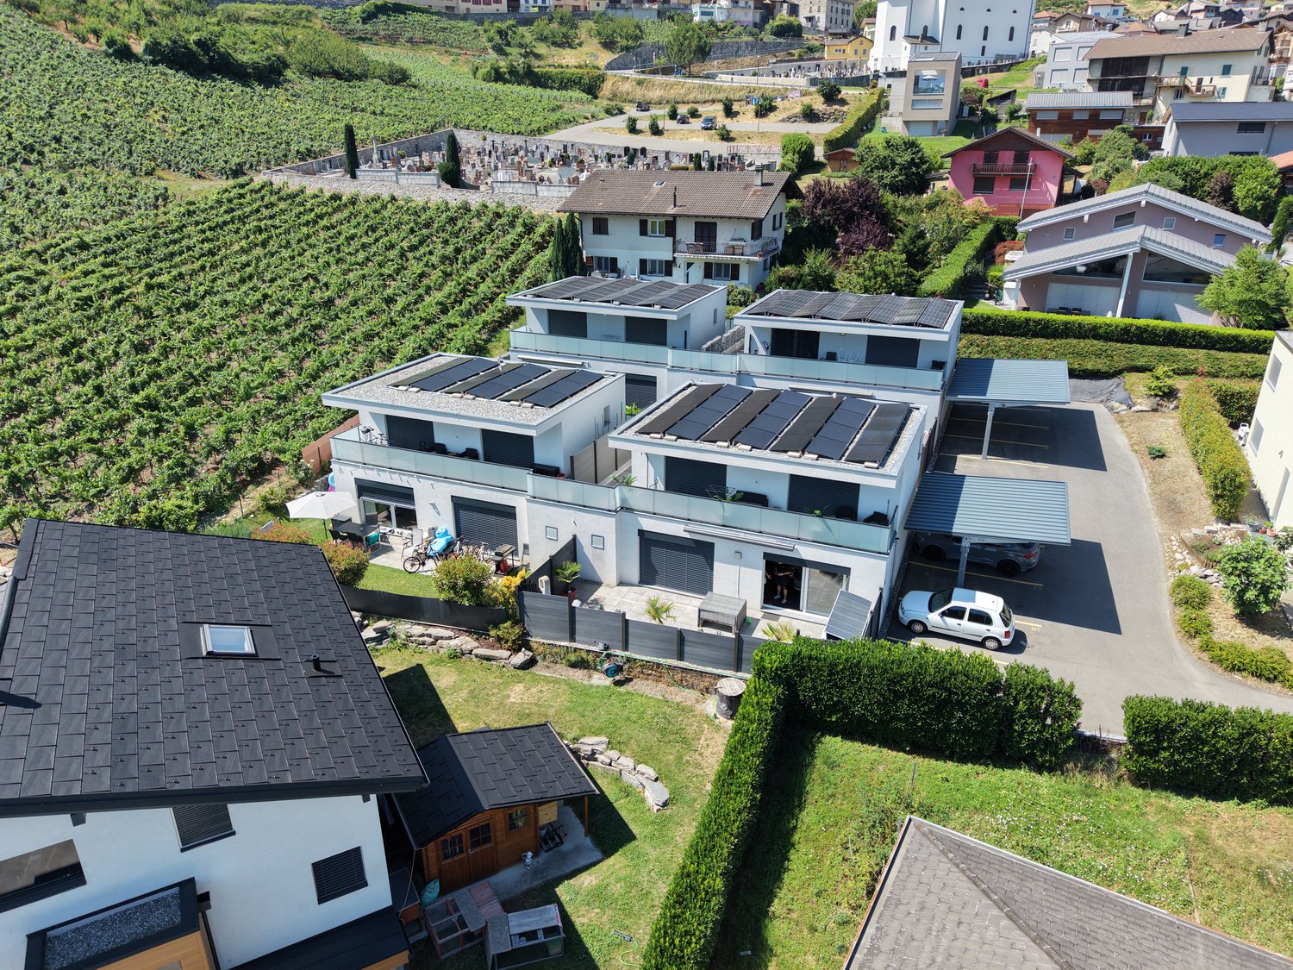
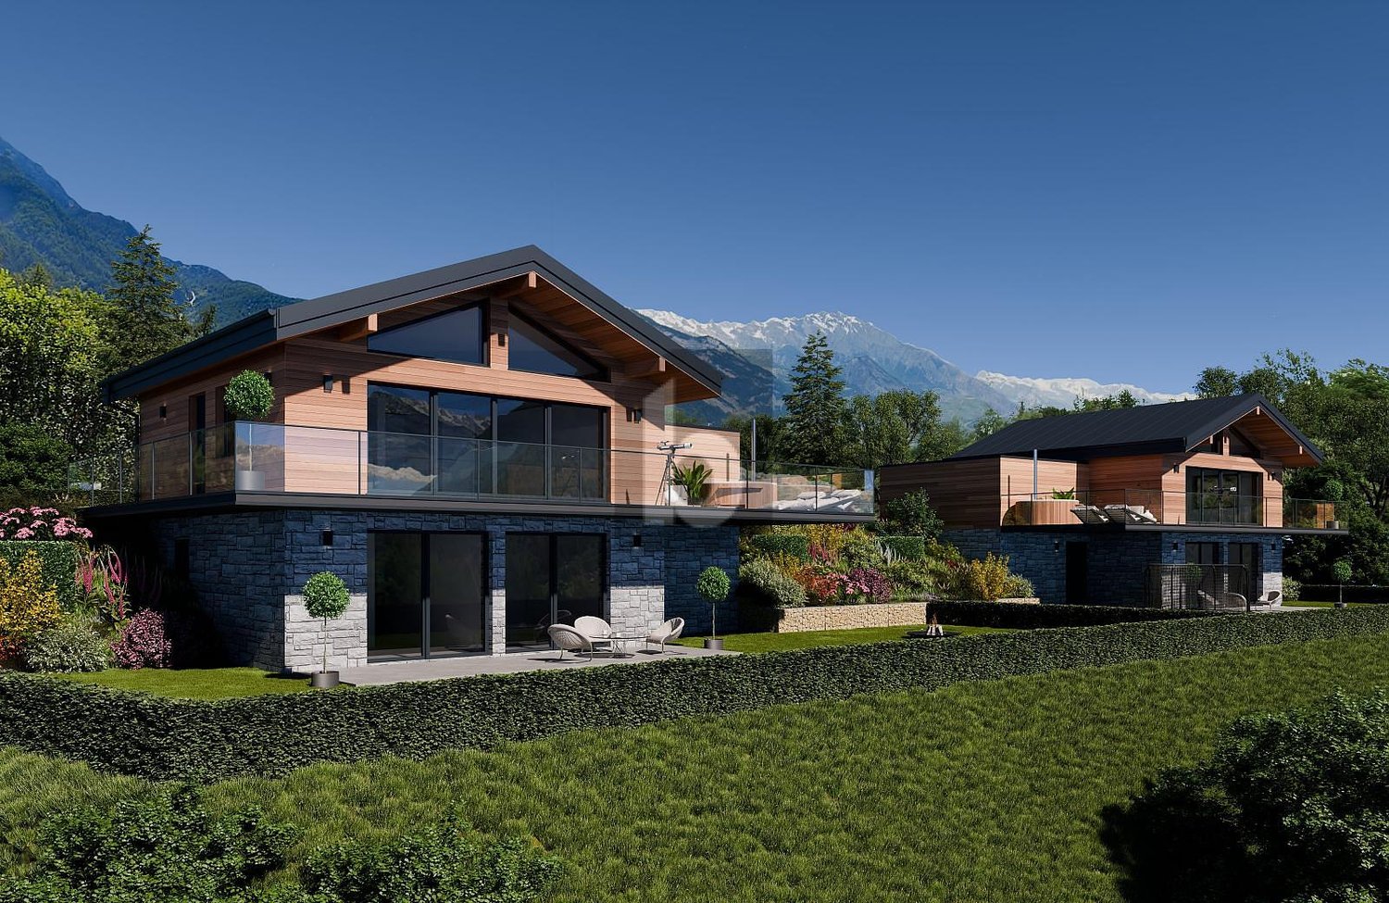
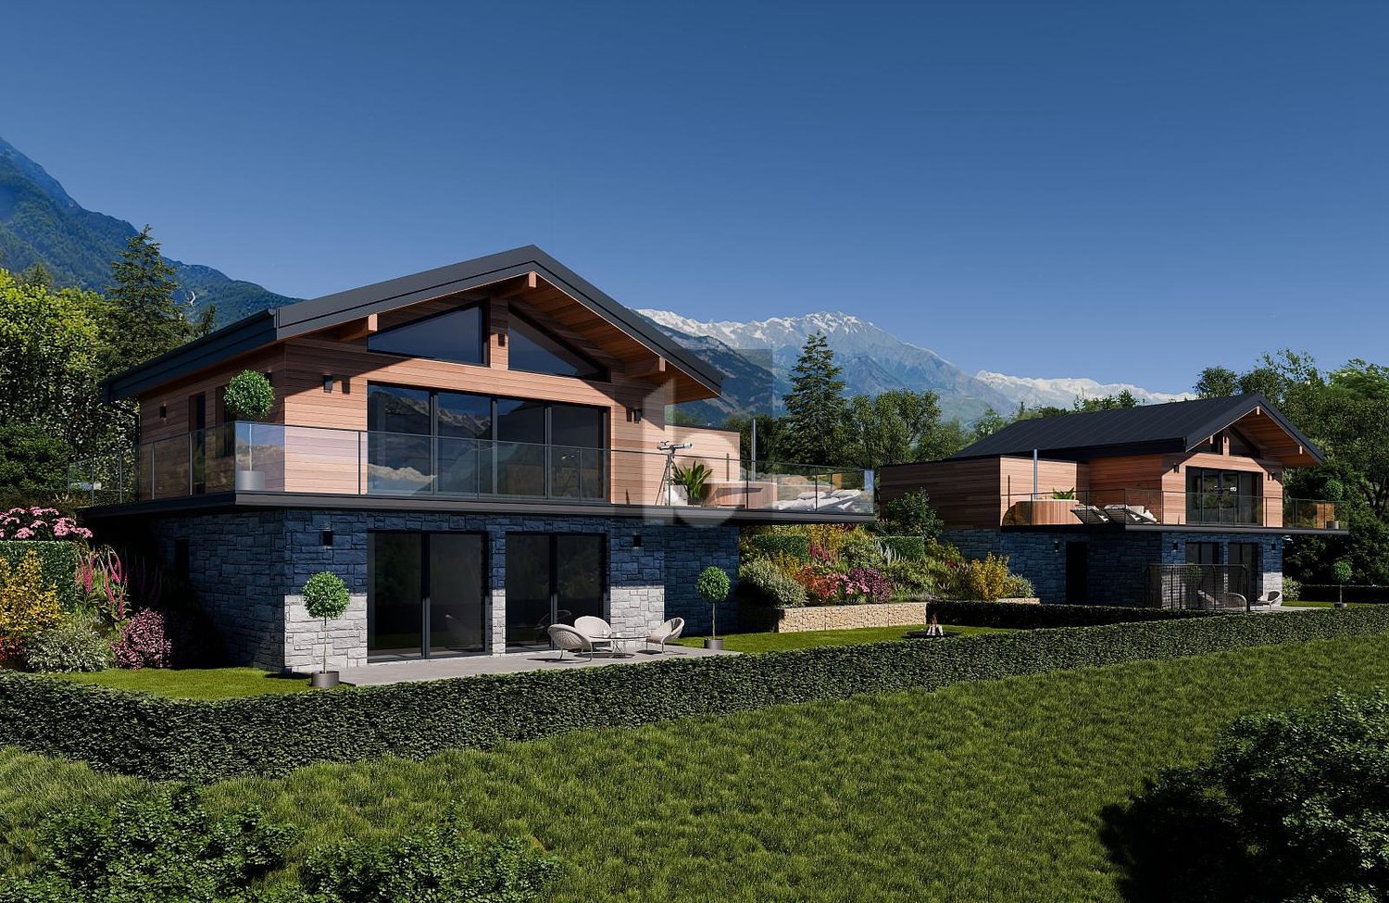
SALE ON PLANS - EXCLUSIVITY BERRA IMMOBILIER?Saxon, residential hillVillas in the final phase of completion, can be visited immediatelyNew project of 6 semi-detached villas per group of 3, in the heart of a quiet and sunny neighborhood of the village.? Each villa benefits from a modern design and a panoramic terrace of approximately 50 m2 on the roof with an included pergola, a true extension of the living space.GENERAL CHARACTERISTICS- traditional construction with reinforced concrete, peripheral insulation, high-end finishes- villas are staggered in height and plan to enhance privacy- large windows, optimal brightness- large open living room with equipped kitchen, central island- master bedroom with private bathroom- spacious bedrooms on the upper floor- access to the roof terrace via interior staircase and motorized glazing creating a light well- triple glazing- sliding windows with lift- underfloor heating with air-water heat pump- electric shutters- private basement- pergola included on the roof terrace- private garden and terrace on the ground floor- balcony for the master bedroom- carport between the villas, 2 per villa in addition to the priceDistribution of spaces, list of available units and plans on request. For more information, we are at your disposal.*** ALL OUR PROPERTIES FOR SALE ON WWW.BERRA-IMMOBILIER.CH

  • Parking space
  • Balcony / Terrace
  • Garage
Christophe Berdot

Christophe Berdot

Agent Immobilier

New building
1 / 13
  • Parking space
  • Balcony / Terrace
  • Garage
4.5 rooms168m²CHF 890,000.–
1907 Saxon

The Villas du Belvédère

SALE ON PLANS - BERRA IMMOBILIER EXCLUSIVITY?Saxon, residential hillsideVillas in the final stage of completion, available for viewing immediatelyNew project of 6 semi-detached villas per group of 3, in the heart of a quiet and sunny neighborhood of the village.? Each villa benefits from a modern design and a panoramic roof terrace of approximately 50 m2 with an included pergola, a true extension of the living space.GENERAL CHARACTERISTICS- traditional construction with reinforced concrete, peripheral insulation, high-end finishes- villas offset in height and plan for enhanced intimacy- large windows, optimal brightness- spacious open living room with equipped kitchen, central island- parental suite with private bathroom- spacious bedrooms upstairs- access to the roof terrace via internal staircase and motorized glazing creating a light well- triple glazing- sliding windows with lift- underfloor heating with air-water heat pump- electric shutters- private cellar- pergola included on the roof terrace- private garden and terrace on the ground floor- balcony for the parental bedroom- carport between the villas, 2 per villa in addition to the priceDistribution of spaces, list of available units and plans available upon request. For more information, we are at your disposal.*** ALL OUR PROPERTIES FOR SALE ON WWW.BERRA-IMMOBILIER.CH

  • Parking space
  • Balcony / Terrace
  • Garage
Christophe Berdot

Christophe Berdot

Agent Immobilier

New building
1 / 13
  • Parking space
  • Balcony / Terrace
  • Garage
4.5 rooms156m²CHF 890,000.–
1907 Saxon

The Villas of Belvédère

SALE ON PLANS - EXCLUSIVITY BERRA IMMOBILIER?Saxon, residential hillVillas in the final stage of completion, can be visited immediatelyNew project of 6 semi-detached villas per group of 3, in the heart of a quiet and sunny neighborhood of the village. Each villa benefits from a modern design and a panoramic roof terrace of approximately 50 m2 with a pergola included, a true extension of the living space.GENERAL CHARACTERISTICS- traditional construction with reinforced concrete, peripheral insulation, high-end finishes- villas are staggered in height and plan to enhance privacy- large windows, optimal brightness- large open living room with equipped kitchen, central island- parental bedroom with private bathroom- spacious bedrooms on the upper floor- access to the roof terrace via internal staircase and motorized glazing creating a light well- triple glazing- sliding windows with lifting device- underfloor heating with air-water heat pump- electric shutters- private cellar- pergola included on the roof terrace- private garden and terrace on the ground floor- balcony for the parental bedroom- carport between the villas, 2 per villa in addition to the priceDistribution of spaces, list of available units and plans on request. For more information, we are at your disposal.*** ALL OUR PROPERTIES FOR SALE ON WWW.BERRA-IMMOBILIER.CH

  • Parking space
  • Balcony / Terrace
  • Garage
Christophe Berdot

Christophe Berdot

Agent Immobilier

1 / 13
  • Balcony / Terrace
  • View
  • Child-friendly
180m²CHF 870,000.–
1907 Saxon

Villa / building with 2 apartments 1x 3.5 rooms in duplex + 1x studio

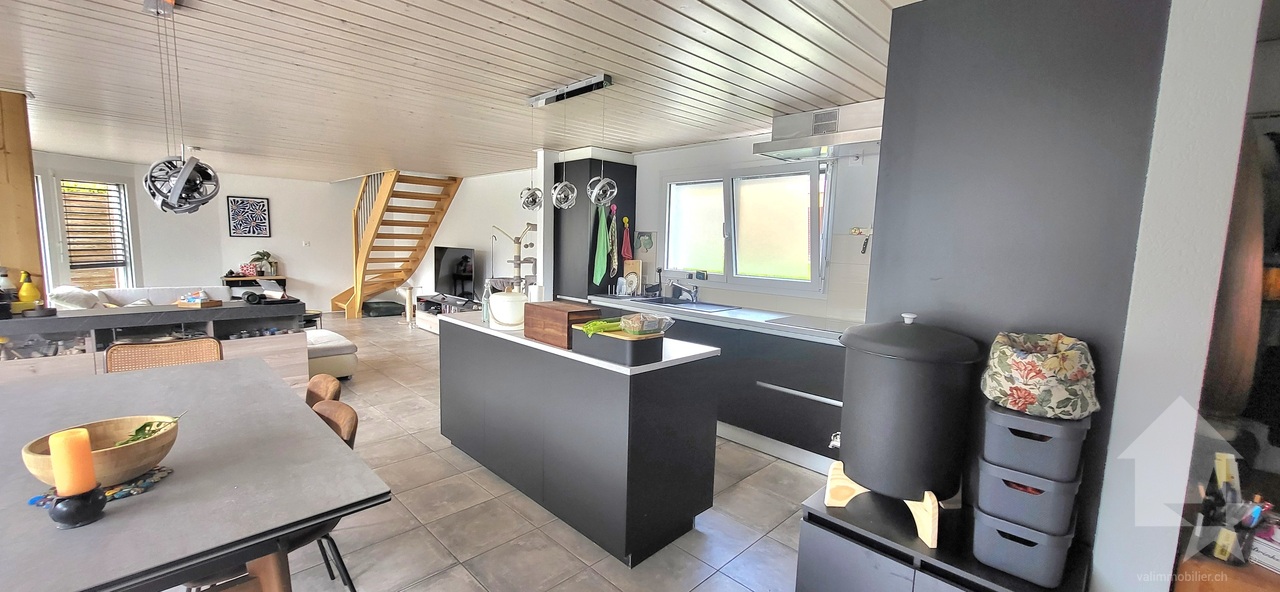
Villa/building with rental income, consisting of 2 apartments: a 3.5-room duplex and a studio.Ideally located near the school and the center of Saxon in a quiet neighborhood, this villa has all the advantages.For more details, visit our website: www.valimmobilier.chIt consists of 2 apartments, as described below:The 3.5-room duplex apartment consists of:The total gross floor area is approximately 135 m2.Ground floor: • Entrance hall • Open kitchen to living room with access to the terrace • Pleasant living room with access to the terrace • Bathroom with shower, WC, sink and space for a washing machine • Bathroom with bathtub, WC and sink • Technical room/storage • Access to garage and garage Upper floor: • Corridor • Large bedroom • Bedroom • Balcony Outdoor areas: • Terrace approx. 40 m2 • Balcony • 2 parking spaces • Garage The studio consists of:The total gross floor area is approximately 41 m². • Entrance hall • Kitchen/living room approx. 35 m² • Bedroom area • Bathroom with shower, WC and sink and space for a washing machine Outdoor area: • Terrace • Balcony • 1 parking space Particularities/details: • The floors are made of parquet in the bedrooms and tiles in the rest of the apartment. • The walls are plastered with white putty and in the bathrooms with tiles. • The kitchen is fully equipped. • The windows and sliding doors are made of PVC with double glazing. • The blinds are made of anthracite-colored slats. • The bathrooms are equipped with sinks, shower cubicles, bathtubs and WC. • A garden hose connection is available at the entrance of the garage. • The heat source is an air/water heat pump. • The heat distribution is done by underfloor heating with low temperature and thermostats in the rooms. • The outdoor area is mostly asphalted and the rear area is covered with gravel. Do not hesitate to request the complete dossier.

  • Balcony / Terrace
  • View
  • Child-friendly
Cindy Bonvin

Cindy Bonvin

Courtière agréée et responsable de l'agence de Sion

1 / 11
  • Parking space
  • Balcony / Terrace
  • Pets allowed
  • +3
4.5 rooms184m²CHF 765,000.–
Rue du Rhône 8D, 1907 Saxon

13261107 Saxon Attic of 4.5 rooms

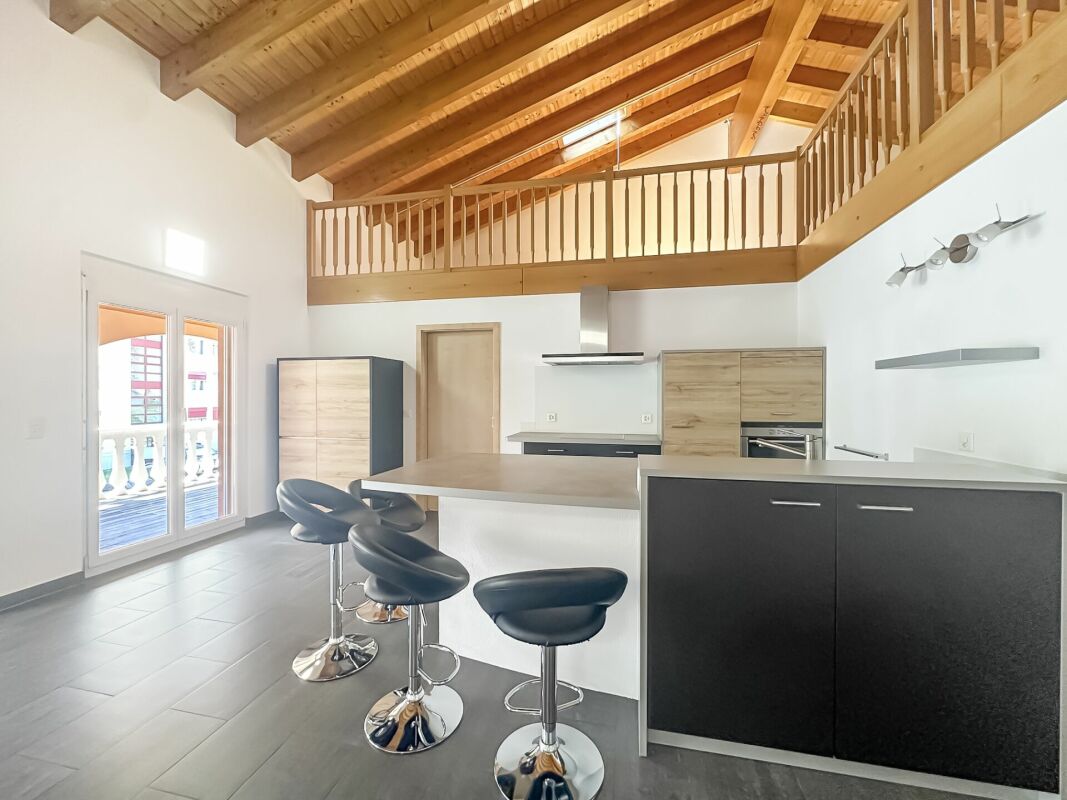
Duplex 4.5 rooms of high standard Located in the commune of Saxon, this 4.5-room apartment stands out for its generous volumes and atypical configuration, offering a living space that is both functional and evolving. The main area is organized around a living room extended by a covered terrace, a true extension of the home allowing to enjoy a sheltered outdoor space in all seasons. The open and well-integrated kitchen fits naturally into the continuity of this living space, fostering a convivial and fluid atmosphere. The interior distribution clearly distinguishes between day and night areas, with three comfortable rooms ensuring calm and intimacy.The sanitary area consists of a bathroom equipped with a corner bathtub, providing appreciable comfort in everyday life, as well as a second distinct area with WC and shower. This configuration allows for practical and flexible use, particularly suited to family life or hosting guests.The apartment also benefits from particularly appreciable annexes, with an independent laundry room offering the necessary connections as well as a structured storage space, and a storeroom allowing for discreet and efficient storage. It is also equipped with a centralized vacuum system, providing appreciable comfort and simplified use in everyday life.An additional volume of approximately 60 m² in the mezzanine completes the ensemble and constitutes a real asset. This open and modular space offers numerous possibilities for layout according to needs, whether it be a workspace, a secondary living room, a leisure area, or additional sleeping quarters. By its surface and versatility, the mezzanine confers on this property a superior dimension and a singular character, rarely proposed in this type of apartment.Two covered parking spaces, obligatory to purchase, complete this property, providing additional comfort and real added value in everyday life.

  • Parking space
  • Balcony / Terrace
  • Pets allowed
  • +3
Travel time
-
1 / 11
  • Parking space
  • Balcony / Terrace
  • Garage
  • +1
17 rooms320m²CHF 1,650,000.–
1907 Saxon

Rental house with possibility of creating new apartments

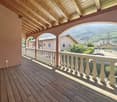
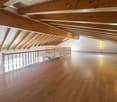
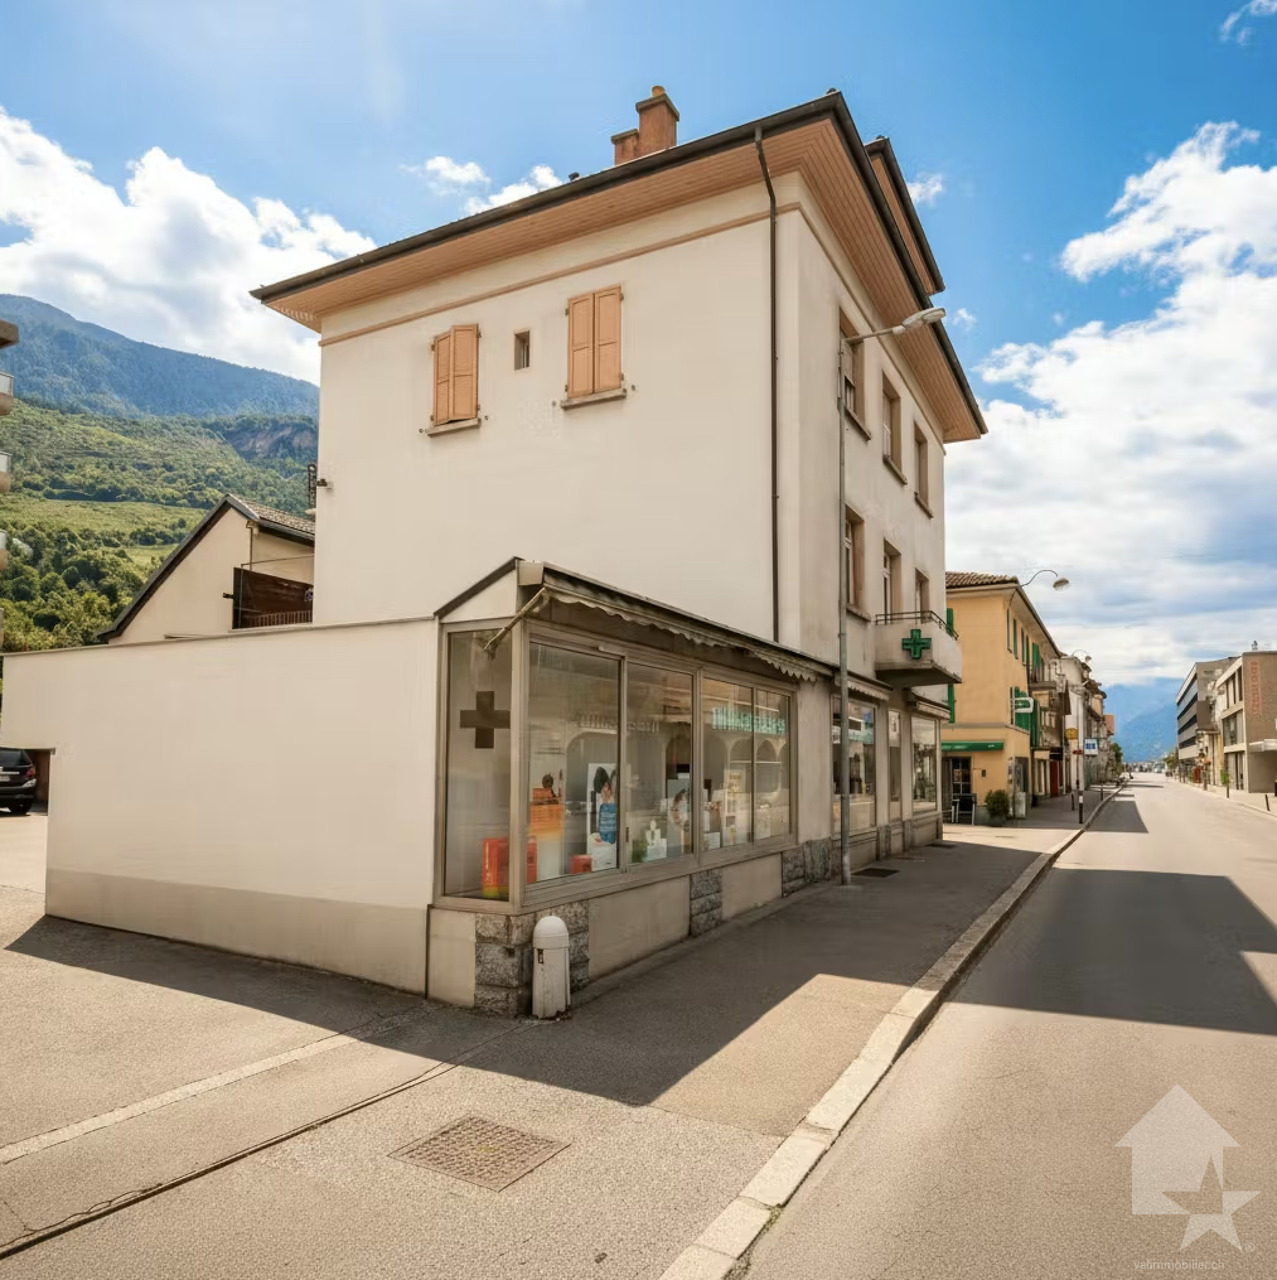
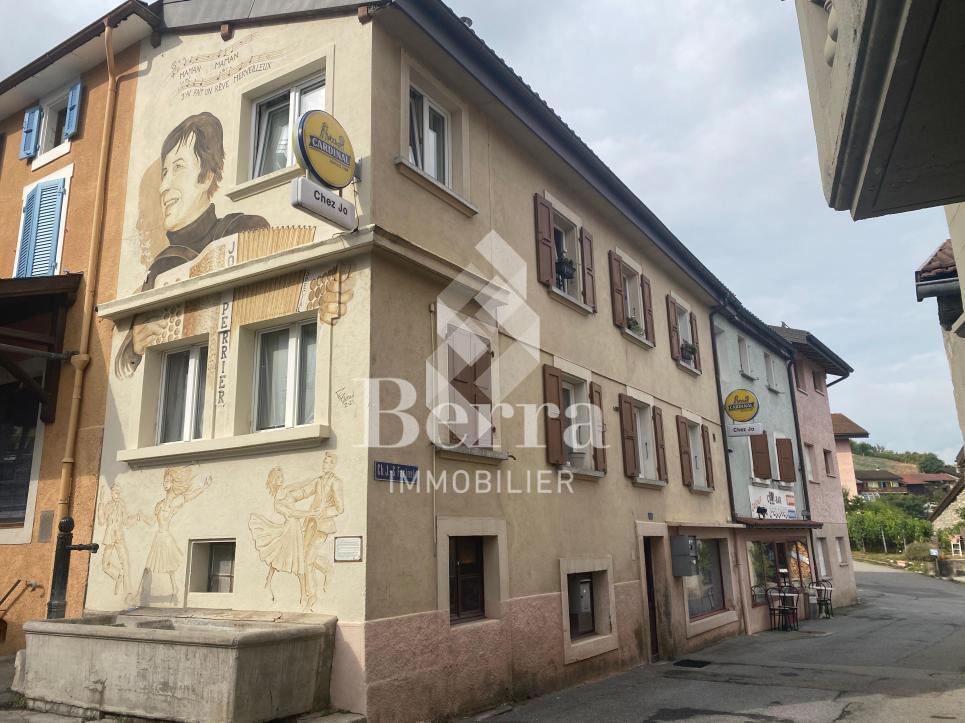
Located in the heart of Saxon, this real estate complex addresses a clientele looking for a project with high added value, whether for rental investment, an intergenerational family project, or the progressive development of new housing.Composed of several apartments, a commercial space, independent storage rooms, garages, and numerous parking spaces, this property offers an ideal structure for combining housing and professional activity. An entrepreneur can, for example, establish their storage or operating premises there while developing residential surfaces in parallel.Thanks to its generous volume and location in the village area, allowing for elevation and densification, the building presents a significant evolution potential. The attics can be converted into additional housing, while the storage rooms offer possibilities for transformation into habitations.This building represents a rare opportunity for a family wishing to settle durably while developing an evolving life project. With a good rental yield already in place, it offers the possibility of living on site, bringing together several generations under the same roof, or renovating the spaces progressively to create new housing over time. A character property, modular and forward-looking, ideal for those who wish to combine living environment, patrimonial stability, and long-term vision in the heart of Saxon.The building is distributed over 4 levels with two adjacent storage rooms and is divided as follows:Basement: • 3 cellars • Technical room • Oil tank • Large room that can be converted into a carnotzet Ground floor (commercial space): • Entrance • Large commercial area • Office • Laboratory • Independent cellar • 51 m2 storage room 1st floor (4.5-room apartment): • Entrance hall • Closed kitchen with dining area and access to the balcony • Large balcony • Living room • Three large bedrooms • Bathroom with bathtub and WC 2nd floor (two 2.5-room apartments): • Corridor • Two apartments with each: • Entrance hall • Closed kitchen • Living room • Bedroom per apartment • Bathroom with shower and WC • 1 apartment with balcony / 1 apartment without balcony 3rd floor (attics): • Corridor • 4 independent rooms • Possibility of creating an apartment or loft Independent storage room, spread over 2 levels, is divided as follows: • Independent entrance • Three large, separate rooms • Large storage space on the upper floor Outdoor areas: • Two garages • 7 outdoor parking spaces • Access path Particularities: • Two independent storage rooms • Current net yield of 4.42% • Building to be renovated • Real estate object ideal for connoisseurs of the construction industry • Very beautiful location • Possibility of creating several more housing units and thus increasing profitability Saxon:In the heart of the Alps, in the Rhone plain, the village of Saxon seduces with its exceptional natural setting and authenticity. Known for its emblematic Pierre-à-Voir and its famous apricot, it combines charm, history, and quality of life. Between heritage, nature, and warm welcome, Saxon offers a pleasant living environment where...



  • Parking space
  • Balcony / Terrace
  • Garage
  • +1
Emilie Sannié

Emilie Sannié

Courtière agréée et responsable de l'agence de Martigny

1 / 13
5.5 rooms165m²CHF 890,000.–
Rue du Rhône 41a, 1907 Saxon

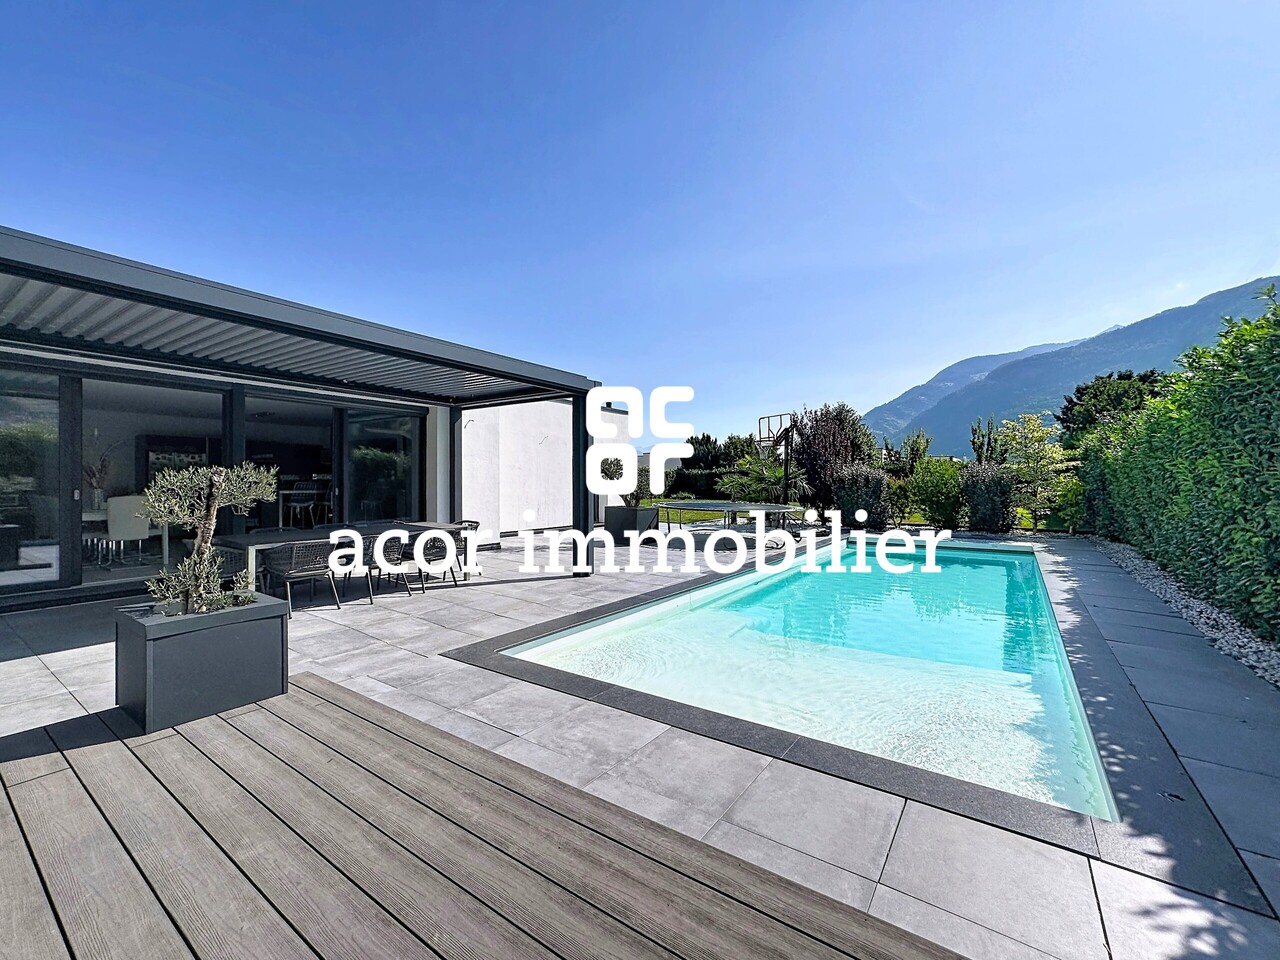
Saxon - Magnificent contemporary 5.5-room house

Are you looking for a recent, elegant, and ready-to-live-in house offering generous interior spaces and exterior amenities worthy of an individual villa? ADM Real Estate offers you exclusively this beautiful 5.5-room semi-detached house built in 2022, ideally located in Saxon in the Rhone plain.From the first visit, the charm operates. The contemporary architecture, carefully selected materials, and perfectly designed exterior spaces create a particularly pleasant living environment, where every detail has been thought out for daily comfort.Located in the heart of Saxon in the plain, this property benefits from a privileged location. Shops, schools, restaurants, public transport, and access to the A9 motorway are just a few minutes away. This situation allows you to quickly reach Martigny or Sion while enjoying a calm and family-friendly residential environment.Thanks to its west orientation, the house benefits from excellent sunlight throughout the day. Built according to recent standards, it has a heat pump with underfloor heating, ensuring thermal comfort and energy efficiency.The proposed services meet the expectations of the most demanding buyers: custom-made wardrobes, dressing room, integrated LED spots, contemporary finishes, and quality materials.From the entrance, an elegant hall with custom-made storage sets the tone. The spaces are generous, bright, and perfectly designed. The ground floor is arranged around a magnificent open living area combining kitchen, dining room, and living room. The large windows create a natural continuity between the interior and exterior, bringing exceptional brightness.The contemporary kitchen, organized around a large central island, will seduce lovers of conviviality and beautiful spaces. Its minimalist design and numerous storage spaces make it a true masterpiece of the house. On the ground floor, a room currently used as an office offers great flexibility in layout. An Italian shower room with WC and a laundry room complete this level.Upstairs, the sleeping area accommodates three comfortable rooms, all with direct access to the balcony-terrace. The parental suite stands out with its custom-made dressing room. A second Italian shower room with WC ensures optimal comfort for the whole family.Outside, the property reveals one of its greatest assets. The approximately 150 m² of private outdoor spaces have been carefully designed. The beautiful bioclimatic pergola allows you to fully enjoy the terrace throughout the season. The lounge area with barbecue invites you to family meals and evening gatherings, while the perfectly maintained garden thanks to the lawn mower robot offers a particularly pleasant relaxation area.The whole provides a real feeling of an individual villa, while preserving the advantages of a recent and easy-to-maintain construction.The main advantages of the property are:Recent construction (2022) in near-new condition165 m² of living space with generous and very bright roomsMagnificent private outdoor amenities of approximately 150 m²Bioclimatic pergola, lounge area, and barbecue areaParental suite with custom-made dressing room and access to the balcony-terraceHeat pump with underfloor heating and high-quality finishesGarage and 3 outdoor parking spacesThe property has a garage and three outdoor parking spaces, offering a rare comfort for this type of property. Rare on the market, this house will appeal to families and buyers looking for a modern, bright, and renovation-free property with exceptional outdoor spaces.

Travel time
-
1 / 6
  • View
4.5 rooms146m²CHF 599,800.–
1907 Saxon

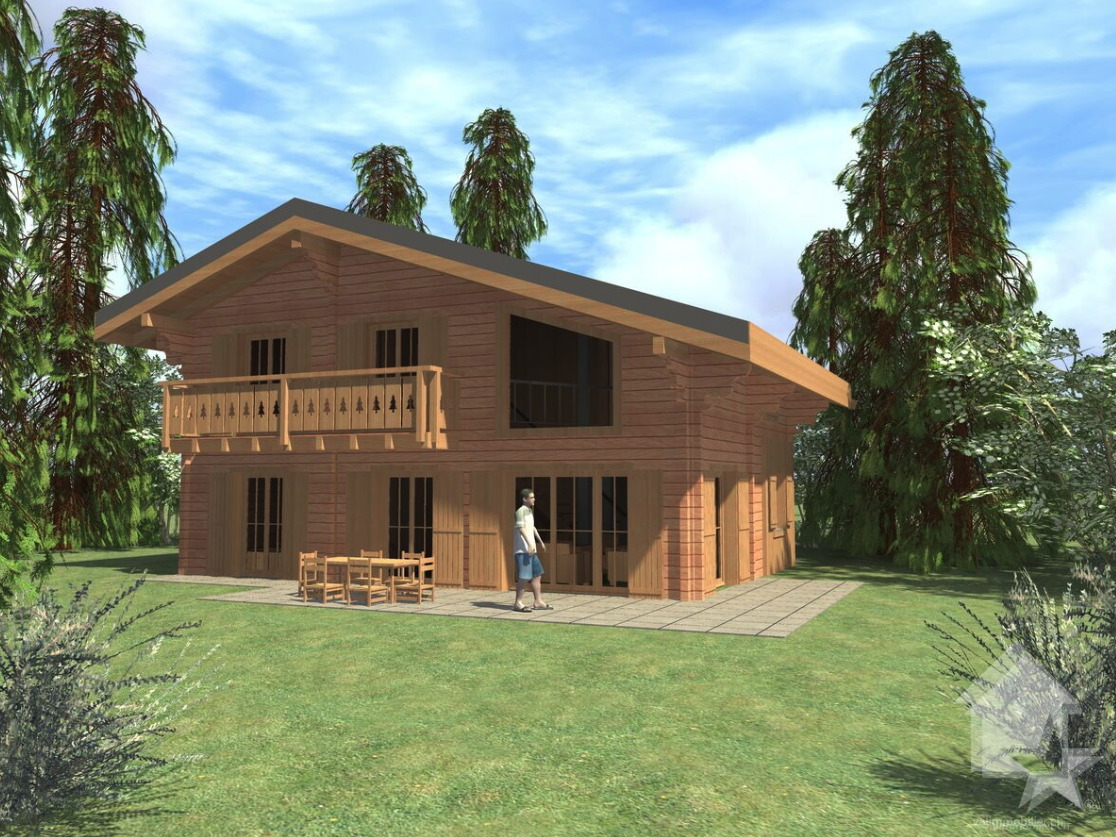
Construction project for a chalet in the middle of nature!

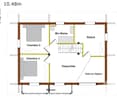
Mayens de SaxonDiscover this magnificent project for a spacious chalet in a peaceful and privileged environment in the Mayens de Saxon. Away from urban agitation, this location benefits from a calm and serene environment, ideal for lovers of tranquility and wide open spaces. Overlooking the surroundings, the geographical location offers a breathtaking panoramic view of the surrounding landscapes, mountains, forests, valleys, and the Rhône plain. A unique place, conducive to the construction of a large main or secondary residence, or a promotion of several chalets, thanks to the size of the plot, which can also be divided, for resale, or another project. Ideally located, it is 900 meters from a public transport stop and the school bus. 10 minutes by car from the plain and the village of Saxon. Recently classified as a building zone, the necessary equipment and connections are nearby.Attention! The price is only for the construction of the chalet, it is necessary to add CHF 250.-/m2 according to the desired land area, currently there is a plot of 1'628 m2 and a second of 1'463 m2.Project description : • Chalet with storage room on 2 levels. • Ground floor in reinforced concrete and upper floor in wood structure. • Heating will be provided by an air-water heat pump, whose heat exchanger will be placed outside. • The preparation of hot sanitary water will be ensured by the air-water heat pump. • This plan is fully customizable. It can be modified, adapted or changed to exactly match your desires. • This model can be, if necessary, adapted or modified according to the topography of your land. • In the overall price, connection and construction taxes are not included (because they depend on the municipality where the construction will be erected). • The mentioned price is intended for a land with a slight slope. • A surplus for solar panels (obligatory on new constructions since 2025) must be planned Surfaces : • Total surface area : 146 m2 • Ground floor : 76.90 m2 • Upper floor : 69.10 m2 Ground floor : • Entrance : 4.25 m2 • Living/dining room : 25.40 m2 • Kitchen : 11.41 m2 • WC/shower : 4.00 m2 • Corridor : 2.48 m2 • Bedroom 1 : 10.20 m2 • Technical room : 4.94 m2 Upper floor : • Bedroom 2 : 11.63 m2 • Bedroom 3 : 11.46 m2 • Storage room : 11.62 m2 • WC/bath : 6.00 m2 • Available : 14.80 m2 • Balcony : 5.83 m2 Included in this price : • CHF 20'000.- for the kitchen • CHF 12'150.- for the supply of sanitary appliances • CHF 8'000.- for connections to public services (excavations, pipes, connections) • CHF 10'000.- for the supply and installation of a stove • CHF 100.- per m2 for the supply and installation of tiles or parquet Land characteristics : • A plot of 1'628 m2 and a second adjacent plot of 1'463 m2 • Total area : 3'091 m2 • 0.5 Ibus • Topography : gentle slope with large flat area • Accessible by road and connections to the network • Altitude 1'200 m • Main or secondary residence • Free of mandate • Possibility of dividing the plots These prices have been calculated for the Valais region. A more precise estimate can be made outside of this geographical area. For all details as well as the entirety...

  • View
Alisson Savioz

Alisson Savioz

Courtière en immobilier agréée

1 / 6
  • View
4.5 rooms146m²CHF 965,000.–
1907 Saxon

Construction project for a chalet in the middle of nature!

Mayens-de-SaxonDiscover this magnificent project for a spacious chalet in a peaceful and privileged setting in Mayens-de-Saxon, on a beautiful plot of 1'463 m2. Away from urban agitation, this location benefits from a calm and serene environment, ideal for those who love tranquility and wide open spaces. The geographical location offers a breathtaking panoramic view of the surrounding landscapes, mountains, forests, valleys, and the Rhone plain. A unique place, suitable for building a large main or secondary residence. Ideally located, it is 900 meters from a public transport stop and a school bus. 10 minutes by car from the plain and the village of Saxon. Recently classified as a building zone, the necessary facilities and connections are nearby.Project description : • Chalet with storage room on 2 levels • Ground floor in reinforced concrete and upper floor in wooden structure • Heating will be provided by an air-water heat pump, whose heat exchanger will be placed outside • Sanitary water will be heated by the heat pump • The plans are fully customizable. They can be modified, adapted, or changed to exactly match your desires • The global price does not include connection and construction costs • A surplus value for solar panels (obligatory for new constructions since 2025) should be planned Surfaces : • Total surface area : 146 m2 • Ground floor : 76.90 m2 • Upper floor : 69.10 m2 Ground floor : • Entrance : 4.25 m2 • Living/dining room : 25.40 m2 • Kitchen : 11.41 m2 • WC/shower : 4.00 m2 • Corridor : 2.48 m2 • Bedroom 1 : 10.20 m2 • Technical room : 4.94 m2 Upper floor : • Bedroom 2 : 11.63 m2 • Bedroom 3 : 11.46 m2 • Storage room : 11.62 m2 • WC/bath : 6.00 m2 • Available : 14.80 m2 • Balcony : 5.83 m2 Included in the price are : • CHF 20'000.- for the kitchen • CHF 12'150.- for the supply of sanitary appliances • CHF 8'000.- for connections to public services (excavations, pipes, connections) • CHF 10'000.- for the supply and installation of a stove • CHF 100.- per m2 for the supply and installation of tiles or parquet Characteristics of the land : • Plot of 1'463 m2 in the chalet zone 0.3 (included in the price) • 0.5 Ibus • Topography : gentle slope with large flat area • Accessible by road and connections to utility networks • Altitude 1'200 m • Main or secondary residence • Free of agency mandate For all the details and all the photos, visit our website : www.valimmobilier.chDo you want more information or a visit? Do not hesitate to contact me by phone or email. I will be happy to answer your questions.Saxon :The village of Saxon is located in the heart of the massive rock of the Alps, in the luxurious plain of the Rhone. You will appreciate the diversity of cultures and rediscover the taste of authenticity in the heart of a region that displays, during certain periods of the year, flamboyant colors. Wherever you come from or wherever you go, you will be surprised by the simple but warm hospitality of the Saxonnais.www.saxon.chMayens-de-SaxonDiscover this...

  • View
Alisson Savioz

Alisson Savioz

Courtière en immobilier agréée

Suggested properties for you based on search results

Other interesting objects