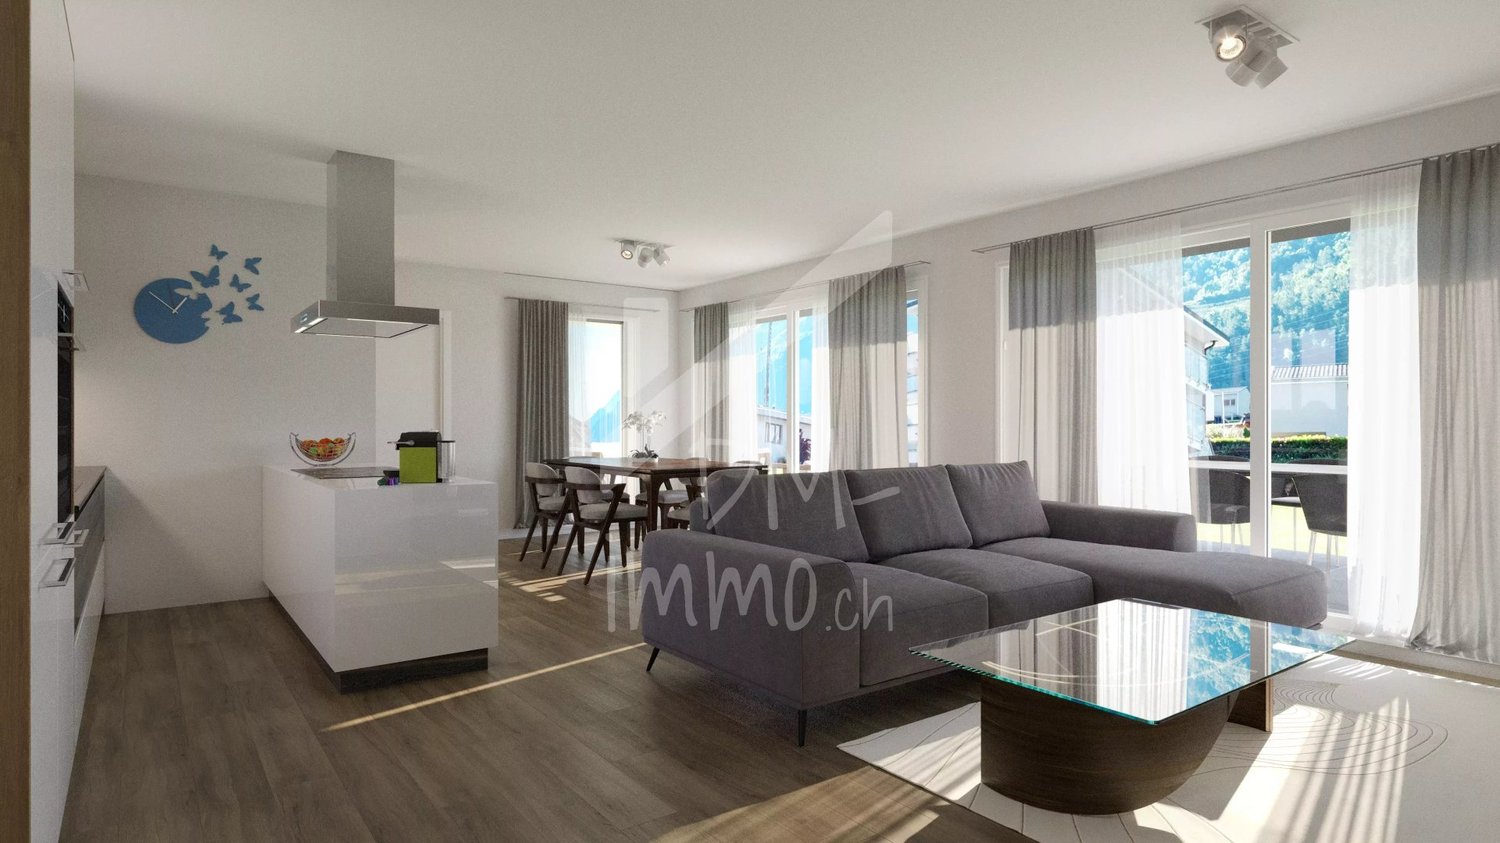
37 results - House, chalet, rustico to buy: Saxon

Manuel Vieira

Manuel Vieira

1 / 7
Manuel Vieira

Manuel Vieira

  • Parking space
  • Balcony / Terrace
  • Garage
  • +1
11 rooms, 321m², CHF 1,190,000.–
1907 Saxon

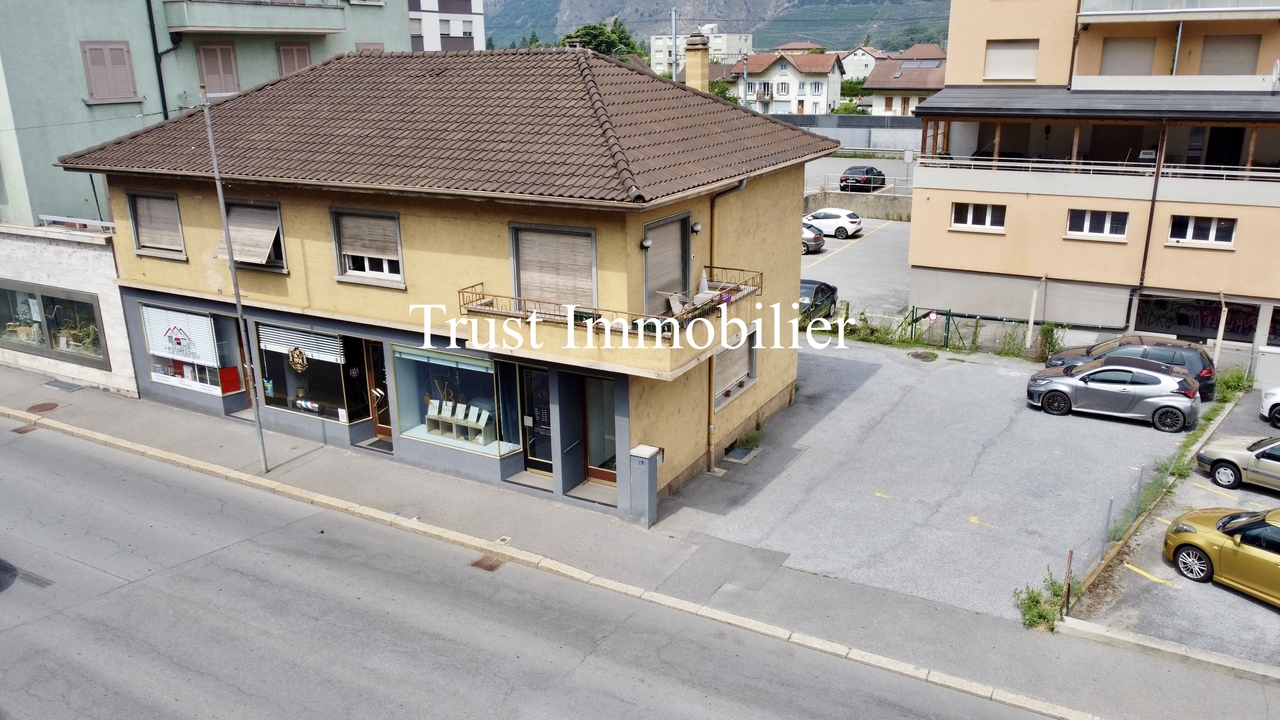
6009-MV-Saxon-Exceptional rental property in the center

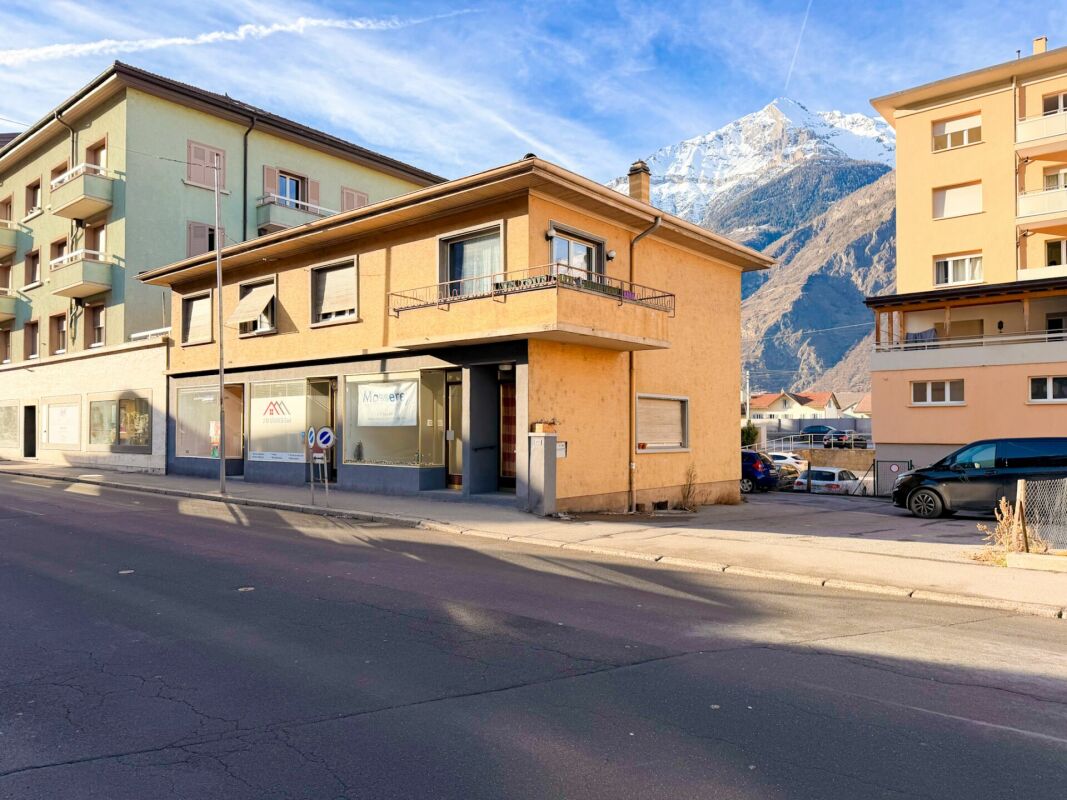
Trust Immobilier, real estate agency in Crans-Montana, Geneva and Vaud, offers Ref. 6009-MVLocated in the heart of the Saxon commune, in a dynamic and sought-after environment, this mixed commercial and residential building represents a rare opportunity on the Valais real estate market. Its strategic location, directly on the main artery connecting Martigny to Sion, gives it exceptional visibility and lasting attractiveness for commercial activities as well as for housing.The building is offered with all its rented units, providing an immediate return, while also benefiting from significant potential for medium and long-term appreciation. Its mixed use, the quality of its location, and the development opportunities offered by the plot make it a particularly sought-after asset.The highlights • Gross yield of 5.9 % • Annual rental income of CHF 70'200.- • Building sold with tenants in place • Premium location in the center of Saxon • Mixed commercial and residential use • Usable area of approximately 450 m² • Exploitable living area of 321 m² • Plot of 432 m² in the center zone • 8 outdoor parking spaces and 1 garage • Several renovations, including 2023 and 2024 • High development potential and appreciation potential A perfectly balanced distributionGround floor - Commercial spacesThe building houses three commercial spaces benefiting from excellent visibility thanks to their shop windows directly on the main street. This configuration ensures strong attractiveness for businesses and liberal professions.The spaces are complemented by: • common sanitary facilities, • technical room, • laundry room, • workshop, • storage spaces. First floor - 5.5-room apartmentThe first floor houses a spacious 5.5-room apartment, partially renovated, offering generous volumes and beautiful brightness.It includes: • a large entrance hall with built-in closets, • a bright living room with access to the balcony, • three large bedrooms, • a complete bathroom with bathtub and shower, • a cellar. This apartment constitutes a high-quality family housing, perfectly adapted to the regional rental market.AtticThe attic offers a large, renovated space, which can be used as an office. Versatile, it can accommodate a professional activity or, subject to the usual authorizations, be transformed into an additional living space.BasementThe basement includes three cellars providing valuable storage space for the various occupants of the building.Rental situationThe building benefits from a particularly attractive rental situation:Currently rented: • Commercial space: CHF 800.- / month • 5.5-room apartment: CHF 1'800.- / month • Office + basement: CHF 1'350.- / month In rental: • Commercial space 2 rooms: CHF 1'200.- / month • Commercial space 1 room: CHF 700.- / month Total rental situation:CHF 5'850.- per month, i.e. CHF 70'200.- per year, corresponding to a gross yield of 5.9 %.If you are looking for a real estate investment that combines security, return, and appreciation potential, this building is an opportunity not to be missed. Located in a region in full expansion, it benefits from a strategic location and an excellent rental return, offering sustainable growth prospects.Whether you are an investor or looking for a high-quality asset, this property will meet your expectations.

  • Parking space
  • Balcony / Terrace
  • Garage
  • +1
1 / 6
  • View
8.5 rooms, 600m², CHF 2,900,000.–
1907 Saxon

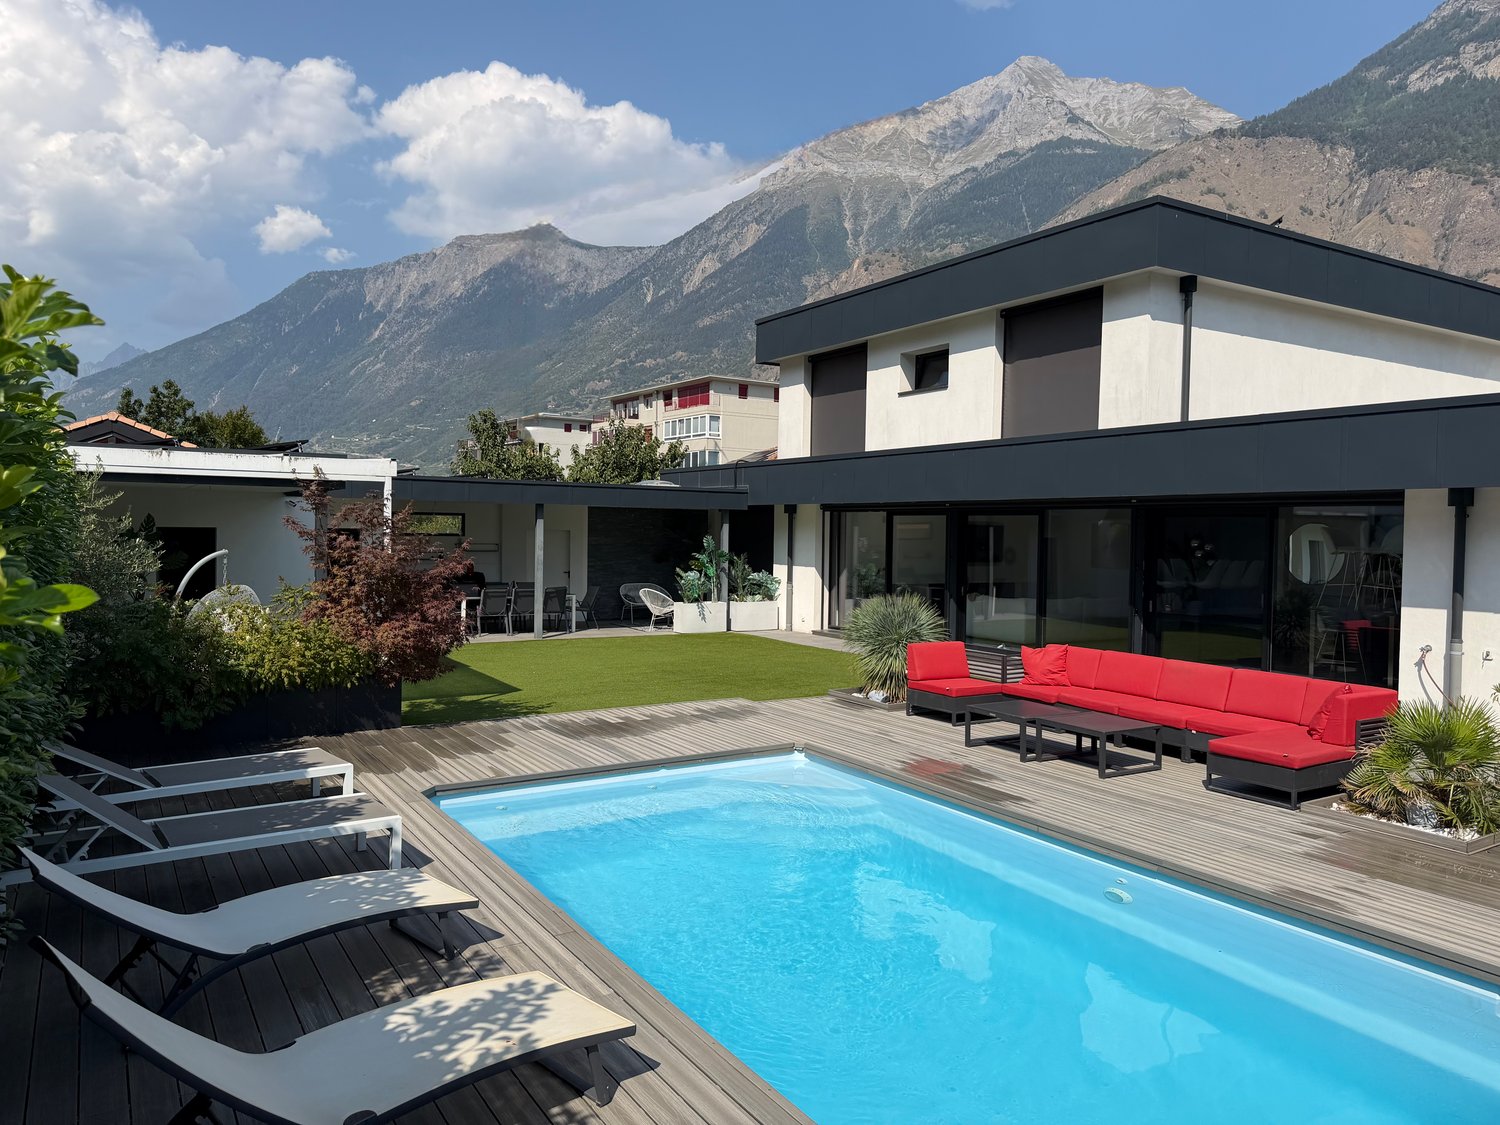
Magnifique maison moderne à Saxon

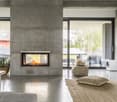
Agence : Millenium PropertiesRéf : SH/SCH 2375Implantée dans un cadre naturel intact, à l'abri des regards, cette propriété de prestige de plus de 600 m² se distingue par la combinaison exceptionnelle de prestations très haut de gamme, d'innovations technologiques avancées et d'une autonomie énergétique intégrale.Pensée pour une clientèle en quête de discrétion, de confort absolu et de performance durable, elle offre un niveau d'exigence rare sur le marché.Les espaces intérieurs impressionnent par leurs proportions et leur luminosité omniprésente. Les volumes s'articulent avec élégance autour de pièces de réception généreuses, sublimées par des matériaux d'exception, des finitions irréprochables et une attention minutieuse portée aux moindres détails, créant une atmosphère à la fois contemporaine et intemporelle.La propriété s'organise comme suit : Hall d'entrée spacieux Cuisine contemporaine ouverte sur l'espace repas Salon aux dimensions remarquables avec cheminée centrale Suite parentale avec espace dressing Quatre chambres supplémentaires, chacune avec salle d'eau privative Sous-sol aux vastes surfaces Garage Buanderie CaveL'ensemble a été conçu pour proposer un art de vivre exclusif, mariant esthétique, innovation énergétique et confort optimal.À l'extérieur, les aménagements prolongent naturellement les espaces de vie et offrent un environnement paisible, propice à la détente et à la confidentialité.La maison dispose d'une autonomie totale en électricité et en chauffage, assurée par des installations techniques de dernière génération intégrées de manière harmonieuse à l'architecture.Bien strictement confidentiel. Une opportunité singulière destinée à une clientèle à la recherche d'un bien rare, où prestige rime avec indépendance et tranquillité.Les visuels diffusés sont des photographies d'illustration, non contractuelles, représentant l'esprit et le standing de la propriété.A visiter sans tarder !Les images présentées sont non contractuelles : elles illustrent les pièces du bien, pour lesquelles nous avons proposé une projection d'aménagement meublé au goût du jour afin de mettre en valeur le potentiel de l'appartement. Prix de vente : CHF 2'900'000. Service vente+41 78 335 55 00sch@milleniumproperties.ch MILLENIUM PROPERTIES SABoulevard du théâtre 5, 1204 Genèvehttps://www.milleniumproperties.ch+41 22 342 44 12Agency: Millenium PropertiesRef: SH/SCH 2375Located in an unspoiled natural setting, out of sight, this prestigious property of over 600 m² stands out for its exceptional combination of very high-end services, advanced technological innovations and complete energy autonomy.Designed for customers seeking discretion, absolute comfort and long-lasting performance, it offers a level of quality that is rare in the market.The interior spaces impress with their proportions and omnipresent brightness. The volumes are elegantly arranged around generous reception rooms, enhanced by exceptional materials, impeccable finishes and meticulous attention to the smallest details, creating an atmosphere that is both contemporary and timeless.The property is organized as follows: Spacious entrance hall Contemporary kitchen open to the dining area Remarkably sized living room with central fireplace Master bedroom suite with dressing area Four additional bedrooms, each with private bathroom Basement with large areas Garage Laundry room CellarThe complex has been designed to offer an exclusive lifestyle, combining aesthetics, energy innovation and optimal comfort.Outside, the landscaping naturally extends the living spaces and offers a peaceful environment conducive to relaxation and privacy.The house has total autonomy in electricity and heating, provided by state-of-the-art technical installations that are harmoniously integrated into the architecture.Strictly confidential. A unique...

  • View
1 / 13
4.5 rooms, 112m², CHF 744,500.–
Chemin de l'Antenne, 1907 Saxon

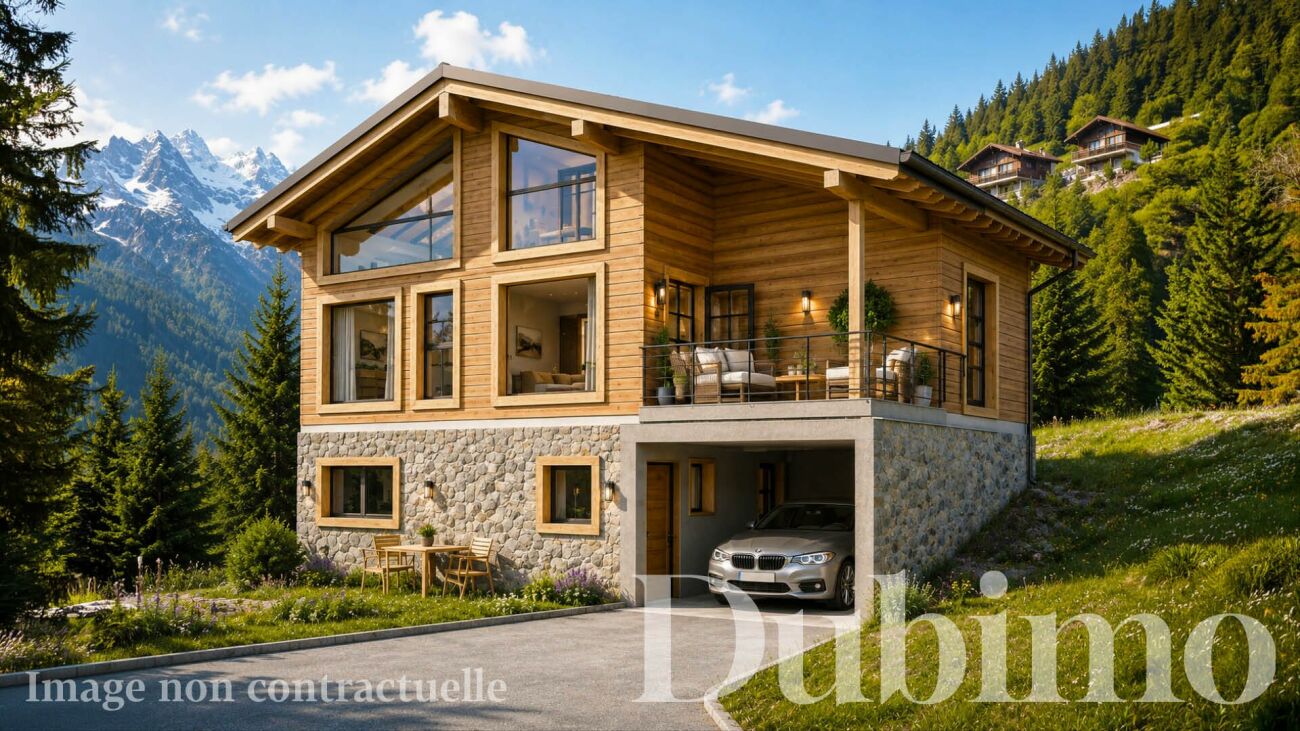
Chalet Plan Bochy, Mayens de Saxon

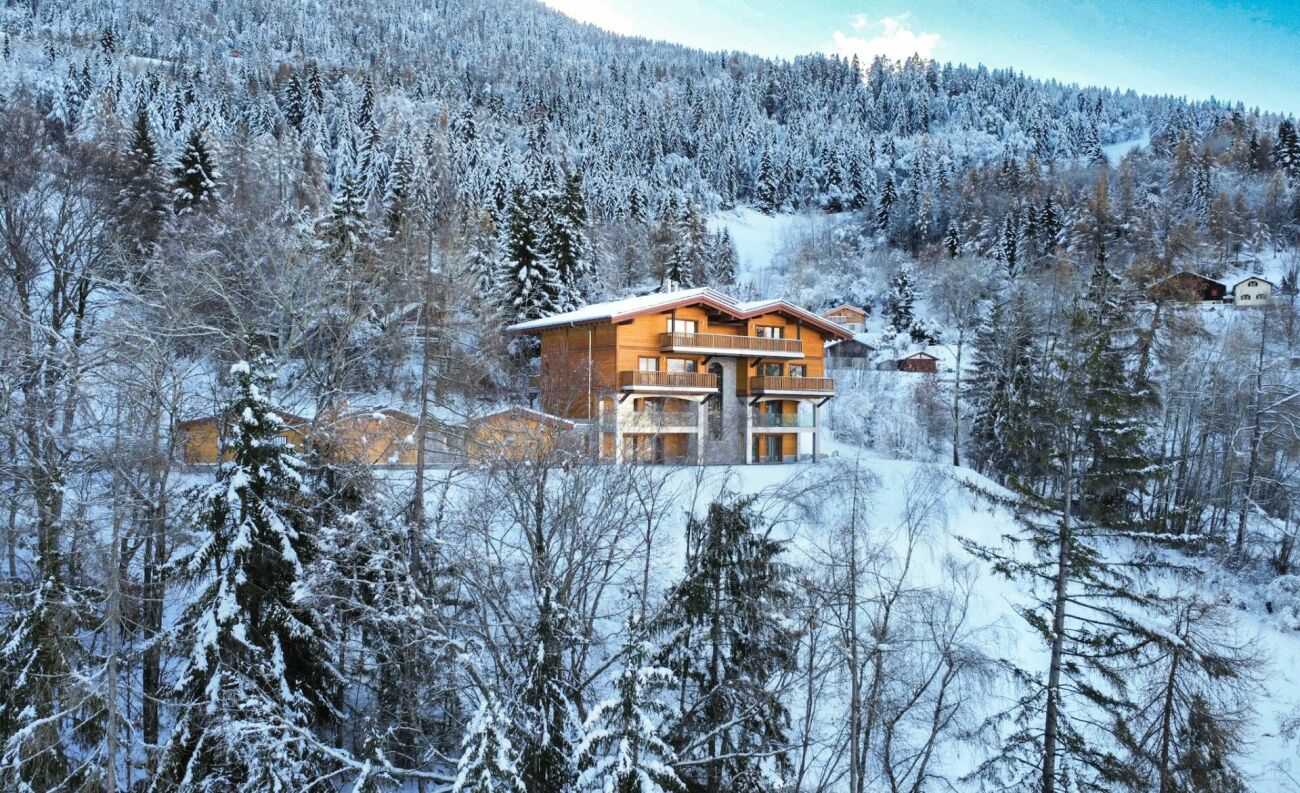
DESCRIPTION : New construction in the heights of SaxonDiscover our sumptuous chalet sold on a plan in an exceptional natural setting. The plot offers a panoramic view of the Rhone valley at all levels of each dwelling. A perfect place for mountain lovers wanting to get away from urban agitationPERMIT IN FORCE ! The construction site has started.LAYOUT :Lower floor : • Covered parking for a vehicle with direct access to the accommodation and a technical room. • A 24 m² suite with dressing room and a bathroom with shower, offering optimal comfort. • Possibility of creating an independent studio from the rest of the house if desired. Upper floor : • A large living space of 47 m² with bay windows offering an unobstructed view of the valley. • An equipped open kitchen to the living room. • A covered terrace with a view Upper floor : • Two comfortable bedrooms of 13.5 and 10 m² with beautiful bay windows to enjoy the view. • A comfortable bathroom with shower. HIGHLIGHTS : Exceptional locationThe plot enjoys a very beautiful view of Saillon and the Alps. The setting is ideal for enjoying the calm of nature and practicing mountain sports.Easy access from SaxonAccessible from the village of Saxon, 15 minutes by car, allowing you to stay close to amenities. The road is accessible all year round.Finishing and customizationWide choice of finishes for floor coverings and kitchen equipment, among others.Exclusive Dubimo offerWith our agency, benefit from a 2-hour consultation with our interior designer when purchasing your villa, to advise you on the layout and finishes according to your tastes.SITUATION : The heights of Saxon offer an ideal setting to relax while staying close to the city. This region will appeal to mountain lovers and nature lovers. Ideally located under the emblematic Pierre Avoi, there are numerous hikes from your future residence.Many marked trails allow you to explore the surrounding mountains. The Bisse de Saxon or the Mines trail are particularly appreciated for quiet walks. In winter, beautiful snowshoe hikes are possible in the region. You will also be close to the ski resorts of the region and the thermal baths of Saillon.By choosing the heights of Saxon, you will enjoy an atmosphere that combines authenticity and comfort in the heart of a preserved and welcoming nature for leisure activitiesA great opportunity not to be missed !We would be delighted to arrange a meeting to present this project to you.For more information, visits or requests for documents, please contact us by email or through the contact form and send us your complete contact details.

Travel time
-
New building
1 / 13
4.5 rooms, 170m², CHF 950,000.–
1907 Saxon

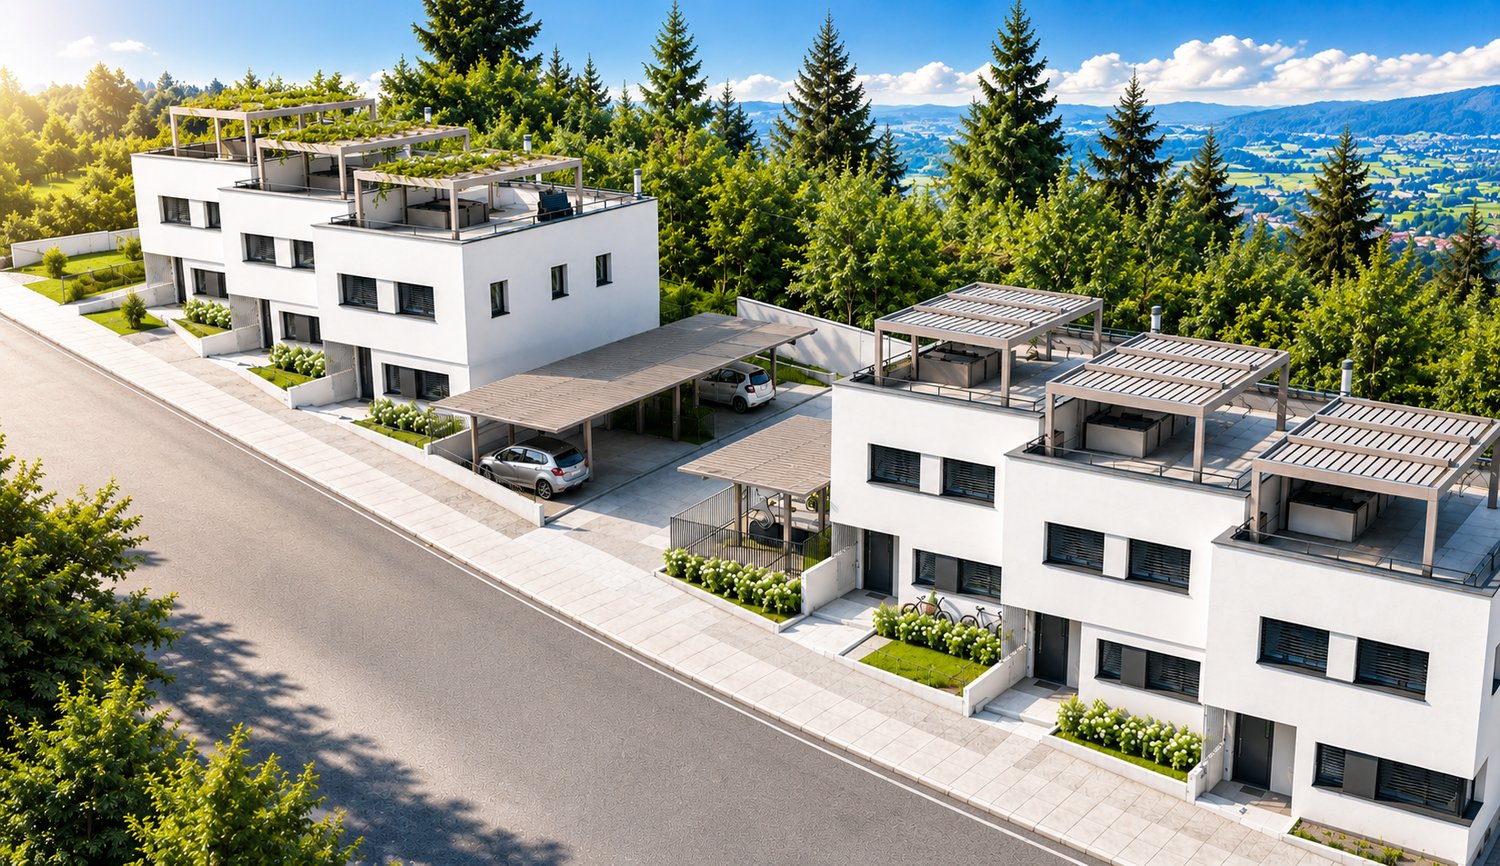
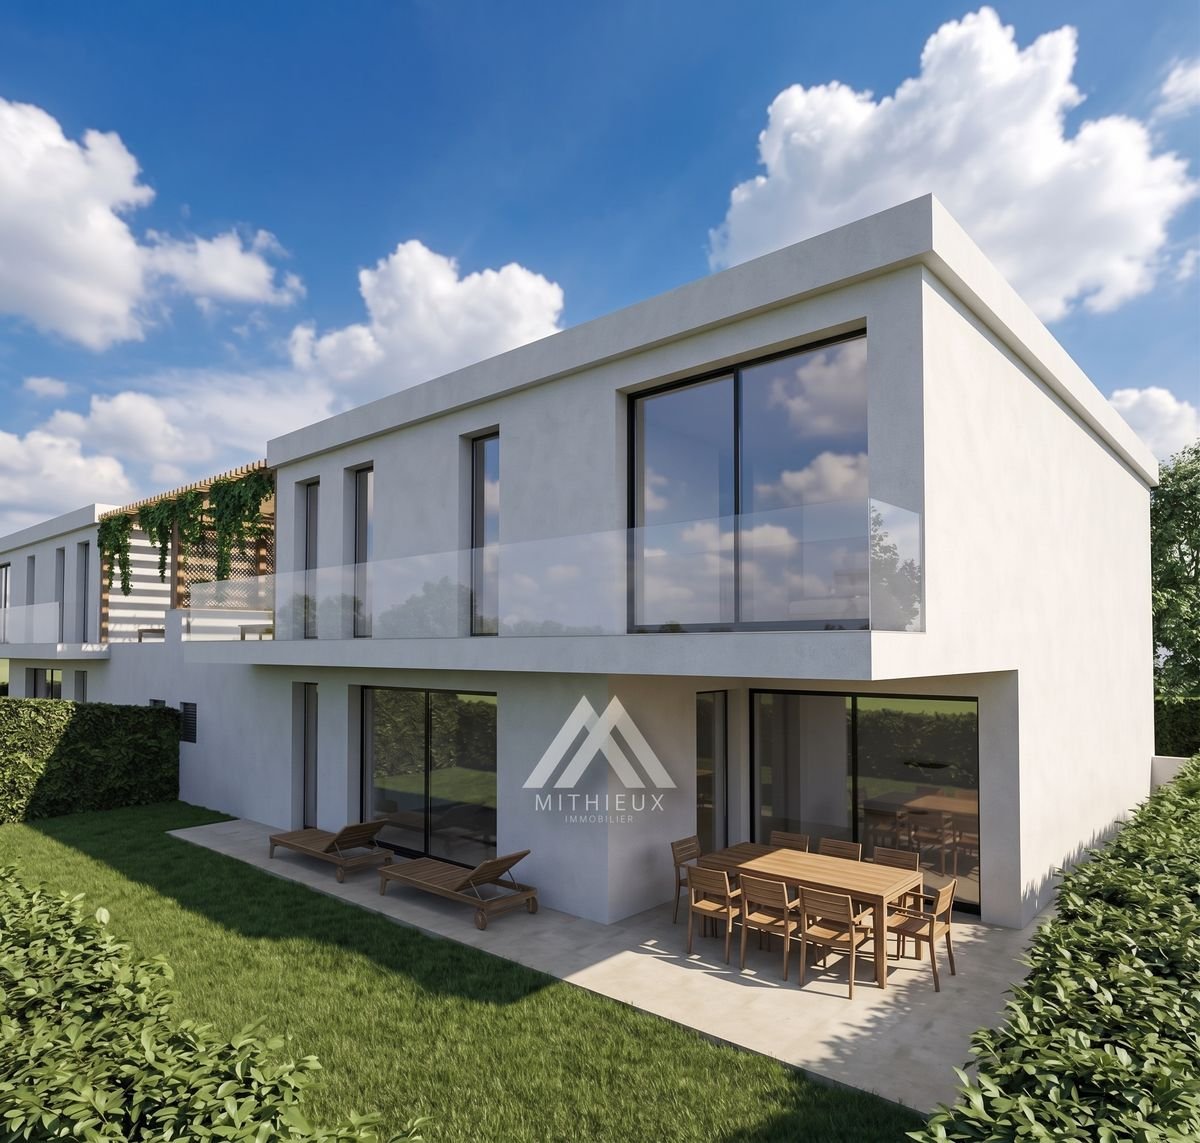
A guaranteed crush: Two exceptional villas to be completed according to your tastes, tailor-made for your family, just two steps from the schools

Imagine yourself in a contemporary villa designed to offer absolute comfort in everyday life. Basked in natural light thanks to optimal sunlight, it is located in the heart of an ultra-quiet residential area in the 30-zone, just 100 meters from the primary school. The perfect alliance between tranquility, security, and practicality.Create an interior that resembles you!The great advantage of this project? The interior finishes are entirely to be completed according to the tenant's taste. Tiles, parquet, kitchen, sanitary equipment: Choose each detail according to your tastes and desires to shape the house of your dreams.Total independence for absolute tranquilityNo longer choose between a single-family home and a semi-detached house! Linked only by their technical rooms, these two residences guarantee total autonomy. Each benefits from its own technical room, its own heat pump, and its own solar panels for modern, economical, and eco-responsible comfort.Living spaces designed for well-beingFrom the ground floor, natural light welcomes you through generous openings. The semi-open kitchen with dining area articulates perfectly with an ultra-bright living room of 23 m², extended by a 10 m² terrace and a private garden of 100 m² - the dream playground for children and your summer evenings!A night floor under the sign of comfortOn the floor, the space has been thought out in every detail: • An exceptional parental suite (22 m²) with its private dressing room and dedicated bathroom. • Two beautiful children's rooms (11 m² each), warm and bright. • A second large bathroom of 6 m² with double sink, ideal for the rhythm of life of the whole family. • A polyvalent corridor space, perfect for arranging a reading corner, a library, or an office. • The unique extra: A superb veranda of 13 m² and a balcony of 11 m², ideal for savoring a moment of calm in the sun in all seasons. The little extras that make all the difference: • 2 private parking spaces, including 1 covered. • External storage space • Contemporary architecture favoring natural light. • Immediate proximity to schools and the center. A rare project on the market, a unique opportunity to build the home of your dreams.Contact us today to receive the complete dossier and reserve your future address!Besnik OsmanoskiReal Estate Agentbesnik@mithieux-immobilier.ch079 800 15 07


1 / 13
450m², CHF 1,190,000.–
1907 Saxon

Rental property in the heart of Saxon

Rental property in the heart of Saxon with 5.9% yield Rental property in the heart of SaxonExceptional location, city centerGross yield of 5.9%This property is located in the heart of Saxon and benefits from an exceptional location in a dynamic sector with immediate access to all amenities. This central location guarantees a constant demand for rental properties and excellent sustainability of income.The building is distinguished by a sought-after mix of uses, combining commercial spaces, housing, and office space. It includes three commercial premises on the ground floor, a 5.5-room apartment on the first floor, and a fitted-out office space in the attic, allowing for effective diversification of rental income.This property represents a solid investment opportunity, offering a long-term placement, stable rental income, and attractive yield potential Rental status and projection: Currently rented:- One commercial space: 800.- per month ccOne 5.5-room apartment: 1800.- per month ccOne office + basement: 1350.- per month cc In the process of being rented:One 2-room commercial space: 1200.- per month ccOne 1-room commercial space: 700.- per month cc Total:5850.-/month70'200.-/year, which corresponds to a gross yield of 5.9% Particularities:Sold with all rented units8 outdoor parking spaces1 garage boxOil heatingDouble glazingUsable area 450 m2Living area 321 m2Land 436 m2 in the city center zoneRenovations 2023Year of construction 1957Rental status 5850.- per monthCharges: ?5600.-/yearGross yield 5.9%Availability: to be agreed Responsible broker:Musliu Sevdaimsevdaim.m@bellis-immo.ch+4179 232 23 21 Bellis Immo SAwww.bellis-immo.ch

1 / 17
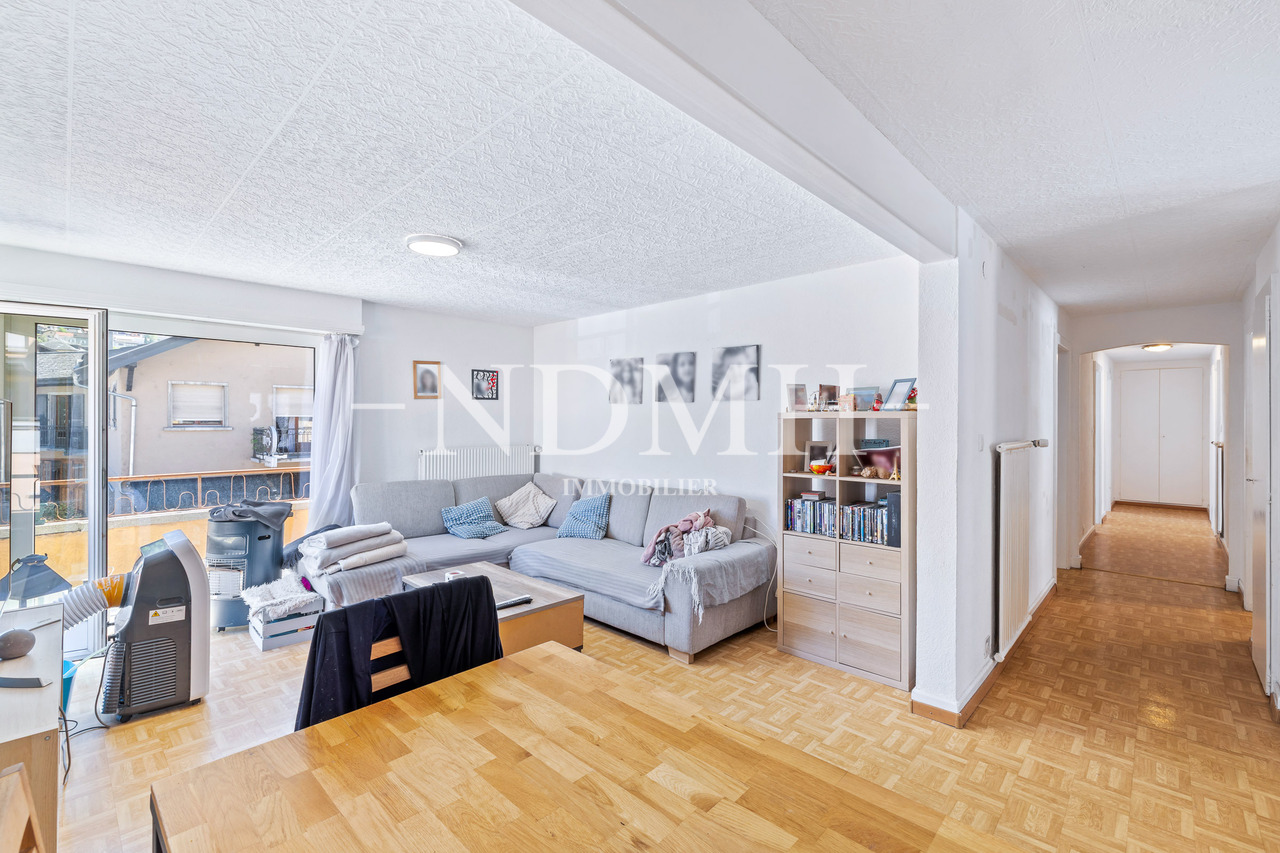
3.5 rooms, 129m², CHF 652,000.–
1907 Saxon

Duplex 3.5 rooms in Saxon

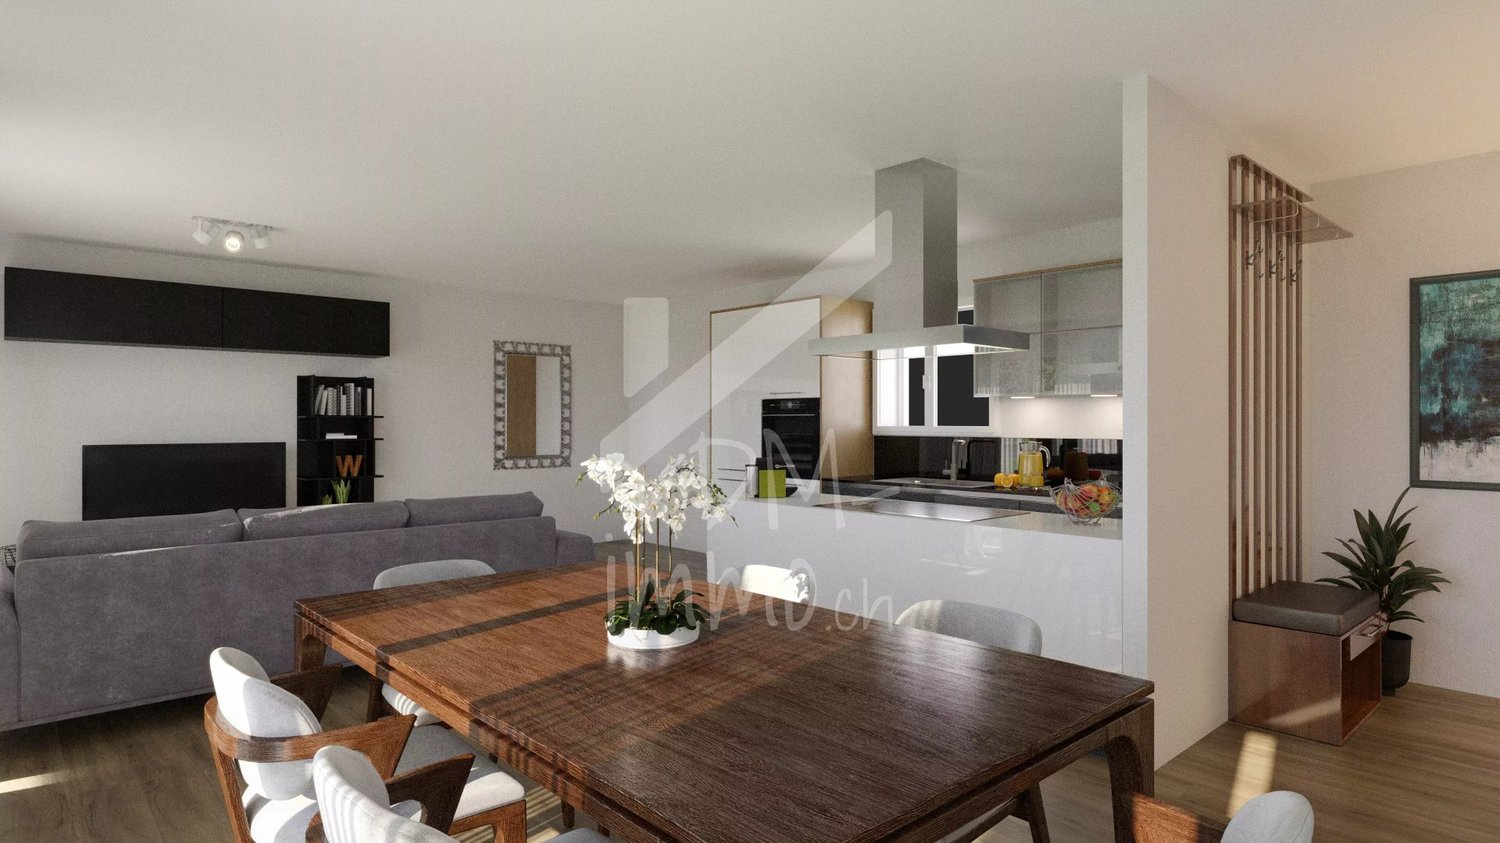
New development in Mayens de Saxon - ?Le Lein? buildingOnly 4 lots left availableIdyllic setting, surrounded by natureMagnificent unobstructed viewSecondary residence and sale to foreigners authorizedLuxury 3.5-room duplex or penthouse apartments (Sold) in the Mayens de Saxon. In a PPE of 5 apartments, this upper-class concept is located in the heart of nature, away from the urban frenzy, protected from the scorching heat, benefits from calm and discretion, in a setting of fresh air. In addition, mountain biking, snowshoeing or ski touring enthusiasts will be delighted. The nearest thermal baths are 20 minutes away by car and the ski resort 30 minutes away.The interior finishes are at the discretion of the tenant and the layout is adaptable.Distribution:3.5 room duplex at CHF 652,000Entrance hall with central hallwayLuxury open kitchen with pantryLarge, bright, dual-aspect living room2 bedrooms with dressing room + private bathroomBalcony and terrace with breathtaking views3.5 room penthouse at CHF 633,000 (Sold)Entrance hall with central hallwayLuxury open kitchen with pantryLarge, bright, dual-aspect living room2 bedrooms with dressing room + private bathroomLarge balcony with breathtaking viewAdditional information:Main residenceSale to foreignersPrivate cellar1x garage parking space (35,000.- extra)1x covered parking space (CHF 12,000 extra)Carnotzet spaceMinergie conceptFinishes according to the buyer's choicePAC heating, floor distributionDouble flow ventilation2022 year of constructionQuality finishing materialsIdeal room layoutElectric car charging stationPhotovoltaic panelsDo not hesitate to ask for the complete fileBellis Immo SAwww.bellis-immo.chBroker responsible for the file:Sevdaim Musliusevdaim.m@bellis-immo.ch0792322321

1 / 9
195m², CHF 1,190,000.–
1907 Saxon

Rental property in the heart of Saxon - Rare opportunity

Ideally located in the center of Saxon, in close proximity to shops, train station, banks, and post office, this building represents an excellent investment opportunity or a valuable acquisition with strong potential.Sold with existing tenants, the property generates immediate income, while also offering medium and long-term optimization prospects. Its central location on a busy axis ensures lasting attractiveness for both commercial and residential spaces.Distribution of surfacesGround floor - Commercial spaces • 3 commercial premises with windows directly overlooking the main street, benefiting from excellent visibility • Sanitary facilities (WC / shower) shared by the commercial premises • Technical room • Laundry room • Storage space • Small workshop 1st floor - 5.5-room apartmentLarge partially renovated apartment in 2024, offering beautiful volumes and excellent luminosity: • Entrance hall with storage closets • Spacious and bright living room with direct access to the balcony • 3 large bright bedrooms • Complete bathroom (bathtub, shower, sink, and WC) • Small cellar Attic • Large partially renovated office space, suitable for professional or complementary use according to needs Basement • 3 cellars offering additional storage spaces Exterior and parking • 1 closed garage box • 6 private parking spaces Main assets • Central and strategic location • Mixed-use building (commercial and residential) • Existing tenants = immediate income • Generous and well-distributed surfaces • Long-term potential for valorization • Private parking • A facade refresh is planned soon For any additional information or to schedule a visit, contact us now.

Suggested properties for you based on search results

Other interesting objects