Living space
195 m2
Selling price
CHF 1,190,000.–
Notify on price drop
"Rental property in the heart of Saxon - Rare opportunity"
Address
1907 SaxonPrice
- Purchase price:
- CHF 1,190,000.–
- Notify on price drop
Main information
- Availability:
- Immediately
- Type:
- Multi-family house
- Number of apartments:
- 1
- Surface living:
- 195 m2
- Land area:
- 436 m2
- Gross yield:
- 5.7 %
- Last refurbishment:
- 2024
- Year built:
- 1957
Characteristics
Balcony / Terrace
Child-friendly
Parking space
Documents (0)
Description
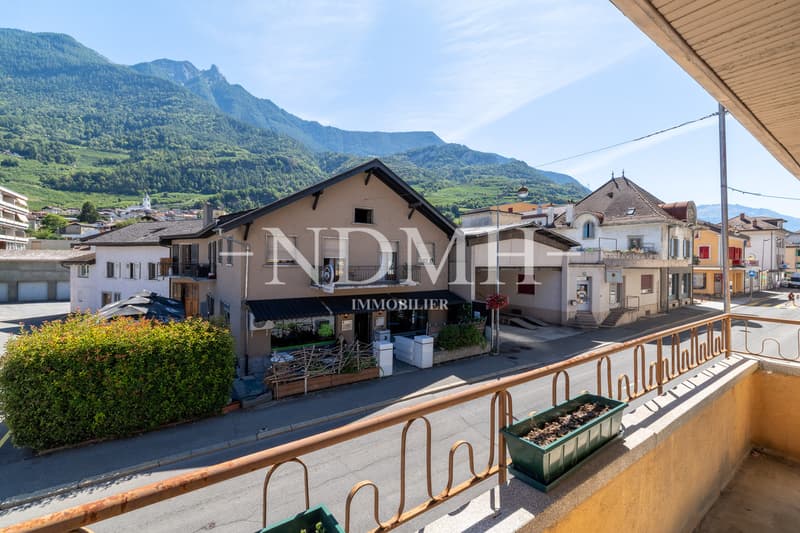
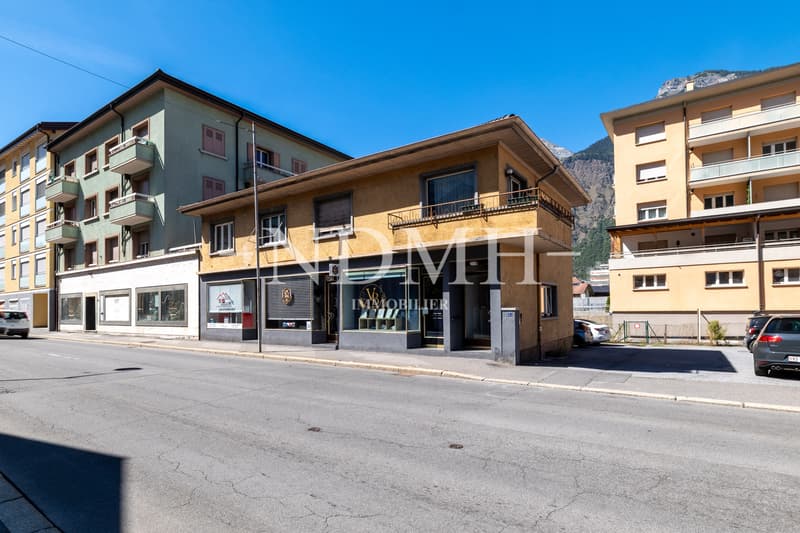
Ideally located in the center of Saxon, in close proximity to shops, train station, banks, and post office, this building represents an excellent investment opportunity or a valuable acquisition with strong potential.
Sold with existing tenants, the property generates immediate income, while also offering medium and long-term optimization prospects. Its central location on a busy axis ensures lasting attractiveness for both commercial and residential spaces.
Distribution of surfaces
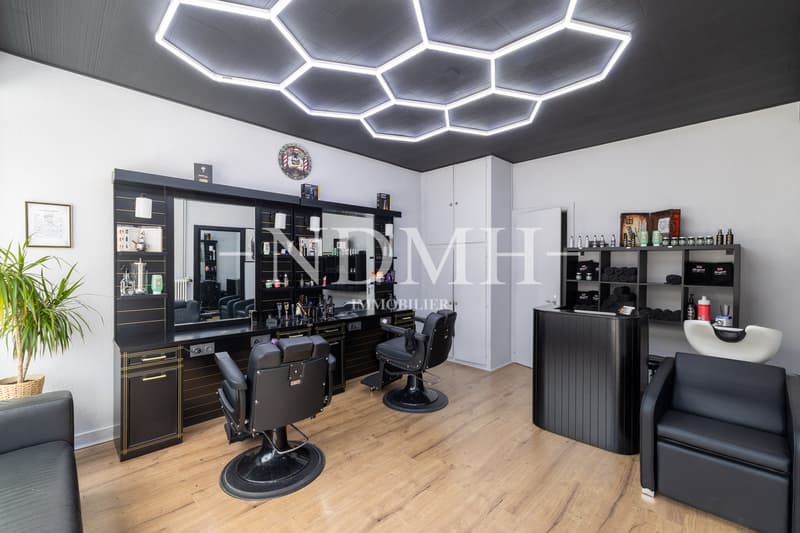
Ground floor - Commercial spaces
1st floor - 5.5-room apartment
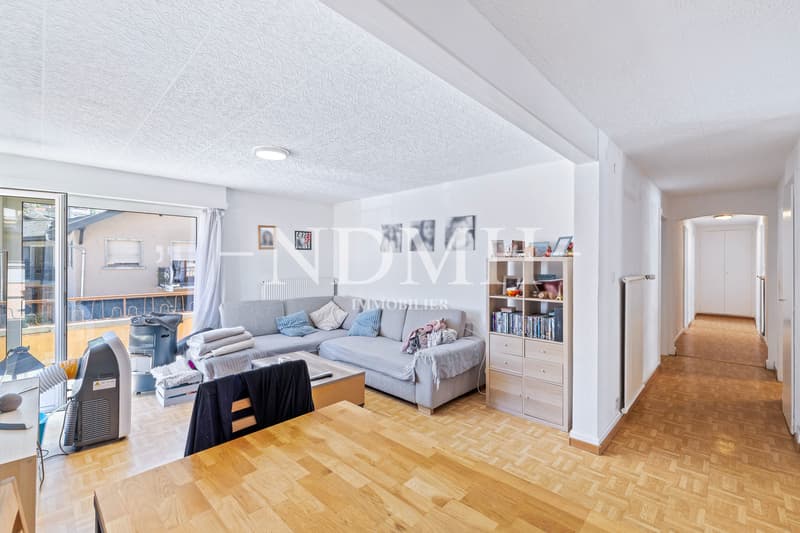
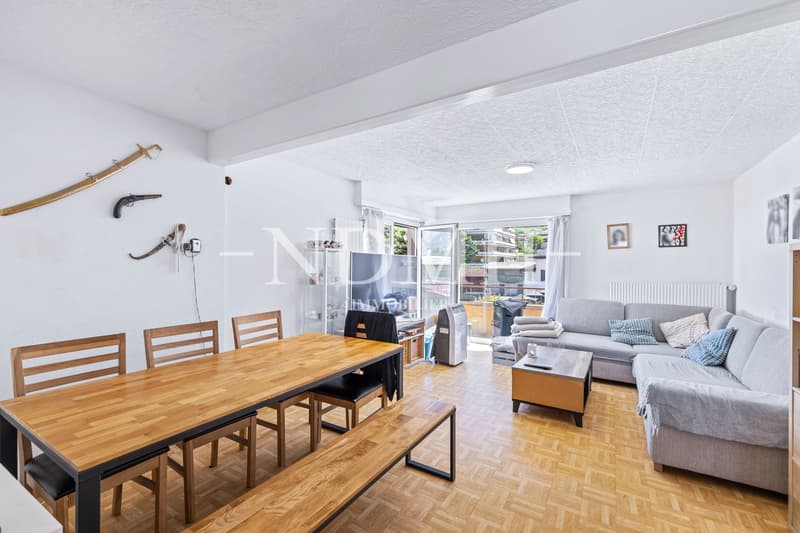
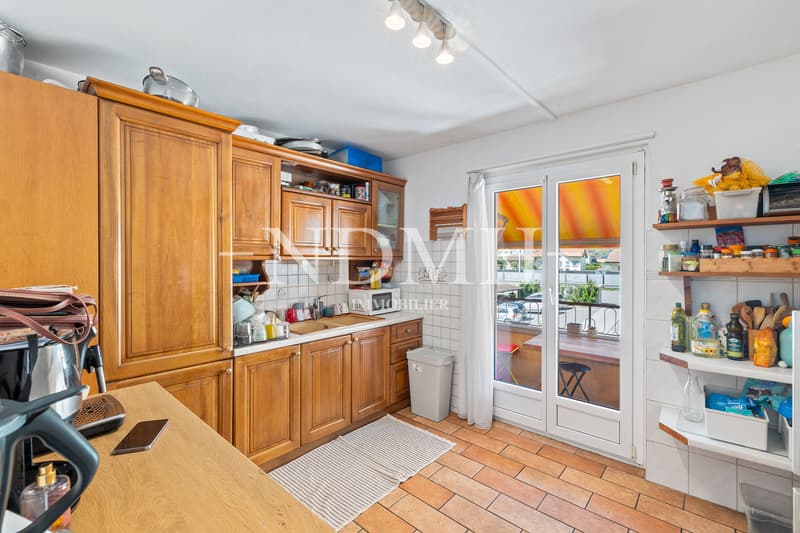
Large partially renovated apartment in 2024, offering beautiful volumes and excellent luminosity:
Attic
Basement
Exterior and parking
Main assets
For any additional information or to schedule a visit, contact us now.
Sold with existing tenants, the property generates immediate income, while also offering medium and long-term optimization prospects. Its central location on a busy axis ensures lasting attractiveness for both commercial and residential spaces.
Distribution of surfaces
Ground floor - Commercial spaces
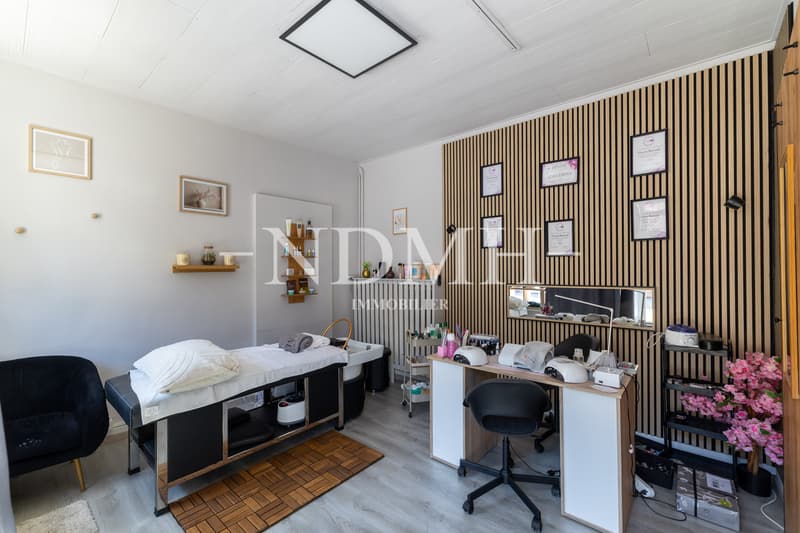
- 3 commercial premises with windows directly overlooking the main street, benefiting from excellent visibility
- Sanitary facilities (WC / shower) shared by the commercial premises
- Technical room
- Laundry room
- Storage space
- Small workshop
1st floor - 5.5-room apartment
Large partially renovated apartment in 2024, offering beautiful volumes and excellent luminosity:
- Entrance hall with storage closets
- Spacious and bright living room with direct access to the balcony
- 3 large bright bedrooms
- Complete bathroom (bathtub, shower, sink, and WC)
- Small cellar
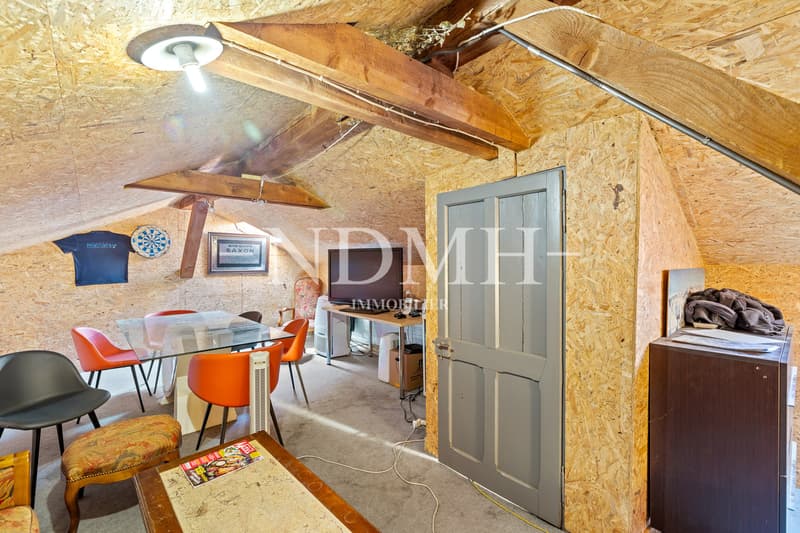
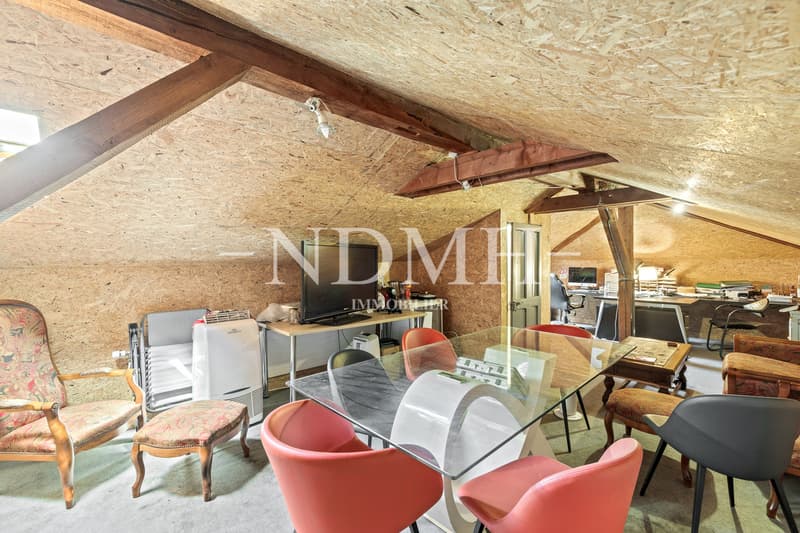
Attic
- Large partially renovated office space, suitable for professional or complementary use according to needs
Basement
- 3 cellars offering additional storage spaces
Exterior and parking
- 1 closed garage box
- 6 private parking spaces
Main assets
- Central and strategic location
- Mixed-use building (commercial and residential)
- Existing tenants = immediate income
- Generous and well-distributed surfaces
- Long-term potential for valorization
- Private parking
- A facade refresh is planned soon
For any additional information or to schedule a visit, contact us now.
Mortgage Calculator
From dream house to home ownership: the mortgage calculator can help you estimate the affordability of this property.

Free
Create an account for more options
Create your account to manage your favorites across all devices, keep track of your search alerts, and never miss an update. Everything you need for your home search, all in one place!
Viewing
Contact for viewing
Catherine Darioli

Contact
- Listing ID
- 4003446197
- Object ref.
- 6195925