6 results - House, chalet, rustico to buy: Mayens-de-Chamoson

Geoffroy Louvet

Geoffroy Louvet

1 / 12
Geoffroy Louvet

Geoffroy Louvet

  • Parking space
  • Balcony / Terrace
  • Garage
  • +2
5.5 rooms150m²CHF 1,350,000.–
Mayens-de-Chamoson, 1955 Mayens-de-Chamoson

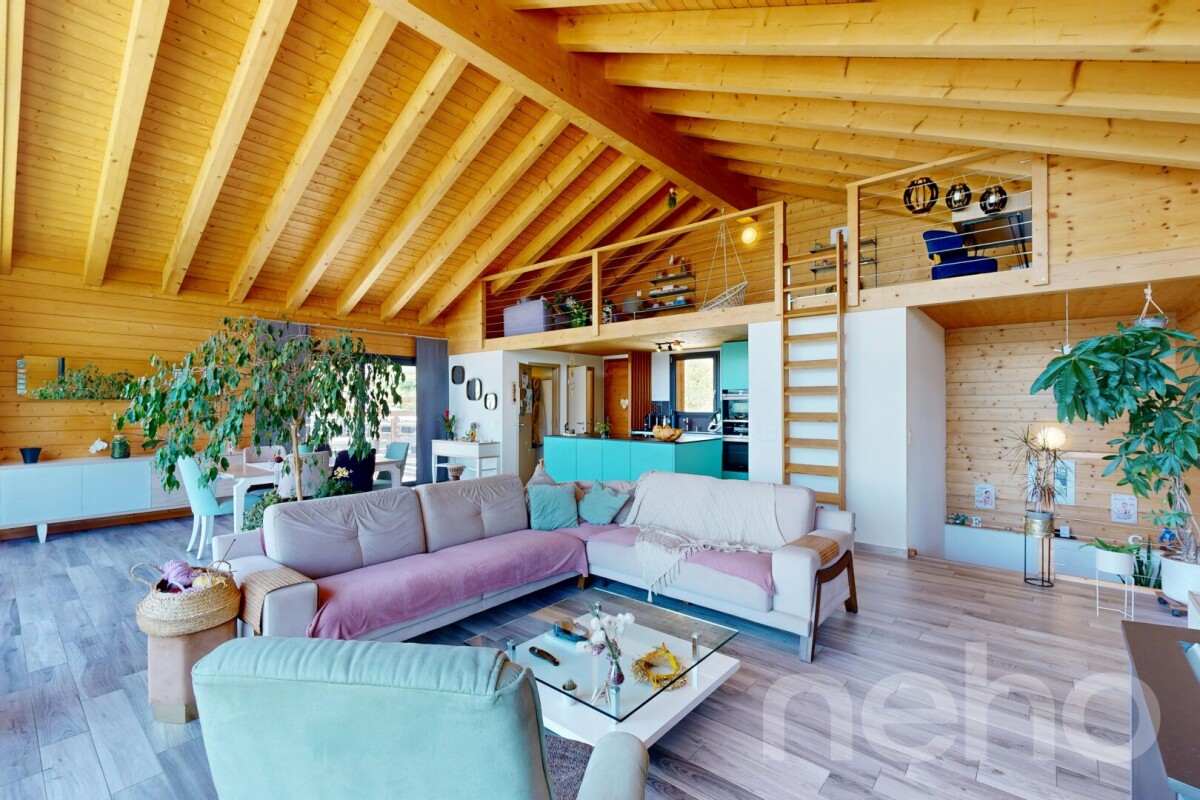
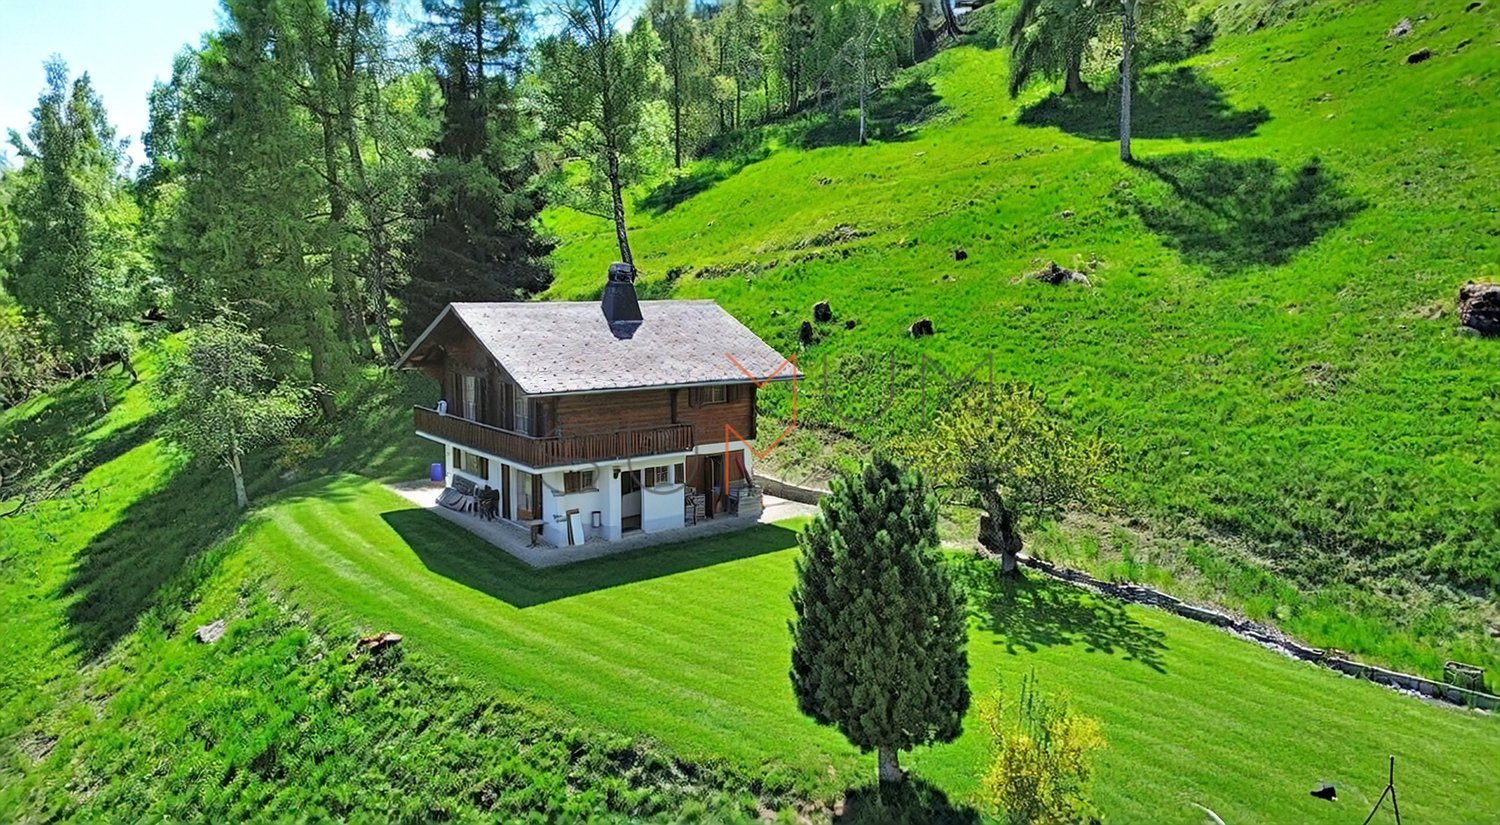
Haven of peace in the Mayens-de-Chamoson ? Nature, sun and panorama.

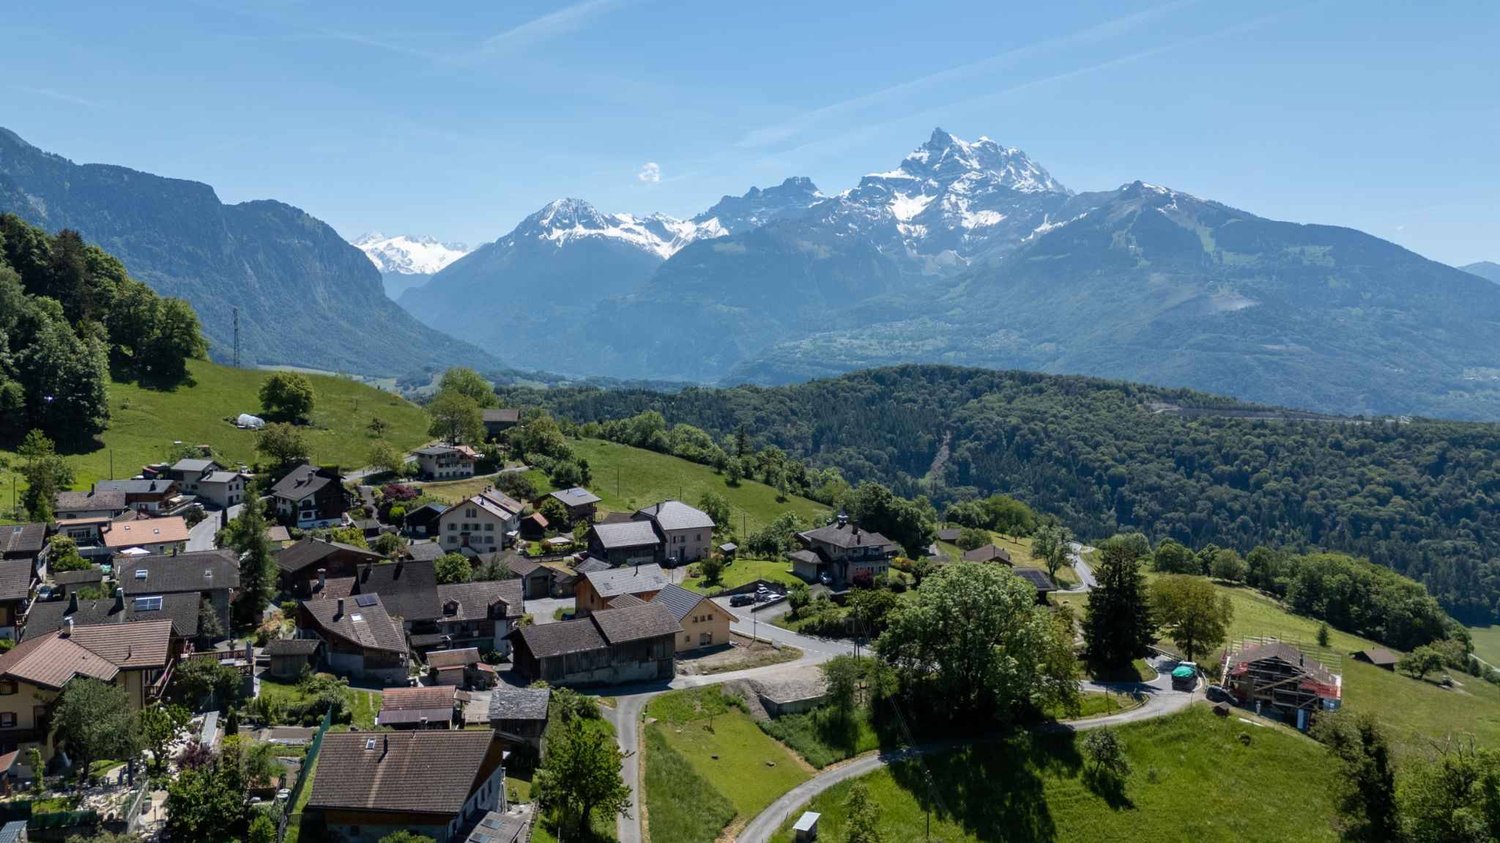
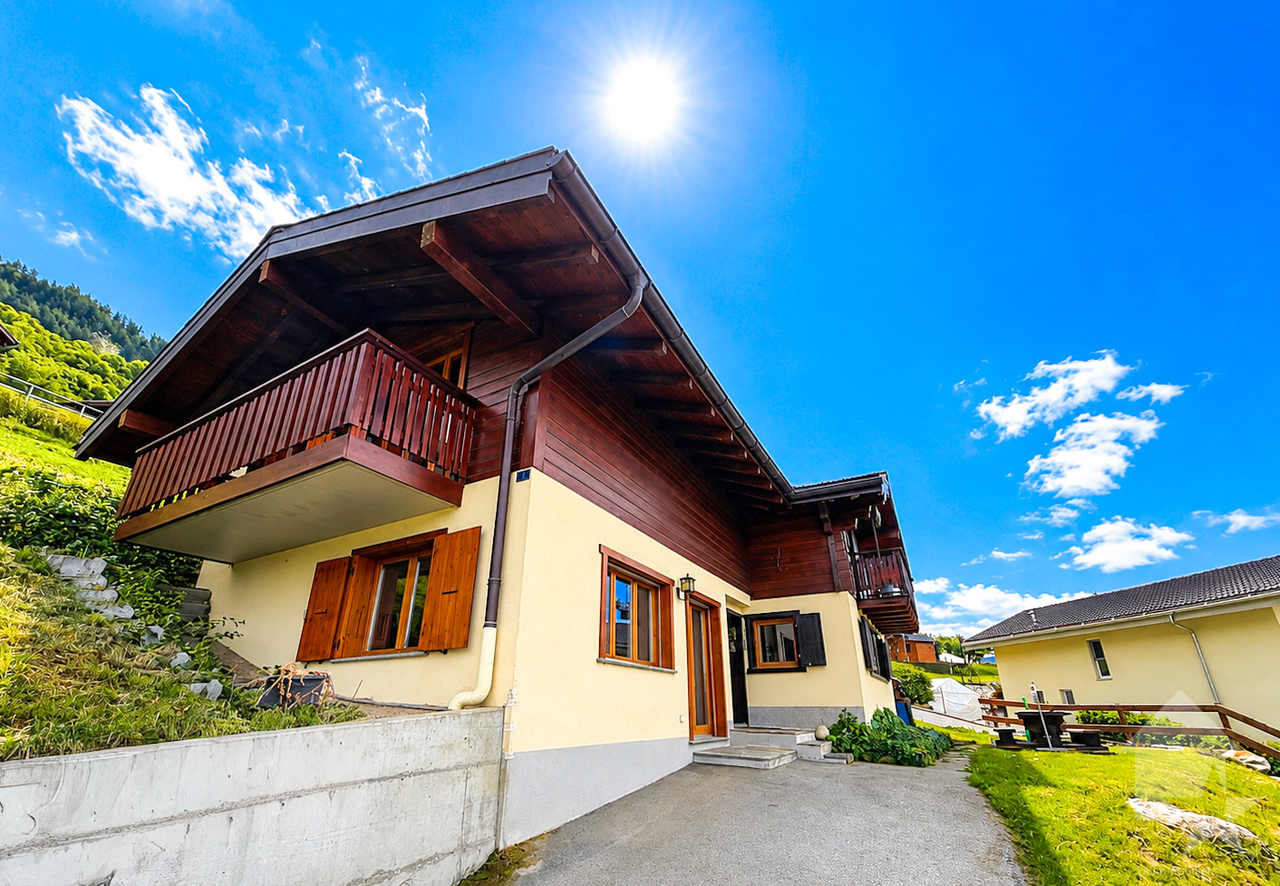
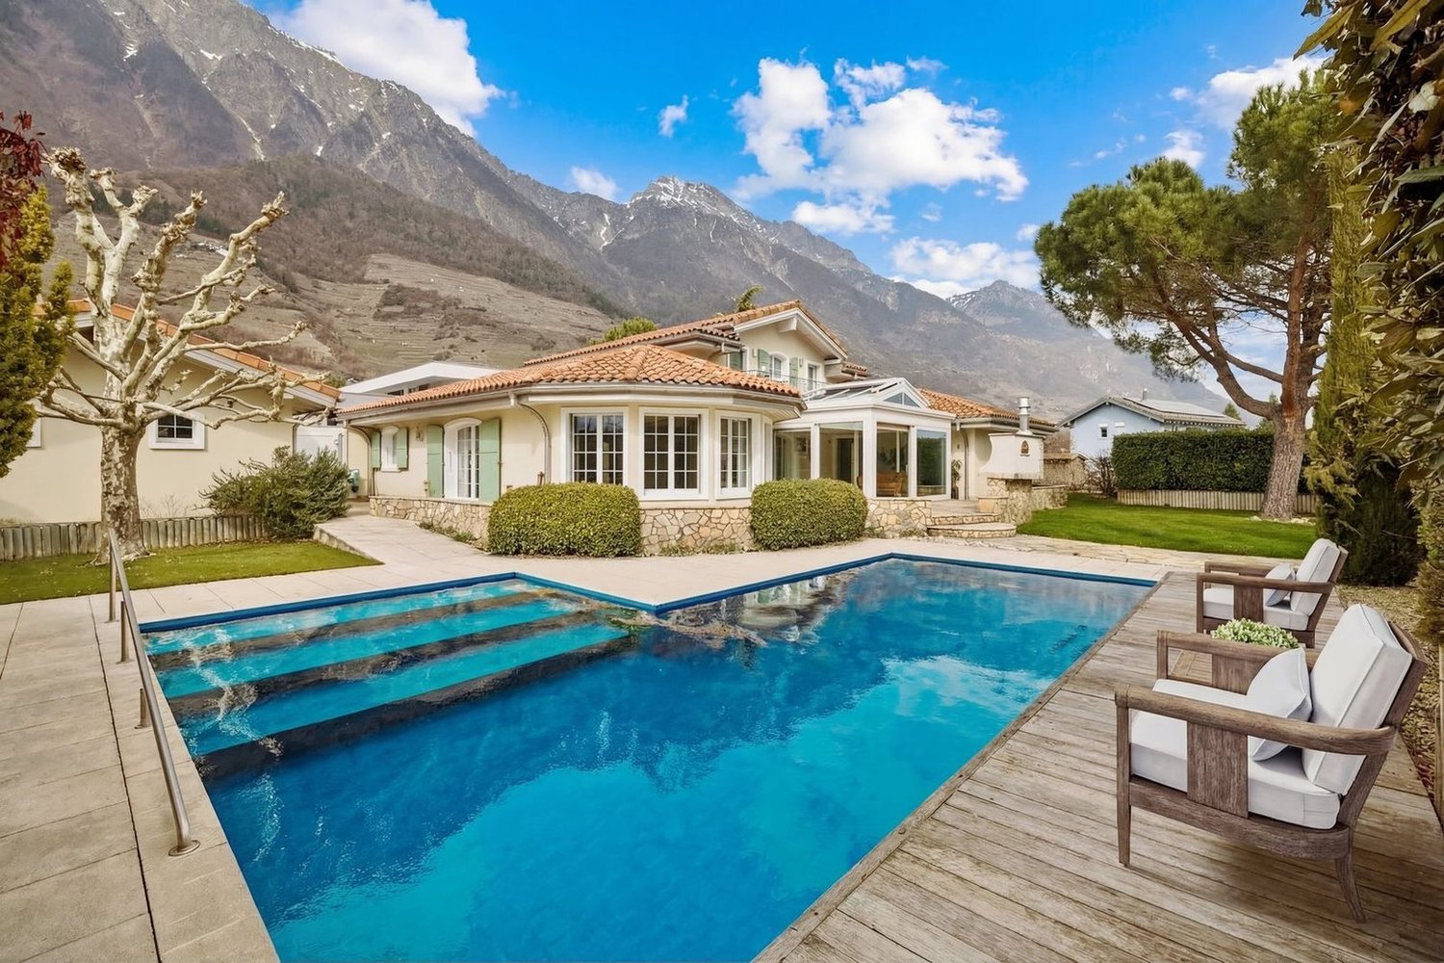
Nestled in the privileged setting of the Mayens-de-Chamoson, this charming property will seduce nature, calm and authenticity lovers. Benefiting from a preserved environment and generous sunshine, it offers an exceptional quality of life just a few minutes from amenities. Surrounded by forests and mountains, the house enjoys an unobstructed view of the Valaisan peaks and a peaceful atmosphere, ideal as a main residence, second home or weekend refuge. The living spaces, bright and welcoming, invite relaxation in all seasons. The property has benefited from several recent improvements, with two fully renovated bathrooms, offering modern comfort and careful finishes. In 2025, a photovoltaic installation was put into service, accompanied by a charging station for electric vehicles. This system allows for quasi-energy autonomy, covering a large part of the house's needs while also allowing for the daily recharging of an electric vehicle, thus significantly reducing the energy costs of the household. The outdoors allow for full enjoyment of the panorama, whether for sharing meals on the terrace, recharging in the sun or simply admiring the beauty of the landscape. The property's assets • Privileged location in a natural and calm environment. • Panoramic view of the Alps and the Rhone Valley. • Excellent sunshine. • Two fully renovated bathrooms. • 2025 photovoltaic installation. • Electric vehicle charging station. • Quasi-energy autonomy, covering the house's needs and the recharging of an electric vehicle. • Low operating costs thanks to excellent energy performance. • Ideal setting for hiking, mountain biking, skiing and outdoor activities. • Quick access to the villages of Chamoson, Ovronnaz and the main roads. This property combines the authentic charm of the Mayens with modern and efficient equipment, offering an exceptional living space where comfort, nature and energy sobriety come together on a daily basis.Exact address available after registration on neho.ch.YOU WANT TO VISIT ? PLEASE REGISTER FIRST : https://neho.ch/b/1955-26-6

  • Parking space
  • Balcony / Terrace
  • Garage
  • +2
Grégoire Zimmermann

Grégoire Zimmermann

1 / 13
Grégoire Zimmermann

Grégoire Zimmermann

  • Balcony / Terrace
  • Child-friendly
5.5 rooms147m²CHF 895,000.–
1955 Mayens-de-Chamoson

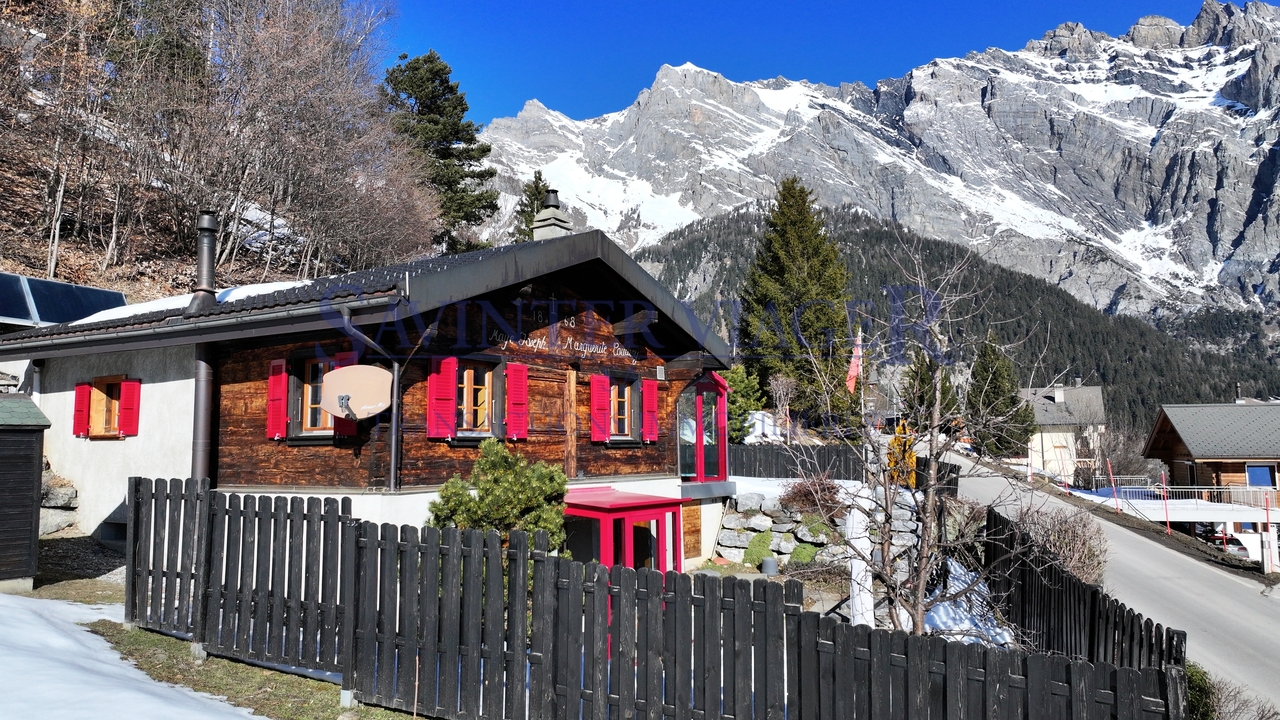
Magnifique chalet de 5.5 pièces

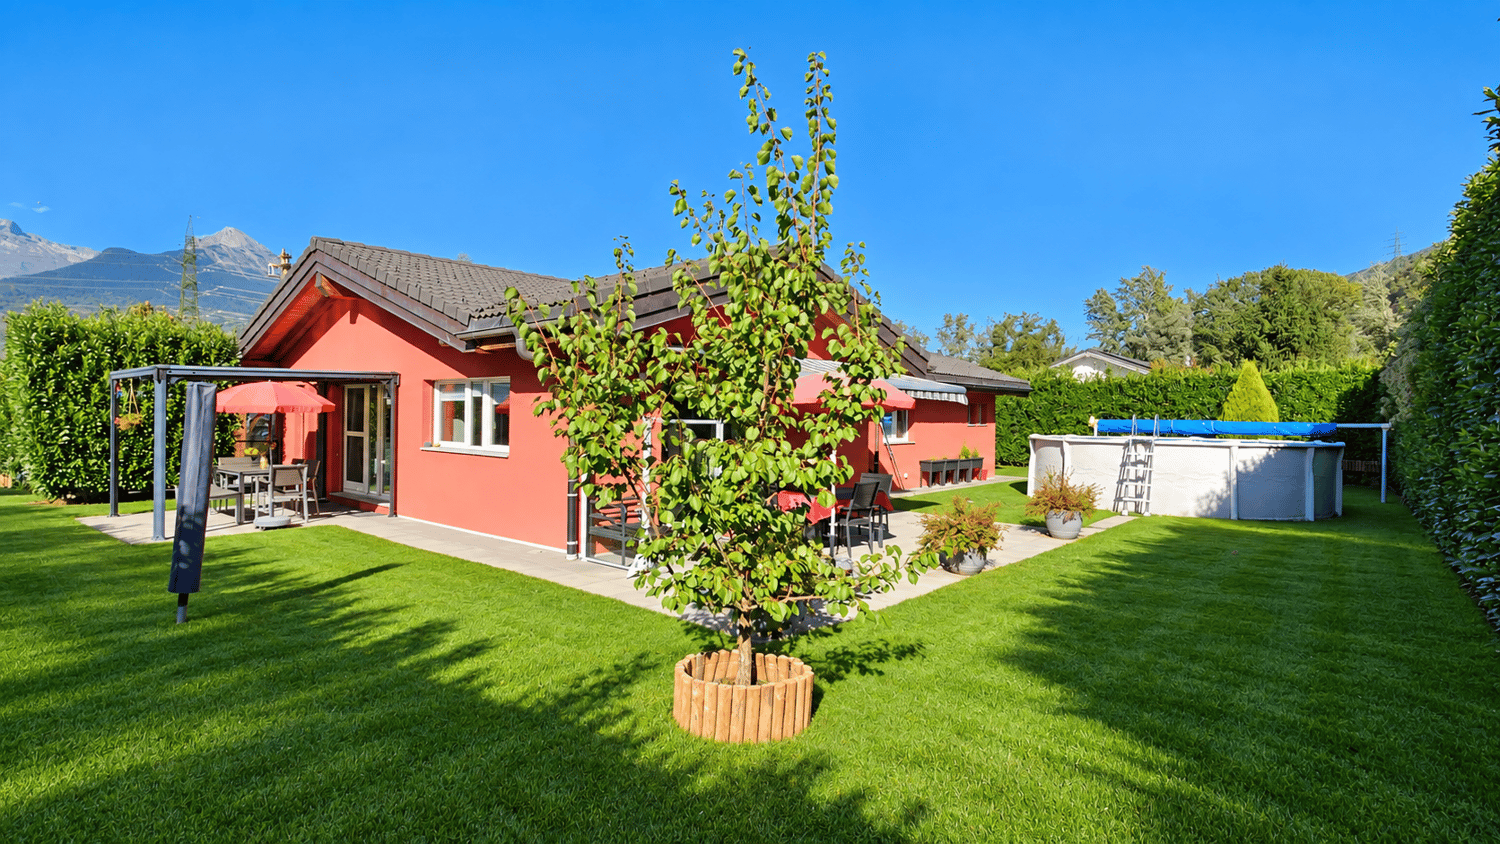
Situé aux Mayens-de-Chamoson, à quelques minutes d'Ovronnaz, ce chalet individuel de 5.5 pièces offre 147 m² habitables (185 m² utiles) dans un environnement calme, verdoyant et bénéficiant d'un ensoleillement optimal toute l'année. Bien autorisé à la vente en résidence secondaire et accessible aux personnes domiciliées à l'étranger, il représente une opportunité rare dans la région, tant pour y vivre que pour investir.Implanté sur une parcelle d'environ 1'000 m², il dispose d'une grande terrasse, d'un vaste espace pelouse, d'un coin potager et d'un atelier. Un couvert pour deux voitures ainsi que deux places extérieures complètent ce bien. L'intérieur propose un séjour lumineux avec accès direct à la terrasse, une cuisine ouverte avec salle à manger, trois chambres à l'étage, ainsi qu'une grande chambre indépendante avec accès séparé - idéale pour une suite parentale, un bureau ou pour accueillir des hôtes en toute autonomie.L'accès est garanti toute l'année en véhicule. Les commodités, l'autoroute et les centres commerciaux de Riddes sont rapidement accessibles, tout comme les bains thermaux et les remontées mécaniques d'Ovronnaz.Il se compose comme suit :Rez-de-jardin : • Hall d'entrée avec armoires de rangement • Cuisine équipée, ouverte avec salle à manger, donnant accès direct sur la terrasse • Grand salon lumineux • Salle de bains avec douche • Réduit/cave Etage : • 1 chambre parentale avec accès au balcon • 2 chambres d'enfants • Salle de bains avec baignoire • Grand balcon Annexe : • Grande chambre avec accès indépendant par l'escalier situé dans l'annexe (idéal comme suite parentale ou bureau indépendant) Exterieurs : • Terrasse • Grande espace pelouse • Coin potager • Atelier ( espace de bricolage, matériel de jardin ) • Couvert pour deux voitures inclus + deux places extérieures Situation : • Environnement privilégié et calme • Ensoleillement optimal • Accès en véhicule toute l'année • Proche accès autoroute et des centres commerciaux de Riddes • Proximité de l'arrêt de bus • Proximité des bains thermaux et des remontées mécaniques d'Ovronnaz Particularité: • Possibilité de reprendre deux hypothèques (CHF 300'000.- à 1,2% et CHF 100'000.- à 1%) Vous souhaitez obtenir des précisions, le dossier complet ? Contactez-moi par téléphone ou par E-mail et je vous renseignerai très volontiers. Je me tiens également à votre disposition pour une visite sur place.In Les Mayens-de-Chamoson, nur wenige Minuten von Ovronnaz entfernt, bietet dieses freistehende 5,5-Zimmer-Chalet 147 m² Wohnfläche (185 m² Nutzfläche) in einer ruhigen, grünen Umgebung, die das ganze Jahr über von einer optimalen Sonneneinstrahlung profitiert. Gut genehmigt für den Verkauf als Zweitwohnsitz und zugänglich für Personen mit Wohnsitz im Ausland, stellt es eine seltene Gelegenheit in der Region dar, sowohl zum Wohnen als auch zum Investieren.Implantiert auf einem Grundstück von ca. 1'000 m², verfügt es über eine grosse Terrasse, eine grosse Rasenfläche, eine Gemüseecke und eine Werkstatt. Eine Überdachung für zwei Autos sowie zwei Außenstellplätze vervollständigen diese Immobilie. Das Innere bietet ein helles Wohnzimmer mit direktem Zugang zur Terrasse, eine offene Küche mit Esszimmer, drei Schlafzimmer im Obergeschoss sowie ein großes unabhängiges Zimmer mit separatem Zugang - ideal für eine Elternsuite, ein Büro oder um Gäste unabhängig zu empfangen.Die Zufahrt ist das ganze Jahr...

  • Balcony / Terrace
  • Child-friendly
1 / 13
6 rooms92m²CHF 645,000.–
1955 Mayens-de-Chamoson

Mayens-de-Chamoson, Chalet Authentique

Avec une magnifique ouverture sur la vallée, ce chalet de 92 m2 refait à neuf en 2020 se compose de deux appartements.RDC- Salon - Salon à manger - Cuisine - Poele- Chambre- Salle de douche - WC - Machine à laver- Dressing- TerrasseEtage- Veranda- Cuisine- Salon avec cheminé - Salle à manger- Salle de douche - WC- Chambre- Dressing- Cave . Cave à vin- Couvert pour voiture- Place de parking- Terrain de pétanque- BarbecueParcele de 1'374 m2Prix de vente : CHF 645'000Mit einer herrlichen Öffnung zum Tal besteht dieses 92 m2 große Chalet, das 2020 neu renoviert wurde, aus zwei Wohnungen.ERDGESCHOSS- Wohnzimmer - Esszimmer - Küche - Ofen- Schlafzimmer- Duschraum - WC - Waschmaschine- Ankleidezimmer- TerrasseEtage- Veranda- Küche- Wohnzimmer mit Kamin - Esszimmer- Badezimmer - WC- Schlafzimmer- Ankleidezimmer- Keller . Weinkeller- Überdachung für Auto- Parkplatz- Spielfeld für Petanque- GrillGrundstück von 1'374 m2Verkehrswert: CHF.645'000With a magnificent view over the valley, this 92 m2 chalet, refurbished in 2020, comprises two apartments.GROUND FLOOR- Living room - Dining room - Kitchen - Stove- Bedroom- Shower room - WC - Washing machine- Dressing room- TerraceFloor- Veranda- Kitchen- Living room with fireplace - Dining room- Bathroom - WC- Bedroom- Dressing room- Cellar . Wine cellar- Carport- Parking space- Petanque court- Barbecue area1'374 m2 plotPrice: CHF.645'000

1 / 1
6.5 rooms160m²CHF 980,000.–
1955 Mayens-de-Chamoson

Exceptional chalet with panoramic views

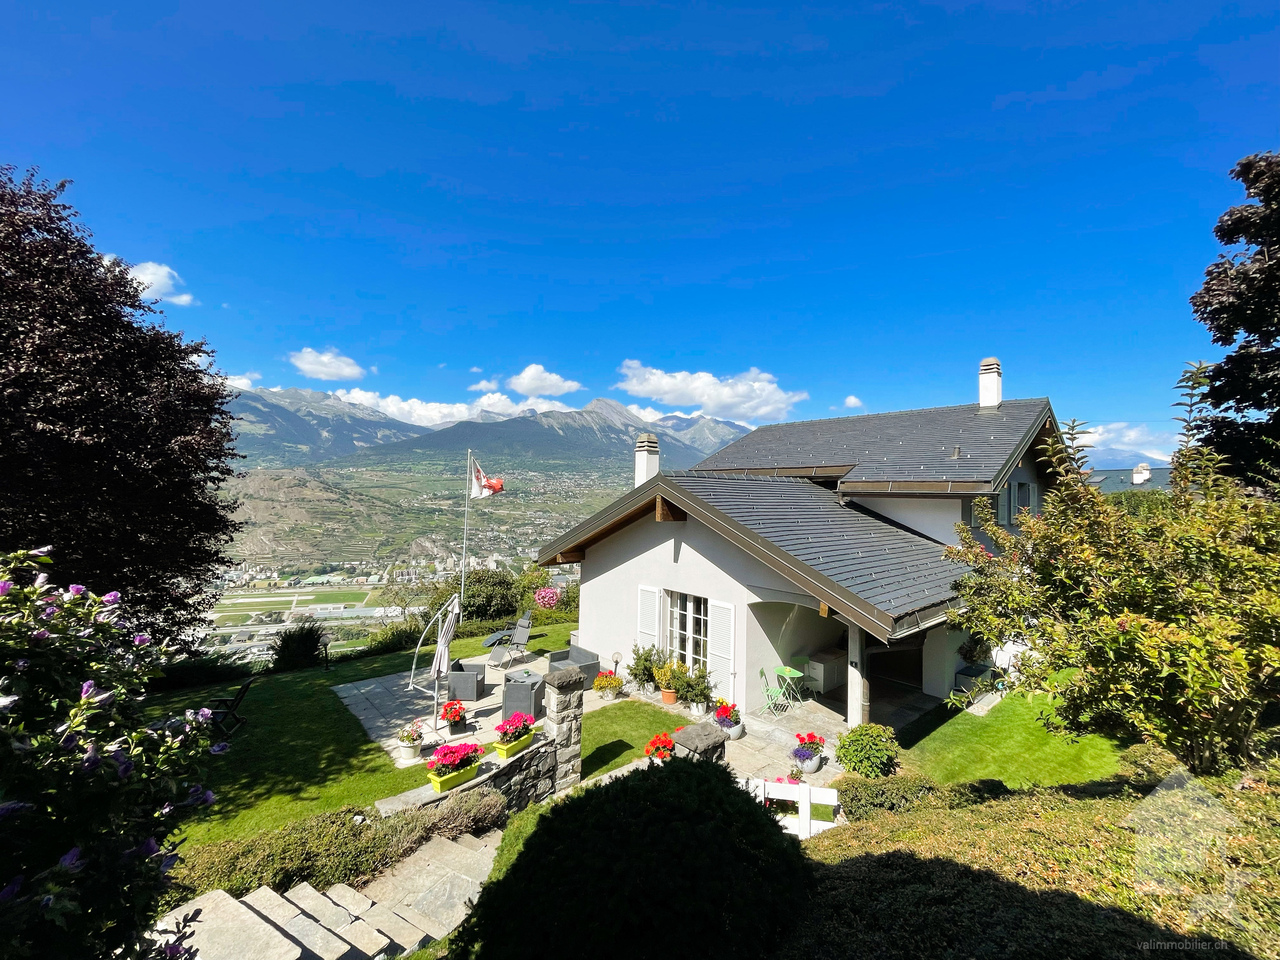
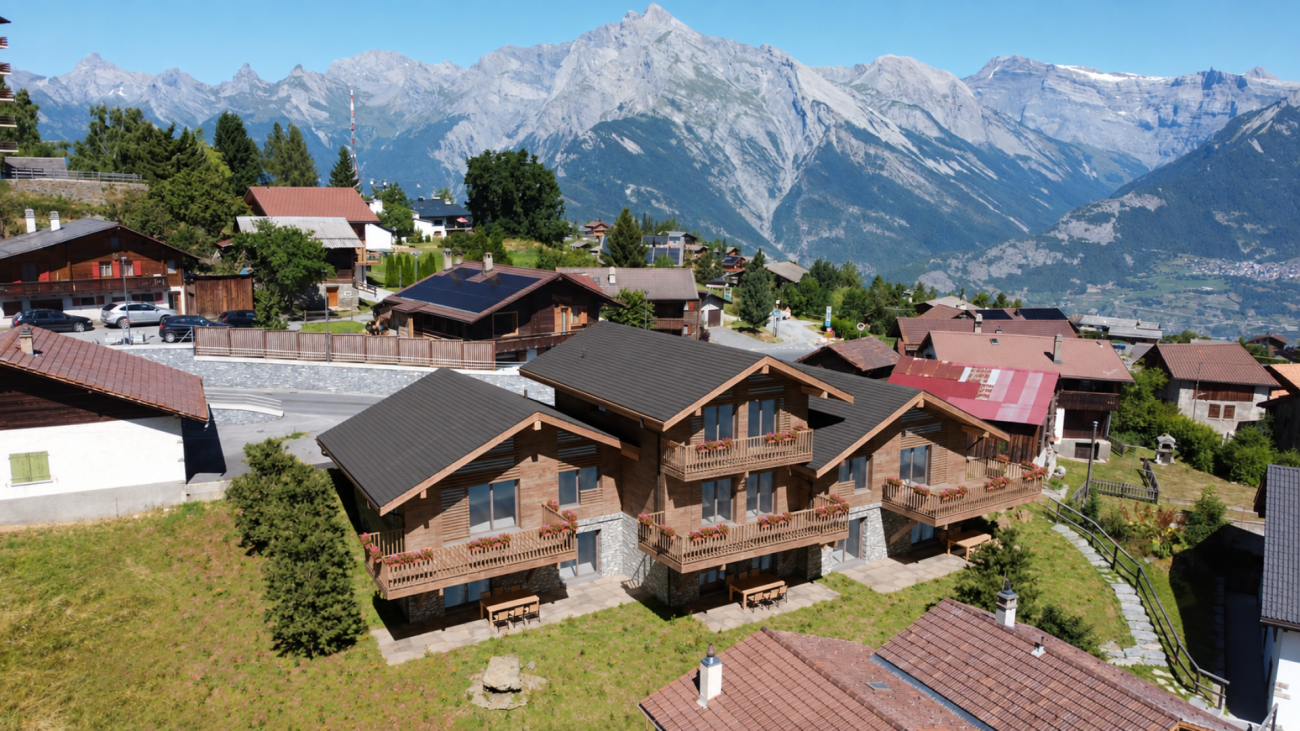
Nestled in an exceptional natural environment, this Alpine property combines authenticity, comfort, and serenity. Entirely independent, it seduces with its traditional Valaisan architecture, its generous volumes, and its breathtaking panoramic view of the Alps, offering a changing spectacle over the seasons.Designed as a true place of rejuvenation, this chalet benefits from a warm atmosphere and omnipresent natural light, inviting relaxation and well-being. It thus offers a privileged living space, ideal for both a main and secondary residence, or as a quality investment.Distribution of spacesUpper floor: • Entrance hall with guest toilet and access to the garage • Spacious living room bathed in light with fireplace and convivial dining area • Open, functional, and perfectly integrated kitchen • Second living room/reading corner, ideal for relaxation • Direct access to the outside from all rooms, extending the living spaces Lower floor: • Distribution area harmoniously distributing the spaces • Bedroom with private bathroom • Two additional bedrooms • Complete bathroom with bathtub, shower, toilet, and sink • Multipurpose room arranged as a guest room • Sauna, a true wellness space • Bathroom with laundry area Exteriors and annexes • Balcony and terrace offering a breathtaking panoramic view of the Alps • Garage • Two outdoor parking spaces Major assets • Individual chalet entirely independent, guaranteeing perfect privacy without vis-à-vis • Optimal exposure ensuring generous sunshine throughout the day • Unobstructed and spectacular view of the surrounding mountains • Spacious plot offering many possibilities for outdoor arrangements • Calm and preserved environment, in the heart of nature • Easy and practical access in all seasons • Comfortable accommodation for up to 11 people We are at your entire disposal for any additional information or to organize a visit at your convenience.

Suggested properties for you based on search results

Other interesting objects