25 results - House, chalet, rustico to buy: Saillon

Vincent Pannatier

Vincent Pannatier

1 / 13
Vincent Pannatier

Vincent Pannatier

  • Parking space
  • Balcony / Terrace
  • Garage
  • +3
4.5 rooms140m²CHF 765,000.–
Chemin du Midi 102C, 1913 Saillon

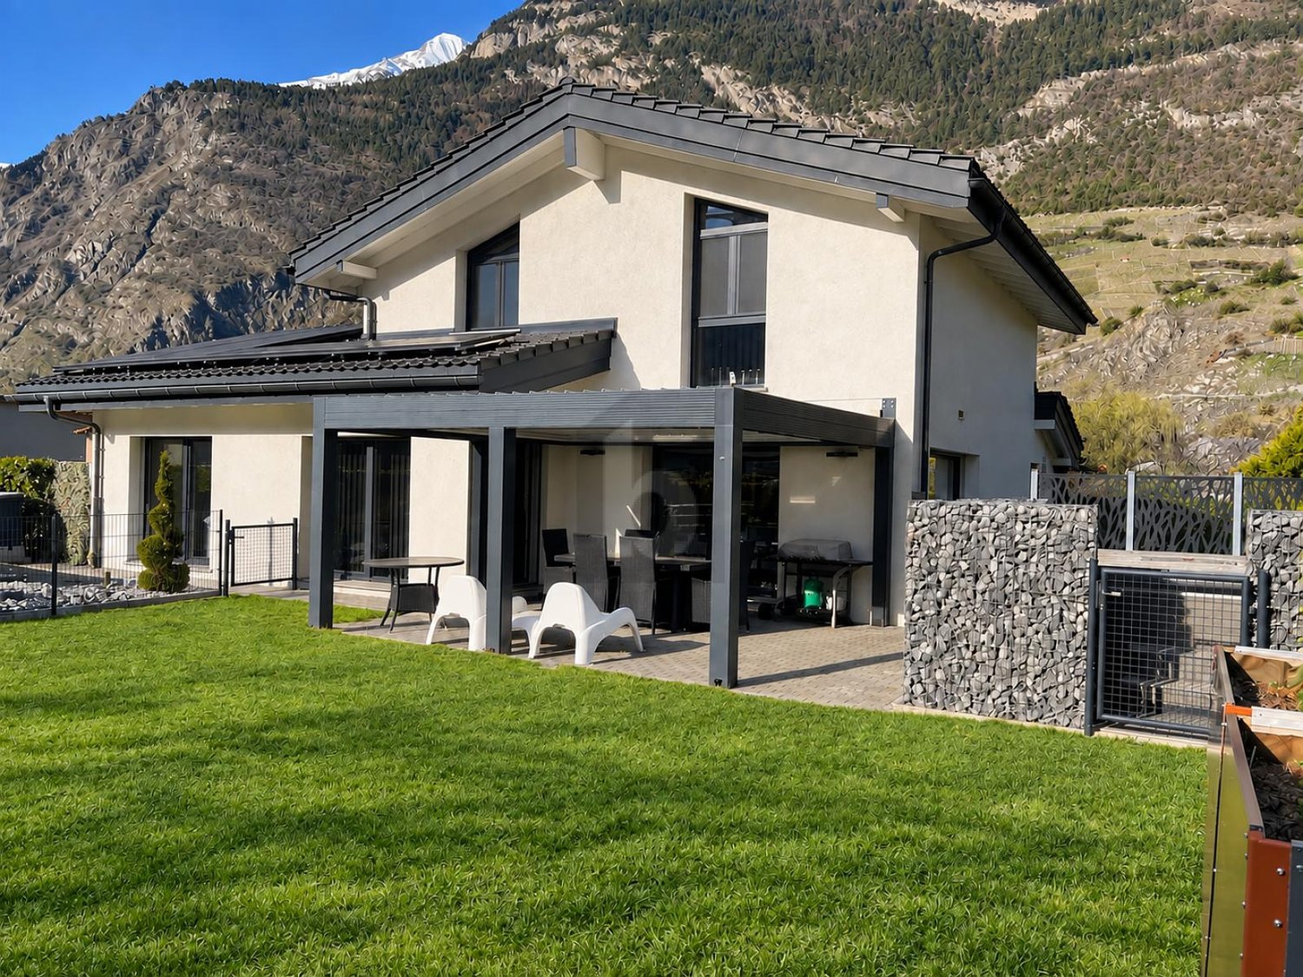
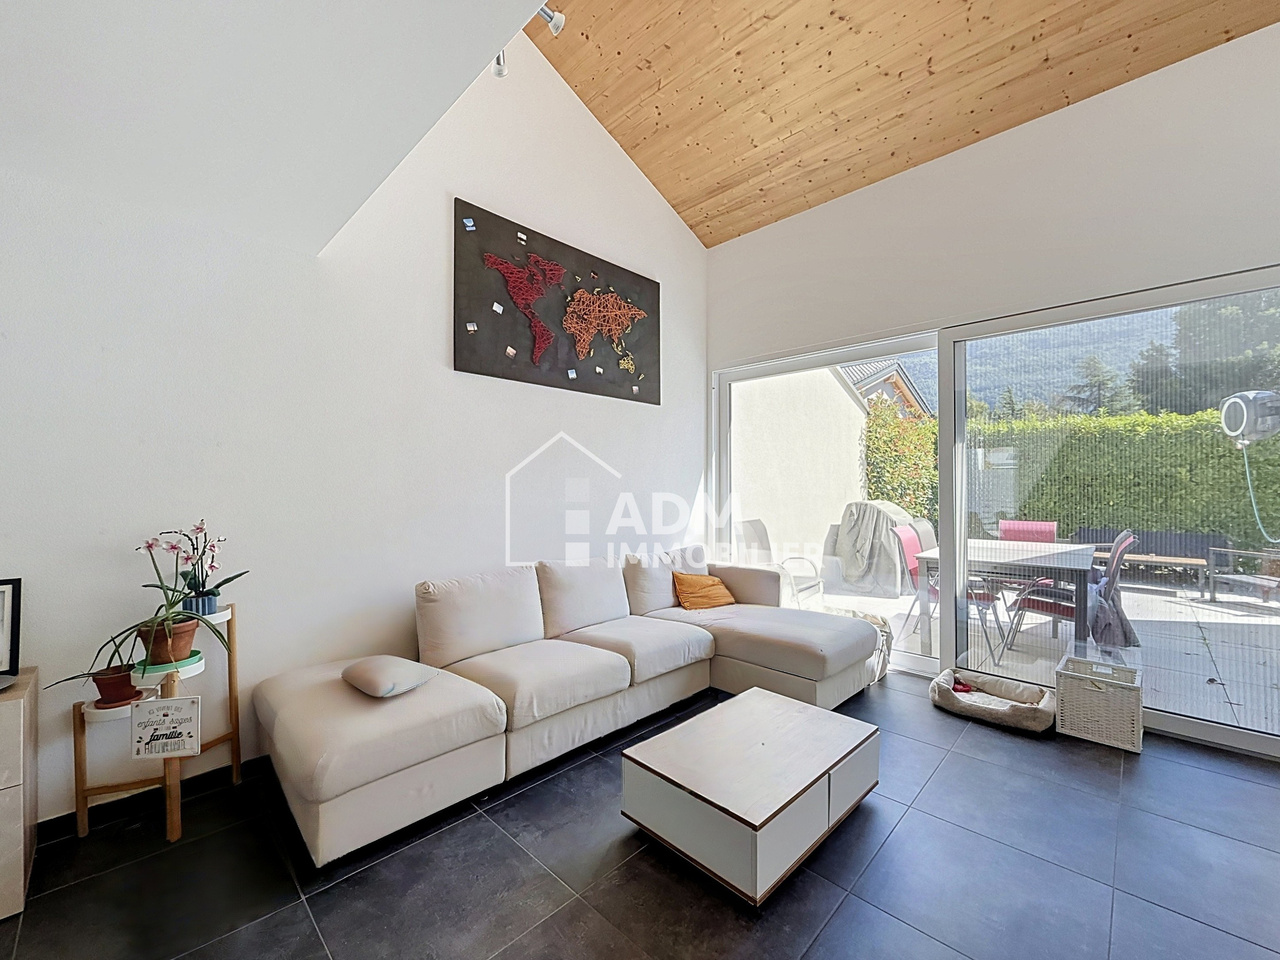
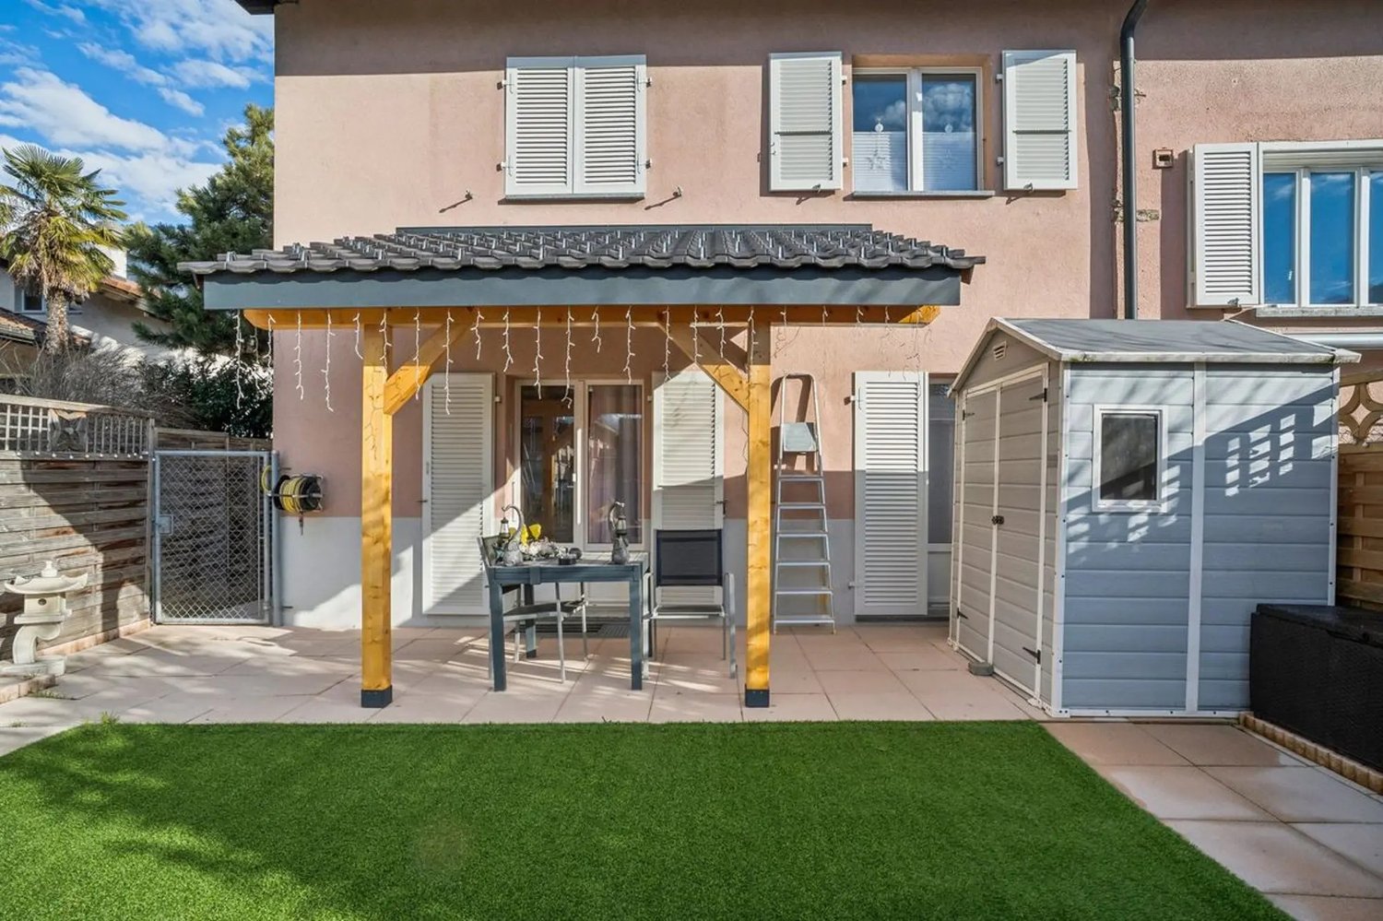
Very beautiful semi-detached house in modern and comfortable PPE

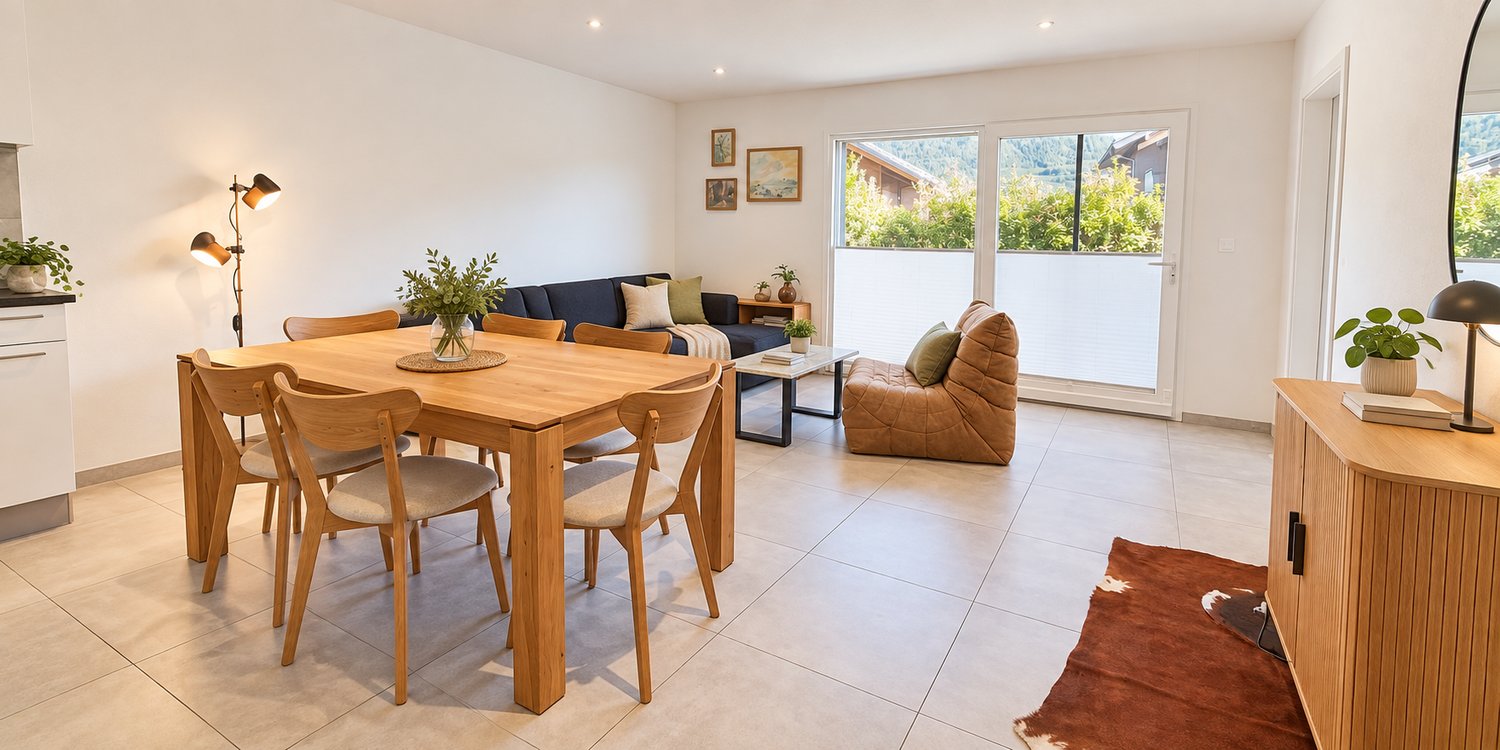
Located in the heart of a residential area, this 4.5-room semi-detached house, built in 2018, offers a pleasant and functional living space of approximately 140 m².The house seduces with its beautiful living area, consisting of a bright living room with open kitchen, designed as a real living space. The large windows bring plenty of light and open onto a pleasant terrace, equipped with an electric fabric awning, perfect for enjoying the beautiful days.On the ground floor, the house has a beautiful master suite with private shower room. The first floor accommodates two additional bedrooms and a study, offering a nice flexibility in terms of layout. A bathroom and a guest toilet complete the ensemble harmoniously.To ensure optimal comfort in every season, the house is equipped with a floor cooling system, allowing to maintain a pleasant temperature inside during the summer periods.An adjacent cellar provides additional easily accessible storage space.A garage box and two outdoor parking spaces complete this property. These are to be acquired in addition to the purchase price for CHF 55'000.-.An ideal property for a family wishing to enjoy a recent, comfortable and well-designed house in a pleasant residential environment.Our team is at your disposal to accompany you in the discovery of this property and to offer you a visit according to your availability.

  • Parking space
  • Balcony / Terrace
  • Garage
  • +3
Travel time
-
Christophe Berdot

Christophe Berdot

1 / 13
Christophe Berdot

Christophe Berdot

  • Parking space
  • Balcony / Terrace
4.5 rooms144m²CHF 775,000.–
Chemin du Midi, 1913 Saillon

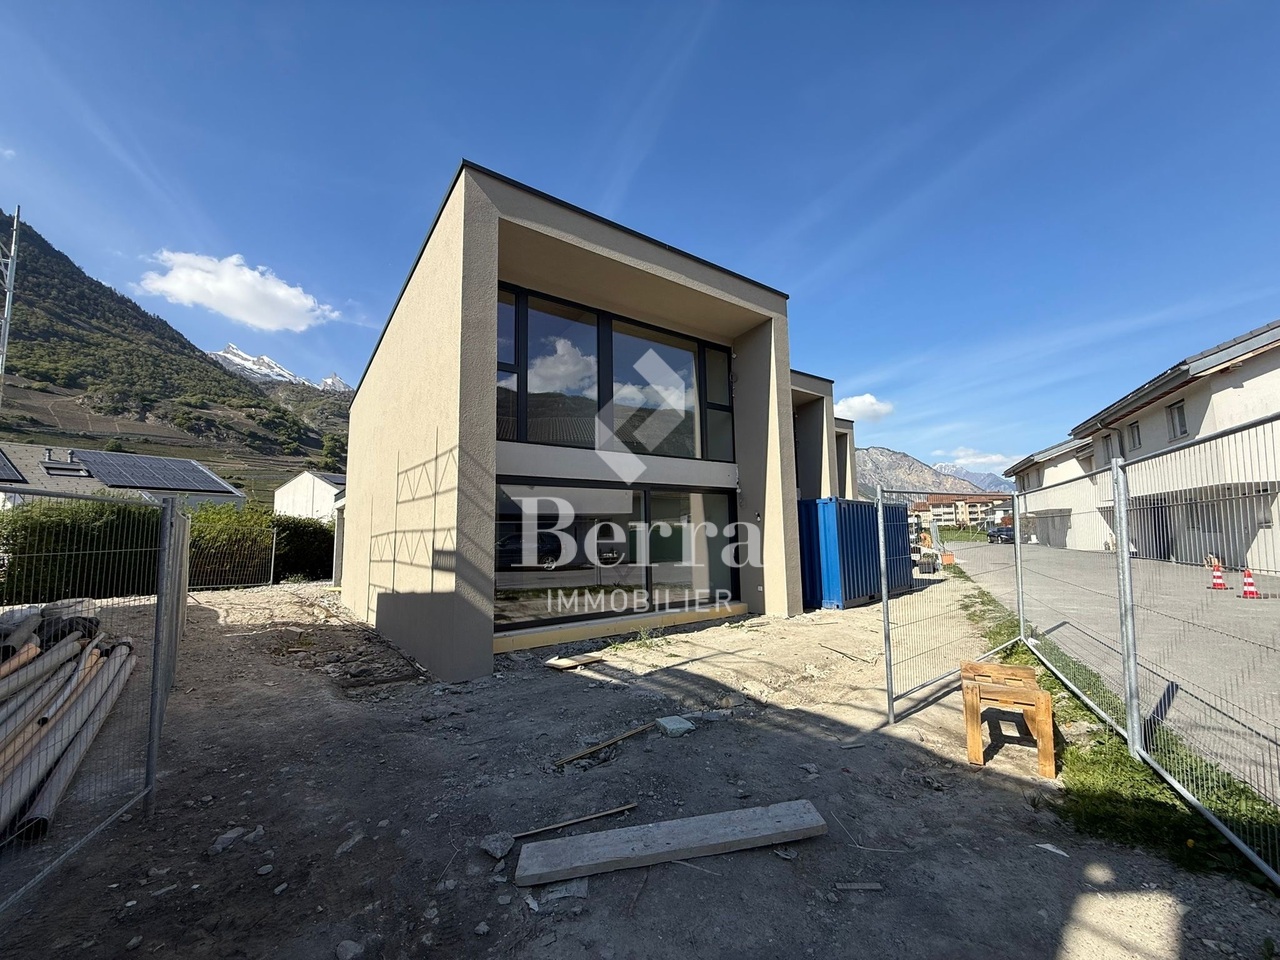
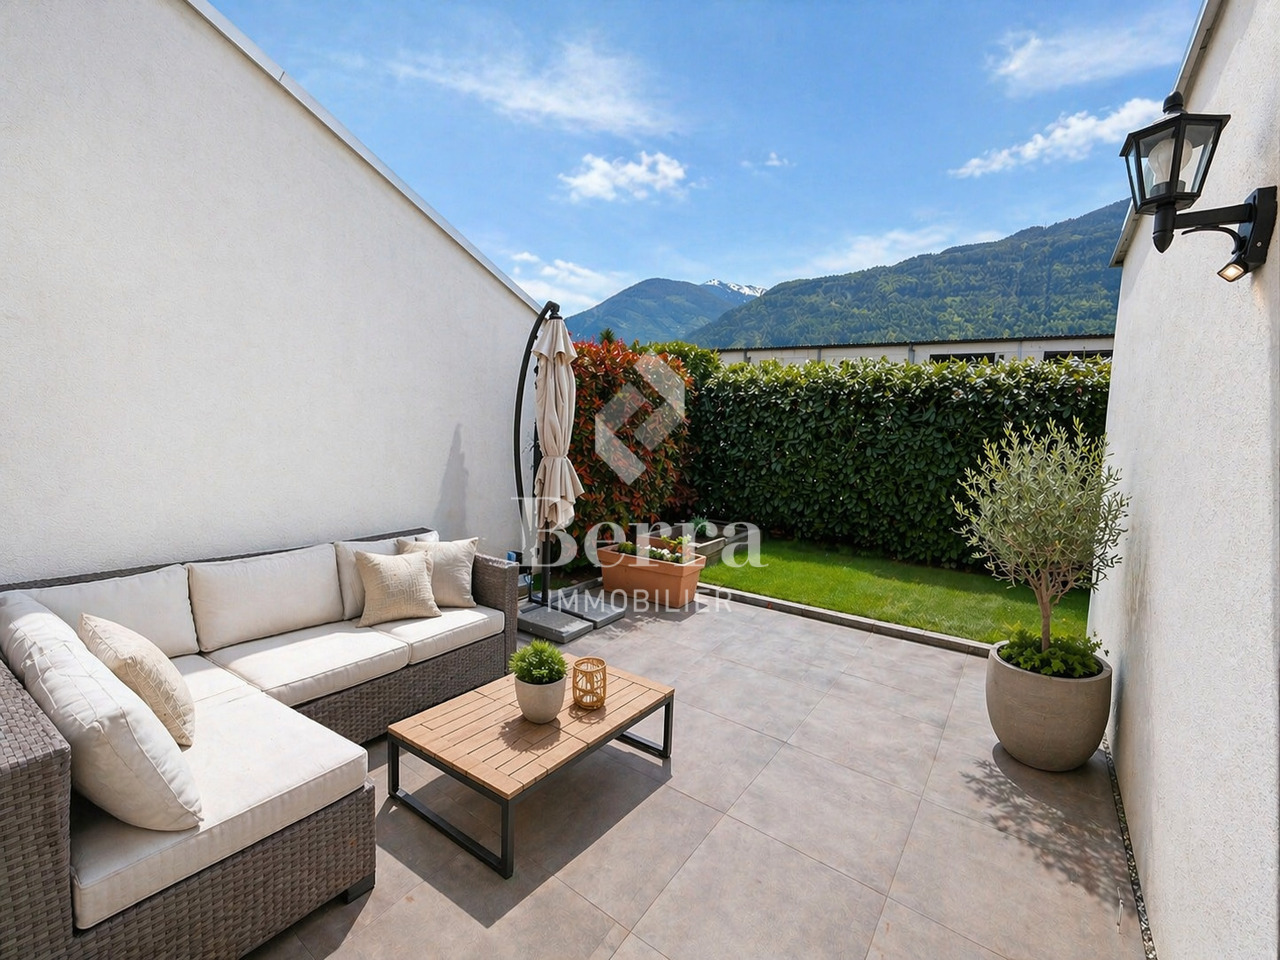
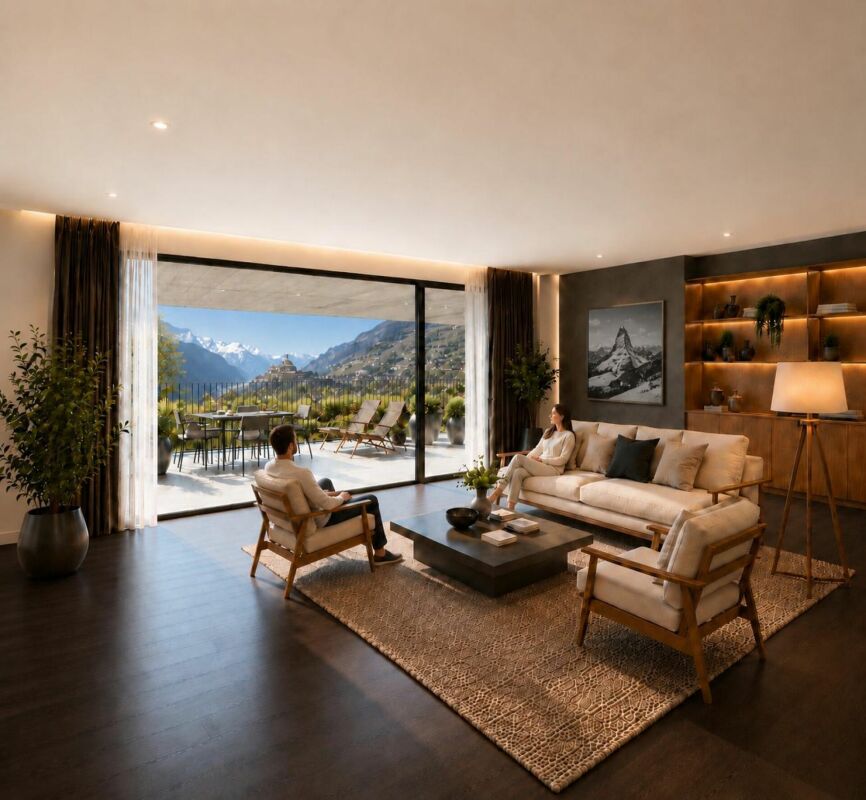
Charming and spacious semi-detached villa: with bedroom and bathroom on the ground floor + attic

Exclusive Berra Immobilier(Use of AI on photos for better projection, non-decorative elements have not been modified)Distribution :Ground floor • reduced external access • entrance, wardrobe, hallway • laundry-reduced under stairs • guest toilet • living area: living room, dining room, open kitchen • 1 bedroom with private bathroom • external access: terrace, garden First floor • hall • convertible attic • 2 bedrooms • bathroom Characteristics : • recent construction • quiet and sunny location, residential area, 2 steps from the orchards, all village amenities nearby • South/Southwest orientation • terrace and garden, vegetable garden, sheltered from the wind • large volume in the rooms and living area • non-visible roof structure, solid wood • beautiful finishes • double sink • parental suite • attic with skylight • reduced-basement at the entrance • large entrance wardrobes • reduced-laundry under stairs • very bright • traditional construction in accordance with the rules of the art • large kitchen with induction and American fridge, ceramic countertop • triple glazing • sliding doors with lifting device • electric shutters • individual meters • floor heating with heat pump • parking: 2 external parking spaces in addition and obligatory for 20'000.- total For more information, we are at your disposal by phone and by appointment in person. • ** ALL OUR PROPERTIES FOR SALE ON WWW.BERRA-IMMOBILIER.CH

  • Parking space
  • Balcony / Terrace
1 / 16
7 rooms237m²CHF 1,225,000.–
Avenue des Comtes de Savoie 78, 1913 Saillon

Magnificent villa with garden, offering an ideal configuration for two units

Immerse yourself in the authenticity of Valais with this exceptional villa located in Saillon, a village where it is good to live, renowned for its renowned vineyards and famous thermal baths. Thought out in the smallest details, this villa combines elegance, modern comfort, and great versatility, offering not only an ideal living space for a family but also a rare opportunity for use in two separate units.The property can indeed be exploited as a main residence with, on the lower floor, an independent apartment. All the necessary technical elements and amenities are already in place for the creation of an apartment, making it easy to consider a rental part generating income, or an independent housing for a close relative.The upper floor, the true living space, immediately seduces with its brightness and warm atmosphere. Three spacious bedrooms offer each an intimate and comfortable space. The bathroom, equipped with a bathtub, invites relaxation. The living room, bathed in natural light thanks to large openings, is harmoniously arranged around a large elegant and functional kitchen, creating a convivial and fluid living space. This area opens directly onto a sunny terrace and a carefully landscaped garden, perfect for fully enjoying the beautiful days, sharing outdoor meals, or simply savoring everyday life in a peaceful environment.The lower floor offers an ideal configuration for a second unit. Here, you will find a fourth bedroom, a multipurpose office that can also serve as a laundry room, as well as a modern bathroom with an Italian shower. This level also benefits from direct and independent access, reinforcing its rental potential. Added to this are numerous annexes that are particularly appreciated: a spacious cellar of 17 m², a wine cellar of 13 m² for wine lovers, a cozy carnotzet with a workshop for DIY enthusiasts on approximately 37 m², as well as a large garage of almost 50 m² that can accommodate two vehicles.Many outdoor facilities have been created to provide a pleasant and functional environment for everyday life, with relaxation and conviviality areas perfectly integrated into the villa.In terms of comfort, the property benefits from high-quality technical equipment: underfloor heating powered by an air-water heat pump, guaranteeing soft and homogeneous heat, as well as latest-generation photovoltaic panels, contributing to excellent energy performance and sustainable savings.Located in a privileged natural environment, while remaining in immediate proximity to schools, shops, and public transport, this villa offers an ideal balance between tranquility, comfort, and practicality. A rare opportunity in Saillon, combining quality of life, flexibility of use, and rental potential.

Travel time
-
Daniela Trindade

Daniela Trindade

1 / 13
Daniela Trindade

Daniela Trindade

  • Parking space
  • Balcony / Terrace
  • View
  • +1
4.5 rooms115m²CHF 660,000.–
1913 Saillon

The perfect balance between comfort, modernity, and quality of life

There are houses that meet daily needs... and others in which you can imagine living from the first lines.Located in a quiet and sought-after residential area of Saillon, this elegant semi-detached villa with 4.5 rooms offers a privileged living space where comfort, brightness, and functionality come together perfectly.Just a few minutes from Martigny and Sion, Saillon seduces with its excellent sunshine, its famous thermal baths, and the quality of its infrastructure. A dynamic commune where it is good to live, ideal for families and anyone looking for serenity.A house designed for well-being. From the entrance, the villa reveals a warm and welcoming atmosphere. The spaces have been designed to offer a fluid circulation and a comfortable daily life.Ground floorThe heart of the house is a beautiful living room that includes: • An open kitchen opening onto the dining room • A convivial living room with direct access to the terrace • A shower room with WC • A storage room offering practical storage space Outside, a magnificent terrace of approximately 50 m² naturally extends the living areas. A true place of relaxation, it invites you to share meals with the family, receive friends, or simply enjoy the beautiful days in a peaceful environment.First floorThe floor is entirely dedicated to the sleeping area and includes: • Three bright rooms with pleasant volumes • A second shower room with WC Each space has been designed to meet the needs of family life while offering comfort and intimacy.The advantages of this villa • Quiet and sought-after residential area • Excellent sunshine • Recent and perfectly maintained villa • Beautiful terrace of approximately 50 m² • Garage box: CHF 30'000.- • Two outdoor parking spaces: CHF 10'000.- each The parking spaces are sold in addition to the sale price and are mandatory.Whether you are looking for your future main residence or a quality investment, this villa will seduce you with its privileged environment, its functional living spaces, and its generous exterior.Contact us today to organize a visit and let yourself be seduced by this beautiful opportunity in Saillon.Additional information and complete dossier on request.Find all our ads on www.mawee.chmawee, it all starts here!

  • Parking space
  • Balcony / Terrace
  • View
  • +1
Vanessa Moret

Vanessa Moret

1 / 12
Vanessa Moret

Vanessa Moret

  • Parking space
  • Balcony / Terrace
  • Garage
  • +1
4.5 rooms155m²CHF 1,050,000.–
Saillon, 1913 Saillon

Saillon - Family villa, large garden and expansion potential

Charming family house, which stands out for its beautiful southeast exposure, offering an unobstructed view without vis-à-vis. Equipped with a welcoming garden and a furnished terrace, this villa also includes an independent garage, which can also serve as a workshop. The house has benefited from numerous renovations between 2016 and 2025. Primarily spread over one level, it comprises three spacious bedrooms, two modern bathrooms, and a generous living room open to the height and giving access to the garden. With a net living area of 142 m² and a plot of 652 m², its interior layout offers 4.5 bright rooms ready to welcome your family. One of the major assets of this property is the possibility of developing the attic, with the ease of connection to the second floor, via the mezzanine already existing. More than 27m² to be exploited according to your desires and needs. Located in the sunny village of Saillon, this house benefits from sought-after amenities, such as a nursery, primary schools, shops, restaurants, thermal baths, and regular public transport just a stone's throw away. Do not miss the opportunity to visit this unique property. Contact us today to plan a visit and discover for yourself all the charm that this house has to offer.Exact address available after registration on neho.ch.YOU WANT TO VISIT? PLEASE REGISTER FIRST : https://neho.ch/b/1913-26-1

  • Parking space
  • Balcony / Terrace
  • Garage
  • +1
1 / 13
4.5 rooms138m²CHF 845,000.–
Route des Sautes 21B, 1913 Saillon

Recent villa with garage and master suite in Saillon

Recent villa with garage and master suite in SaillonCHF 845'000.- all inclusiveLocated in a quiet and sought-after residential area of Saillon, this beautiful semi-detached villa with garage seduces with its modern architecture and high-quality features. It offers an ideal living space for a family looking for comfort, space, and tranquility, while benefiting from the proximity of all amenities and main axes nearby.This 4.5-room villa was designed to provide functional and pleasant living spaces for daily needs.Ground floor- Welcoming entrance hall- Guest toilet- Spacious living room with dining area and open kitchen- Large windows offering beautiful brightness and direct access to the terrace- Beautifully equipped kitchen with central island and high-quality materials- Private garageFirst floorYou will be seduced by the beautiful ceiling height and the exposed beams that bring charm and character to the whole.- Superb master suite with private shower and direct access to a beautiful terrace- Two bright bedrooms- Bathroom with double sink and space for a washing machineExteriorThe outdoor amenities allow you to fully enjoy the beautiful days:- Large terrace on the ground floor- Second terrace on the first floor, accessible from the master suite- Concrete slab ready to accommodate a pool or jacuzzi- Large outdoor parking space that can accommodate two vehicles- A closed garage- Visitor parking spacesEquipment and services- Heating by heat pump- Heat distribution through the floor- Electric shutters- Recent construction- Good maintenance condition- Good energy performance- Low operating costsA visit is necessary to discover the full potential and charm of this property.Some images have been digitally optimized to improve their visual rendering.

Travel time
-
1 / 13
6 rooms181m²CHF 1,030,000.–
Route des Devins 8, 1913 Saillon

LUXURIOUS SEMI-DETACHED HOUSE OF 181 M2

In the charming village of Saillon, discover this 6-room semi-detached house located on the Route des Devins, in a privileged setting, calm, sunny, and offering a beautiful unobstructed view. This location, at the foot of the Bayart tower, combines serenity, proximity to amenities, and exceptional quality of life. DESIGN AND ARCHITECTURE This house under construction seduces with its generous volumes, bright spaces, kitchen, and high-end materials. Each detail has been thought out to offer comfort and pleasure in a contemporary and harmonious atmosphere. ENERGY PERFORMANCE Classified CECB A-A, it is equipped with an air-water heat pump and solar panels, guaranteeing excellent energy efficiency and controlled consumption. GROUND FLOOR - Entrance with built-in wardrobe - cloakroom - Separate living area from the kitchen and dining area by the central economy and by sliding doors - bay windows to the garden - Kitchen with central island open to the dining area and separated from the living room by the central economy and by sliding doors - Dining area with large bay windows to the terrace and garden - Guest toilet - Storage under the stairs - Stair access to the floor FLOOR - Landing (possibility of making an office) - Main bedroom with private bathroom (Italian shower, sink, and toilet) - Bedroom 2 - Bedroom 3 - Bathroom with bath, sink, and toilet - Private laundry room (including washing column) EXTERIOR - Gardens of 147 m2 - Terrace of 25 m2 PARKING SPACES AND CELLAR - 2 covered parking spaces and 1 cellar of 5 m2, not included in the sale price and sold for CHF 54'000.- TTC

Travel time
-
1 / 16
3.5 rooms110m²CHF 625,000.–
Route des Chiles 65, 1913 Saillon

Charming semi-detached villa with 3 rooms and 110 m2 in the heart of Saillon's vineyards

Saillon MAGNIFICENT SEMI-DETACHED VILLA WITH 3 ROOMS AND 110 M2 IN THE HEART OF SAILLON'S VINEYARDS I am a charming semi-detached villa with 3 rooms and 110 m2, situated in the midst of the vineyards on the hill of the charming village of Saillon. My modern architecture and unparalleled brightness will seduce you. Ideal for a small family or an investment, I offer a peaceful living environment, while being just a few steps away from schools and amenities. A unique living space Built in 2023 on a plot of 181 m², I benefit from a south-facing exposure and a breathtaking view of the Valais Alps. Each space has been designed to maximize comfort and harmony, so that you feel at home from the very first moment. An optimized interior design where you feel like in a cocoon Ground floor: - A welcoming entrance hall with cloakroom and storage space - A parental bedroom - A laundry room and technical room On the 1st floor: - An open and modern kitchen - A dining room - A cozy living room - Direct access to my large terrace of over 30 m2 - A south-facing balcony to enjoy the sun - A bathroom with shower and WC On the 2nd floor: - A large bedroom of 20 m2 - A dressing room Parking 1 additional outdoor parking space: 10'000.- 1 additional indoor parking space: 25'000.- More parking spaces are available My outdoor areas are a true invitation to relaxation My large terrace of over 30 m2 on the vineyard side is a true haven of peace. My additional advantages - A premium location - I am designed according to the MINERGIE label criteria - Heat pump heating - Underfloor heating - Air conditioning - Low charges - I am a single-family house and not a PPE - Electric shutters All amenities are accessible in less than 3 minutes by car and the primary school is 10 minutes away on foot?? 1913 Saillon is located in the district of Martigny, in the canton of Valais. The population in the political municipality of Saillon has changed by an average of 3.3% per year over the last five years, with 3,156 inhabitants (as of December 31, 2024). The tax rate is 13.0% (canton: 12.8%). Over the last five years, the average annual rate of housing construction in the municipality was 2.0%, while the current vacancy rate is 1.5% (as of June 1, 2025). Real estate prices have changed by 19.7% over the last five years (canton: +22.4%). Availability and contact I would be delighted to welcome you and your family immediately Are you ready to visit me live? Send me your complete contact details (name, first name, address, email, and phone number), and Okan will send you a very detailed dossier about me. I look forward to meeting you soon and offering you a visit. Your future cozy home

Travel time
-
Melvin Merola

Melvin Merola

1 / 7
Melvin Merola

Melvin Merola

  • Parking space
  • Balcony / Terrace
  • Garage
  • +2
6 rooms160m²CHF 1,090,000.–
Rue des Bourneaux 28, 1913 Saillon

Charming individual villa in the heart of Saillon's old town

Located in the heart of the magnificent medieval village of Saillon, classified among the most beautiful villages in Switzerland in 2015, this pleasant individual villa benefits from an exceptional location. Nestled in the old town, in an environment rich in history, the property also offers a superb unobstructed view of the Alps thanks to its superb and rare terrace.Developing a surface area of 160 m², this house harmoniously combines the charm of the old and modern comfort. It has a pleasant garden-terrace, ideal for enjoying the beautiful days. The house also benefits from comfortable amenities with underfloor heating, indoor and outdoor fireplace, peripheral insulation, PVC windows. It also has a large garage, two private parking spaces, a magnificent view of the Alps and can be acquired as a secondary residence.This property represents a rare opportunity for lovers of character and authenticity, looking for a main residence, secondary residence or a charming pied-à-terre in the heart of one of the most beautiful villages in Valais.A unique address, where history, comfort and quality of life meet.Distribution Ground floor- Entrance hall- Guest toilet- Kitchen- Dining area- Living room with fireplace- Terrace and garden- Outdoor barbecue- Access to the terrace from the living room or directly from the outside (west side)1st floor- Three bedrooms- BathroomBasement- Cellar- Storage room- Laundry room- Office- Large garage

  • Parking space
  • Balcony / Terrace
  • Garage
  • +2
Travel time
-
1 / 10
5 rooms240m²CHF 990,000.–
Route des Devins 16, 1913 Saillon

Semi-detached house of character in Saillon – 5 rooms, renovated in 2024

In Saillon, in the residential area of the Troeys and close to the village, this semi-detached house offers beautiful volumes spread over three levels. Its family-friendly layout, two large terraces, and three outdoor parking spaces make it a comfortable and easy-to-live-in home.The ground floor features an equipped kitchen, a living room with direct access to the outdoors, a shower room, and the technical areas.The first floor comprises three bedrooms and a second shower room with a double sink.The converted attic offers an additional large room and storage spaces, suitable for leisure, home office, or an extra bedroom.The east- and southwest-facing terraces total approximately 110 m², allowing you to enjoy the sun at different times of the day. The flat plot of 379 m² includes a low-maintenance garden and three outdoor parking spaces.The roof has been renovated, and a Huawei photovoltaic system was installed in 2022. The photovoltaic panels are operated under a contracting agreement. The contractual terms and transfer conditions will be communicated to the buyer. The direct electric heating is complemented by a pellet stove in the living room.The house is available and can be taken over quickly.For the year 2025, the Genedis bill for the entire house amounted to approximately CHF 2'378.– TTC net, which is about CHF 198.– per month, after deducting CHF 2'122.60 for 16'845.99 kWh of injected solar energy. These amounts are valid for 2025 and do not constitute a guarantee for future years. Any financial obligations arising from the contracting agreement must be assessed separately according to the contract. • 5 bright rooms spread over 3 levels, offering beautiful living spaces. • 2 modern bathrooms, one with a double sink, large shower, and breathtaking mountain views. • A welcoming entrance hall with stairs, tiled floor, and integrated library. • 2 terraces (110 m²) for enjoying the summer sun and the Alpine panorama. • A pellet stove for cozy winter evenings. • A dishwasher and cable TV for your daily comfort. • 3 parking spaces included. Location and environment: Ideally located, the house is sunny in summer and benefits from a particularly quiet environment, away from road and rail noise. The "Les Moilles" bus stop is just a 3-minute walk away, the Saillon pharmacy 7 minutes, and the Volg supermarket 9 minutes on foot. The river is accessible at a medium distance, offering beautiful walking opportunities.This character house, combining Valaisian authenticity and modernity, represents a rare opportunity on the market. Don't miss the chance to make this property your new home in one of the most picturesque villages in Valais.

Travel time
-
Arnaud GENILLARD

Arnaud GENILLARD

1 / 10
Arnaud GENILLARD

Arnaud GENILLARD

  • Parking space
  • View
6.5 rooms237m²CHF 1,225,000.–
1913 Saillon

Magnificent 6.5-room villa with workshop and large garage

Magnificent family home of 6.5 rooms in a peaceful setting Located in a quiet and sunny residential area in Saillon, this house is ideal for a family looking for comfort and practicality. With two independent floors, it offers flexibility in layout, notably the possibility of renting one floor to generate additional income. This property also stands out with a large indoor garage that can accommodate two vehicles, a workshop for DIY enthusiasts, a carnotzet, a cellar, and a PC shelter. Several outdoor parking spaces complete this property. Advantages: - Two floors that can easily become independent, allowing for rental options - Large indoor garage for two vehicles - Workshop in the basement for DIY enthusiasts with carnotzet - Several outdoor parking spaces - Large garden with terrace - Many works have been carried out in recent years to optimize heating costs. Layout Ground floor: - Lush garden - Through hall with storage spaces - Spacious and bright living room - Equipped kitchen with dining area, giving access to a terrace - Partially covered terrace on the southeast side, adjacent to a child-friendly garden (swing, playground) - Parental bedroom oriented northeast - Two additional bedrooms (northeast and southwest) - Bright bathroom with window Basement: - Entrance hall with storage spaces - Bedroom oriented northwest - Laundry room that can be converted into a bedroom with external access - Modern bathroom - Large indoor garage that can accommodate two vehicles, with adjacent workshop - Equipped carnotzet with sink - Cellar - PC shelter This house combines practicality, space, and tranquility, all in an exceptional natural setting. For any information and visits: Arnaud Genillard 079 258 59 47 Reference 5 Real Estate SA Do not hesitate to discover this unique property! Arnaud GENILLARD

  • Parking space
  • View
1 / 13
4.5 rooms140m²CHF 770,000.–
1913 Saillon

Semi-detached house with 4.5 rooms in Saillon

Located in a pleasant environment and close to amenities, this charming semi-detached house seduces with its beautiful brightness and careful finishes. Offering comfortable and functional living spaces as well as magnificent exterior amenities. This house consists of the following: GROUND FLOOR - Large dining room with access to the terrace - Fully equipped kitchen open to the living area - Bright living room with direct access to the terrace - Guest toilet - Laundry room - Direct access to the garage FIRST FLOOR - Two spacious bedrooms, one with built-in wardrobes - Master bedroom, terrace, and private shower room - Bathroom EXTERIOR - Large terrace with petanque court and ping-pong table - Private terrace accessible from the master bedroom PARKING SPACES The villa has a garage and an outdoor parking space. The selling price is CHF 770,000, plus the price of the garage (CHF 35,000) and the outdoor parking space (CHF 15,000). PARTICULARITIES - Bright and well-maintained house - Beautiful rooms and functional layout - Quality finishes - Exterior areas designed - Close to amenities - Ideal for a family VIRTUAL VISIT AVAILABLE Contact us to discover this property now! SAILLON Located on the right bank of the Rhone, halfway between the towns of Martigny and Sion, Saillon shares its medieval village on the slopes of the hill where the Bayard tower stands, and its more modern districts in the plain. This locality offers a calm and pleasant living environment between vineyards and orchards, while also offering useful amenities for families (primary school, kindergarten, UAPE) and older people (EMS). Saillon, the village of white asparagus from Valais and the counterfeiter Farinet, offers many leisure activities between thermal baths, museums, historic buildings, or the path leading to the suspension bridge over the Salentse, passing by the famous Farinet vineyard where many celebrities have passed through. !!! MORE DETAILS AND SIMILAR PROPERTIES DIRECTLY ON TWIXY.CH

1 / 8
3.5 rooms105m²CHF 588,000.–
Route des Chiles 53, 1913 Saillon

Standing - Recent triplex with terrace and parking spaces - Minergie label

Composition of the villa For sale in Saillon, beautiful semi-detached villa (2021) with 3.0 rooms in triplex, benefiting from a terrace with garden, a covered parking space and an outdoor parking space.This modern villa has benefited from numerous extras and high-quality finishes: centralized vacuum cleaner, custom-made metal staircase, electric shutters, high-end kitchen and equipment, domotics, integrated LED lighting, high-quality doors, etc.The property is part of the "Les Chiles" residential complex, a set of 12 semi-detached villas spread over several levels, with a large communal parking lot and an elevator serving the entire complex.The accommodation is available immediately or at a date to be agreed.DistributionGround floorEntrance hallLarge bedroomItalian shower with WCLaundry room/basement with access to parking1st floorOpen, fully equipped kitchenSpacious, bright living room with office spaceTerrace with garden/lawnSouth-facing balcony2nd floorOpen mezzanine overlooking the living roomCharacteristics and equipmentKitchen with high-quality materials and equipmentIncluding washing machine and dryerFloor heating with heat pumpIntegrated LED lightingFull tiling on the ground and 1st floor (including bedroom)Electric shuttersIntegrated domotics (heating, shutters, lighting)Centralized vacuum cleanerDirect access to parking from the laundry roomMinergie certificationTwo parking spaces complete this property:1 covered parking space: CHF 30'000.-1 outdoor parking space: CHF 15'000.-These parking spaces are available in addition to the sale price.It is also possible to acquire the villa without the parking spaces and rent them separately on a yearly basis.

Travel time
-
1 / 11
4.5 rooms140m²CHF 800,000.–
1913 Saillon

Semi-detached house with 4.5 rooms in a peaceful and privileged neighborhood

This semi-detached house seduces with its beautiful brightness, its generous volumes and its pleasant living spaces, designed to offer comfort and functionality in everyday life. Its high-quality finishes bring a modern and refined atmosphere, while its outdoor amenities fully invite relaxation and convivial moments. Ideally located near amenities, it offers a practical, warm and harmonious living environment.This house consists of:Ground floor: • A large dining room with access to the large terrace • A fully equipped kitchen open to the living room • A living room with direct access to the terrace • A guest toilet equipped with toilet, sink and window • A laundry room leading to the garage • A garage • A large terrace First floor: • Two spacious bedrooms, one with built-in wardrobes • A parental bedroom with terrace and private bathroom equipped with toilet, shower, sink and window • A second bathroom equipped with bathtub, toilet, sink, bidet and window • A private terrace • A private bathroom This house also offers a rare and particularly appreciable comfort thanks to its three private parking spaces, including one indoor and two outdoor spaces. A real asset in everyday life, complemented by two visitor parking spaces, ideal for receiving family and friends in complete tranquility. With its beautiful volumes, its high-quality amenities and its outdoor spaces conducive to relaxation, this property brings together all the elements to offer a practical, pleasant and warm living environment.We remain at your entire disposal for any additional information and to organize a visit at your convenience.FIND ALL OUR PROPERTIES ON: www.progestimmo.ch

Suggested properties for you based on search results

Other interesting objects