13 results - Single house buy: Martigny

1 / 21
  • Parking space
  • Balcony / Terrace
  • Pets allowed
  • +3
11 rooms215m²CHF 1,290,000.–
Rue de Rossettan 16, 1920 Martigny

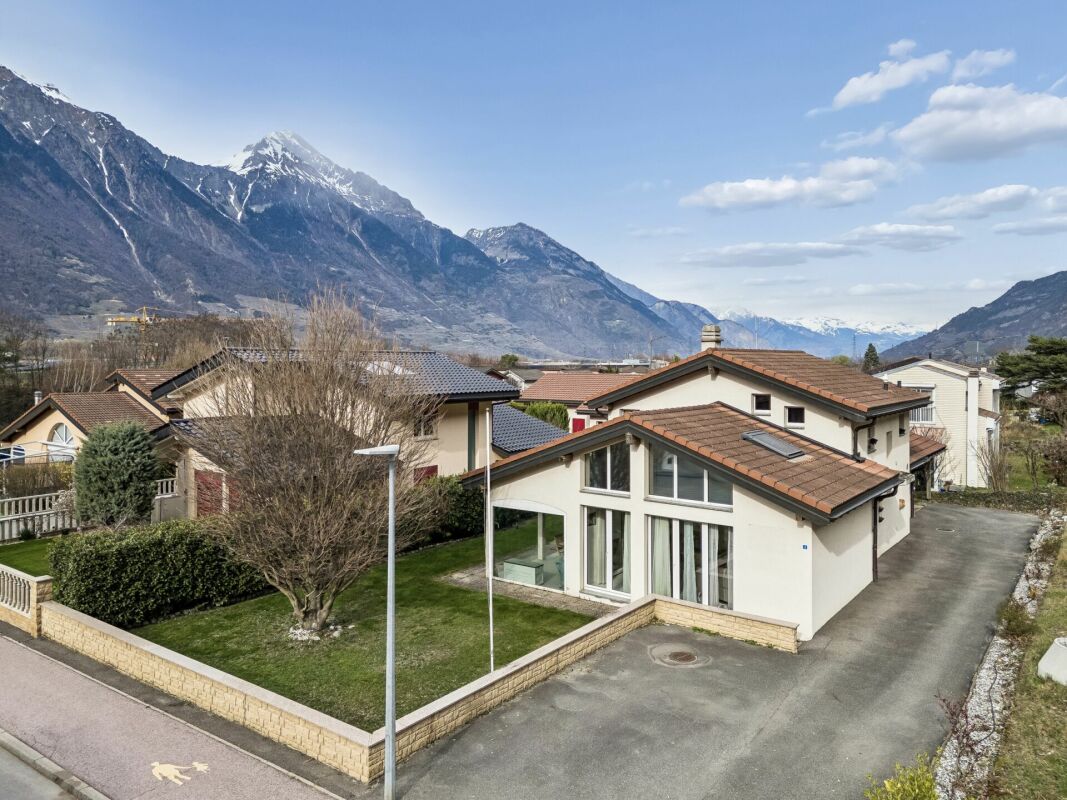
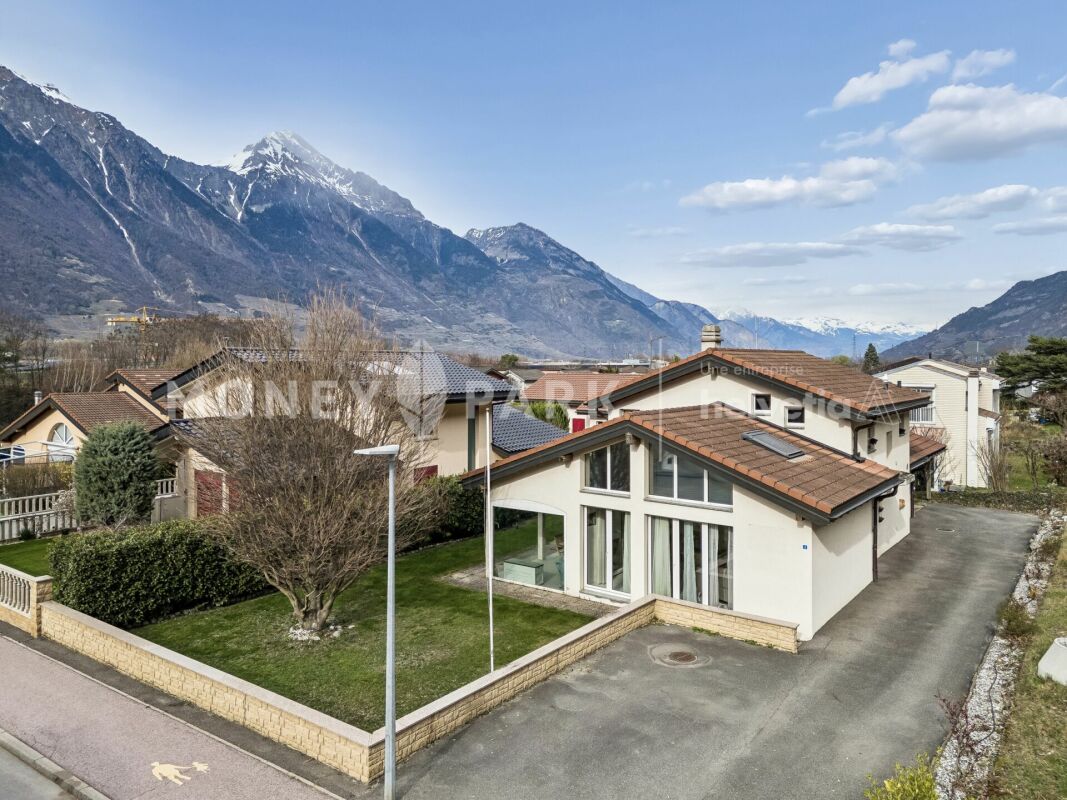
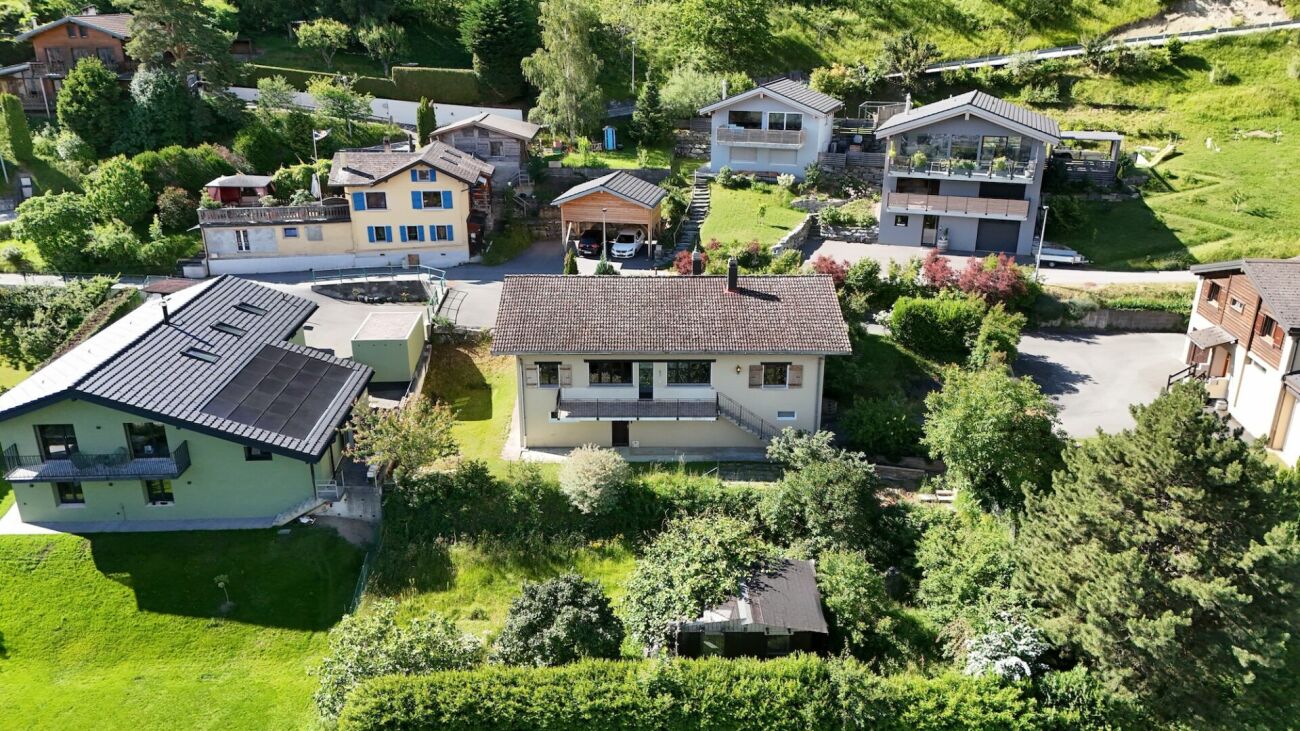
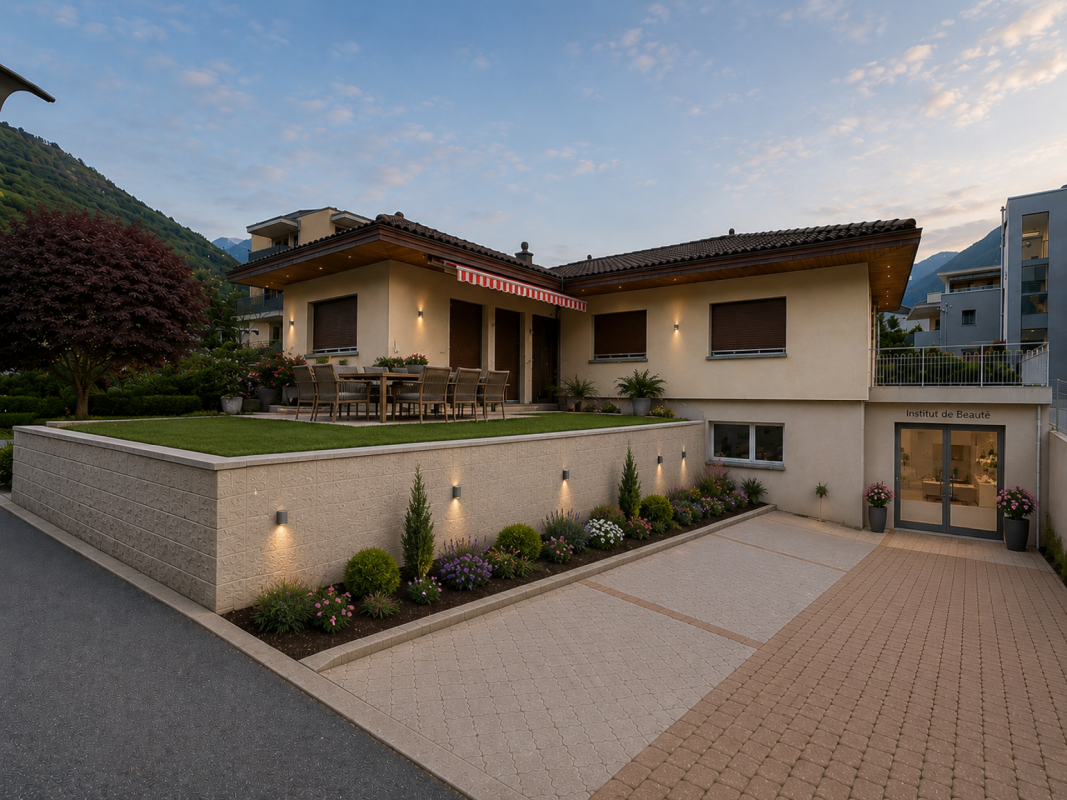
Detached house with possibility of independent activity and large terrace

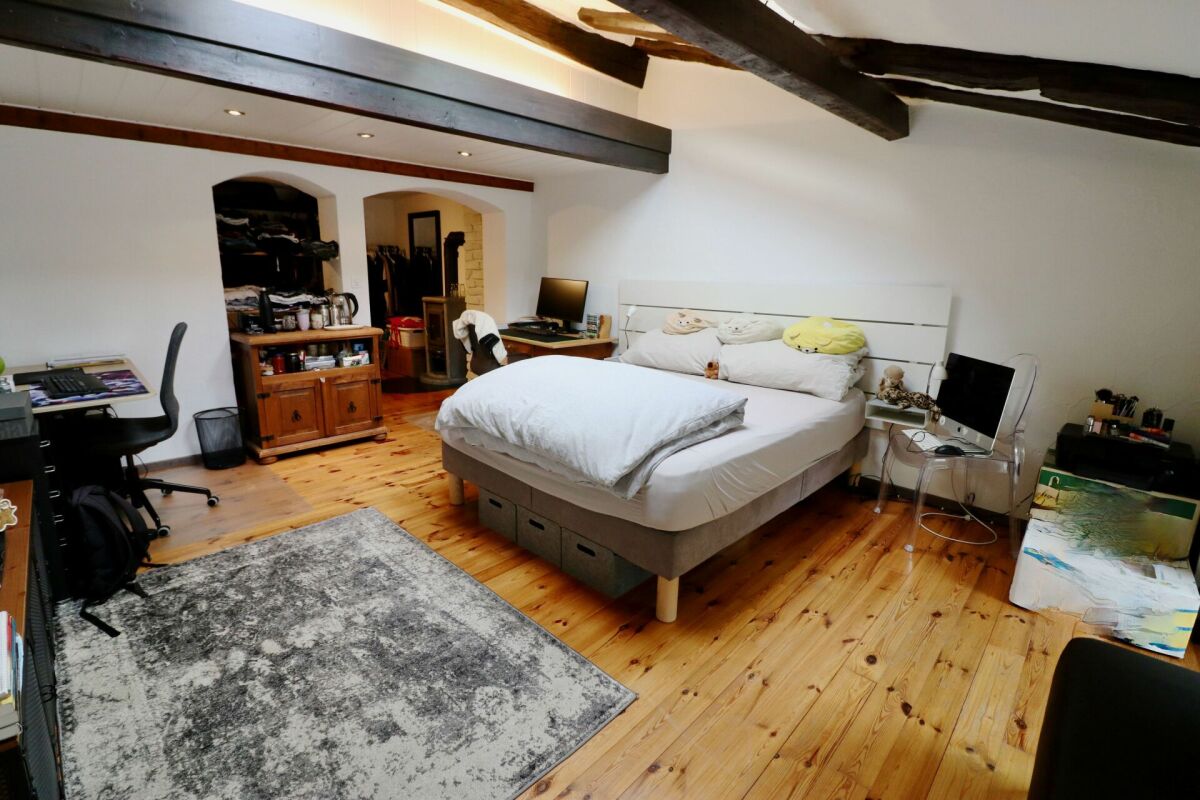
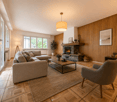
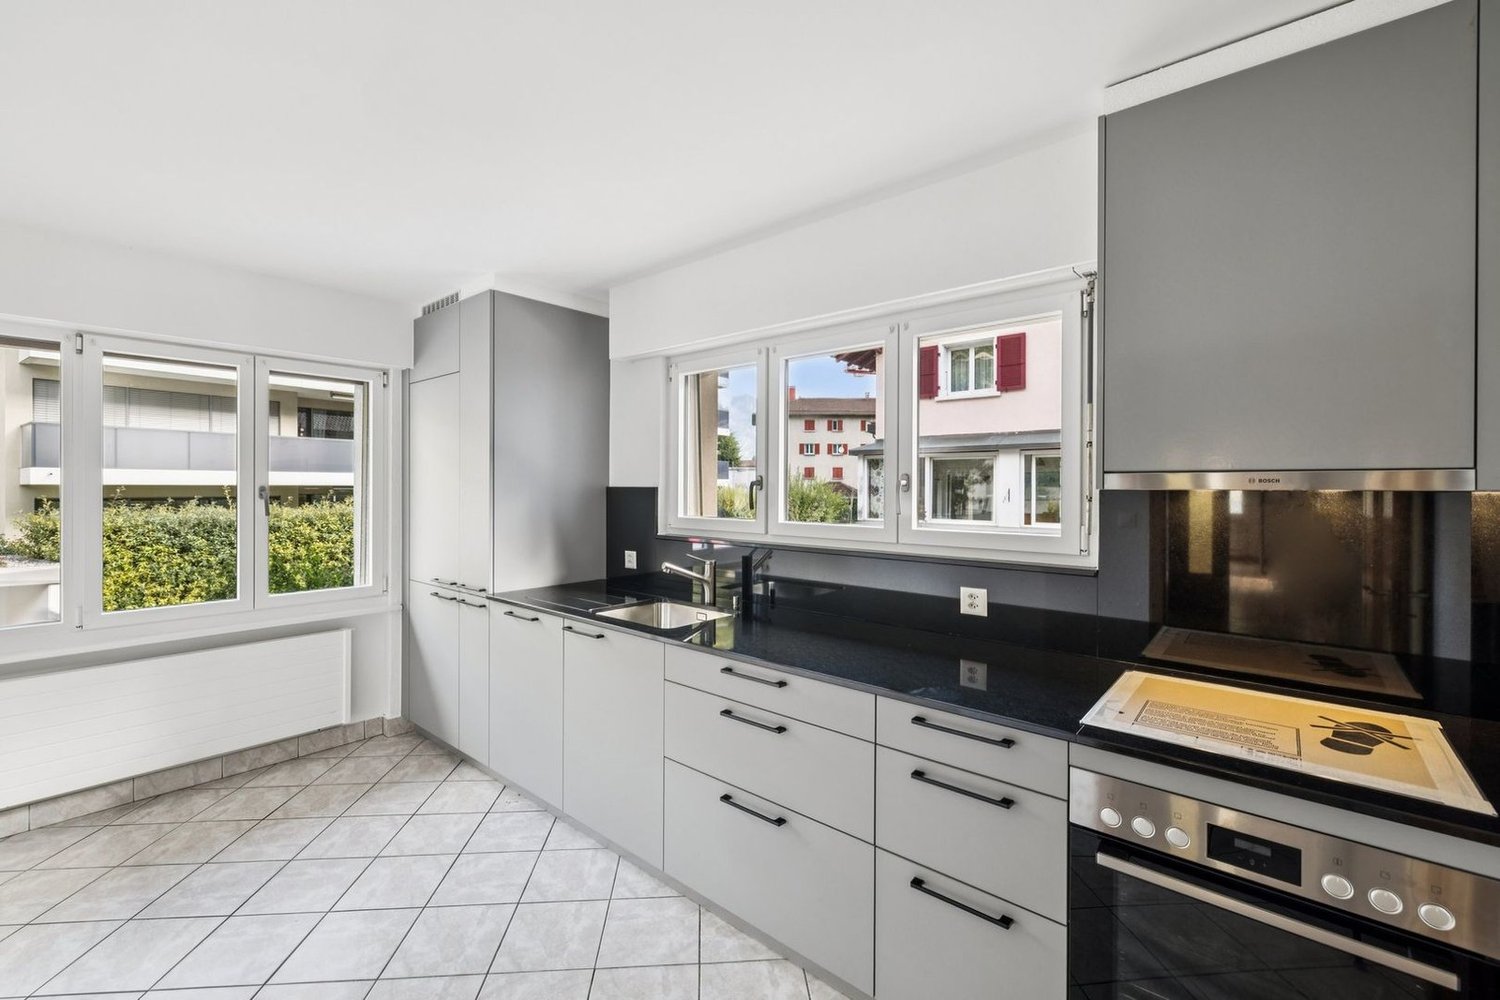
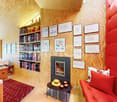
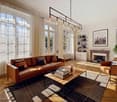
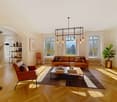
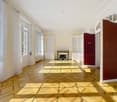
Detached house with large terrace for sale in Martigny Built in 1976 and renovated in 2025, this superb property offers an ideal living space combining comfort, space and versatility. Located in a sought-after area of Martigny, it benefits from immediate proximity to schools, shops, transport and all daily amenities. As soon as you enter, you will be seduced by its generous volumes and functional layout.The ground floor includes an entrance hall with built-in cupboards, a separate kitchen, a bathroom with laundry area, as well as three bright bedrooms. The living areas have direct access to the outdoors: a private terrace accessible from the bedrooms and a second terrace connected to the living room, ideal for enjoying the fine days. The basement is a real asset of this property.Thanks to its former garage converted into a glazed space with an adjacent room, it offers exceptional potential for independent activity, an office, a workshop or offices.This level also has five additional rooms that can be arranged according to your desires and needs: game room, bedrooms, offices, fitness area or leisure space. You will also find a sauna area, a shower room, a technical room and a cellar offering numerous storage spaces. A rare property on the market, ideal for a family wanting to benefit from large spaces or for a person wanting to combine housing and professional activity under the same roof.Important: All interior images as well as the visual representations of the terraces presented in this advertisement have been virtually staged. These fittings have been made to illustrate the potential of the spaces and to facilitate the projection of future buyers. The furniture, decorative elements and accessories visible on the images are presented for information purposes only and are not included in the sale. The volumes, surfaces and characteristics of the property remain conform to reality.
  • Parking space
  • Balcony / Terrace
  • Pets allowed
  • +3
Victoria Castro

Victoria Castro

Directrice - Agent immobilier

Travel time
-
1 / 34
6.5 rooms176m²CHF 895,000.–
1920 Martigny

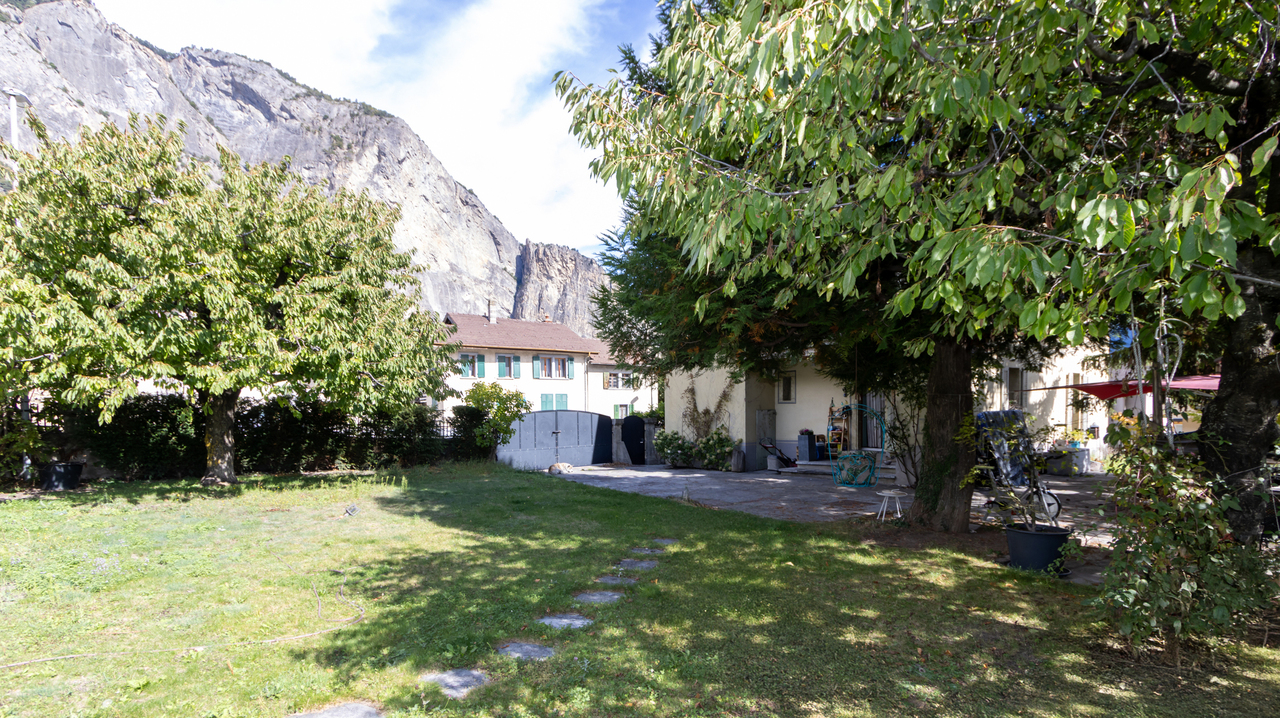
Single-family house 6 rooms 1/2 with a workshop and extraordinary view in Chemin Dessous

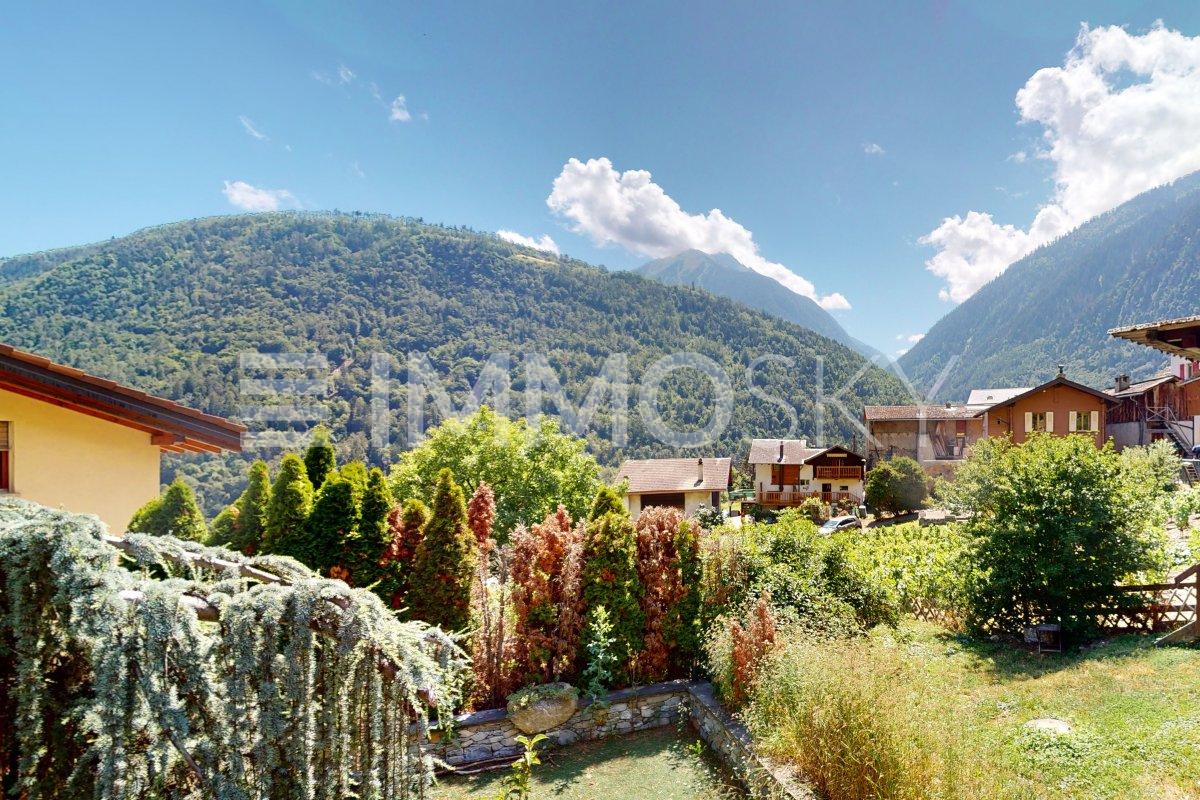
Chemin Dessous I am a charming single-family house with 6 rooms and ½ on 3 levels with 345 m², a terrace and private lawn. In addition, I have a large laboratory, a double garage and even a sauna, all on a plot of 866 m²! I am located in the center of the village of Chemin Dessous in a quiet residential area and enjoy a breathtaking view. I am the perfect place to welcome a large family who wants to flourish in me. Discover me in the video and virtual tour: Video: https://youtu.be/OZkHseK9a_UVirtual tour: https://bit.ly/4vOj1aP I consist of: On the ground floorA spacious and very voluminous living room with a breathtaking view of the plainAn open kitchenA parental bedroom with built-in wardrobesA double bedroom with built-in wardrobesA third bedroomA bathroomA verandaA staircase leading directly to the basementA guest toilet On the upper floor:A parental bedroom that can be converted into a suiteA second double bedroom that can also be converted into a suiteA toilet In the basement:Two large cellarsA workshop or laboratory (formerly used for brewing homemade beer)A double garageA laundry room with sauna (possibility of installing a shower)A technical room In addition, I have:Two outdoor parking spacesA south-facing terrace and a west-facing balcony with outdoor stairsA vegetable garden My surfaces and volumes: ?? ?Main usable area (heated living area, excluding walls): 176 m²?? ?Secondary usable area (unheated rooms, excluding walls): 169 m² I prefer to communicate my surfaces without walls, as you don't live in the walls after all.?? ?Volume: 1'000 m³ We are currently in negotiations with the neighbor to acquire his plot of land opposite in order to enjoy a beautiful garden (see photo).AvailabilityI am available immediately ContactI am looking for genuine epicureans who will appreciate me and spend happy days in me. Interested? Please send me your complete postal address as well as your email address, mobile and landline numbers.As soon as I receive all this information, I will send you a comprehensive dossier about me by email. See you soon for a visit Your future cozy nest, 1927 Chemin is located in the district of Entremont, in the canton of Valais. The population in the political municipality of Martigny has increased by an average of 1.9% per year over the last five years, totaling 22,247 inhabitants (as of December 31, 2024). The tax rate is 11.8% (canton: 12.4%). Over the last five years, the average annual increase in housing construction projects in the municipality was 1.8%, while the current vacancy rate is 2.1% (as of June 1, 2025). Real estate prices have increased by 18.4% over the last five years (canton: +23.3%).

1 / 13
  • Parking space
  • View
5.5 rooms140m²Price on request
1920 Martigny

Beautiful semi-detached house

This charming semi-detached house, currently rented until 31.07.2028, is ideally located in the residential area of La Bâtiaz in Martigny. It benefits from a calm and sunny environment and also offers an immediate proximity to schools, shops, public transport, and motorway access. Built in 2011, the house seduces with its generous volumes, functional distribution, and excellent potential for both a family and a real estate investment in Martigny. Developing around 140 m² of living space for a total area of around 176 m², the property is spread over several levels offering comfortable and well-arranged living spaces. The ground floor accommodates a convivial entrance hall, a pleasant living room with a pellet stove creating a warm atmosphere, a shower room, and a separate kitchen with a dining area. A storage room completes this level for practical storage on a daily basis. On the upper floor, you will find two beautiful bedrooms, a shower room with a laundry area, and an additional room that can be arranged as an office, guest room, or home office. A third room without a window offers an interesting potential as a dressing room or additional storage space. The attic offers a vast space benefiting from a beautiful ceiling height, ideal for creating a game room, a fitness room, an office, or any other multipurpose room according to your needs. Outside, the three terraced gardens perfectly oriented allow you to fully enjoy the sunshine and a magnificent panoramic view of Martigny and the surrounding mountains. A private outdoor parking space completes this property. This property represents an excellent investment opportunity thanks to its current rental occupation and its privileged location in one of the appreciated residential areas of Martigny. Due to the current occupation of the property, visits are organized preferably on Thursdays and Fridays. The complete sales file is downloadable directly on our website omnia.ch.

  • Parking space
  • View
1 / 13
4.5 rooms148m²CHF 450,000.–
Rue des Ecottins 4, 1920 Martigny

Charming individual villa with 4.5 rooms and panoramic view of the plain

The property is located in Martigny-Combe, in the sought-after Rappes sector, just a few minutes from the center of Martigny. Its hillside location provides excellent lighting and an exceptional view of the valley.The environment is calm, the exposure is beautiful, and the view of the Rhône plain is completely unobstructed. You will enjoy a peaceful living environment while remaining close to shops, schools, public transport, and main roads.This house will appeal to both a family looking for a privileged living environment and a buyer who wants to enjoy the charm of an individual house with great potential.The distribution of spaces is as follows:Lower floor • Entrance hall • Beautiful vaulted cellar • Large cellar of approximately 30 m², offering many storage or development possibilities Upper floor • Entrance porch • Hall with built-in wardrobe • Pleasant living and dining room with fireplace • Full kitchen • Guest toilet with sink • Balcony with unobstructed view Upper floor • Distribution hall • Three bedrooms • Bathroom with bathtub, sink, and toilet • Veranda (enclosed balcony) • Laundry area ExteriorThe outdoor facilities invite you to fully enjoy the beautiful days, thanks to: • a pleasant, paved terrace • a low-maintenance green space Two parking spaces complement this property at a price of CHF 30,000.- for both spaces.Do not hesitate to contact us for any additional information or to organize a visit. A discovery on site will allow you to appreciate all the charm and potential of this property.

Travel time
-
1 / 13
14 rooms411m²Price on request
A Martigny, 1920 Martigny

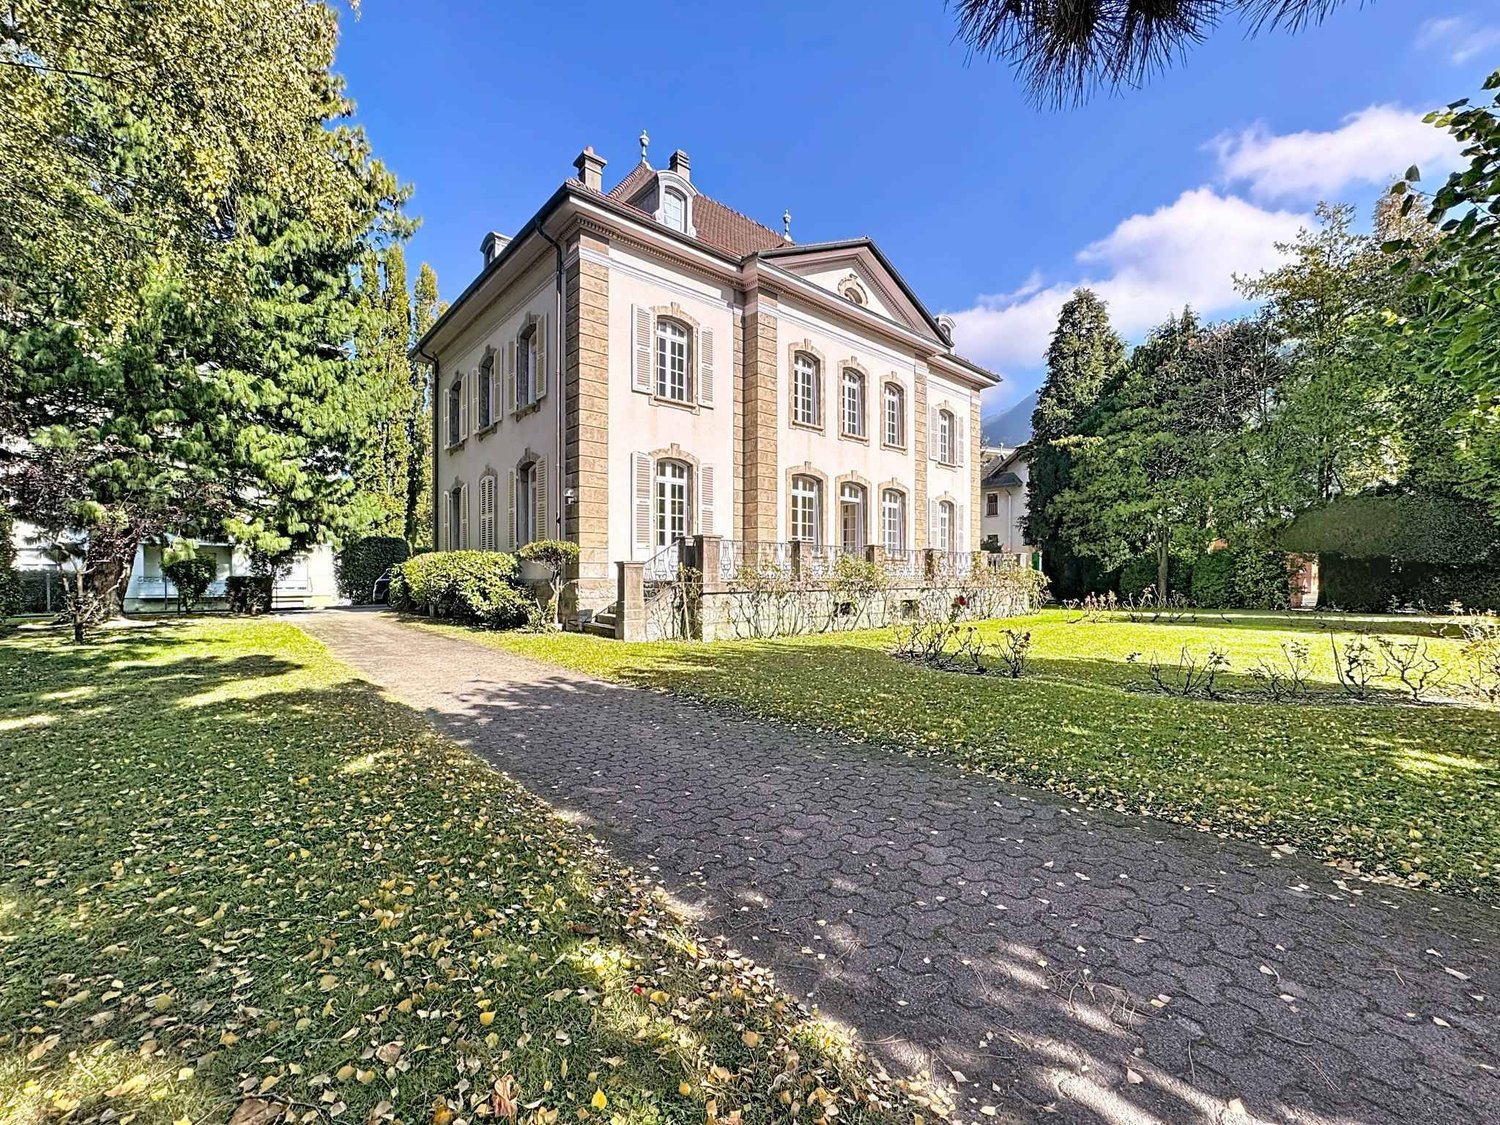
Prestigious residence in a sought-after neighborhood

Ideally located in one of the most sought-after neighborhoods of Martigny, this superb prestige residence offers a rare living environment, combining elegance, comfort, and tranquility. Built on a beautiful plot of 1,800 m², it develops a living area of 411 m² for a volume of 3,080 m, spread over 14 bright and generously proportioned rooms.As soon as you enter, the tone is set: impressive volumes, quality materials, and a welcoming atmosphere. The vast reception area includes a double living room with a fireplace, a convivial dining room. The kitchen area presents generous potential for a future renovation. In this centenary property of character, the charm operates from the entrance hall thanks to a magnificent staircase from the period, beautifully preserved, adorned with handrails and wrought iron railings. Worked by hand by artisans of yesteryear, the wrought iron reveals all its finesse here: delicate volutes, floral motifs, and patinated details testify to traditional know-how and the quality of the original materials. The staircase, a true masterpiece of the residence, connects the floors with elegance and contributes to the refined and warm atmosphere of the place. Its French parquet floor, typical of castle residences, gives each room a cozy and refined ambiance.These carefully maintained architectural elements offer the residence a rare authenticity and a timeless nobility, while integrating harmoniously with contemporary renovations.Outside, the carefully landscaped park offers a true haven of peace, enhanced with relaxation areas and leisure facilities, with the possibility of installing a swimming pool. All this in total intimacy, in immediate proximity to the center of Martigny, schools, and amenities.A garage and several parking spaces complete this exceptional property, combining charm, space, and a privileged location.

1 / 12
4.5 rooms111m²CHF 635,000.–
1920 Martigny

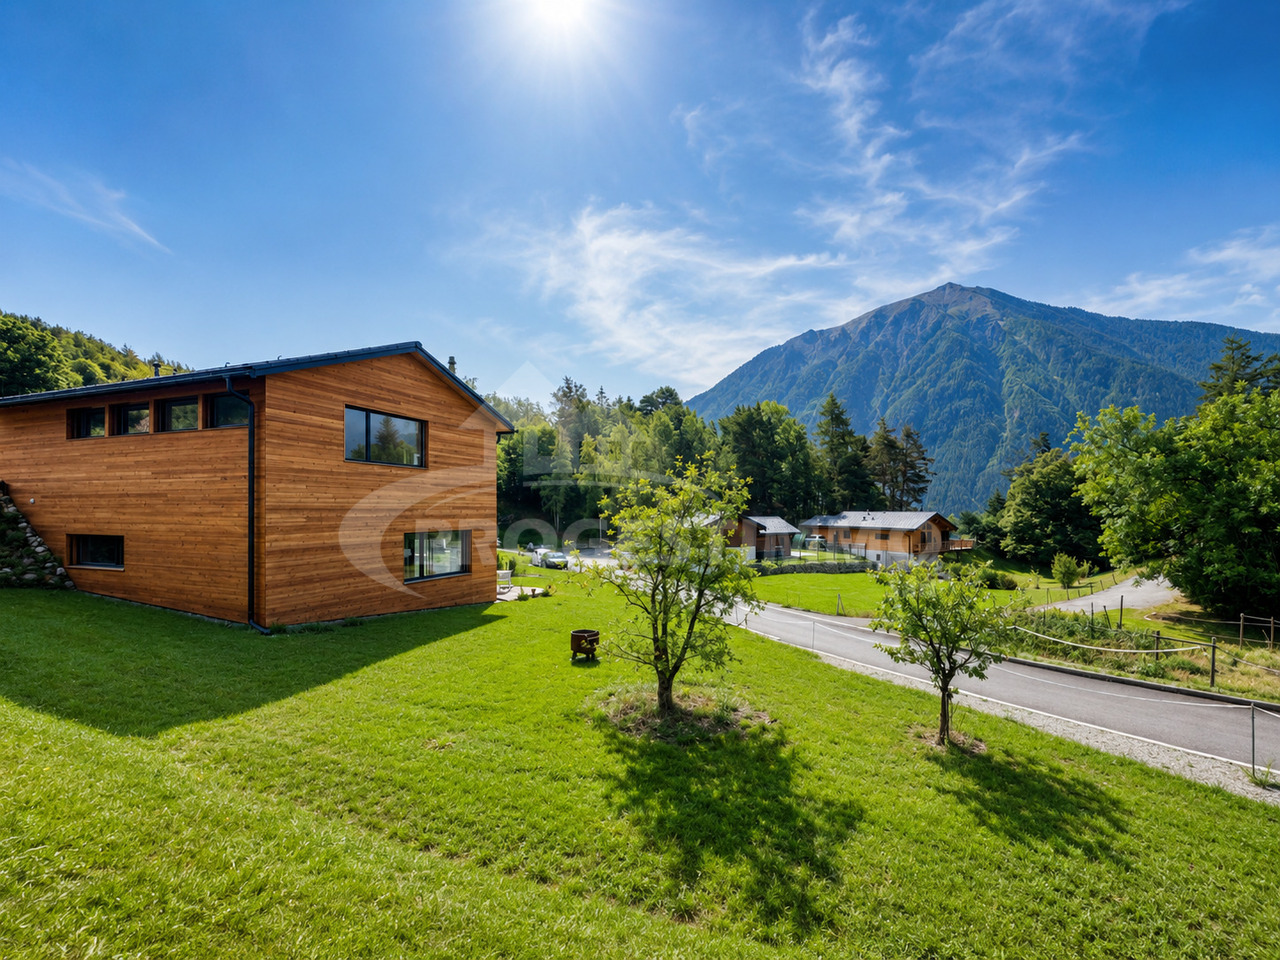
NEW - Beautiful 4.5-room family villa - 111 m2 - plot B

In the charming village of Charrat (Martigny commune), discover this beautiful family villa in the main residence, designed for young families who want to combine comfort, proximity to services, and quick access to the employment centers in the Lower Valais. The village is located halfway between Martigny and Saxon, and is directly connected by the regional CFF train in just 4 minutes from Charrat-Fully station. The environment is pleasant and calm between agricultural plain and vineyards on the hills, and the location is particularly relevant for a family audience: Charrat has primary schools and a local structure for childcare, while Martigny offers a wide range of care solutions and all the services of an active and structured city. This allows for a very clear positioning: living in a quieter residential area while remaining connected to a complete employment, mobility, and services basin. The other strength of the sector is its immediate proximity to the leisure, sports, nature, and culture offerings of Martigny and its region. For a young family, this means a simpler, more fluid daily life with a high level of enjoyment outside of work. On the fiscal side, it is worth mentioning the regime of Martigny, which publishes a communal coefficient of 1.10 and an indexation of 163% for the scale for natural persons. Built on a beautiful, flat plot in a small PPE with only 4 plots, this beautiful, Minergie-certified villa seduces with its own visual identity, functional distribution, and preserved privacy. Its private garden of 58 m2 pleasantly extends the west-facing living area and invites you to enjoy generous sunshine at the end of the day and at sunset.With a gross living area of 101 m² (weighted living area of 111 m2), this comfortable 4.5-room villa with well-distributed living areas, which can be personalized according to your tastes by our interior architecture partner (at an additional cost), offers an ideal balance between private and living areas. The rooms have harmonious proportions, remarkable brightness thanks to the large, west-facing windows, and a selection of high-quality materials and finishes, creating an atmosphere that is both elegant and warm.The comfort is enhanced by an ecological heating system with an air/water heat pump, which guarantees high energy efficiency and controlled costs. Possibilities for outdoor parking spaces perfectly complete this property.VILLA ORGANIZATION:This beautiful villa is designed to offer optimal comfort in everyday life and is characterized by a fluid distribution and balanced volumes, promoting brightness, conviviality, and intimacy.It is organized as follows:-Entrance with storage space-Spacious and bright living room, opening onto the 15 m2 terrace and the 58 m2 private garden facing west-Modern, convivial kitchen, perfectly equipped and offered with a beautiful garden-A staircase leads to the sleeping areas on the upper floor-1 large parental bedroom with careful finishes, facing west-2 other rooms or offices, facing west-An elegant bathroom with bathtub/shower/WCTHE UNIQUE ADVANTAGES OF THIS VILLA:This plot offers rare qualities that make it a property that is both pleasant to live in and attractive in the long term:-Privileged location at the entrance of Martigny and all its amenities-West-facing orientation, guaranteeing beautiful brightness and sunshine

1 / 10
3.5 rooms92m²CHF 495,000.–
1920 Martigny

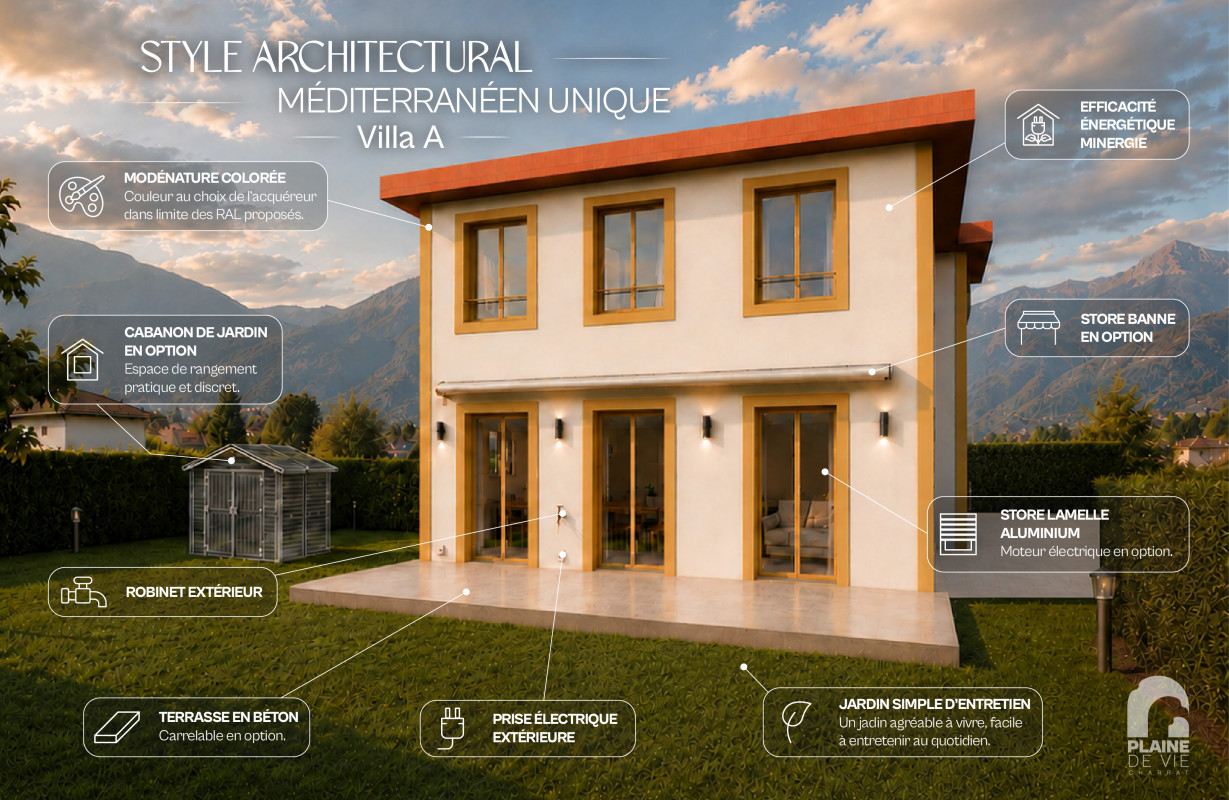
CHF 495'000.- only! Your NEW 3.5-room VILLA at the price of an apartment

CHF 495'000.- Yes, you read that right,CHF 495'000.- only for this NEW 3.5-room VILLA with a living area of 81 m2, with a beautiful private garden of 61 m2.A beautiful villa, well suited for a home, without direct visibility, to the Minergie standard, at the price of an apartment.Take advantage of this opportunity, as there will only be one of our villas at this price, this villa D.It's a unique and firm offer, subject to the condition of a reservation by August 1st, 2026: the opportunity to celebrate both the national holiday and your acquisition!In the charming village of Charrat (Martigny commune), discover this beautiful villa D sold as a main residence, designed for first-time buyers as a couple or for young families who want to combine comfort, proximity to services, and quick access to the employment centers in Lower Valais. The village is located halfway between Martigny and Saxon, directly connected by the regional train in 4 minutes from Charrat-Fully station. The environment is pleasant and calm between agricultural plain and vineyards on the slopes, and the location is particularly suitable for a family target group: Charrat has primary schools and a local structure for childcare, while Martigny offers a wide range of care solutions and all the services of an active and structured city. This allows for a very clear positioning: living in a quieter residential area while still being connected to a complete employment, mobility, and services basin. The other strength of the sector is its immediate proximity to the leisure, sports, nature, and culture offers of Martigny and its region. For a couple or a young family, this means a simpler, more fluid daily life with a high level of leisure quality. In terms of taxation, Martigny's regime should be mentioned, which publishes a communal coefficient of 1.10 and an indexation of 163% for the scale for natural persons. Built on a beautiful, flat plot within a small PPE with only 4 plots, this beautiful, Minergie-certified villa convinces with its own, colorful visual identity, its functional distribution, and its preserved privacy. Its private garden of 61 m2 with northwest orientation pleasantly extends the space and invites you to enjoy the morning sun and the evening coolness.With a gross living area of 81 m² (weighted living area of 92 m2), this comfortable 3.5-room villa with well-distributed living areas, which can be personalized according to your tastes by our interior architecture partner (at an additional cost), offers an ideal balance between private and communal spaces. The rooms have harmonious proportions, good lighting thanks to the large windows, and a selection of materials and finishes of high quality, creating an atmosphere that is both elegant and cozy.The comfort is enhanced by an ecological heating system with an air/water heat pump, which guarantees high energy efficiency and controlled costs. An external parking space (at an additional cost) perfectly complements this property.VILLA ORGANIZATION:Designed to offer optimal comfort in everyday life, this beautiful villa is characterized by a fluid distribution and balanced volumes, which promote space, conviviality, and intimacy.It is organized as follows:-Entrance with storage space-Spacious and bright living room, opening onto the 15 m2 terrace and the private garden of 61 m2 with northwest orientation-Modern, cozy kitchen, equipped and perfectly equipped, opening onto the terrace

Suggested properties for you based on search results

Other interesting objects