Donzhausen - Bifamiliar house buy

We recommend expanding your search criteria to get similar results. The current filters didn’t return any matches.

If you don’t want to change your current search criteria, we recommend creating a search alert, so you’ll be notified when matching offers become available.

More objects in your automatically expanded search area
22 results - Radius: + 10km
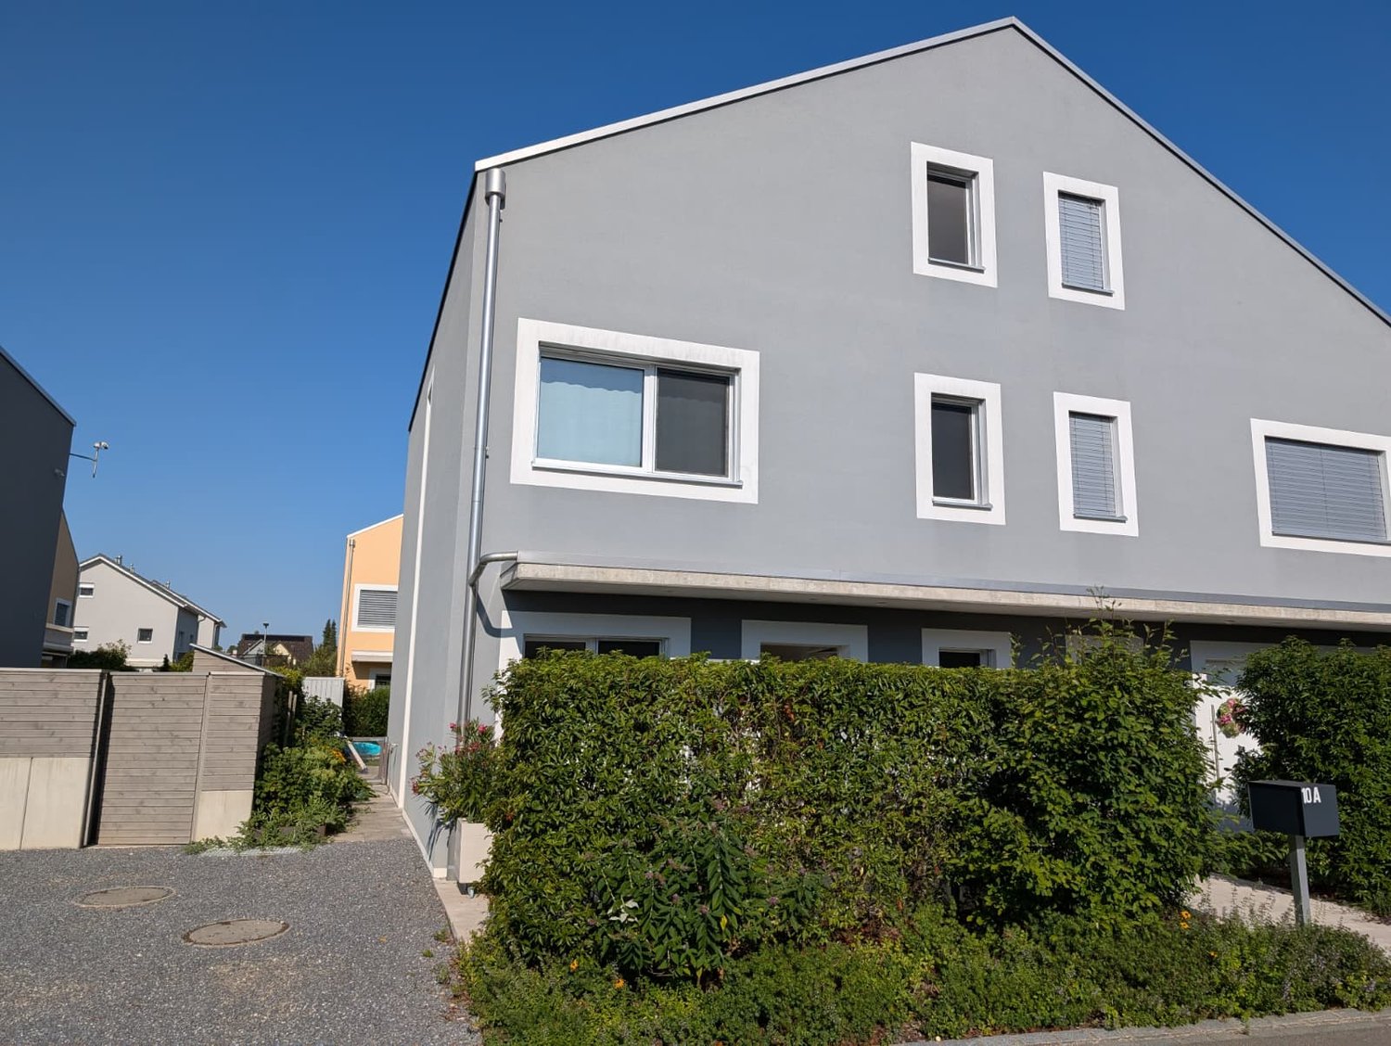
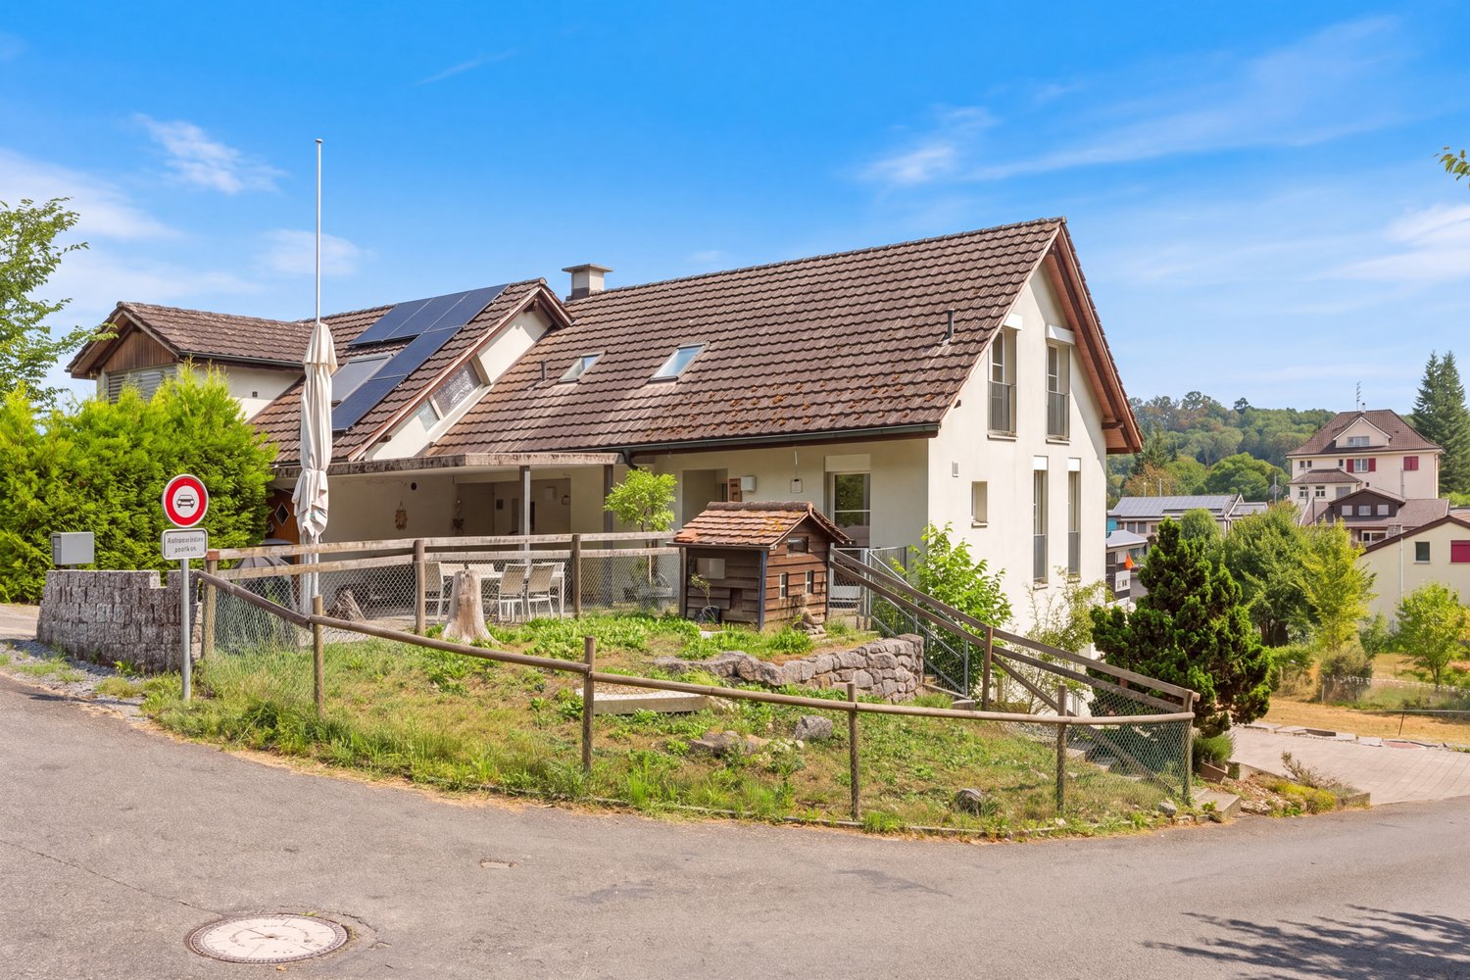
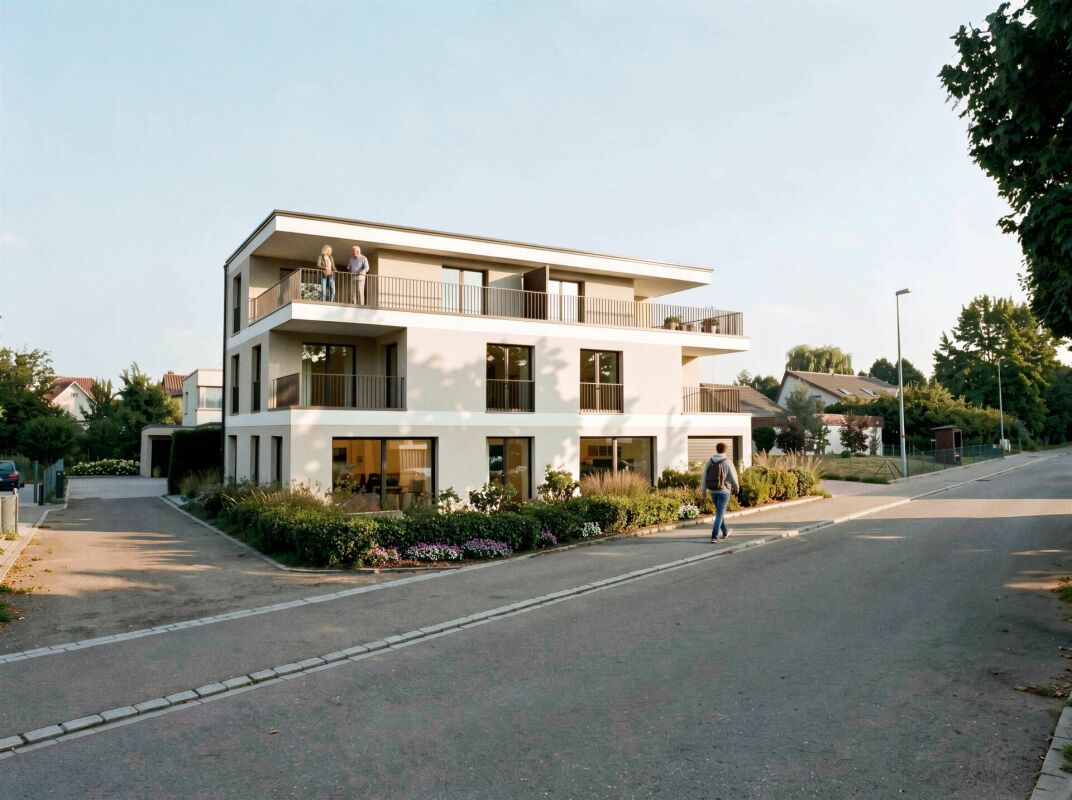
  • Modern two-story house with grey exterior, multiple windows, and a well-maintained hedge in front.
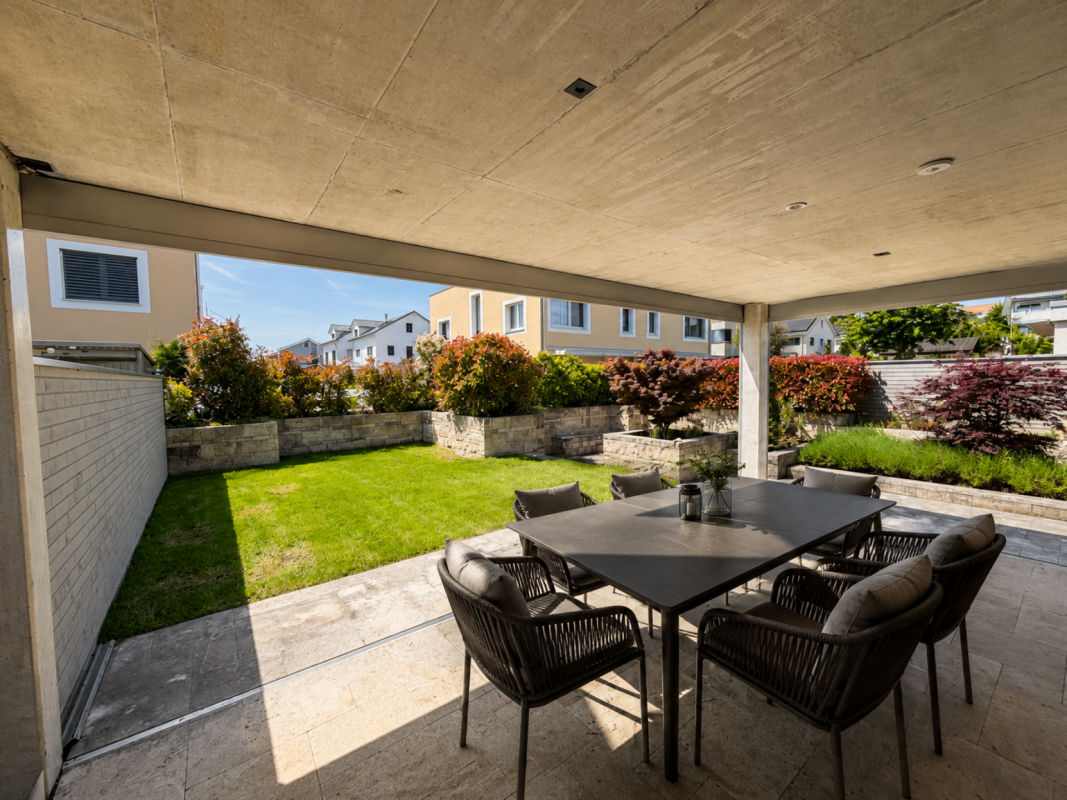
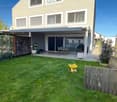
  • Well-maintained garden with a green lawn, a small patio area with a dining table and chairs, a stone wall, and a wooden fence. A yellow toy truck is placed on the grass.
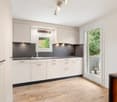
  • Modern kitchen with white cabinets, grey walls, and a light grey countertop. Features include an electric kettle, coffee maker, sink, and various small appliances.
  • Modern kitchen with white cabinets, a central island, and built-in appliances including an oven and refrigerator. The countertop features a coffee maker, a bowl, and other small items.
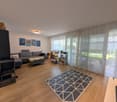
  • Living room with wooden flooring, dark grey wall, large window with white curtains, TV stand with flat-screen TV, shelf with books and decorative items, small table with items, and a colorful rug in the center.
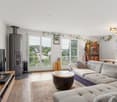
  • Modern living room with wooden flooring, large windows with sheer curtains, grey sectional sofa, ottoman, coffee table, fireplace, and a geometric rug.
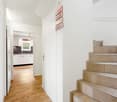
  • Modern hallway with wooden staircase, glass railing, and framed photos on walls. Features a small wooden slide and a safety gate.
  • Bright bedroom with wooden flooring, a bed with blue bedding, a piano, a guitar, a nightstand, and a large abstract rug.
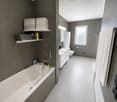
  • Modern bathroom with dark grey walls, white bathtub, sink, toilet, and shelves holding towels and toiletries.
  • A well-lit children's bedroom with a white wooden bed, a wardrobe, a shelf with storage boxes, a small stool, a colorful play mat, and various toys.
1 / 10
5.5 rooms144m²CHF 1,210,000.–
Top
Lindenstrasse 10A, 8572 Berg

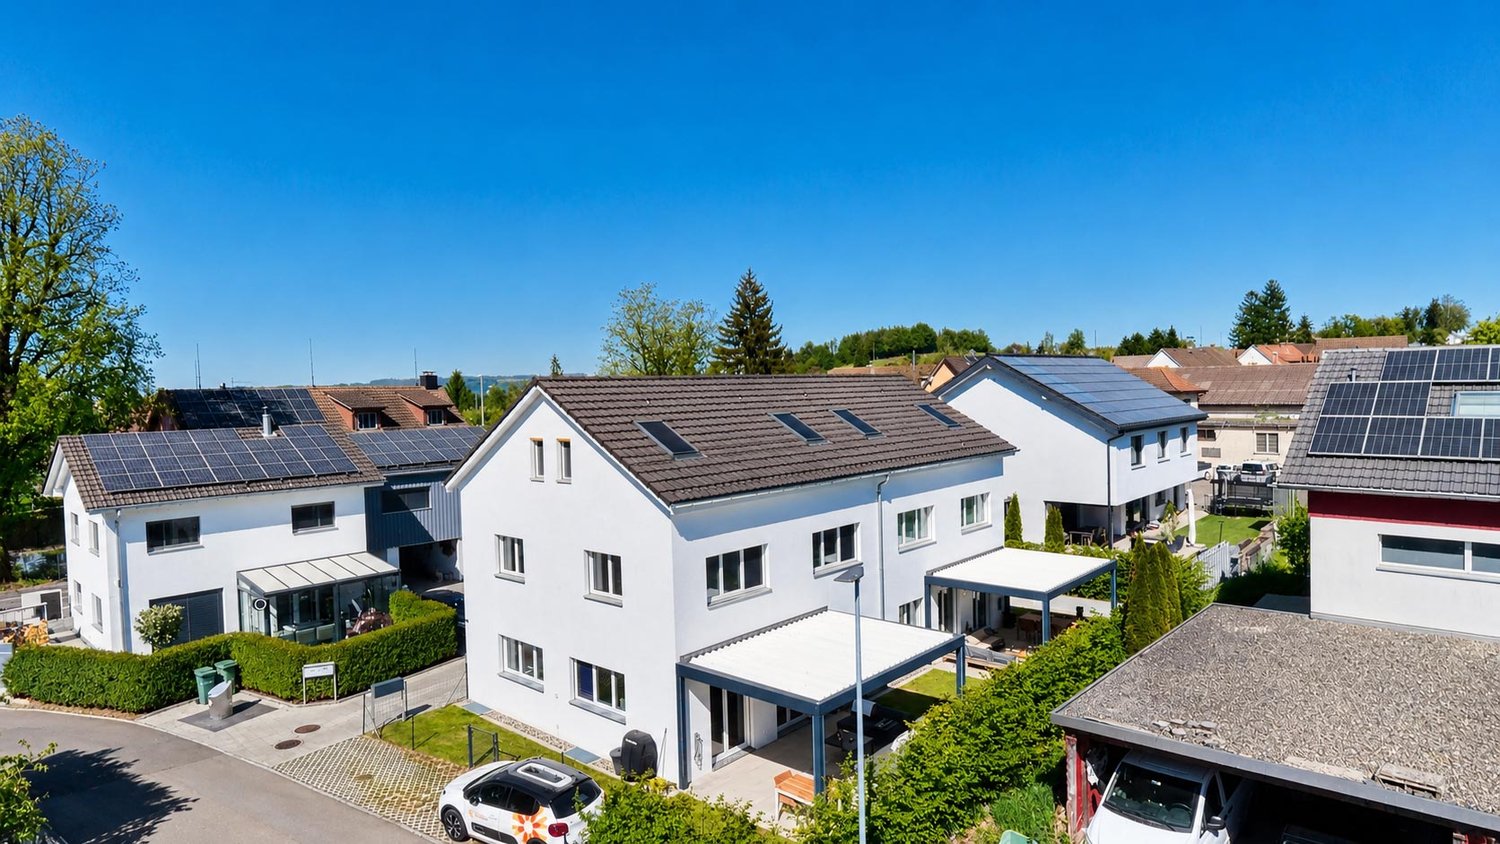
Modern 5.5-room semi-detached house in a family-friendly neighborhood

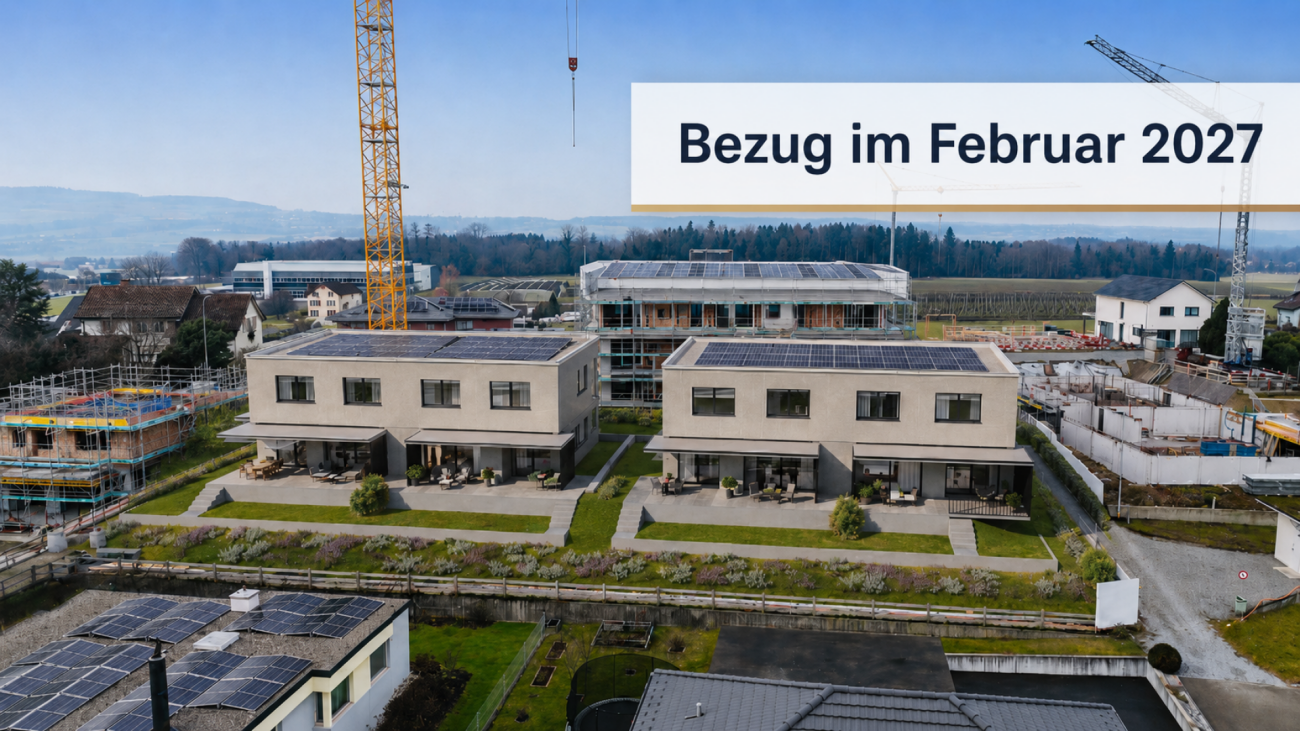
Modern semi-detached house on Lindenstrasse 10a in 8572 Berg, built in 2019, for sale. In addition to 144 m² of living space, the house offers a spacious laundry room and a roomy basement. The house is connected to an underground garage in a homeowners' association and has two parking spaces. A third parking space can be purchased optionally (CHF 35,000.--).Features: The property is in a well-maintained condition and has modern technical equipment. An unfinished, already insulated room offers additional possibilities for individual use – for example, as an office, hobby room, guest room, or additional living area. The existing connections also enable the uncomplicated expansion of a third bathroom.Thanks to the photovoltaic system with battery, geothermal heating (used by the homeowners' association) and excellent insulation, your ancillary costs remain particularly low. The homeowners' association also operates a water softening system.Location & Environment: The property is located in a very family-friendly neighborhood right next to a park with playground equipment. Berg train station is just a 5-minute walk away, ensuring good public transportation connections. For daily needs, both Volg and Denner branches are within a 10-minute walk. The school is only 7 minutes away on foot and can be reached via neighborhood streets – perfect for families with school-age children.Availability: The property is available from February 1, 2027, or by agreement.

Travel time
-
1 / 16
  • Parking space
  • Garage
  • Pets allowed
  • +4
5.5 rooms171m²CHF 1,290,000.–
Lindenstrasse 12, 8572 Berg TG

High-quality 5.5-room detached house with cozy garden

Exclusive single-family home with west-facing, covered seating area In a quiet neighborhood street (cul-de-sac) in Berg TG, we are selling a high-quality semi-detached house with over 170 m2 of net living space. The lower and ground floors as well as the wet cells are equipped with modern seamless floors. The other living areas have oak parquet flooring.Family-friendly location close to schools, train station, and shopping facilities.The house has a ventilation system with a cooling function. This also provides a pleasant room climate on hot summer days. The ventilation system was additionally equipped with a large pre-filter that cleans the air of all pollen, etc., which is an absolute dream for allergy sufferers.As a highlight, the inviting outdoor area, a really cozy garden for relaxation, can be mentioned. It invites you to spend many cozy hours outdoors. An outdoor kitchen could easily be placed, the corresponding connections are already available.From the lower floor (includes the corridor, laundry room, and cellar) the common entrance hall can be reached directly. Here, directly in front of the house entrance, 2 side-by-side underground parking spaces (each CHF 35,000.00) can be purchased.A major advantage of the popular residential community of Berg is its excellent infrastructure. Various shopping facilities (including bakery, Denner, butchers, Volg), the bank, two train stations, the kindergarten, as well as the primary and secondary school, and several restaurants are all within a few minutes' walking distance. The beautiful and versatile local recreation area (e.g., Ottenberg) is located right in front of the door.If you are interested, we can arrange a non-binding viewing appointment.

  • Parking space
  • Garage
  • Pets allowed
  • +4
Travel time
-
1 / 20
9 rooms216m²CHF 790,000.–
Kanalstrasse 22, 8575 Bürglen TG

Two residential units with garden and potential in a quiet location in Bürglen TG

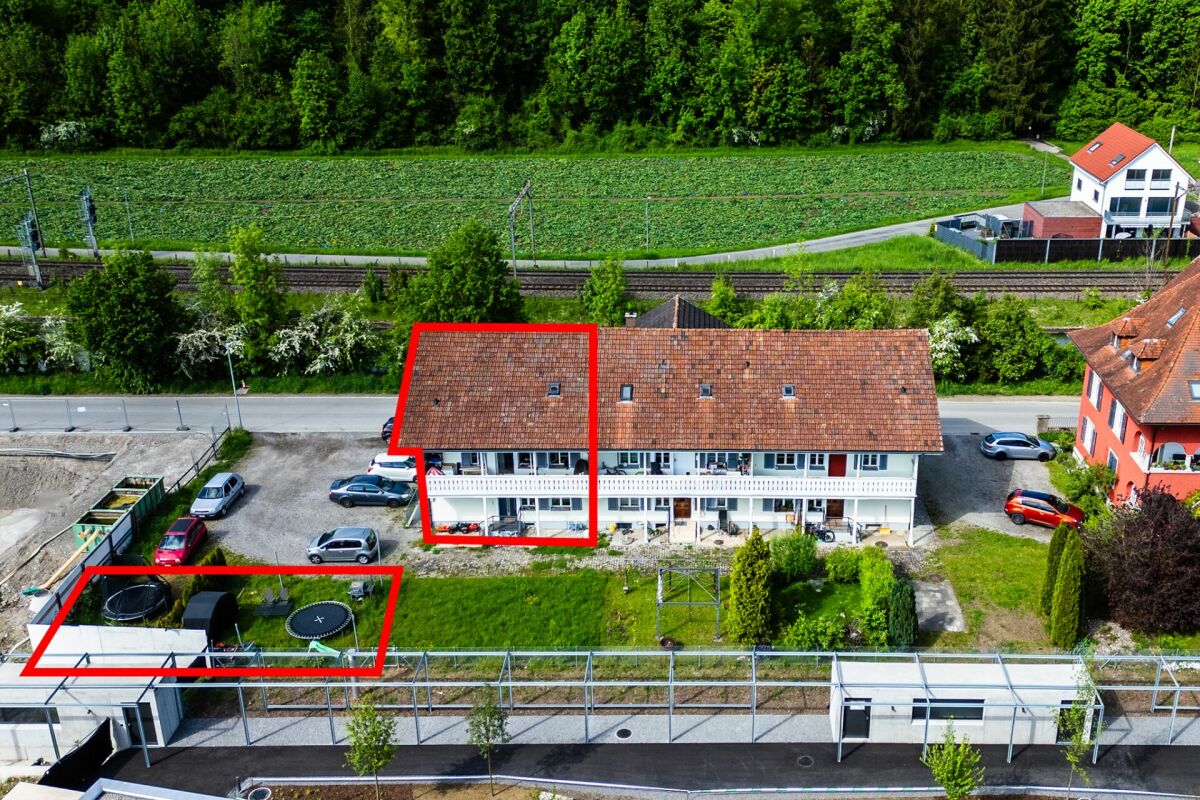
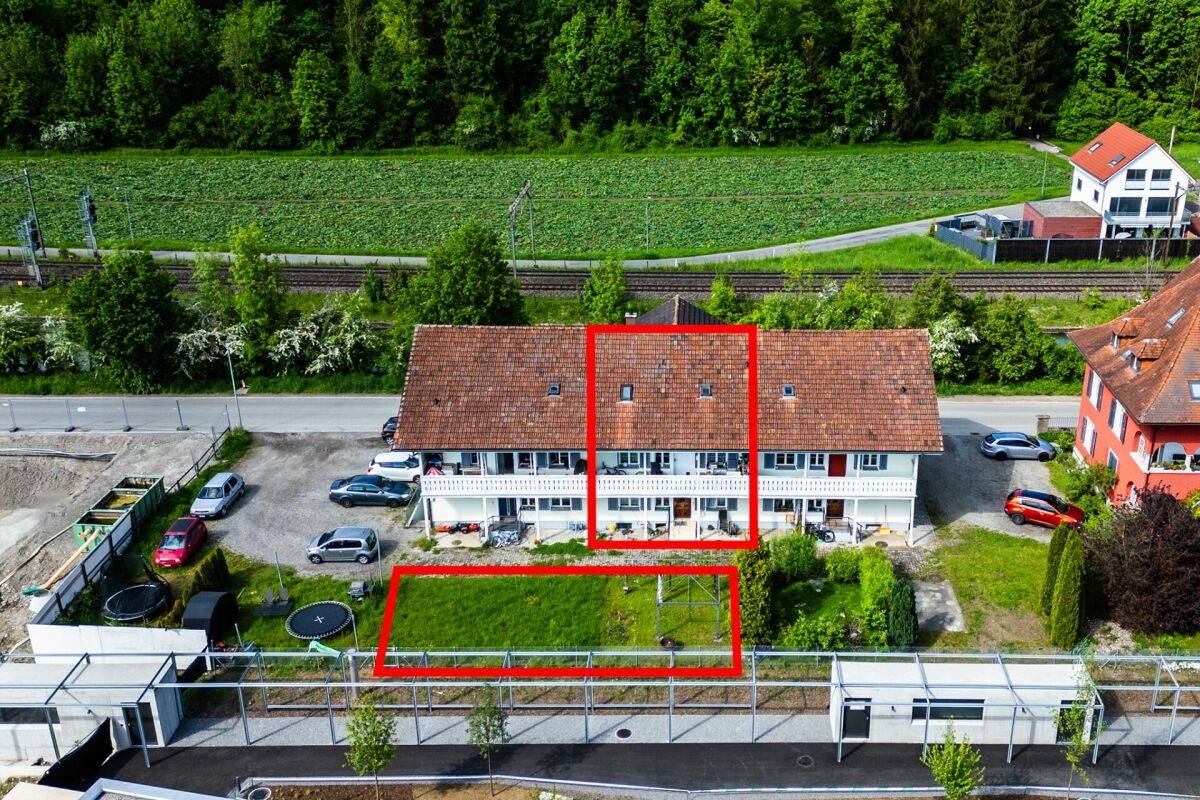
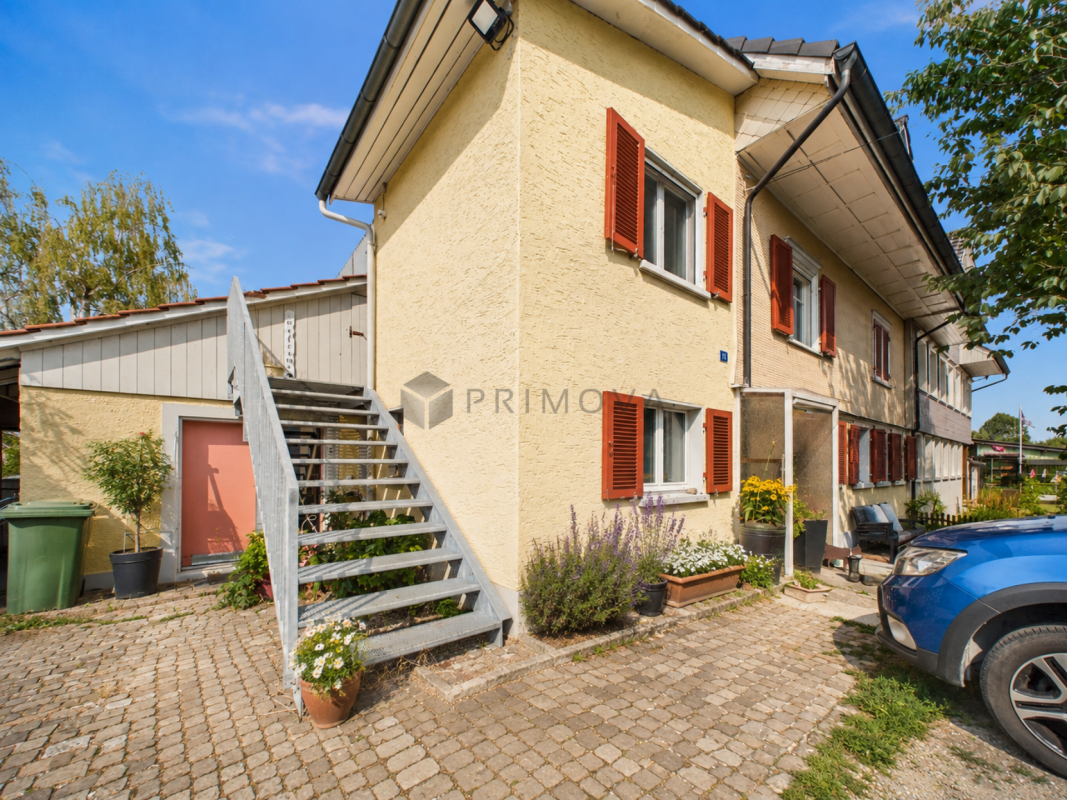
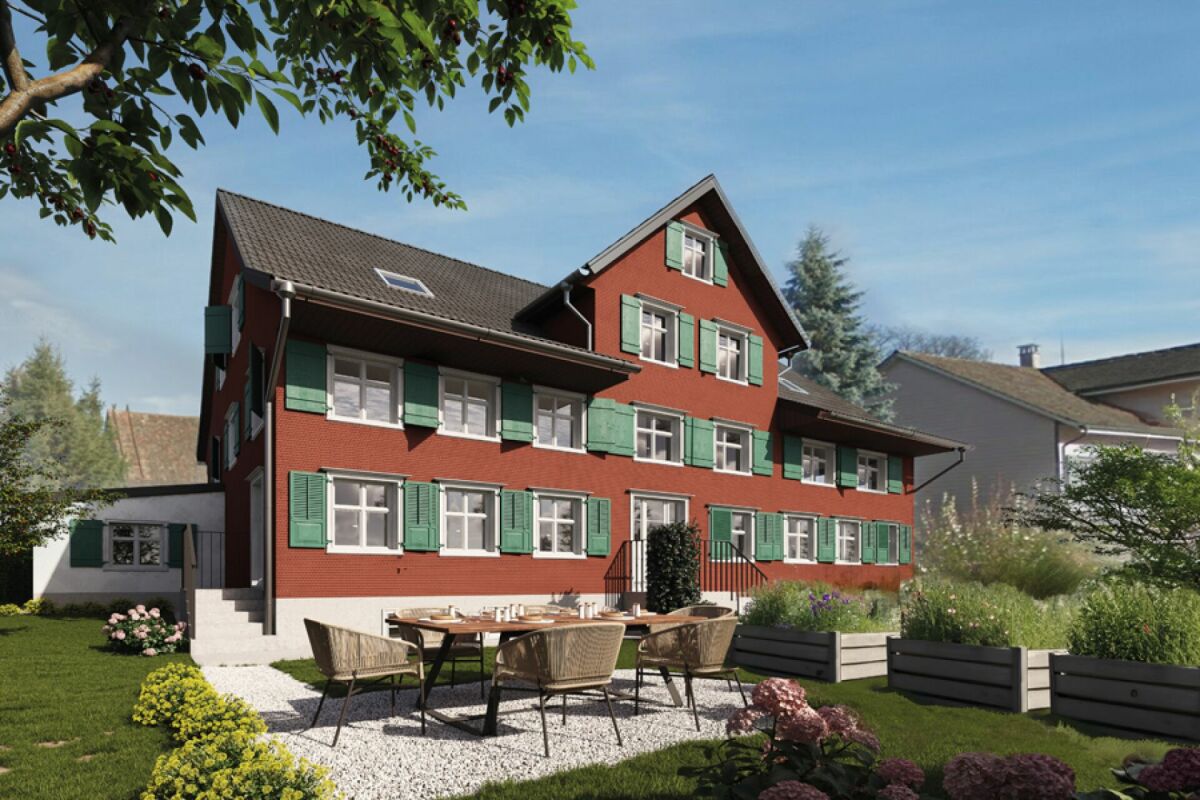
Two residential units with garden and potential in a quiet location in Bürglen TG In Bürglen TG, this separate part of a well-maintained multi-family house is for sale. The property is located in a quiet and family-friendly area near the Thur and convinces with its versatile usage possibilities and the attractive environment with ongoing quarter development.The house part has two independent residential units with separate access. On the ground floor, there is a 3.5-room apartment with a living area of around 63 m², which was partially renovated in 2024. The spacious 5.5-room maisonette apartment extends over the upper floor and attic and offers around 153 m² of living space. This unit was partially modernized in 2018.The apartments convince through bright rooms, practical floor plans, and a solid building substance. Whether as a rental object, a multi-generation solution, or for partial self-use with rental of one unit, the property offers diverse possibilities.The property includes a garden area for private use, outdoor parking spaces, and a share of the laundry room and a separate cellar compartment.The natural location along the Thur ensures a high quality of living. At the same time, you benefit from short distances to Bürglen train station, a good connection to the A7 motorway, and the proximity to the cantonal capital Frauenfeld.All information was made to the best of our knowledge and conscience. However, no guarantee is assumed for the correctness, completeness, and timeliness of the information. Changes and errors are reserved.Visit our website:www.simon-immobilien.chYour contact person:Simon Immobilien AG, Fredrik Holmgren+41 76 621 62 66We are always happy about valuable tips on potential real estate sales. In the event of a successful conclusion, we reward the tipster with a commission of up to CHF 5,000.-

Travel time
-
1 / 25
9 rooms214m²CHF 890,000.–
Kanalstrasse 22, 8575 Bürglen TG

Completely renovated house with two attractive residential units

Completely renovated house with two attractive residential units Located in a quiet and natural setting in Bürglen TG, this separate house is part of a well-maintained multi-family house for sale. The property is situated near the Thur and convinces with its attractive location in a neighborhood that is additionally upgraded by the nearby new construction area Blumenau.The house includes two independent residential units with separate access and offers versatile usage possibilities. The 3.5-room apartment on the ground floor has approximately 63 m² of living space and was comprehensively renovated in 2025. On the upper and attic floor, there is a spacious 5.5-room maisonette apartment with approximately 151 m² of living space, which was completely modernized in 2026.Both apartments present themselves in a very well-maintained condition and convince with bright rooms, modern equipment details, and a pleasant living atmosphere. The property is suitable as an attractive rental object as well as for own use with additional rental potential.The offer includes outdoor parking spaces, a private garden share, and a separate cellar compartment. Additionally, a share of the laundry room and the drying room is available.The location combines natural living with an excellent infrastructure. Walking and cycling paths along the Thur are located in the immediate vicinity. The Bürglen train station is easily accessible on foot, and the city of Frauenfeld and the A7 motorway are only a few minutes' drive away.This property offers a rare opportunity for all those who are looking for a completely renovated property with two residential units and long-term value potential.All information was made to the best of our knowledge and conscience. However, no guarantee is assumed for the correctness, completeness, and timeliness of the information. Changes and errors are reserved.Visit our website:www.simon-immobilien.chYour contact person:Simon Immobilien AG, Fredrik Holmgren+41 76 621 62 66We are always happy to receive valuable tips on potential real estate sales. In the event of a successful conclusion, we reward the tipster with a commission of up to CHF 5,000.

Travel time
-
1 / 12
  • Parking space
  • Garage
  • View
7.5 rooms435m²CHF 1,695,000.–
Amriswil, 8580 Amriswil

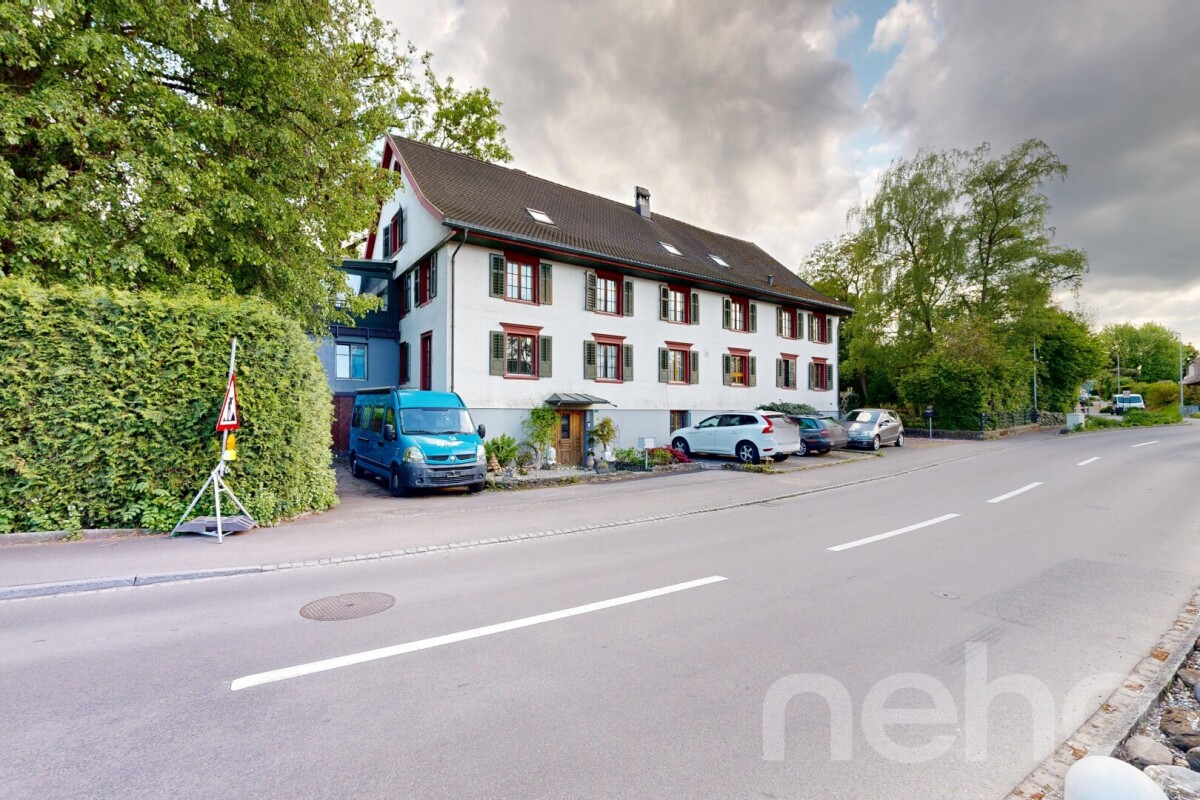
Charming semi-detached house ? Living in a historic mill

Unique living experience with a lot of charm and generous surroundings. This exceptional semi-detached house combines historic character with modern living comfort. The former Rütimühli, whose first documentation dates back to 1315, impresses with impressive architecture, spacious room proportions, and an idyllic garden paradise. On approximately 435 m² of living space, you can expect 7.5 rooms full of atmosphere, lovingly preserved historic elements, and numerous modern renovations. The heart of the house is the impressive former mill room with a gallery and double-sided staircase ? a living ambiance that is unparalleled. Key data • 7.5 rooms • approx. 435 m² living space • 1'053 m² plot area • Cubage: 1'831 m • 1 garage & 5 outdoor parking spaces • Gas heating with radiators and partial underfloor heating • Historic storage chimney • Continuously renovated • Original year of construction around 11th century Highlights of the property • Impressive entrance with gallery and historic charm • Well-maintained interior design with harmonious connection of old and new • Modern kitchen with additional retro cooking facility • Large wooden storage oven • Spacious balcony terrace with glass roofing • Beautiful garden with old tree population and several seating areas • Various usage possibilities • Very much space in the interior and exterior area Stylishly renovated with attention to detailThe property has been carefully renovated over the years, preserving its original character. Historic wooden beams, wrought-iron railings, and charming details create a warm and cozy living feeling. In 2023, among other things, the electrical system was comprehensively renewed, additional parking spaces were created, and further modernizations were carried out. The front door was also renewed and the windows were largely replaced by modern 3-fold glazing. Living with history in AmriswilThe property is located in a quiet and yet well-connected area in Amriswil. The combination of historic flair, spacious space offer, and natural garden makes this object a rare opportunity for lovers of special properties. Contact / ViewingThis unique mill property must be experienced. We would be happy to send you the complete sales documentation or arrange a personal viewing appointment. Exact address available after registration on neho.ch.INTERESTED IN A VIEWING? PLEASE REGISTER: https://neho.ch/b/8580-26-3

  • Parking space
  • Garage
  • View
Markus Spiegel

Markus Spiegel

Immobilienmakler

1 / 8
5.5 rooms189m²CHF 1,250,000.–
Im Baumgarten 3, 9562 Märwil

Centrally located home with plenty of space for you and your loved ones

In Märwil, you can expect a well-maintained home that convinces with its high-quality equipment, pleasant living atmosphere, and practical room layout. The thoughtfully designed floor plan gives the house a clear structure and combines open living areas with private retreats in a harmonious way.Highlights of this property:+ Cozy home with well-maintained appearance and thoughtful room structure + Open living and dining area with bright, pleasant atmosphere + High-quality equipped kitchen with brand-name appliances and modern design + Oak parquet in the living rooms for a warm and high-quality living feel + Built-in wardrobe with lighting as a stylish reception area + Guest toilet on the ground floor for additional comfort in everyday life + Dressing room with high-quality built-in cabinets and plenty of storage space + Sleeping area on the top floor with its own en-suite bathroom + Heated hobby room with a lot of potential for leisure, fitness, studio, or storage + Lamella roof pergola with lighting and individually adjustable shading + Garage box and additional outdoor parking space directly at the house + Central location with train station, shopping facilities, and kindergarten as well as schools within short walking distanceHave we sparked your interest? We would be happy to provide you with further documents or arrange a personal viewing appointment with you, so you can experience this attractive home in Märwil for yourself.Do you know the right buyer – or would you like to sell yourself? Do you know someone for whom this property could be just right? Or would you like to sell a property yourself and wish for professional support?With the free and non-binding online valuation from ImmoDux, you will quickly receive a first assessment of the possible market value of your property:https://immodux.ch/immobilie-bewerten-lassen-kostenlos-unverbindlich/ImmoDux accompanies you personally, transparently, and with in-depth market knowledge – from valuation to the successful sale of your property.

Cyril Dux

Cyril Dux

Inhaber

Travel time
-
1 / 13
5.5 roomsCHF 1,095,000.–
Klosterwis 12, 9525 Lenggenwil

Idyllic 5.5-room semi-detached house

On behalf of the owner, we are selling this well-maintained 5.5-room semi-detached house in a sunny and extremely quiet residential area in Lenggenwil (Niederhelfenschwil municipality). The attractive plot, family-friendly environment, and high living quality offer ideal conditions to realize the dream of owning your own home.Quiet and sunny locationThe property is located in a traffic-poor residential area on a dead-end street without through traffic. Directly adjacent to the agricultural zone, you can enjoy a lot of privacy, an unobstructed view, and a natural living environment.Spacious room offerThe semi-detached house, built in 1997 in solid two-shell construction, convinces with a well-thought-out room layout and a well-maintained overall condition.On the ground floor, you will find a bathroom with shower, sink, and toilet, a separate room that is ideal as a study or guest room, as well as the bright living and dining area with a chimney stove and open kitchen.The upper floor has three spacious bedrooms and a bathroom with shower, toilet, and double sink.The converted attic is accessible via a spiral staircase and offers a variety of uses as a hobby, work, or playroom. There is no fixed heating in this area.You can directly access the house from the spacious garage. In the basement, there is a cellar and hobby room as well as the laundry room with heating system.Special highlightA special plus is the unobstructed southwest orientation of the seating area and balcony. The lovingly designed garden borders directly on the agricultural zone and offers a lot of peace and quiet, as well as the best conditions to enjoy the sunny evening hours in a relaxed atmosphere.Interested? We would be happy to send you the detailed sales documentation and look forward to presenting this attractive property to you in person during a viewing.

Travel time
-
1 / 15
5.5 rooms145m²CHF 1,070,000.–
Hofackerstrasse 8, 8573 Siegershausen

A Home with History and Heart

A home with history and heart Your new home with garden, potential, and a high quality of lifeThis charming semi-detached house convinces with its versatile use, generous space and a lovingly designed garden, ideal for families, nature lovers and all those who appreciate peace and freedom. The two halves of the house are also arranged offset, which creates a pleasantly increased privacy, a clear added value for daily living.The property is located in a sunny and quiet location and offers a harmonious living environment. Here you live close to nature and at the same time benefit from good accessibility and the amenities of modern life.Highlights at a glance • Sunny and quiet location • Spacious garden • Developable attic • Garden house • Double garage The heart of the house is the bright and open living area with a view of the garden, a place that combines warmth, security and living quality. The well-thought-out room layout and the numerous rooms offer you flexible usage options as bedrooms, work or guest rooms and can be optimally adapted to your individual needs. This creates a home that grows with you and adapts to your phases of life.The lovingly designed garden invites you to enjoy life outdoors to the fullest, whether playing with the kids, social evenings or relaxing in a quiet, green environment. The house offers a lot of space for personal design and is ideal for all those who are looking for a home with development potential.The offer is rounded off by a spacious garage that provides space for your vehicle as well as additional storage space or flexible use.

Travel time
-
1 / 6
441m²CHF 1,100,000.–
Schulstrasse 1, 8587 Oberaach

Approved project + land + renovation house for 2 single-family homes CHF 1,100,000

Project In Oberaach, an approved renovation project awaits implementation: a listed semi-detached house in a central location with two spacious residential units. Construction can start immediately and will be ready for occupancy in about a year. The project combines historic substance with modern architecture, creating a unique living experience. Kindergarten, schools, train station, and shopping facilities are in the immediate vicinity, which further strengthens demand. For construction companies, this presents an opportunity to implement an exclusive residential project with high market potential. Room layout Housing units A and B offer ideal conditions for an attractive living concept. Character Historic elements such as visible beams are deliberately preserved and supplemented by modern design. This creates a unique living character with a lot of atmosphere. Outdoor areas A sunny garden on the south side and a quiet inner courtyard on the north emphasize the generosity. The garden offers space for play, relaxation, and social evenings - ideal for families and guests. Visualizations The shown images serve as inspiration for possible equipment and design concepts. Depending on the construction method, details can be adapted by the builder, so an individual home is created. Personal wishes can thus be connected with modern architecture. Microlocation Kindergarten, primary school, and a gas station are in the immediate vicinity. The Oberaach train station is about 800 meters away, and larger shopping centers and restaurants are accessible within 2 minutes by car. The upper school is located in Amriswil. Macrolocation 8587 Oberaach is located in the Arbon district, in the canton of Thurgau. The population in the political municipality of Amriswil has changed by an average of +1.6% per year over the last five years to 14,643 inhabitants (as of December 31, 2023). The tax burden is 11.5% (canton: 11.0%). Over the last five years, the municipality has averaged an annual residential construction activity of 1.4%, while the vacancy rate is currently 1.8% (as of June 1, 2024). Real estate prices have changed by +20.1% over the last five years (canton: +26.0%).

Travel time
-
New building
1 / 6
8.5 rooms239m²CHF 1,450,000.–
Schulstrasse 1, 8587 Oberaach

New and unique: 8½-room house B

Description ProjectA stylish semi-detached house with two spacious living units is being built on Schulstrasse 1. The renovation combines the charm of the historic building substance with modern architecture, creating a harmonious interplay of old and new.Room layoutHouse part B extends over five floors - from the practical basement to a spacious ground floor with garden, to upper and two attic floors. Bright, spacious rooms offer plenty of space for individual living and versatile usage possibilities.CharacterHistorical elements such as visible beams are deliberately preserved and supplemented by modern design. This creates a unique living character with a lot of atmosphere.Outdoor areasA sunny garden on the south side and a quiet inner courtyard on the north emphasize the generosity. The garden offers space for play, relaxation, and social evenings - ideal for families and guests.VisualizationsThe shown pictures serve as inspiration for possible equipment and design concepts. Depending on the construction method, details can be adapted by the builder, so that an individual home is created. Personal wishes can thus be connected with modern architecture.MicrolocationKindergarten, primary school, and a gas station are located in the immediate vicinity. The Oberaach train station is about 800 m away, and larger purchases as well as restaurants are reachable within 2 minutes by car. The upper school is located in Amriswil.Macrolocation8587 Oberaach is located in the Arbon district, in the canton of Thurgau. The population in the political municipality of Amriswil has changed by an average of +1.6% per year over the last five years to 14,643 inhabitants (as of December 31, 2023). The tax burden is 11.5% (canton: 11.0%). Over the last five years, the municipality has averaged an annual residential construction activity of 1.4%, while the vacancy rate is currently 1.8% (as of June 1, 2024). Real estate prices have changed by +20.1% over the last five years (canton: +26.0%).

Travel time
-
1 / 12
4.5 rooms134m²CHF 980,000.–
8587 Oberaach

First-time occupancy: Modern living with a far-reaching view

In a protected courtyard, there are two ready-to-move-in residential units that have perfectly thought-out floor plans, a low-maintenance environment, and a magnificent far-reaching view.Residential unit A is located in the rear part of the plot and is accessible at ground level.It has a spacious terrace with a beautiful lawn area and a sun balcony on the upper floor. From the upper rooms, you can look out over the unobstructable meadows and fields of the rural surroundings around Oberaach.The new buildings are high-quality equipped: noble }, modern tiles in the three wet cells, and a contemporary, electrical equipment.Elegant LED strips on the stairs, a staircase with very high ceilings (perfect for a statement lamp or art) and a wonderful living feeling: you are cordially invited to get to know all the advantages and the beautiful view of this property on site. • Net living area approx. 134 m² • Terrace and low-maintenance garden share • noble parquet floor • Air heat pump, underfloor heating • PV system • three wet cells • ready for occupancy • Outdoor parking space CHF 15,000 | covered parking space | Carport CHF 25,000 | Wallbox for electric cars possible A stylish home for all who appreciate modern living in a natural environment – just a few minutes from Amriswil.I would be happy to send you the detailed sales documents for this beautiful property.RAUMTEAM Immobilienberatung GmbHOwner: Svenja HeldReal estate for the highest standards

New building
1 / 5
7 rooms202m²CHF 1,550,000.–
Schulstrasse 1, 8587 Oberaach

New and unique: 7-room house A

Description ProjectA stylish semi-detached house with two spacious living units is being built on Schulstrasse 1. The renovation combines the charm of the historic building substance with modern architecture, creating a harmonious interplay of old and new.Room layoutHouse part A extends over four floors - from the practical basement to a spacious ground floor with garden, to upper and attic floors. Bright, spacious rooms offer plenty of space for individual living and diverse uses.CharacterHistorical elements such as visible beams are deliberately preserved and supplemented by modern design. This creates a unique living character with a lot of atmosphere.Outdoor areasA sunny garden on the south side and a quiet inner courtyard on the north emphasize the generosity. The garden offers space for play, relaxation, and social evenings - ideal for families and guests.VisualizationsThe shown pictures serve as inspiration for possible equipment and design concepts. Depending on the construction method, details can be adapted by the builder, so that an individual home is created. Personal wishes can thus be connected with modern architecture.MicrolocationKindergarten, primary school, and a gas station are located in the immediate vicinity. The Oberaach train station is about 800 m away, and larger purchases as well as restaurants are reachable within 2 minutes by car. The upper school is located in Amriswil.Macrolocation8587 Oberaach is located in the Arbon district, in the canton of Thurgau. The population in the political municipality of Amriswil has changed by an average of +1.6% per year over the last five years to 14,643 inhabitants (as of December 31, 2023). The tax burden is 11.5% (canton: 11.0%). Over the last five years, the municipality has an average annual residential construction activity of 1.4%, while the vacancy rate is currently 1.8% (as of June 1, 2024). Real estate prices have changed by +20.1% over the last five years (canton: +26.0%).

Travel time
-
1 / 19
5.5 rooms140m²Price on request
8595 Altnau

New Price - Charming Single-Family Home in the First Row by the Sea – a Rare Opportunity

A home like out of a picture book: This stylish 5.5-room semi-detached house in 8595 Altnau combines tranquility, privacy, and a unique sense of living directly on Lake Constance.Located in a quiet cul-de-sac and being one of the last houses in the row, you can enjoy a rare combination of privacy and unobstructed location. Between your home and the lake, there is only an agricultural area – a guarantee for an unobstructed view and sustainable living quality. The lake shore and the train station are within easy walking distance.Object DescriptionThe house convinces with a well-thought-out floor plan and a high level of living comfort on 5.5 rooms. The spacious living area is the heart of the house and offers a pleasant atmosphere for everyday life and social evenings.Two bathrooms provide comfort in everyday life: a main bathroom with bathtub, shower, and toilet, as well as a separate guest toilet. In the basement, a special highlight awaits you – an infrared sauna for relaxed wellness moments in your own four walls.In recent years, numerous investments have been made, both in the interior and exterior. The modern kitchen with high-quality appliances, a stylish Swedish stove, and many other details make the house immediately ready for occupancy.Outdoor AreaThe outdoor area has been designed with great attention to detail and high financial expense.Spacious terrace areas, noble travertine slabs, natural stone walls, and high-quality planting create a unique feel-good atmosphere. The glazed terrace roof with heat-rejecting glass allows for year-round use and optimally extends the living space to the outside.Additionally, stylish privacy screens made of corten steel and wooden fences provide privacy and a consistent overall picture.Highlights • First row by the sea – only an agricultural area between the house and the sea • Quiet cul-de-sac, one of the last houses in the row • Lake and train station within walking distance • 5.5 rooms with well-thought-out floor plan • Two bathrooms (bathtub, shower, toilet + separate toilet) • Infrared sauna in the basement/wellness area • High-quality outdoor area with natural stone and travertine • Glazed terrace roof • Swedish stove for cozy evenings • Garage with space for up to 2 vehicles • Two additional outdoor parking spaces • Extensive investments of over CHF 200,000 An offer for people who are looking for something special and want to enjoy life by the sea to the fullest.

1 / 3
6.5 rooms184m²CHF 1,395,000.–
Dufourstrasse, 8570 Weinfelden

ONLY 10MIN FROM WEINFELDEN: NEW 6.5 ROOM DEFH IN Amlikon-Bissegg FOR SALE

On Blumenstrasse 4 and 6 in Amlikon-Bissegg, two 6.5-room semi-detached houses (new building 2026) have been built in high-quality Swiss construction. You live quietly in the green; Weinfelden with complete infrastructure is accessible in under 10 minutes. Perfect for families who value space, quality, and sustainability.On the ground floor, a bright living/dining area with floor-to-ceiling windows and direct access to the seating area and garden welcomes you. The open kitchen offers ample workspace and storage space; a practical reduit, the entrance with wardrobe, and a separate guest toilet complete this level.The upper floor impresses with the parental suite including its own wardrobe and en-suite bathroom. Two more bright rooms and an additional bathroom/WC offer comfort for the whole family. In the attic, two more rooms are waiting - ideal for a home office, hobby, or teenagers - plus a third shower room/WC and storage space under the roof. In total, there are 5 bedrooms, 3 bathrooms plus guest toilet available - an enormous amount of space on approximately 184 m² net living area over 3 levels.Finishing to your taste: You can choose the floors and bathrooms freely; generous budgets are already included in the purchase price. The house includes a carport with 2 parking spaces and an E-charging station.Sustainable & comfortable: Minergie construction (GEAK A/A), air-water heat pump, photovoltaics, efficient underfloor heating, and comfort ventilation provide a healthy, economical living climate. Smart home preparation for lighting, shading, and heating is integrated. • Location & location: Amlikon-Bissegg; Weinfelden in under 10 minutes, quiet living in the green • Project: 2 units available - Blumenstrasse 4 and 6 • Construction quality: New building 2026 in high-quality Swiss solid construction • Space offer: 6.5 rooms, approx. 184 m² living space, 5 bedrooms, 3 bathrooms + guest toilet • Finishing selection: Floors, bathrooms, kitchen freely selectable - budget included • Energy & technology: PV, heat pump, underfloor heating, Minergie, comfort ventilation, Smart Home • Outdoor space & parking: Garden/seating area; carport with 2 parking spaces and E-charging station • Plot & volume: approx. 268 m² plot, approx. 679 m³ cubic volume per house • Price: CHF 1'395'000 per unit Short distances: bus stop and school in the village, Oppikon train station approx. 1.5 km, A7 motorway approx. 3 km. Here, sustainable building, smart technology, and family-friendly living comfort come together in a prime, natural location.

1 / 2
  • Parking space
  • Balcony / Terrace
5.5 rooms208m²CHF 1,390,000.–
8570 Weinfelden

Approved Project - Rare Opportunity

This attractive new construction project is located in an idyllic and rural setting above Weinfelden in Weerswilen and offers a rare opportunity for families with visions. The slight slope location at the foot of the Ottenberg delights with a dreamy long-distance view of the Alpstein and the Säntis and combines nature, tranquility, and high-quality living. A modern semi-detached single-family house with either 5.5 or 6.5 rooms on the same area and a well-thought-out room concept for contemporary living is planned. The project is complemented by a shared underground garage with parking spaces and additional outdoor parking spaces, providing a high level of living comfort. Various variants for bicycle storage areas and flexible usage options create additional value for future owners. An attractive pool solution in the northeastern area has already been considered and offers further potential for exclusive living in a privileged location with a view. Here, no wishes are left unfulfilled. Take advantage and convince yourself! This PREMIUM HOMES offer includes: • Building plot with approved project • Spacious floor plans • Possible start of construction in the near future • Semi-detached single-family house with 5.5 and 6.5 rooms • No architectural commitment • Freedom in the execution and adaptation of the construction • Modern and sustainable construction method • Pool variant possible in the project • Rural and natural environment, suitable for families • Plot with slight slope and great long-distance view • School bus for children available Interested? We would be happy to take you on a non-binding tour! Do you want to sell your house or apartment worry-free? We will tell you the current market value of your property, discreetly and non-bindingly! Are you interested in a first non-binding exchange of ideas? Don't hesitate and contact us. We look forward to hearing from you.

  • Parking space
  • Balcony / Terrace
Katerina Ponti

Katerina Ponti

Immobilienvermittlerin

Other interesting objects