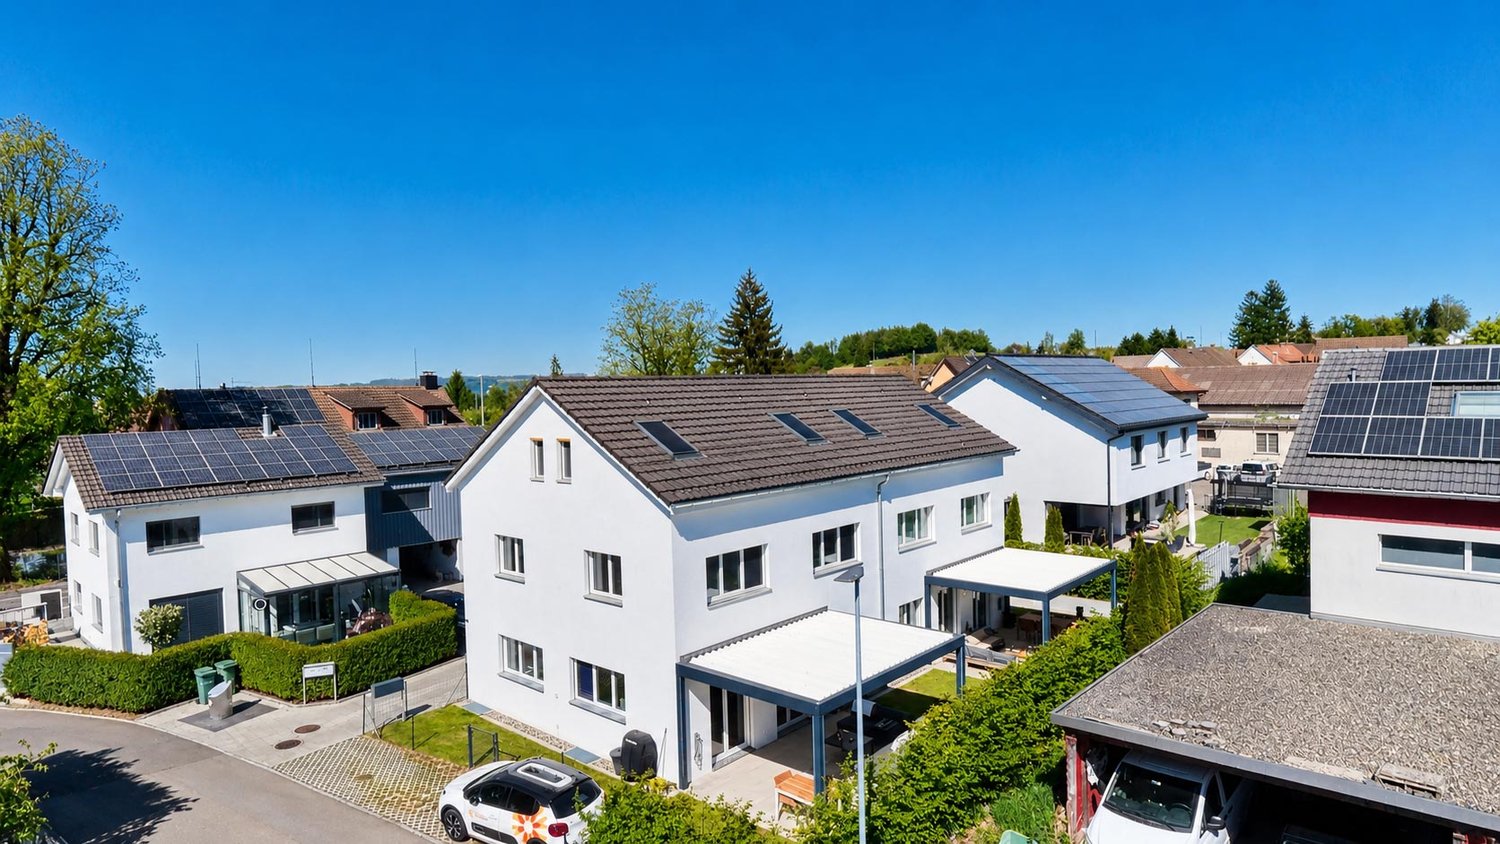
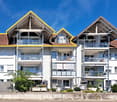
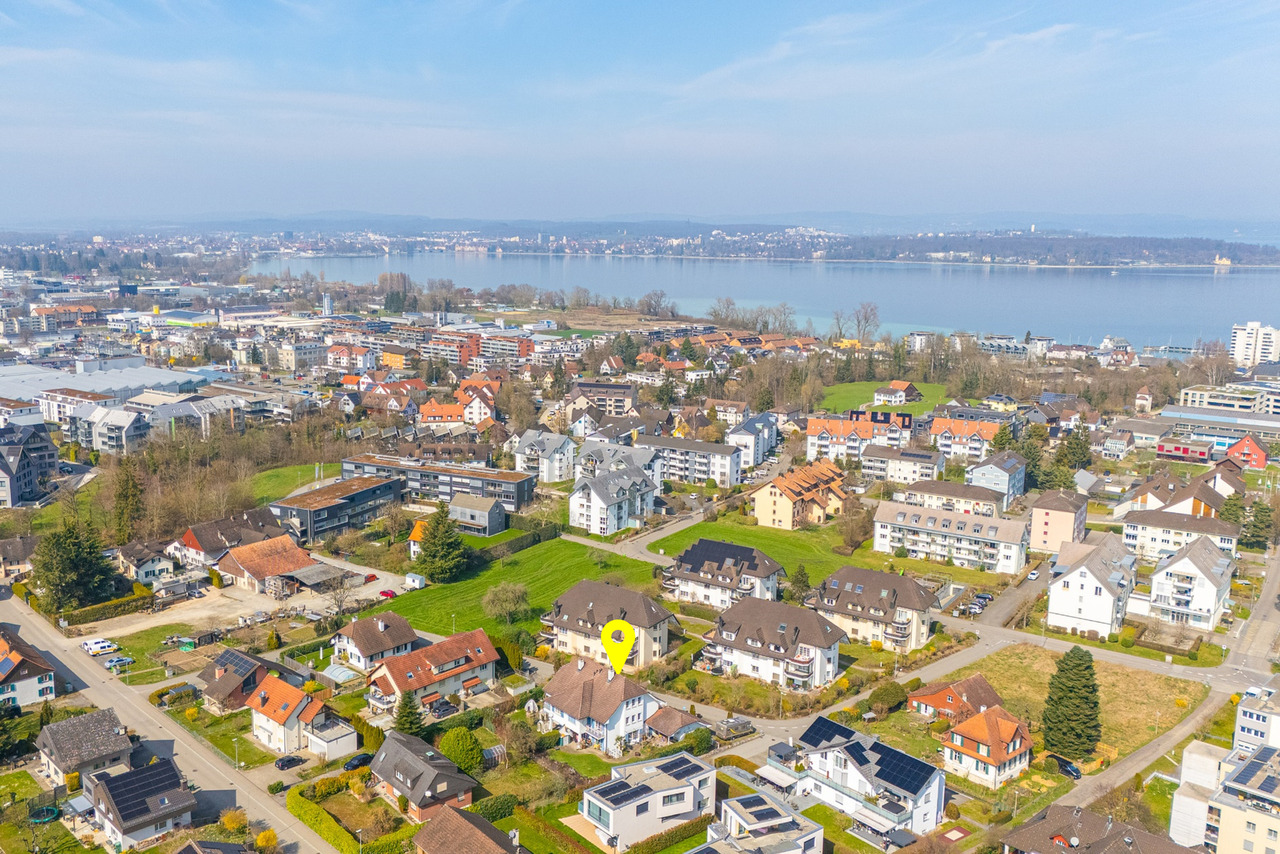
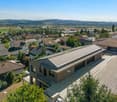
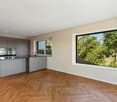
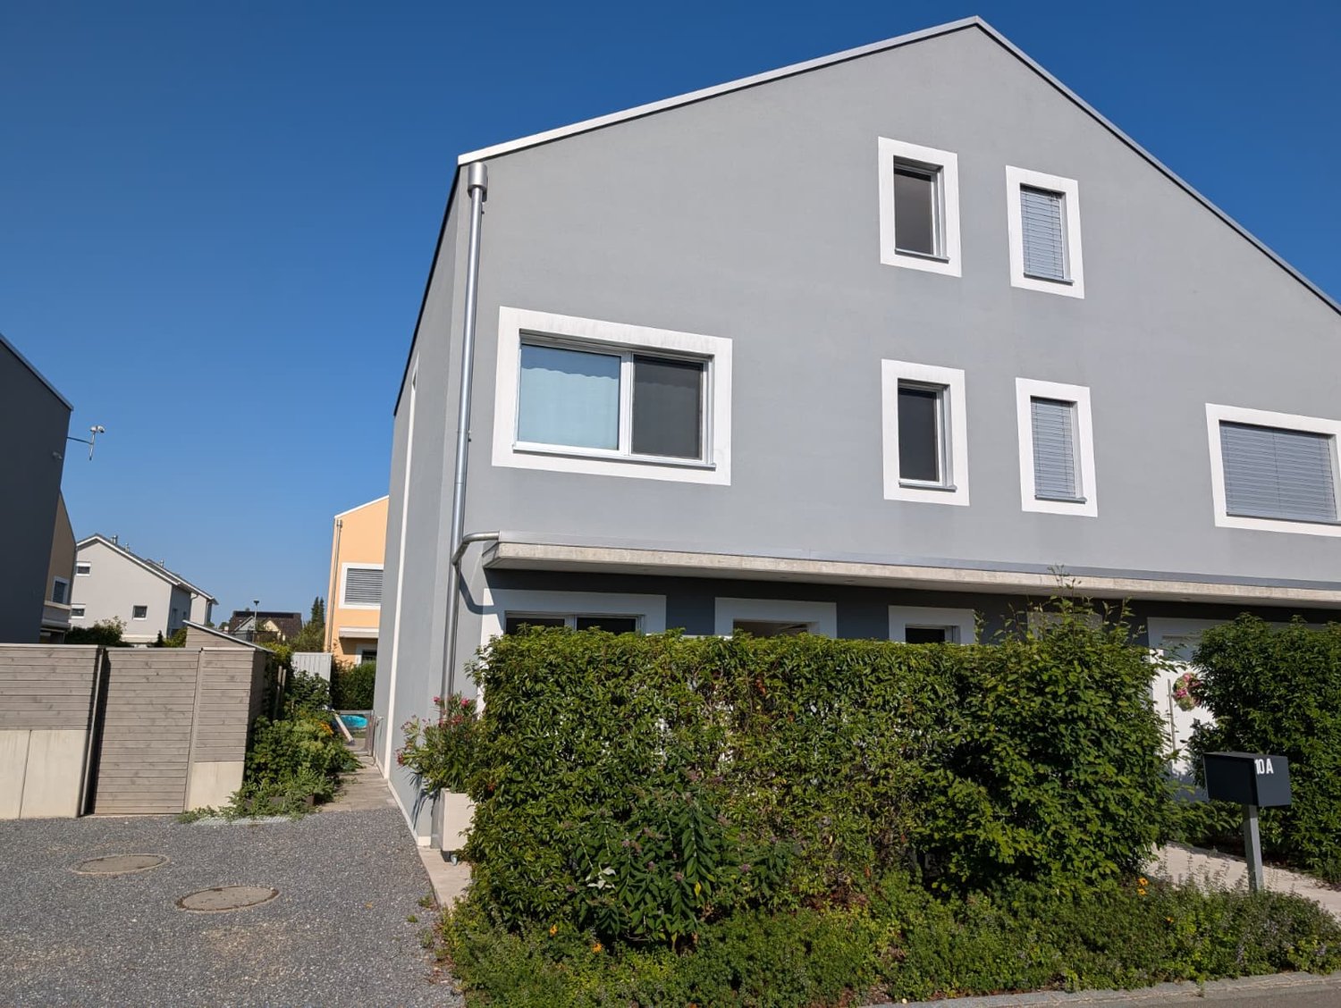
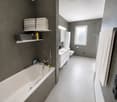
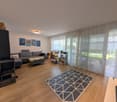
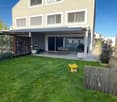
Andhausen - Bifamiliar house buy

We recommend expanding your search criteria to get similar results. The current filters didn’t return any matches.

If you don’t want to change your current search criteria, we recommend creating a search alert, so you’ll be notified when matching offers become available.

More objects in your automatically expanded search area
29 results - Radius: + 10km
New building
1 / 16
5.5 rooms, 160m², CHF 1,485,000.–
Premium
Im Säntisblick 6, 8576 Mauren TG

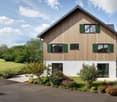
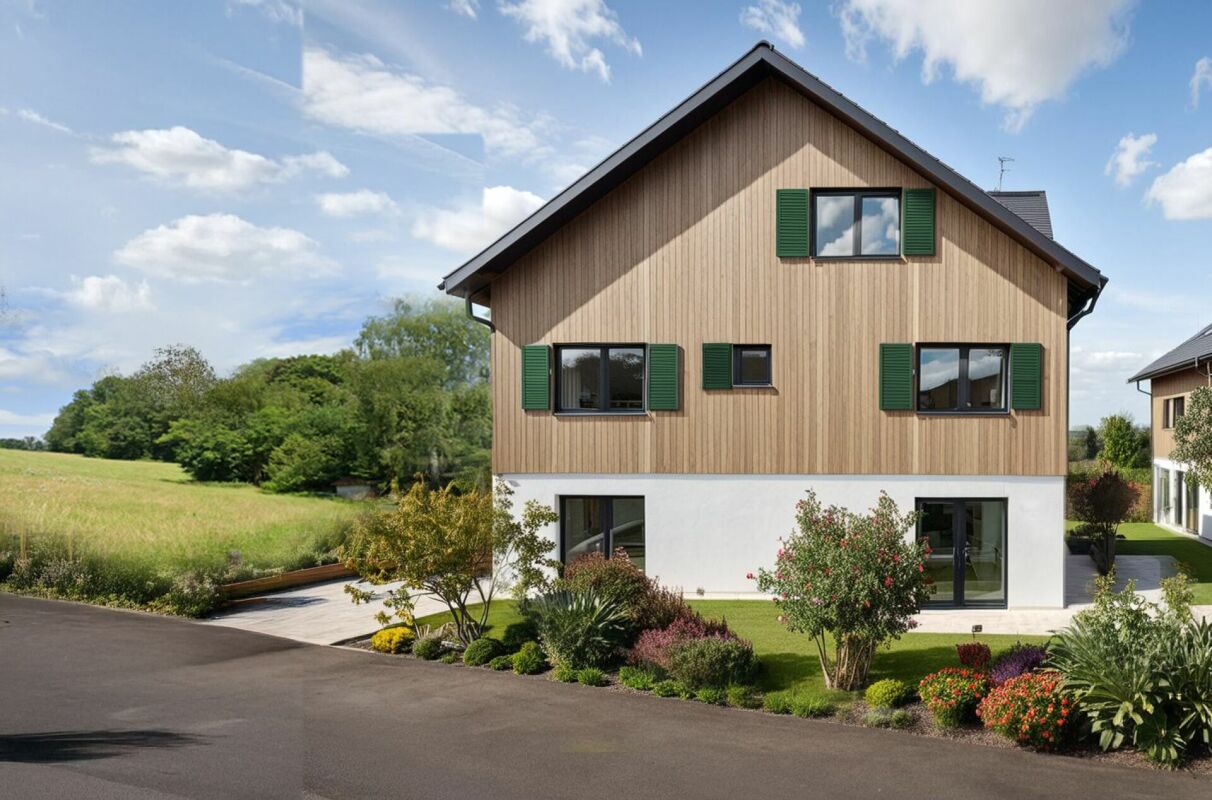
First occupancy with Säntis view - modern 5.5-room home

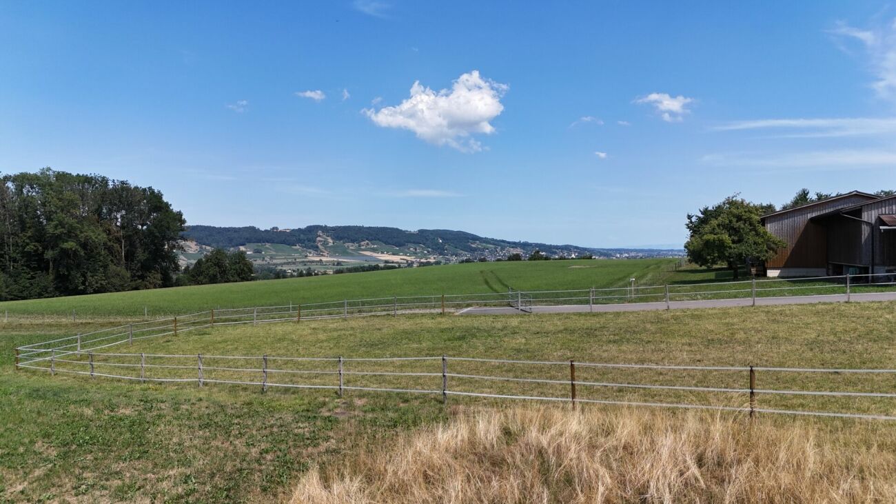
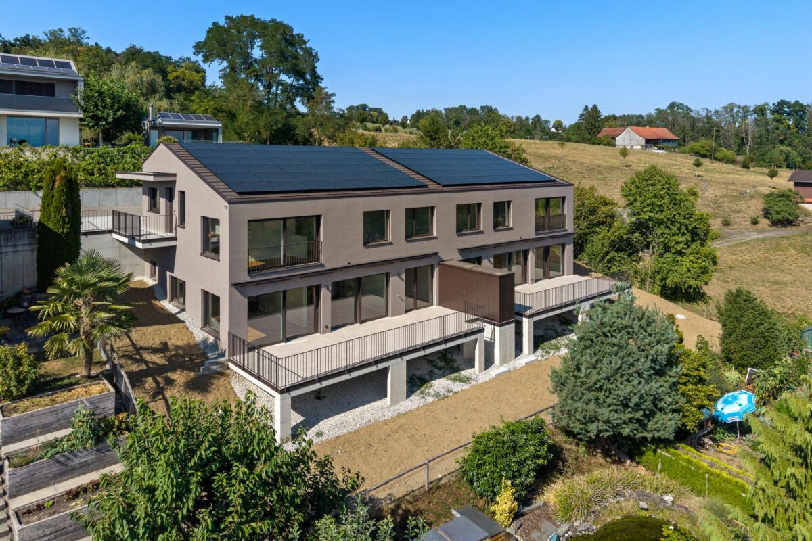
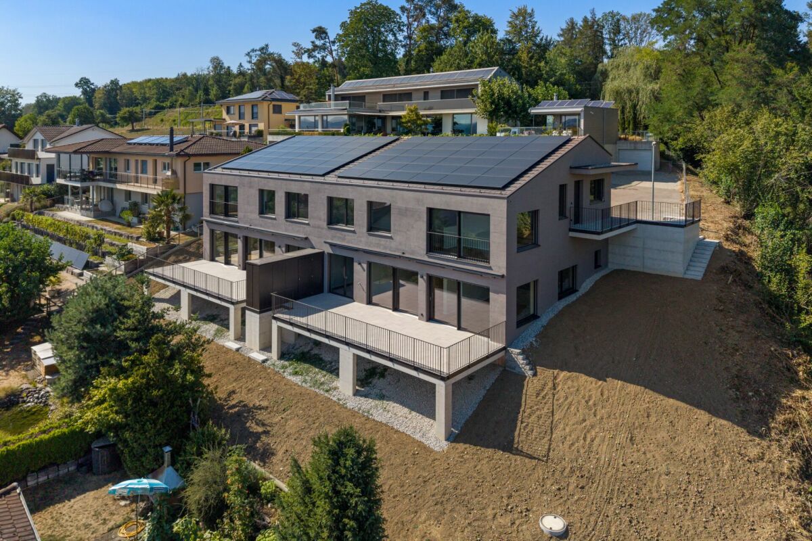
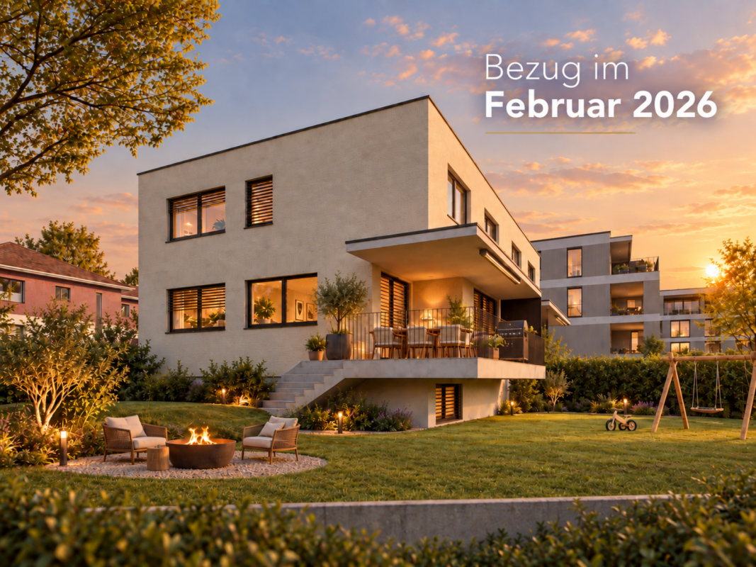
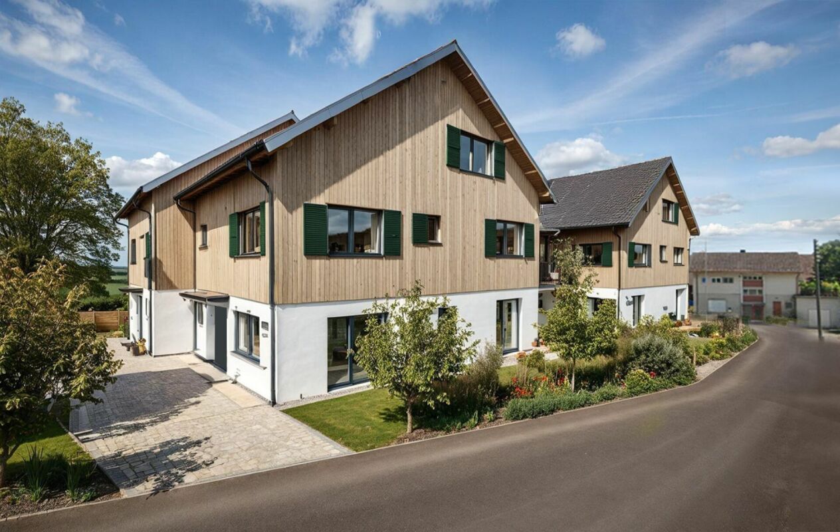
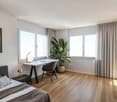
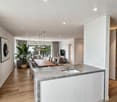
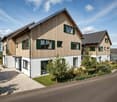
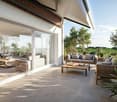
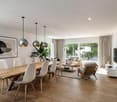
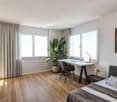
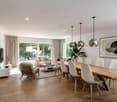
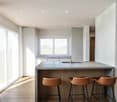
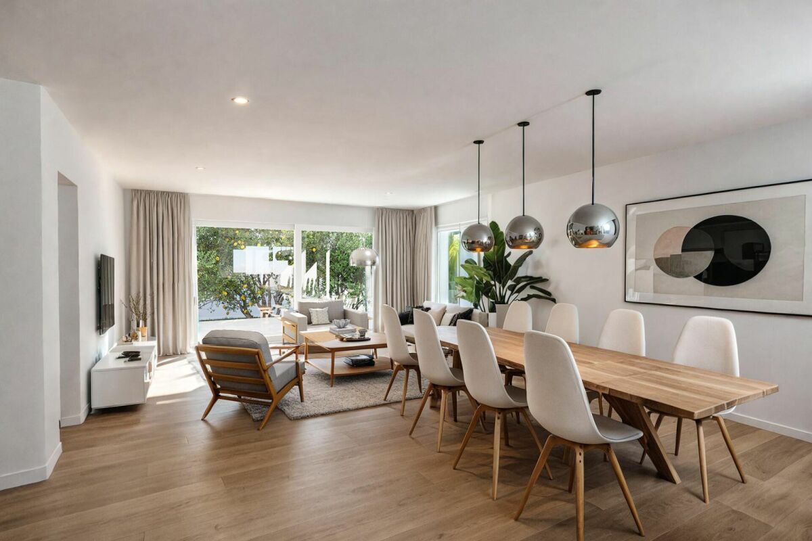
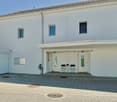
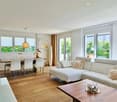
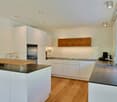
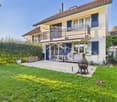
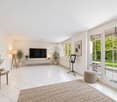
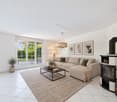
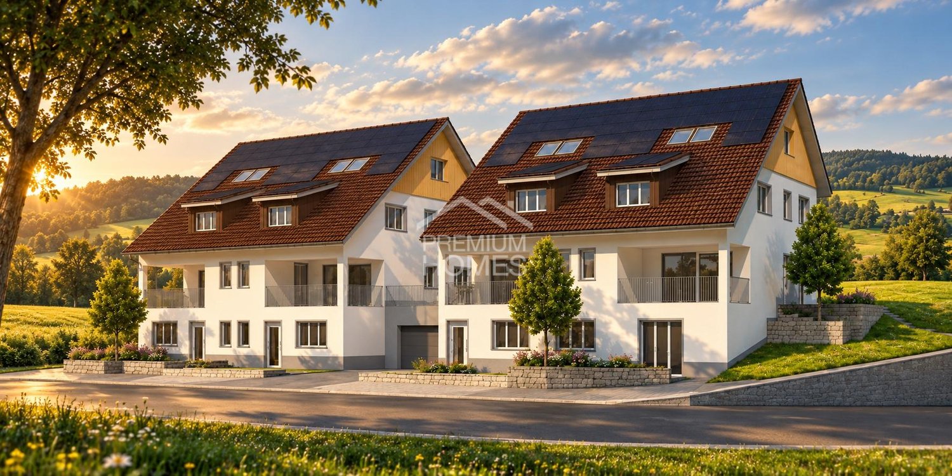
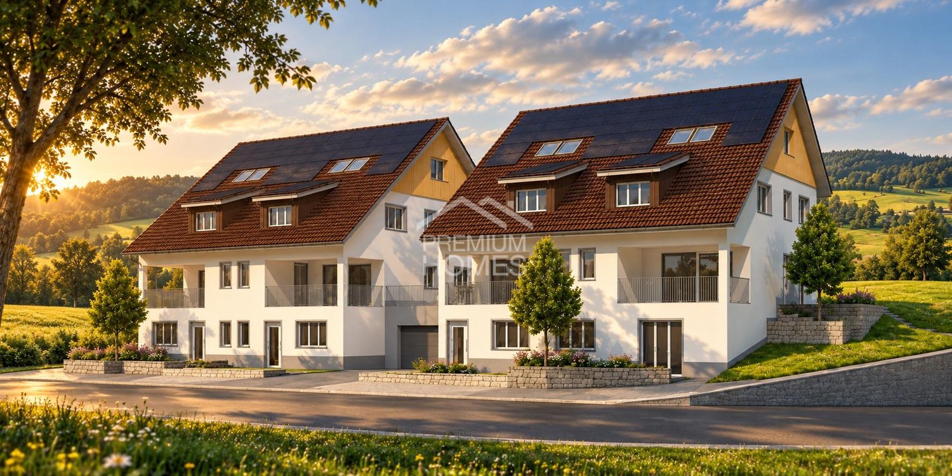
First occupancy with a far-reaching view - modern 5.5-room home New building in a natural locationArrive, breathe deeply, and enjoy the view.In an elevated, quiet cul-de-sac location in Mauren TG, this high-quality 5.5-room semi-detached house awaits you, ready for occupancy immediately or by arrangement. A lot of privacy, a beautiful far-reaching view to the Säntis, and the natural surroundings combine here with modern architecture, high-quality construction, and contemporary living comfort.As an outer semi-detached house, House No. 6 has its own plot of 357 m².Living with a far-reaching view and Säntis viewThe heart of the house is the open living, dining, and kitchen area with a spacious kitchen island and bar counter. Large window areas provide plenty of daylight and open the living room to the approximately 43 m² large terrace. The high-quality kitchen with a natural stone worktop, BORA induction cooktop, and modern appliances convinces functionally and visually. On the same level, there is the parental area with bedroom, dressing room, and en-suite bathroom, as well as the housekeeping and technical area.On the entrance floor, a lounge and two further rooms offer flexible usage possibilities for the family, home office, or guests. A second wet room and the integrated double garage with direct house access complement the well-thought-out room concept.Highlights • 5.5 rooms, approx. 160 m² living space • Open living, dining, and kitchen area with plenty of daylight • High-quality kitchen with natural stone and kitchen island • Parental area with dressing room and en-suite bathroom • Two wet rooms • Approximately 43 m² large terrace with sun awnings • Minergie standard • Ground probe heat pump with free cooling • Photovoltaic system with 17.5 kWp • Preparation for battery storage and e-charging station • Integrated double garage plus outdoor parking space • Quiet, elevated, and natural location • Beautiful far-reaching view towards the Säntis • 357 m² own plot in sole ownership • First occupancy - ready for occupancy immediately or by arrangement LocationMauren in the municipality of Berg TG combines natural living with good accessibility. Hiking trails and nature are right outside the front door, primary school and bus stop are within walking distance. Weinfelden and Kreuzlingen as well as Lake Constance are within a comfortable distance.We would be happy to show you this attractive property during a personal viewing.We look forward to your contact.

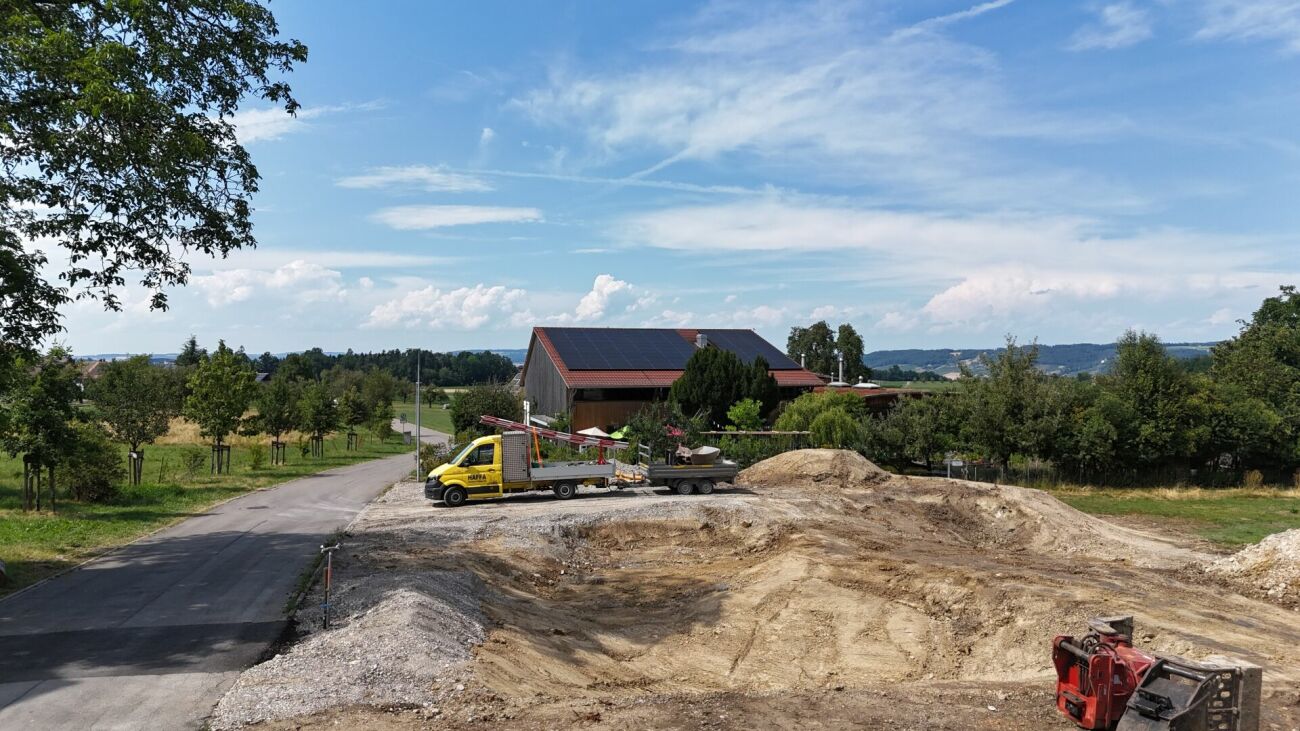
Travel time
-
New building
1 / 17
5.5 rooms, 160m², CHF 1,595,000.–
Premium
Im Säntisblick 6A, 8576 Mauren TG

First occupancy: 5.5-room semi-detached house with Säntis view & plenty of open space

First occupancy with a far-reaching view - modern 5.5-room home in a natural setting Arrive, take a deep breath, and enjoy the view. In an elevated, quiet cul-de-sac location in Mauren TG, this high-quality 5.5-room semi-detached house awaits you, ready for occupancy immediately or by arrangement. A lot of privacy, a beautiful far-reaching view, and the natural surroundings combine here with modern architecture and contemporary living comfort. As an outer semi-detached house, House No. 6a has its own plot of 473 m² and a particularly generous garden share. Living with a far-reaching view and Säntis view The heart of the house is the open living, dining, and kitchen area with a spacious kitchen island and bar counter. Large window areas open up the living room to the approximately 43 m² large terrace and garden. The high-quality kitchen with natural stone worktop, BORA induction cooktop, and modern appliances convinces functionally and design-wise. On the same level, there is the parental area with bedroom, dressing room, and en-suite bathroom. On the entrance floor, a lounge and two more rooms offer flexible possibilities for family, home office, or guests. A second wet room and the integrated double garage with direct house access complete the well-thought-out room concept. Highlights • 5.5 rooms, approx. 160 m² living space • Open living, dining, and kitchen area with plenty of daylight • High-quality kitchen with natural stone and kitchen island • Parental area with dressing room and en-suite bathroom • Two wet rooms • Large through terrace with sun awnings • Low-maintenance garden, individually expandable • Minergie standard • Ground probe heat pump with free cooling • Photovoltaic system with 17.5 kWp • Preparation for battery storage and e-charging station • Integrated double garage plus outdoor parking space • Quiet, elevated, and natural location • Beautiful far-reaching view towards Säntis • 473 m² plot in sole ownership • First occupancy - ready for occupancy immediately or by arrangement LocationMauren in the municipality of Berg TG combines natural living with good accessibility. Walking paths and nature are right outside the front door, primary school and bus stop are within walking distance. Weinfelden and Kreuzlingen as well as Lake Constance are within a comfortable distance. We would be happy to show you this special property during a personal viewing. We look forward to your contact.

Travel time
-
Isabella Thalmann

Isabella Thalmann

1 / 13
Isabella Thalmann

Isabella Thalmann

4.5 rooms, 90m², CHF 590,000.–
Rainstrasse 1, 8580 Amriswil

4.5-room corner house with surrounding land

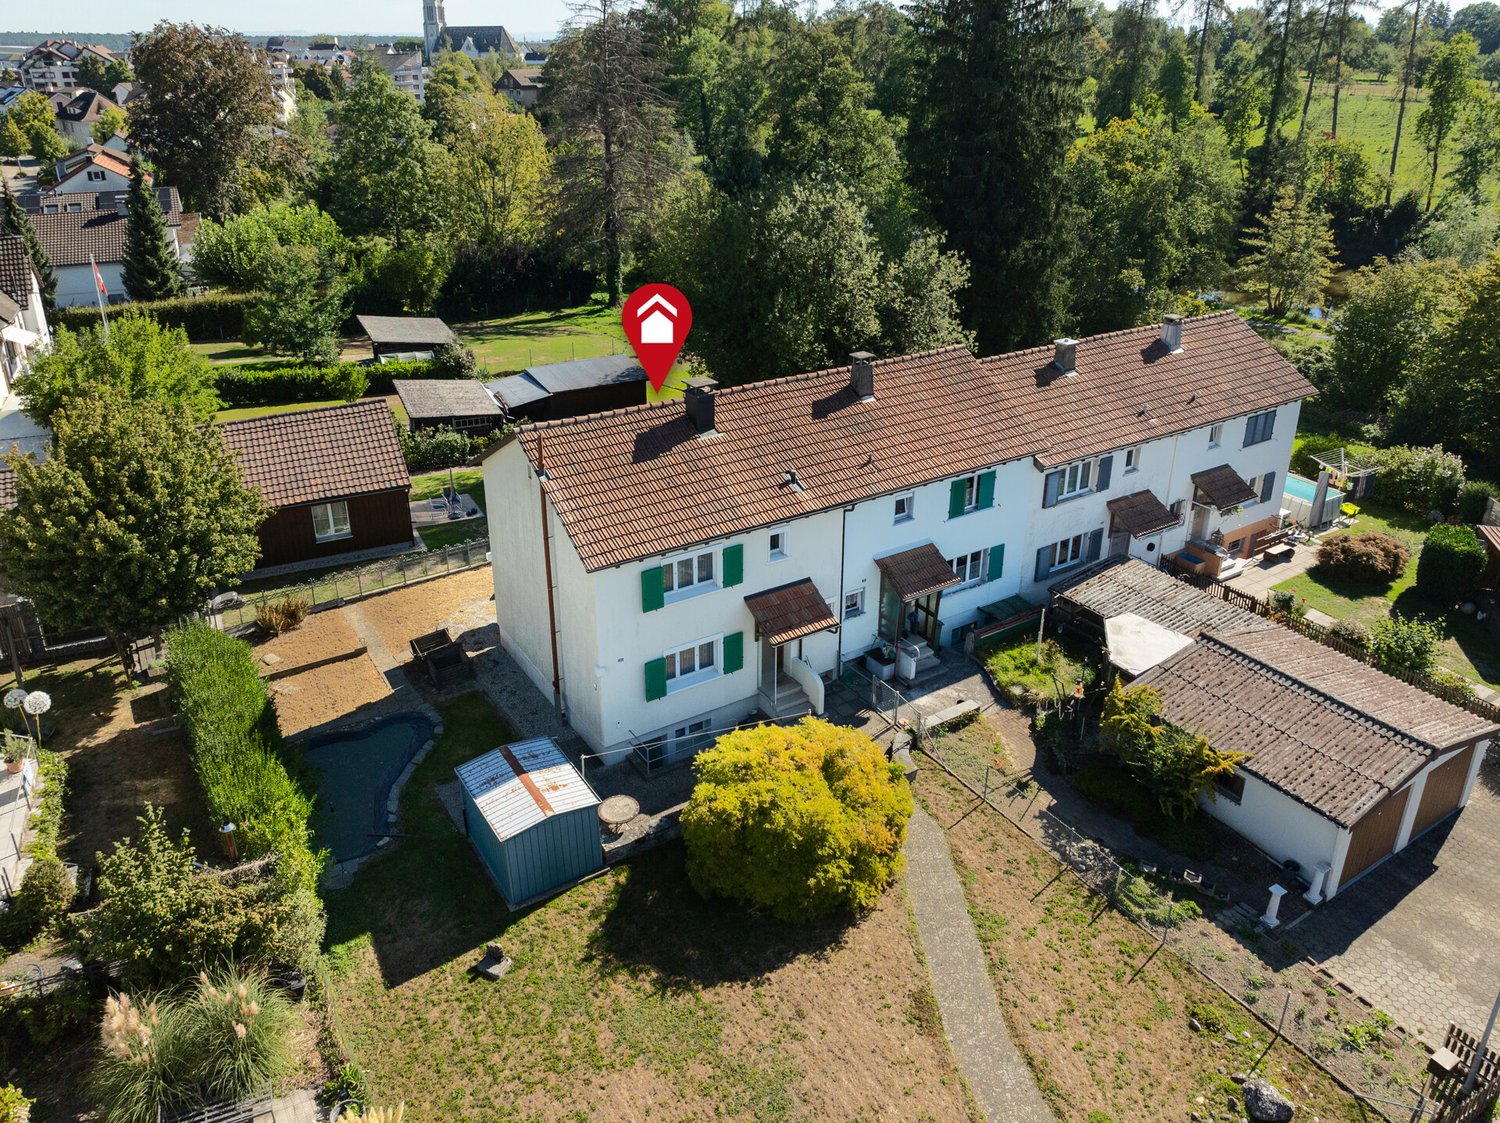
The property is being sold through a bidding process on behalf of the Weinfelden professional guardianship. You enter the house on the ground floor. On approximately 90 m² of living space and three floors (including the basement), there are 4.5 bright, spacious rooms. The entrance area is equipped with plank flooring and offers space for a smaller wardrobe. The heart of the house is a cozy living room (Stübli) that is partially open to the dining area. Wooden floors create a friendly living atmosphere, and on cooler days of the year, the traditional tile stove in the Stübli (in addition to the oil central heating) provides warmth and comfort. The kitchen is older but well-maintained and accessible from both the entrance and the dining area. From the kitchen, an external staircase also leads directly into the garden. A staircase leads to the upper floor. A vestibule provides access to three bright, differently sized rooms that can be used as bedrooms, children's rooms, guest rooms, or offices. All three rooms are equipped with wooden floors. The bathroom, also accessible from the vestibule, has a toilet and sink, and a bathtub invites you to relax after an eventful day. The upper floor also provides access to the unheated attic space via a pull-down staircase, which offers additional storage space. In the basement, there are cellar rooms. From a vestibule, you can enter the spacious laundry room with a washing machine and sink. On the other side, there are two adjacent cellar rooms, one with direct access to the garden and a separate area for the heating system (oil/gas central heating, heat distribution in the house via radiators). One of the cellar rooms is partially designed as a natural cellar and is therefore ideal for storing fruit or wine. A special highlight is the large, well-maintained garden: a seating area directly at the house invites you to linger, and extensive lawns provide plenty of space to play or sunbathe. The garden is enriched by a garden house and a small biotope. If parking spaces are needed, they could be created along the street on the property. The house presents itself as well-maintained but shows a need for modern renovation. This is also its potential for buyers who want to design their future home according to their own ideas. The house also offers an attractive starting point as a rental property or for price-conscious living.In a quiet, sunny residential area in Amriswil, this charming 4.5-room row house with a large garden awaits you. The well-maintained residential building from 1947 scores with expansion potential, plenty of space, and its location in a family-friendly single-family home district near the Hellmüliweier. A bus stop, schools, kindergarten, and the city center with diverse shopping opportunities are within walking distance in a few minutes.Simple expansion standard Tile stove Generous surrounding land Built-in kitchen Bathroom with bathtub Oil heating, heat distribution via radiators

Travel time
-
1 / 14
7.5 rooms, 196m², CHF 1,220,000.–
Gunterswilerstrasse 6, 8564 Wäldi

House 3 / 7.5 rooms Semi-detached house by the stream

House 3 / 7.5 rooms Semi-detached house by the stream Are you looking for a modern home in a quiet, natural environment?This attractive semi-detached house in Sonterswil combines contemporary living comfort with rural quality of life and thoughtful architecture.The new building project comprises a total of five residential units - two semi-detached houses and a detached single-family house - and thus offers a harmonious living environment with pleasant privacy. The spacious, light-flooded rooms, the high-quality equipment, and clear floor plan concepts create a home that convinces both families and discerning couples. Highlights of the house: • 7.5 spacious rooms with optimal room layout • Floor plan changes possible • Two underground parking spaces included in the purchase price • Three modern wet cells - one on each floor • Co-design options for materials and equipment during the construction phase • Energy-efficient construction for sustainable living • Private outdoor area for relaxation • Plenty of storage space in the basement Take the opportunity to secure your new home early and design it according to your individual ideas. Whether floor coverings, kitchen fronts, or bathroom equipment - in the current construction phase, personal wishes can still be taken into accountThe new building project consists of the following offerHouse 1 | 7.5 rooms | AvailableHouse 2 | 7.5 rooms | AvailableHouse 3 | 7.5 rooms | AvailableHouse 4 | 7.5 rooms | AvailableHouse 5 | 7.5 rooms | Available Construction start and move-inConstruction is expected to start in the summer of 2026. Move-in is planned for winter 2027. Your new home is waiting for you!We are at your disposal at any time for further information. Don't miss this unique opportunity and contact us today.

Travel time
-
1 / 14
7.5 rooms, 195m², CHF 1,240,000.–
Gunterswilerstrasse 10, 8564 Wäldi

House 5 / 7.5 rooms semi-detached house by the stream

House 5 / 7.5 rooms semi-detached house by the stream Are you looking for a modern home in a quiet, natural environment?This attractive semi-detached house in Sonterswil combines contemporary living comfort with rural quality of life and thoughtful architecture.The new building project includes a total of five residential units - two semi-detached houses and a detached single-family house - and thus offers a harmonious living environment with pleasant privacy. The spacious, light-flooded rooms, the high-quality equipment, and clear floor plan concepts create a home that convinces both families and demanding couples. Highlights of the house: • 7.5 spacious rooms with optimal room division • Two underground parking spaces included in the purchase price • Three modern wet cells - one on each floor • Energy-efficient construction for sustainable living • Private outdoor area for relaxation • Opportunities for co-design of materials and equipment during the construction phase • Floor plan changes possible • Plenty of storage space in the basement Take the opportunity to secure your new home early and shape it according to your individual ideas. Whether floor coverings, kitchen fronts, or bathroom equipment - in the current construction phase, personal wishes can still be taken into accountThe new building project consists of the following offerHouse 1 | 7.5 rooms | AvailableHouse 2 | 7.5 rooms | AvailableHouse 3 | 7.5 rooms | AvailableHouse 4 | 7.5 rooms | AvailableHouse 5 | 7.5 rooms | Available Construction start and move-inConstruction is expected to start in the summer of 2026. Move-in is planned for winter 2027. Your new home is waiting for you!We are available to provide further information at any time. Don't miss this unique opportunity and contact us today.

Travel time
-
1 / 14
7.5 rooms, 197m², CHF 1,190,000.–
Gunterswilerstrasse 4, 8564 Wäldi

House 2 / 7.5 rooms semi-detached house by the stream

House 2 / 7.5 rooms semi-detached house by the stream Are you looking for a modern home in a quiet, natural environment?This attractive semi-detached house in Sonterswil combines contemporary living comfort with rural quality of life and thoughtful architecture.The new building project comprises a total of five residential units - two semi-detached houses and a detached single-family house - and thus offers a harmonious living environment with pleasant privacy. The spacious, bright rooms, the high-quality equipment, and clear floor plan concepts create a home that convinces both families and discerning couples. Highlights of the house: • 7.5 spacious rooms with optimal room layout • Floor plan changes possible • Two underground parking spaces included in the purchase price • Three modern wet cells - one on each floor • Co-design possibilities for materials and equipment during the construction phase • Energy-efficient construction for sustainable living • Private outdoor area for relaxation • Plenty of storage space in the basement Take the opportunity to secure your new home early and shape it according to your individual ideas. Whether floor coverings, kitchen fronts, or bathroom equipment - in the current construction phase, personal wishes can still be taken into accountThe new building project consists of the following offerHouse 1 | 7.5 rooms | AvailableHouse 2 | 7.5 rooms | AvailableHouse 3 | 7.5 rooms | AvailableHouse 4 | 7.5 rooms | AvailableHouse 5 | 7.5 rooms | Available Construction start and move-inConstruction is expected to start in the summer of 2026. Move-in is planned for winter 2027. Your new home is waiting for you!We are at your disposal at any time for further information. Don't miss this unique opportunity and contact us today.

Travel time
-
1 / 14
7.5 rooms, 197m², CHF 1,215,000.–
Gunterswilerstrasse 8, 8564 Wäldi

House 4 / 7.5 rooms semi-detached house by the stream

House 4 / 7.5 rooms semi-detached house by the stream Are you looking for a modern home in a quiet, natural environment?This attractive semi-detached house in Sonterswil combines contemporary living comfort with rural quality of life and thoughtful architecture.The new building project includes a total of five residential units - two semi-detached houses and a detached single-family house - and thus offers a harmonious living environment with pleasant privacy. The spacious, light-filled rooms, the high-quality equipment, and clear floor plan concepts create a home that convinces both families and discerning couples. Highlights of the house: • 7.5 spacious rooms with optimal room layout • Floor plan changes possible • Two underground parking spaces included in the purchase price • Three modern wet cells - one on each floor • Co-design options for materials and equipment during the construction phase • Energy-efficient construction for sustainable living • Private outdoor area for relaxation • Plenty of storage space in the basement Take the opportunity to secure your new home early and shape it according to your individual ideas. Whether floor coverings, kitchen fronts, or bathroom equipment - in the current construction phase, personal wishes can still be taken into accountThe new building project consists of the following offerHouse 1 | 7.5 rooms | AvailableHouse 2 | 7.5 rooms | AvailableHouse 3 | 7.5 rooms | AvailableHouse 4 | 7.5 rooms | AvailableHouse 5 | 7.5 rooms | Available Construction start and move-inConstruction is expected to start in the summer of 2026. Move-in is planned for winter 2027. Your new home is waiting for you!We are available to provide further information at any time. Don't miss this unique opportunity and contact us today.

Travel time
-
1 / 8
5.5 rooms, 189m², CHF 1,195,000.–
Im Baumgarten 3, 9562 Märwil

Centrally located home with plenty of space for you and your loved ones

In Märwil, a well-maintained home awaits you, convincing with its high-quality equipment, pleasant living atmosphere, and practical room layout. The thoughtfully designed floor plan gives the house a clear structure and combines open living areas with private retreats in a harmonious way.Highlights of this property:+ Cozy home with well-maintained appearance and thoughtful room structure + Open living and dining area with bright, pleasant atmosphere + High-quality equipped kitchen with brand-name appliances and modern design + Oak parquet in the living rooms for a warm and high-quality living feel + Built-in wardrobe with lighting as a stylish reception area + Guest toilet on the ground floor for additional comfort in everyday life + Dressing room with high-quality built-in cabinets and plenty of storage space + Sleeping area on the top floor with its own en-suite bathroom + Heated hobby room with plenty of potential for leisure, fitness, studio, or storage + Lamella roof pergola with lighting and individually adjustable shading + Garage box and additional outdoor parking space directly at the house + Central location with train station, shopping opportunities, and kindergarten as well as schools within short walking distanceHave we sparked your interest? We would be happy to provide you with further documents or arrange a personal viewing appointment with you, so you can experience this attractive home in Märwil for yourself.Do you know the right buyer – or would you like to sell yourself? Do you know someone for whom this property could be just right? Or would you like to sell a property yourself and wish for professional support?With the free and non-binding online valuation from ImmoDux, you will quickly receive a first assessment of the possible market value of your property:https://immodux.ch/immobilie-bewerten-lassen-kostenlos-unverbindlich/ImmoDux accompanies you personally, transparently, and with in-depth market knowledge – from valuation to the successful sale of your property.

Travel time
-
1 / 11
5 rooms, 85m², Price on request
8280 Kreuzlingen

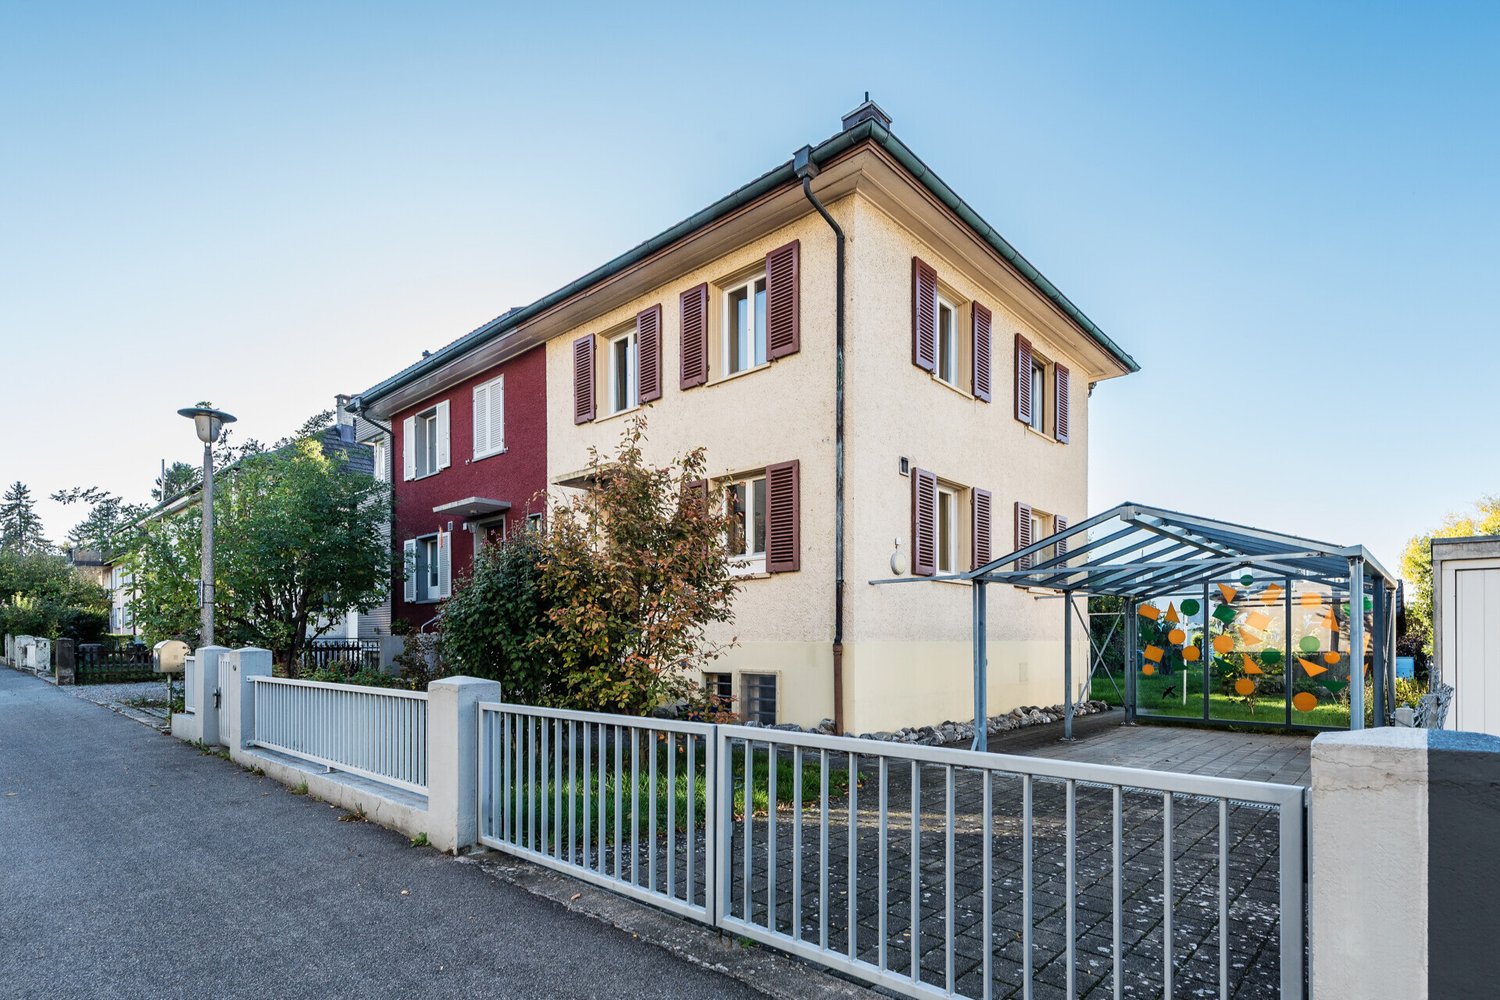
Semi-detached house with charm and large garden

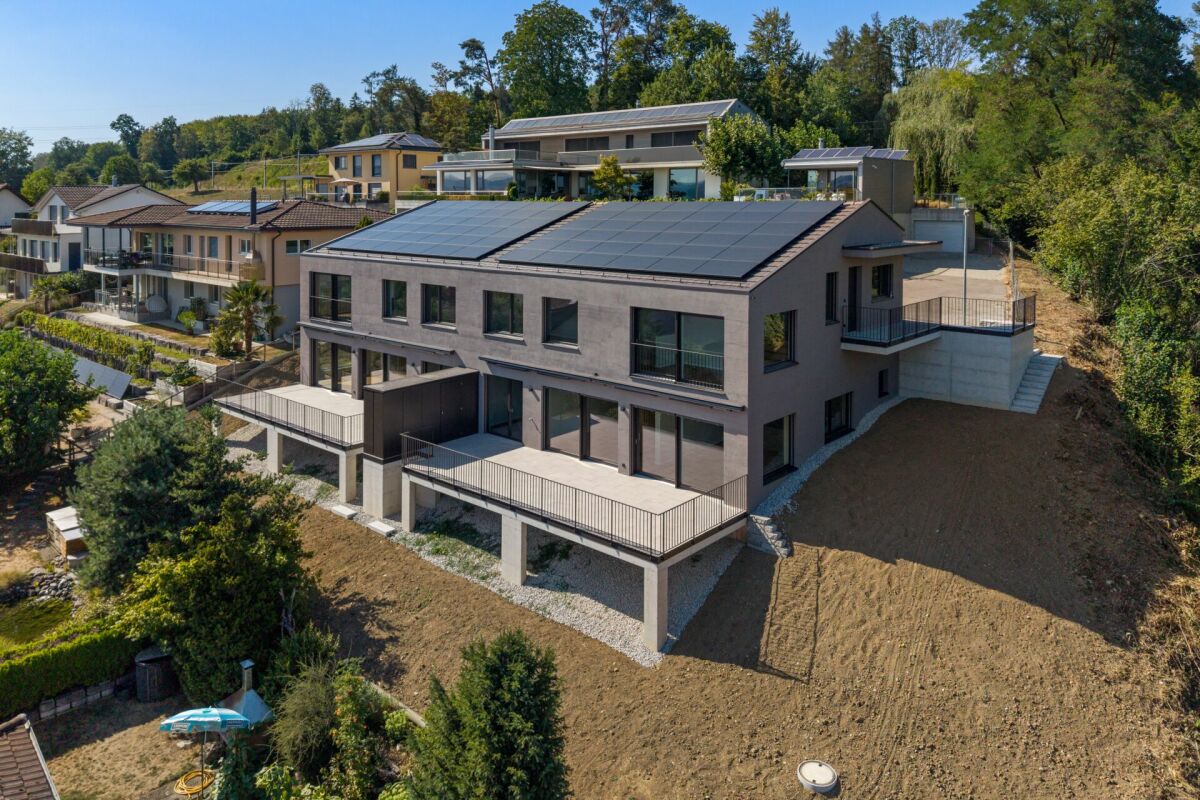
A home with character and space for your own ideas - this charming semi-detached house from 1934 combines the character of a grown-up residential house with a remarkably generous plot of land. On 589 m², in the middle of Kreuzlingen, you will find a home that offers space to live and freedom for personal ideas. The classic architecture with plastered facade, traditional window shutters, and tiled roof gives the house a familiar appearance. The ground floor forms the center of daily life. The living area with adjacent dining room offers a pleasant atmosphere and leads directly to the elevated garden seat. From here, the view opens up into the green. The separate kitchen with granite worktops and space for a small breakfast table, as well as a guest toilet, complement this living level. On the upper floor, there are three bedrooms of different sizes and the family bathroom. The rooms can be adapted to different living situations. In the basement, there is an additional shower, a laundry room, and practical cellar spaces. The attic offers further storage space and development potential, subject to the building law possibilities. A special quality of this property is the long, drawn-out garden. Here, children have space to play, garden lovers have room for their own ideas, and those seeking rest have a retreat in the green. A garden house, a covered seating area, and the lateral carport complement the space offer. The interior design reflects various previous construction phases and offers opportunities for modernization in line with the times. An opportunity for people who appreciate the character of an older house and want to create their very own home from it.Kreuzlingen TG is located on the shores of Lake Constance and borders directly on the German city of Konstanz. With around 23,000 inhabitants, it is the second-largest city in the canton of Thurgau. Kreuzlingen convinces with high living quality, diverse shopping opportunities, a rich cultural and sports offer, and proximity to nature. Kindergartens, primary and secondary schools are located directly in the city. For higher education, numerous regional and cross-border offers are available. The active club life, attractive leisure activities, and the Lake Constance shore make Kreuzlingen particularly worth living. The communal tax rate is 64%. The total tax rate is 241% for non-denominational individuals (257% for Evangelical, 256% for Catholic). Thanks to the train station with regional connections, just 5 minutes by car to the highway, and immediate proximity to Konstanz, the apartment is perfectly connected and an ideal place for people who want to combine urbanity, nature, and international location.INTERIOR DESIGN AND MATERIALS - Solid construction with masonry walls and plastered facade - Roof truss expandable, wood with tile covering - Panels and laminate on the ground floor, laminate on the upper floor - Wall surfaces with abrasion and wallpaper, partially paneled ceilings KITCHEN - Separate kitchen 1984, wood fronts, granite worktop WET CELLS - Bathroom with bathtub, sink, and toilet on the upper floor - Separate guest toilet on the ground floor - Additional shower in the basement HOUSE TECHNOLOGY AND AUXILIARY ROOMS - Heating system (gas) ELCO 2025 - Heat distribution via radiators - Washing machine and dryer from Miele - Basement, anteroom, and attic with storage space for supplies - Insulated roof - Daylight in the attic through skylights OUTDOOR FACILITIES - Elevated seating area with sun awning and stairs to the garden - Long, green area with space for seating areas, play, and planting - Garden house with power connection, without water connection - Additional covered seating area - Fencing to the street with fence and garden gate

1 / 9
5.5 rooms, 189m², CHF 1,195,000.–
Märwilerstrasse 3, 8570 Weinfelden

Well-maintained home with comfort, garden, and pergola

This well-maintained 5.5-room semi-detached house in Märwil combines a central location with a lot of living comfort, a well-thought-out floor plan, and a protected outdoor area. A home for people who appreciate peace, quality, and everyday practicality. Some special features of this property: ➤ High-quality open kitchen with brand-name appliances ➤ Stylish built-in wardrobe with lighting in the entrance area ➤ Warm oak parquet in the living rooms ➤ Inviting sleeping area on the top floor with its own en-suite bathroom ➤ Large, heated hobby room with versatile usage possibilities ➤ Elegant pergola with louvered roof, lighting, and adjustable shading ➤ Garage and additional outdoor parking space ➤ Central location with train station, shopping, and kindergarten within short walking distance ➤ And much more Take advantage of this unique opportunity for a home with modern architecture and an attractive living environment. We would be happy to provide you with the detailed sales documents or show you this 5.5-room semi-detached house personally on site. A visit allows you to assess the room layout, terrace, equipment, and location quality best. Feel free to arrange a viewing – we take the time to answer your questions. Your ImmoDux team. Do you know the right buyer – or would you like to sell yourself? Do you know someone for whom this property might be just right? Or would you like to sell a property yourself and wish for professional support? With ImmoDux's free and non-binding online valuation, you can quickly get a first estimate of the possible market value of your property: https://immodux.ch/immobilie-bewerten-lassen-kostenlos-unverbindlich/ ImmoDux accompanies you personally, transparently, and with in-depth market knowledge – from valuation to the successful sale of your property.

Travel time
-
1 / 15
5.5 rooms, 200m², CHF 990,000.–
Südstrasse 52, 8570 Weinfelden

Spacious 5 1/2 room maisonette apartment in Weinfelden

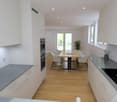
This exceptional and bright apartment is available for sale immediately.With its 5 1/2 rooms and a net living area of 176 m² on two floors, it is perfect for families or couples who appreciate a lot of space.The property is located in a quiet residential area in a well-maintained multi-family house on the 3rd and 4th floors. The south-facing balcony and the north-facing roof terrace offer a breathtaking view of the Weinfelden vineyards and the Säntis.The nearby recreation area on the Thur, the outdoor pool, indoor pool, primary school, and kindergarten are within walking distance. The train station and city center are about 1 km away. The child-friendly environment and ideal transport connections round off the offer perfectly.The following highlights await you: • Open living room with fireplace • 3 large bedrooms • 3 wet cells (1 x bathroom/WC, 2 x shower/WC) • High-quality parquet floor in living and sleeping areas • Ceramic tiles in wet cells and kitchen • South-facing balcony and roof terrace • Reduit, various built-in closets, • Outdoor storage room, attic • Private laundry room/hobby room and cellar compartment in the basement • Heating via district heating network • The 2 underground parking spaces must be purchased separately (each CHF 30,000.00). If you are interested, we will be happy to send you a detailed property description or show you all the advantages of this apartment on site.We look forward to your contact.
Travel time
-
1 / 13
6.5 rooms, 161m², CHF 1,900,000.–
Im Eglifeld 12, 8598 Bottighofen

Architektur trifft auf Lebensqualität

Raum für Leben und GeborgenheitDieses Doppeleinfamilienhaus in ruhiger Lage von Bottighofen überzeugt durch seine Grosszügigkeit, eine durchdachte Planung und eine Wohnqualität, die man sofort spürt. Von einem Architekten für den eigenen Bedarf konzipiert, vereint die Liegenschaft funktionale Grundrisse mit liebevollen Details. Der gepflegte Garten und die Nähe zum See schaffen ein stimmiges Umfeld für harmonisches Wohnen mit langfristiger Perspektive.Dieses Doppeleinfamilienhaus überzeugt durch: • architektonisch durchdachte Planung mit überzeugender Raumstruktur • grosszügige, lichtdurchflutete Wohnräume mit angenehmer Atmosphäre • zahlreiche durchdachte Details, die Funktionalität und Ästhetik vereinen Haben wir Ihr Interesse geweckt? Bestellen Sie noch heute unsere ausführliche Verkaufsdokumentation mittels Kontaktformular und Sie erhalten weitere spannende Informationen zur Immobilie. Wir freuen uns über Ihre Kontaktaufnahme.Un espace dédié à la vie et au bien-êtreCette maison jumelée, située dans un quartier calme de Bottighofen, séduit par ses volumes généreux, son agencement bien pensé et une qualité de vie que l'on ressent immédiatement. Conçue par un architecte pour ses propres besoins, cette propriété allie des agencements fonctionnels à des détails soignés. Le jardin bien entretenu et la proximité du lac créent un cadre idéal pour une vie harmonieuse, avec une perspective à long terme.Cette maison jumelée séduit par : • un agencement architectural bien pensé avec une structure spatiale convaincante • des pièces de vie spacieuses et baignées de lumière, à l'atmosphère agréable • de nombreux détails bien pensés alliant fonctionnalité et esthétique Avons-nous éveillé votre intérêt ? Commandez dès aujourd'hui notre dossier de vente détaillé via le formulaire de contact et vous recevrez de plus amples informations intéressantes sur ce bien immobilier. Nous nous réjouissons de votre prise de contact.A Space for Living and ComfortThis semi-detached home in a quiet neighborhood of Bottighofen impresses with its spaciousness, well-thought-out design, and a quality of living that you can feel right away. Designed by an architect for his own use, the property combines functional floor plans with thoughtful details. The well-maintained garden and proximity to the lake create a harmonious environment for comfortable living with long-term potential.This semi-detached home stands out for: • architecturally sophisticated design with an impressive spatial layout • spacious, light-filled living spaces with a pleasant atmosphere • numerous well-thought-out details that combine functionality and aesthetics Have we piqued your interest? Order our detailed sales brochure today using the contact form, and you'll receive more exciting information about the property. We look forward to hearing from you.

Travel time
-
Liridon Sadiki

Liridon Sadiki

1 / 12
Liridon Sadiki

Liridon Sadiki

  • Parking space
  • Balcony / Terrace
6.5 rooms, 231m², Price on request
8580 Amriswil

Two family rooms become reality

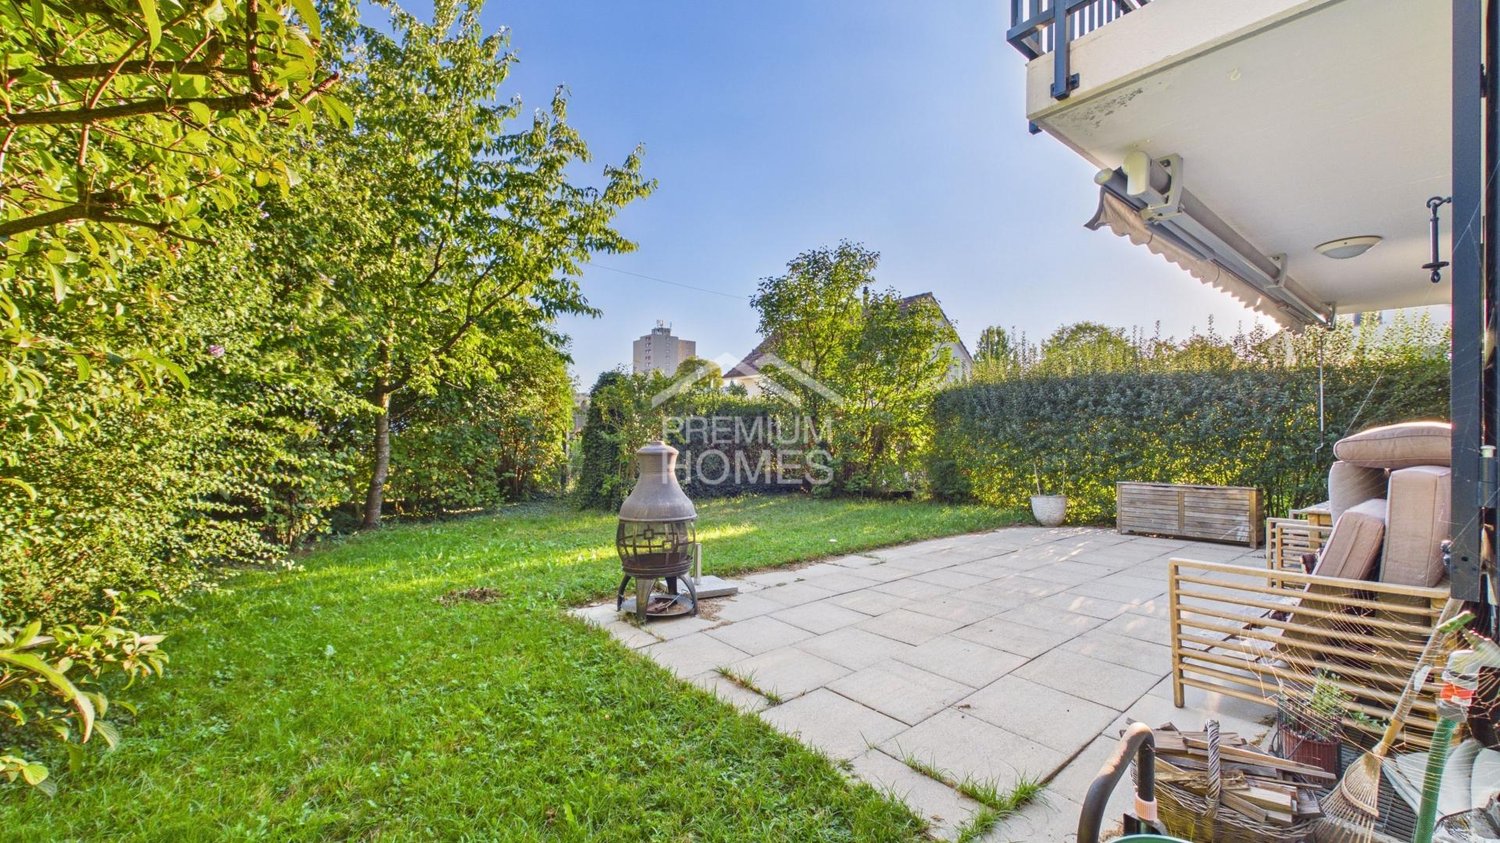
This charming family oasis is located in a quiet and popular residential area and offers ideal conditions for a comfortable and relaxed home. The family-friendly environment, little through traffic, and the pleasant neighborhood ensure a safe and harmonious living feeling.The house convinces with its spacious and bright rooms, which offer a variety of uses for families. The open living and dining area forms the heart of the house and invites you to linger together. The well-thought-out room layout ensures a pleasant living feeling and offers enough free space for individual needs.The outdoor area also impresses: The garden offers space to play, garden, or relax and creates a pleasant connection between indoor and outdoor life. The sunny location and the quiet surroundings make this single-family house an ideal retreat for families who value living quality, joy of life, and a natural environment. A home with a lot of charm and an atmosphere in which you feel comfortable from the first moment. So, no wishes are left unfulfilled. Take advantage and convince yourself! This PREMIUM HOMES offer includes: • Quiet location • Child-friendly residential area • Ideal infrastructure in the nearby area • Bright rooms • Cozy seating area for lingering • Garden for individual planting • Cozy chimney • Two practical wet cells • Direct access from the garage to the house • 1x garage parking space with direct access to the house • 1x outdoor parking space Interested? We would be happy to take you on a non-binding tour! Do you want to sell your house or apartment worry-free? We will tell you the current market value of your property, discreetly and non-bindingly! Are you interested in a first non-binding exchange of ideas? Don't hesitate and contact us. We look forward to you.

  • Parking space
  • Balcony / Terrace
Katerina Ponti

Katerina Ponti

1 / 7
Katerina Ponti

Katerina Ponti

  • Parking space
  • Balcony / Terrace
  • Garage
5.5 rooms, 180m², CHF 1,250,000.–
8570 Weinfelden

Idyllic Living Dream - Approved New Building Project

This attractive new building project with a modern semi-detached house with 5.5 rooms is located in an idyllic, rural setting in Weerswilen above Weinfelden and offers families and couples a rare opportunity for nature-oriented living with high comfort. Above the fog line, in a slight slope location at the foot of the Ottenberg, the location delights with a dreamy distant view of the Alpstein and the Säntis and combines tranquility, nature, and high quality of life in a special way.A house part C with 5.5 rooms is planned. A spacious loggia to the south and a generous seating area with garden to the north create a lot of free space for individual and modern living.House part C: approx. 180 m² living space | Garden share approx. 140 m² | CHF 1'250'000.- The project is complemented by a shared underground garage with parking spaces and additional outdoor parking spaces, offering high living comfort. Bicycle parking spaces and flexible usage options create additional added value for future owners. So, no wishes are left unfulfilled. Take advantage and convince yourself! This PREMIUM HOMES offer includes: • New building project with construction start in June 2027 • Modern semi-detached house part C with 5.5 rooms • Attractive and well-thought-out floor plans with approx. 180 m² • Interior design possible according to choice • 3 wet cells available: shower/WC + guest WC + bathroom • Spacious loggia with electric awning to the south • Generous seating area with garden to the north • Washing machine/tumbler available • Modern and contemporary construction standard with Swedish stove • Environmentally friendly ground probe heat pump as heat source • Shared photovoltaic system • Rural and natural surroundings suitable for families • Plot with slight slope and great distant view • School bus for children available • Underground garage parking spaces and outdoor parking spaces available Interested? We would be happy to take you on a non-binding tour! Do you want to sell your house or apartment worry-free? We will tell you the current market value of your property, discreetly and non-bindingly! Are you interested in a first non-binding exchange of ideas? Don't hesitate and contact us. We look forward to you.

  • Parking space
  • Balcony / Terrace
  • Garage
Katerina Ponti

Katerina Ponti

1 / 7
Katerina Ponti

Katerina Ponti

  • Parking space
  • Balcony / Terrace
  • Garage
6.5 rooms, 200m², CHF 1,300,000.–
8570 Weinfelden

APPROVED NEW BUILDING PROJECT

This attractive new building project with two modern semi-detached houses is located in an idyllic, rural setting in Weerswilen above Weinfelden and offers families and couples a rare opportunity for natural living with high comfort. Above the fog line, in a slight slope location at the foot of the Ottenberg, the location delights with a dreamy distant view of the Alpstein and the Säntis and combines tranquility, nature, and high quality of life in a special way.The two semi-detached houses A and B are planned with optionally 5.5 or 6.5 rooms and approximately 200 m² of living space each. A spacious loggia to the south and a generous seating area with garden to the north create a lot of open space for individual and modern living.House A: approximately 200 m² of living space | land share approximately 293 m² | CHF 1'400'000.- House B: approximately 200 m² of living space | land share approximately 255 m² | CHF 1'300'000.-The project is complemented by a shared underground garage with parking spaces and additional outdoor parking spaces, offering high living comfort. Various solutions for bicycle parking and flexible usage options create additional value for the future owners.Here, no wishes are left unfulfilled. Take advantage and convince yourself! This PREMIUM HOMES offer includes: • New building project with construction start in June 2027 • Modern semi-detached house, part A or B, with 5.5 or 6.5 rooms • Attractive and well-thought-out floor plans with approximately 200 m² • Freedom in interior design and adaptation • 3 wet cells available: shower/WC + guest WC + bathroom • Spacious loggia with electric awning to the south • Generous seating area with garden to the north • Washing machine/tumbler available • Modern construction standard with Swedish stove • Environmentally friendly ground-source heat pump as heat source • Shared photovoltaic system • Rural and natural surroundings suitable for families • Plot with slight slope and great distant view • School bus for children available • Underground garage parking spaces and outdoor parking spaces available Interested? We would be happy to take you on a non-binding tour! Do you want to sell your house or apartment worry-free? We will tell you the current market value of your property, discreetly and non-bindingly! Are you interested in a first non-binding exchange of ideas? Don't hesitate and contact us. We look forward to hearing from you.

  • Parking space
  • Balcony / Terrace
  • Garage
New building
1 / 11
5.5 rooms, CHF 1,485,000.–
8570 Weinfelden

5.5-room first occupancy with Säntis view - from CHF 1.485 million

5.5-room first occupancy with Säntis view - from CHF 1.485 millionModern living. Nature-loving. Just a few minutes' drive from Weinfelden.In Mauren TG, not far from Weinfelden, you will find two high-quality 5.5-room semi-detached houses in their first occupancy. The elevated, quiet cul-de-sac location combines a lot of privacy and Säntis view with modern architecture, spacious living areas, and contemporary energy technology.Both houses offer around 160 m² of living space on two levels. The heart of the house is the open living, dining, and kitchen area with a spacious kitchen island and bar area. Large window surfaces create bright rooms and open the living area to the approximately 43 m² large terrace.The high-quality kitchen with natural stone worktop, BORA induction cooktop, and modern appliances, the parental area with dressing room and en-suite bathroom, as well as a lounge and two further flexibly usable rooms provide a high level of living comfort.Highlights • 5.5 rooms with approximately 160 m² of living space • Plots of 357 m² and 473 m² • Approximately 43 m² large terrace • Säntis view and natural, quiet location • High-quality kitchen with kitchen island, natural stone, • Parental area with dressing room and en-suite bathroom • Two wet cells • Minergie-certified • Ground probe heat pump with Free-Cooling • Photovoltaic system with 17.5 kWp • Preparation for battery storage and e-charging station • Integrated double garage plus outdoor parking space • First occupancy - ready for occupancy immediately or by arrangement Two houses - two possibilitiesHouse No. 6357 m² plotSales price CHF 1'485'000.-House No. 6a473 m² plot with more spacious outdoor areaSales price CHF 1'595'000.-LocationMauren belongs to the municipality of Berg TG and is only a few minutes' drive from Weinfelden. The natural surroundings with walking paths and plenty of green space combine high-quality living with good accessibility to regional centers. Kreuzlingen and Lake Constance are also easily accessible.Discover modern living with Säntis view on the outskirts of Weinfelden.We would be happy to send you the detailed sales documents or show you the two houses on a personal tour.We look forward to your contact.
Other interesting objects